
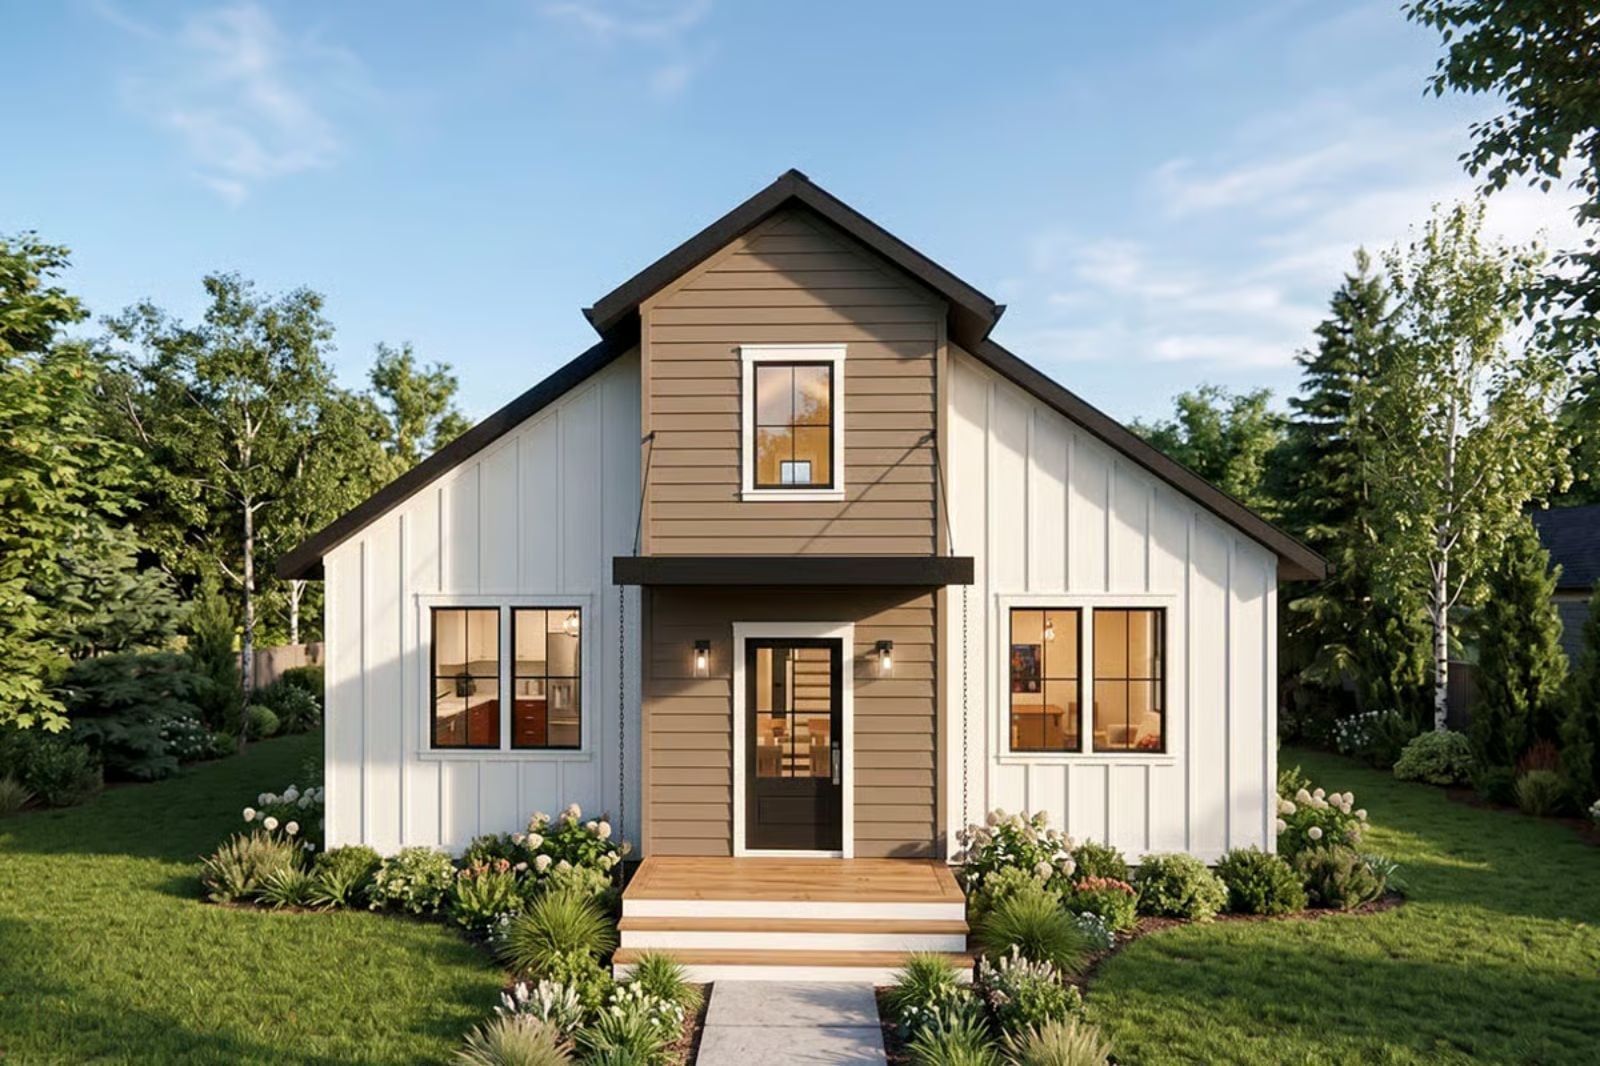
Most lofts are an afterthought, a ladder and some plywood dressed up in listing photos. The Marlowe builds the whole point of the house around one. Picture two people on a slow Saturday: coffee going downstairs, morning light crossing the vaulted ceiling, one of you reading up in the loft while the other has the kitchen to themselves. The Marlowe is set up for exactly that: an open main living area, vaulted ceilings that make a small footprint feel generous, and a loft that gives a couple actual breathing room without adding a second floor.
Specifications
- Sq. Ft.: 1,102
- Bedrooms: 2
- Bathrooms: 1
Floor Plan – Main Floor
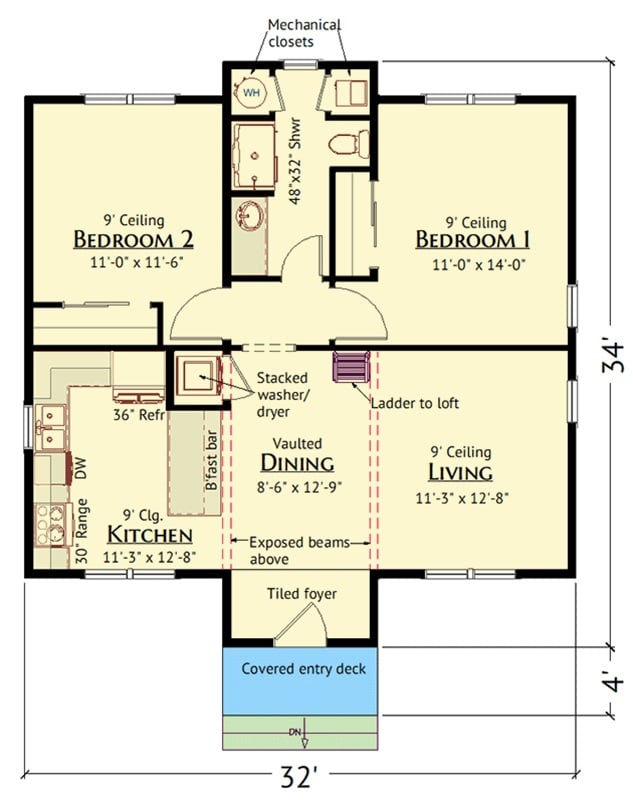
Two bedrooms flank a shared bath, opening to vaulted dining, kitchen, and living spaces below.
Floor Plan – Loft
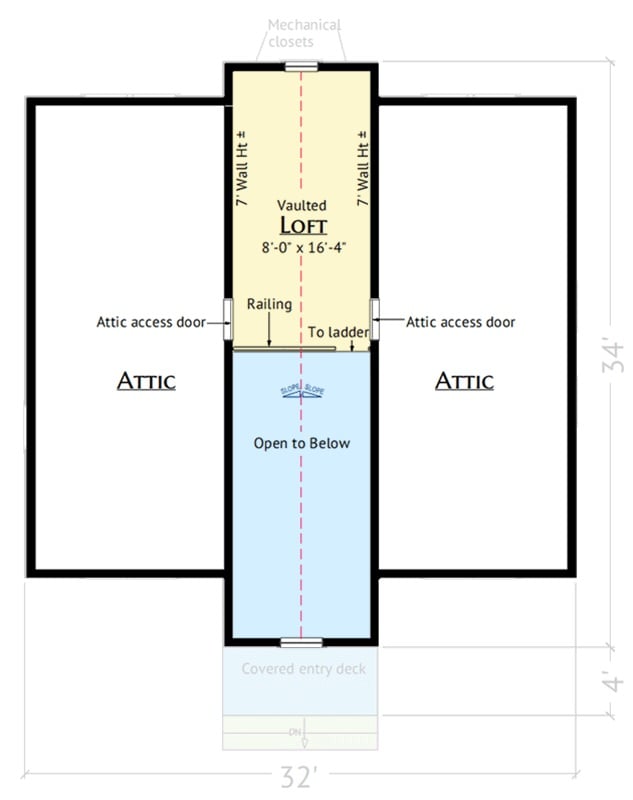
The upper level centers on a vaulted loft measuring 8′-0″ x 16′-4″, with attic space on both sides behind access doors. A railing marks the loft’s edge above an open-to-below entry zone, mechanical closets sit at the top, and a covered entry deck anchors the front of the house.
In The Details: Ladder access at the railing edge is a sensible call for a footprint this size. Attic doors on both sides of the loft mean storage actually exists here, which isn’t something you can assume in a plan under 1,200 square feet. And that open-to-below section at the entry keeps the front door from feeling like you’ve walked into a closet.
Ladder to the Loft, Red Rug on the Floor, and Not a Wasted Inch
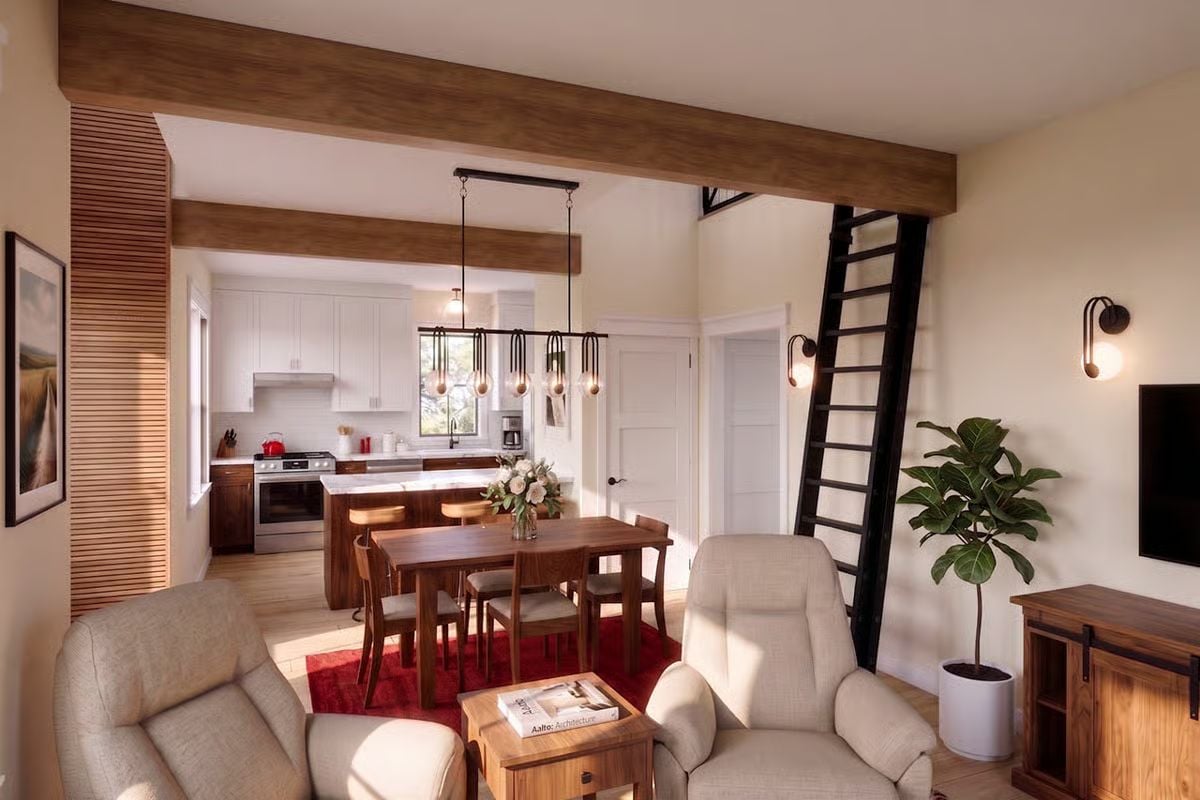
Warm walnut ceiling beams, a red area rug, and an open kitchen with two-tone cabinetry anchor a living-dining space that earns its coziness without working too hard at it.
Trend Alert: Exposed wood ceiling beams have drifted well outside their rustic origins — they’re showing up in modern cottage builds, ADUs, and compact primary residences where the goal is warmth without a lot of fuss. Pair them with white walls and black metal fixtures and they read contemporary rather than cabin. They also photograph well and hold up stylistically over time, which is more than you can say for a lot of what’s trending right now.
Slatted Wood Entry Wall That Earns Every Square Foot It Takes Up
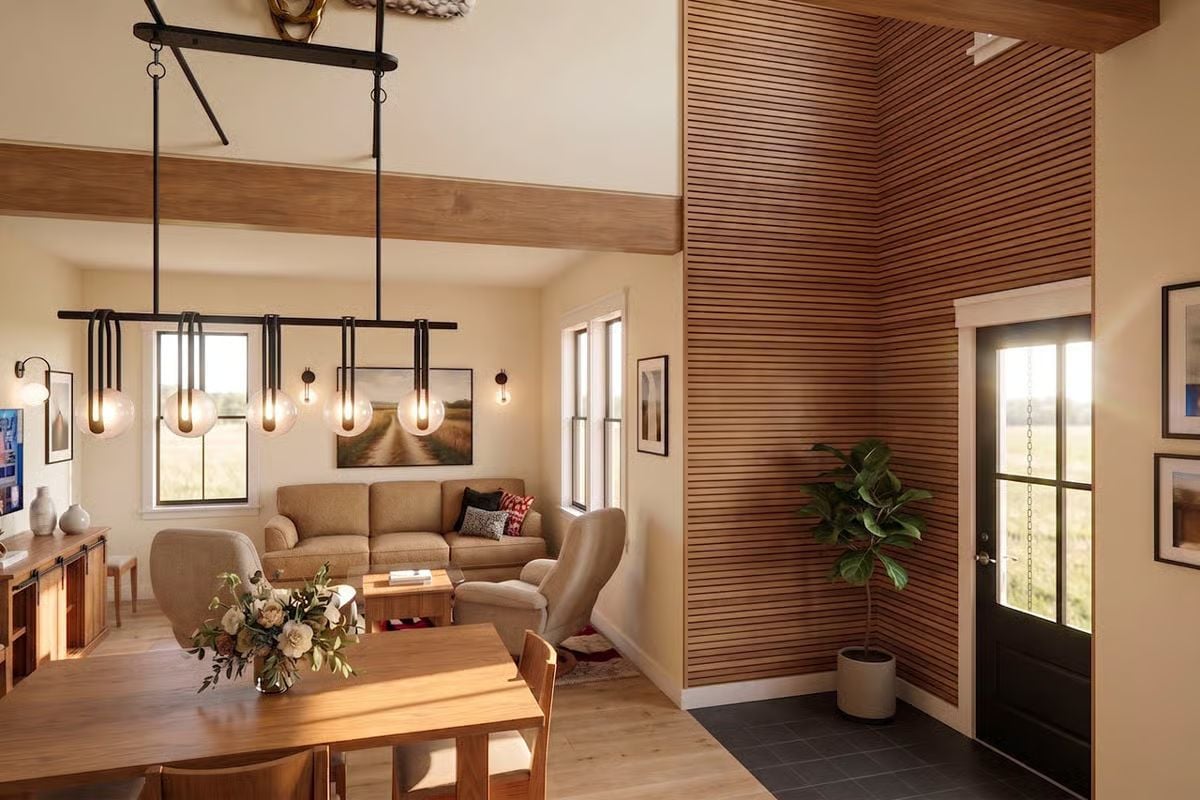
Floor-to-ceiling wood slat cladding on the entry wall does more visual work than most built-ins ever could.
It pulls the eye upward toward the vaulted ceiling while giving the foyer something tactile to hold onto — a rare thing in a compact plan. Globe pendants on black iron stop the dining zone from tipping into fussy territory.
Walnut Lowers, Marble Island, and an Alpaca Who Has Opinions
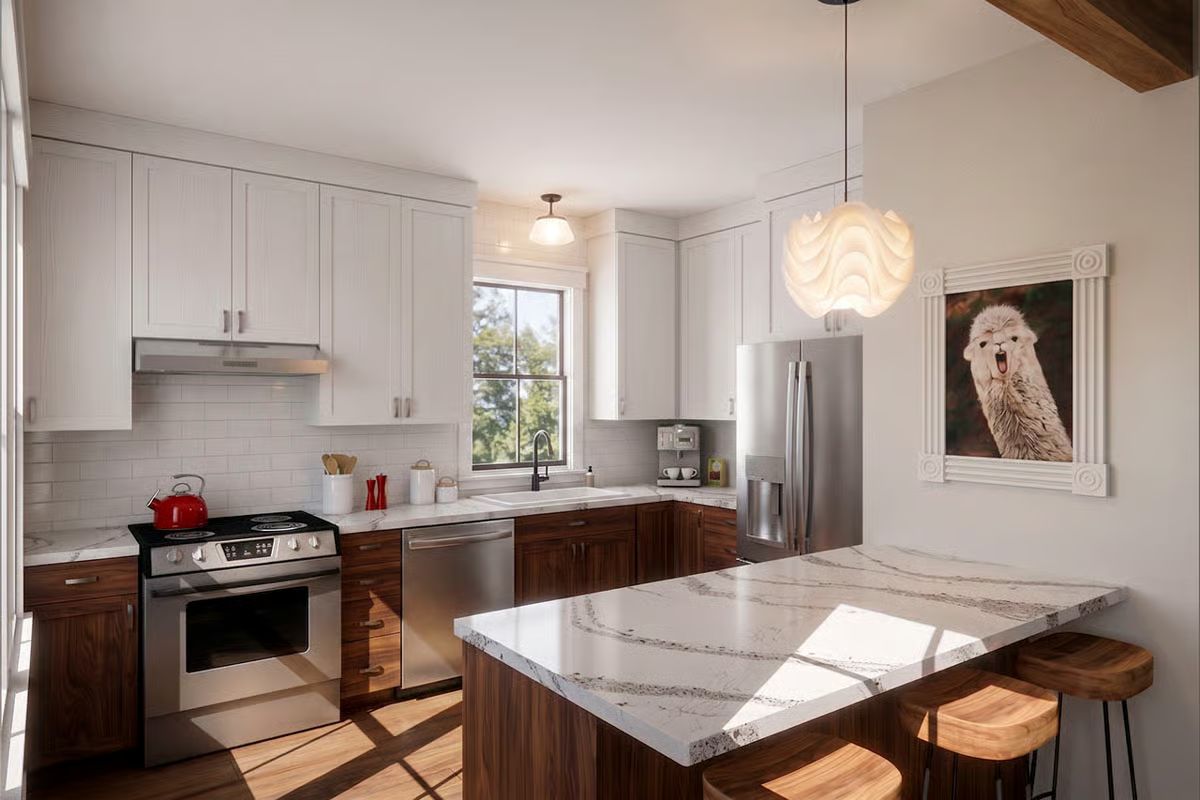
Dark walnut base cabinets against white uppers keep the kitchen from going heavy. The island countertop has serious veining. The alpaca portrait earns its wall space — no notes.
Material Matters: Quartzite and quartz both turn up in kitchens chasing this kind of dramatic veining, but they’re not interchangeable. Quartzite is a natural stone that needs periodic sealing; quartz is engineered and doesn’t. If the look is what’s drawing you in, confirming which material you’re actually buying before you sign anything will save a fair amount of maintenance grief down the road.
Hanging Plants, Textile Art, and a Loft That Earns Its Altitude
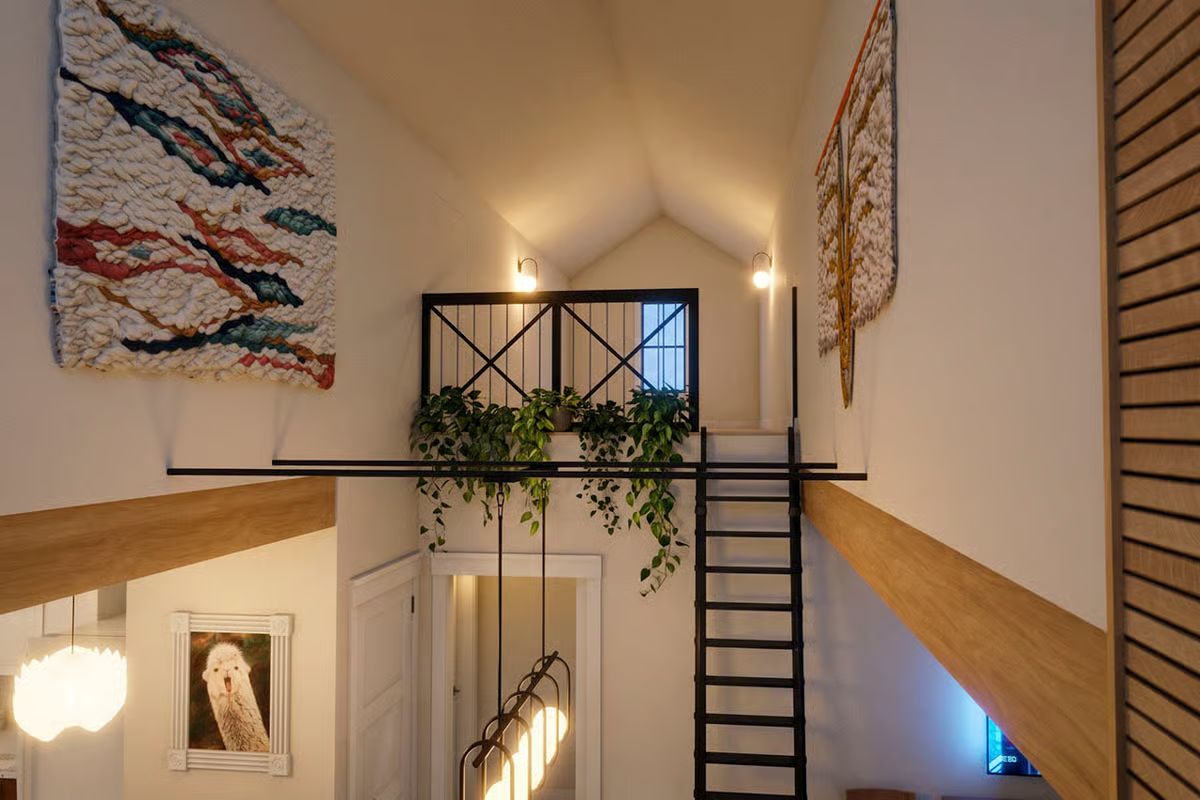
Trailing pothos drape over the loft railing like they own the place. Below, a framed portrait of a white poodle holds its own against two large fiber art pieces hung high on opposite walls — which is a lot of art for a small room, and somehow it works. Black ladder rungs and an orange handrail cable add contrast without competing with any of it.
Pin It
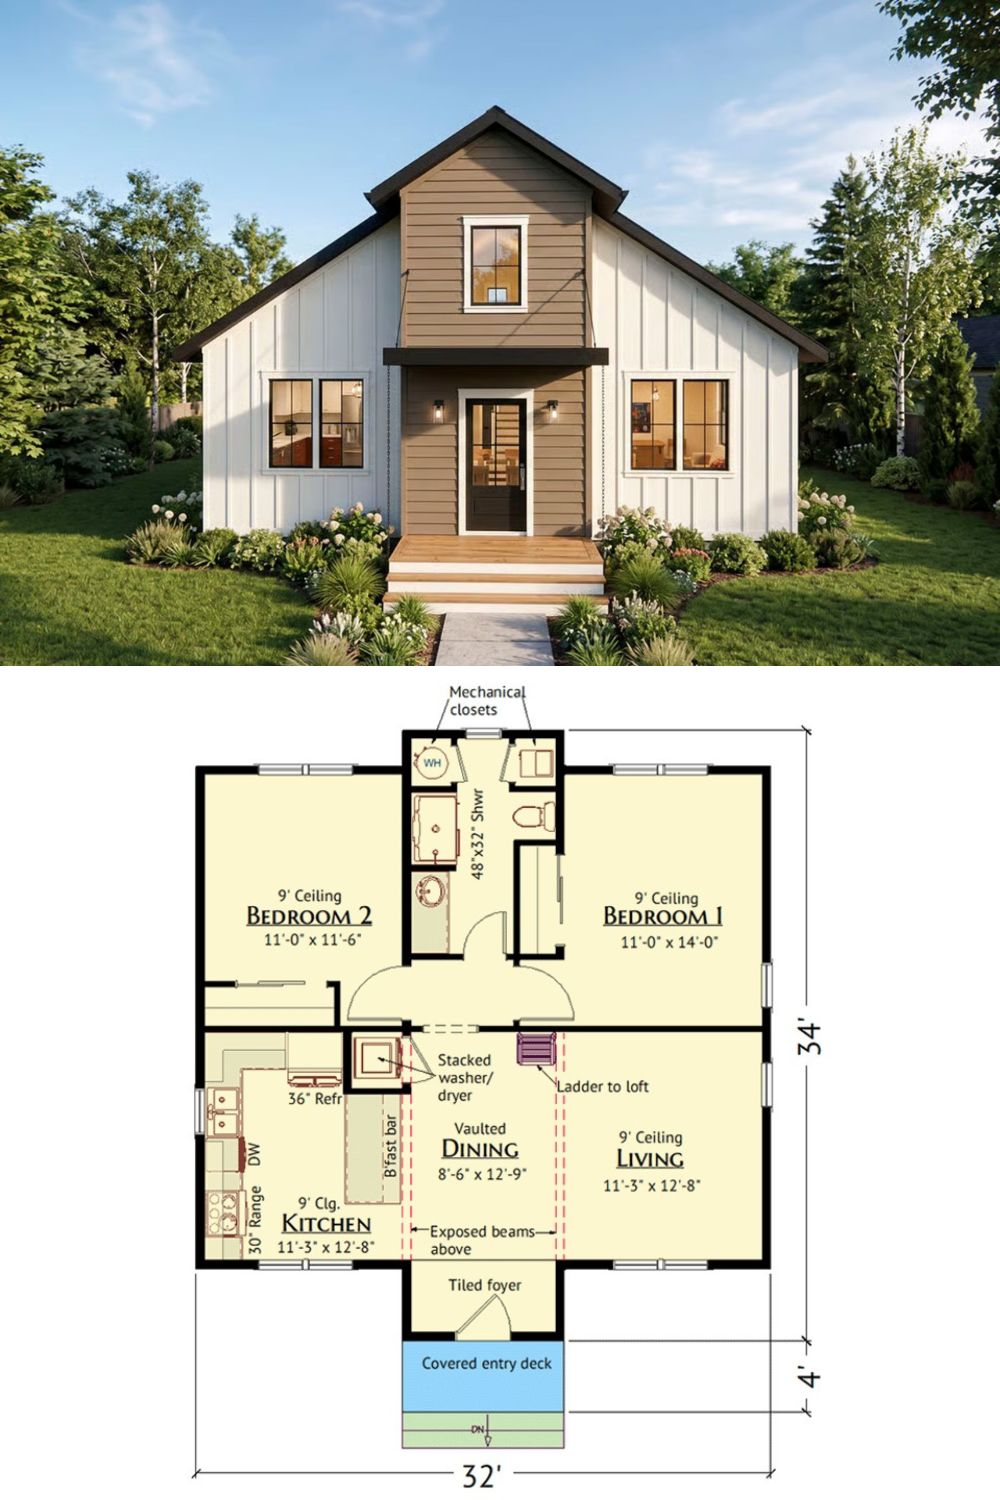
The exterior rendering shows a modern farmhouse cottage with board-and-batten siding and a covered entry deck. The floor plan below lays out two bedrooms, a vaulted dining area with exposed beams, an open kitchen, and ladder access climbing up to the loft.
