
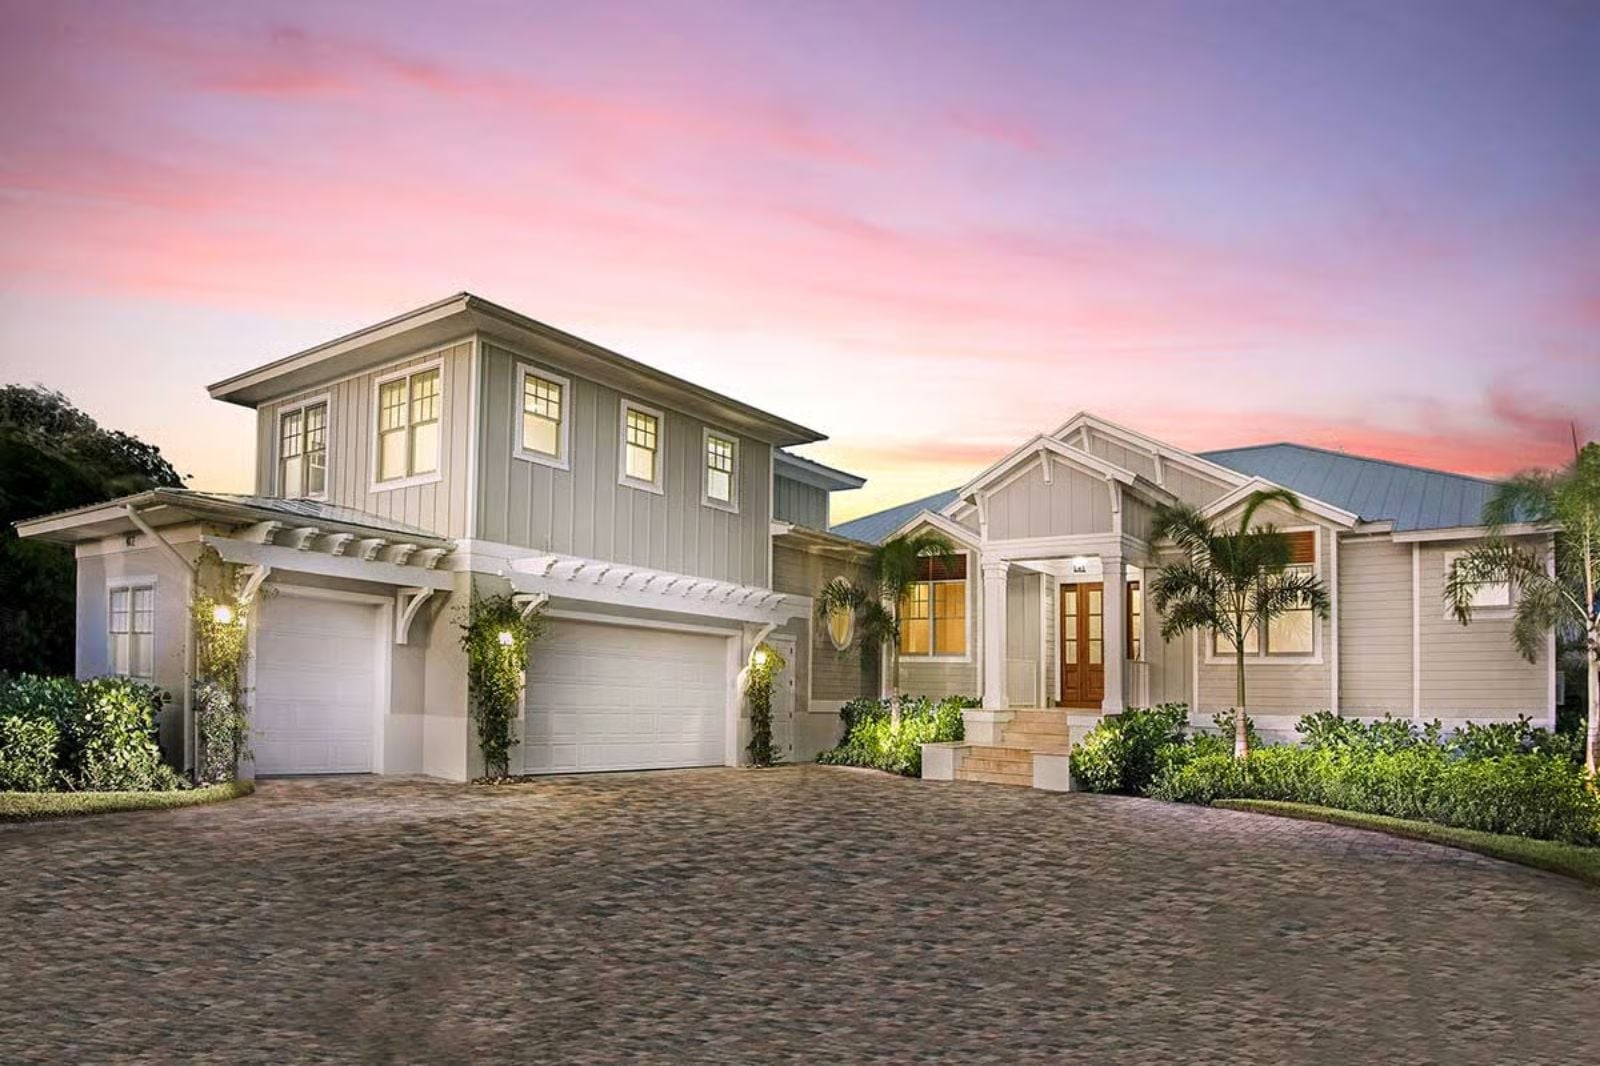
Everyone remembers a house like this — someone’s parents kept the back door unlocked, the kitchen always smelled like something good, and kids wandered in without knocking. The Mariselle is built around that instinct, with an open-concept living area that flows straight to an outdoor lanai, a kitchen positioned to face the crowd, and a layout roomy enough that a full house never turns into a traffic jam.
Specifications
- Sq. Ft.: 2,925
- Bedrooms: 4
- Bathrooms: 4.5
Floor Plan – Main Floor
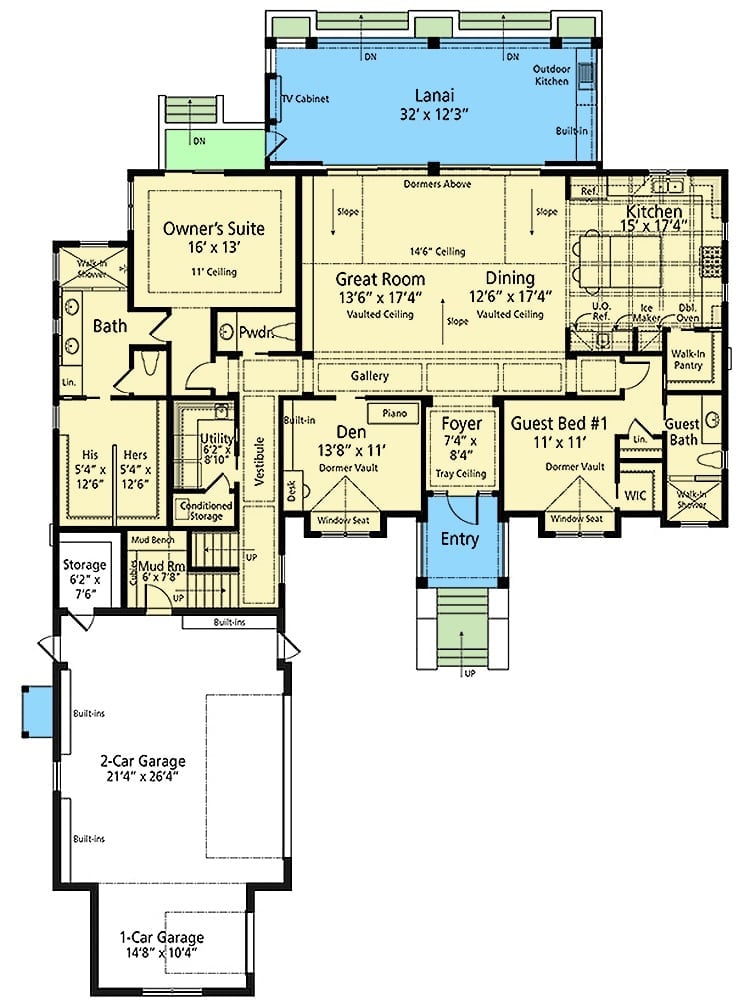
The first floor holds the owner’s suite, a guest bedroom, great room, dining area, kitchen, den, lanai, and a three-car garage with mud room entry.
Floor Plan – Second Floor
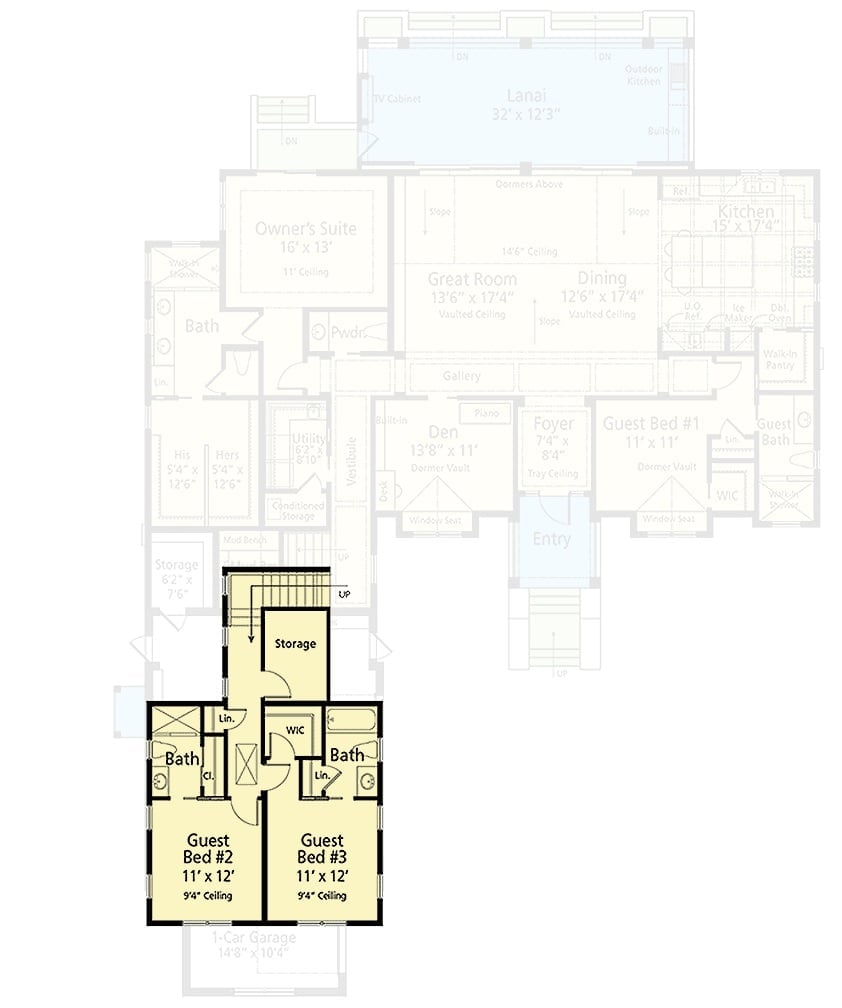
The upper level puts Guest Beds 2 and 3 above the 1-car garage — each room is 11×12 with its own bath, and they share a storage area off the staircase. Tucking guest quarters up here is a smart call. Visitors get privacy; the main floor doesn’t give anything up.
Waterlogged Chaise Loungers and a Sunset That Doesn’t Play Fair
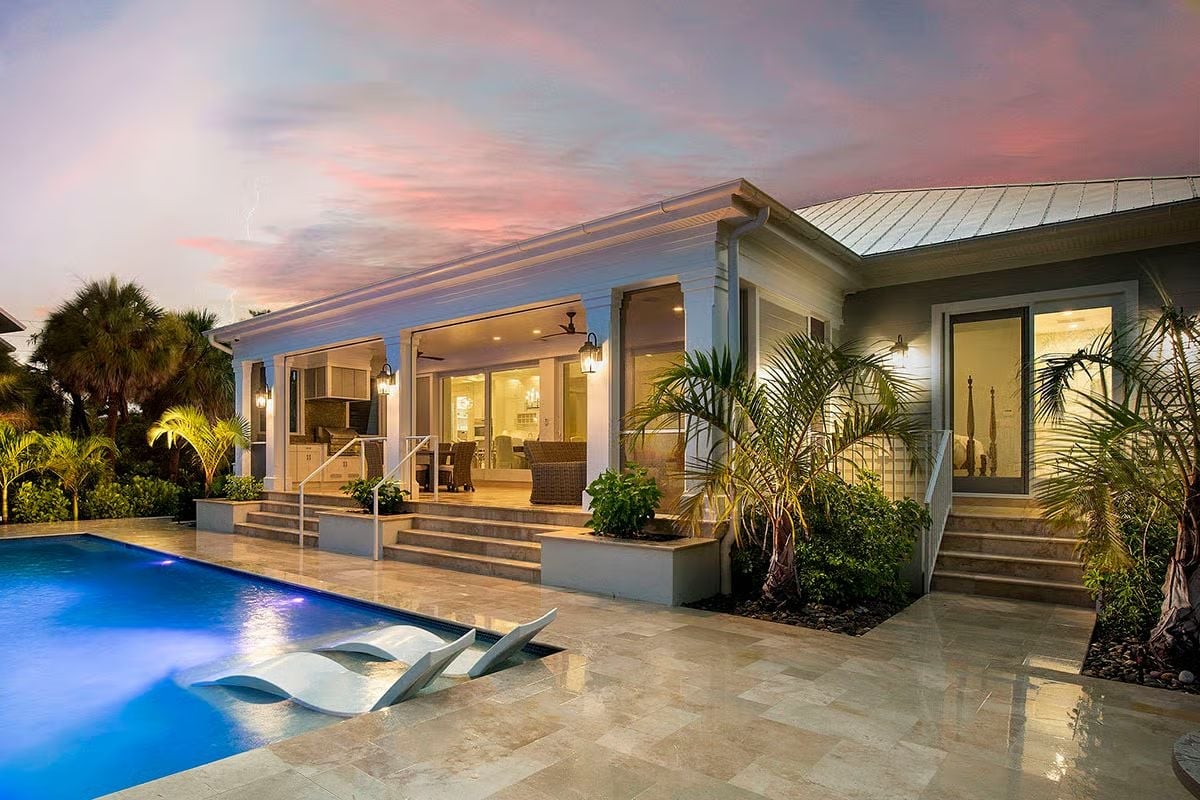
Two wave-form loungers sit half-submerged at the pool’s shallow end — the kind of detail that stops a conversation cold. Travertine pavers wrap the deck, and beyond the steps, warm light spills from the open lanai into a blue dusk that is, frankly, doing too much.
Coral Chairs Do the Heavy Lifting in a Room That Knows How to Stay Calm
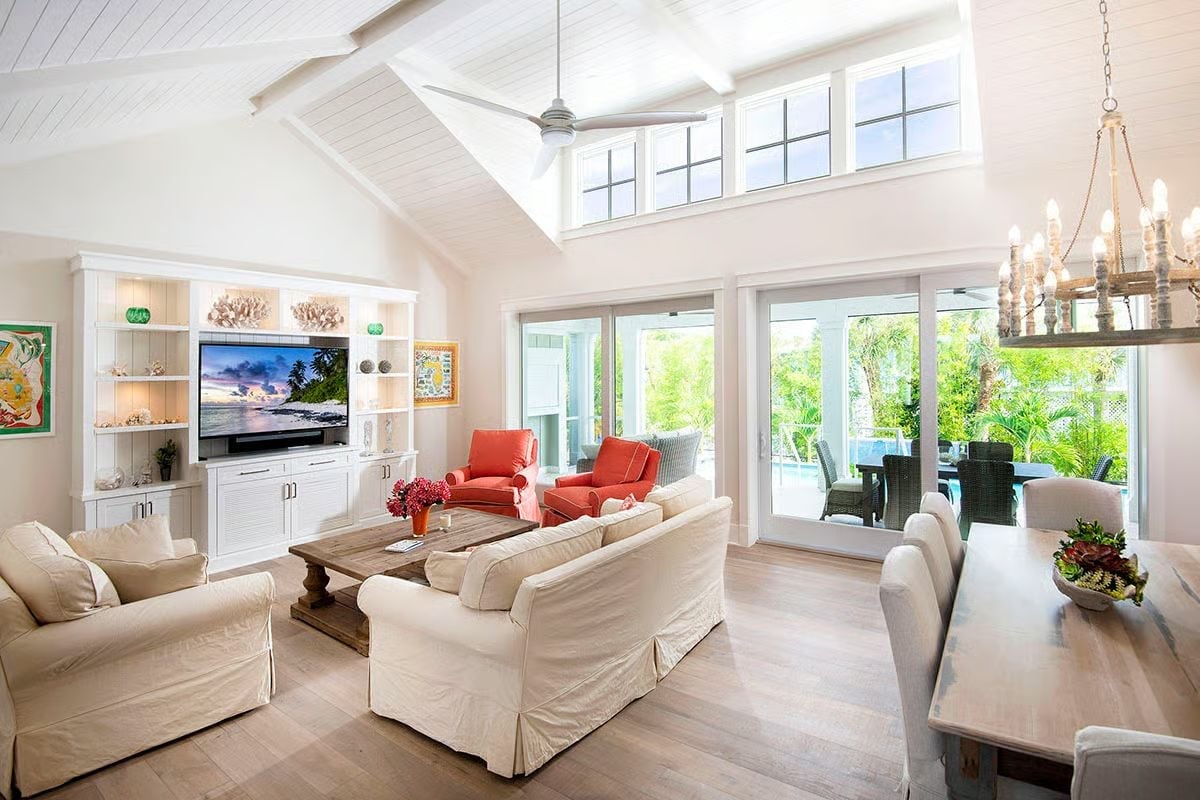
Two coral armchairs punch color into what is otherwise a very composed room. Shiplap ceilings, wide-plank floors, and a built-in shell display keep the coastal references grounded — present without being loud about it.
Material Matters: Wide-plank hardwood in a whitewashed finish is a practical pick for coastal homes — it hides tracked-in sand far better than darker stains, which show every scratch by the end of summer. Shiplap ceilings earn their place too, adding texture overhead without the visual heaviness of exposed timber beams.
Coffered Ceiling, Candle Chandelier, and a Kitchen That Earns Every Compliment
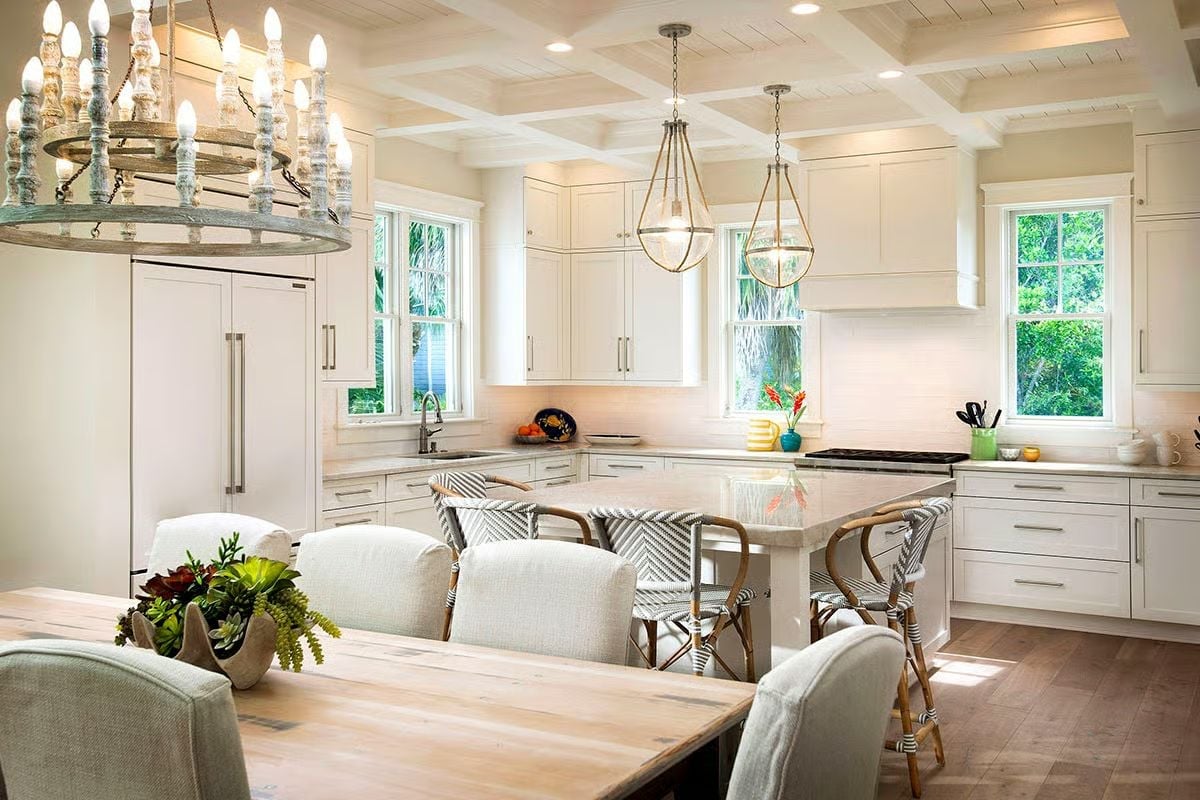
Rattan bistro chairs pull up to a marble-topped island while matching pendants anchor the work zone above it. White shaker cabinets run floor to ceiling and somehow manage to look unfussy about it.
Trend Alert: Geometric pendants in brass or bronze are edging out recessed-only lighting in coastal kitchens, and it’s easy to see why. Two matching fixtures over an island create a focal point that a grid of recessed cans simply can’t deliver. Glass-sided pendants work especially well in rooms with strong natural light — they don’t compete with the windows, they just add warmth after dark.
Four-Poster Beds and Sliding Glass Doors Are a Coastal Bedroom’s Best Argument
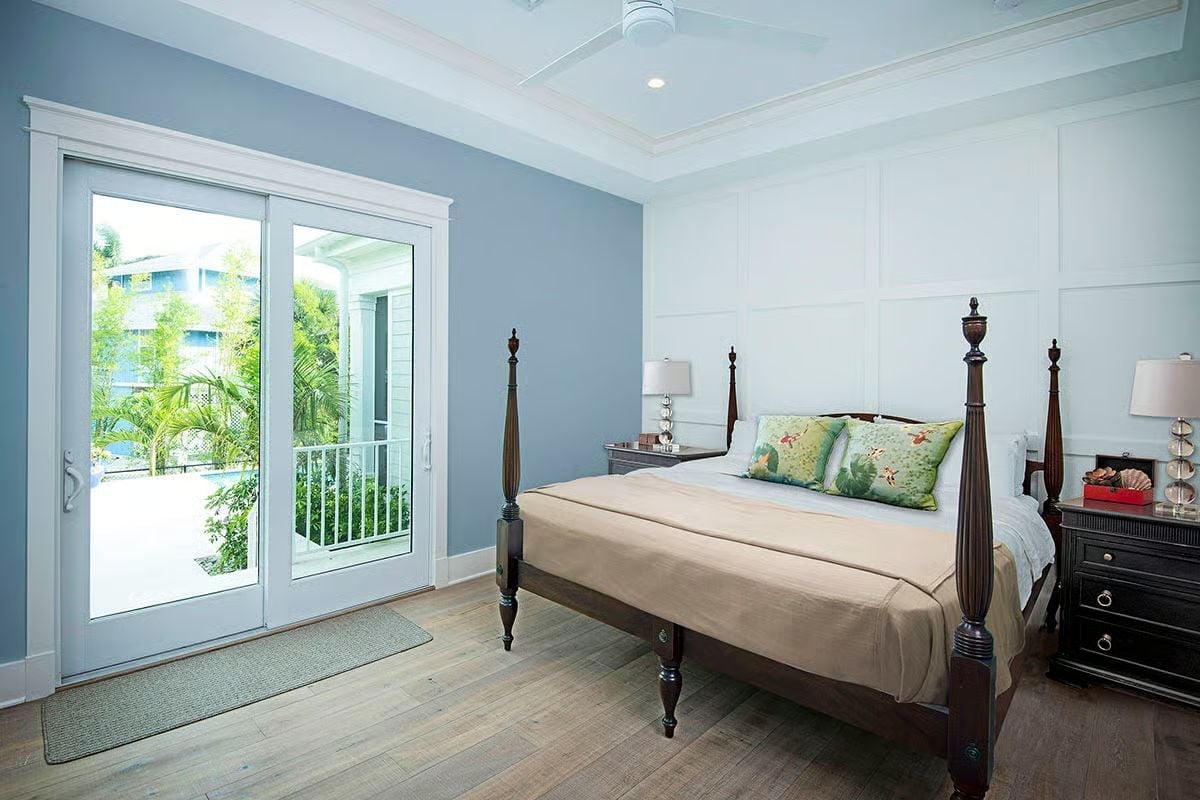
Dark mahogany posts against pale blue-gray walls do the decorating work on their own — the contrast is enough. Tropical print pillows and a small balcony beyond the glass keep the coastal mood feeling lived-in rather than themed.
In The Details: Board-and-batten paneling behind the headboard wall is a smarter move than wallpaper in humid coastal climates. It won’t peel, repainting it is straightforward, and it adds architectural weight to a wall that might otherwise just sit there.
Shorebird Figurines and Gray Quartz Keep a Double Vanity Honest
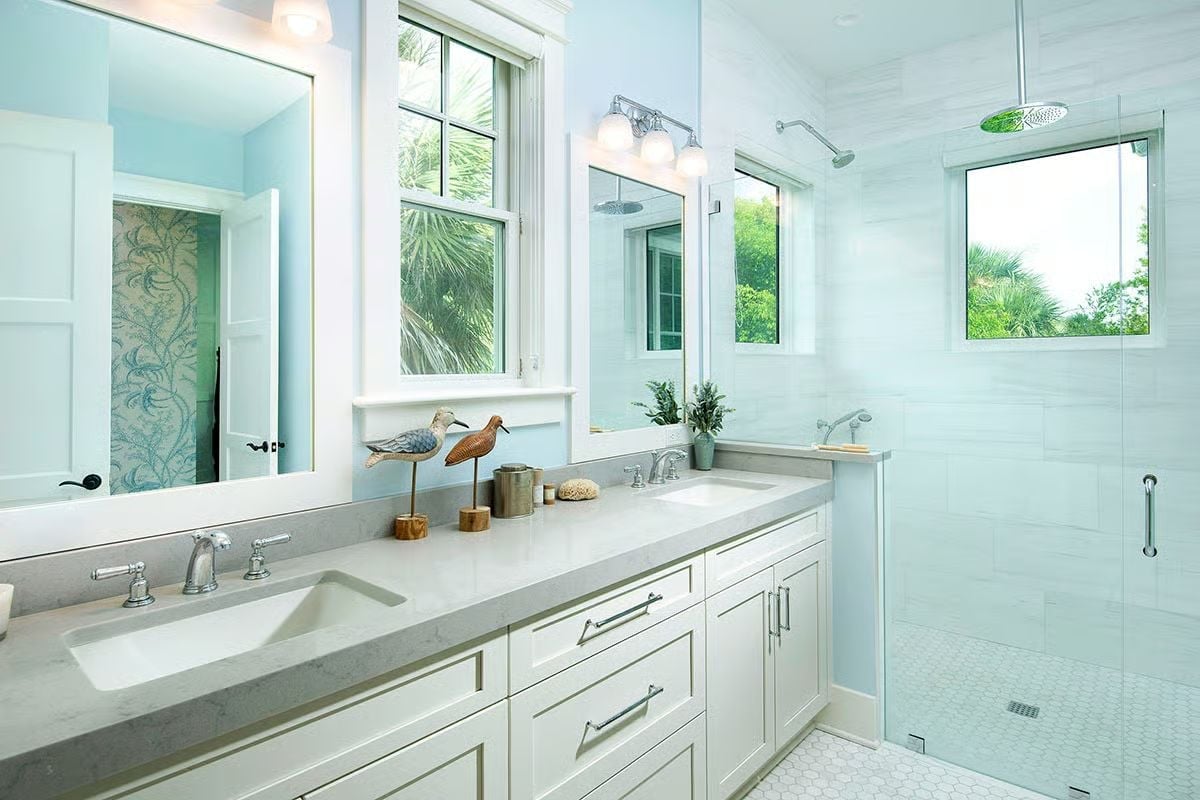
Carved shorebird figurines on wooden stands anchor the counter between two undermount sinks without trying too hard — a fine line in coastal design, and this one lands on the right side of it. Chrome fixtures and gray quartz keep the palette grounded. Natural light comes through windows on two walls, which lifts the whole room and makes the walk-in shower feel less like a utility and more like a reason to linger.
Natural light pours through windows on two walls, which makes the walk-in shower feel less like a utility and more like a reason to linger.
Built-Ins Flanking a Window Seat Are Hard to Argue With
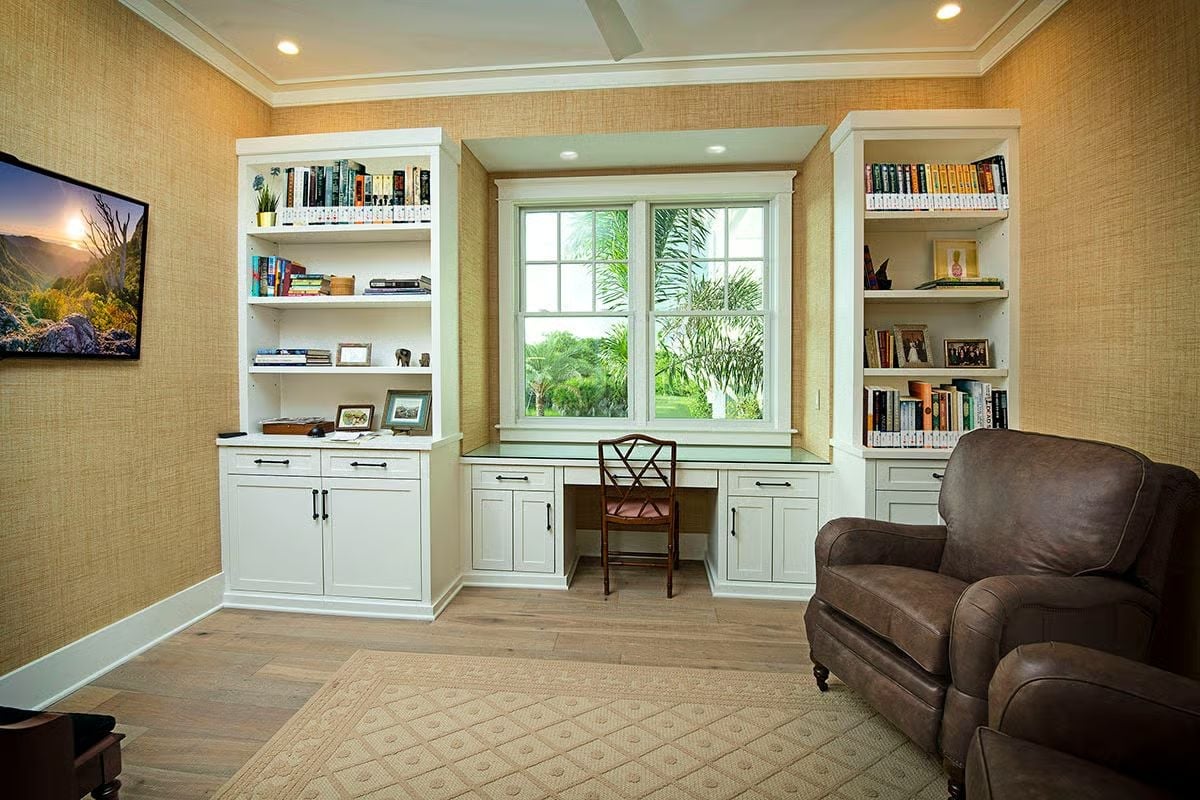
Grasscloth wallcovering wraps the room in warm texture without competing with the white built-ins flanking the window. The desk sits centered under the glass, pulling in daylight where you actually need it. A leather armchair anchors the seating side, and both tower shelves are filled with books that look genuinely read rather than arranged for a photo shoot.
Quick Fix: Grasscloth holds up fine in coastal climates as long as it stays away from direct moisture. It won’t handle humidity the way painted drywall does, so pair it with decent air circulation and a dehumidifier during wetter months. On the upside, the texture does a good job hiding minor wall imperfections that a smooth finish would put on full display.
Outdoor Ceiling Fans and a Pool View Make Every Meal Feel Like a Reward
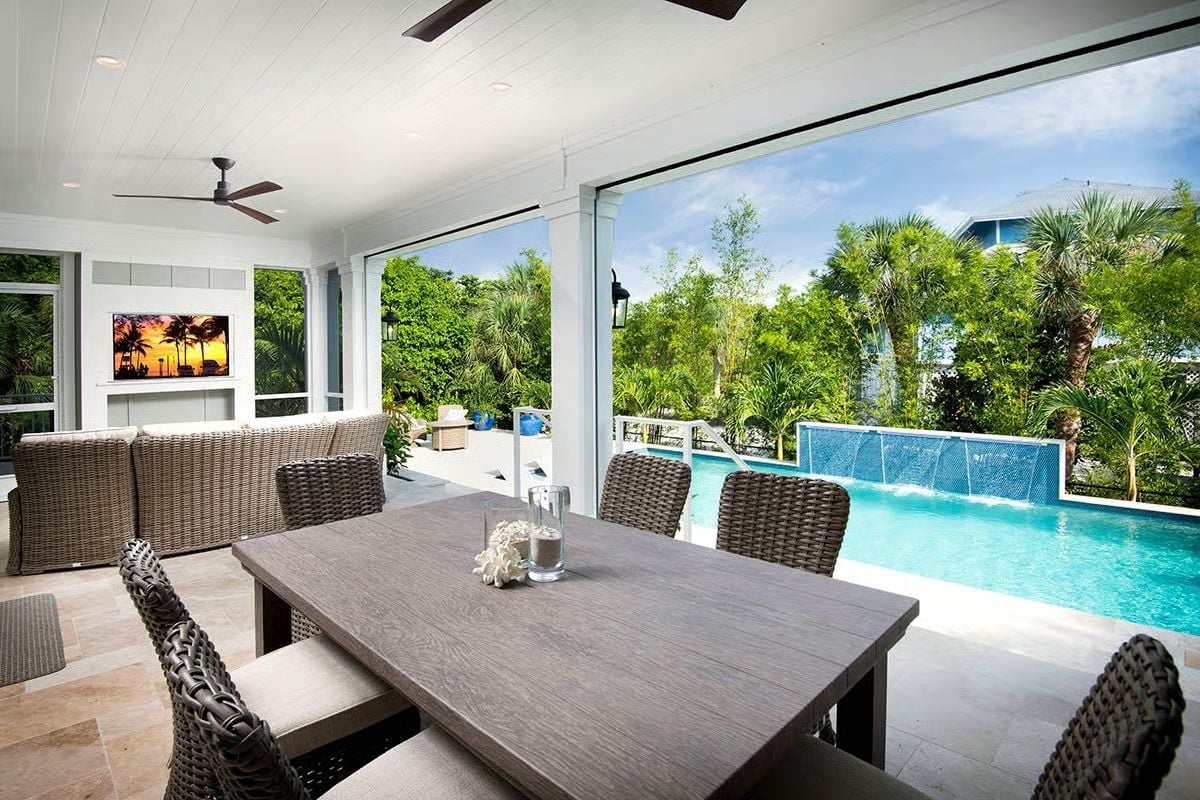
Wicker dining chairs surround a weathered wood table on a covered lanai that opens straight to the pool. The ceiling fan overhead isn’t decorative — in Florida heat, it’s load-bearing. A wall-mounted TV visible from the seating area means nobody has to negotiate going inside at halftime.
The Psychology Behind This: Outdoor spaces that function as full rooms — with fans, dining furniture, and entertainment already built in — tend to keep families from dispersing. Adults stay. Kids stay. The house stops being a place people pass through and starts being the place everyone defaults to, which is really the whole point of a layout like this one.
Pin It
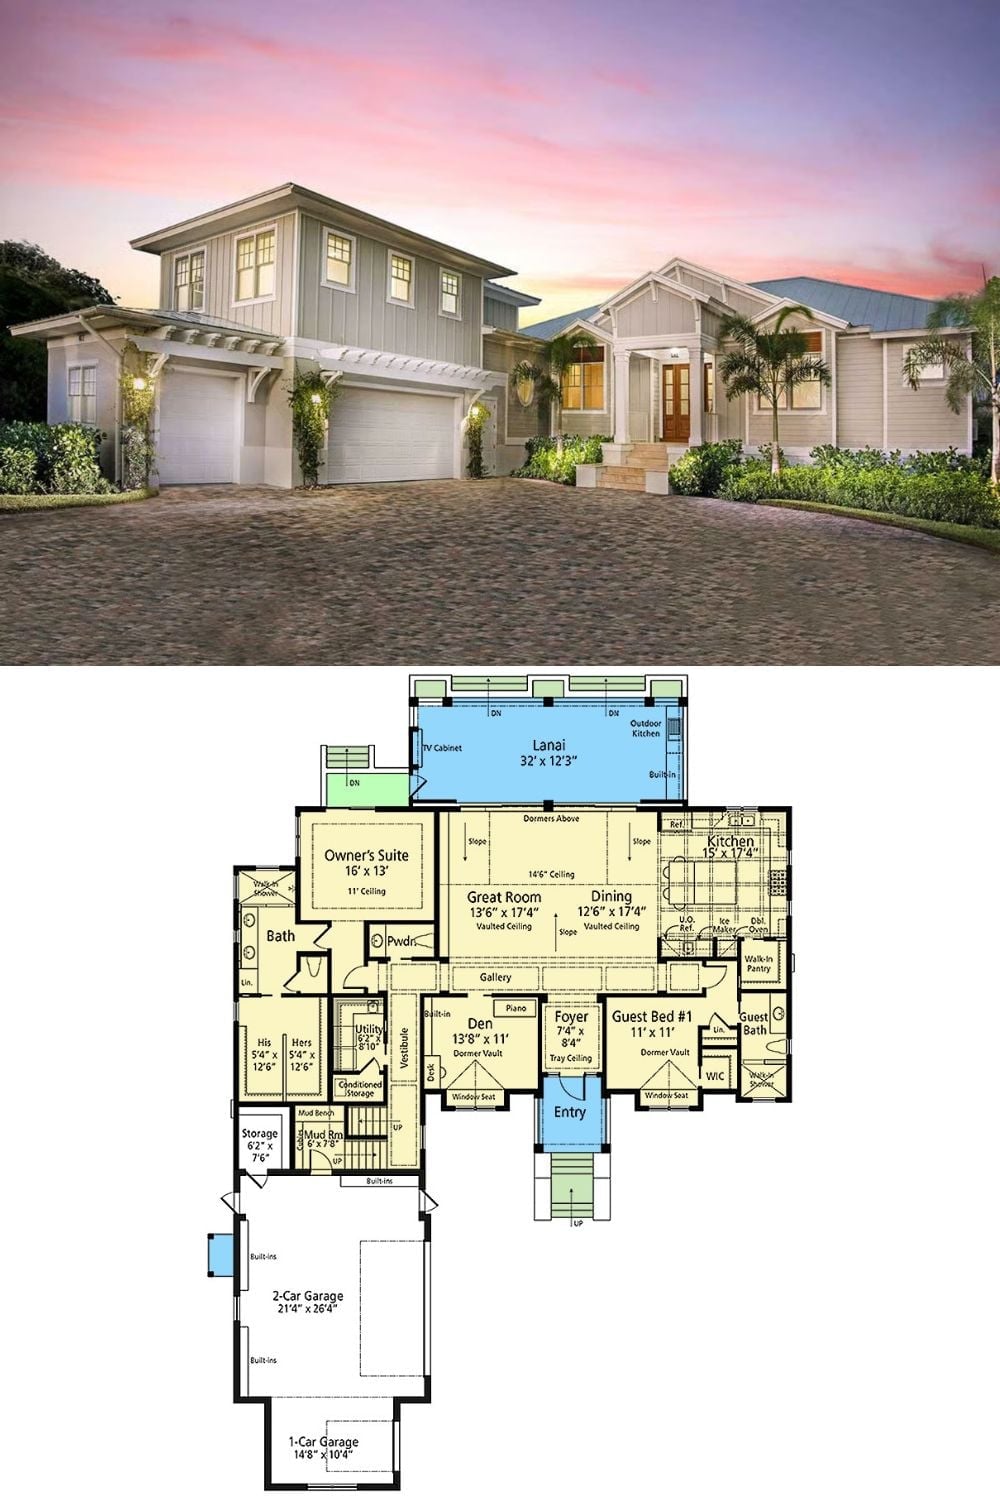
Exterior rendering of a coastal contemporary home paired with its first-floor plan, showing the lanai, great room, owner’s suite, and three-car garage layout.
