
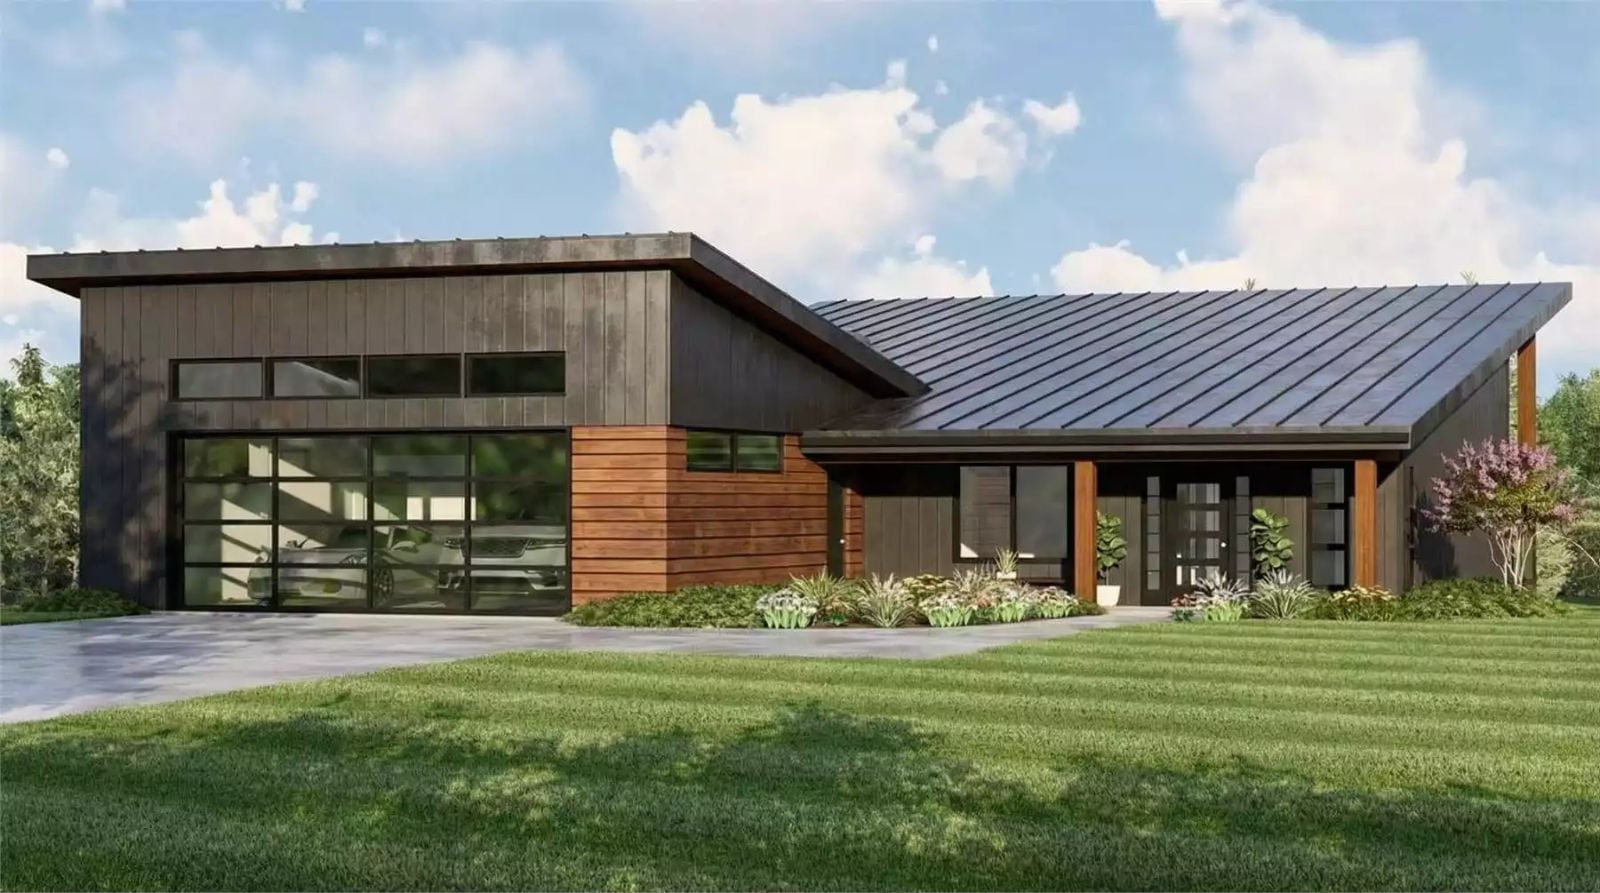
You didn’t build your own house to spend Saturday nights somewhere else. The Mariposa Acres is organized around exactly that logic — a dedicated movie theater, clean single-story flow, an open living layout for the slow Sunday mornings you finally have time for, and a modern exterior that looks like the decision it was.
Specifications
- Sq. Ft.: 1,864
- Bedrooms: 2
- Bathrooms: 2
Floor Plan – Main Floor
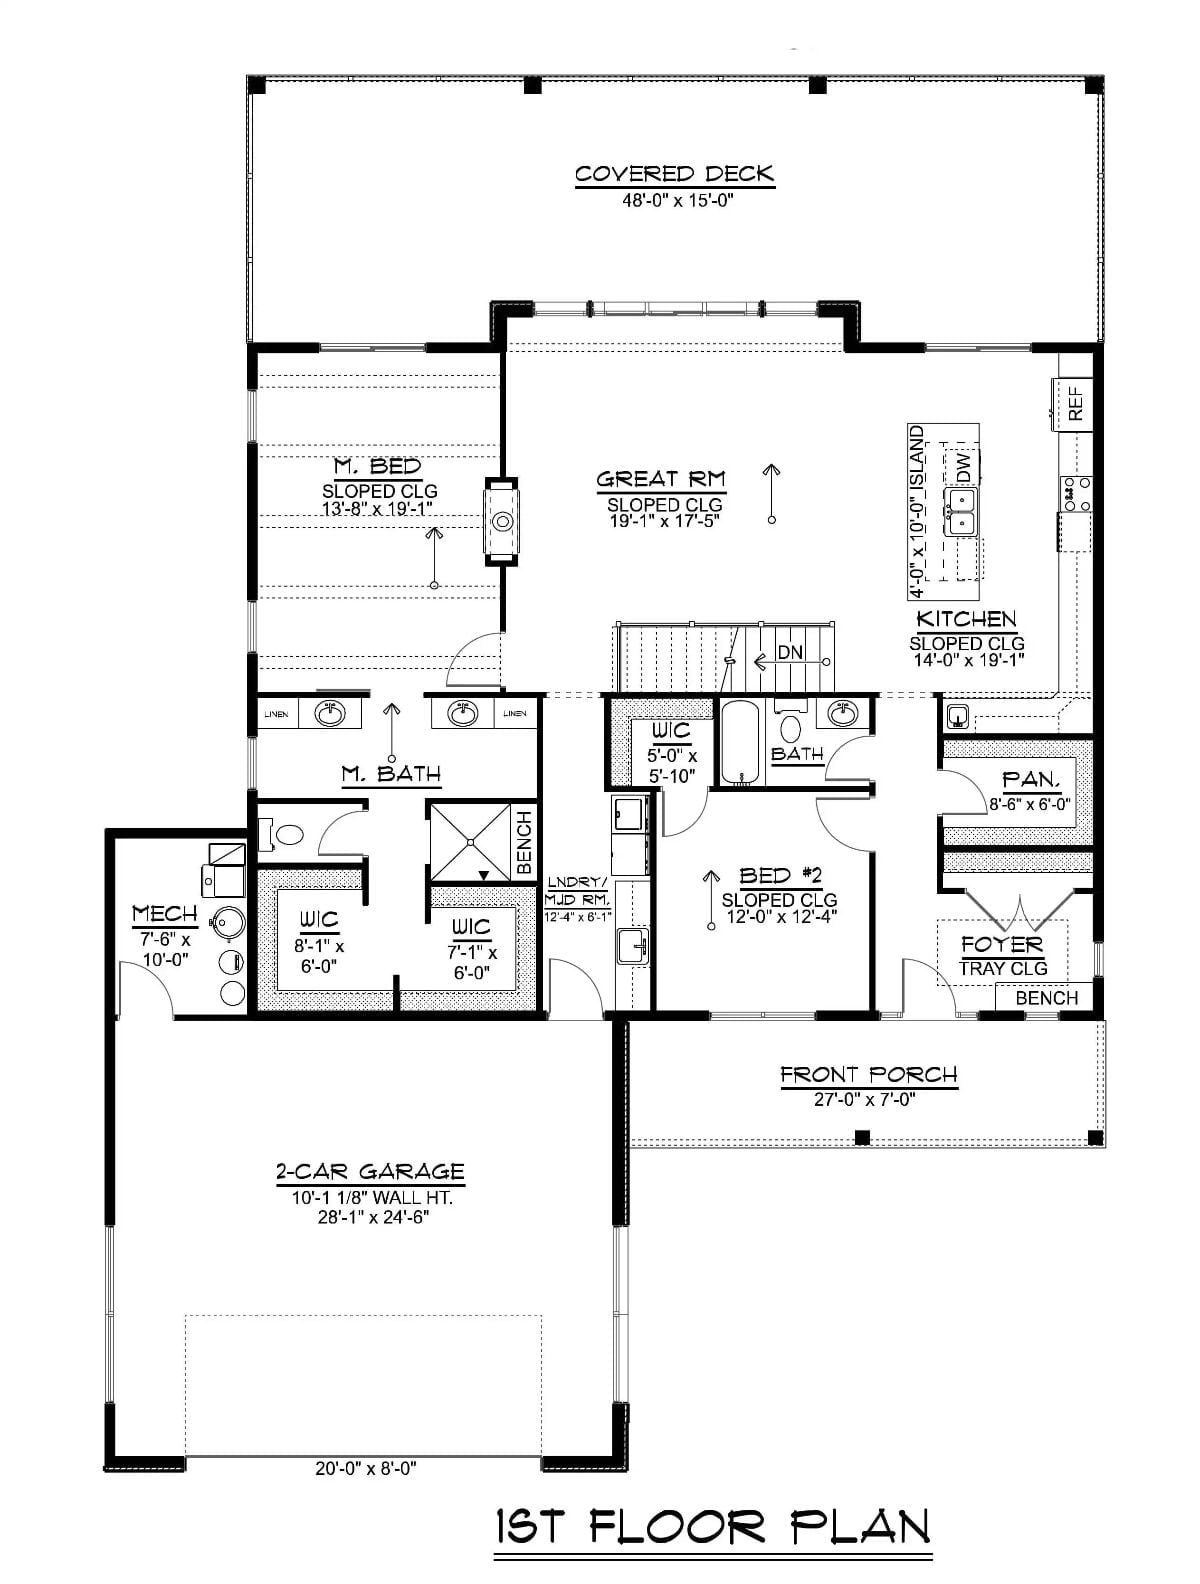
The master suite and great room sit at the back of the first floor, both with sloped ceilings that open toward a 48-foot covered deck. A second bedroom lands near the foyer, the kitchen gets a pantry and island, and two walk-in closets serve the master bath. The laundry room connects directly to the mudroom entry off the garage, which is one of those small plan decisions that earns its keep every single day.
Floor Plan – Basement
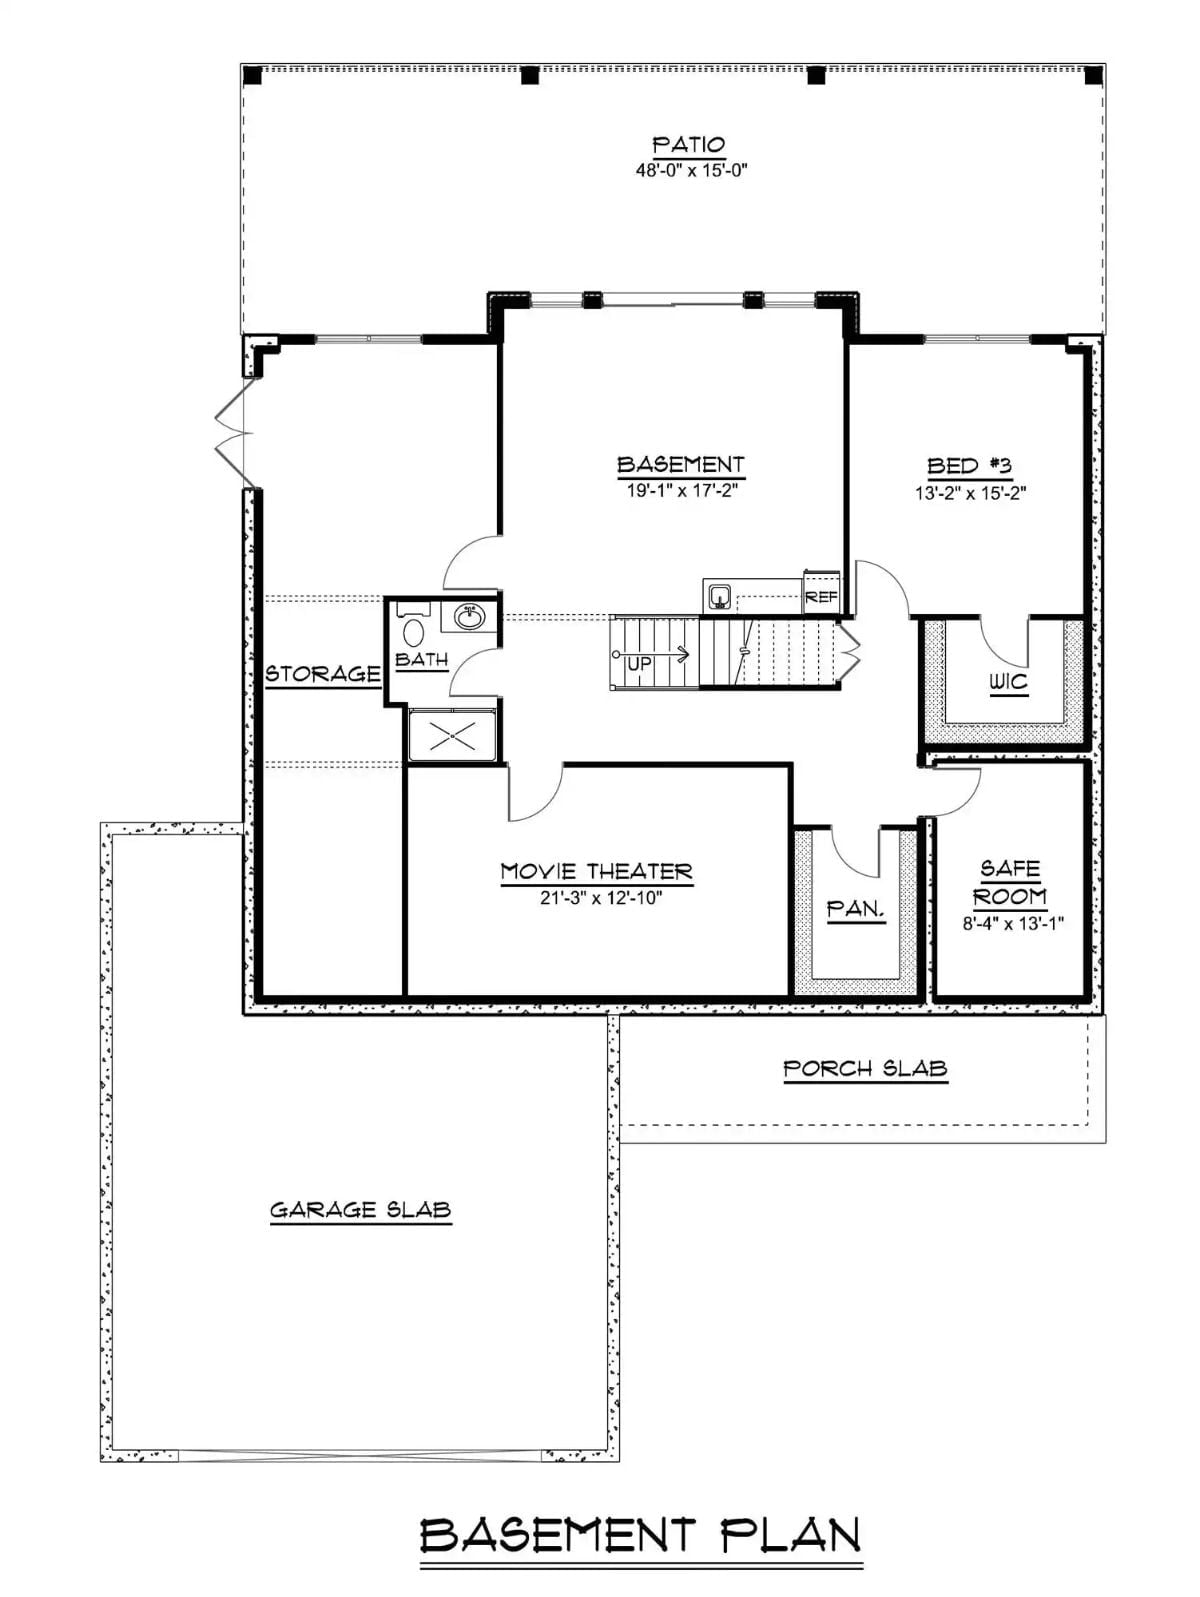
Downstairs, a dedicated movie theater anchors the lower level alongside a full bath, storage, and open basement space — all reached from a central stair landing. Bedroom 3 has its own walk-in closet and sits near both a dedicated pantry and a safe room. Out back, a 48-foot patio runs the full width of the house.
Dark Brick Chimney Runs Floor to Ceiling Above an Ethanol Fireplace
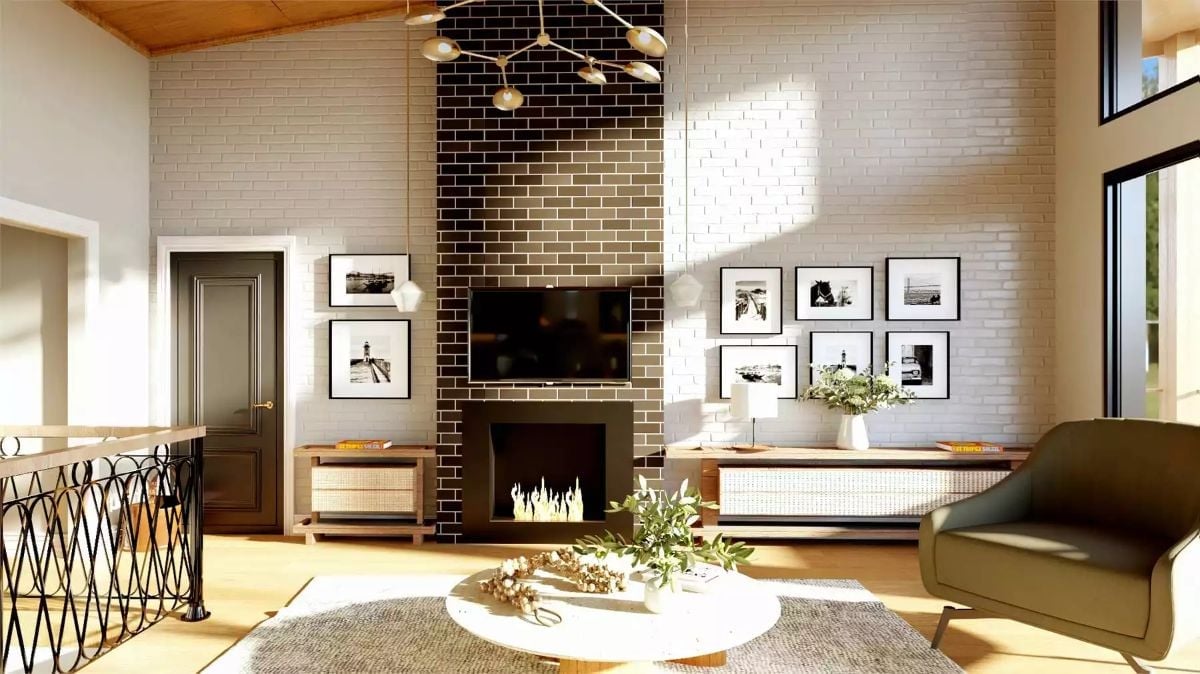
Glazed dark brick climbs the full height of the wall, framing a wall-mounted TV and an open ethanol firebox below. It’s a lot of wall to commit to, and it works precisely because nothing else in the room is competing for attention. Black-and-white photography fills the flanking wall in a tight grid — enough to register, not enough to clutter.
Glazed dark brick climbs the full height of the wall, framing a wall-mounted TV and an open ethanol firebox below.
Rattan Chairs and a Marble Pedestal Table Pull Morning Light Into the Dining Room
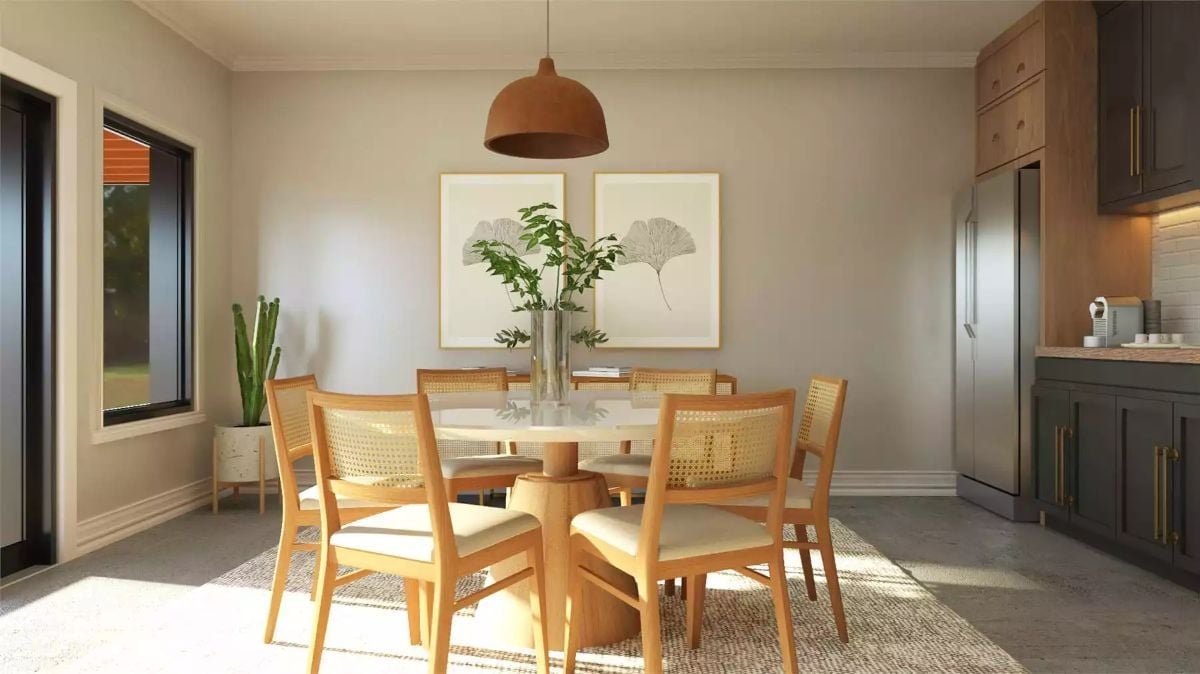
Cane-back chairs with cream cushions surround a round marble-top table set on a natural fiber rug, with a terracotta pendant overhead that picks up the warm wood tones running through the rest of the house. Two botanical prints on the wall do their job — keeping things from feeling bare without asking for any real attention.
Ask Yourself: Could you seat six comfortably at a round table, or does your household actually need more room to spread out? Round tables feel intimate, but they don’t always scale. Know your number before you fall for the shape.
Copper Pendants and Cognac Leather Barstools Anchor a Dark Cabinet Kitchen
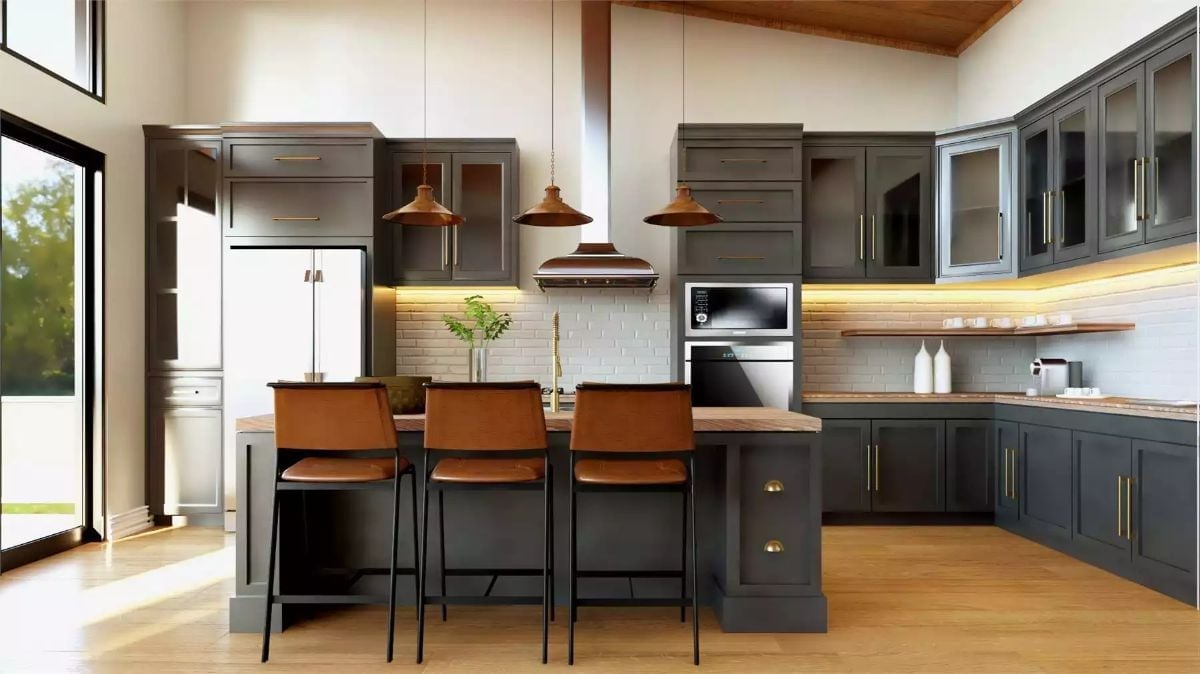
Dark slate cabinetry with brass pulls is doing a lot of heavy lifting here.
Under-cabinet lighting warms the wood countertop along the island, and the copper pendants above pull the same warm note as the cognac leather barstools below. White subway tile on the back wall keeps the whole thing from going too dark. It’s a kitchen that looks considered without looking like a mood board.
Sheer Curtains Pool Onto Hardwood Where a Balcony Door Fills the Wall With Trees
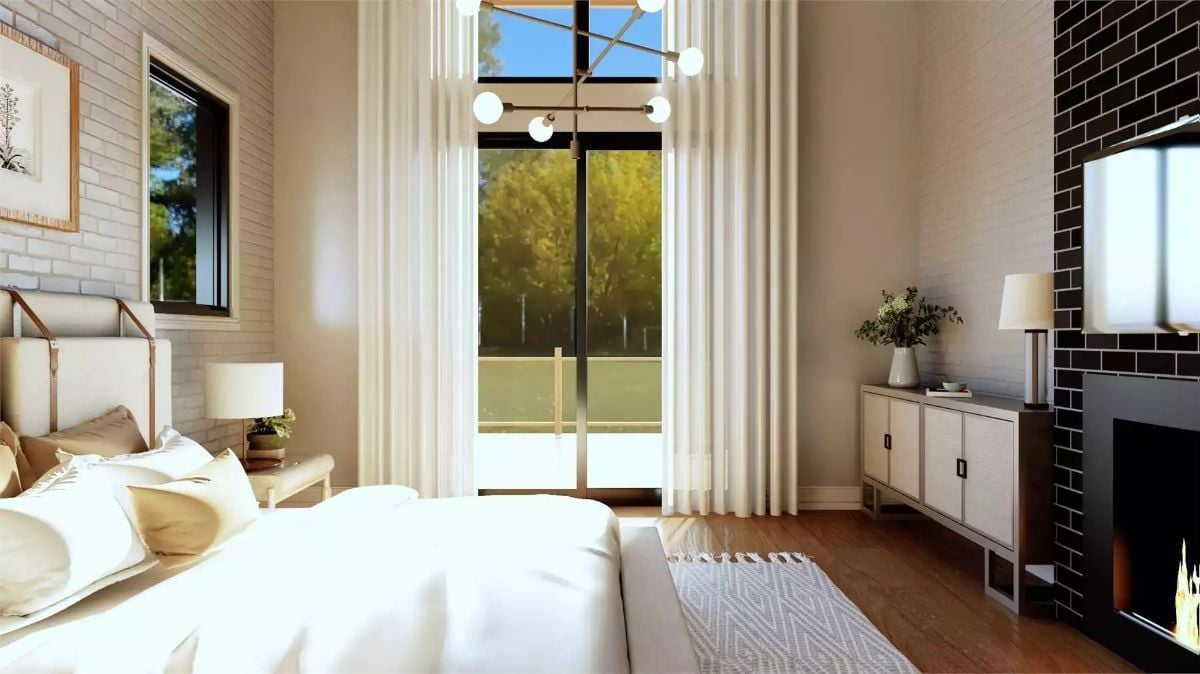
Floor-to-ceiling sheers frame sliding doors that open to a balcony, letting the tree line read as part of the room. On the opposite wall, a dark brick fireplace with an ethanol firebox holds the space without blocking the view. Two strong anchors, one quiet room.
Budget Tip: Ethanol fireplaces skip the gas line and chimney flue entirely, which makes them far cheaper to install in a new build. Budget for the unit itself, but factor in a nearby outlet if you want a model with electronic ignition. It’s one of the few fireplace options that won’t send a contractor back into your mechanical systems.
Rattan Mirrors and Vessel Sinks Make a Case for Symmetry Done Right
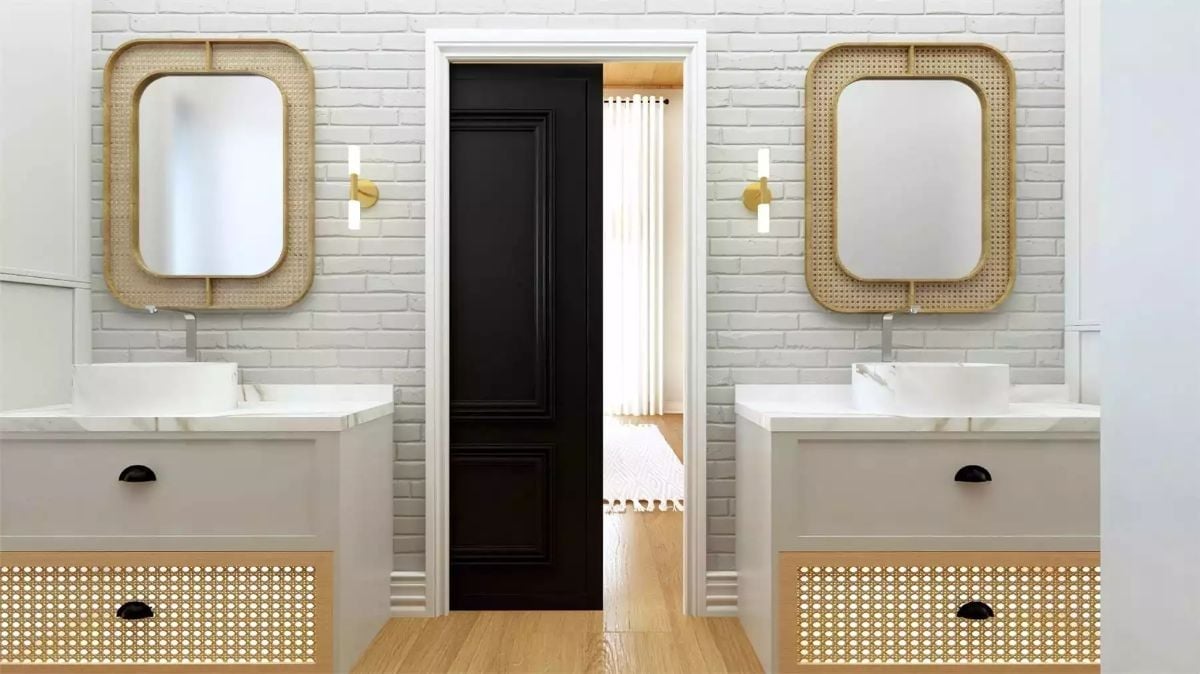
Woven rattan frames on both mirrors echo the cane drawer fronts below, pulling natural texture across the entire vanity wall in a way that feels deliberate rather than collected. Brass sconces and black hardware sit side by side without fighting — a pairing that gets easier to pull off than most people expect, provided you commit to both and don’t hedge.
Try This: Pocket doors are worth considering for any bathroom that sits close to a hallway or adjoining bedroom. A swinging door in a tight spot eats square footage every time it opens. Rough-in costs run higher than a standard prehung door, but you’ll never fumble for clearance again.
Pin It
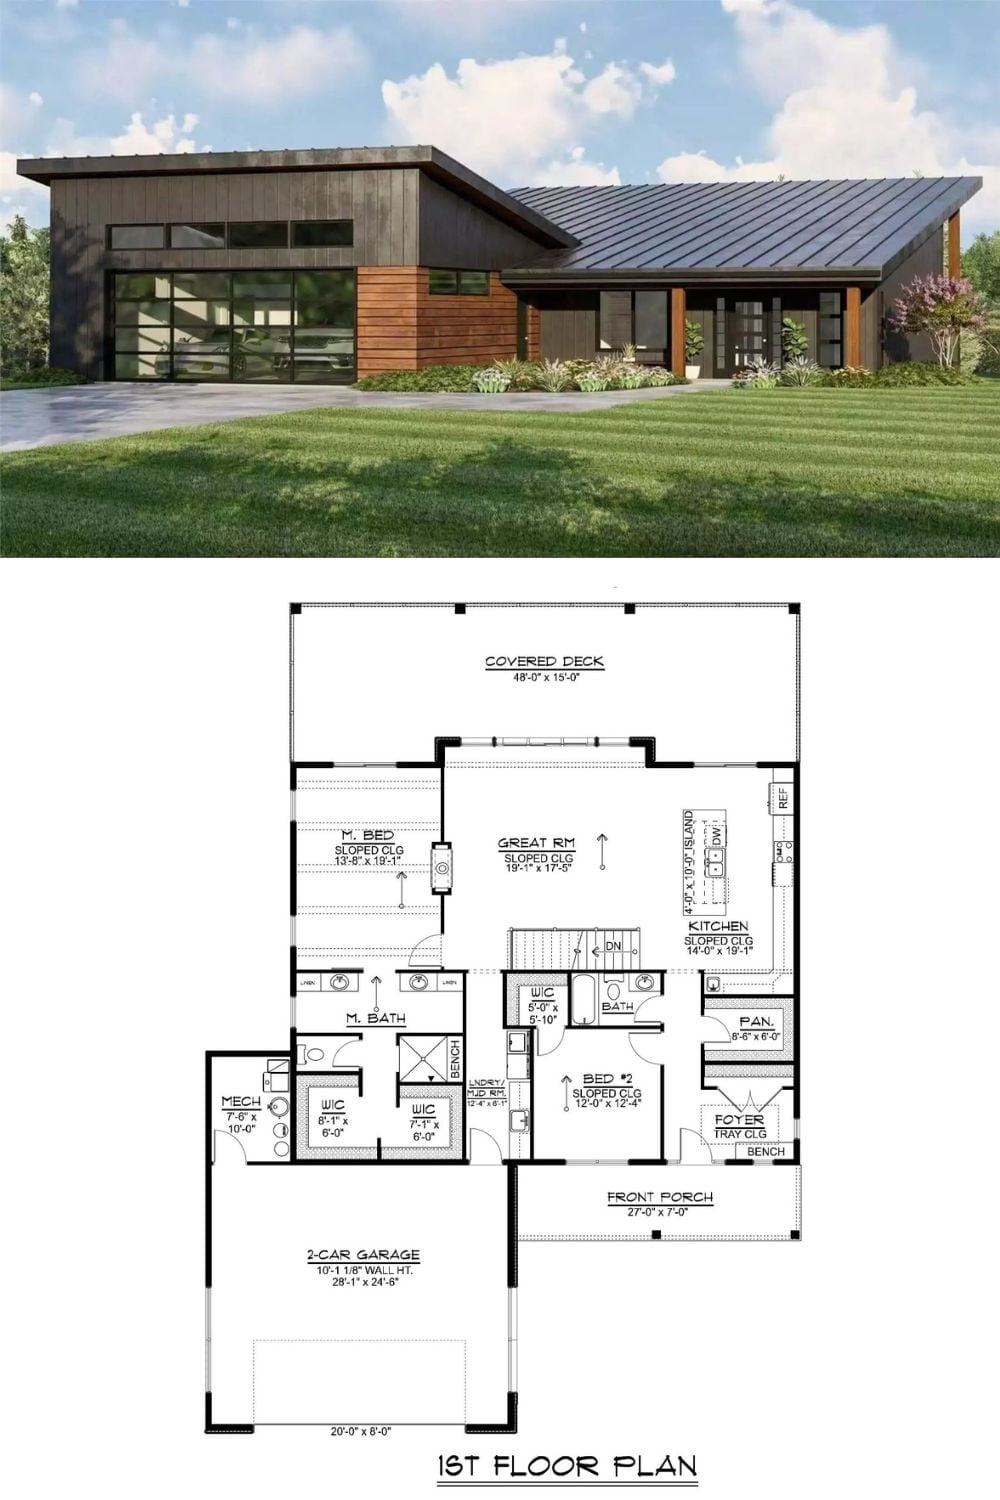
The exterior rendering shows a single-story modern farmhouse with board-and-batten siding, a standing-seam metal roof, and a glass garage door. The floor plan below lays out two bedrooms, a master suite, an open great room, a kitchen with island, and the 48-foot covered deck across the back.
