
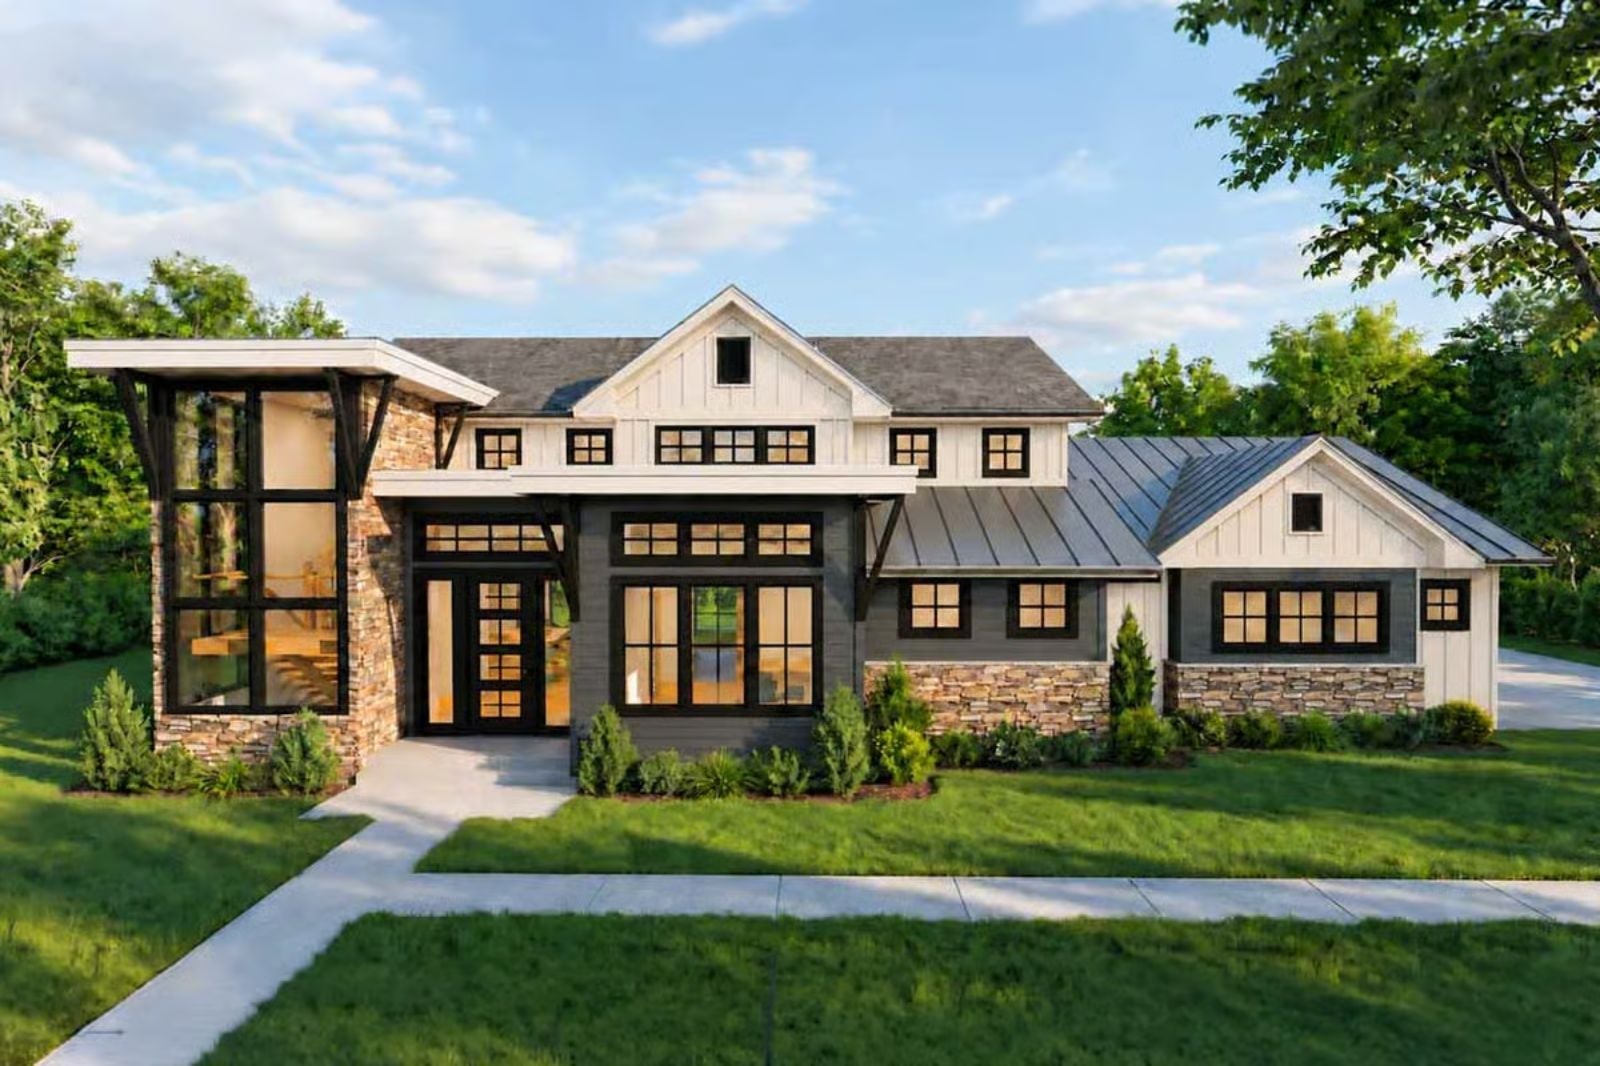
If you have ever muted a client call because your partner’s standup started three feet away, you know the dining table is not an office. Two doors close at 8:55, lunch happens at the island, laptops shut by six, and dinner moves out to the back porch. The Marguerite Ellery is built around exactly that routine, with his and her studies at separate ends of the hall, an island kitchen, a rear porch and a 3-car garage.
Specifications
- Sq. Ft.: 2,907
- Bedrooms: 3
- Bathrooms: 2.5
Floor Plan – Main Floor
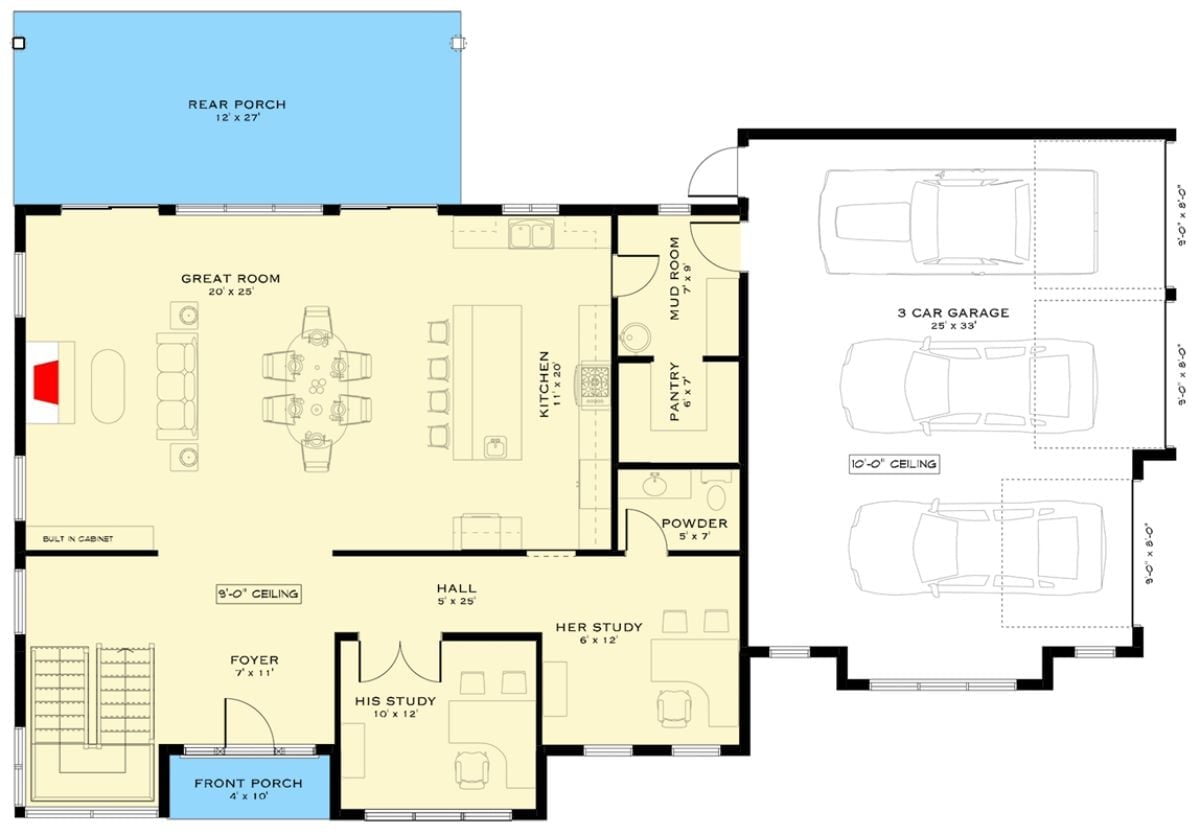
Come in through the foyer, walk past the stairs, and a 25-foot hall carries you toward both studies. His sits behind French doors, while hers opens straight off the hall. Elsewhere, the great room meets the kitchen island, and anyone coming from the garage enters through the mudroom, past the pantry.
Floor Plan – Second Floor
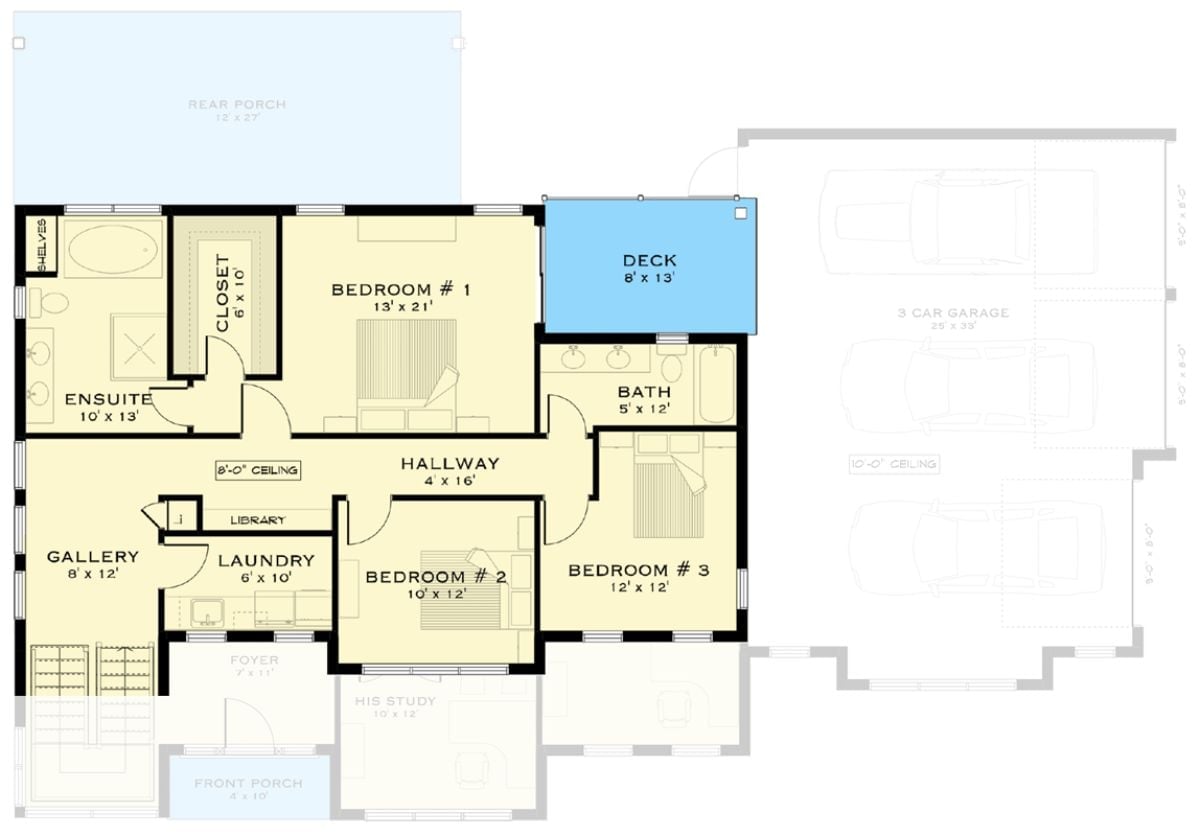
Upstairs, a 4′ x 16′ hallway ties it all together. Bedroom 1 is the big one at 13 by 21 feet, with its ensuite and a walk-in closet right beside it, and the other two bedrooms share a hall bath. Off the stair gallery, you’ll find laundry and a compact library nook.
Three Black Garage Doors Under a Standing-Seam Roof
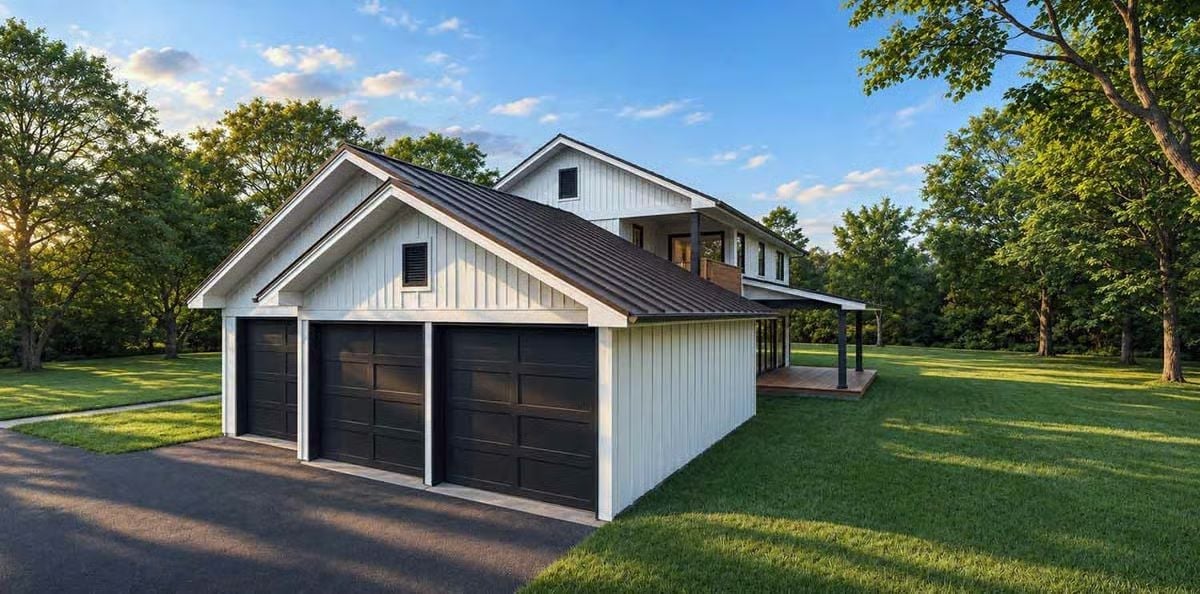
Board-and-batten siding wraps the three-bay garage, but the black paneled doors carry most of the visual weight, and honestly they could carry the whole elevation on their own. Above them, a standing-seam roof runs toward the house, with a covered porch just beyond.
Caged Pendants and a Soapstone Island Anchor the Open Kitchen
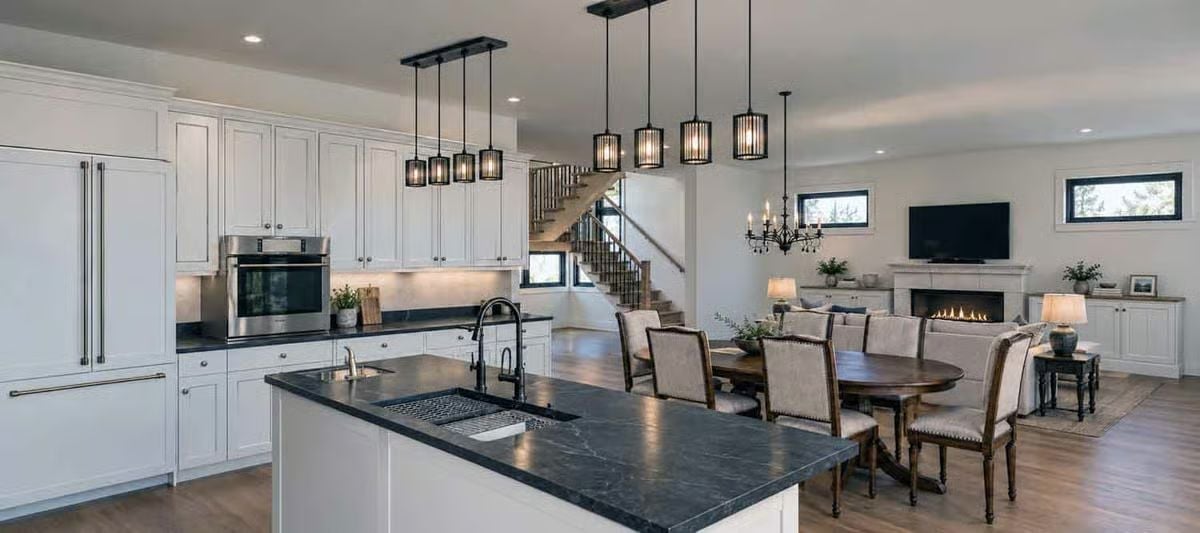
You’d barely spot the fridge. Its paneled doors blend right into the white cabinetry, and on the dark stone island, a workstation sink with a drying grate is paired with a smaller prep sink.
Ask Yourself: Do two sinks on one island earn their keep, or would that stretch of counter serve you better as prep space? For couples who cook at the same time, the second basin is what keeps you out of each other’s way.
Where Living, Dining and Kitchen Share One Long Wall of Black-Framed Glass
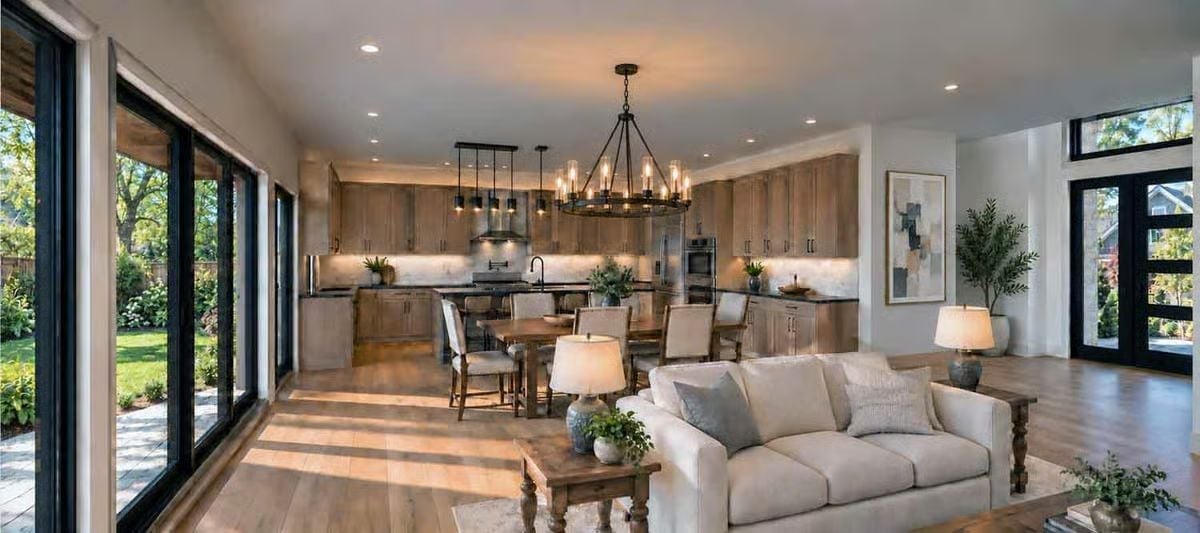
Wide-plank oak runs unbroken all the way to the kitchen, and a candle-ring chandelier hangs over the dining table, halfway between sofa and island.
In The Details: That sofa back is doing the job of a wall. Float it in the room with a lamp table at each end, and you’ve marked off the living area while keeping clear sightlines to the kitchen and both sets of glass doors. No partition needed.
Bedroom Slider Opens Onto a Covered Deck Beyond the Oak Media Console
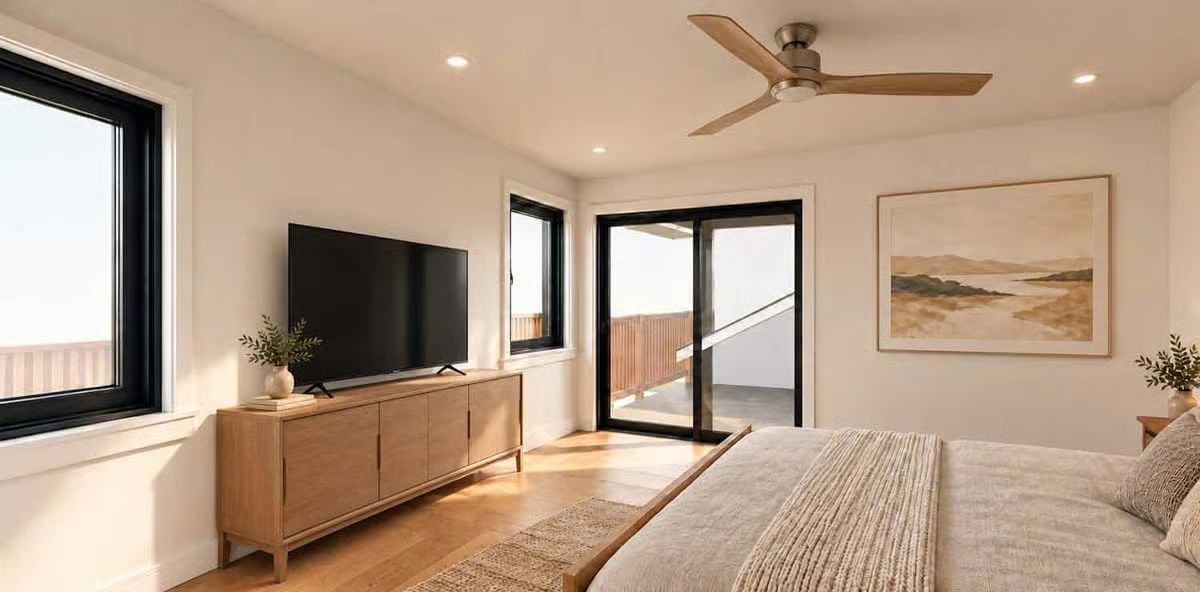
Black frames wrap three walls here, two windows plus a sliding door out to the deck, so sun falls straight across the oak floor. The TV sits on a four-door media console instead of the wall. No mounts, no dangling cables. Overhead, a wood-bladed ceiling fan keeps the air moving without a pendant fighting for attention.
- Black-framed sliding door to deck
- Four-door oak media console
- Three-blade wood ceiling fan
Pin It
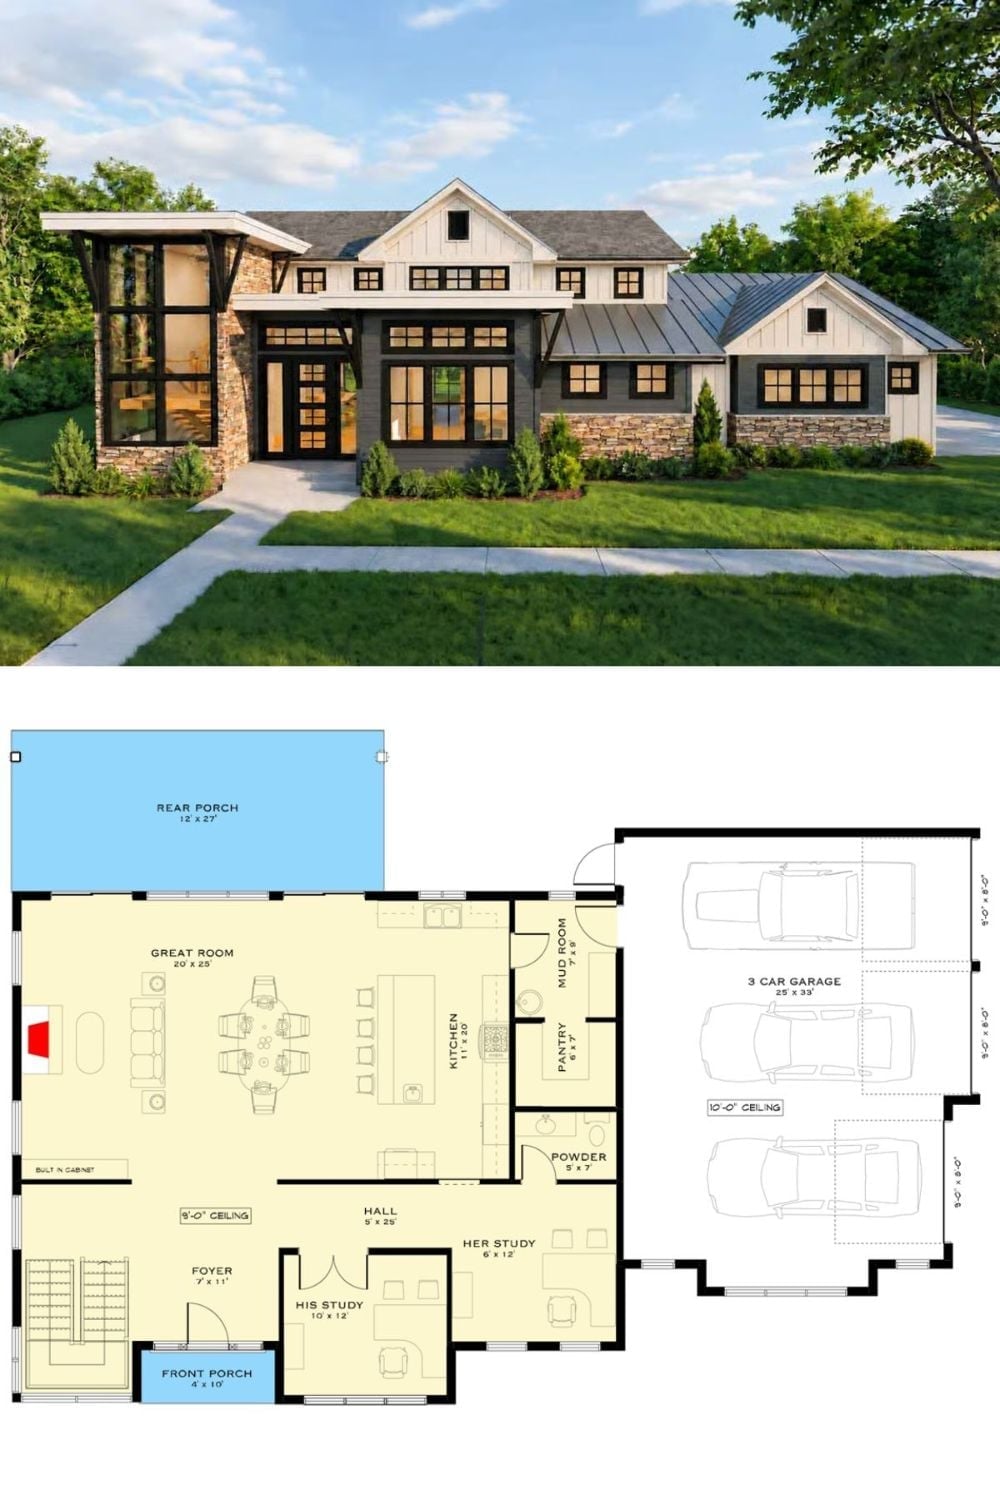
Stone, white siding and a glass stair tower make up the front of the house, while the plan below tucks his and her studies off a long hall, well away from the great room.
Quick Fix: Her study is drawn open to the hall, right next to the powder room, which is a strange place to take a call. Add a pocket door and she gets the same quiet his double doors give him. Easy on paper, a headache after framing.