
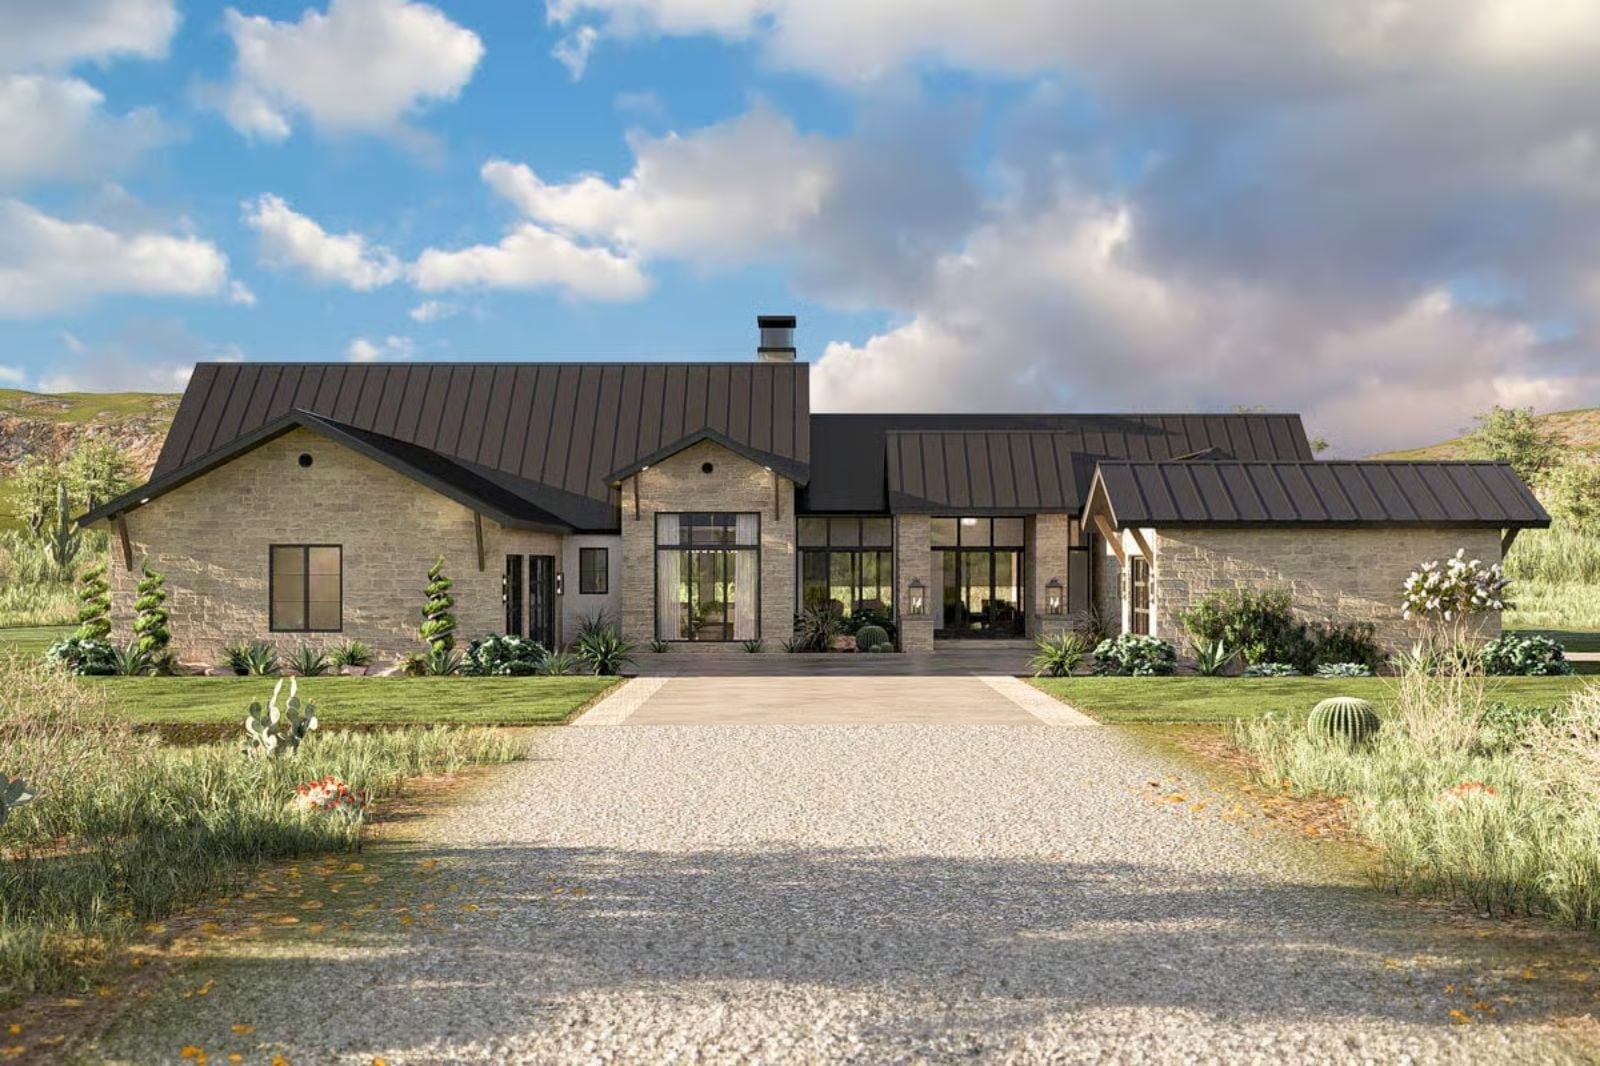
Ask any architect who has drawn Hill Country plans and they’ll say the same thing: the screened porch is the whole point. The Marfa is built around exactly that — a screened porch sized for actual living, an open layout that flows straight toward it, a primary suite pulled away from the main traffic, and a kitchen island wide enough that Sunday meal prep becomes a reason to stay in rather than go out.
Specifications
- Sq. Ft.: 3,283
- Bedrooms: 3
- Bathrooms: 2.5
Floor Plan – Main Floor
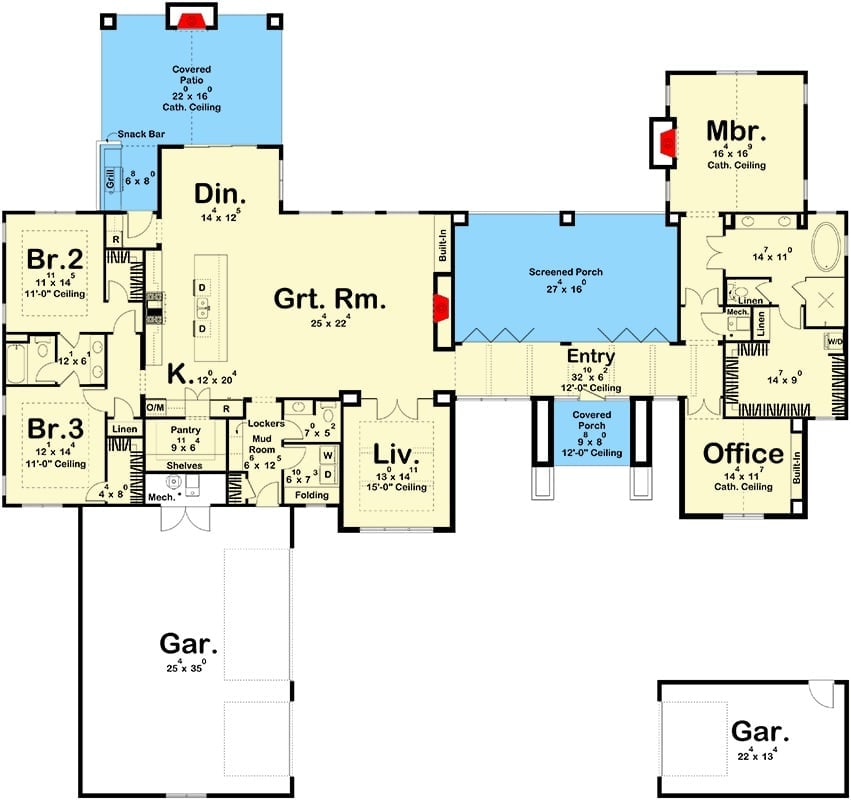
Single-story layout with a central great room flowing to screened porch, split-bedroom design, master suite with cathedral ceiling, office, two garages, and covered patio off dining.
Dark Beams and Stone Walls Make This Hallway Feel Like a Mountain Retreat
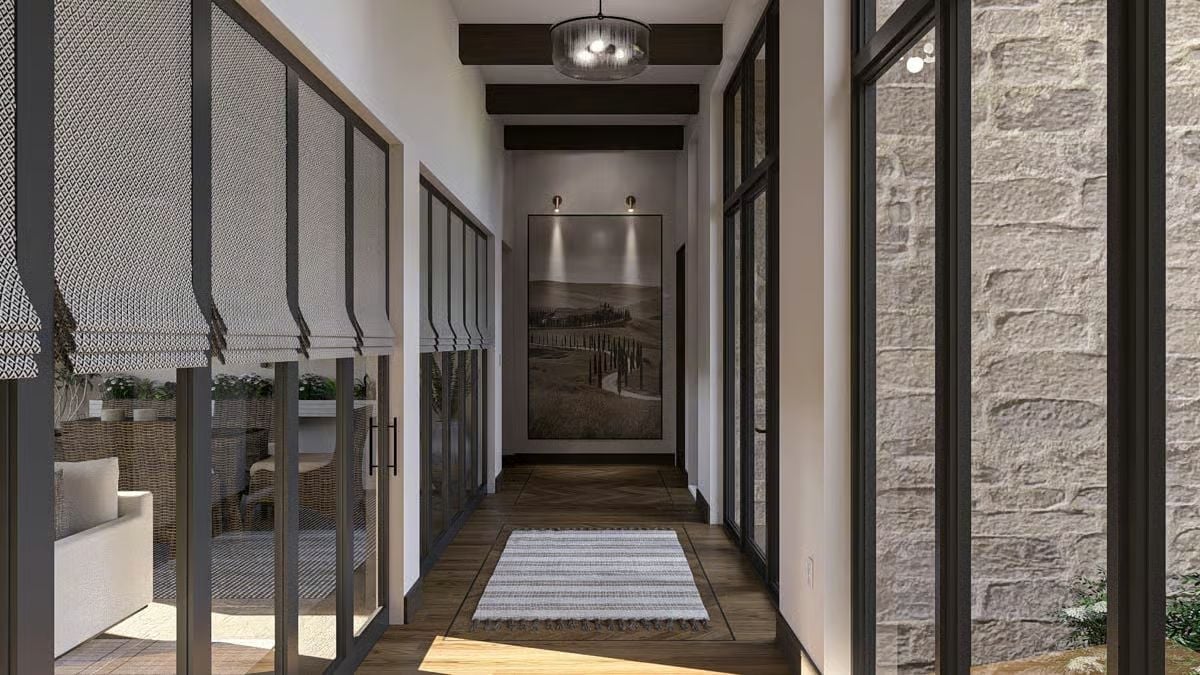
Exposed ceiling beams, a Tuscany landscape print anchoring the far end, and steel-framed glass doors give this corridor genuine architectural weight — the woven rug underfoot keeps it from tipping into cold territory.
Cream Chairs and a Dark Table Set the Tone for Dining With a View
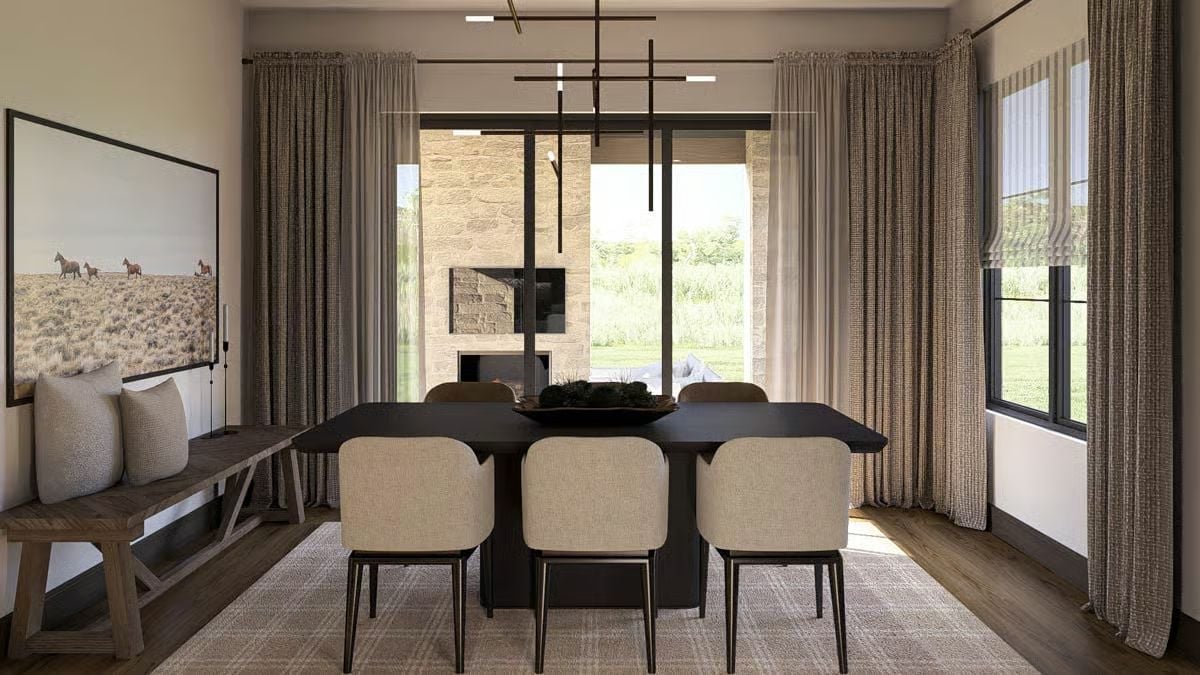
Floor-to-ceiling curtains frame sliding doors that open directly onto a stone outdoor fireplace, so the dining room and the patio read as one continuous space rather than two separate ones.
Stone, Leather, and Firelight Pull This Living Room Into Its Own World
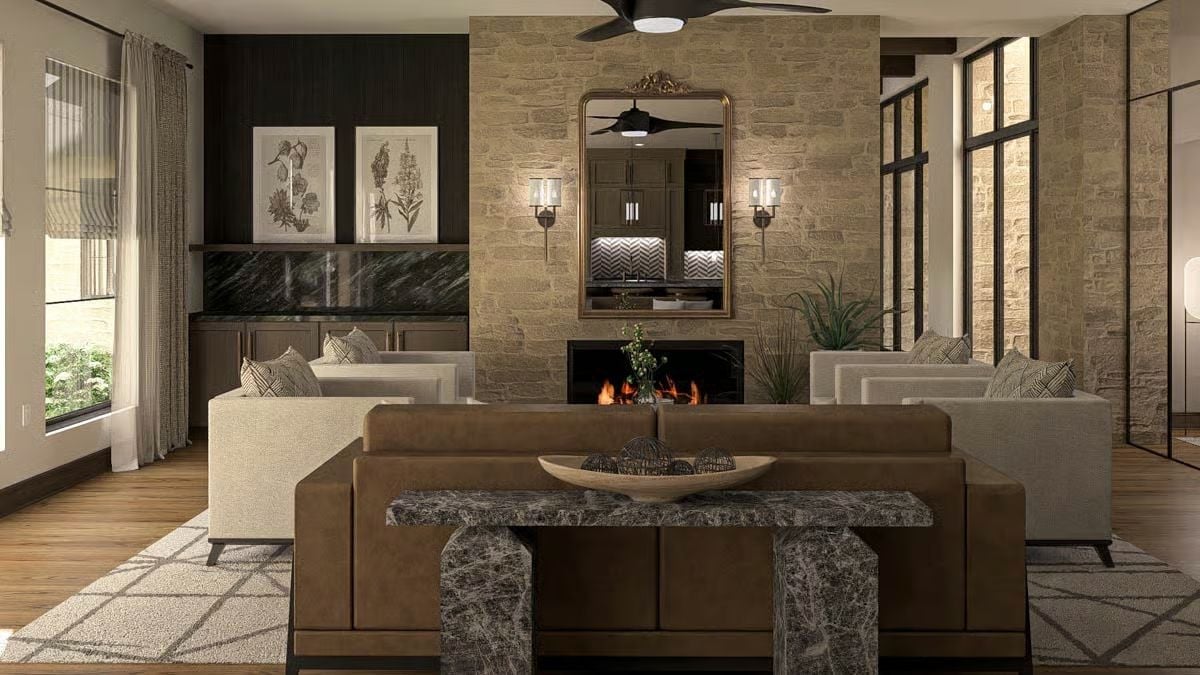
Stacked limestone anchors the fireplace wall, and the brass mirror and candle sconces above it add warmth without going precious. The leather sofa and marble-topped bench feel grounded — things you’d actually use, not just photograph. Warm wood floors carry the room together without competing with any of it.
Editor’s Note: That marble bench doubling as a coffee table is a genuinely practical choice for a vacation-style home where guests tend to linger. Stone and leather hold up to heavy use better than most showroom combinations, which matters if the house gets rented or shared seasonally.
Copper-Tone Pendants and Granite Waterfall Edge Anchor This Kitchen Island
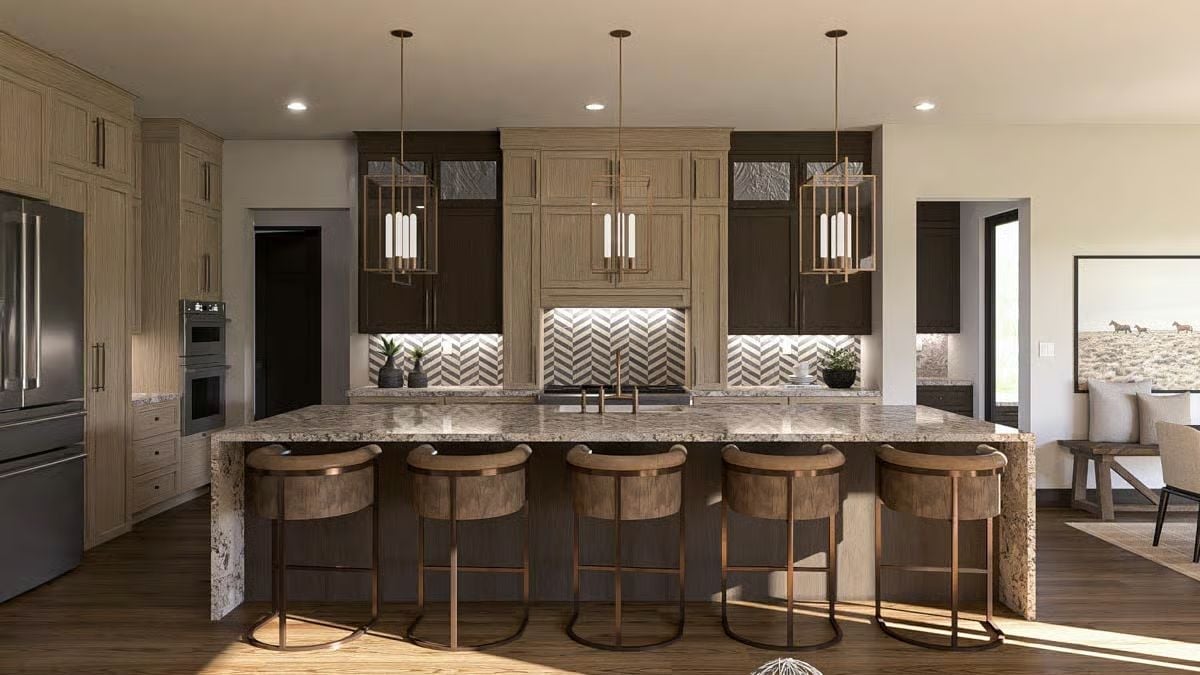
Six saddle-brown barstools with copper frames line a granite island that drops into a full waterfall edge on one side. Behind the sink, a chevron tile backsplash gets lit from below by under-cabinet lighting, which keeps the pattern readable well after dark — a small detail that earns its keep every evening.
Ask Yourself: If you’re planning a kitchen for a vacation-style home, think hard about seating count at the island before you finalize the footprint. Six seats sounds generous until everyone arrives with a partner. Could your layout handle one more stool without crowding the aisle?
Firelight and Floor-to-Ceiling Linen Curtains Give This Bedroom Serious Retreat Energy
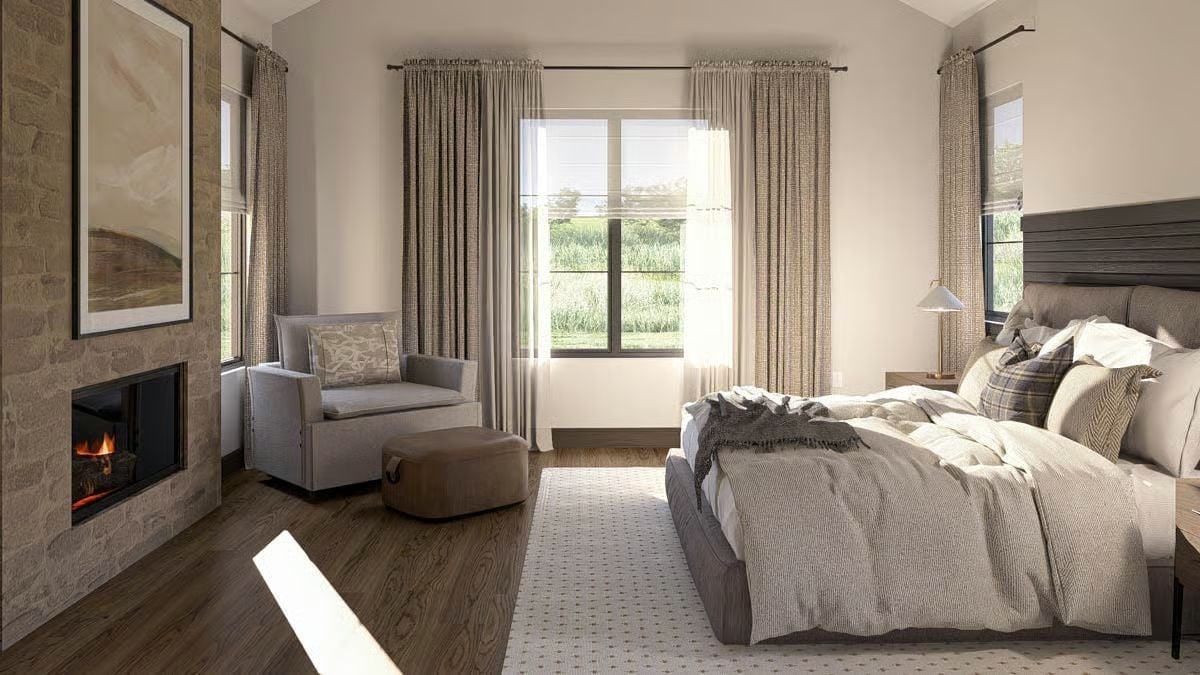
The stone fireplace surround, wood floors, and linen drapery pull the whole room toward quiet and warmth in a way that feels less decorated than simply settled. That gray upholstered headboard anchors the bed without competing with anything else going on. Natural light comes in strong from the large window behind, and a plaid throw pillow keeps the whole thing from tipping into boutique-hotel territory.
Pro Tip: Pairing a fireplace with a proper seating chair in a primary bedroom changes how you use the room entirely. You stop treating it as a place to crash and start treating it as a place to actually be. For a home meant to feel like a getaway, that distinction matters more than most people realize until they’ve lived it.
Penny Tile Walls and a Freestanding Tub Make This Bathroom Work Like a Spa
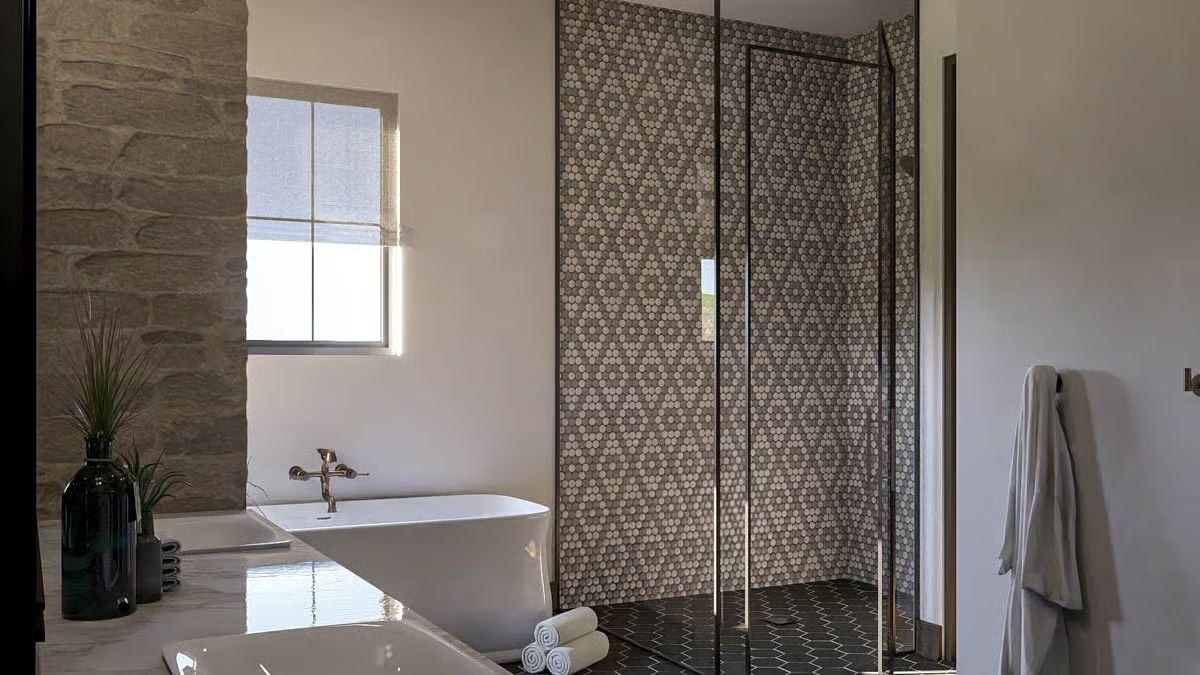
Pebbled mosaic tile wraps the shower wall floor-to-ceiling, paired with a soaking tub and natural light filtering in from a recessed window. A few details here are doing more work than they look like they are.
- Penny tile on shower walls hides water spots far better than large-format slabs do.
- A freestanding tub positioned near a window pulls natural light into what’s usually the darkest corner of a bathroom.
- Rolling white towels and placing them on the floor keeps them accessible without adding a bulky towel rack inside the shower zone.
Spiked Crystal Pendant and Dark Built-Ins Give This Home Office Its Own Gravity
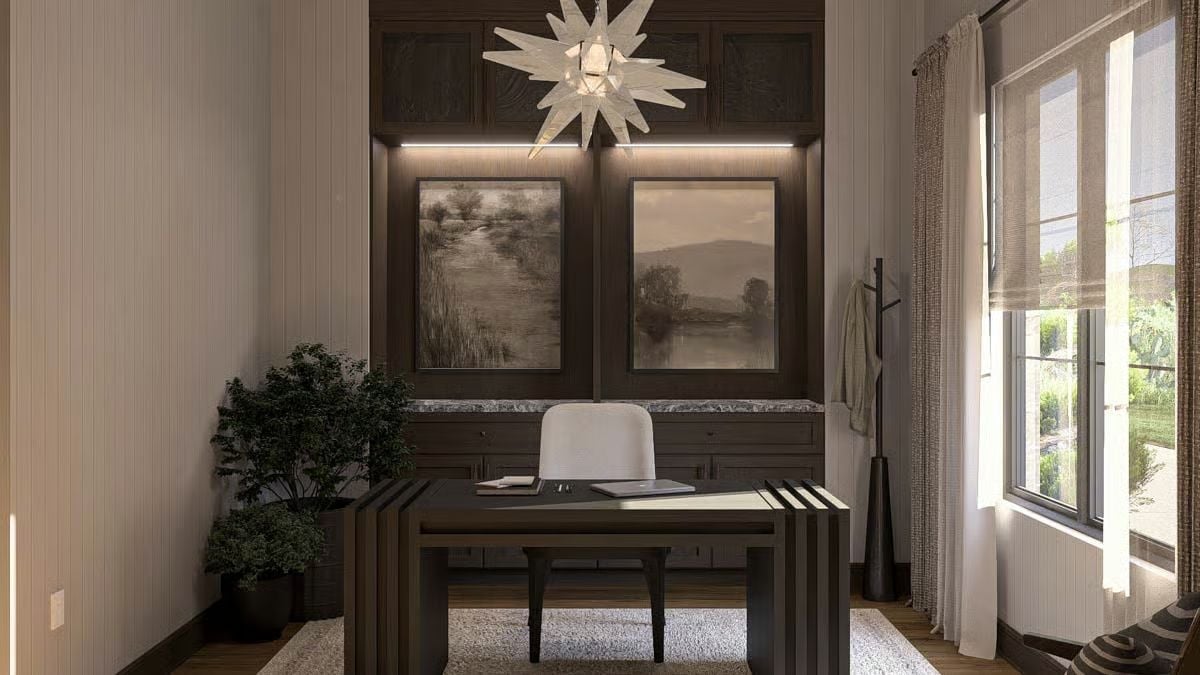
That starburst pendant does real work here, pulling focus upward in a room where the dark built-ins could otherwise feel oppressive. Wood millwork wraps the back wall with LED strip lighting tucked above framed landscape art, and the desk’s layered base adds dimension without adding clutter. It reads like a room someone actually thinks in, not just sits in.
By The Numbers: Home offices in vacation-style homes tend to get used far more than owners expect going in. Building dedicated storage into the millwork behind the desk — rather than relying on floating shelves added later — keeps the space functional without sacrificing the polished look that makes it feel like more than a workstation crammed into a spare room.
Pin It
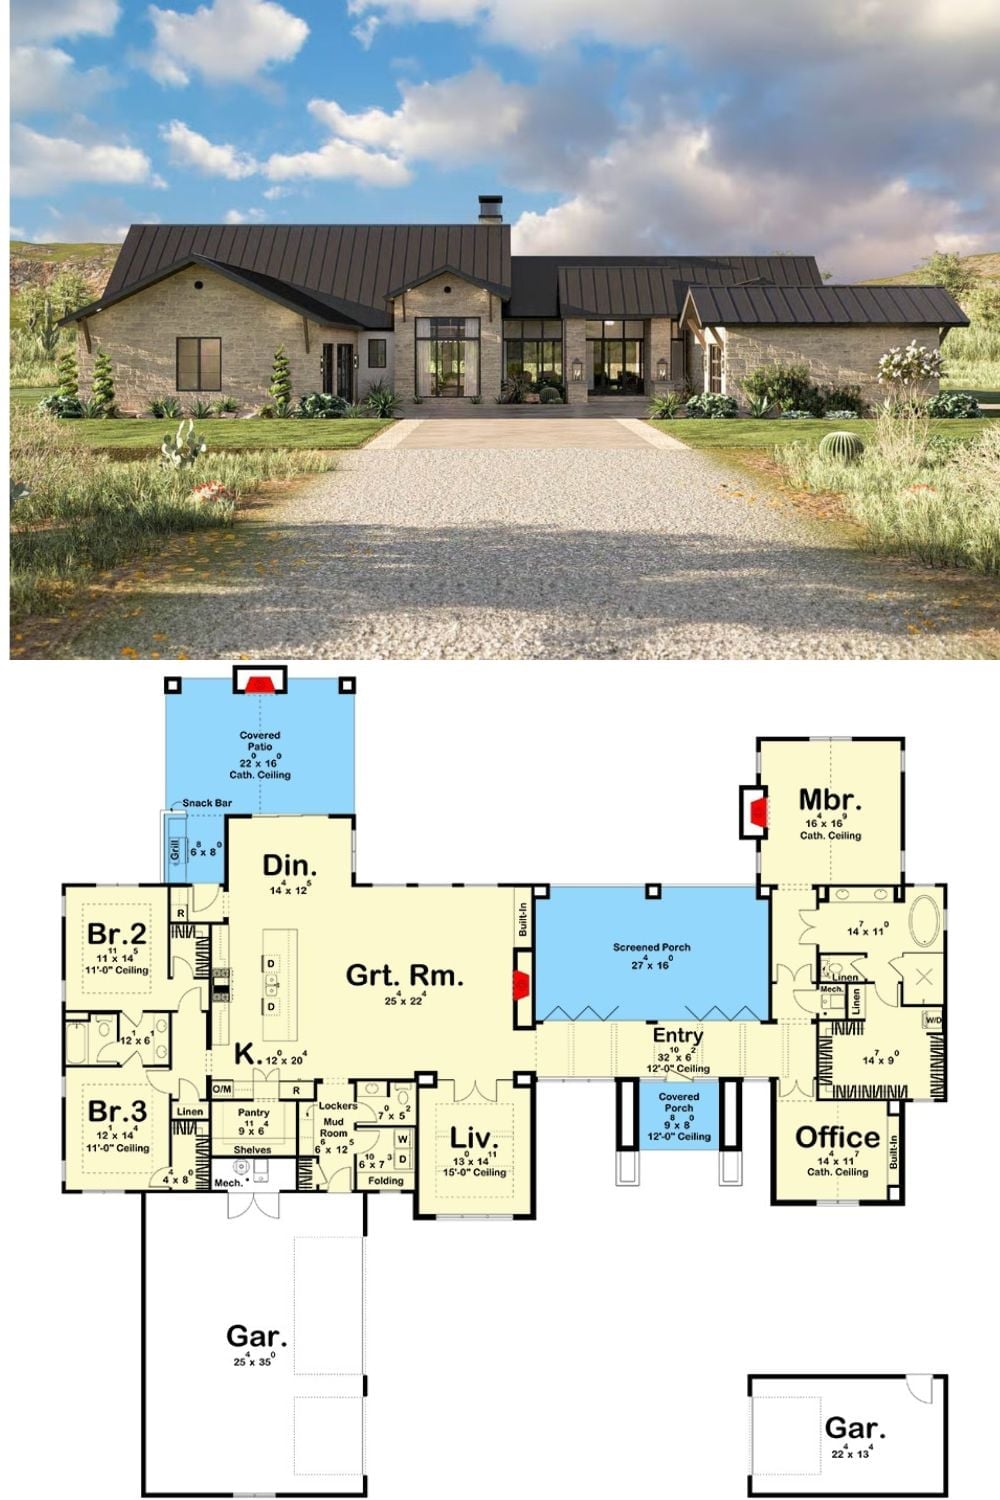
An exterior rendering of a Texas Hill Country home sits above its floor plan, showing three bedrooms, a screened porch, great room, office, and two separate garage bays.
