
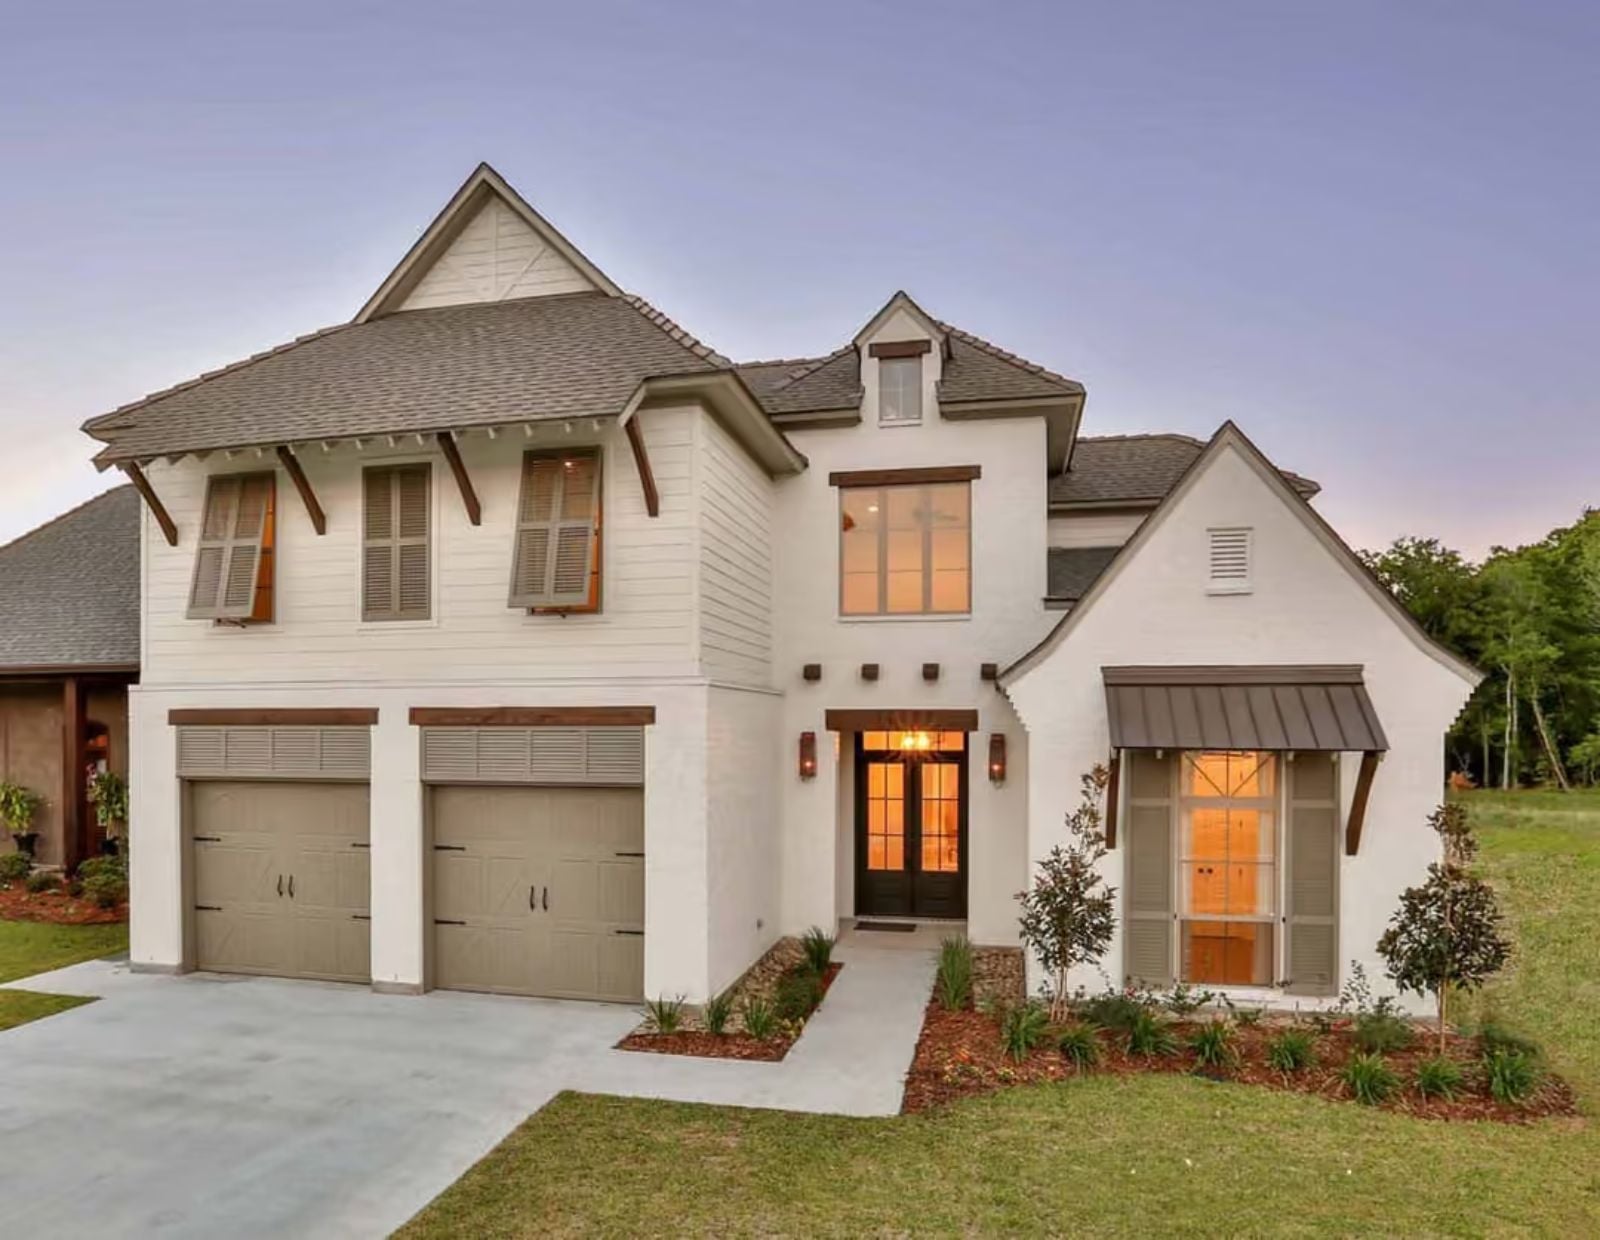
Covered rear porches have quietly moved to the top of most buyers’ lists, and the Marchand was designed around that fact — a rear patio built for long Sunday dinners, an open main living area where conversation carries naturally from the kitchen island to the dining table, and a European exterior that holds the whole thing together without making a fuss about it. The bedrooms sit well away from the noise, which matters more than most floor plan write-ups will admit.
Specifications
- Sq. Ft.: 3,031
- Bedrooms: 4
- Bathrooms: 3.5
Floor Plan – Main Floor
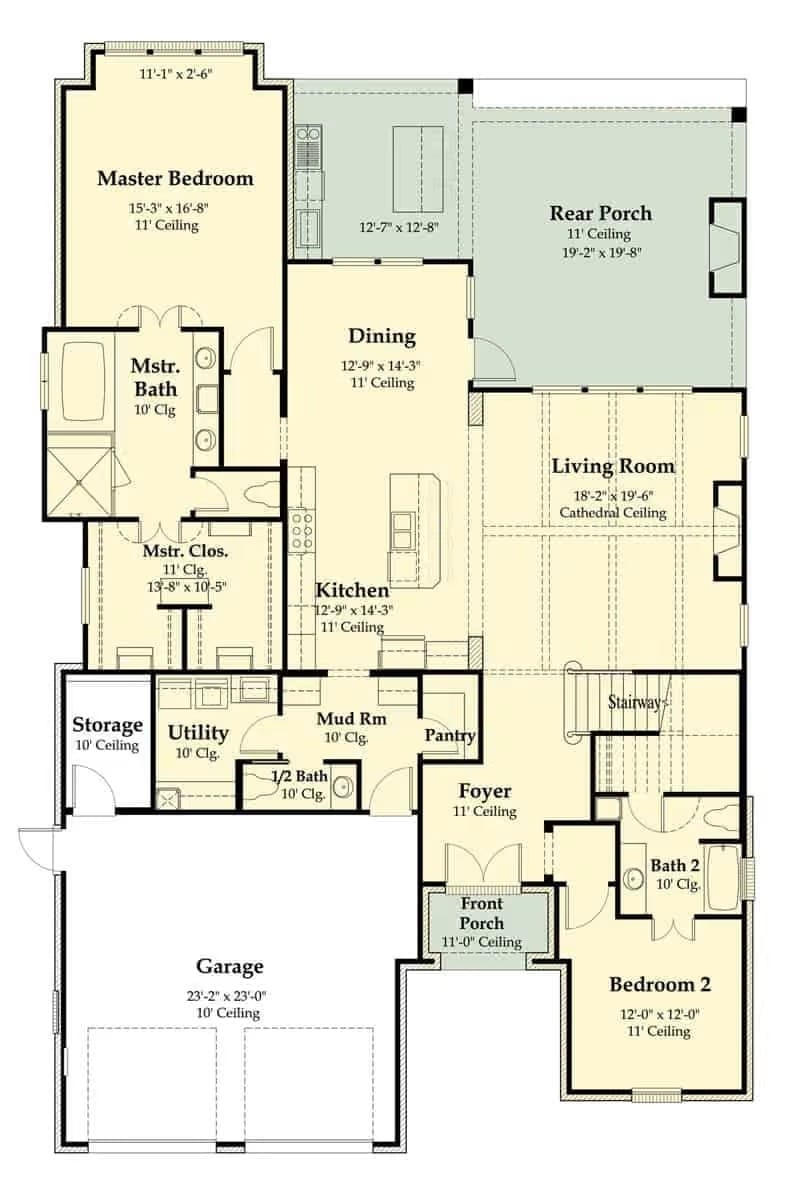
Single-story layout with master suite, two bedrooms, open kitchen-dining, large living room, and covered rear porch.
Floor Plan – Second Floor
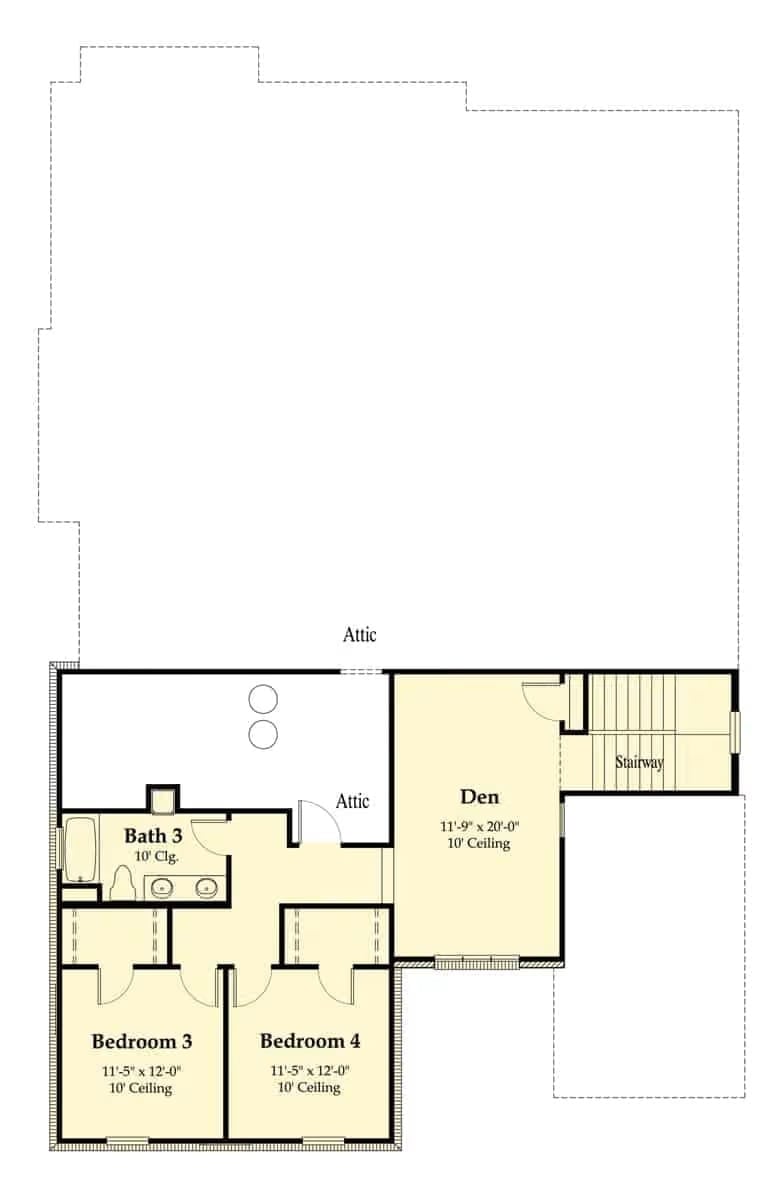
Upper level holds Bedrooms 3 and 4, a shared Bath 3, a den with 10-foot ceilings, and attic access.
Covered Rear Porch Built for Grilling, Gathering, and Doing Nothing At All
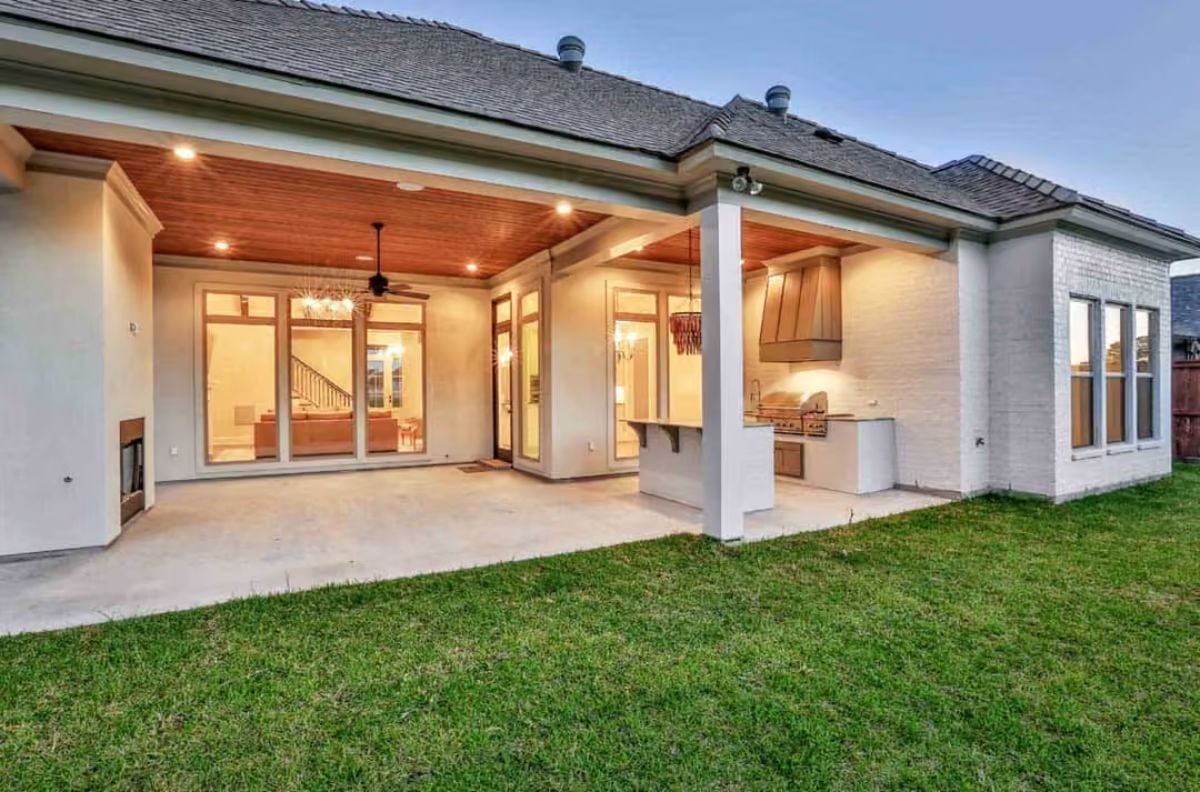
A wood-plank porch ceiling with recessed lighting and a pendant fan anchors the left zone, while the right side steps up with an outdoor kitchen — stainless grill, metal range hood, the works. Two distinct areas that function independently but read as one continuous space.
Pro Tip: Outdoor range hoods look sharp, but they need to be rated for exterior use — standard indoor models can’t handle the humidity and temperature swings. If you’re building an outdoor kitchen under a covered porch like this one, spec a hood with a sealed motor and stainless or powder-coated steel construction. CFM rating matters more than aesthetics out here, so don’t give up ventilation capacity for a prettier profile.
Exposed Beams and Iron Balusters Set the Tone Before You Reach the Living Room
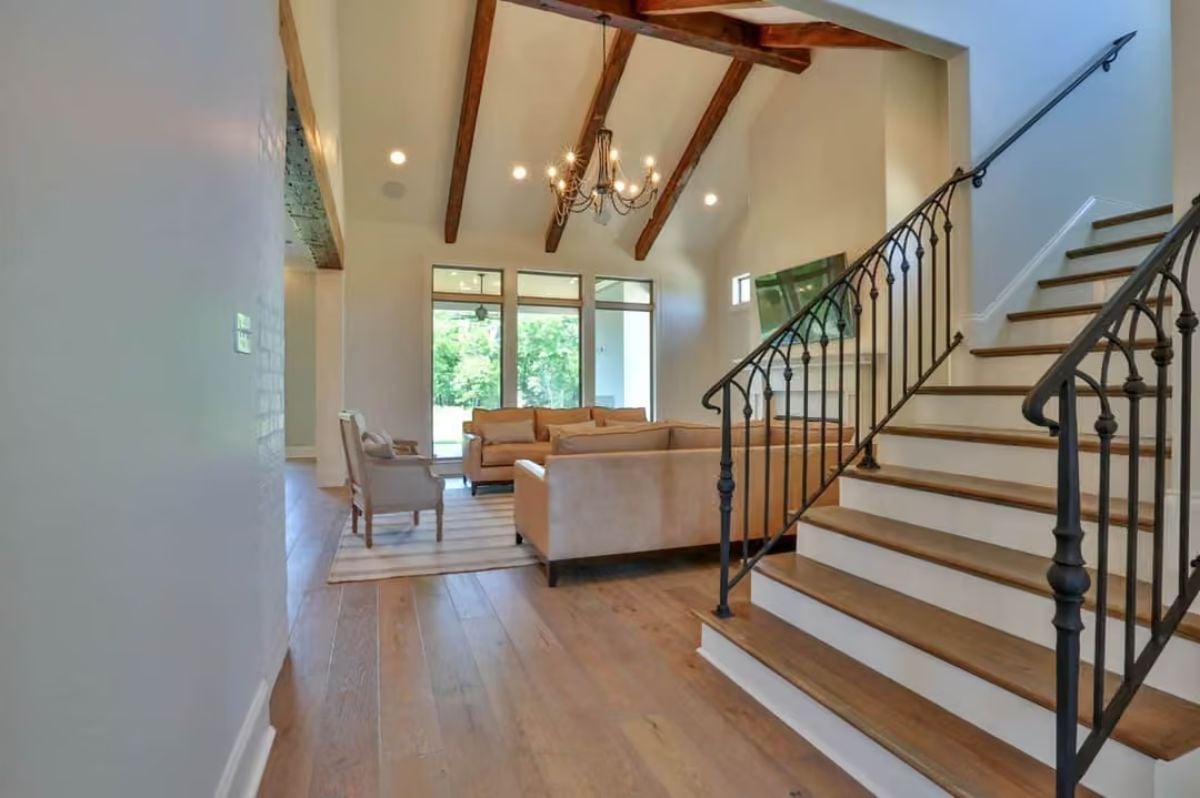
Vaulted ceilings with dark wood beams give the entry real presence from the moment you walk in. The staircase pulls its weight too — wrought iron balusters, wood treads, painted white risers — the kind of detail that looks considered rather than default. Tall windows at the far wall handle the light, and neutral sofas with wide-plank flooring keep the palette grounded so none of it fights the architecture overhead.
By The Numbers: Wrought iron balusters require occasional upkeep, particularly in humid climates where surface rust can creep in faster than you’d expect. A light coat of wax or clear sealant every couple of years keeps the finish intact without altering the look.
Exposed Beams Meet Leather Sofas in an Open Plan That Actually Works
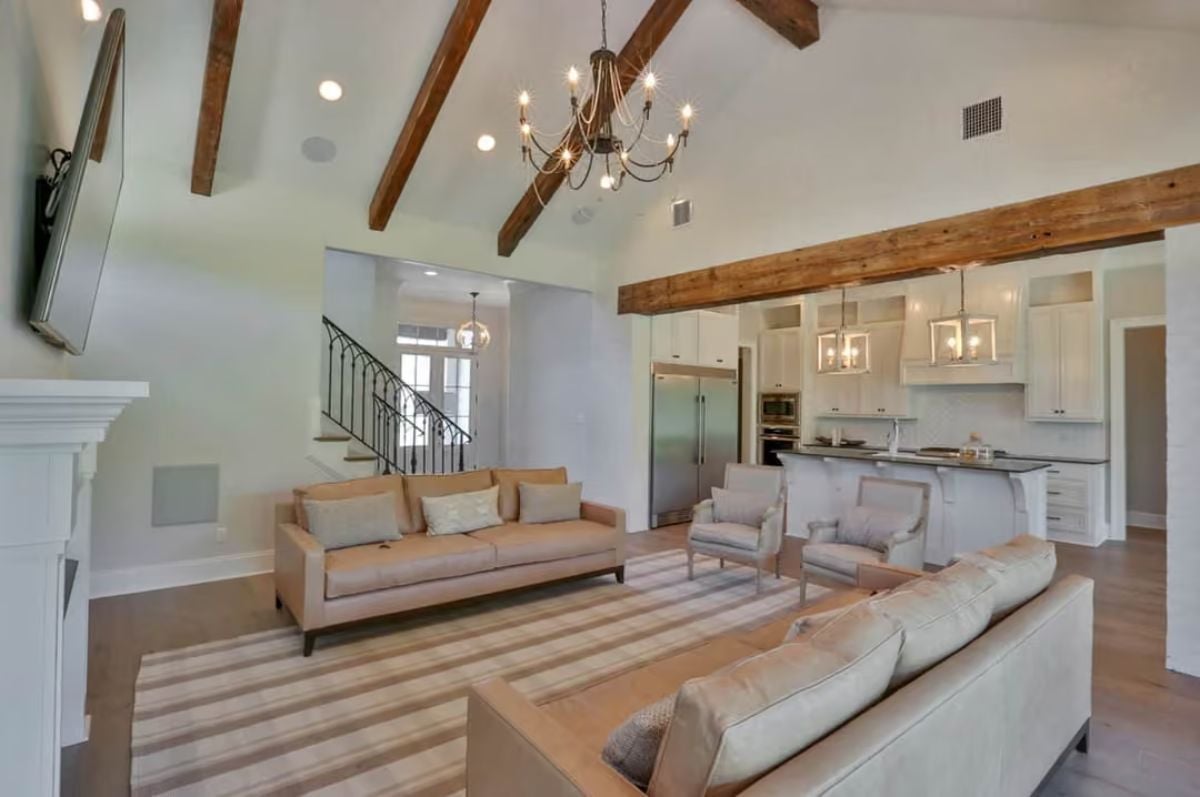
Reclaimed ceiling beams do the heavy lifting in a space that could easily tip too white and too tall without them. The leather sectional and sofa share a warm caramel tone that holds the seating area together, and the stainless appliances behind stay in their lane — present but not competing. It’s a better-calibrated open plan than most.
Common Mistake: Open-concept living looks great until you realize sound travels just as freely as the sight lines. Hard floors, high ceilings, and minimal soft furnishings are a reliable recipe for echo and noise bleed between the kitchen and living area. An area rug, upholstered seating, and even drapes can absorb enough to make the space genuinely livable when the whole family is home at once.
Salmon Leather Sofas and a White Marble Fireplace Are a Pairing Worth Studying
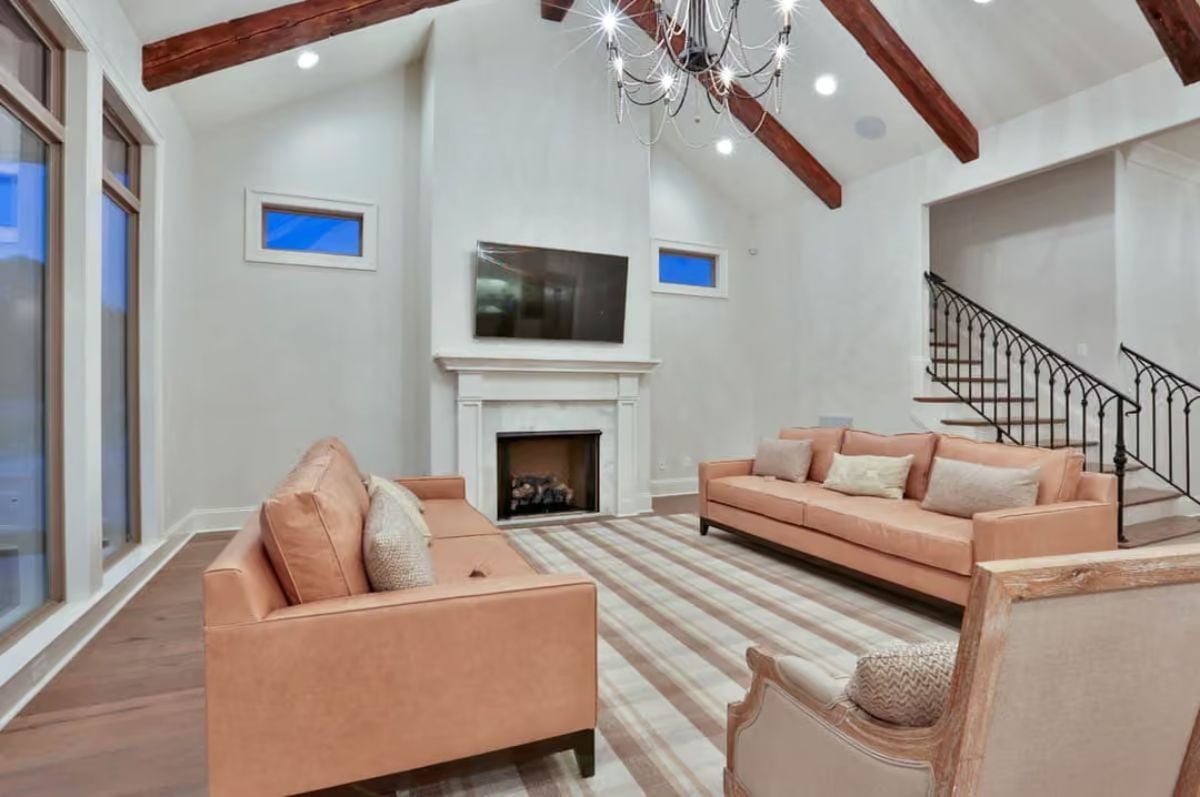
Two salmon leather sofas face a white marble surround with logs already set — a room that’s clearly meant to be used, not photographed and closed off. The sputnik chandelier overhead earns its place by keeping the cathedral ceiling from going cold and distant.
The chandelier’s sputnik silhouette keeps the cathedral ceiling from feeling cold.
Black Countertops and Lantern Pendants Keep a White Kitchen From Going Soft
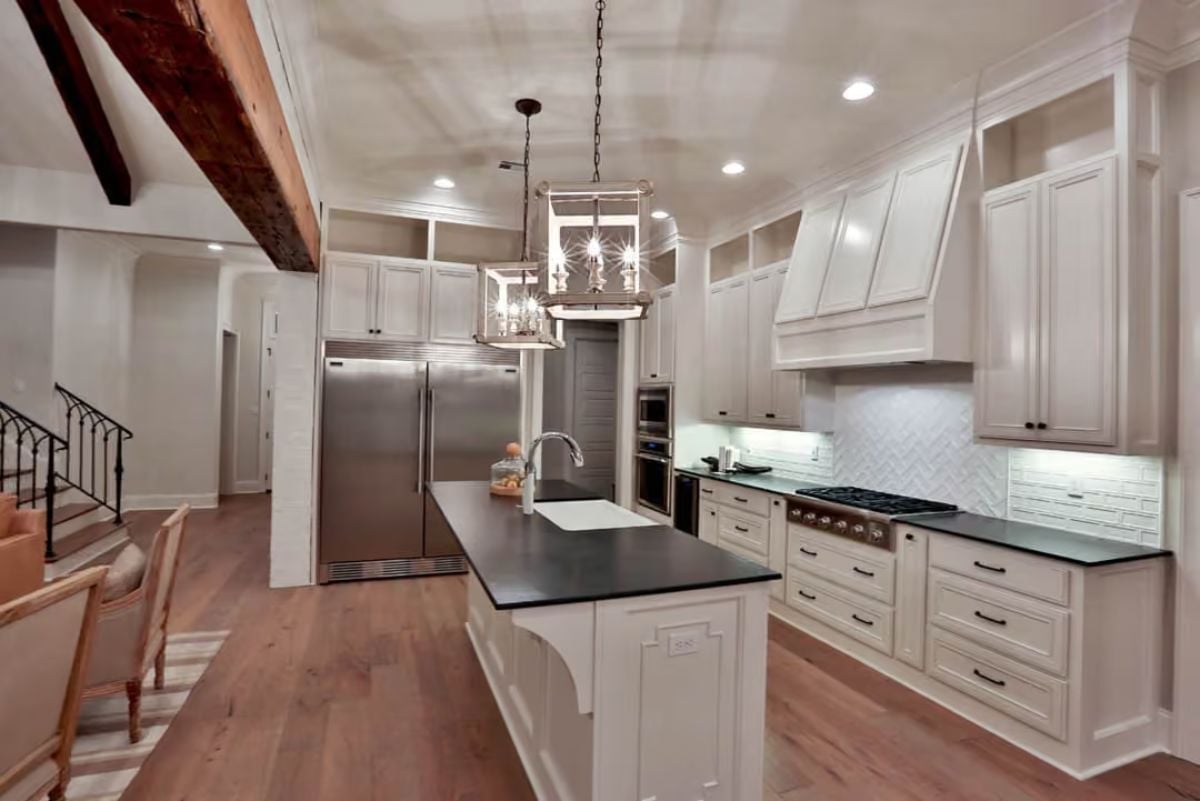
Dark soapstone or honed granite counters pull all that white cabinetry back from the edge of sterile. The faucet sits noticeably off-center on the island — intentional prep-zone planning, not a drafting error. Herringbone tile behind the range adds pattern without turning into a conversation piece, and the ceiling beams visible from the adjacent space are a quiet reminder that this kitchen connects to something with more character than the average new build.
Frameless Glass and Mosaic Stone Make the Shower the Clear Focal Point
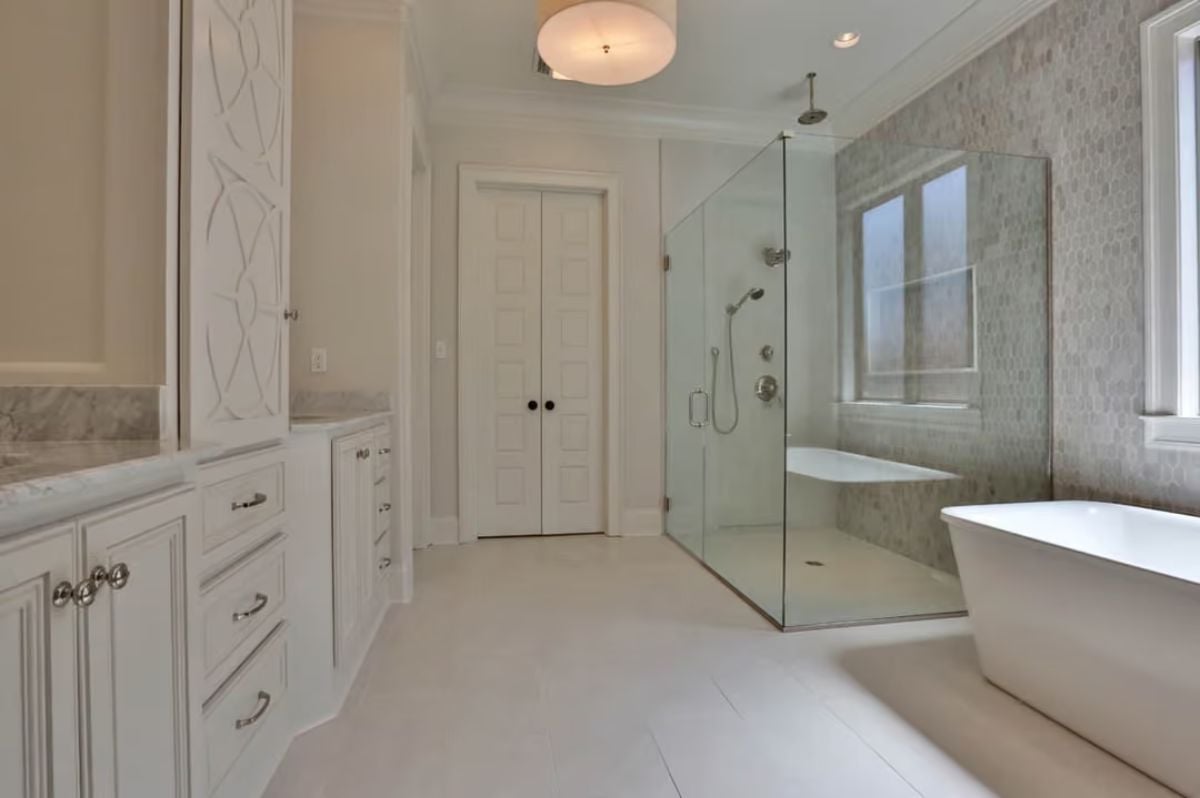
Mosaic tile wraps the shower walls in a tight, intricate pattern, and a freestanding soaking tub sits just steps away. Two very different experiences in one room, and the frameless glass keeps the sightline open so neither one crowds the other.
Pin It
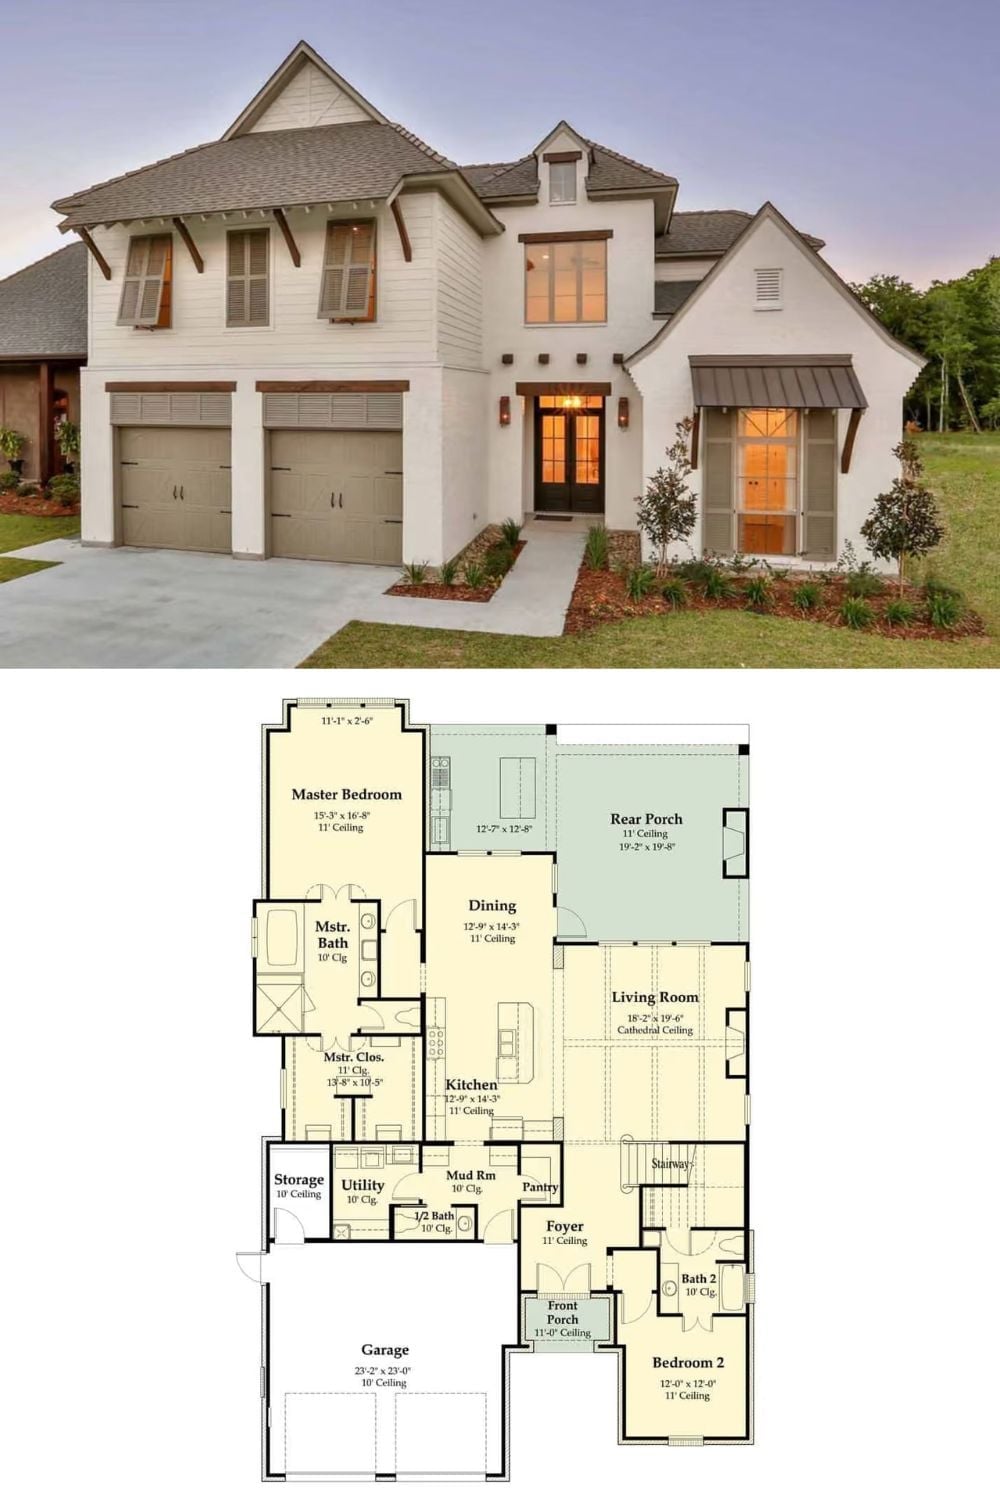
The exterior photo shows a white stucco European with a three-car garage, wood shutters, and a covered entry. Below it, the floor plan reveals a first-floor layout with a master suite, open kitchen and dining, cathedral-ceiling living room, rear porch, and a second bedroom.
