
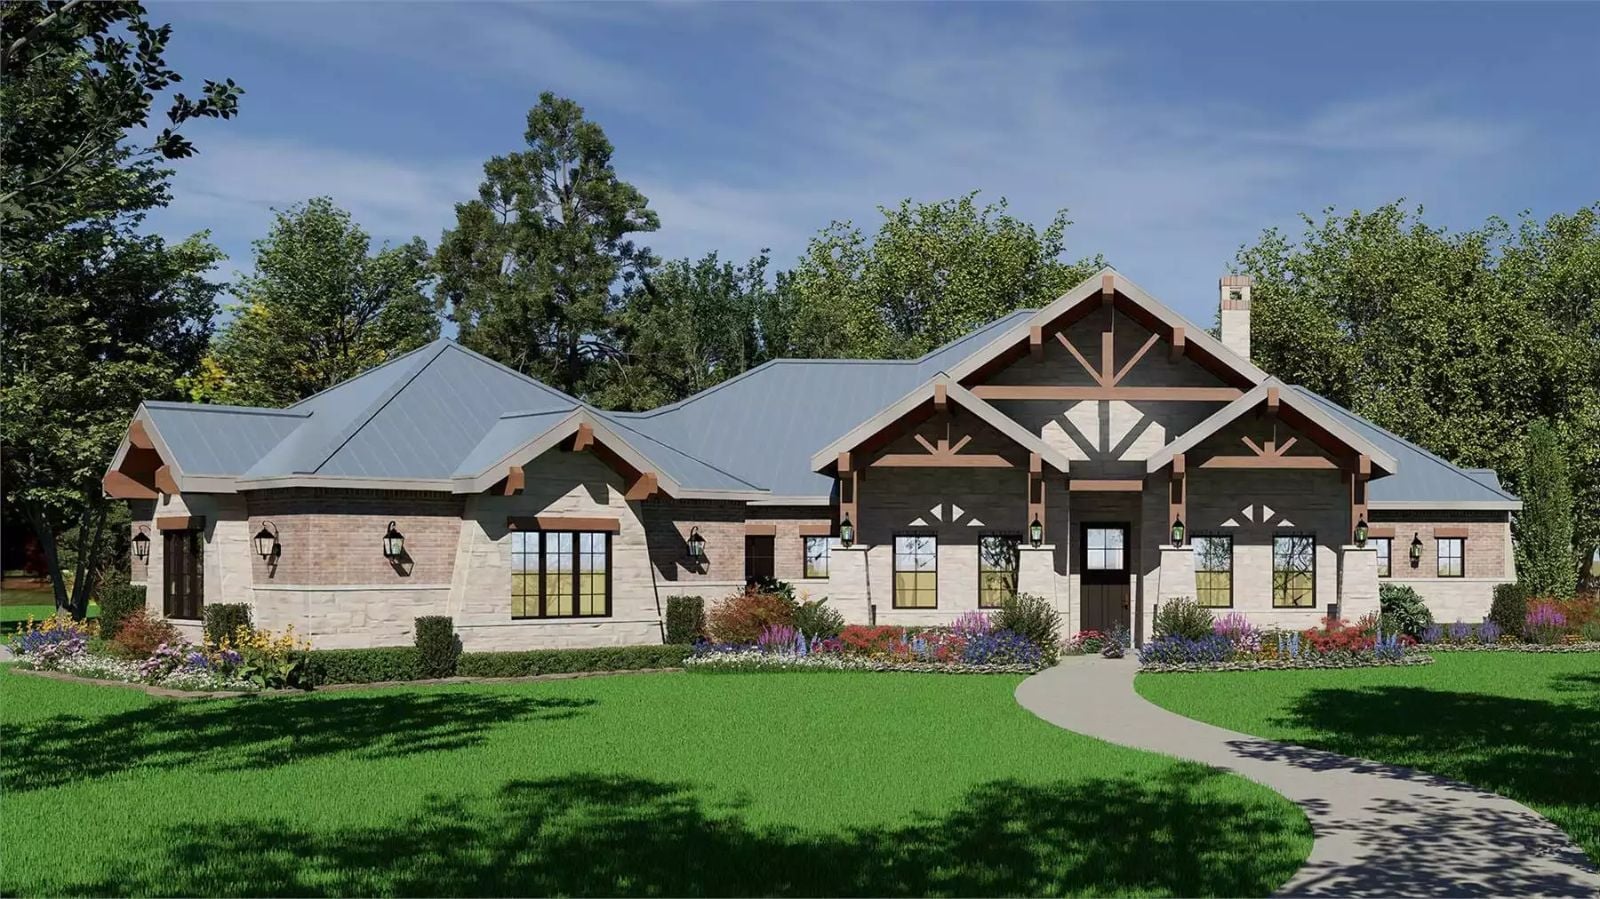
The covered patio is the tell. Dinner spills outside on a Friday, the neighbor kids have claimed the yard, someone is running back in for more napkins, and the adults finally sit down with drinks still cold — the Mapperley Drive is built around exactly that: an open main living area that keeps the cook in the conversation, a Craftsman exterior that makes the whole block slow down, and a layout that turns a regular Tuesday into the reason everyone shows up.
Specifications
- Sq. Ft.: 2,670
- Bedrooms: 3
- Bathrooms: 4
Floor Plan – Main Floor
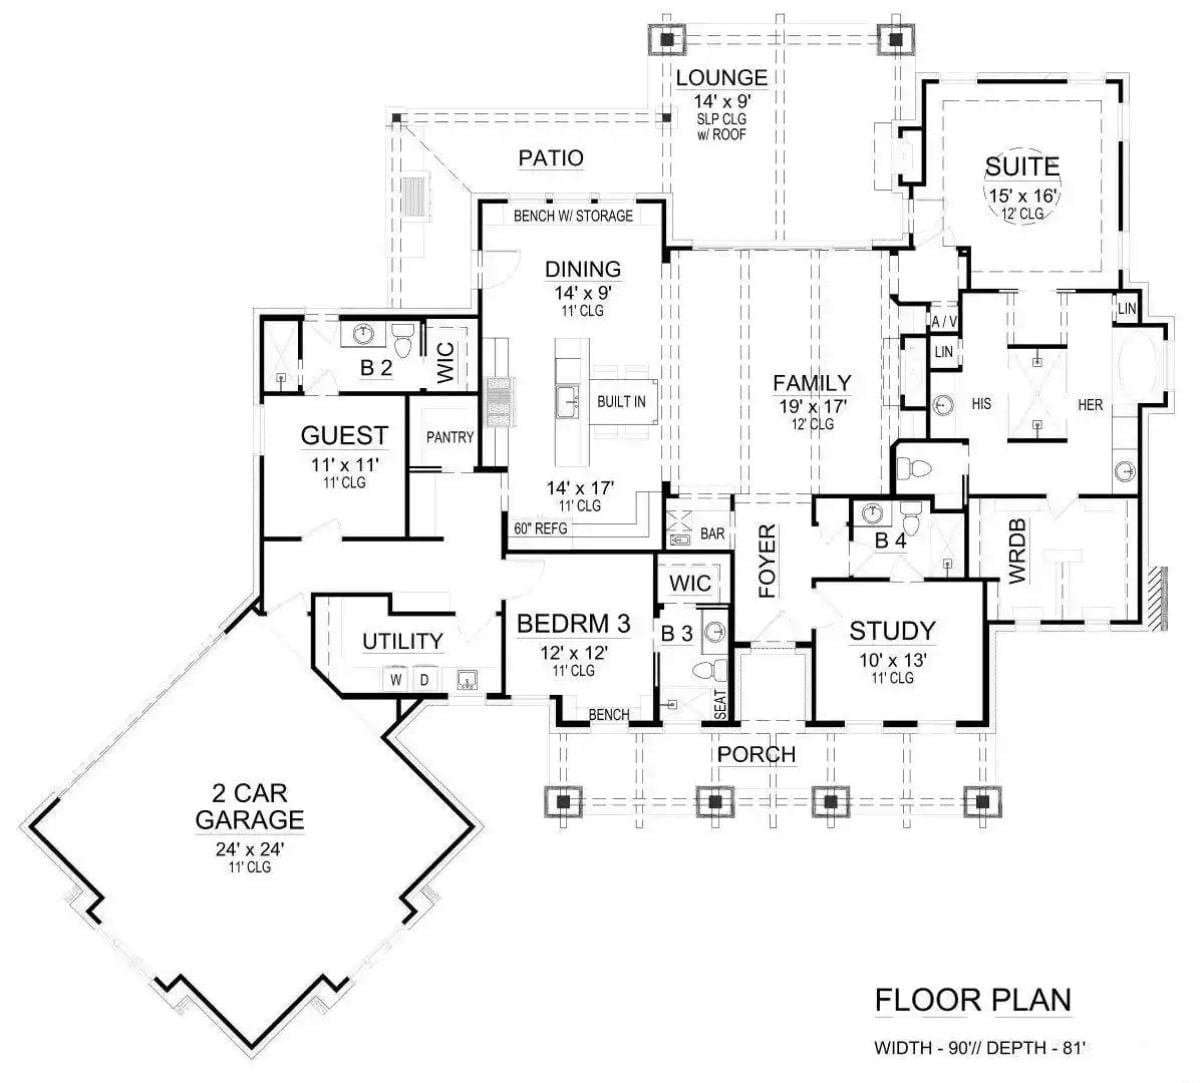
The single-story footprint stretches 90 by 81 feet, with the central family room connecting outward to the suite, study, and three bedrooms on one side and a covered patio and lounge off the dining area on the other.
Covered Patio Living Where the Pool Deck Becomes the Main Event
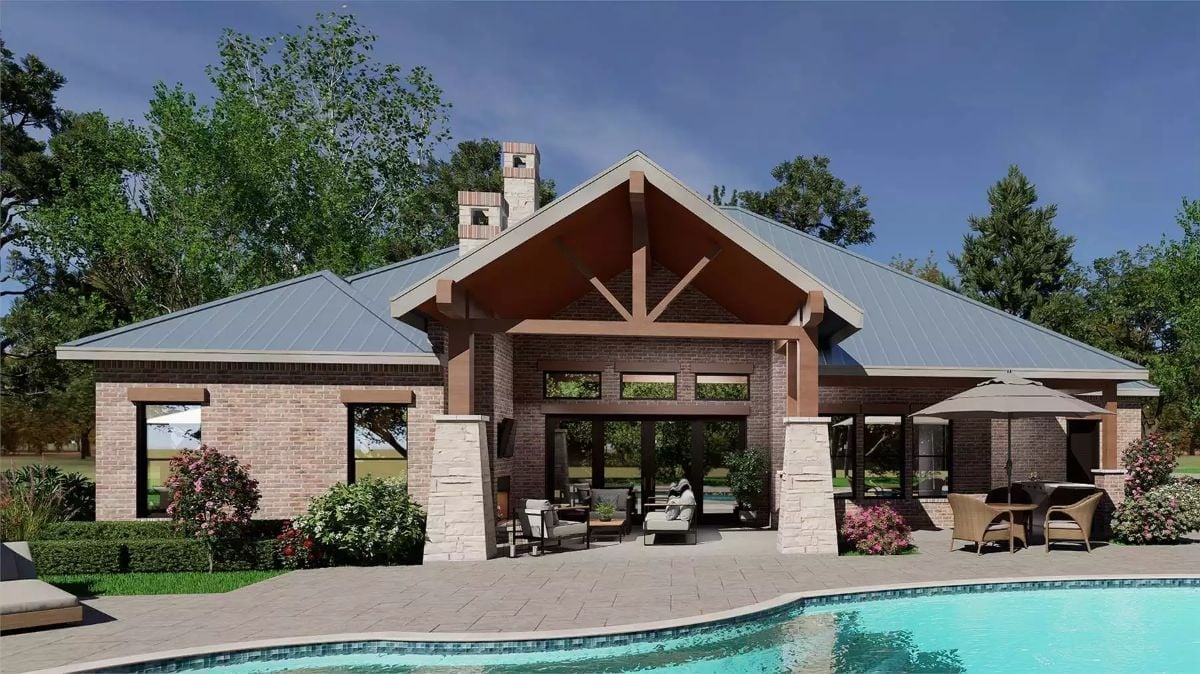
Exposed wood trusses frame the gabled porch entry with real visual weight — present without being heavy. At ground level, brick walls meet stone column bases, and the outdoor seating tucks under the overhang where it stays shaded and actually usable. The pool edge curves right up to the patio, so the distance between lounging and swimming is about three steps on a good day.
Beamed Ceilings and a Stone Fireplace That Make Staying In an Easy Choice
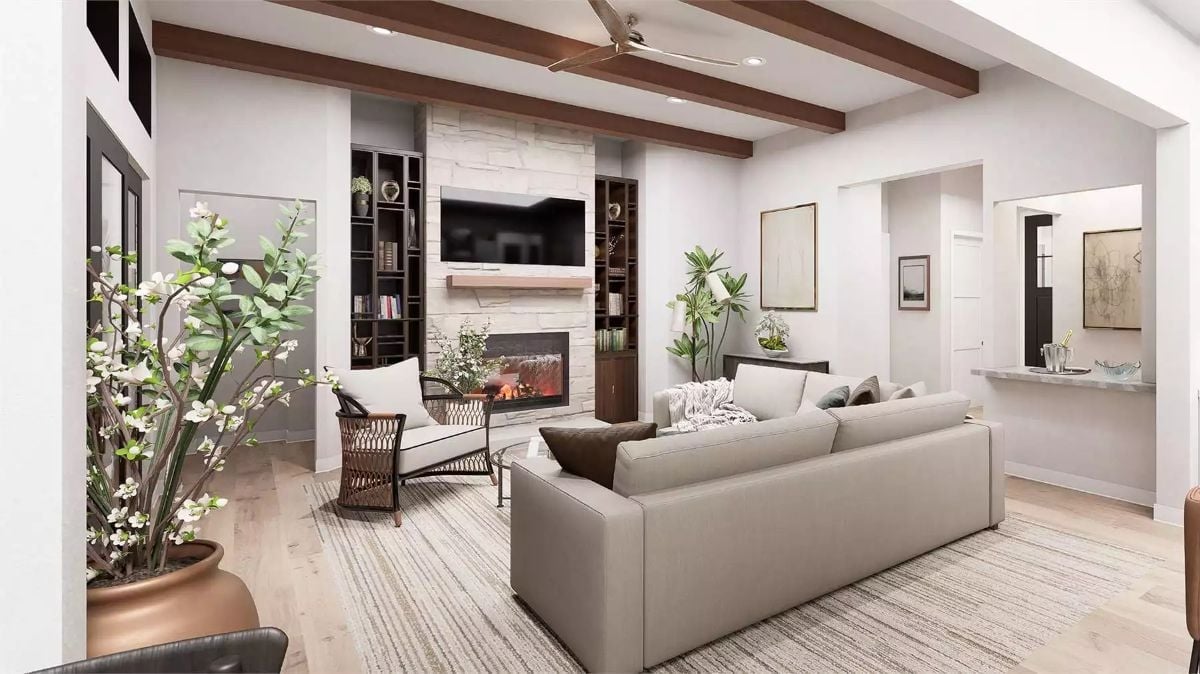
Dark wood ceiling beams anchor the room without overwhelming it, which is a harder balance to pull off than it looks. The stone fireplace wall earns its spot as the focal point, with built-in shelving on both flanking sides and the TV mounted above a light wood mantel. A woven chair, linen sofa, and light hardwood floors keep the whole thing grounded — comfortable without trying too hard.
Beamed Ceilings and Open Sightlines Built for a House That’s Always Hosting
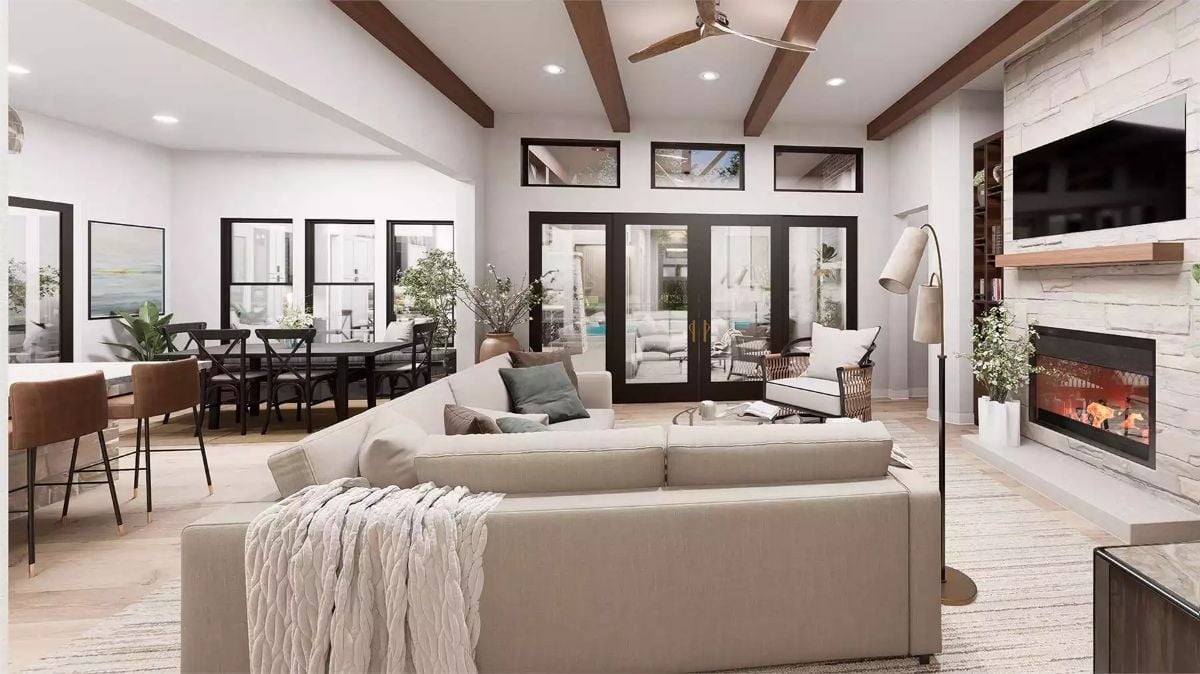
Wood ceiling beams and a stone fireplace anchor the great room, while French doors pull the eye straight out to the pool. That sectional has room for everyone, and that matters more than most floor plan details ever will.
Worth Knowing: Open-concept great rooms like this one work best when the furniture creates a clear conversation zone without blocking the path to the patio doors. Orienting the sofa perpendicular to the fireplace rather than parallel usually solves that problem, and it has the side effect of making the TV feel less like the gravitational center of the room.
Beamed Ceilings and an Open Kitchen That Make This Living Room the Neighborhood Hub
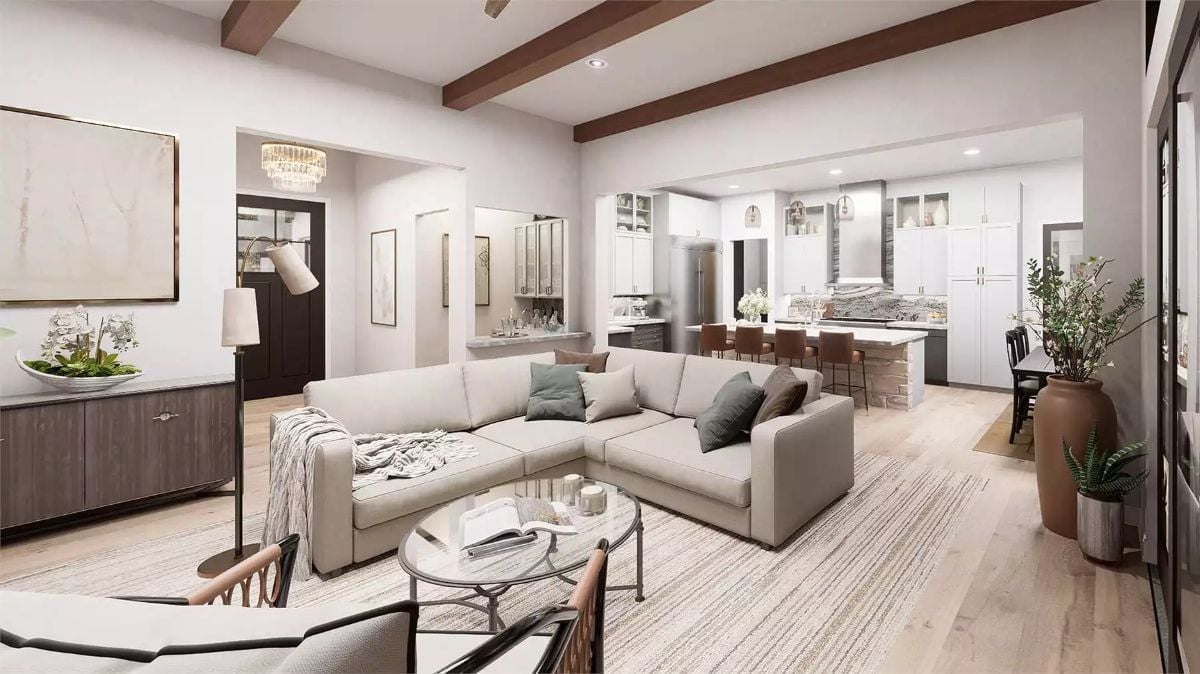
Warm wood ceiling beams run above a neutral sectional, with the kitchen island and bar seating visible just beyond — close enough that whoever is cooking never feels like they’ve left the room.
Style Tip: Pendant placement over a kitchen island is one of those details that quietly determines whether a space reads well from the living room or not. Hang them too high and they lose visual weight; too low and they cut the sightline. Somewhere around 30 to 36 inches above the countertop tends to be the range where a fixture earns its keep from both sides of the room.
Marble, Leather Barstools, and a Kitchen That Knows How to Host
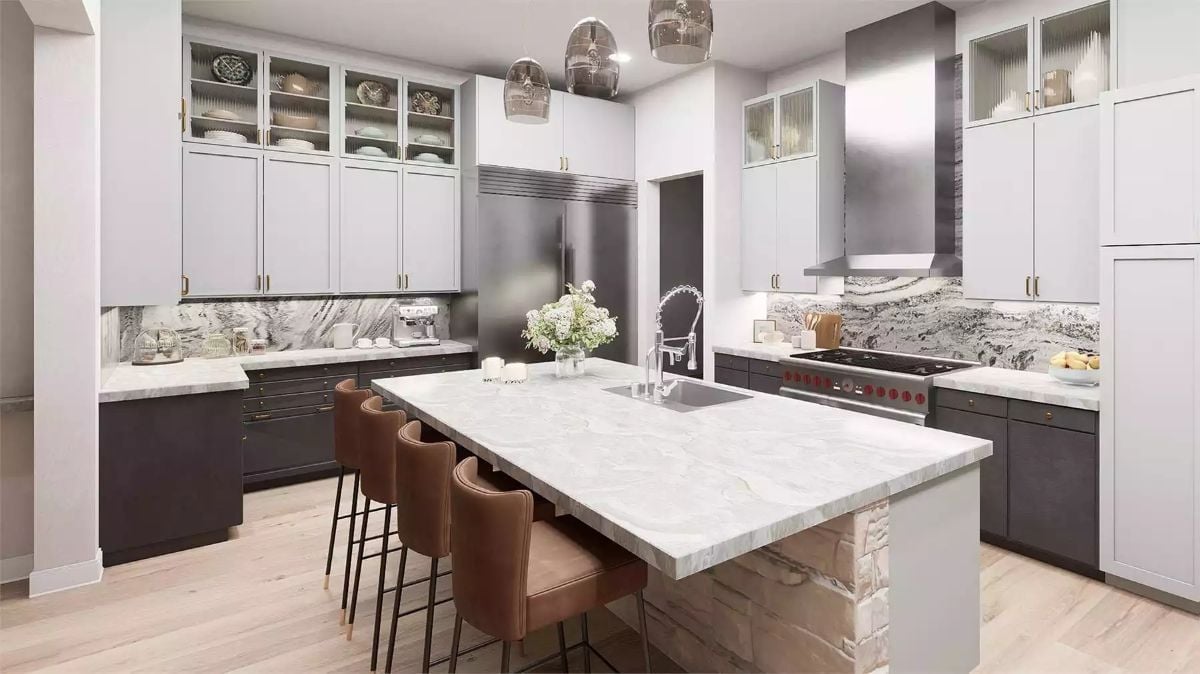
Whoever picked that waterfall-edge island knows exactly what they’re doing.
The thick marble slab carries enough veining to read as art on its own, and leather barstools pull seating right into the action without crowding the workspace. Upper cabinets split between solid panels and glass fronts, keeping the display intentional rather than cluttered. That commercial-style faucet mounted off-center is a small thing that solves a real problem — prep and cleanup finally have enough room to coexist.
Pin It
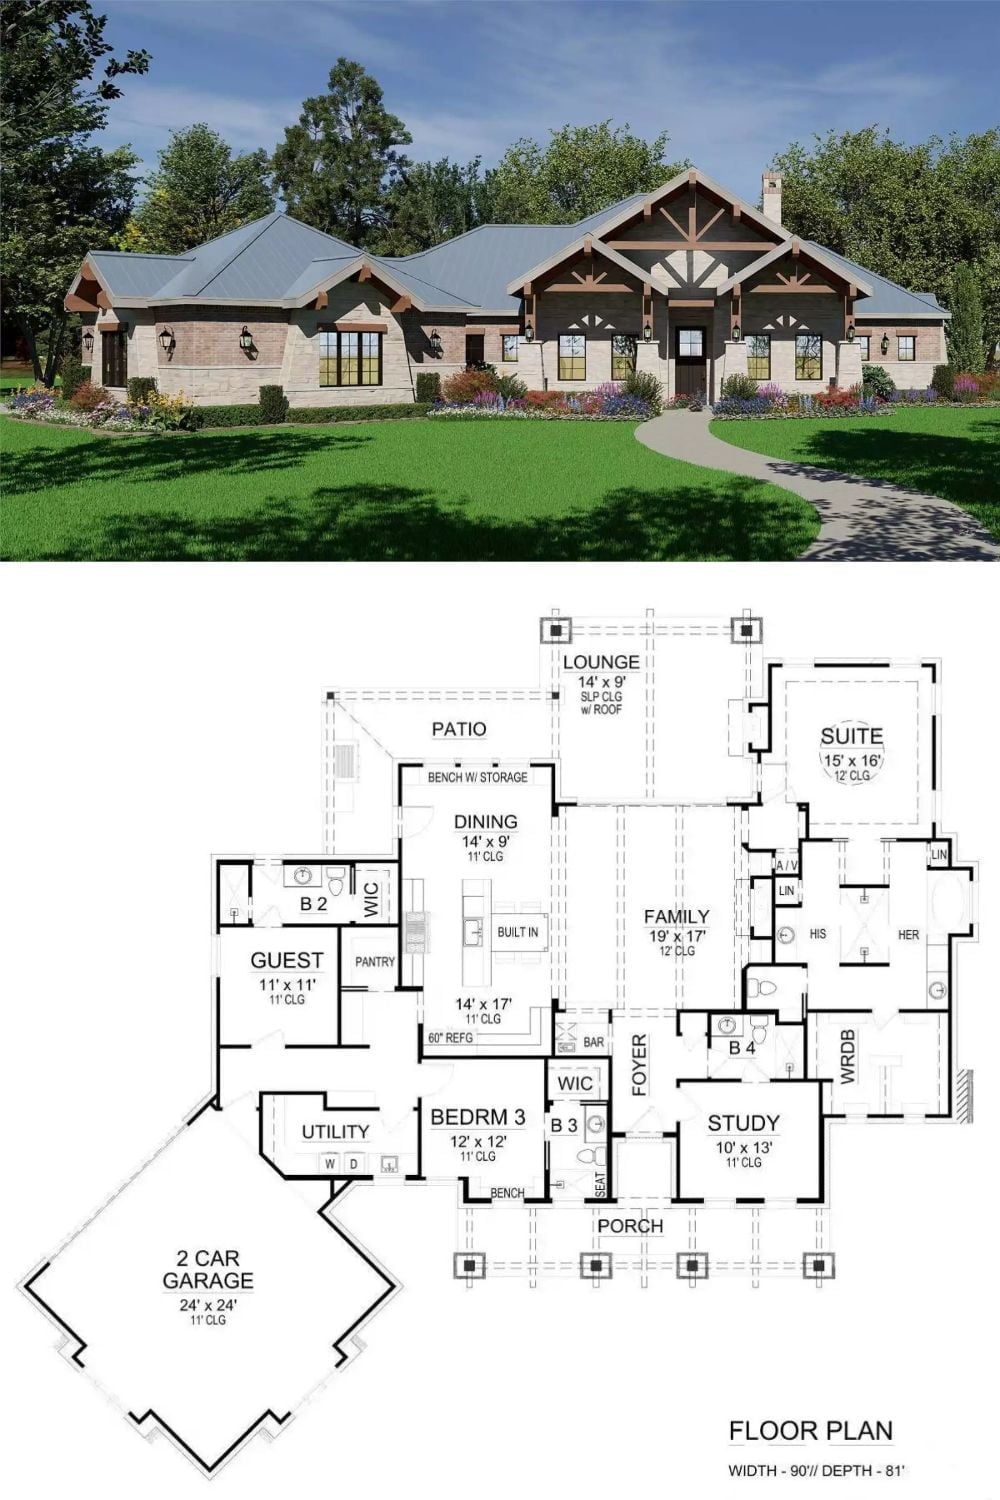
Stone, wood beam detailing, and a metal roof give the Craftsman exterior its character, all sitting above a single-level plan that spans 90 by 81 feet. Inside, the suite comes with his-and-her closets, and a covered lounge off the family room completes the picture.
Designer’s Secret: A covered outdoor lounge does a lot more work when it shares a roofline with the main structure instead of sitting under a detached pergola. The continuous line ties the patio into the house visually, keeps it dry in light rain, and — most importantly — makes the space feel like it belongs to the house rather than beside it.