
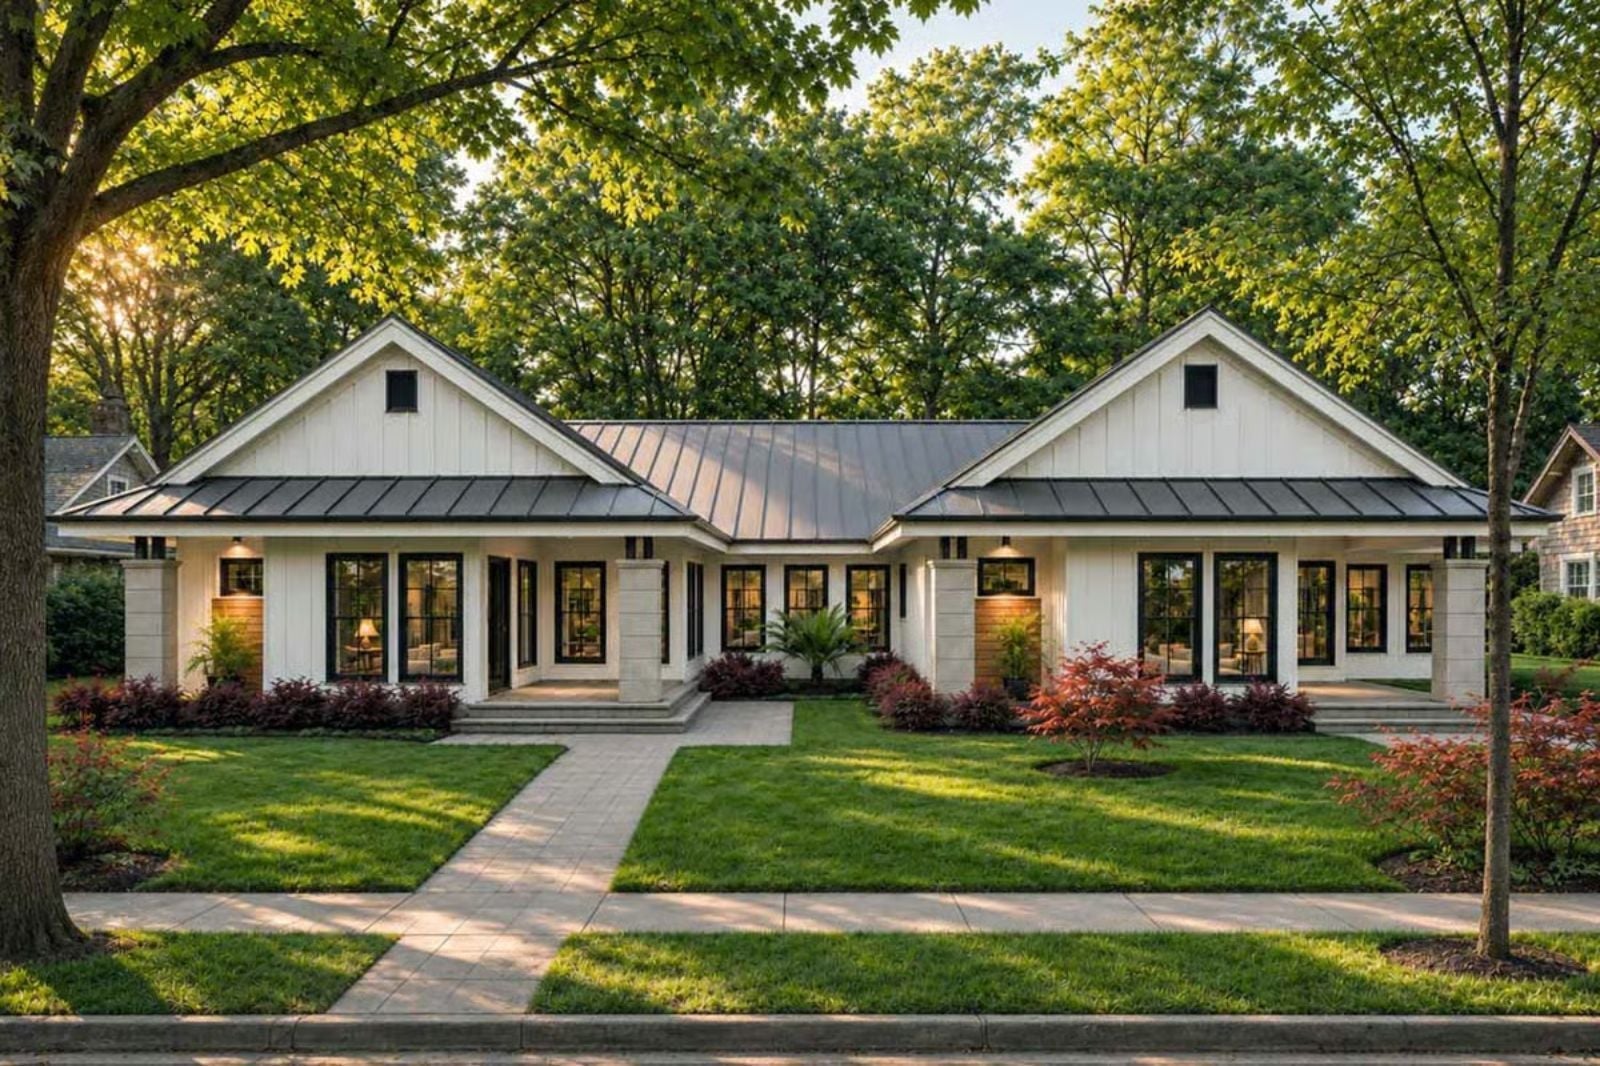
Families who move Grandma next door end up with two kitchens and one dinner table. She crosses the lawn with her coffee at seven, the kids drift between back porches by four, Sunday sauce simmers on her stove, and by nine everyone heads home through their own front door. The Maplehurst is built for exactly that, with mirrored open-concept kitchens, side-by-side rear porches, separate covered entries, and a fireplace on each side.
Specifications
- Sq. Ft.: 3,663
- Bedrooms: 4
- Bathrooms: 6
Floor Plan – Main Floor
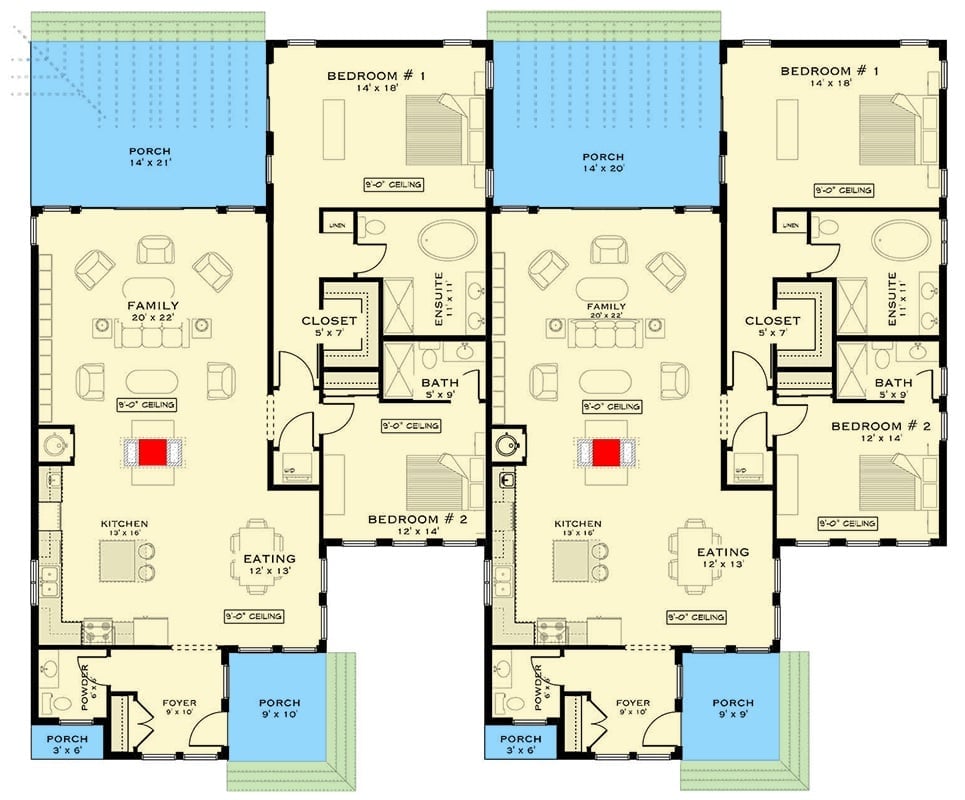
Two mirrored units sit side by side. In each one, the foyer passes a powder room on its way into an open kitchen, eating area, and family room with a fireplace. Bedroom #1 sits beside the rear porch while bedroom #2 and a hall bath are toward the front.
Stone Columns and Standing-Seam Metal Over Twin Covered Entries
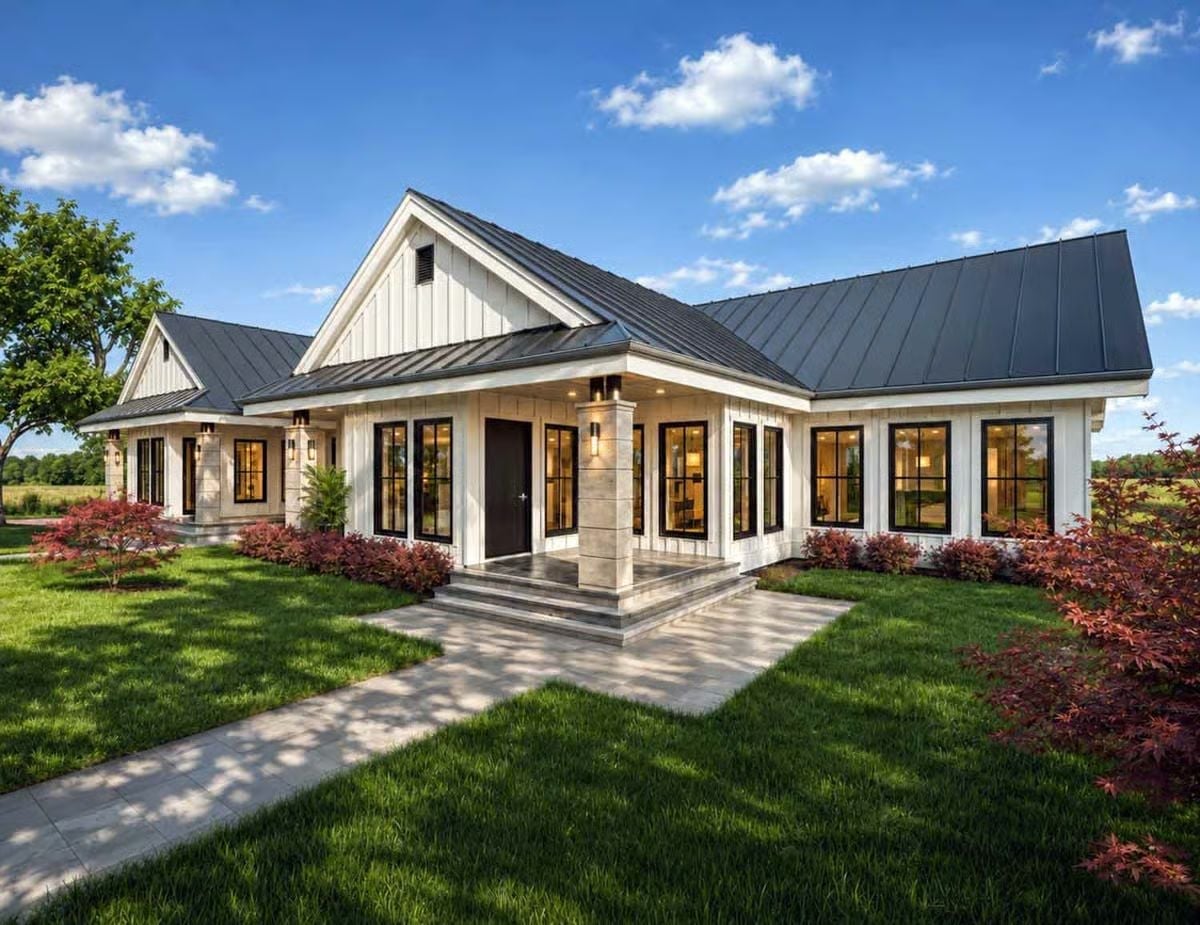
Square stone columns hold up the front porch, each fitted with a lantern sconce, and the steps wrap the corner on two sides. Board-and-batten siding runs the full length. Over on the left, the wing gets its own gabled porch, which means Grandma’s side has a separate front door.
Ribbon-Shaped Pendant Hangs Where Kitchen, Dining and Hearth Share One Open Floor
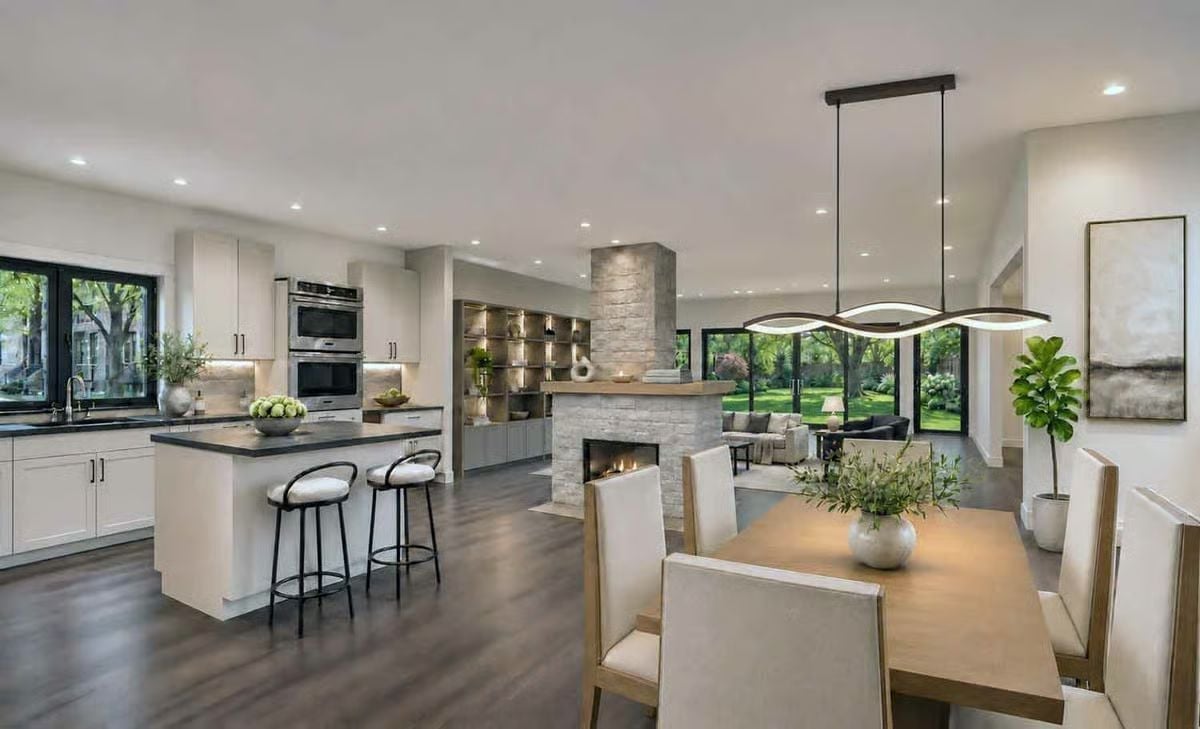
A ribbon of LED light hangs over the wood dining table, and it’s the first thing you notice. Not subtle, but it works. Behind it, a stacked stone fireplace splits the kitchen from the living room, while black-framed glass doors open to the lawn and the ovens stack into the wall.
Fireplace Tucked Into the Back of the Kitchen Island, Facing the Sofa
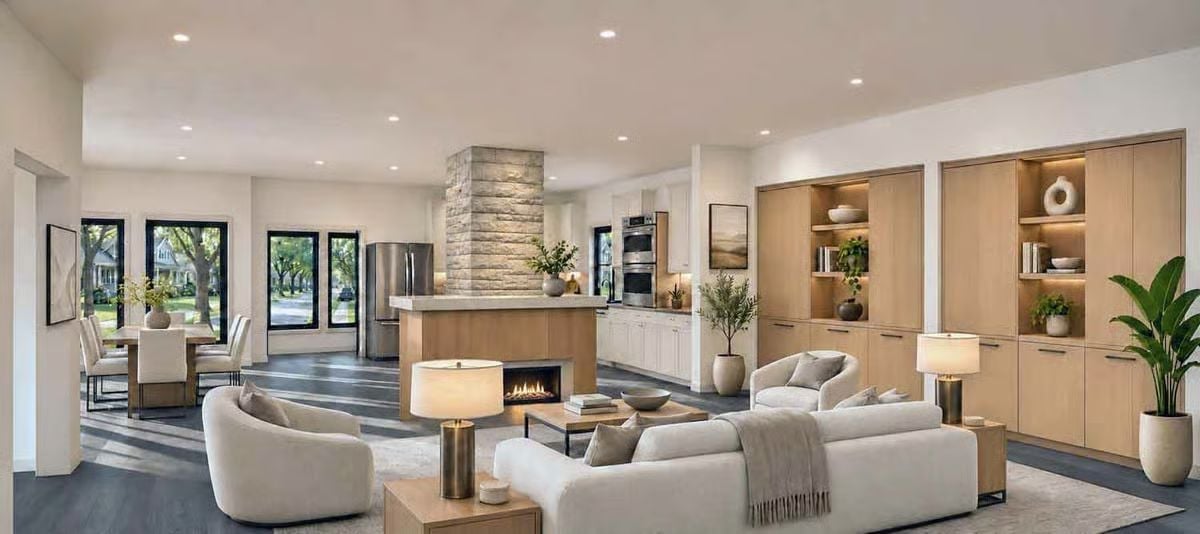
Flames run in a horizontal slot cut into the back of the kitchen island, so the fire faces the sofa and the counter above stays free for prep. Clever trick. Stacked stone climbs from the island to the ceiling and gives the open floor a single anchor without needing a wall. To the right, oak built-ins hide storage behind flat doors, saving the lit niches for pottery and books. Two rounded armchairs and a white sofa circle a wood coffee table, with brass lamps at each end. Past the stainless double ovens, black-framed windows pull the street trees into the dining corner, where white chairs line a long table.
With the fireplace built into the island, the cook and whoever’s on the sofa share the same fire.
Painted Peaks on One Wall, Real Ones Through Every Window of the Bedroom
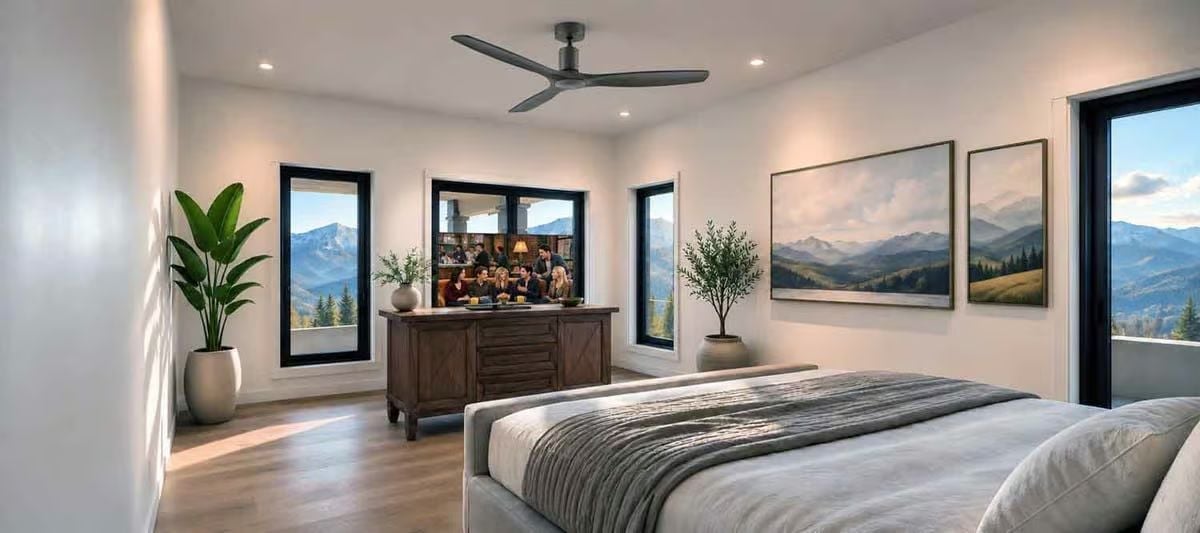
Mountains show up twice in this room. Two framed canvases hang beside the balcony door, and the real ridgelines fill three black-framed windows across the way. A wood console with plank doors anchors the far wall under a TV, the upholstered bed wears a knit throw, and overhead a dark three-blade fan turns slowly between recessed lights.
Editor’s Note: Black window frames work like picture frames, so the views do most of the decorating. Matching the art to the mountains outside ties walls and windows together without piling on more clutter.
Pin It
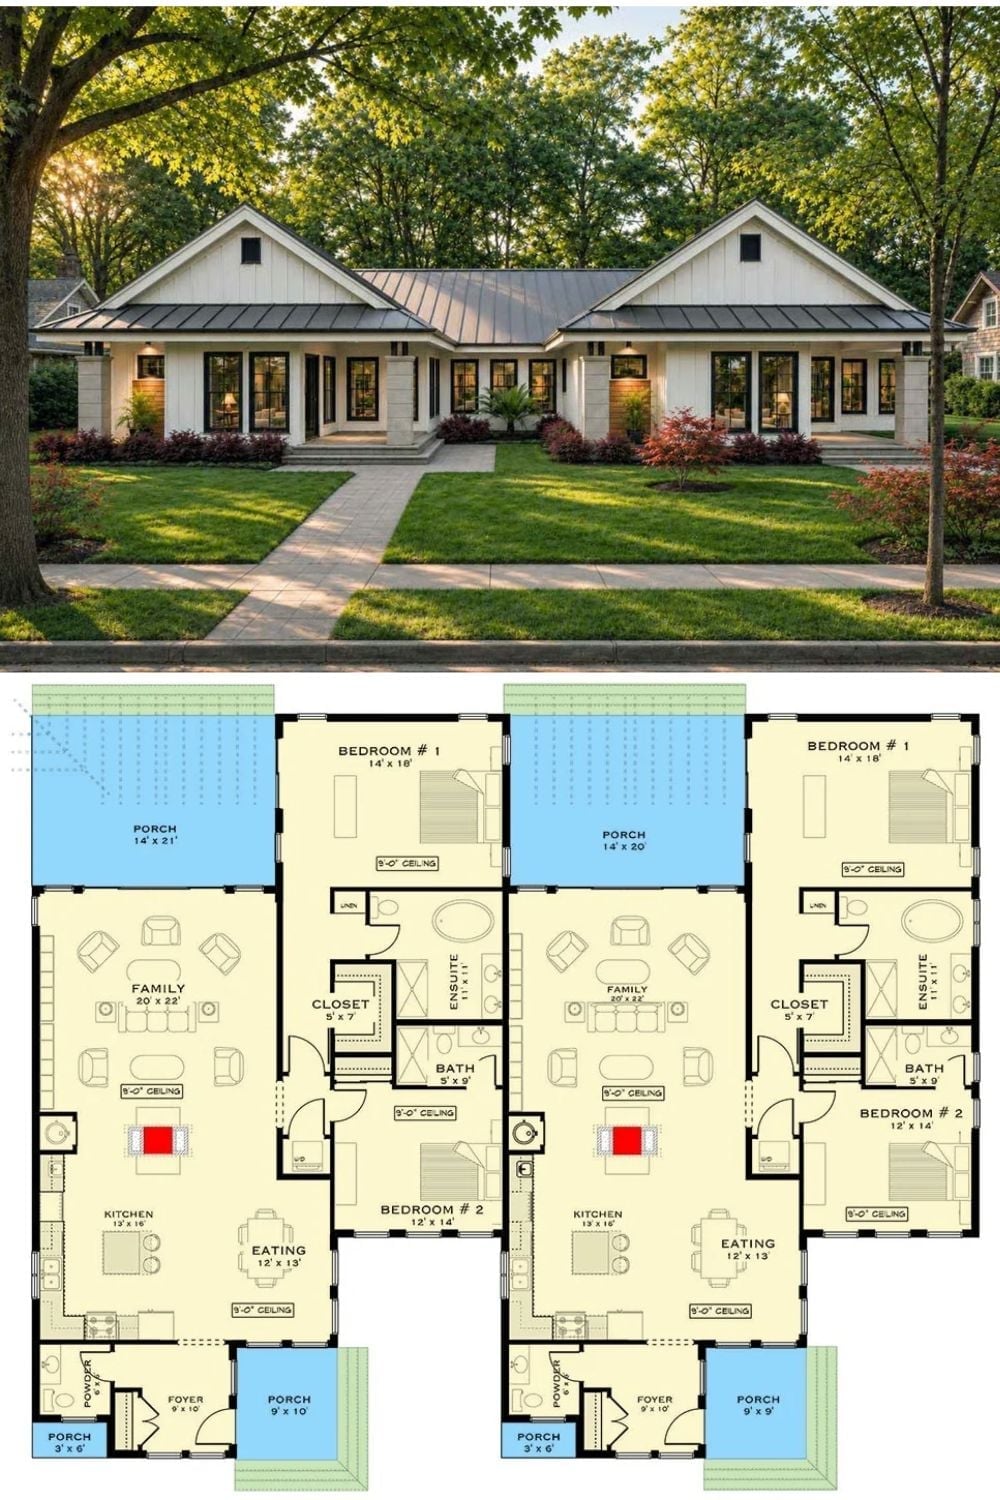
Up top, matching white gables sit under one metal roof, joined by a shared front walk. The plan below repeats itself: each unit gets a 20′ x 22′ family room, a kitchen, an eating area, two bedrooms, and a back porch.
Pro Tip: Because the units repeat rather than mirror, the left unit’s bedrooms share a wall with the right unit’s family room and kitchen. Insulate that party wall for sound. And if you’re building for family, settle which household gets the quieter side early, before anyone gets attached.