
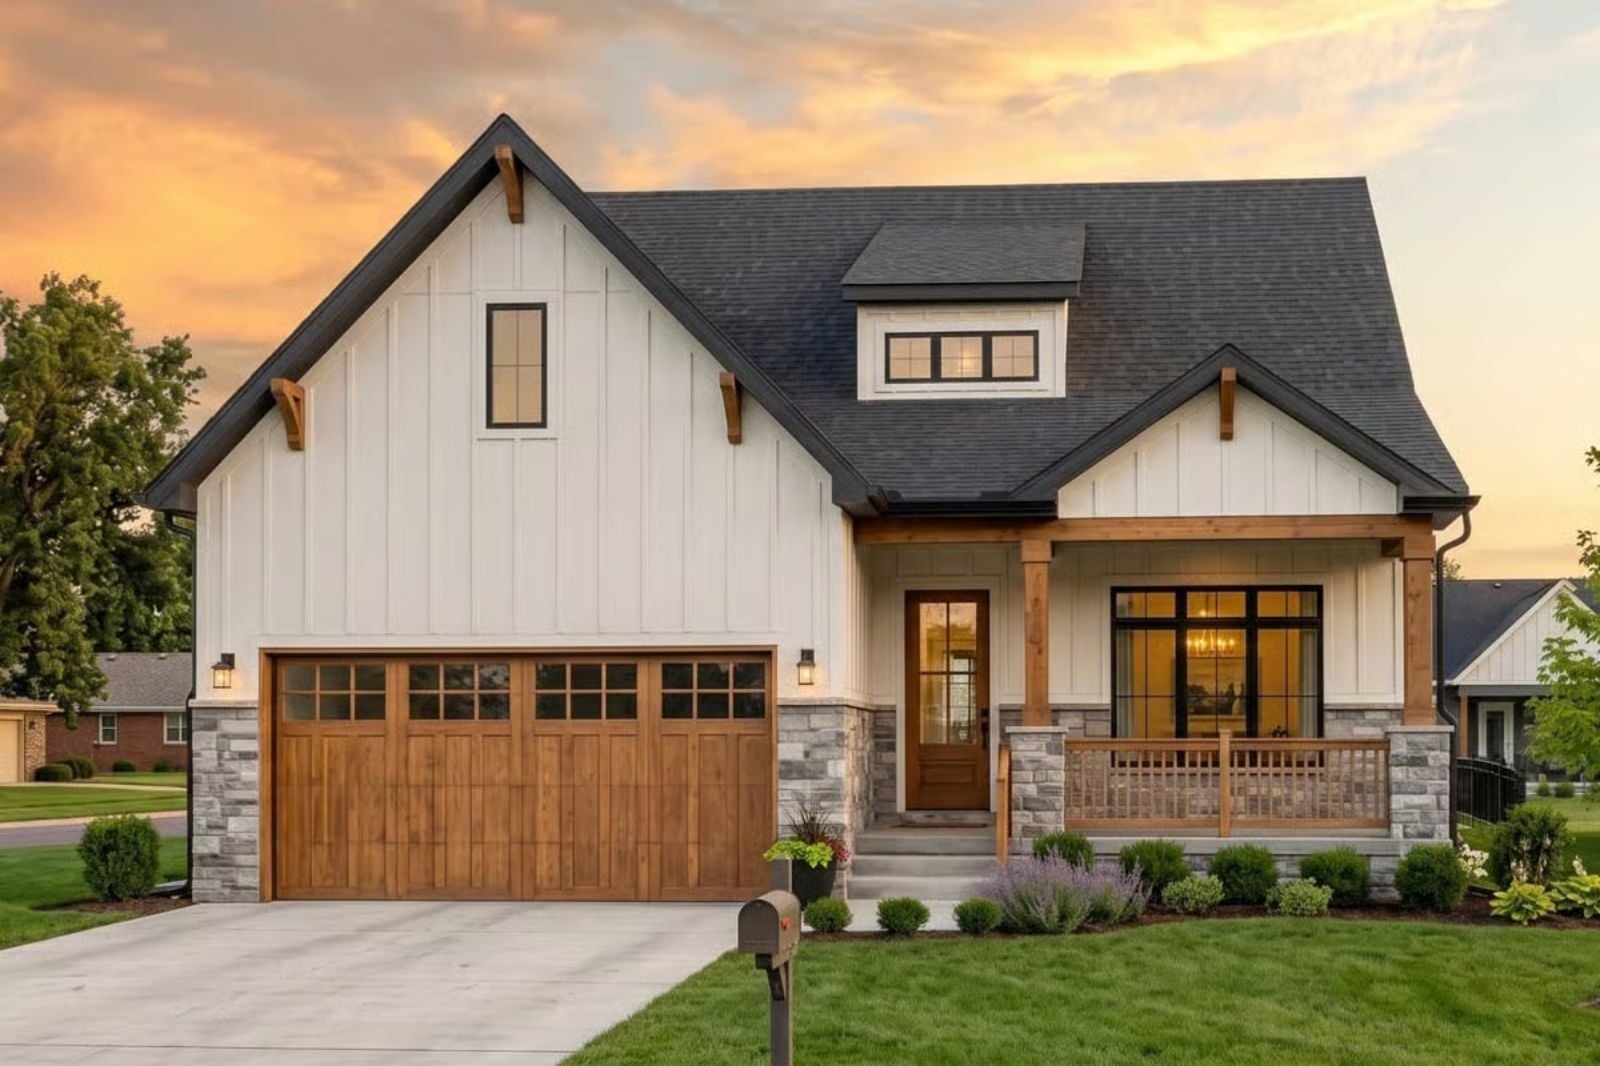
Farmhouse lofts used to be the best part of visiting a relative’s house — the kind of open railing you could lean over and watch the adults below, close enough to hear everything, separate enough to feel like your own world. The Maple & Batten is built around that same logic: homework spread across the loft floor, dinner smells rising from the kitchen, kids overhead while the table gets set, all held together by an open main-floor layout and a farmhouse exterior that actually earns the name.
Specifications
- Sq. Ft.: 2,419
- Bedrooms: 4
- Bathrooms: 4
Floor Plan – Main Floor
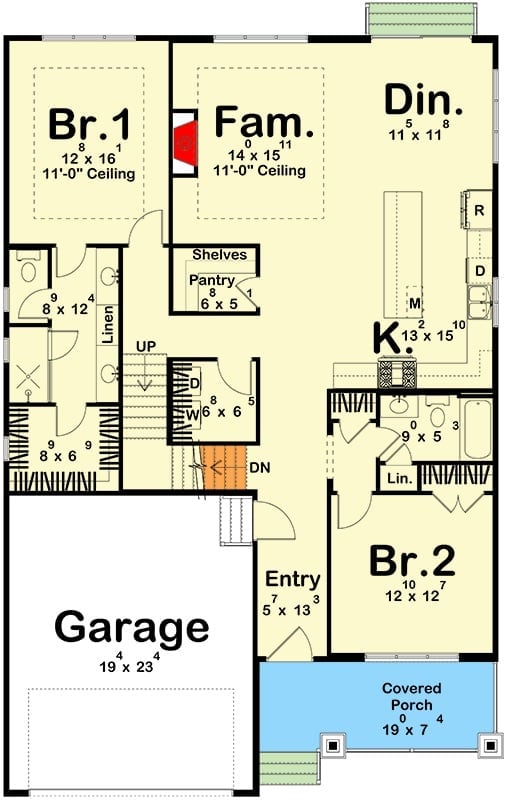
The main floor puts two bedrooms, a family room with 11-foot ceilings, and an open kitchen and dining area all on the same level, with a covered porch out front and a staircase pointing toward the real square footage above. Pantry and laundry share a tight utility zone tucked neatly out of sight.
Floor Plan – Second Floor
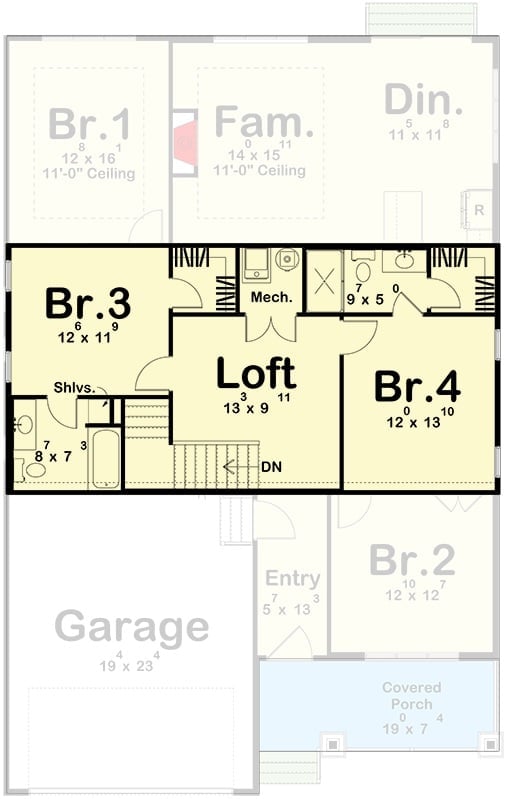
Upstairs, four bedrooms and an open loft share the floor with two bathrooms and a mechanical room. Br.3 and Br.4 flank the loft without crowding each other — close enough that parents know where everyone is, spread out enough that it doesn’t feel that way. Br.3 gets its own shelving and a private bath, which is the kind of detail that matters more the older the kids get.
Warm Wood, Marble, and a Kitchen Island Built for Gathering
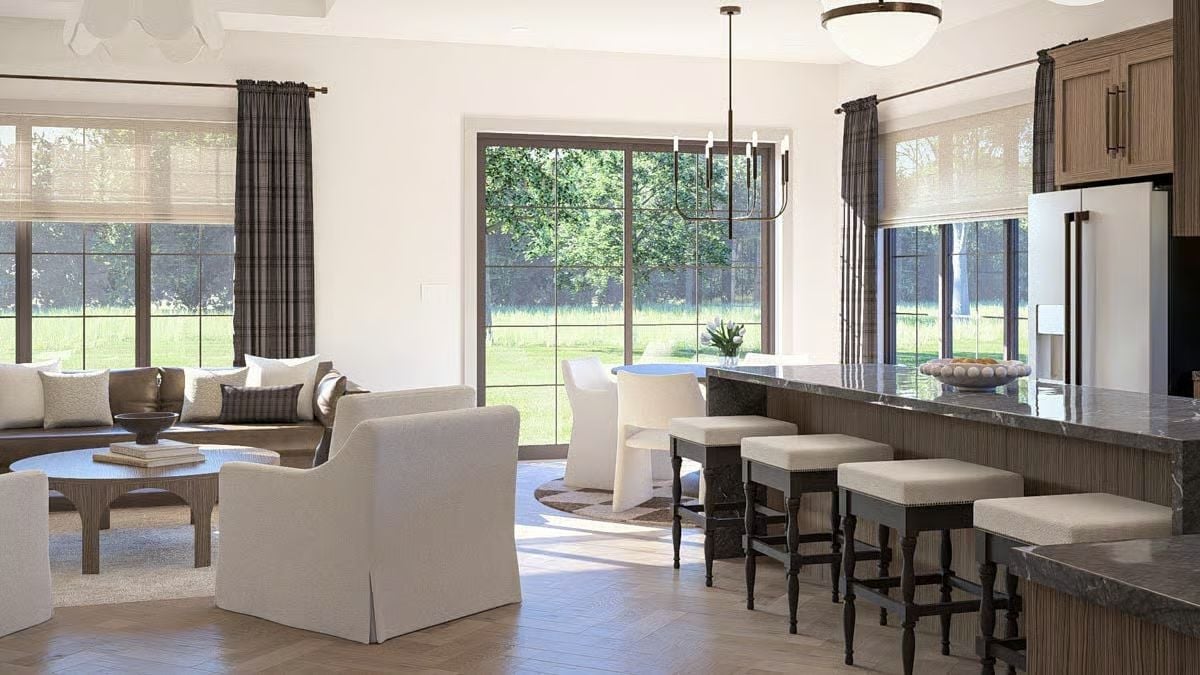
Herringbone hardwood floors anchor a great room where the kitchen island does real work, seating four on nailhead-trimmed stools beneath a dark marble counter. Plaid Roman shades layer over sheer linen, softening the grid of steel-framed windows without blocking the green beyond.
Plaid Roman shades layer over sheer linen, softening the grid of steel-framed windows without blocking the green beyond.
Neutral Ground: Where Quiet Texture Does All the Heavy Lifting
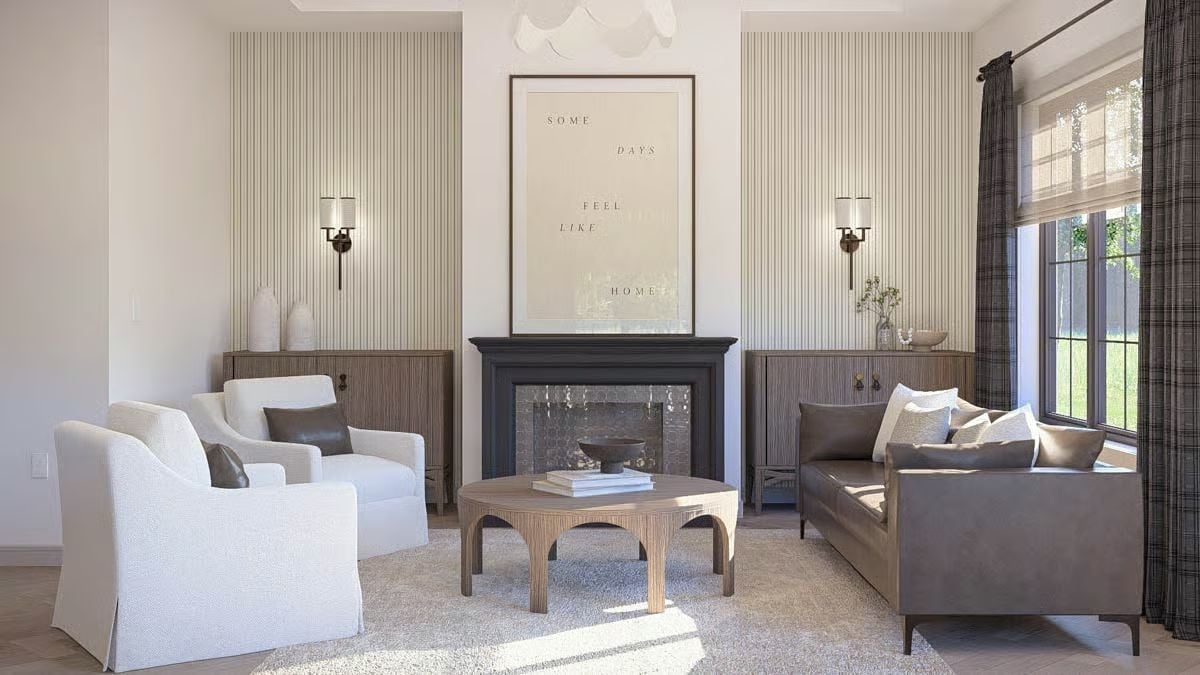
Striped wallpaper panels flank a dark fireplace surround with iridescent tile, holding the room together while white slipcovered chairs and a leather sofa do their usual push-and-pull. The round ribbed coffee table is the right call here — it keeps the whole setup from looking like a showroom.
The Psychology Behind This: Symmetry reads as calm without requiring anyone to consciously notice it. Flanking identical sconces and cabinets around a fireplace triggers a sense of order that settles people almost immediately — which is why designers keep returning to this arrangement even in rooms that are supposed to feel relaxed.
Round Table, Garden Views, and Curtains That Know When to Step Back
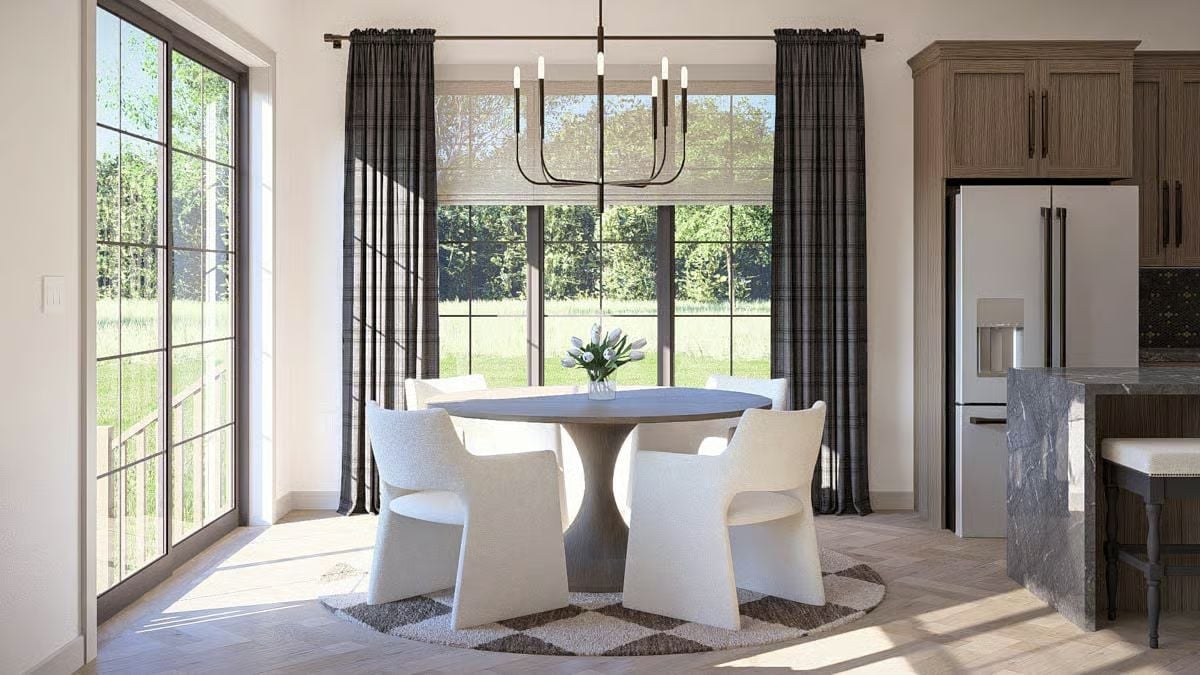
Boucle dining chairs pull up to a pedestal table while plaid drapes frame floor-to-ceiling windows looking out over open green. White tulips on the table. Simple, and it works.
Ask Yourself: Round tables do something rectangular ones can’t: they remove the head-of-table hierarchy entirely. No one is sitting at the head, no one is exiled to the end, and conversation moves differently because of it. If family dinners tend to get loud or territorial, the shape of the table is worth thinking about before you buy one.
Dark Mosaic Backsplash, Gray Marble, and Cabinets That Don’t Compete
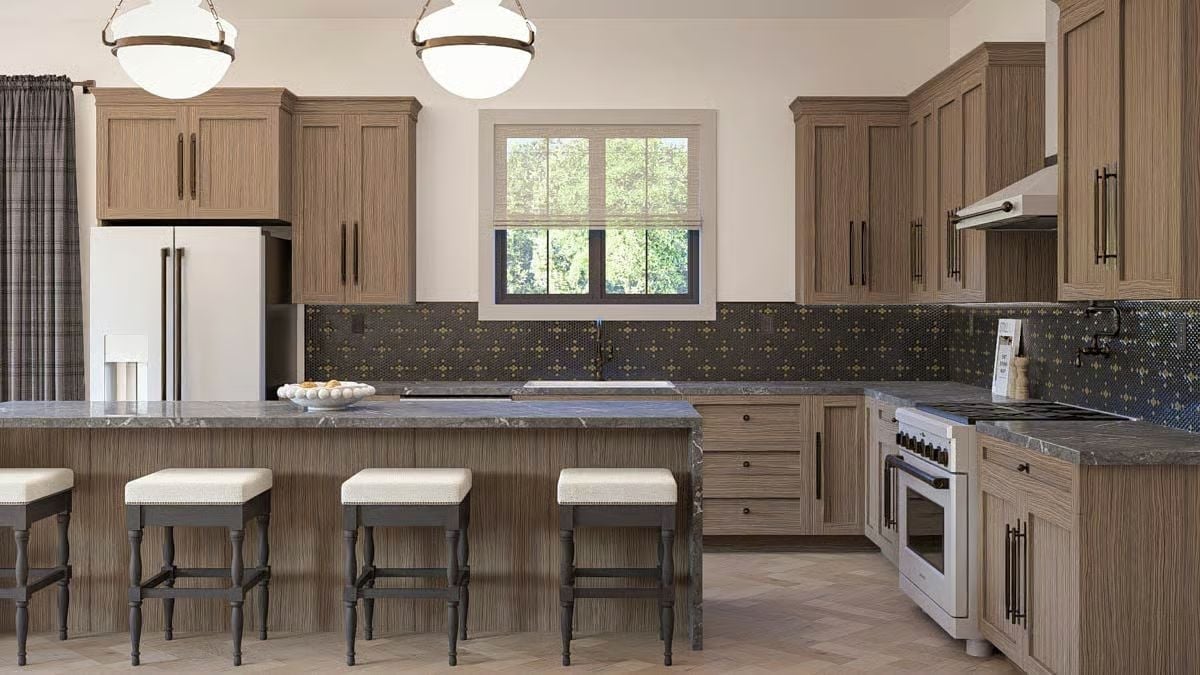
Wood cabinets in a brushed linear grain keep things quiet while the patterned mosaic backsplash pulls focus where it counts — behind the range, where it belongs. Gray marble runs the full length of the island and perimeter without a seam interrupting it. Four nailhead barstools line up along the island. Nothing in this kitchen is competing with anything else, and that restraint is harder to pull off than it looks.
- Repeating a single cabinet finish across uppers, lowers, and island keeps a large kitchen from fragmenting visually.
- Dark backsplash tile behind the range creates a natural focal point without added shelving or décor.
- Globe pendants hung at matched heights over an island work better than mismatched sizes at varied drops.
Dark Walls, Leather Ottomans, and a Horse Sketch That Earns Its Place
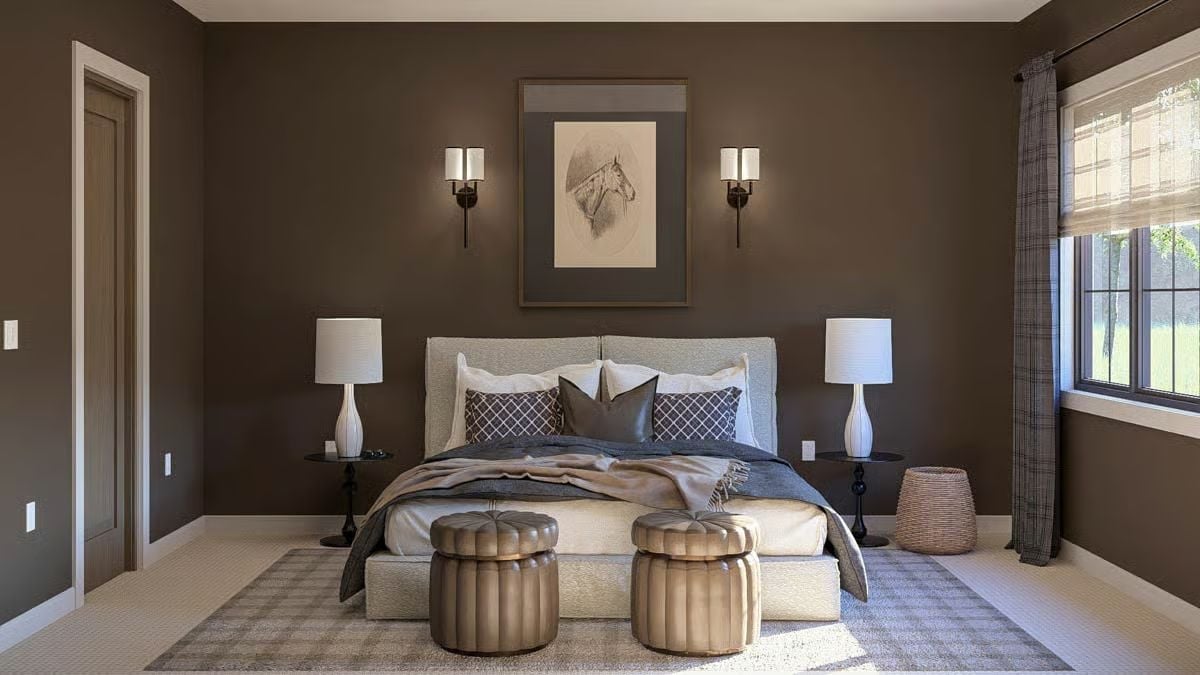
Deep espresso walls set the tone before you notice anything else. Two tufted leather ottomans at the foot of the bed pull the color palette down to earth, and slim black table lamp stands on either side keep the lighting low and grounded rather than washing everything out from above. Above the headboard, a pencil sketch of a horse — not a print, not a gallery grid, just one drawing that feels like someone actually chose it.
By The Numbers: Dark paint on all four walls can feel like a gamble, but it actually makes a room’s proportions harder to read — which tends to make smaller spaces feel less boxy rather than more so. Flat or matte sheens absorb light instead of bouncing it back, so the color reads as rich rather than oppressive.
Double Vanity Done Right: Gray Marble, Bronze Fixtures, and Cabinet Grain That Earns Attention
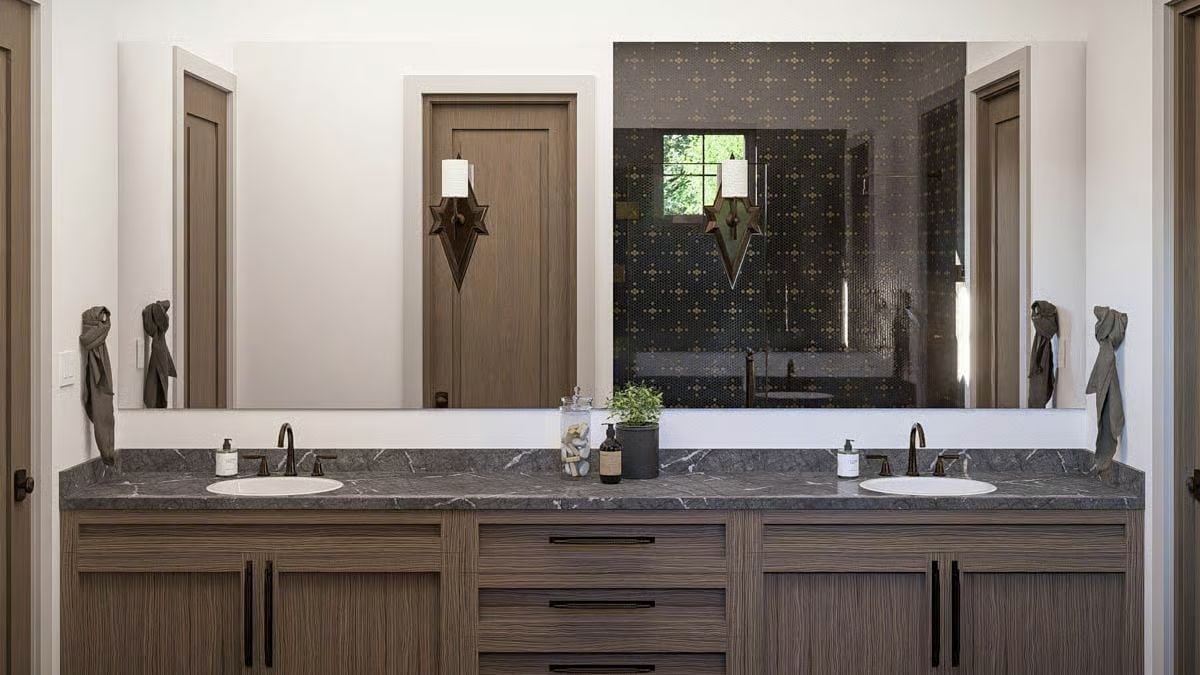
Gray marble with white veining runs the full length of this double vanity, and the oil-rubbed bronze faucets land exactly where they should relative to each sink — centered, unhurried, correct. Cabinet fronts in a linear wood grain keep things grounded without sliding into barn-house territory. Across the room, the mirror reflects a dark mosaic shower wall that adds more depth than any pendant or sconce fixture could.
Pin It
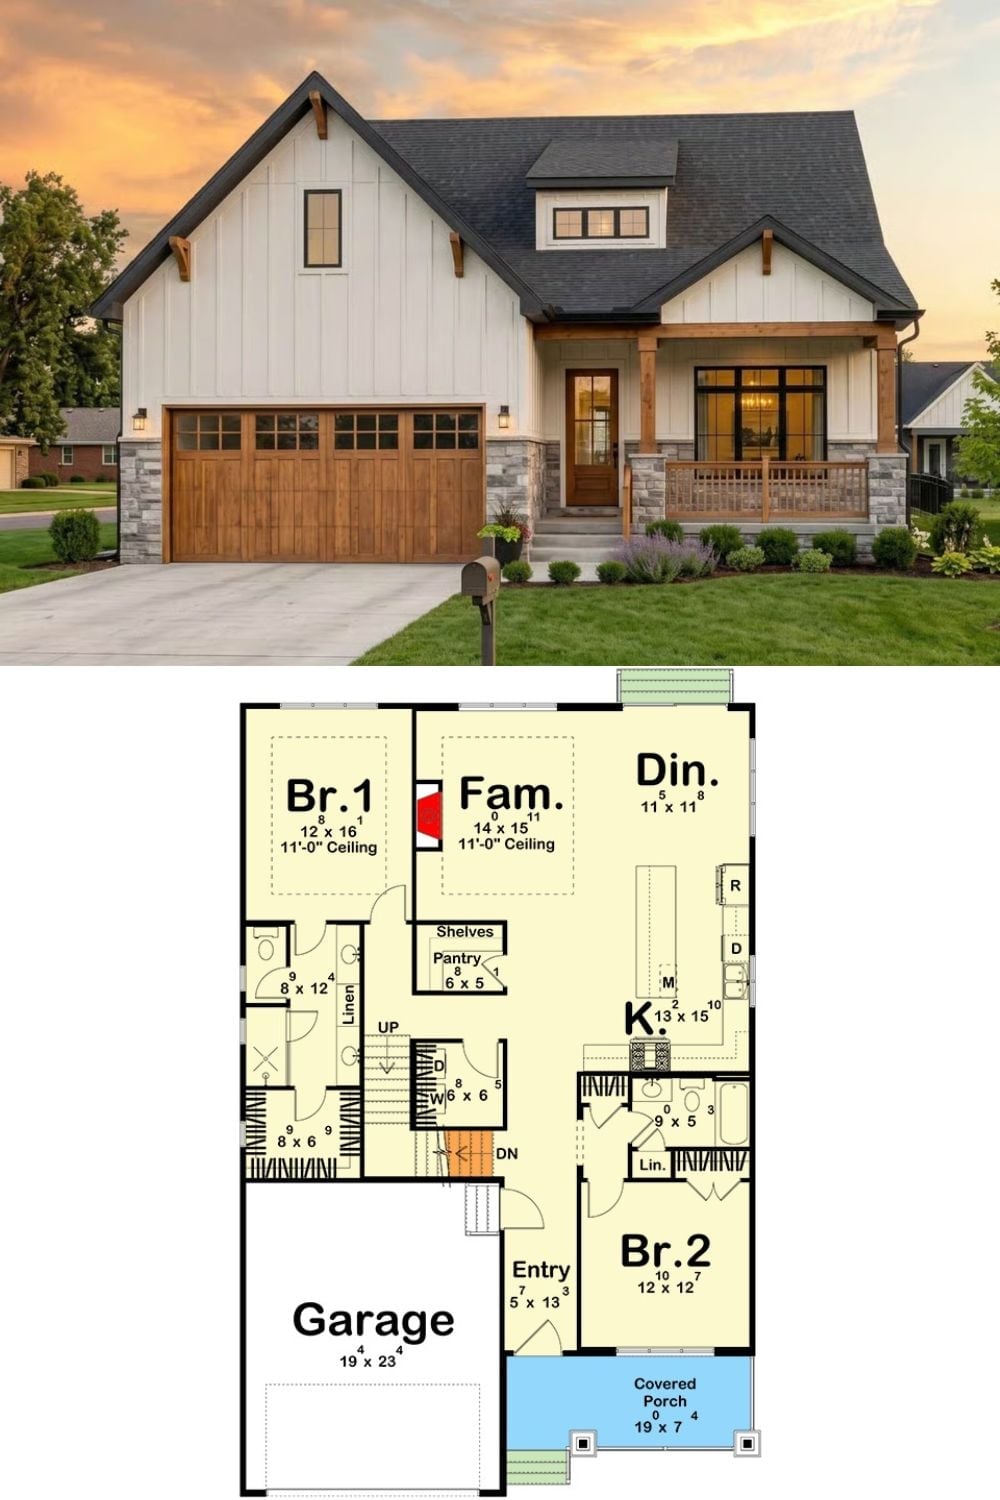
Outside, board-and-batten siding pairs with stone accents and wood garage doors on a farmhouse exterior that holds up at the street. Inside, the floor plan lays out two main-floor bedrooms, a kitchen with pantry, an open family and dining space, and a staircase climbing toward the loft and four bedrooms above.
