
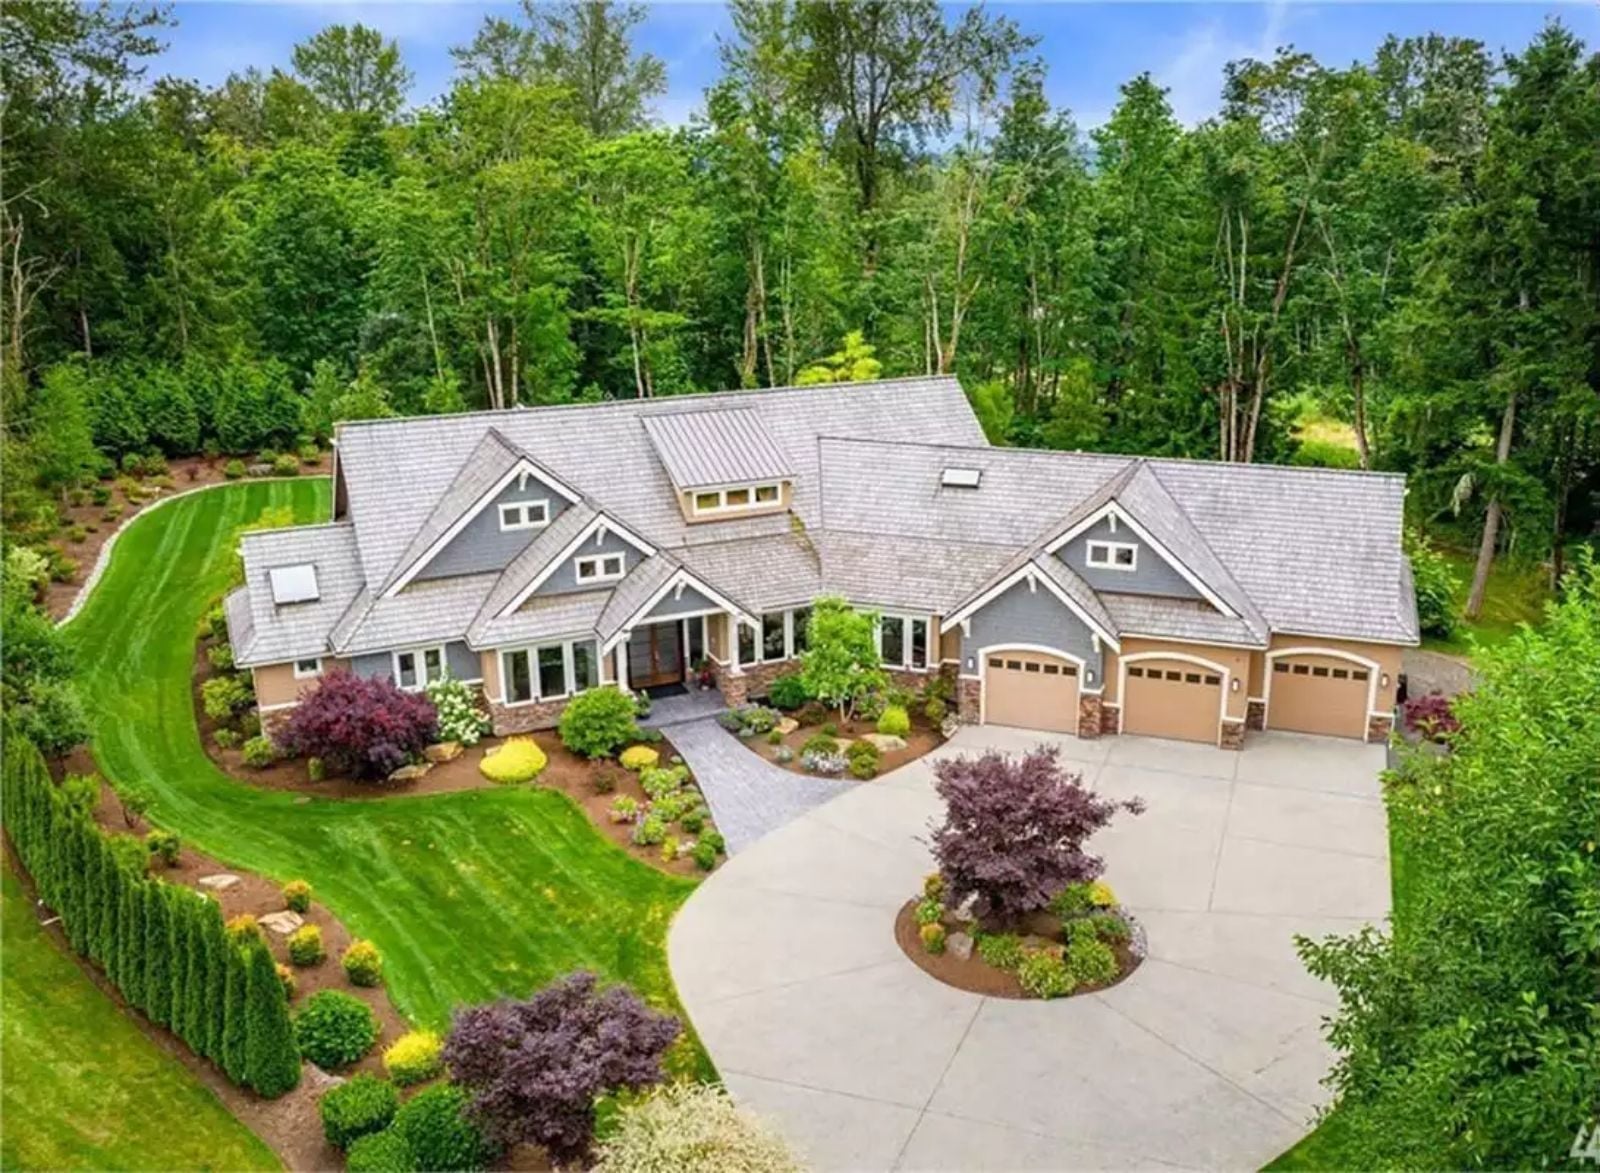
Self-made homeowners don’t build their first house twice — they build the one they spent twenty years earning. The Mansfield Grove is organized around exactly that kind of accumulated want: a four-car garage, an open loft, main-level living that runs without walls chopping it apart, and covered outdoor space designed to make the lot feel like it was always part of the plan.
Specifications
- Sq. Ft.: 5,428
- Bedrooms: 3
- Bathrooms: 4.5
Floor Plan – Main Floor
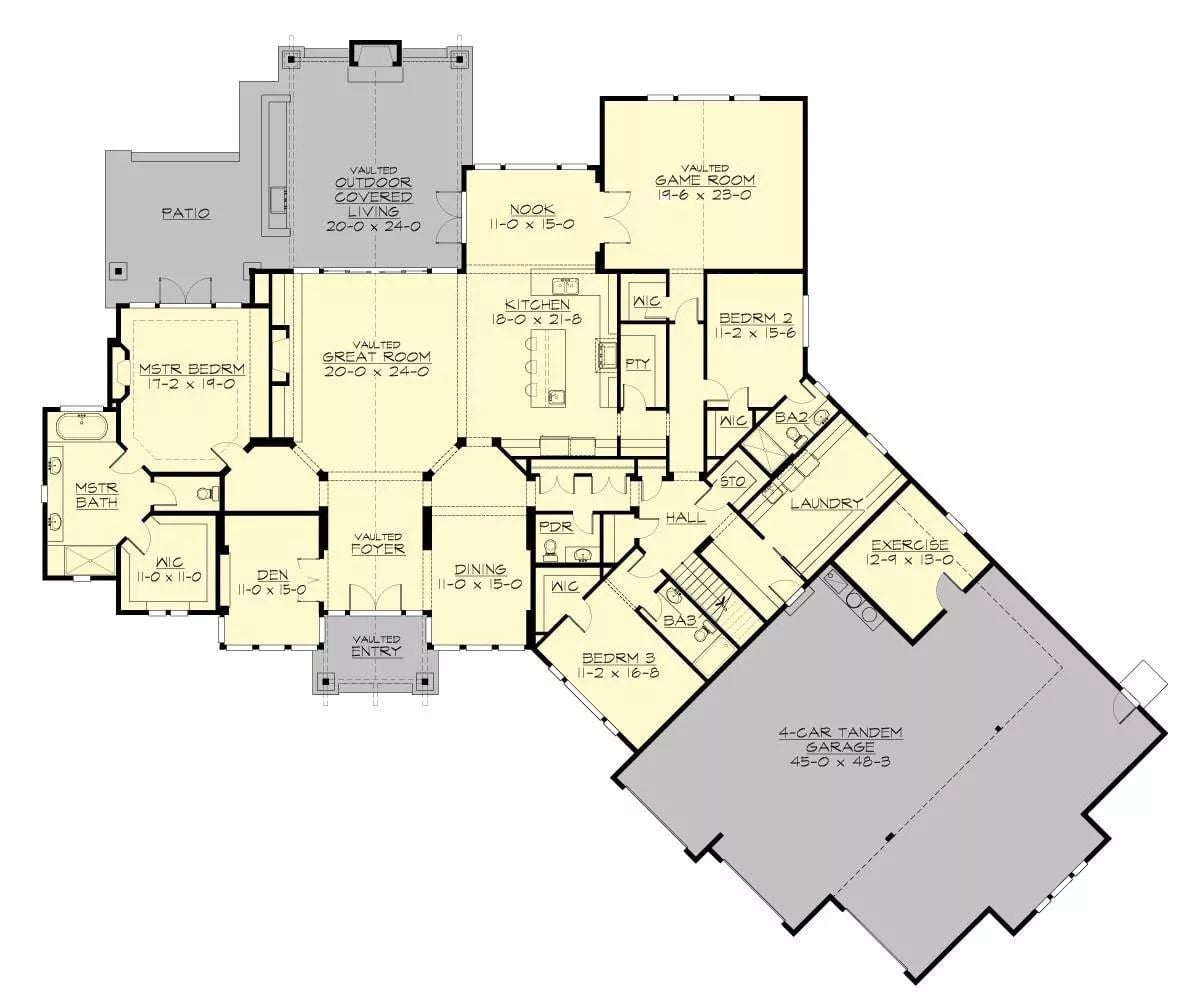
The main living wing centers on a vaulted great room that opens directly to the kitchen, nook, and dining room — no walls closing things off. On the west end, the master suite sits privately with its own bath and walk-in closet. Two secondary bedrooms share hall access near the laundry, a game room and exercise room handle overflow, and the 4-car tandem garage anchors the whole thing.
Floor Plan – Second Floor
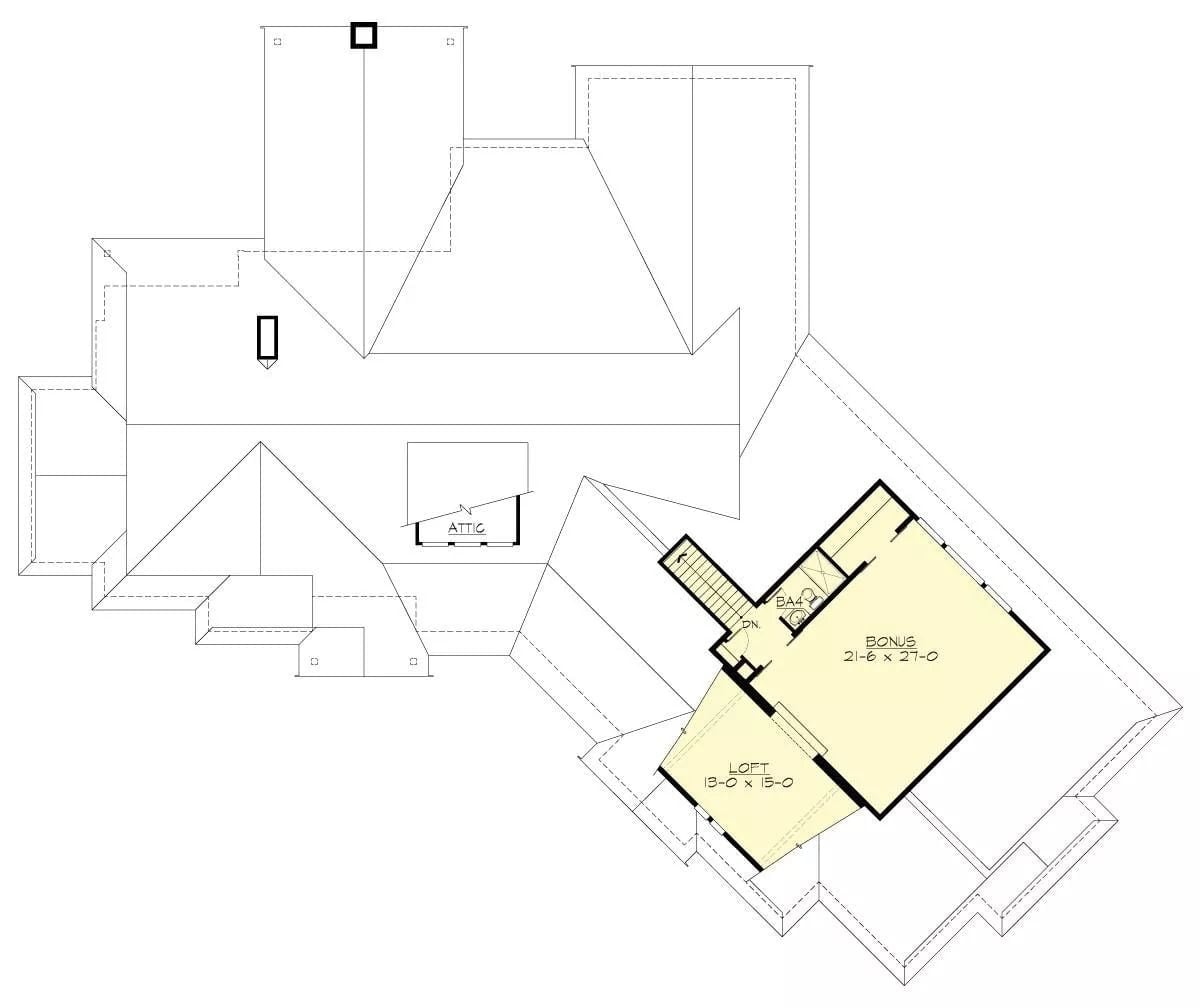
Upstairs, a 13×15 loft connects to a generous 21-6×27-0 bonus room via a staircase with a bath nearby. Attic access sits off the roof plan on its own.
Craftsman Backyard Where the Fire Pit and Patio Pull Equal Weight
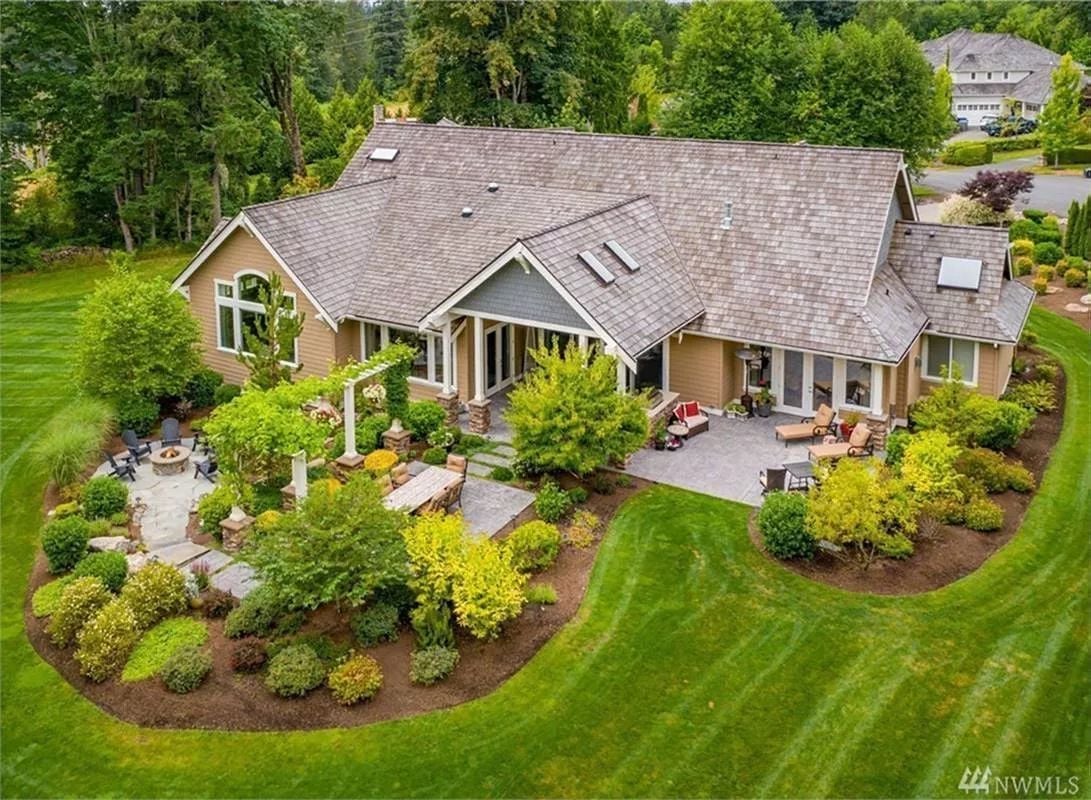
Cedar shake roofing, stone columns, and a pergola carve two distinct outdoor living zones out of the mature plantings. Neither zone feels like an afterthought.
Arched Entry With Frosted French Doors and Antler Accents Sets the Tone
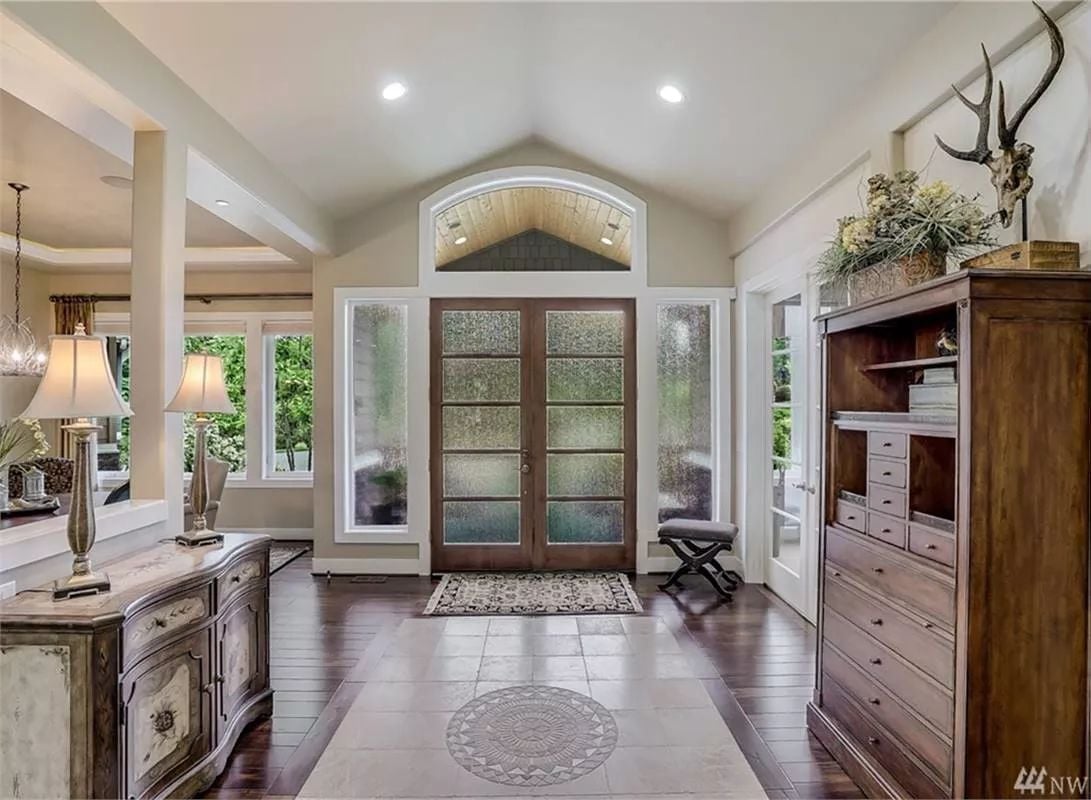
Frosted glass panels flank double wood doors under a dramatic arched transom with tongue-and-groove detailing above. A medallion inlaid into the hardwood floor anchors the foyer’s center, and to the right, a tall chest topped with antlers and dried botanicals signals the home’s personality before you’ve taken ten steps inside. Confident without overselling it.
Ask Yourself: Stand in your future foyer and decide what it should say about you before guests reach the living room. Every object here — mounted antlers, ornate sideboard — was chosen with a clear point of view. Worth knowing yours before you start shopping.
Stone Fireplace Wall Built Floor-to-Ceiling Earns Every Inch of Attention
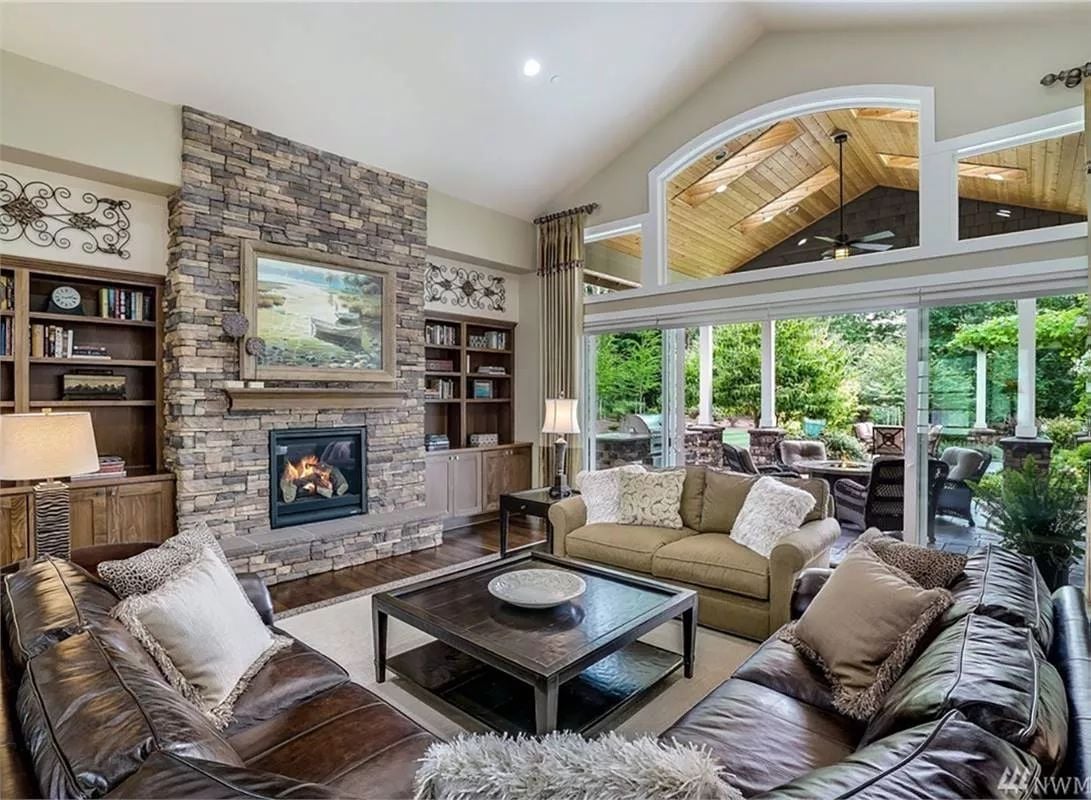
Stacked stone runs from hearth to roofline without interruption, anchoring built-in cabinetry on both sides. Brown leather sofas face a square wood coffee table kept low enough to leave the sightlines open to the sliding glass doors. Beyond those doors, a covered patio with a tongue-and-groove ceiling pulls the room outward in a way that reads less like an add-on and more like the room just kept going.
Fun Fact: Stone veneer fireplace surrounds became a defining feature of Craftsman-influenced homes in the Pacific Northwest partly because the material holds heat and ages without fading. But architects also lean on full-height surrounds for a structural reason: in rooms with vaulted ceilings, a shorter fireplace element just disappears against all that vertical space. Running it floor-to-ceiling is less about drama and more about proportion.
Round Dining Table Anchored by a Dark Floral Rug Does the Heavy Lifting Here
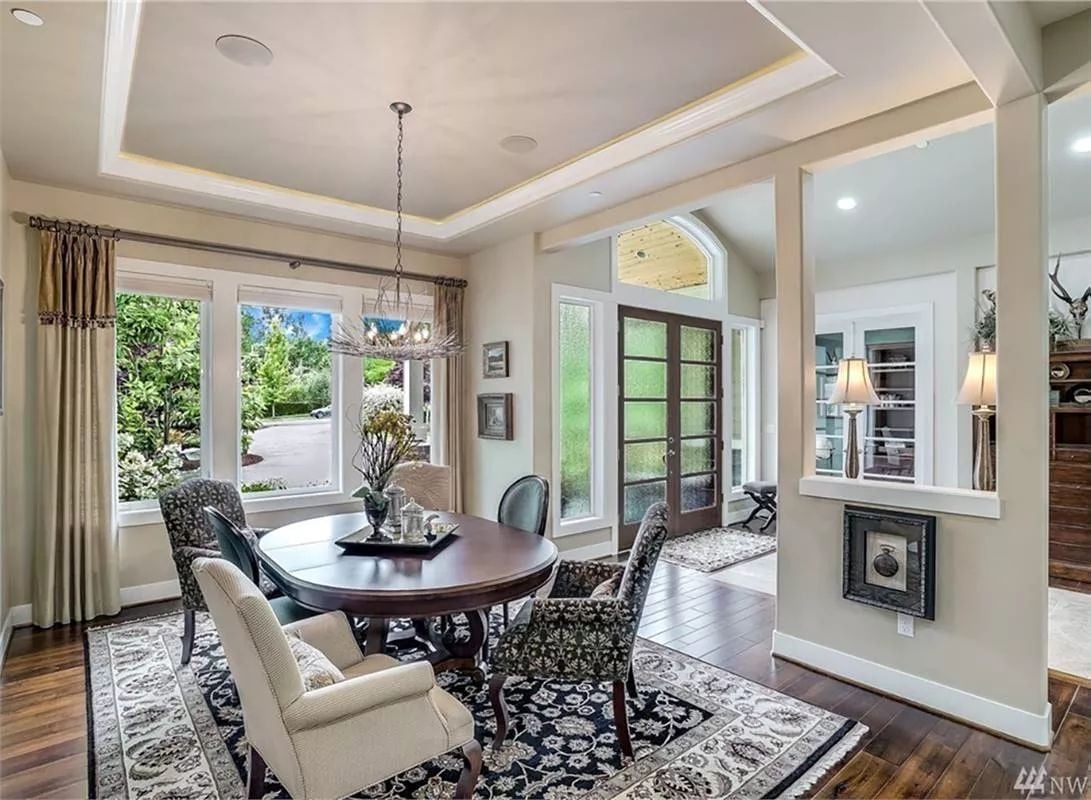
Dark walnut hardwood runs beneath a bold black-and-ivory rug that holds the round table in place. Patterned chairs mix with cream upholstered ones, with no obvious system behind the pairing. A nature-inspired pendant hangs above, and French doors at the back lead out to the covered patio.
Patterned chairs mix with cream upholstered ones without any obvious plan, and somehow it works.
Master Suite Where a Linear Fireplace and French Doors Compete for Your Attention
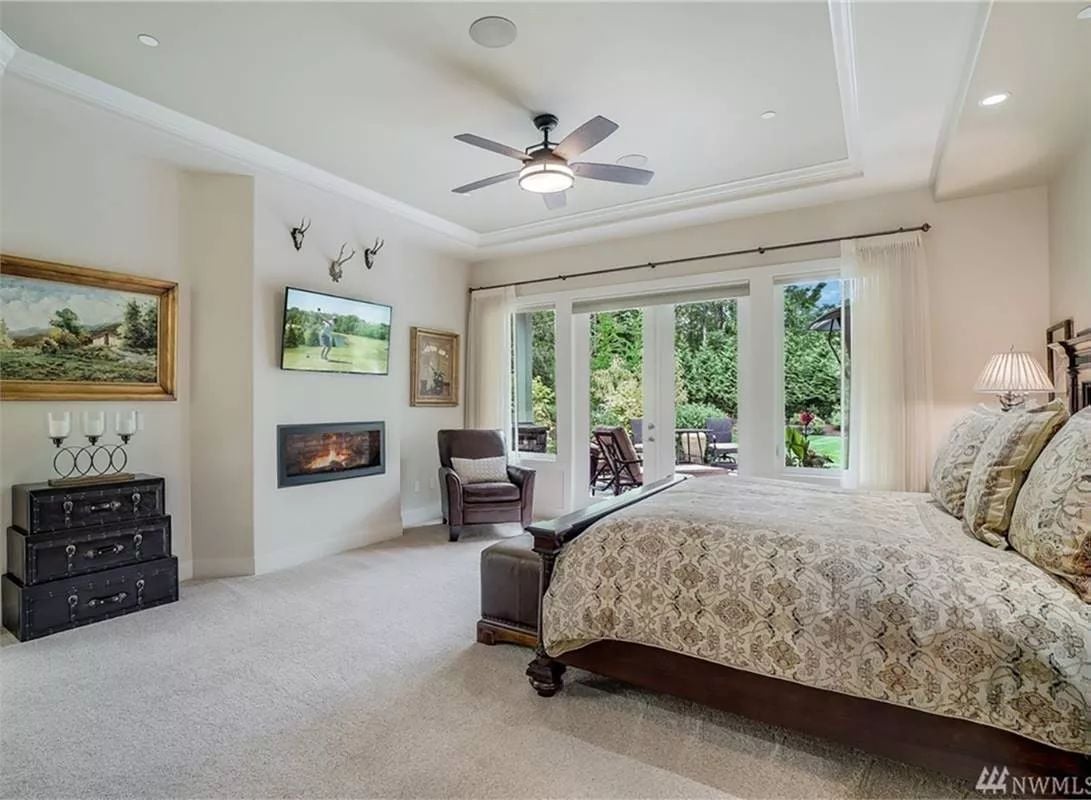
Warm neutral carpet runs wall to wall, keeping the room from feeling cold despite the scale. A linear gas fireplace sits low between the TV and the sitting chair — a placement that sounds obvious but rarely shows up in plans this size.
Why Linear Fireplaces Work Better in Large Bedrooms
Linear fireplaces throw a horizontal flame that reads well from across the room, which matters here because you’re often viewing it from the far side of a king bed. They don’t need a traditional chimney chase either, so builders can position them on interior walls without touching the home’s exterior profile. Practical and visually effective — those two things don’t always line up in residential design, but they do here.
Skylit Master Bath With a Walk-In Shower Built for Two Earns Its Square Footage
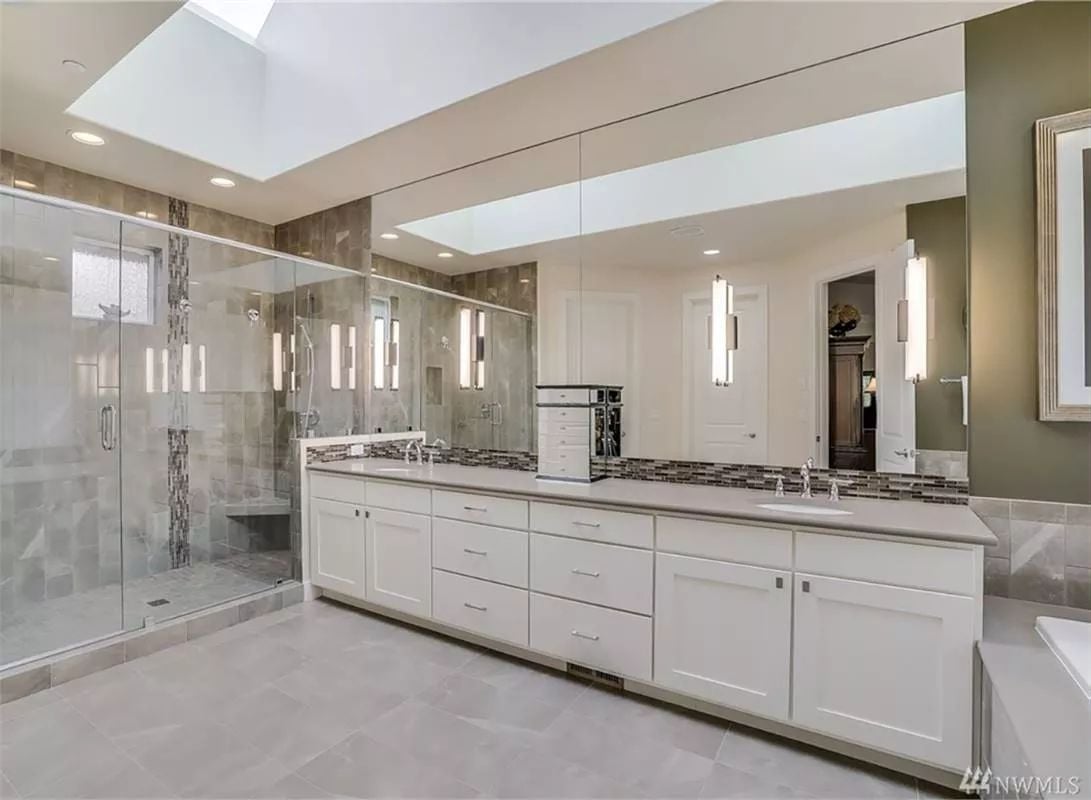
Frameless glass encloses a shower with dual heads and a built-in bench. White cabinetry runs nearly wall-to-wall under a quartz countertop, keeping the room light without leaning on the skylight to do all the work.
Try This: Skylight placement matters more than size. Positioning one directly above the vanity zone floods your reflection with natural light that artificial fixtures can’t replicate — the color rendering is just different. If you’re planning a remodel, bring this up before the framing is closed, not after.
Covered Patio With a Gas Fire Pit Table Earns Year-Round Use
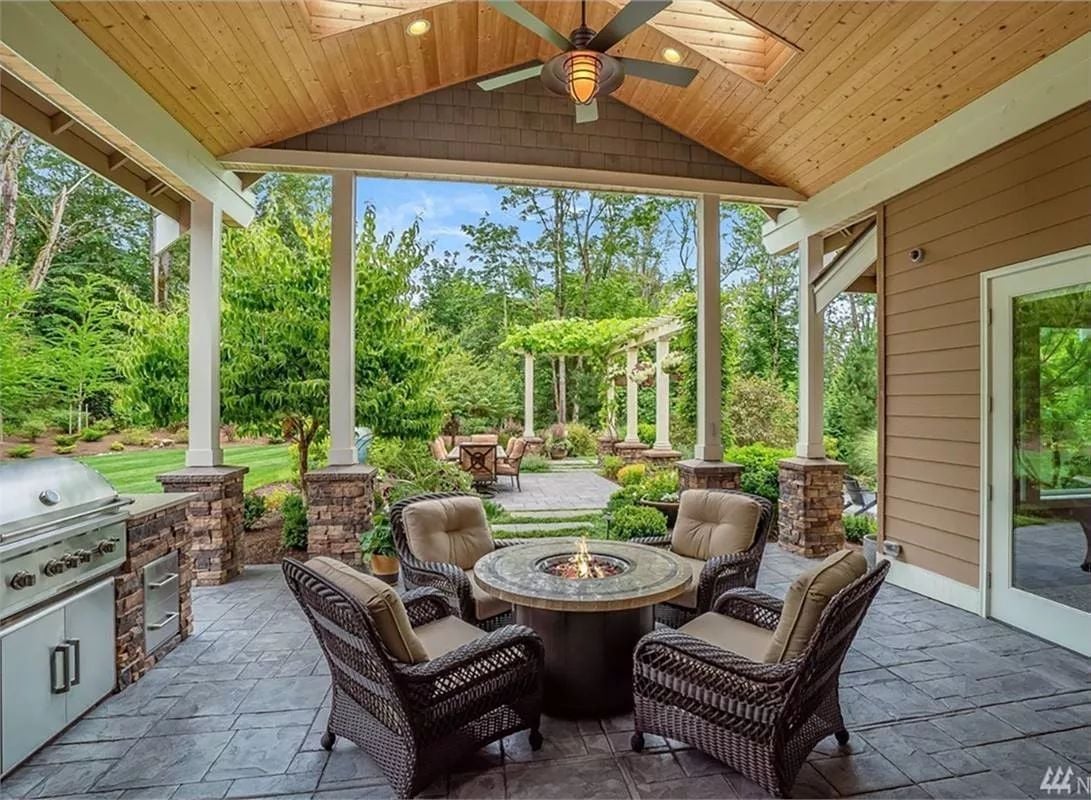
Wicker seating circles a lit fire pit table under a vaulted wood-plank ceiling. A ceiling fan overhead handles the warm months. The whole setup works harder than a patio that only gets used in August.
Budget Tip: Propane fire pit tables cost less to install than built-in wood-burning pits and skip the chimney and masonry work entirely. If your covered patio already has a gas line running to an outdoor kitchen, extending it to a fire pit table is often cheaper than a standalone propane tank setup. Get that quote before you commit to either.
Pin It
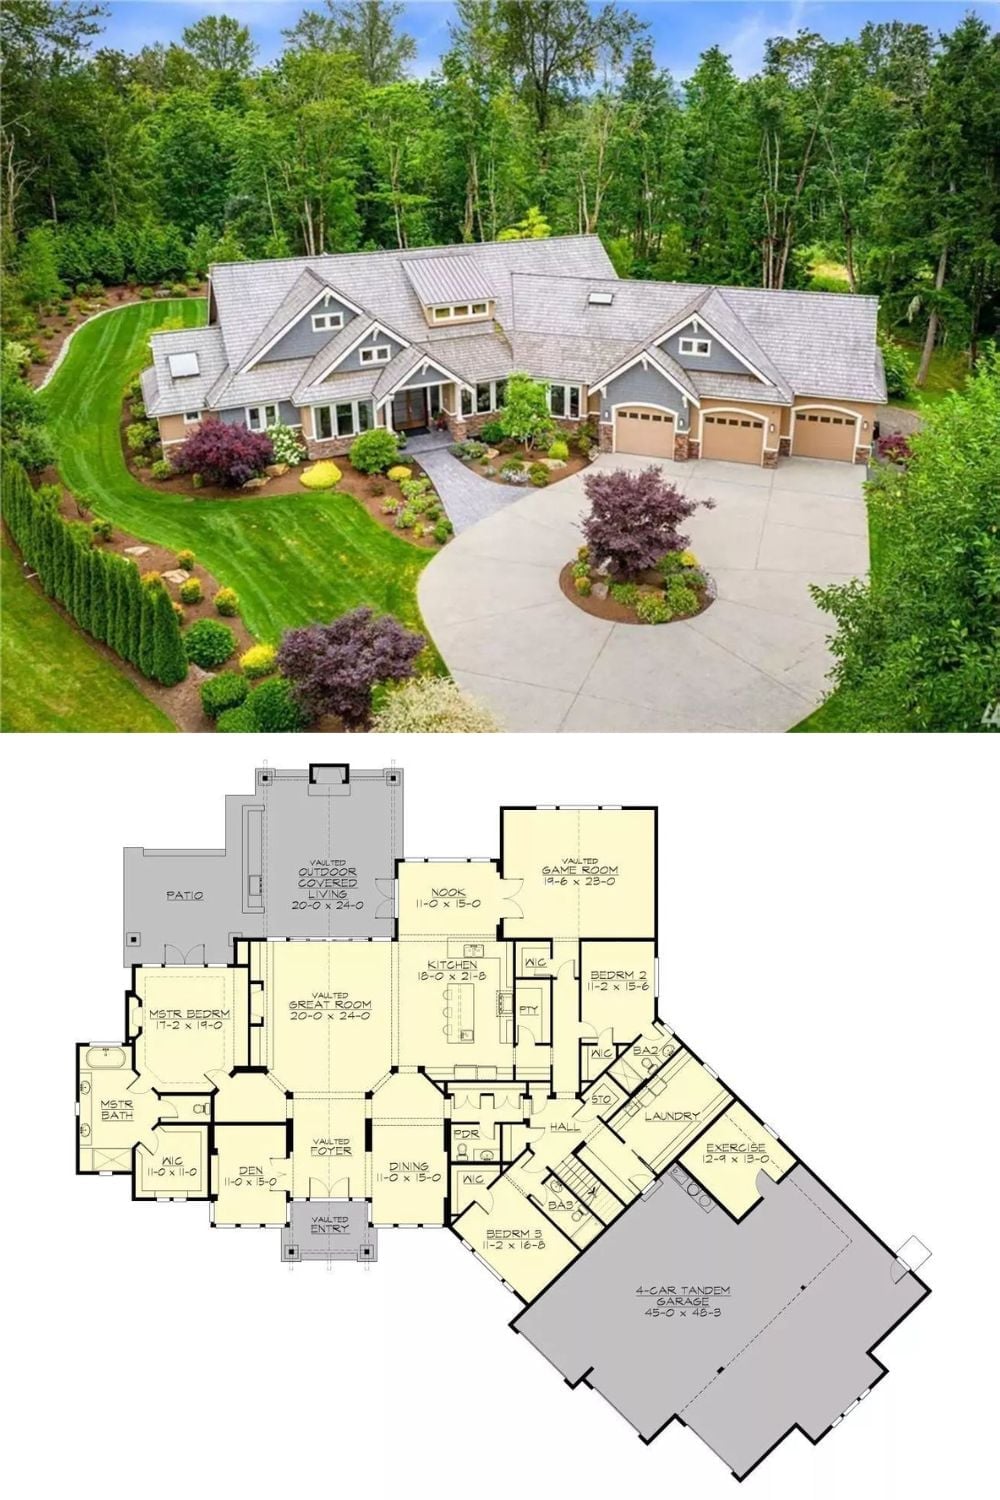
The aerial photo shows a Craftsman home with a circular driveway and established landscaping. Below it, the floor plan lays out the 4-car tandem garage, vaulted great room, game room, and three bedrooms together in a single view.
Designer’s Secret: Tandem garages look clean on a floor plan but require some household discipline to live with. Any car parked in the rear bay is blocked whenever the front bay is occupied, so four daily drivers need a parking rotation — or arguments. Many owners sidestep the problem by reserving the tandem bays for seasonal vehicles and weekend toys instead of treating all four spots as equal.
