
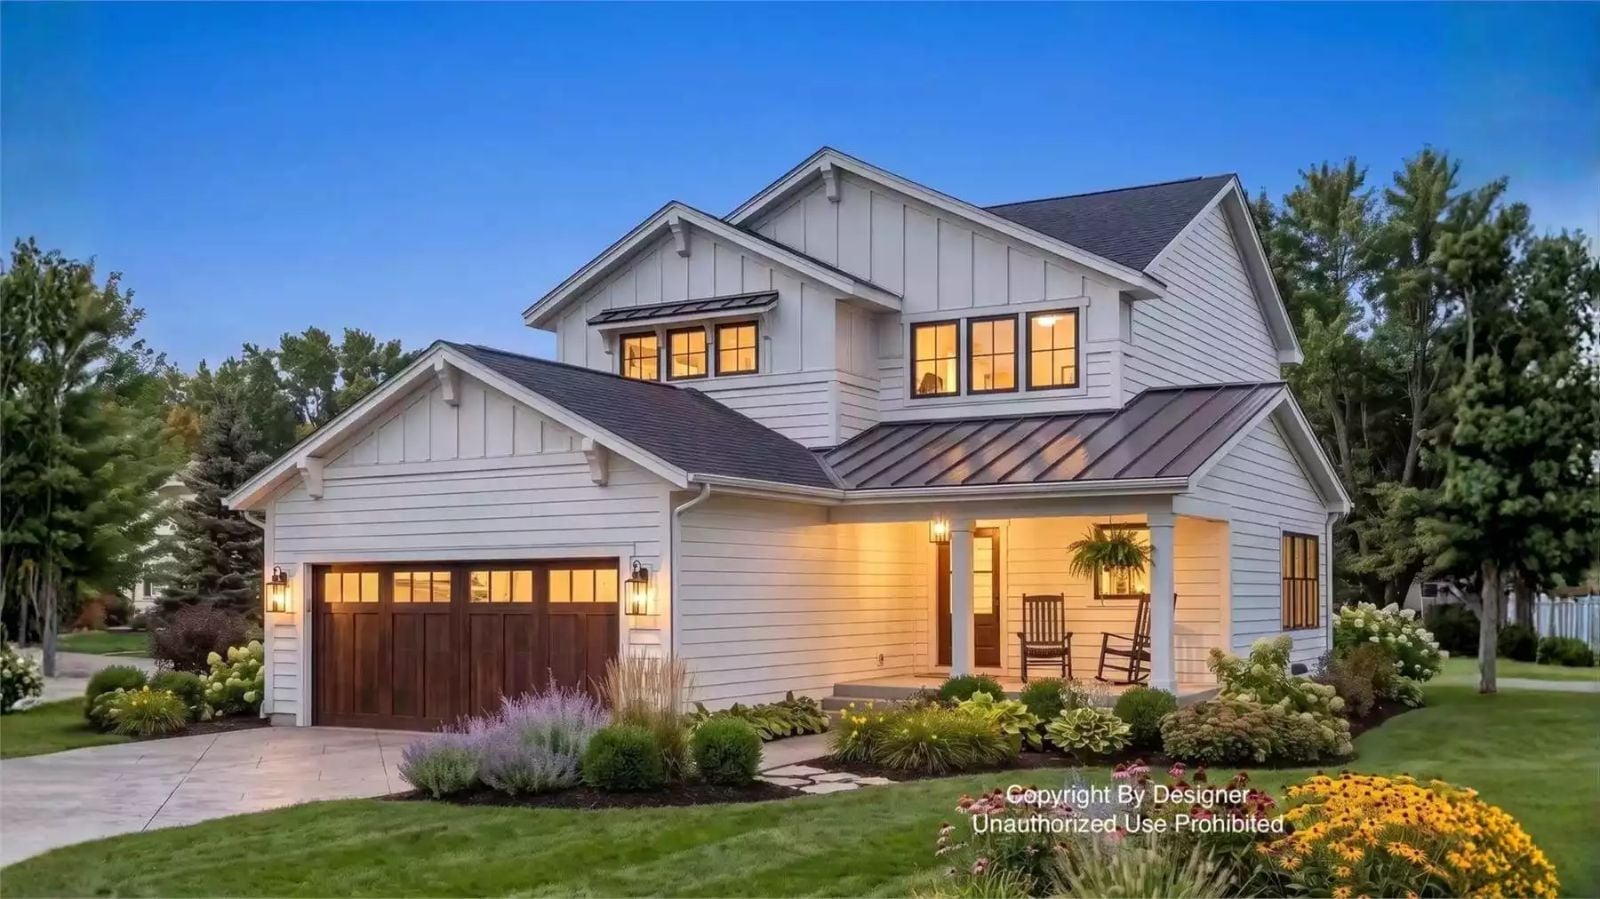
The vaulted loft is the detail that gives the family away — these are people who eat dinner together, then drift upstairs to the same room regardless, homework spread across the floor while someone streams something at an inconsiderate volume. The Malpas Avenue is built around exactly that kind of household, with an open main floor that keeps the cook in the conversation, a farmhouse exterior that signals roots over trends, and a loft flexible enough to become whatever the evening demands.
Specifications
- Sq. Ft.: 2,060
- Bedrooms: 4
- Bathrooms: 3.5
Floor Plan – Main Floor
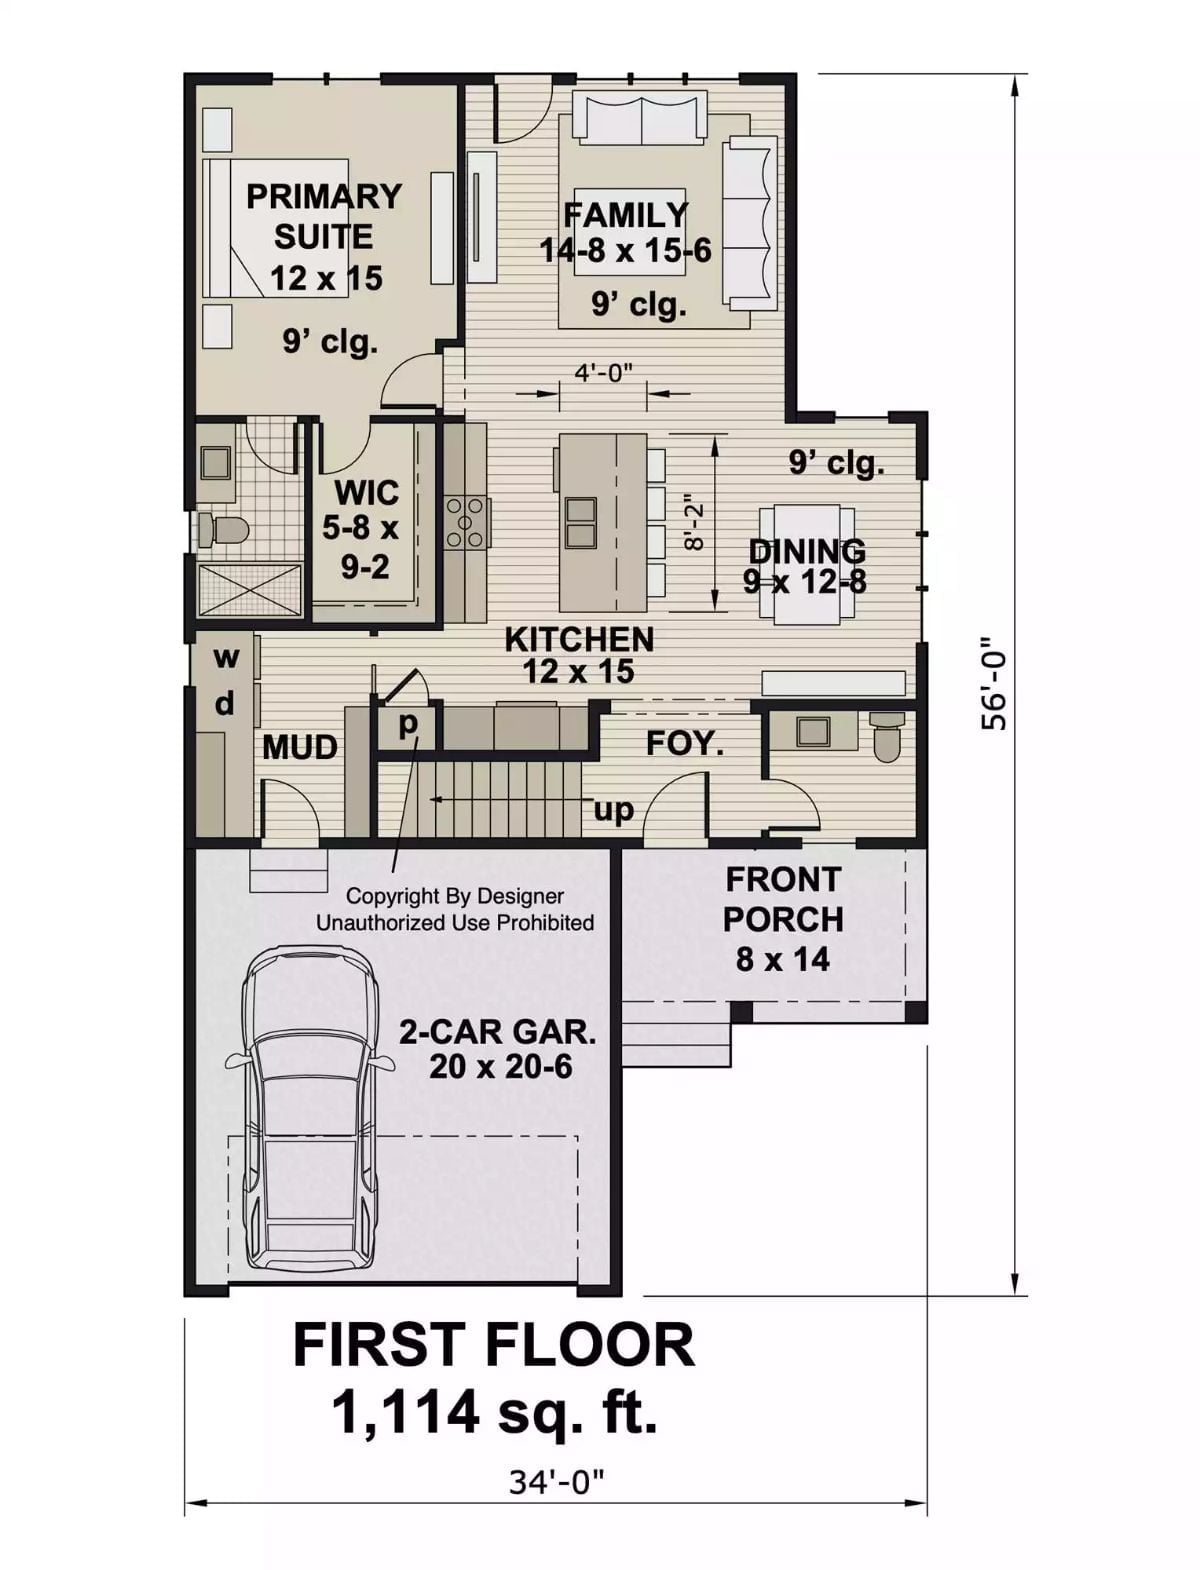
The primary suite sits at the back of the first floor, the kitchen anchors the center, and a foyer bridges the front porch to the garage side without much ceremony.
Floor Plan -Second Floor
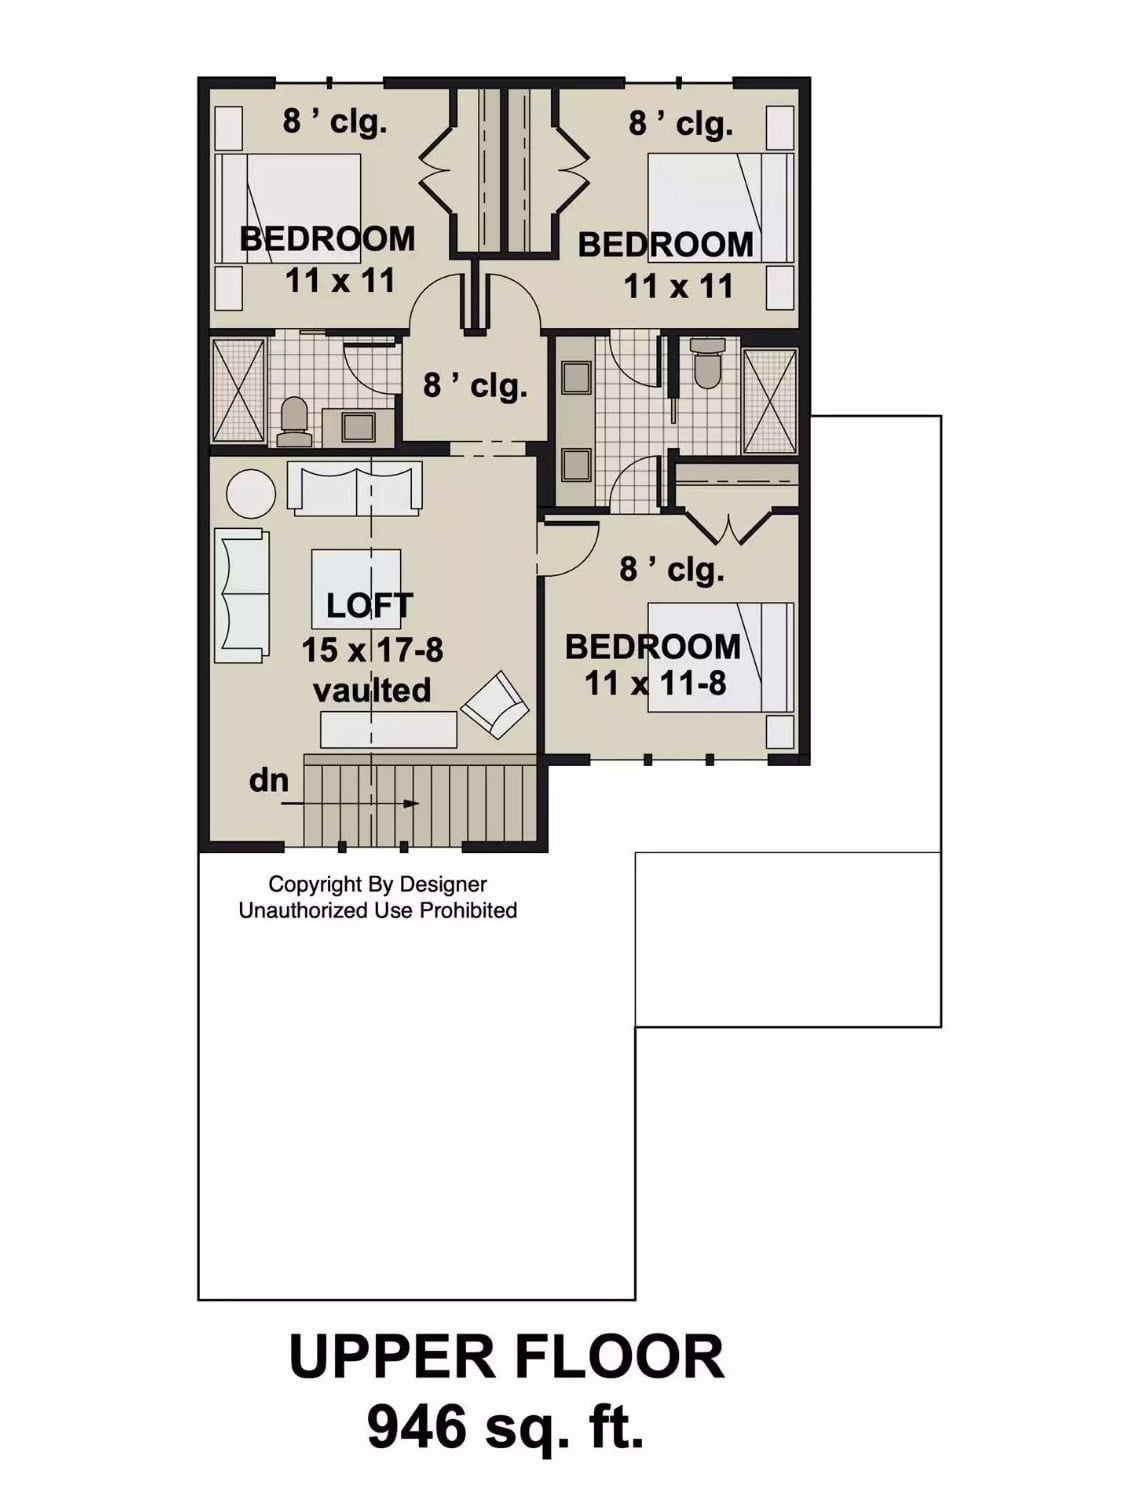
Three bedrooms cluster around a shared bath at the top of the stairs, with the vaulted loft opening up on the other side. At 946 square feet, the upper floor is compact — but it uses what it has.
Black-Framed Windows Do the Heavy Lifting in This Gray Living Room
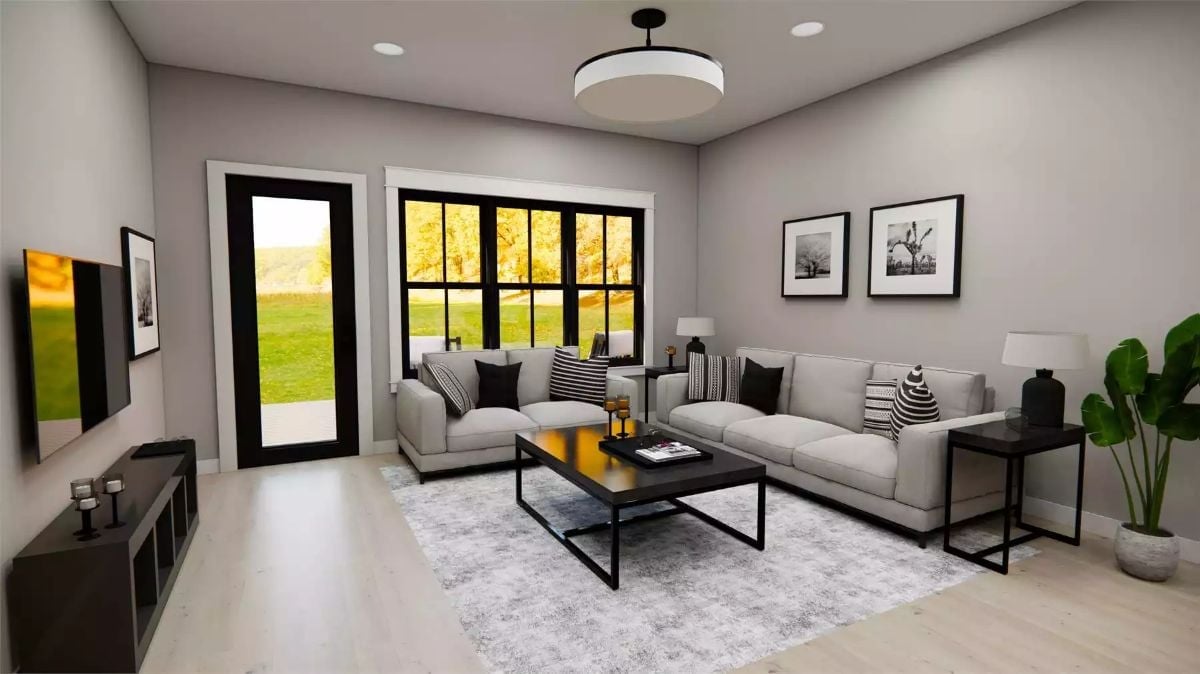
Two light gray sofas face each other across a black coffee table, and the black window frames pull the eye straight outside, where fall foliage does more decorating than anything hanging on the walls.
Dark Island Base, White Countertop, Zero Apologies
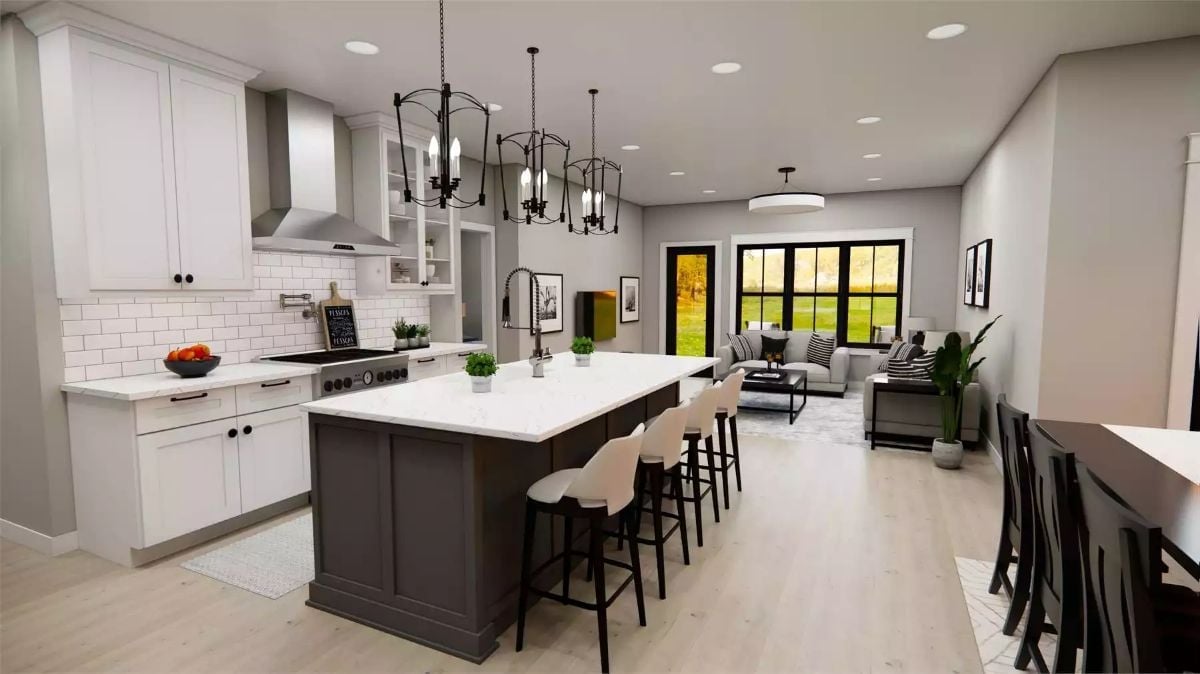
Quartz counters stretch across a dark gray island with seating for four. Matte black hardware runs throughout — cabinet pulls, range hood, chandelier frames — and the repetition is what keeps everything from looking like a mood board that never got edited. Two wrought-iron pendants hang low over the island. Open shelving beside the hood prevents the upper wall from closing in.
Budget Tip: Painting your island a contrasting color costs a fraction of replacing cabinetry and delivers most of the visual punch. Many paint brands offer cabinet-specific formulas that hold up to daily abuse without chipping. It’s one of the better returns you can get before listing — or just before you get tired of looking at all-white everything.
Pendant Lights Over a Dark Wood Table Make Autumn Feel Like It Lives Inside
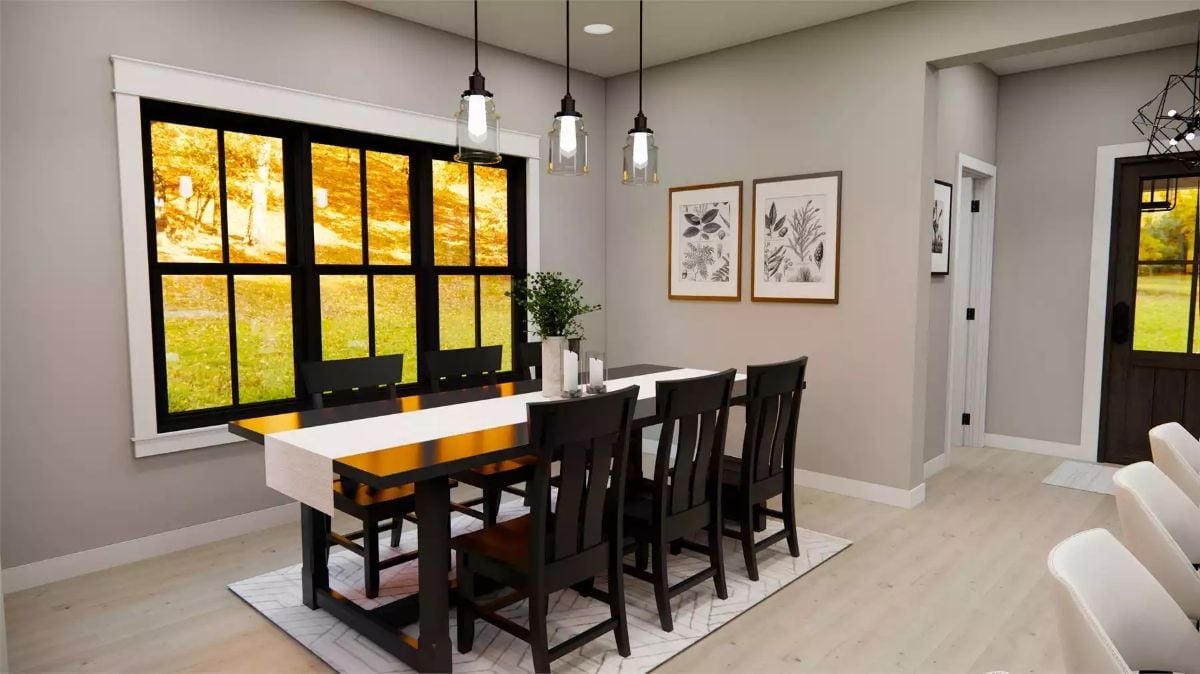
A black-framed window floods the dining room with golden fall light, while three glass pendants hang low enough to actually illuminate the table rather than just gesture at it. Dark wood chairs ground the white table runner without competing for attention.
Editor’s Note: Pendant height matters more than most people realize. Hang them too high and they become ceiling decoration rather than functional lighting. A reliable guideline: keep the bottom of the fixture around 30 to 36 inches above the tabletop.
Gray Walls, Dark Headboard, and Three Framed Prints That Know Their Place
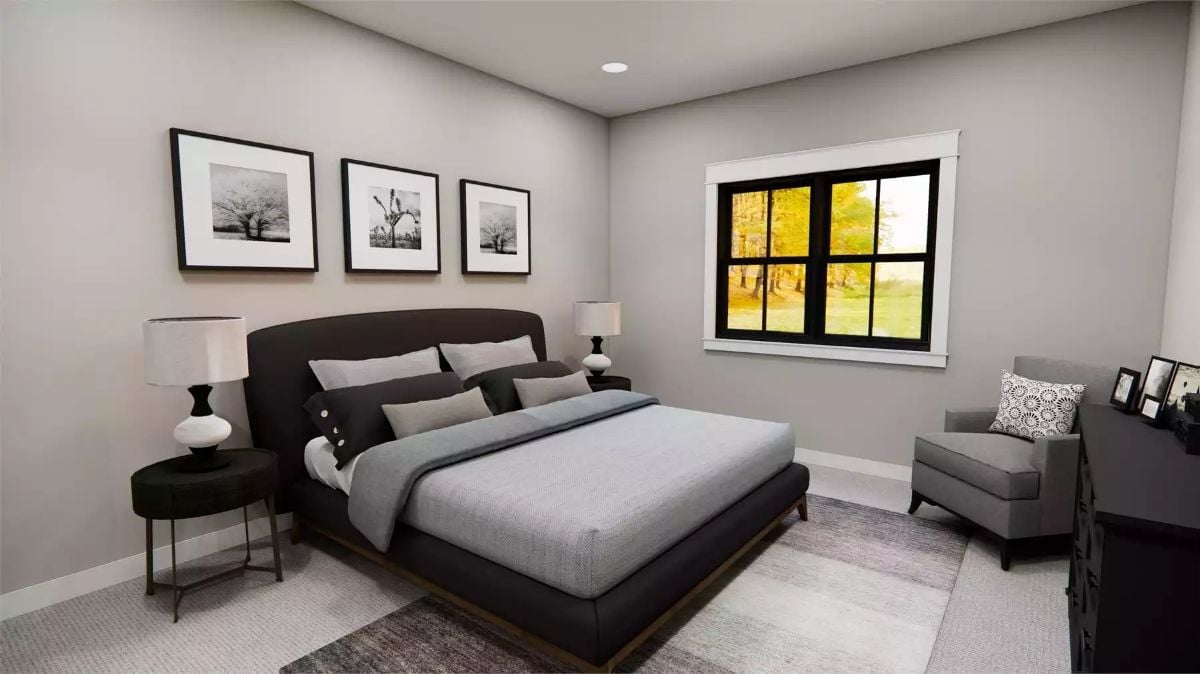
Monochromatic bedrooms can read cold and a little bleak. This one sidesteps that by layering textures instead of colors — the upholstered headboard, woven rug, and linen bedding all land in the same gray family but feel distinct against each other. The round nightstand on the left loosens up the geometry. Natural light through the window handles the rest without any help.
- Keep bedside lamps mismatched in scale if you want the room to feel collected rather than staged
- A round nightstand next to a rectangular bed frame breaks up the rigidity without introducing color
- Black frames unify wall art faster than matching subjects or sizes ever could
Marble Countertop, Matte Black Fixtures, and a Tub That Actually Fits
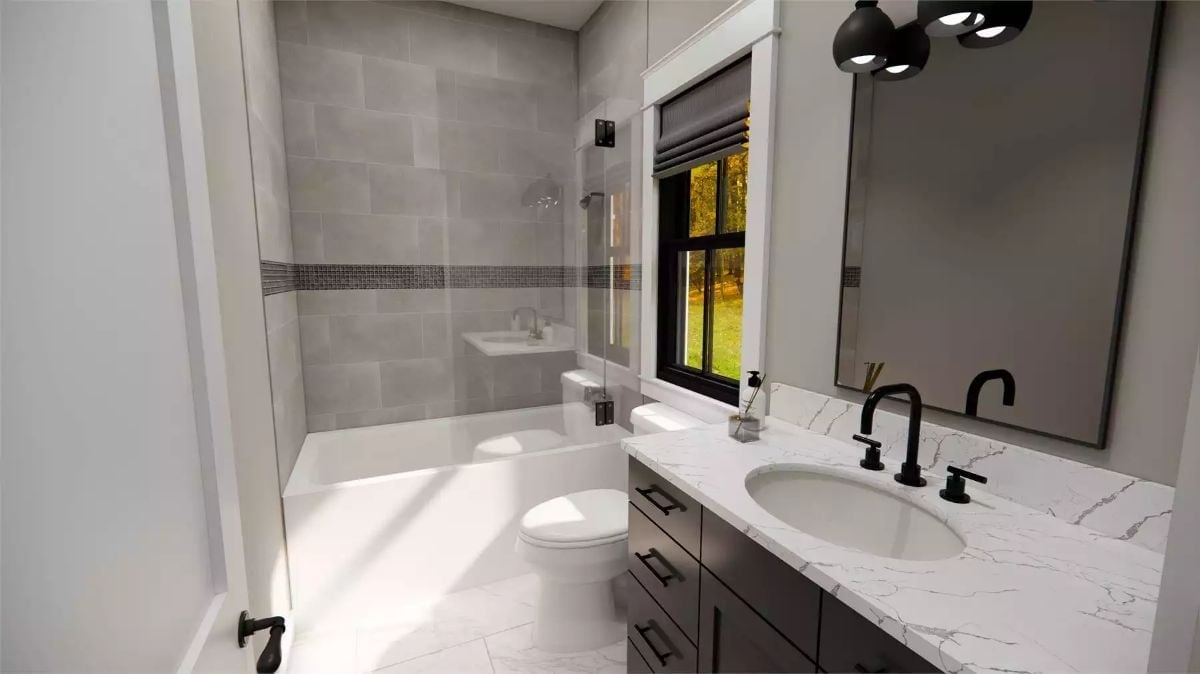
Matte black hardware in a bathroom pulls more weight than most people give it credit for.
The undermount sink sits under a marble-look countertop with enough veining to feel luxurious without overselling it. Dark cabinet pulls echo the faucet finish, and a mosaic accent strip running across the tub surround saves the tile wall from reading as one large gray rectangle.
Subway Tile, Open Shelves, and Two Machines Tucked Under One Long Counter
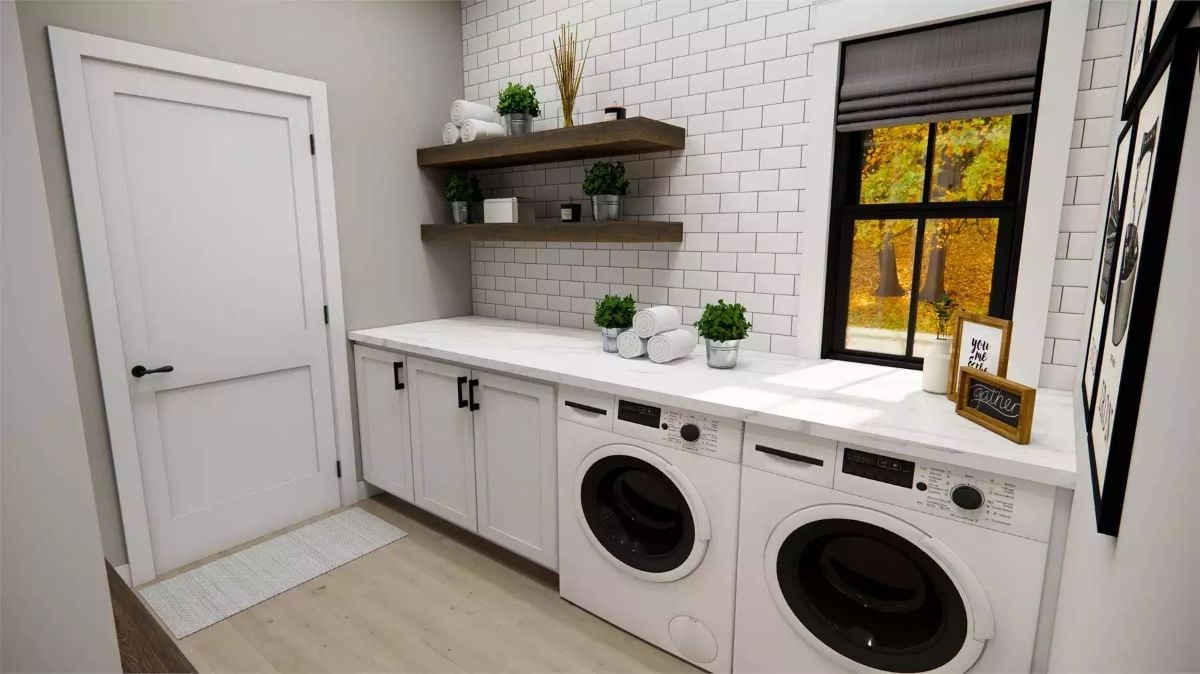
The real win here is counter space. A continuous marble-look surface runs the full length of the wall, covering both front-load machines and leaving actual room to fold — not just a theoretical ledge. Rustic wood floating shelves contrast the white subway tile without fighting it, and a few small potted plants keep the room from tipping into clinical.
Designer’s Secret: Running a continuous countertop over the washer and dryer isn’t just a style move — it gives you a dedicated folding surface exactly where you need it, which cuts down on the carry-and-pile habit that turns laundry rooms into clutter zones fast. Cabinet panels on either side of the machines help the whole run read as built-in furniture rather than appliances dropped into a room as an afterthought.
Vaulted Loft With Carpet and a Staircase That Keeps the Space Honest
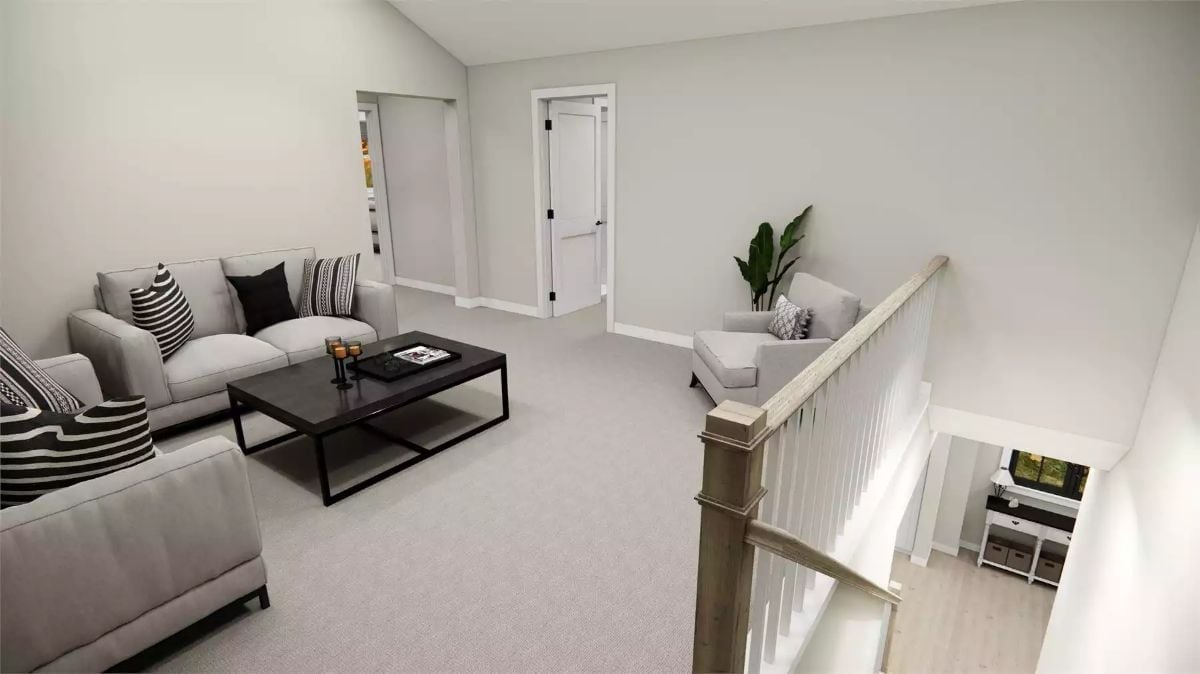
Gray carpet, light walls, and black-accented throw pillows give this upper loft a relaxed, pulled-together feel. Nothing here is trying too hard.
Why It Works: Loft spaces earn their keep when they stay flexible. Carpet absorbs sound in a way hard flooring simply can’t, which starts to matter a lot once kids are actually living in the space. Keeping seating near the stair opening maintains a visual and acoustic connection to the rest of the house — otherwise a loft just becomes a bonus room nobody uses.
Pin It
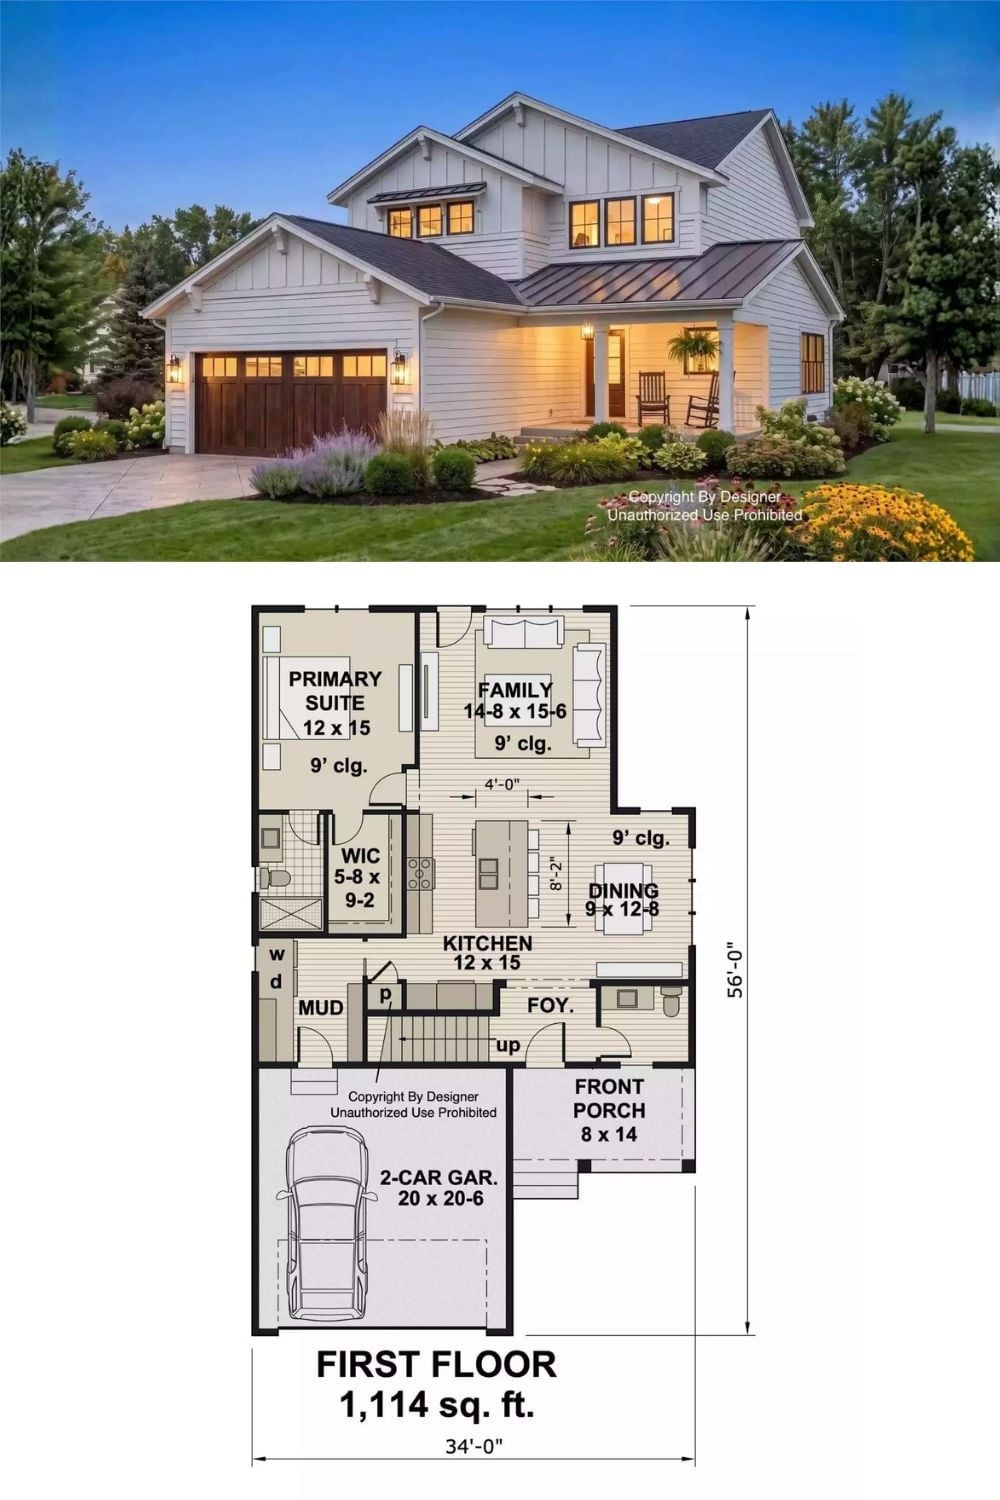
The exterior shows a two-story modern farmhouse with board-and-batten siding, a covered front porch, and a wood-door garage. Below it, the first-floor plan lays out 1,114 square feet: primary suite, family room, kitchen, dining area, mudroom, and two-car garage across a 34-foot-wide footprint.
Common Mistake: A main-floor primary suite sounds convenient until you realize it shares walls with the family room and kitchen. Evening noise travels. If you’re a light sleeper, ask the designer upfront whether added insulation in that shared wall is already in the spec or an upgrade you’d need to request separately.
