
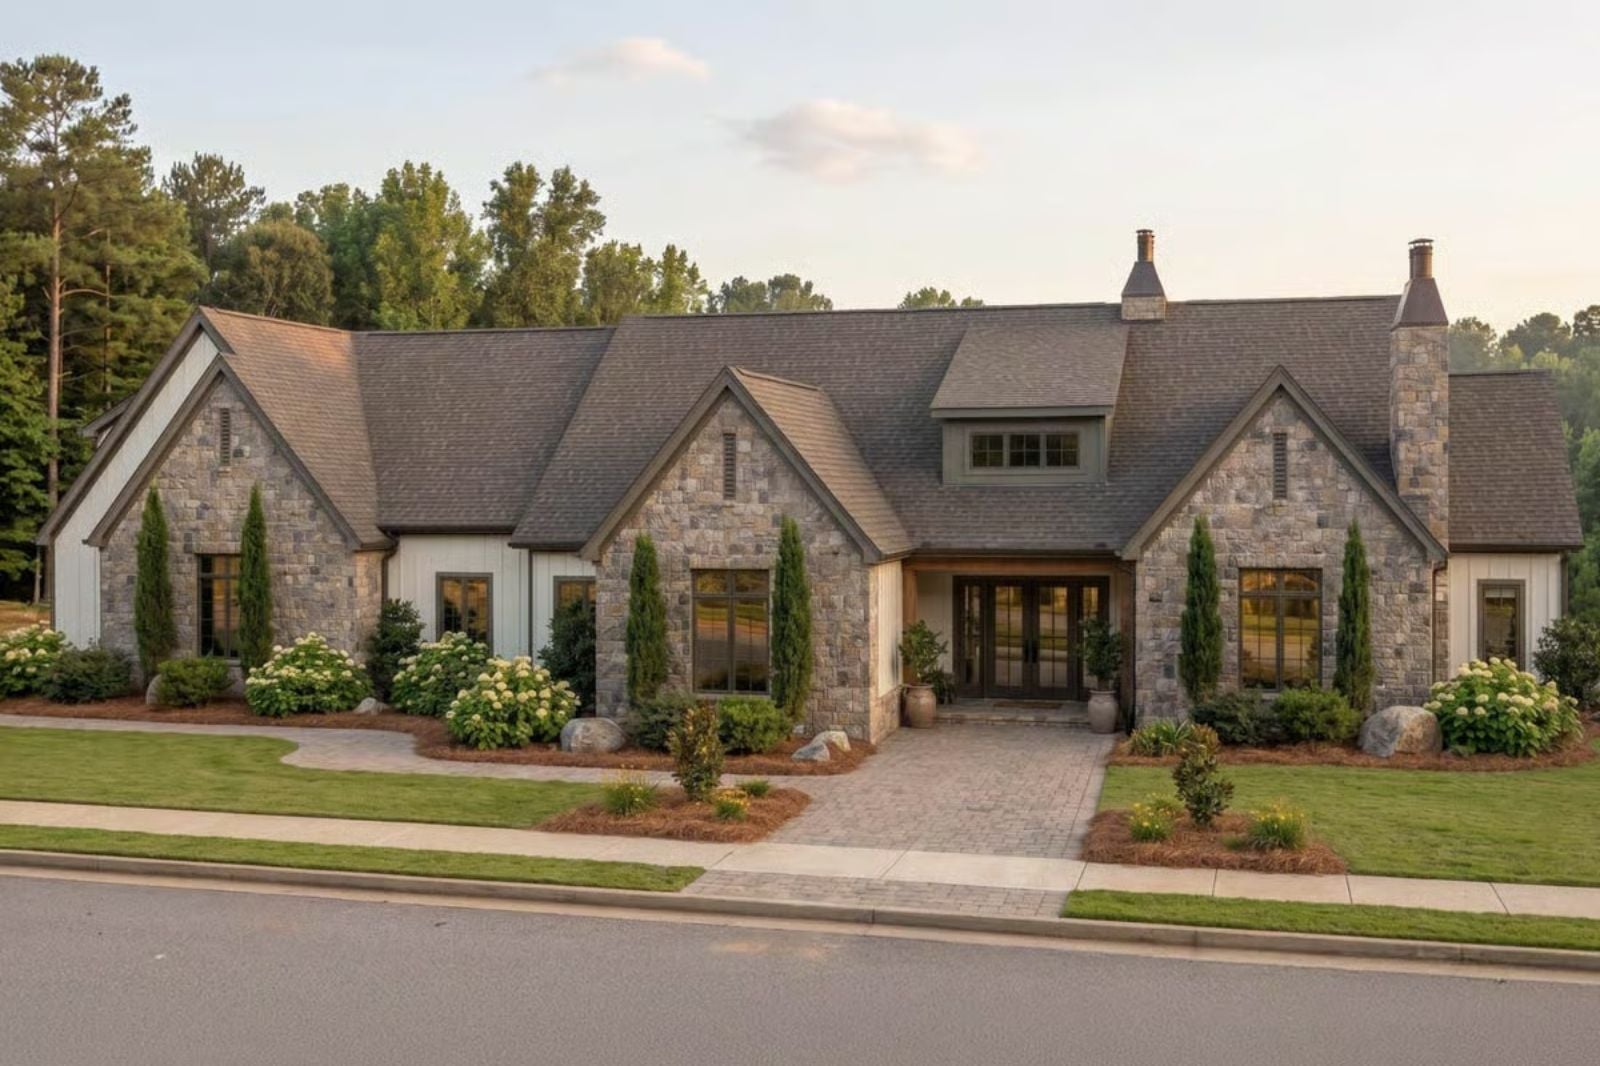
The three-car garage is the tell — families who park two SUVs and still need a bay for the weekend project do not end up in a standard subdivision, and this house knows it. The Maison Fontaine is built around that reality: a main-floor primary that ends the midnight stair climb, a European facade that holds its own on a corner lot, and an open kitchen where homework gets done at the island while dinner finishes in the oven.
Specifications
- Sq. Ft.: 3,440
- Bedrooms: 4
- Bathrooms: 4
Floor Plan – Main Floor
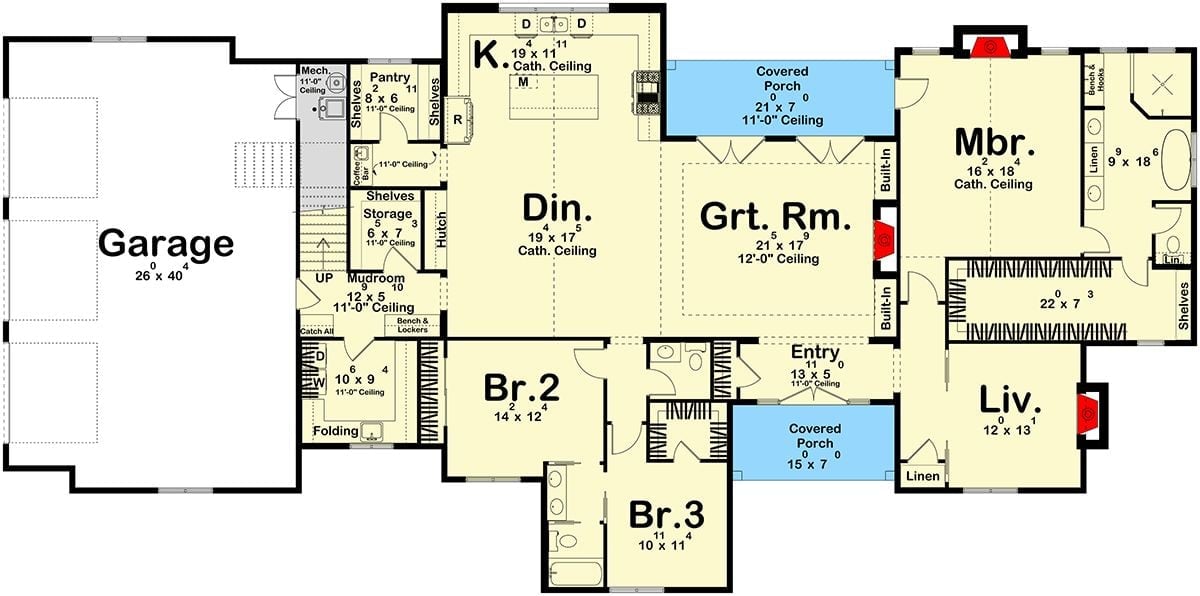
The main floor puts the primary suite and living room on the right wing, with the great room and dining at center. Bedrooms 2 and 3 anchor the south end. Two covered porches, a mudroom, and a 26×40 garage round out the layout.
Floor Plan – Second Floor
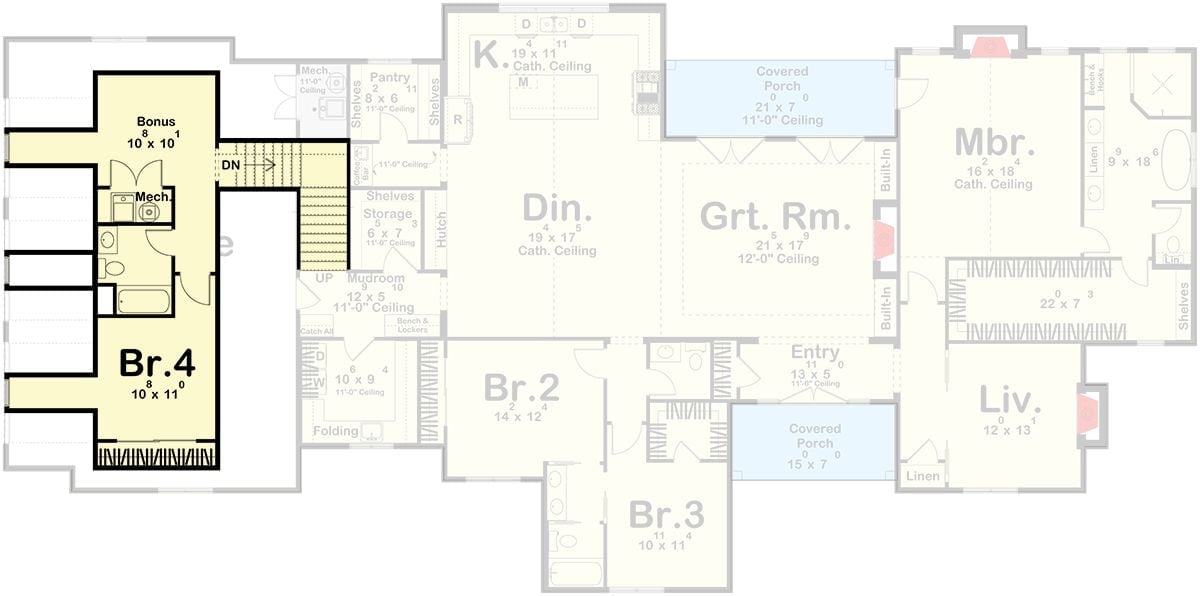
Highlighted section shows Bedroom 4 and a bonus room over the garage, connecting via stairs to the main living areas below.
Dark French Doors and Marble Fireplace Share the Room Without Fighting
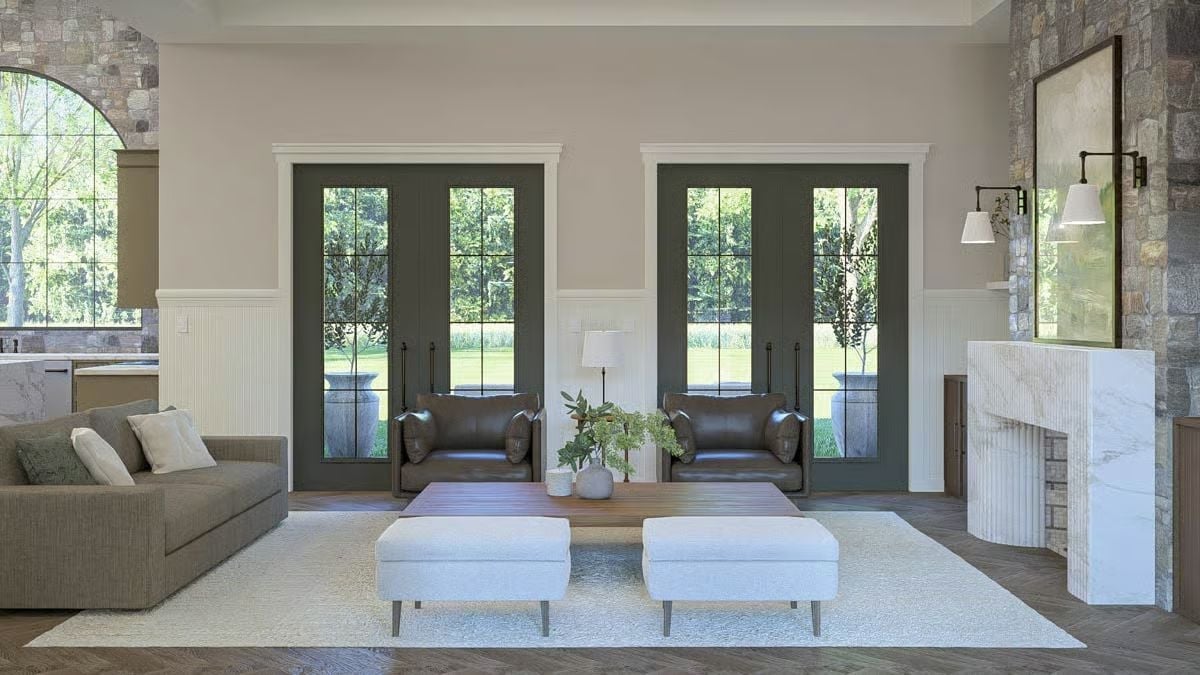
Two sets of dark-painted French doors anchor the wall symmetrically, each flanked by matching leather chairs, with stone columns framing the fireplace surround on the right. It’s a lot of competing weight on one wall, and it works. White ottomans keep the seating area from feeling heavy, and the herringbone floor below ties everything together without calling attention to itself.
Sage Cabinets and Stone Make the Open Kitchen Feel Earned, Not Decorated
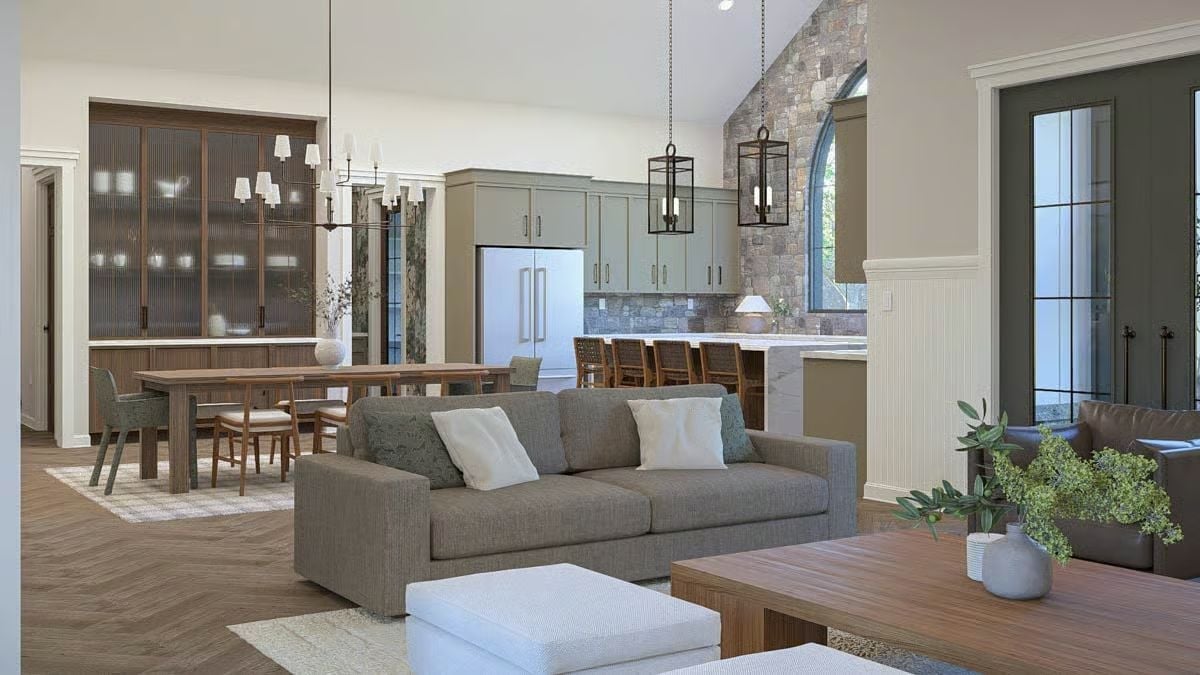
Sage green cabinetry wraps the perimeter while lantern pendants hang low over the island. Stone cladding climbs the vaulted wall beside an arched window — the kind of detail that reads as architectural rather than decorative. Where the living area begins, herringbone floors give way to straight-laid planks, a transition subtle enough that you feel it before you notice it.
Color Story: Sage green pulls double duty here, tying the cabinetry to the sofa fabric so the kitchen and living room read as one considered space rather than two rooms forced together. Warm walnut tones in the dining cabinet and table keep the palette from going cold. The stone on the vaulted wall does structural visual work that paint simply couldn’t.
Reeded Glass Cabinet Flanked by Doorways Earns Its Place as the Focal Wall
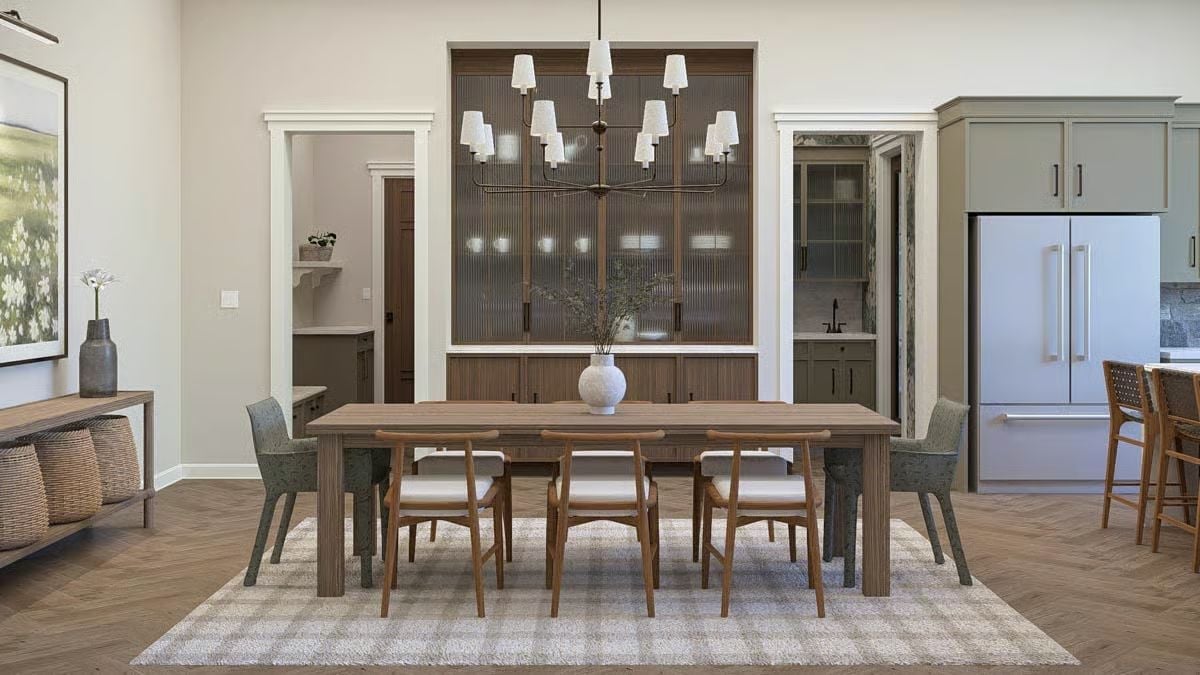
Reeded glass doors on the built-in cabinet catch the chandelier’s reflection and bounce light back into the room without any mirror trickery. Wood tones on the dining table echo the cabinet millwork, and the mix of four side chairs with cream cushions against upholstered arm chairs at each end keeps the arrangement from feeling showroom-stiff.
Reeded glass doors catch the chandelier’s reflection and bounce light back into the room without any mirror trickery.
Lantern Pendants and an Arched Window Do All the Heavy Lifting Here
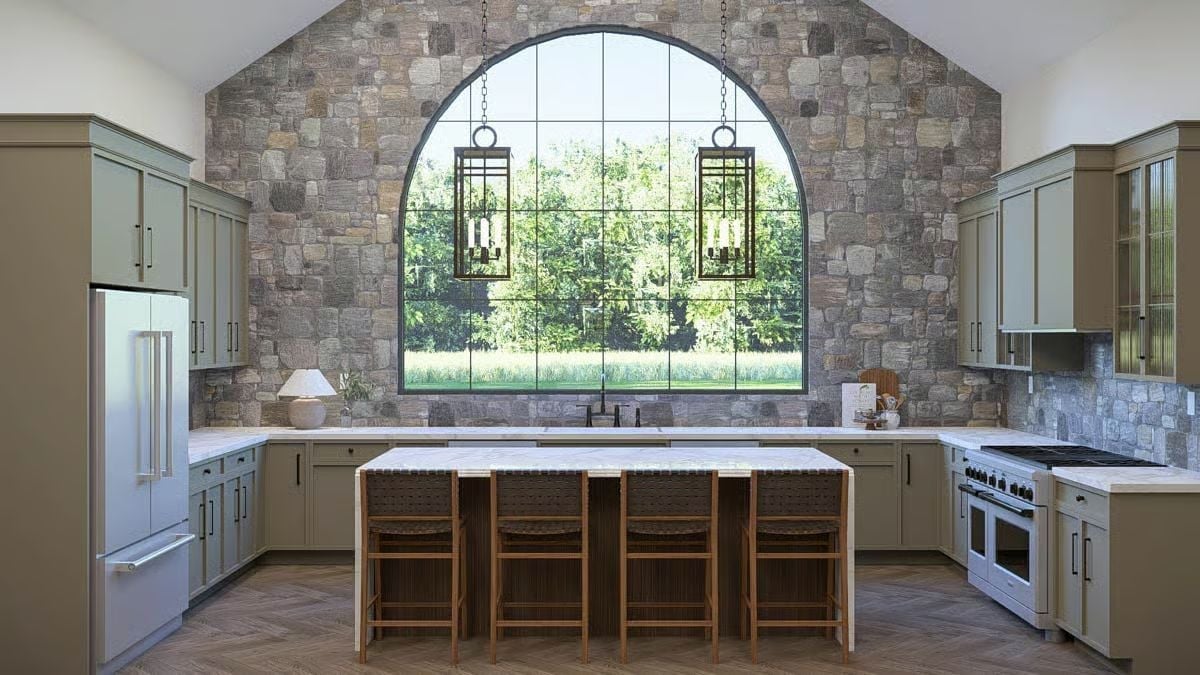
Stone walls in a kitchen shouldn’t work, but here they absolutely do.
Wrought-iron lanterns hang low enough to feel deliberate against that arched window, framing whatever’s outside rather than competing with it. The stone does the rest.
Stone Chimney Breast and Beadboard Wainscoting Pull the Primary Suite in Two Directions
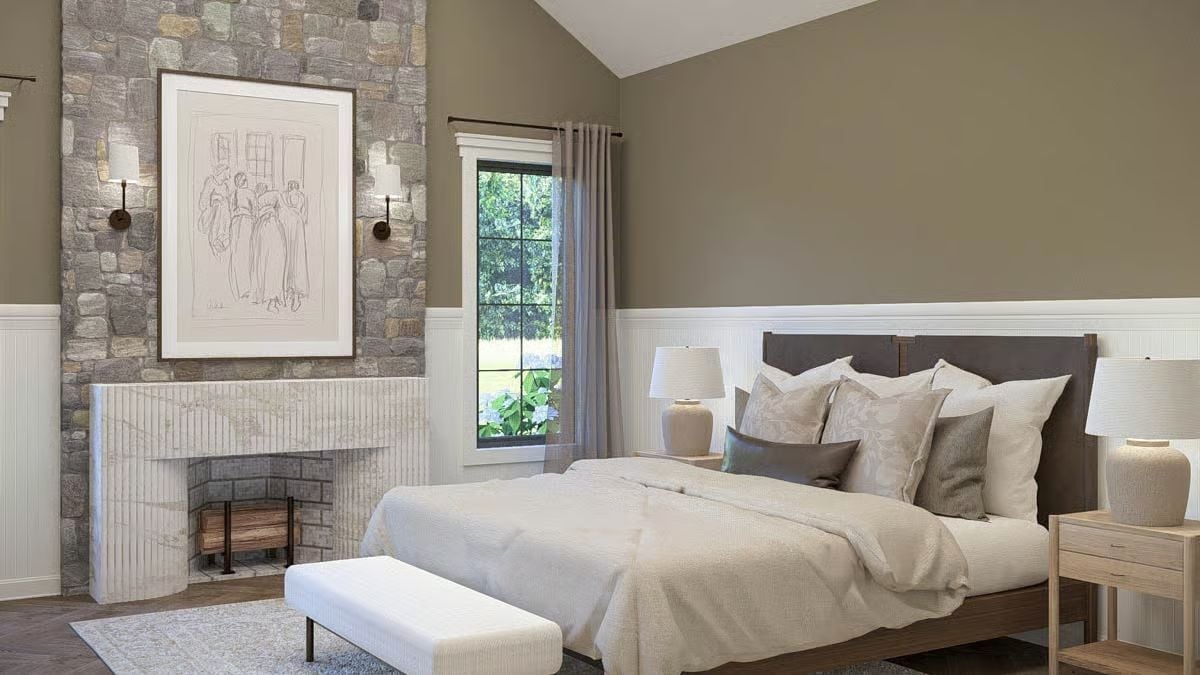
Fieldstone climbing to a vaulted ceiling and a marble fireplace surround with reeded panels below it earn their attention. But it’s the wainscoting that quietly reconciles both halves of the room — warm taupe above, crisp white below, a division that somehow makes the space feel larger rather than cut up. The dark wood headboard grounds the neutral bedding without competing with any of it.
Ask Yourself: Beadboard wainscoting at chair-rail height is one of the more affordable ways to add architectural detail to a bedroom. If you’re drawn to it here, think hard about ceiling height first — rooms under nine feet can start to feel compressed once the wall is visually divided at mid-point.
Soaking Tub Set Into Stone Walls With a Garden View Worth the Splurge
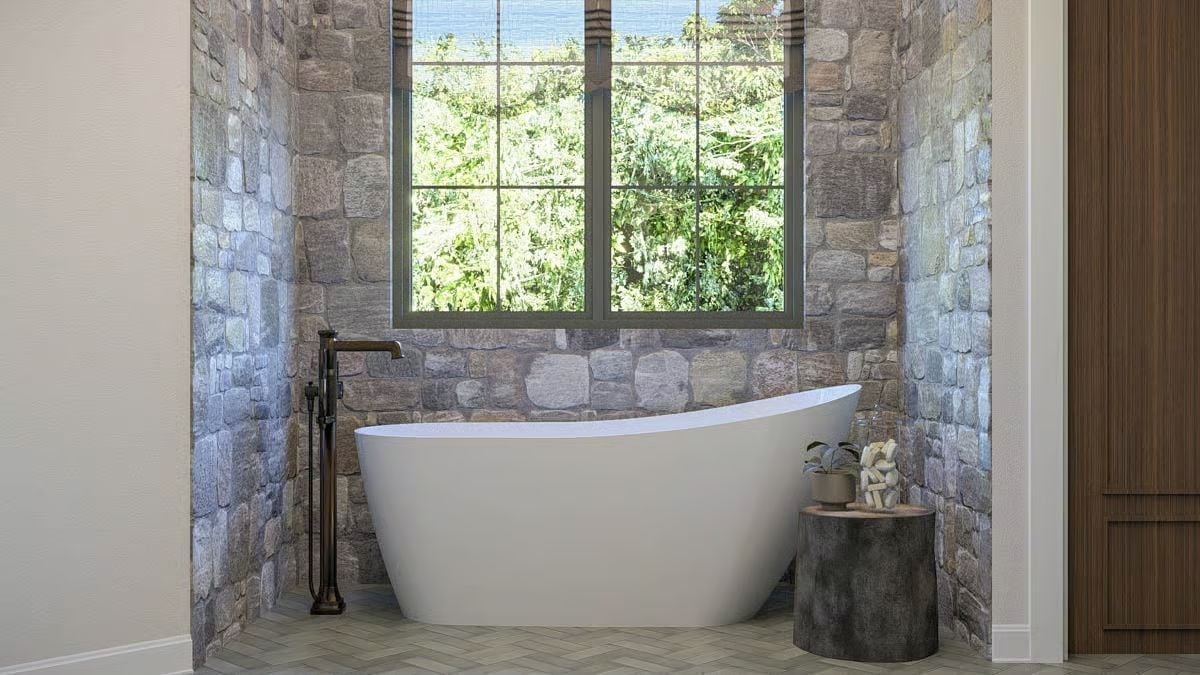
Rough-cut stone on three sides gives this freestanding tub alcove a mass that smooth drywall never could fake. The floor-mount tub filler in dark bronze reads almost sculptural against it. A tree stump side table keeps the whole arrangement from tipping into spa-catalog territory.
Editor’s Note: Freestanding tub fillers are floor-mounted rather than wall- or deck-mounted, which means plumbing runs through the floor slab or subfloor. If you’re planning a renovation, confirm your floor structure can accommodate that rough-in before falling in love with the fixture style.
Pin It
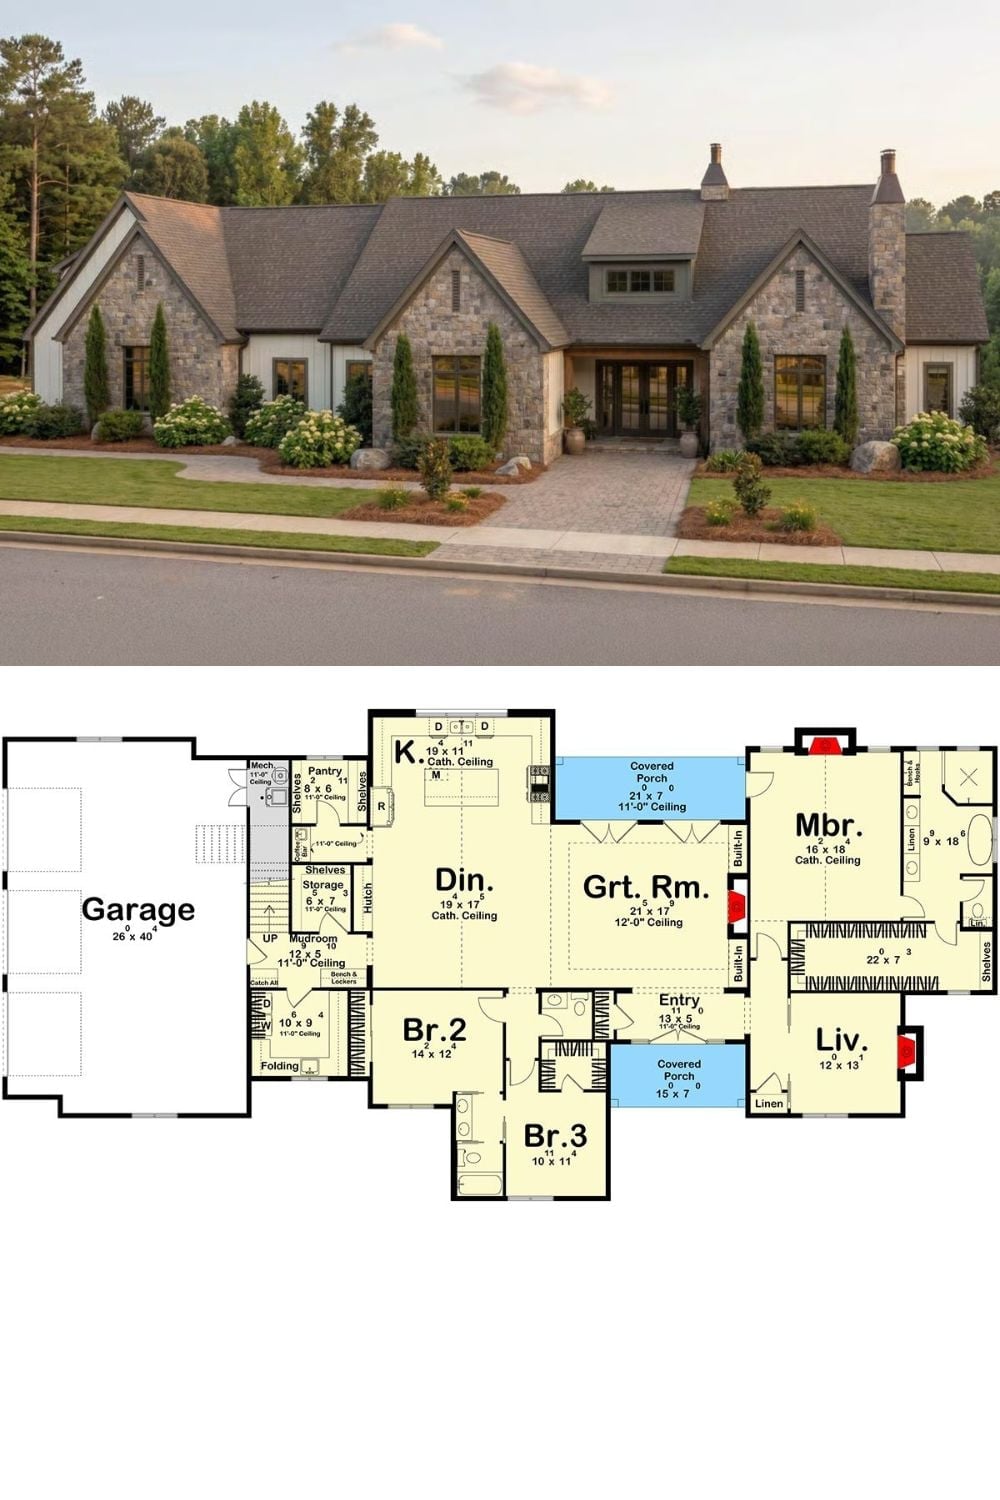
Exterior photo shows a stone-and-board-batten ranch with dramatic rooflines. Below, the floor plan reveals three bedrooms, a main-floor primary suite, great room, and covered porches front and back.
Budget Tip: Covered porches on both the front and rear tend to be underpriced by buyers relative to how much they actually get used. Locking in both during initial construction costs a fraction of what you’ll spend adding a rear porch later — concrete footings and rooflines are dramatically cheaper poured and framed alongside the rest of the house than retrofitted after the fact.
