
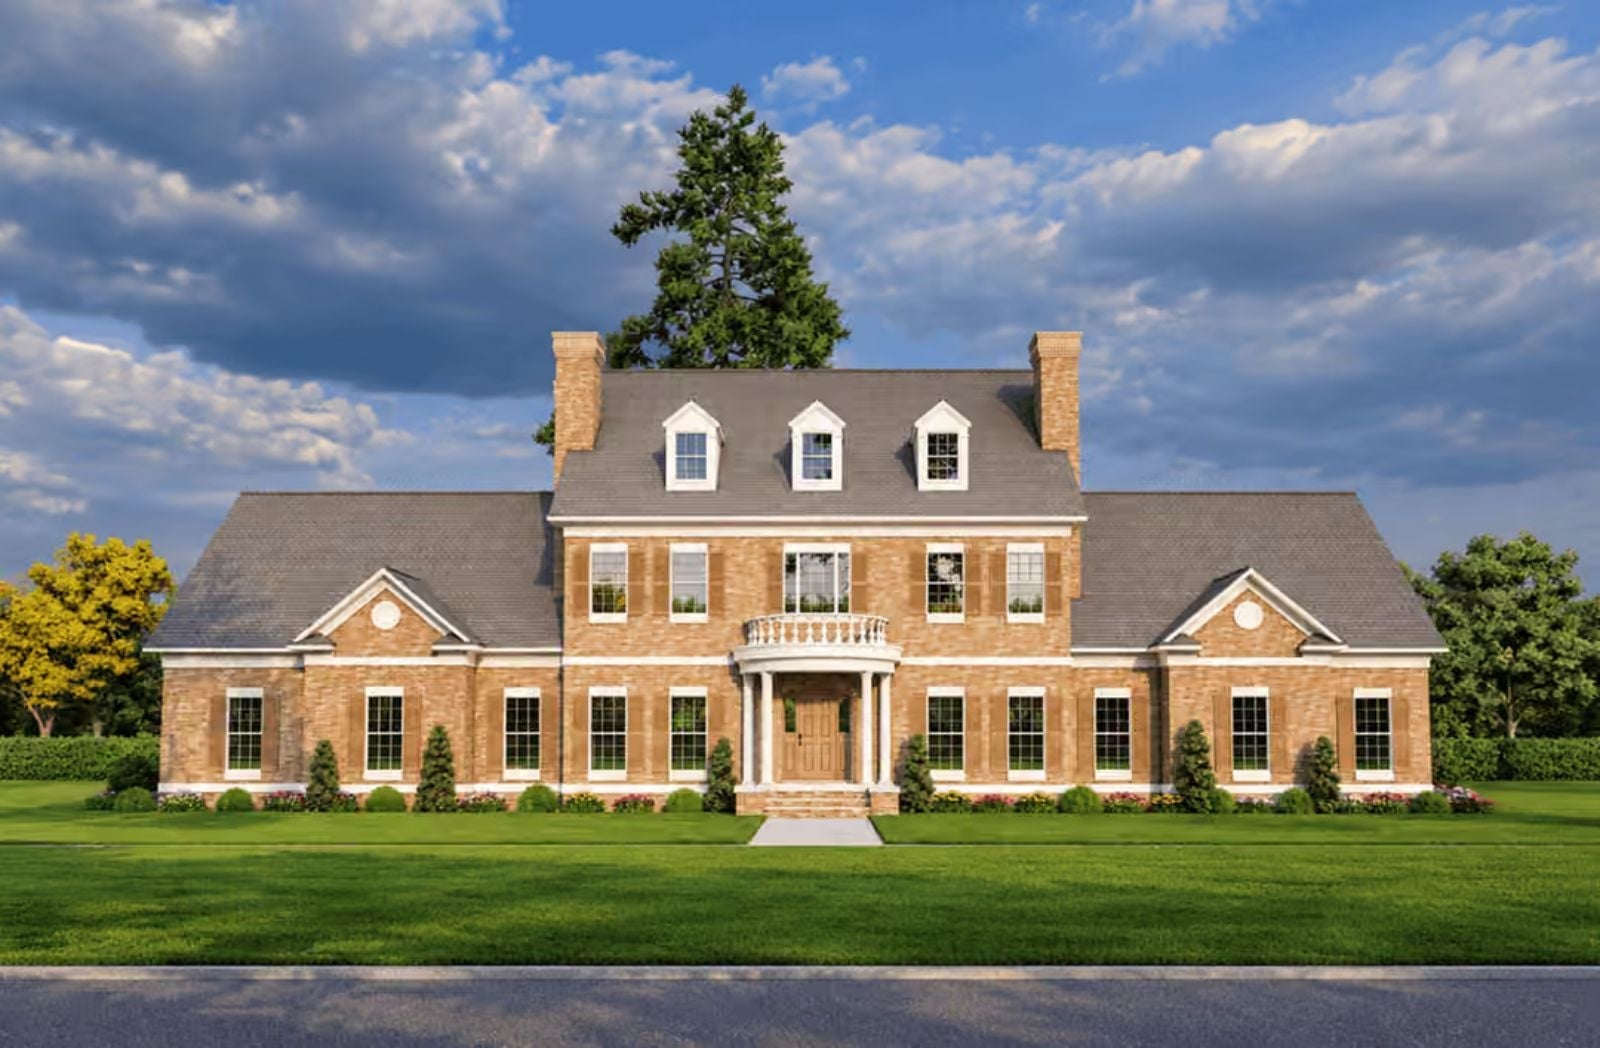
Self-made people rarely want more house — they want the right one, built around the specific Saturday they’ve earned: smoke off the grilling porch, bourbon poured before the first guest rings the bell, a theater room dark enough to lose track of time. The Magnolia Hall delivers on all of it, with a dedicated grilling porch, a proper home theater, and French Colonial scale that makes the whole property feel like it was always supposed to be there.
Specifications
- Sq. Ft.: 4,996
- Bedrooms: 4
- Bathrooms: 5.5
Floor Plan – Main Floor
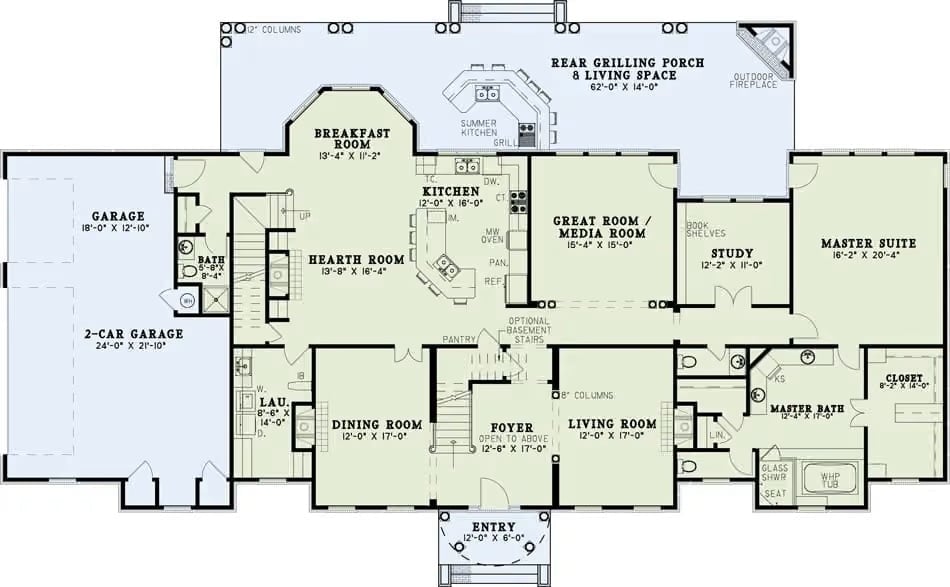
The main level runs on a straightforward logic: open kitchen, hearth room, and great room flow together at the center, the master suite sits tucked to the right for privacy, and a foyer at the front connects formal dining and living rooms on either side. Out back, a rear grilling porch stretches the full width of the house.
Floor Plan – Second Floor
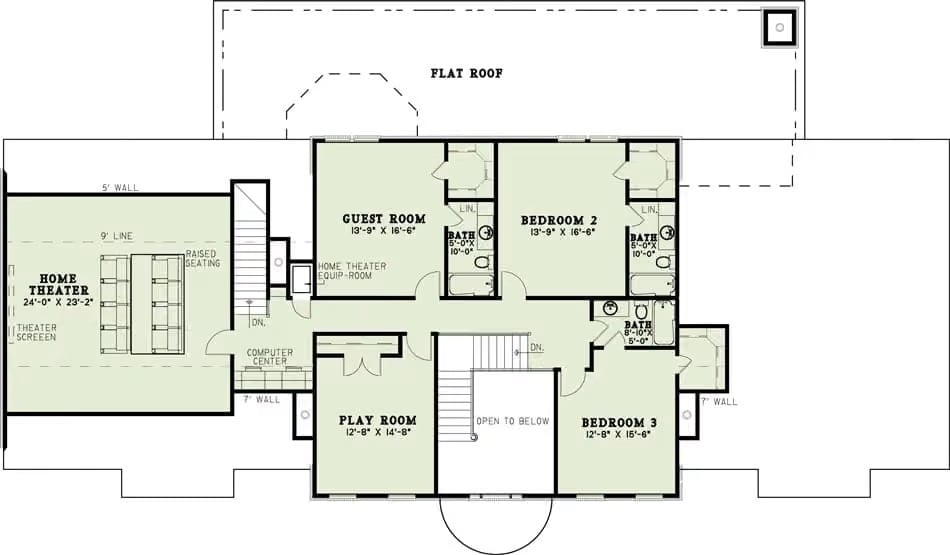
Upstairs, the home theater anchors one end of the floor while two additional bedrooms, a guest room, play room, and computer center fill out the private wing. Three full baths serve that wing, and a flat roof terrace opens off the front.
Editor’s Note: The home theater is kept well away from the sleeping rooms, which matters more than people realize until they’re watching a movie at midnight and someone has an early flight. The play room near the stair landing is a smart placement too — kids stay visible without cutting through anyone’s private space to get there.
Brick, Columns, and a Back Porch Built for Real Living
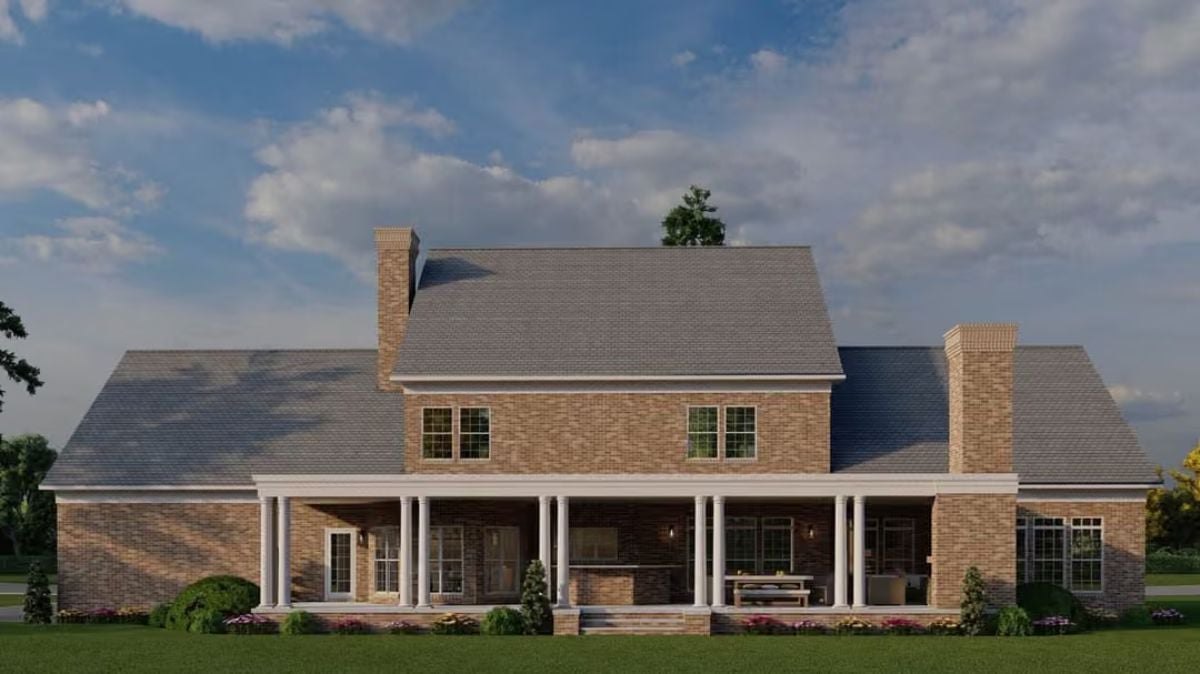
Exterior brick this warm doesn’t come from a catalog — it comes from a builder who knew exactly what they wanted.
Paired chimneys anchor both ends of the roofline, white columns frame a covered porch deep enough for an actual dining table, and the whole facade reads as something built to stay standing for a hundred years.
Fireplace Built-Ins and a Black-and-White Rug That Anchor the Whole Room
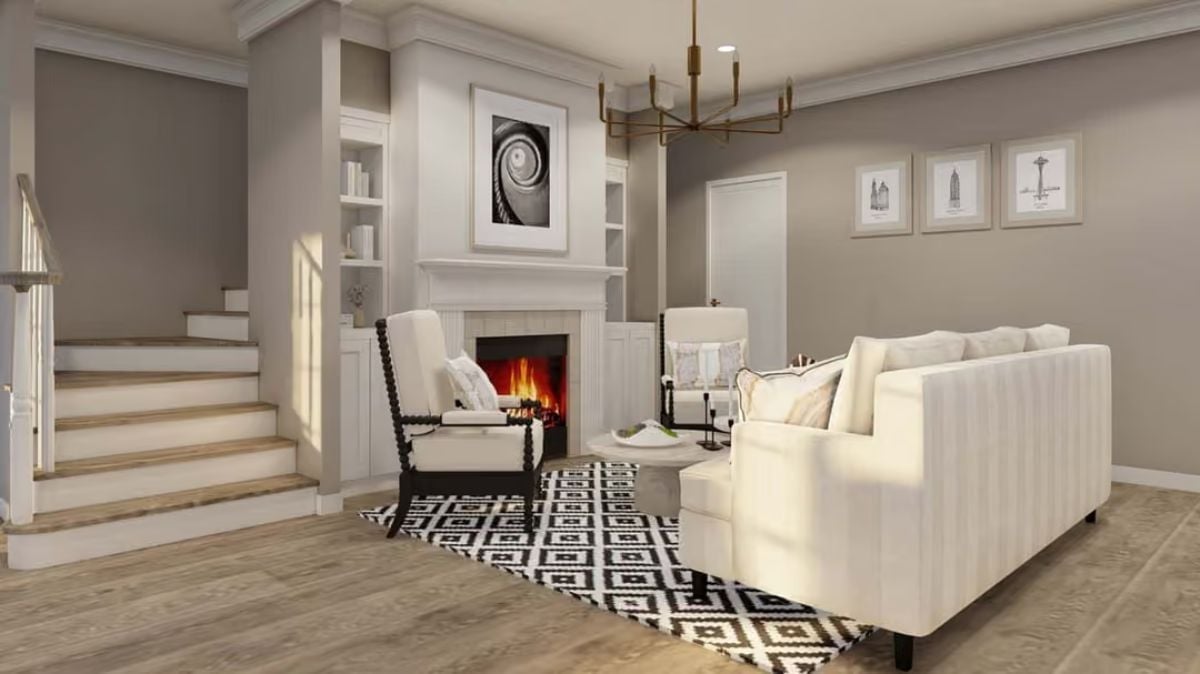
Flanking built-ins frame a wood-burning fireplace, and a black spindle chair pulls the geometric rug’s pattern into the seating arrangement without fighting the cream sofa for attention. The whole room lands somewhere between formal and lived-in, which is harder to pull off than it looks.
Quick Fix: Spindle chairs are everywhere in transitional interiors right now, and the markups reflect it. Before buying new, check estate sales and antique markets first. An older wood chair with a fresh coat of black paint gets you most of the way to the same look for a fraction of the price.
Open-Plan Kitchen and Living Room Where Gold Fixtures Do the Talking
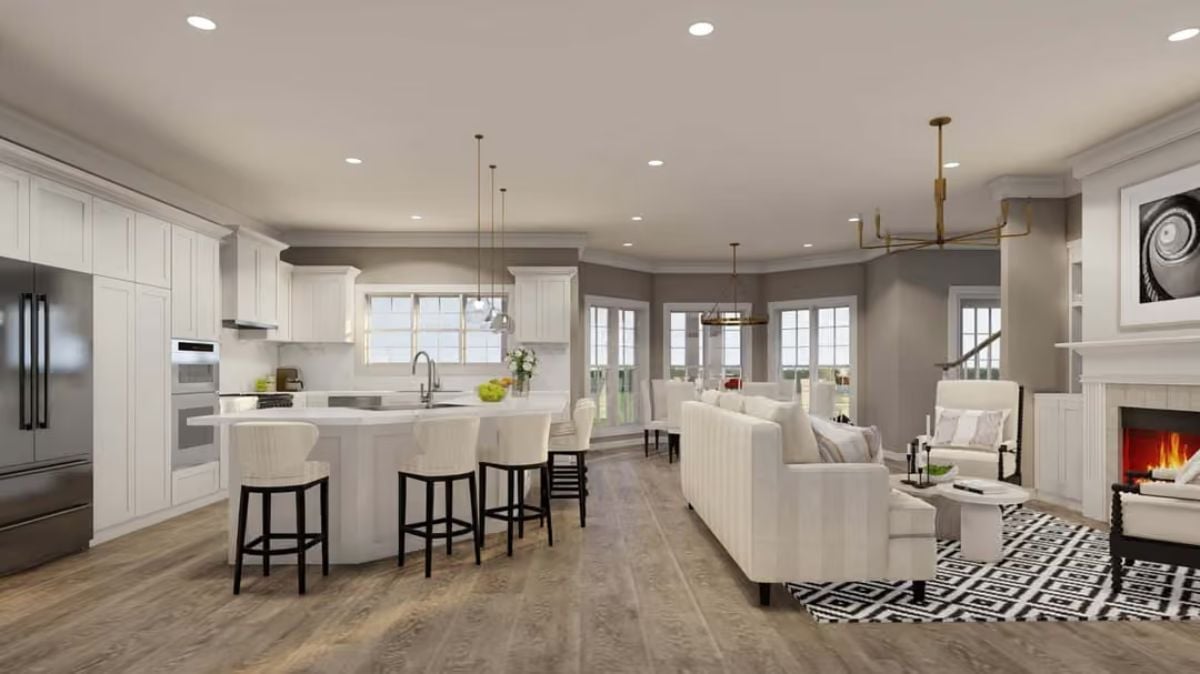
White shaker cabinets run floor to ceiling on the left wall, bar stools with black legs pull up to a waterfall island, and a brass chandelier anchors the sitting area without competing with the fireplace. It’s a lot of space, and it handles it well.
The Psychology Behind This: Open-concept layouts reward owners who commit to a single finish metal and stick with it. Gold hardware in the kitchen, a brass chandelier overhead, warm pendant drops over the island — together they read as a decision, not a coincidence. People usually figure this out while standing in the finished space wishing they’d planned for it earlier.
Marble Island Seating for Six and Pendant Lights That Don’t Overstay Their Welcome
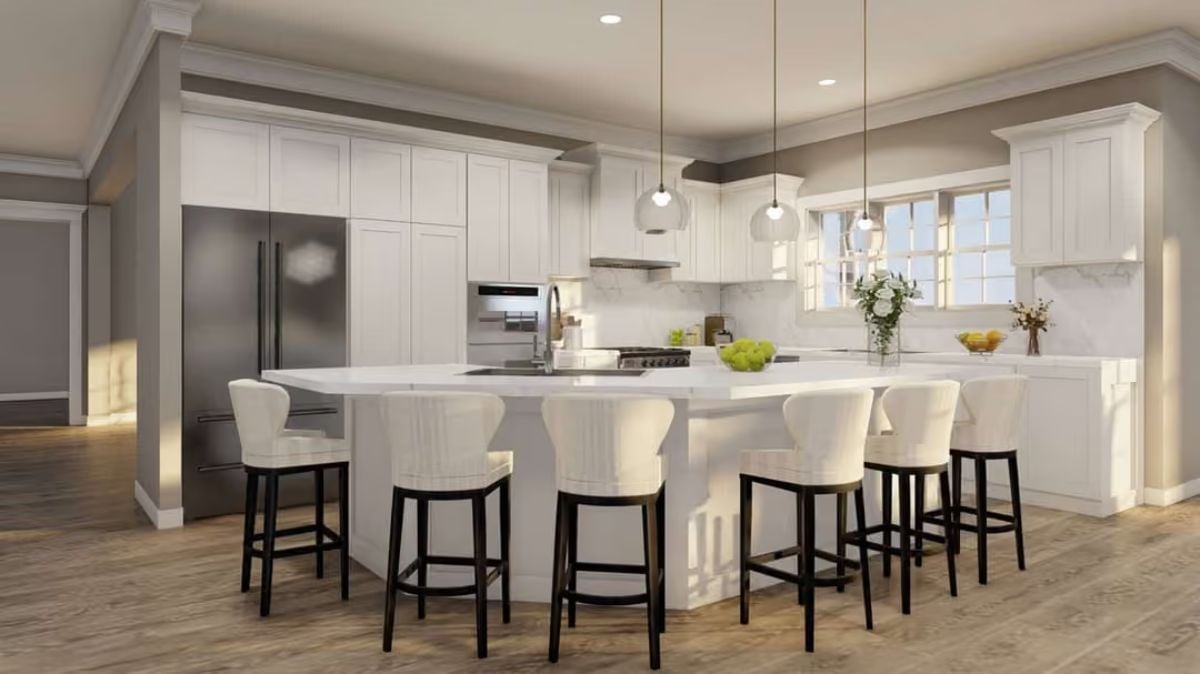
Six upholstered barstools with dark legs wrap around an oversized island topped in veined marble, and globe pendants hang at staggered heights without crowding the sightline. The refrigerator is finished in slate rather than stainless, which sits quieter against all that white cabinetry than you might expect — no cold flash of metal pulling the eye away from everything else the room has going on.
It’s the kind of kitchen where the refrigerator is finished in slate, not stainless, which reads quieter against all that white cabinetry than you’d expect.
Round Table, Brass Ring Chandelier, and a Bay of Windows That Pull It All Together
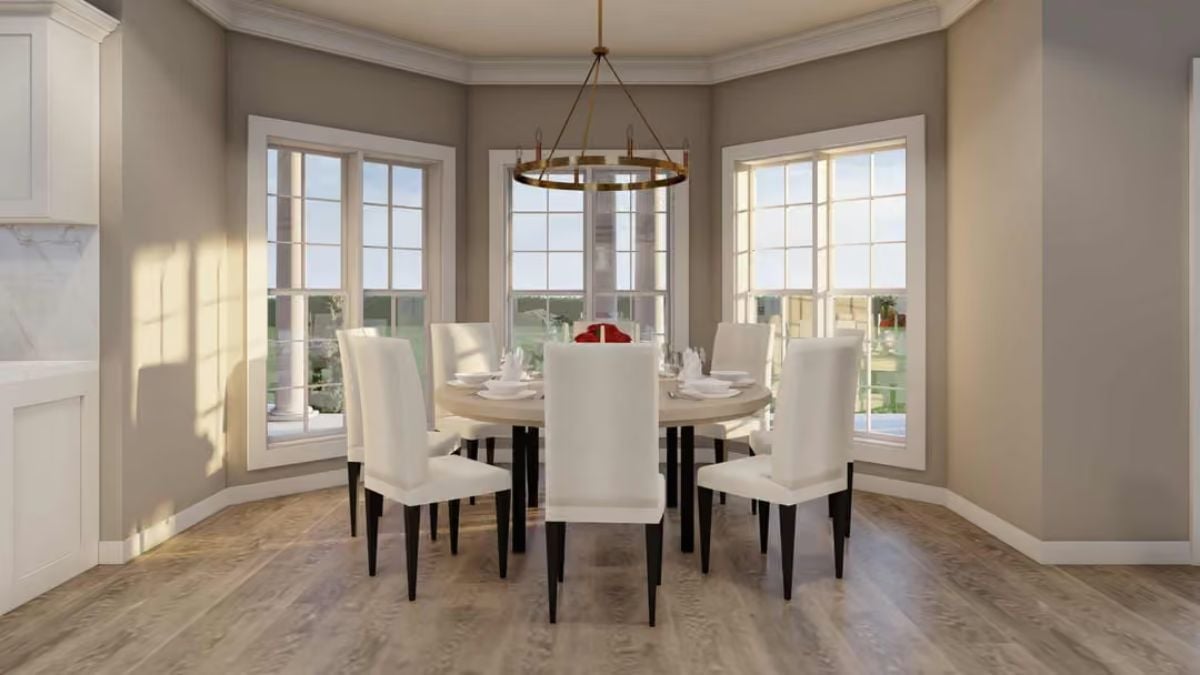
Slipcover chairs surround an oval table set with folded napkins and a red centerpiece, and the brass ring chandelier earns its spot by pulling out the warm undertones already in the hardwood floor. Three tall windows handle the rest. Natural light does more work in here than any overhead fixture could manage on its own.
Pin It
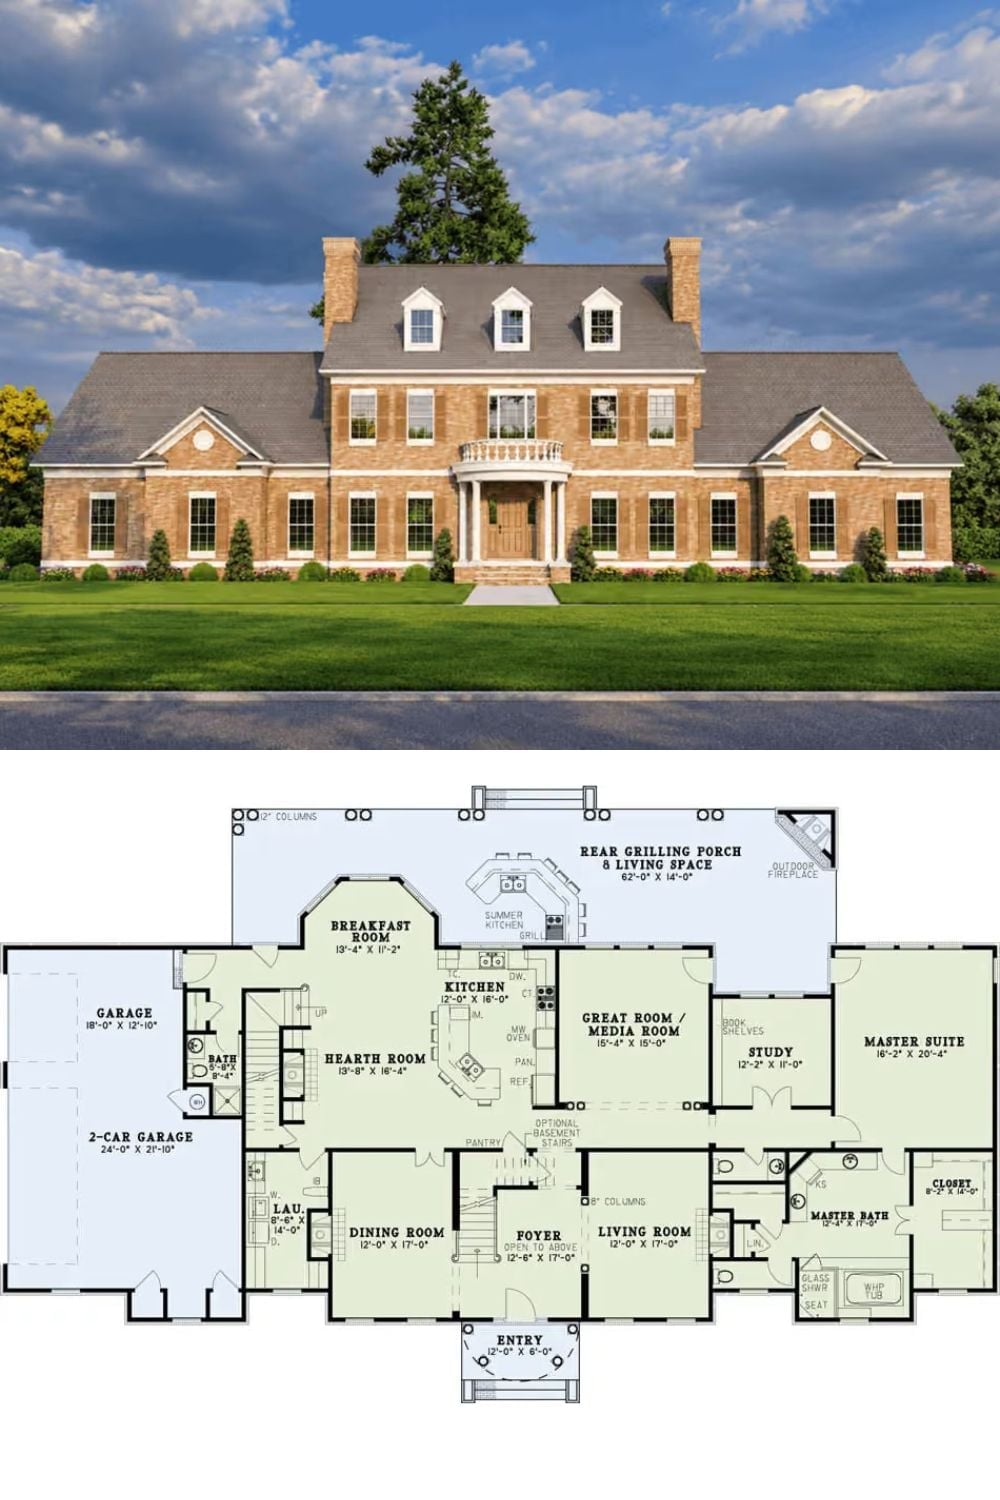
Brick Georgian exterior with columned entry and dormer windows above, paired with a detailed first-floor plan showing a master suite, home theater, hearth room, rear grilling porch, and three-car garage.
