
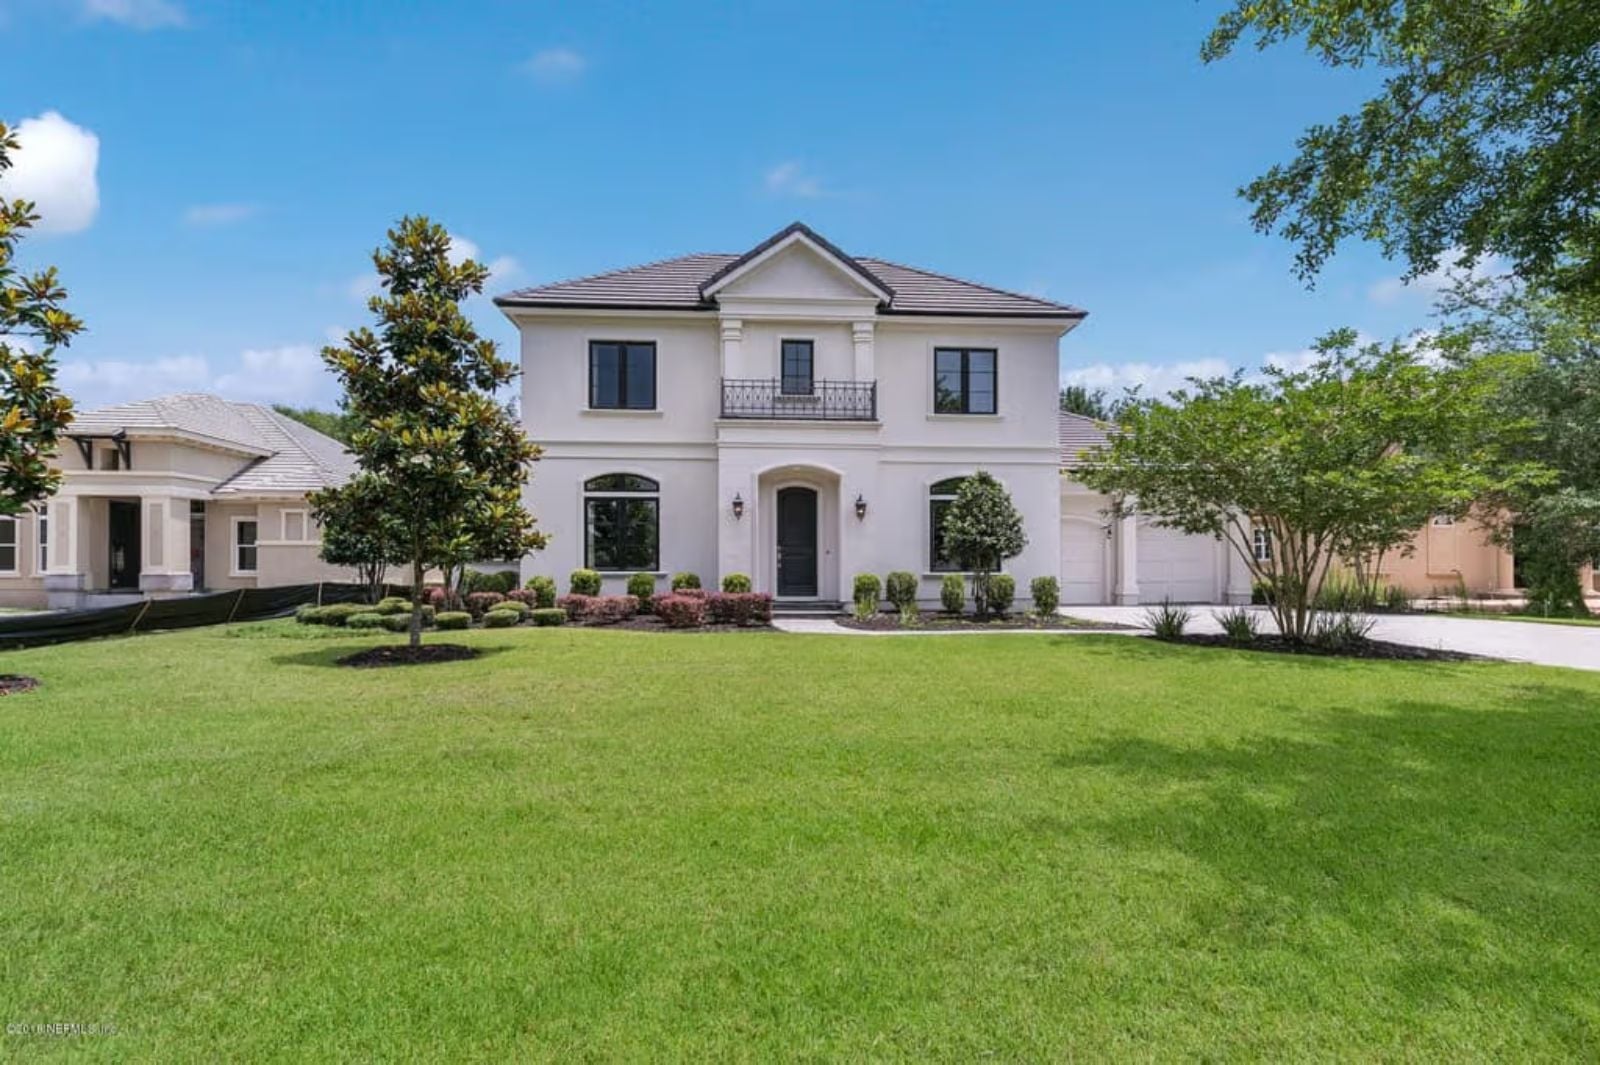
The Magnolia Court is the kind of plan that gets a reputation in the neighborhood — dual lanais blurring the line between inside and out, a pool layout that keeps kids in view without keeping everyone stuck in the same room, and an open living core that handles a crowd without feeling like a crowd. Summer afternoons here look like the grill going, someone setting the outdoor table, and the neighbor kids showing absolutely no interest in going home.
Specifications
- Sq. Ft.: 3,228
- Bedrooms: 4
- Bathrooms: 2
Floor Plan – Main Floor
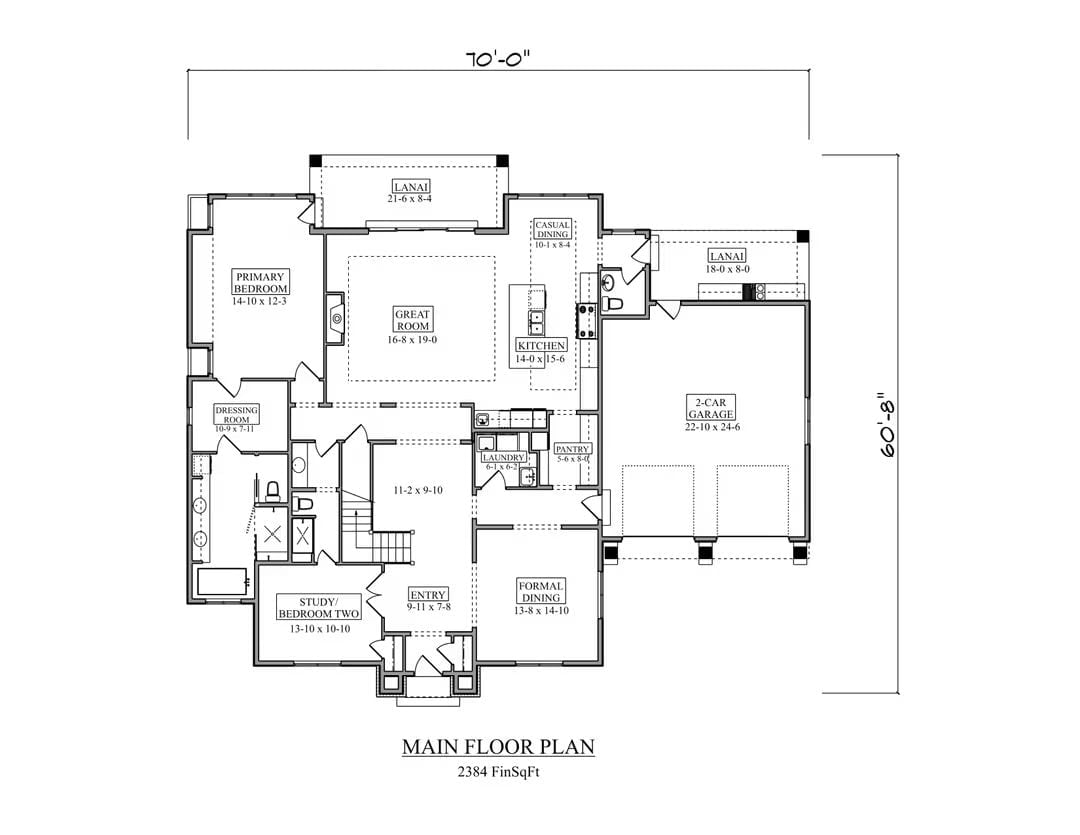
The great room anchors the main floor at center, with the primary suite and its dressing room to the left and the kitchen with casual dining to the right. Dual lanais wrap the back and side of the home, pulling the outdoors in from two directions. A study, formal dining room, laundry, pantry, and two-car garage fill out the remaining 2,384 square feet.
Floor Plan – Second Floor
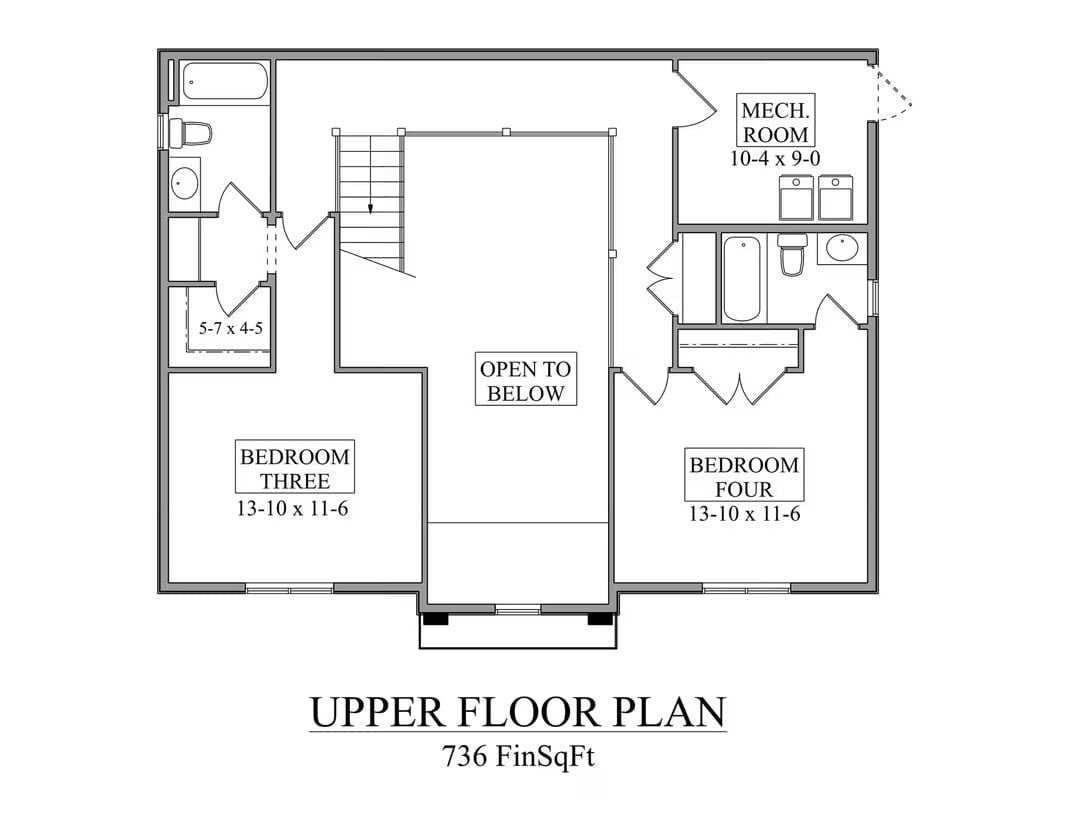
Upstairs: two bedrooms, a shared bath, a mechanical room, and an open-to-below stairwell that keeps the double-height foyer connected to the second floor.
Oversized Pool Pavers and Tall Cypress Trees Give This Backyard Real Privacy
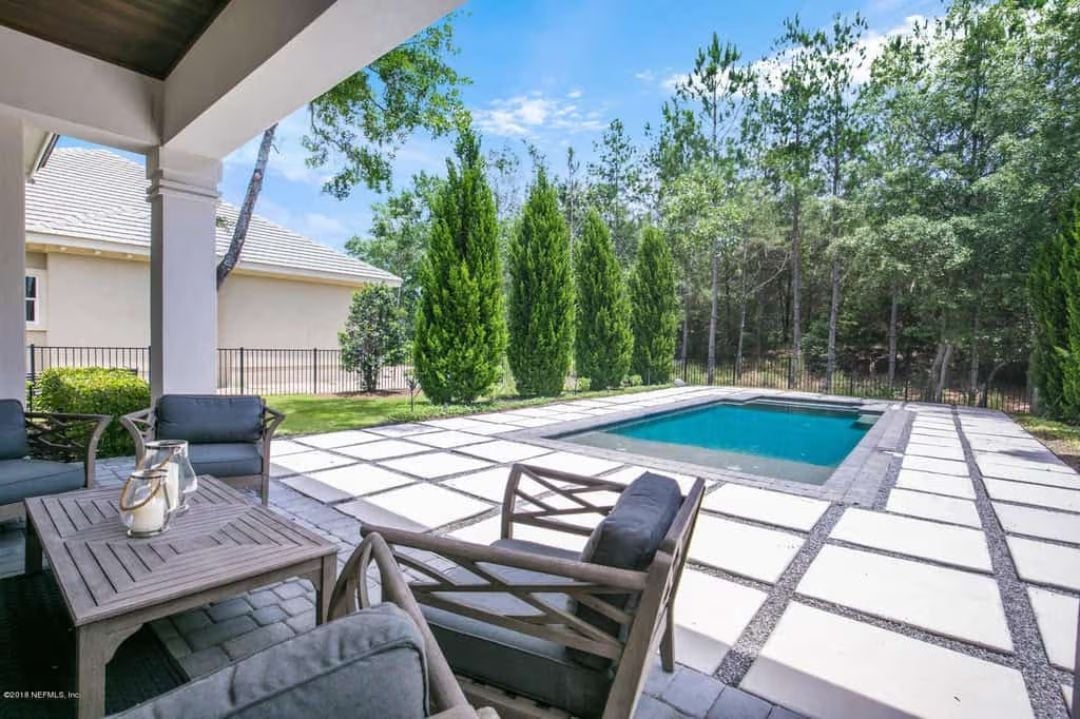
Large-format white concrete pavers with dark gravel joints frame a clean rectangular pool, and the columnar cypress trees do the real privacy work — no fence required. Covered lanai seating sits just steps from the water’s edge, shaded and close enough to keep an eye on the pool without being on top of it.
Tray Ceiling with Cove Lighting Sets the Tone Before You Sit Down
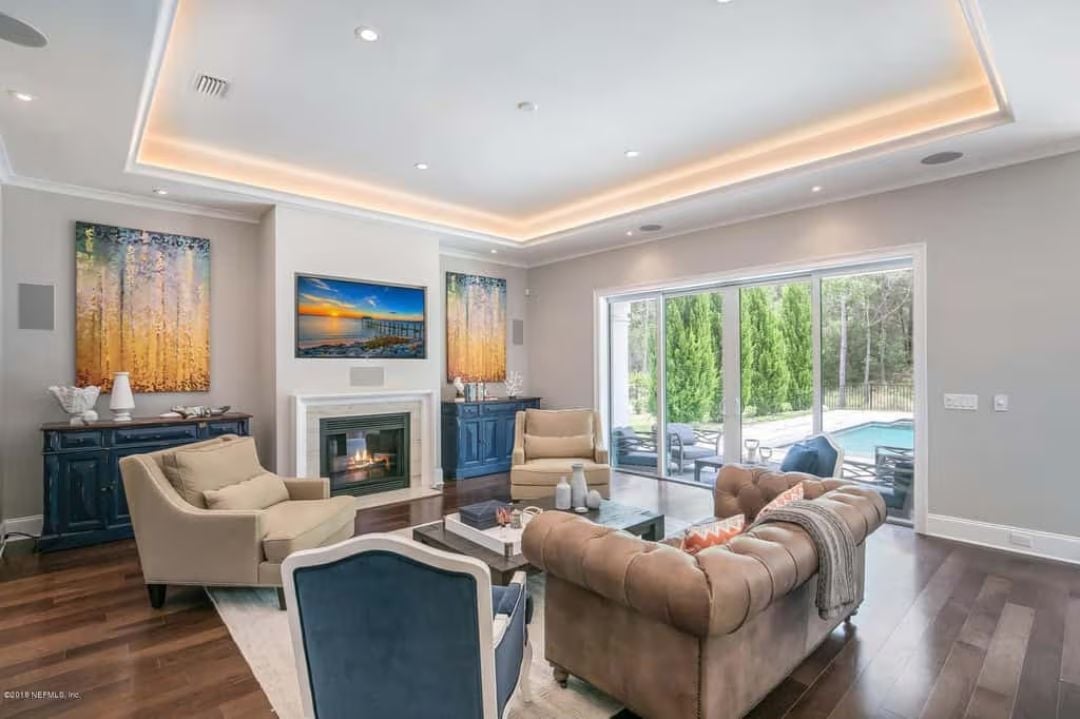
Warm amber from the cove lighting draws your eye up before it lands on the Chesterfield sofa or the lit fireplace below. Blue keeps showing up throughout the room — the painted credenza, the accent chair, the media cabinet flanking the hearth — quietly tying things together without making a big announcement about it. Dark hardwood floors keep everything grounded.
- Cove LED strips handle ambient light without floor lamps eating up floor space
- Sliding glass doors pull the pool into the sightline from nearly every seat
- Dark hardwood floors ground the room without competing with the warm ceiling tone
Pot Filler, Panel-Ready Hood, and a Waterfall Island That Earns Its Square Footage
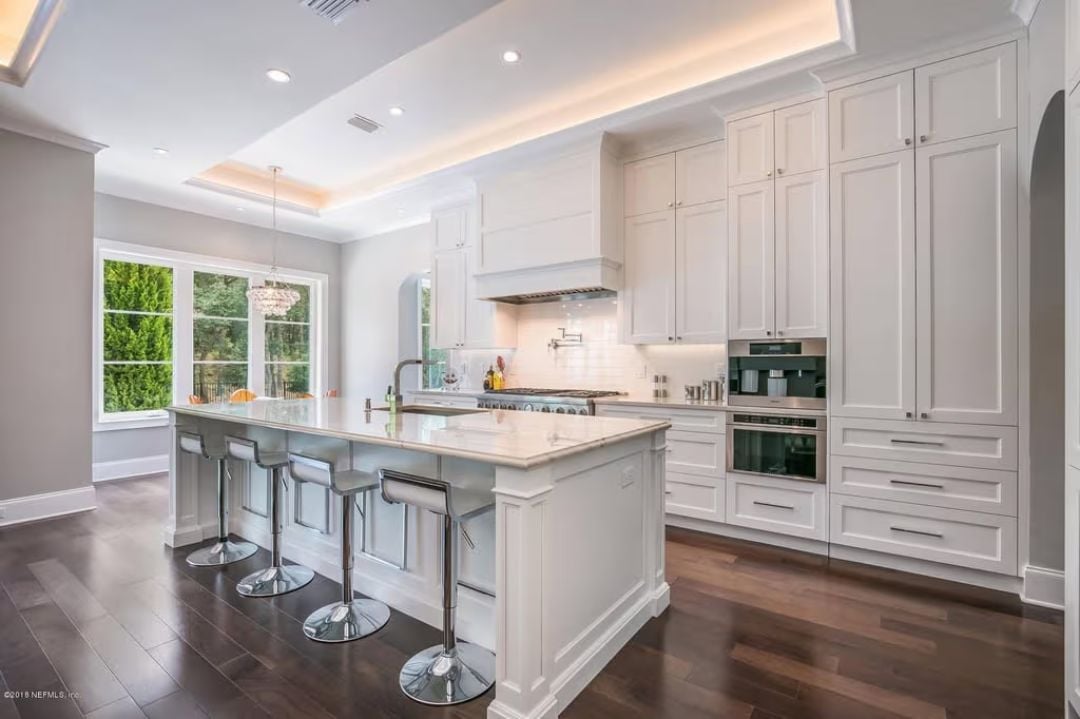
White shaker cabinets run floor to ceiling, but the island is what the room is really about. Quartz wraps the edges cleanly, a pot filler sits centered over a professional-style range, and three adjustable barstools line the seating side. Dark hardwood floors give the white cabinetry somewhere to land without the whole thing looking sterile.
Trend Alert: Pot fillers are showing up in more production-built homes, not just custom builds. Homeowners who cook frequently describe it as one of those features that feels like a splurge until you use it every day — then it just feels obvious. Builders are responding by roughing in the plumbing during framing rather than leaving it as a costly retrofit.
Crystal Chandelier and Panel Molding Make Formal Dining Feel Lived-In, Not Stiff
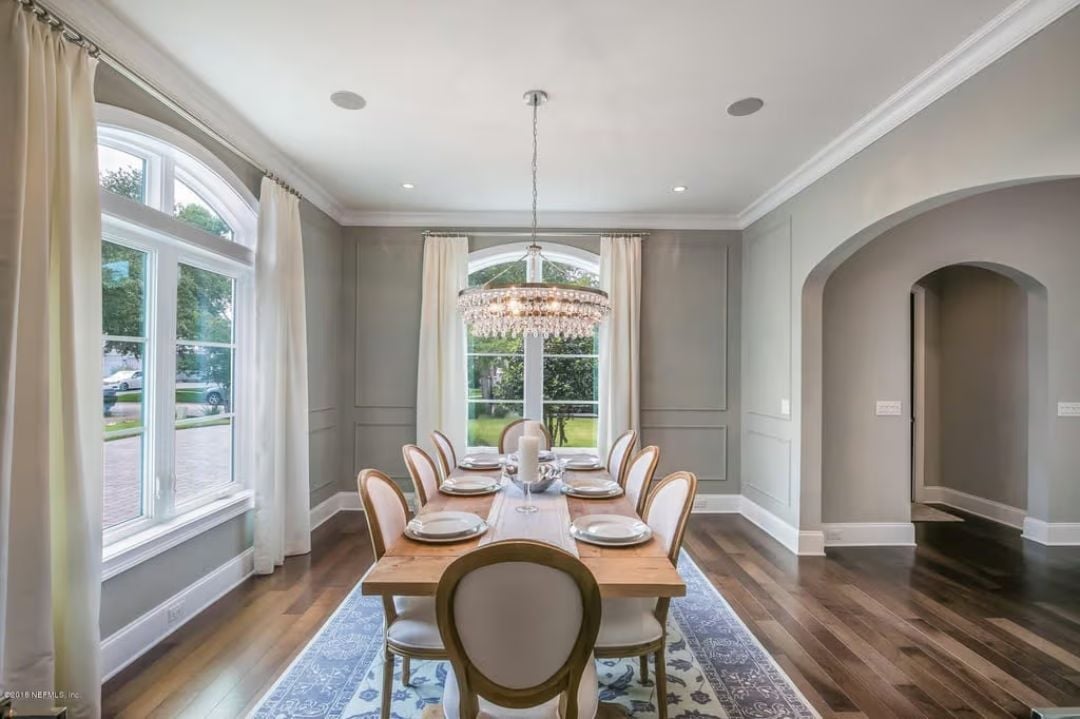
Oval upholstered chairs with exposed wood frames walk the line between formal and approachable — far enough from stuffy to actually use on a Tuesday. Panel molding wraps the gray walls at chair-rail height, adding geometry that earns its keep without needing color to make a statement. Natural light from arched windows on two walls softens the crystal chandelier into something warmer than it might otherwise read.
Try This: Panel molding is one of the more affordable ways to add architectural weight to a plain wall — installed directly over existing drywall, no major demo involved. Paint it the same color as the wall for a tonal, shadow-play effect, or go white against a deeper background if you want the geometry to announce itself.
Moving inside, the entryway sets the tone for everything that follows.
Double-Height Foyer with Wainscoting and a Staircase That Commands Attention
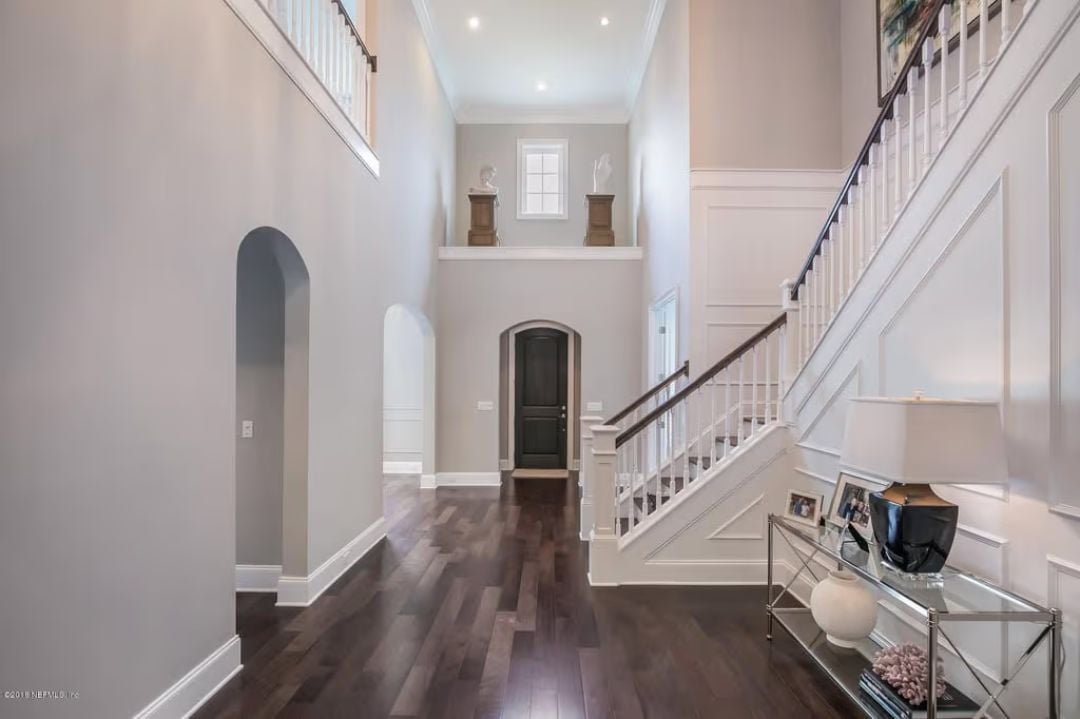
Two-story ceilings make scale the first impression. Dark hardwood floors run the full length of the foyer and keep all that vertical space from feeling cold, while arched doorways and a bold black entry door cut sharp contrast against the soft gray walls. Wainscoting panels climb the staircase wall — a detail that looks simple in photos and is considerably less simple to pull off well in practice.
Mirrored Dresser and Wall-Mounted TV Make a Surprisingly Cohesive Pair
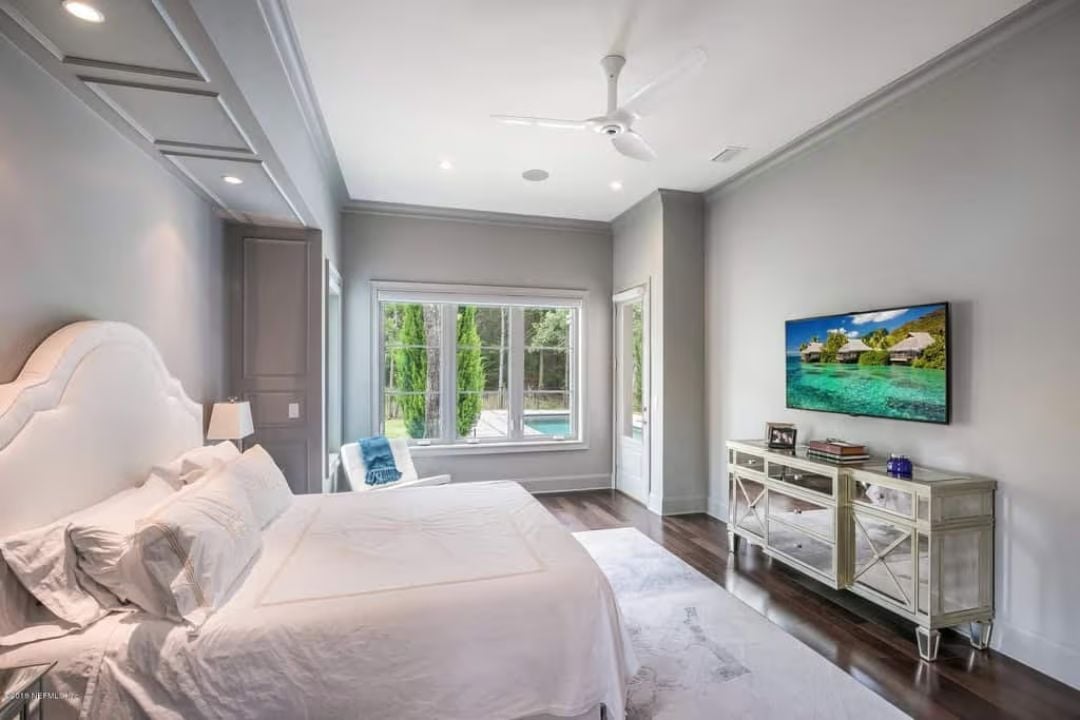
Gray walls and dark hardwood floors anchor the room while the mirrored TV console catches window light and bounces it back. The tall upholstered headboard is doing a lot of heavy lifting for the room’s sense of softness — without it, this palette would read much colder. Recessed lighting handles most of the ambient work, with a bedside lamp filling in where it matters.
Editor’s Note: Ceiling fan placement is one of those decisions that gets skipped during design and regretted every August. Centering the fan over the seating area rather than directly over the bed can improve airflow across a larger portion of the room — a small call that matters considerably more on warm Florida nights than it does anywhere else.
Built-In Coffee Station Next to the Vanity Is a Morning Game-Changer
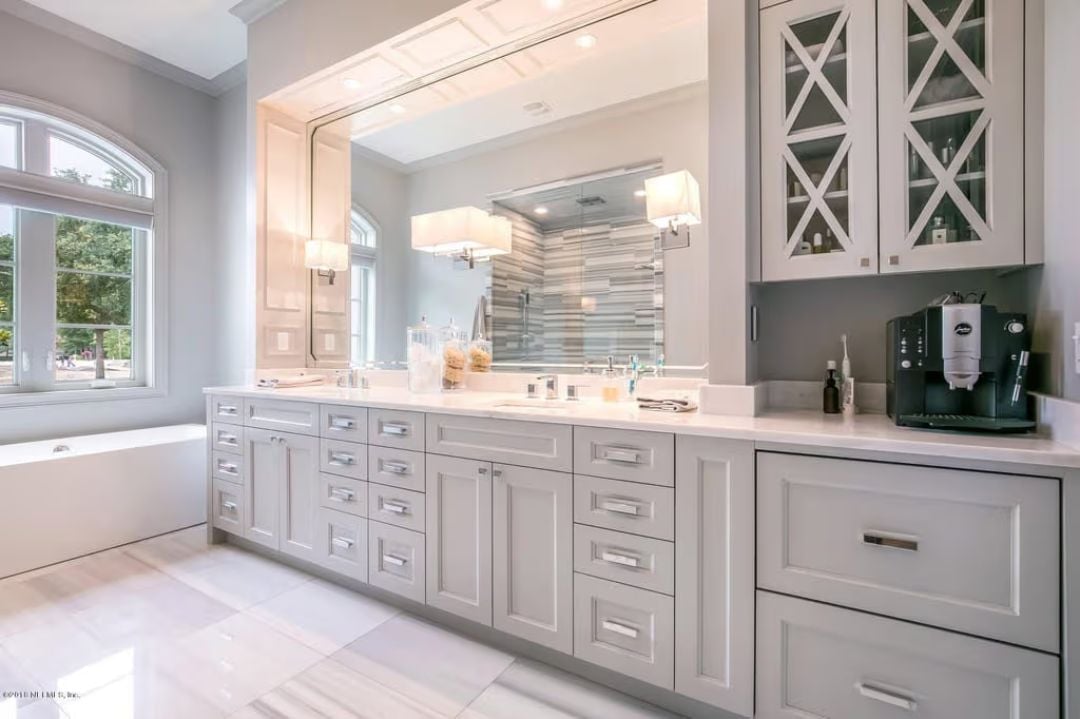
A Jura espresso machine sitting right on the counter tells you exactly how this bathroom was planned. Gray shaker cabinets run wall to wall with quartz on top, and glass-front upper cabinets with X-mullions keep the storage visible without making the room feel like a warehouse. It’s a lot of bathroom — in the best way.
Style Tip: A coffee station in the primary bathroom sounds indulgent right up until the first morning you use one. Siting the machine near an existing plumbing line makes installation far more straightforward than most people expect, and it’s the kind of addition that quietly reshapes your daily routine more than almost any other upgrade at a comparable price point.
Pin It
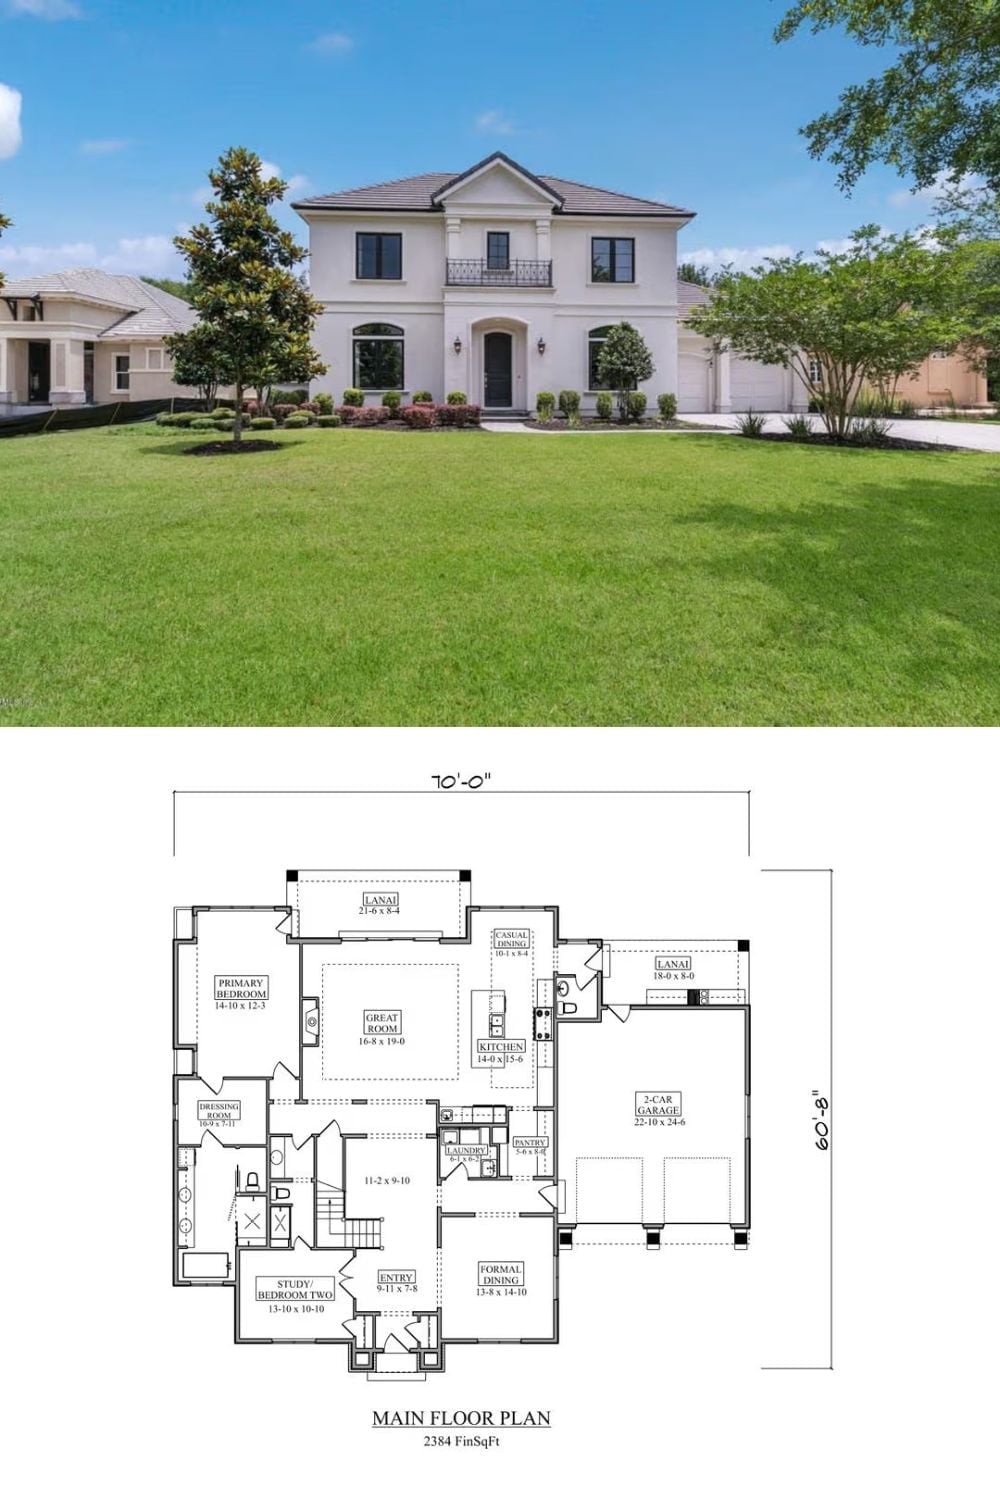
The exterior shows a two-story Florida home with a stucco facade, columns, and a Juliet balcony over the entry. The main floor plan below maps out 2,384 square feet: primary suite, great room, dual lanais, formal dining, study, and a two-car garage across a 70-foot-wide footprint.
History Corner: The word “lanai” comes from Hawaiian, where it referred to a porch or veranda, and made its way into Florida residential architecture during the mid-20th century as builders adapted open-air living to the state’s subtropical climate. Today it generally describes a screened or partially covered outdoor room attached directly to the home’s main living areas — which is exactly what makes it so practical here.
