
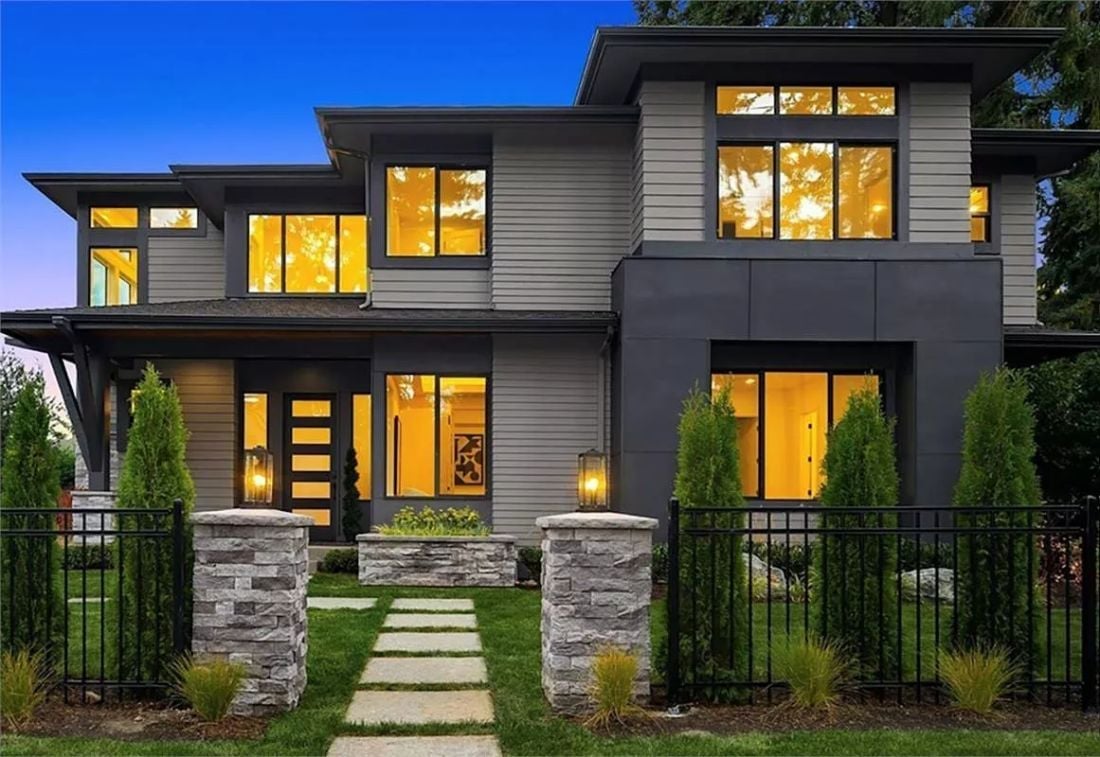
The MacTavish is the kind of plan that shows up after years of compromising on other people’s floor plans — a bonus room that finally becomes whatever you actually need it to be, a main floor that doesn’t fight you on a busy workday, and a kitchen that doesn’t tap out when the weekend crowd arrives. If you’ve waited long enough to build it right, this is what right looks like.
Specifications
- Sq. Ft.: 4,995
- Bedrooms: 5
- Bathrooms: 4.5
Floor Plan – Main Floor
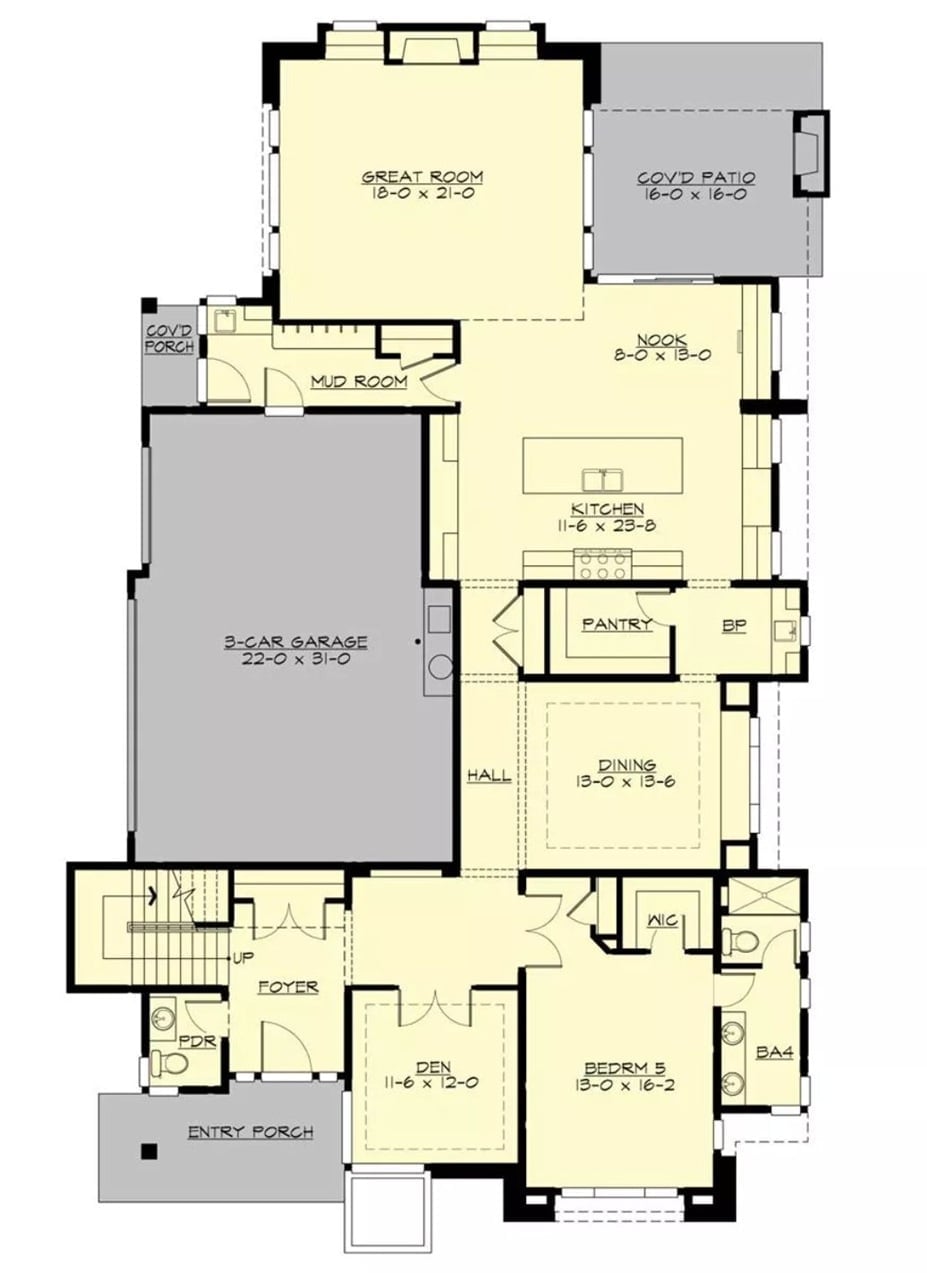
The first floor holds the great room, kitchen with pantry, breakfast nook, dining room, den, and Bedroom 5 with its own private bath. A 3-car garage connects through the mud room.
Floor Plan – Second Floor
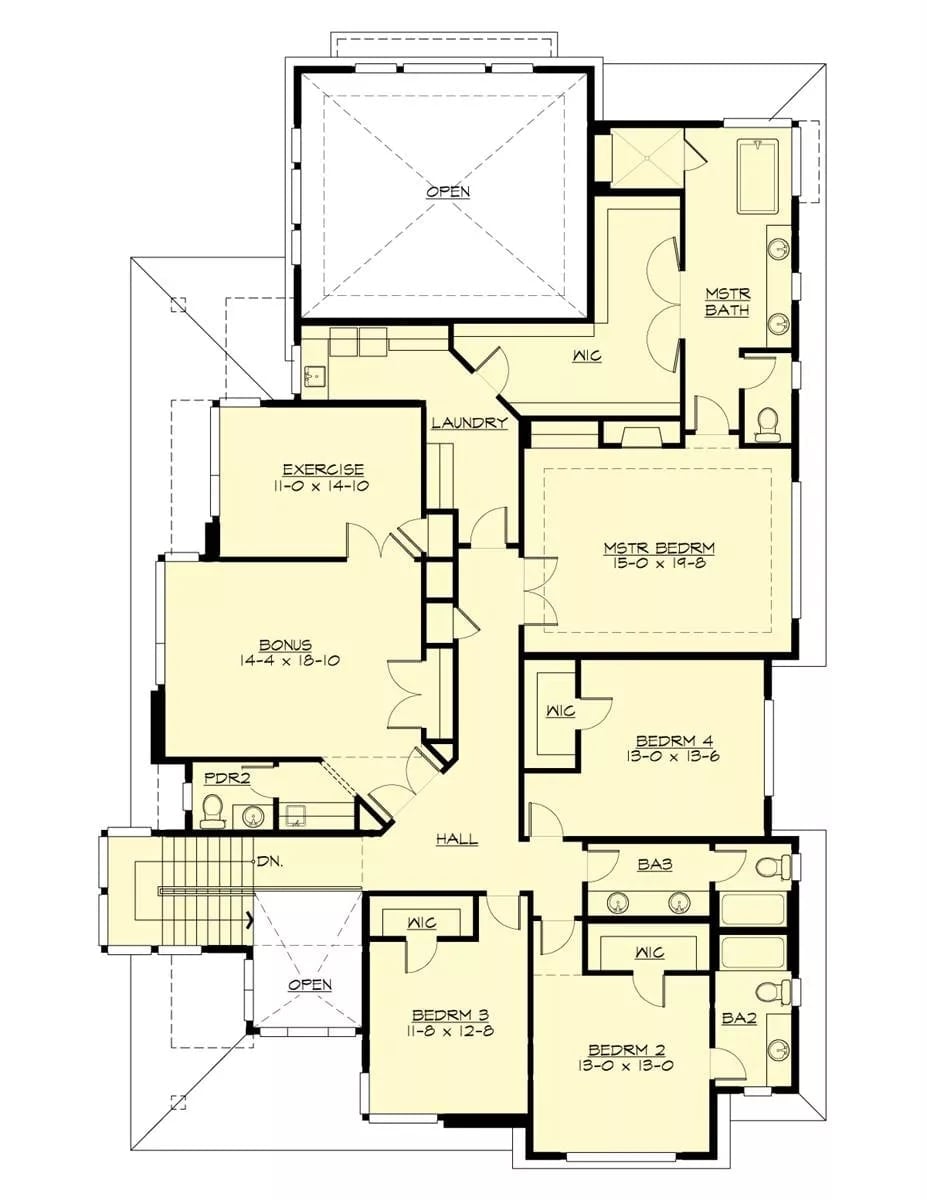
Upstairs: master suite with walk-in closet and private bath, three secondary bedrooms, a bonus room, exercise room, and laundry positioned near the staircase hall where it actually belongs.
Soaring Ceilings and a Stone Fireplace Wall Built to Be the Room’s Anchor
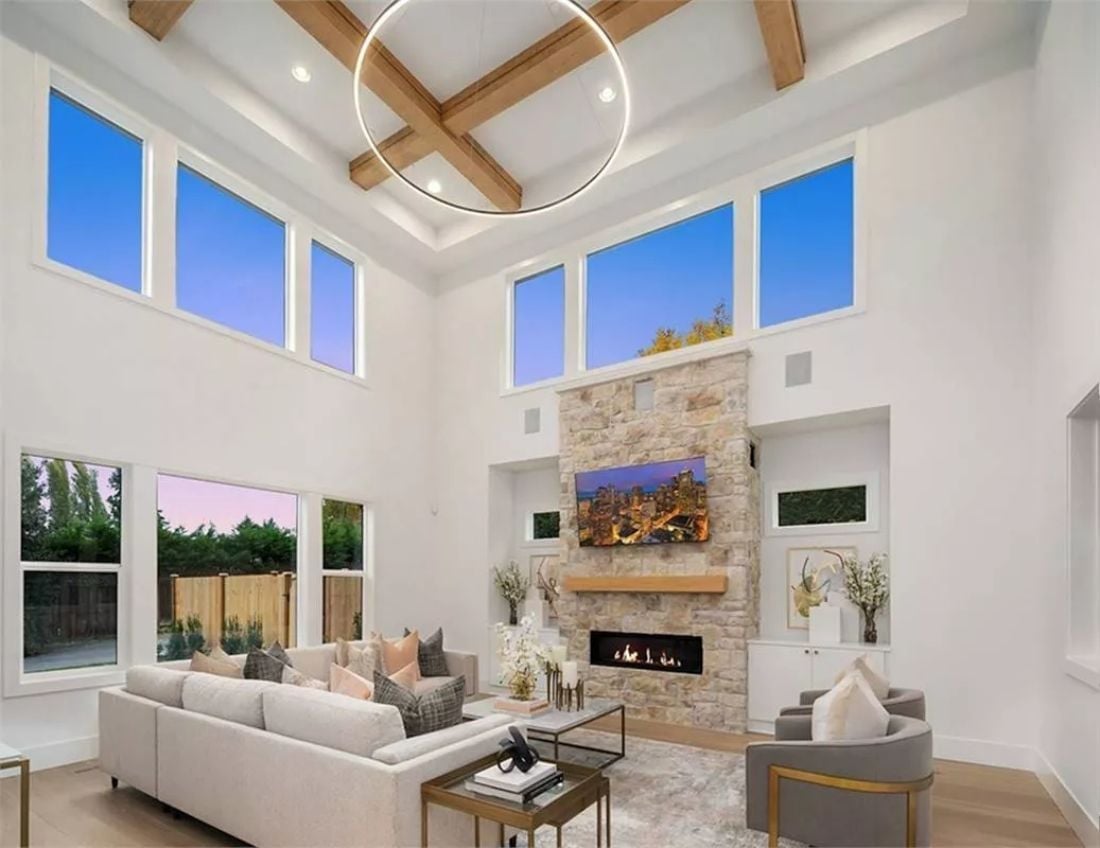
Exposed wood ceiling beams paired with a circular pendant light is a combination that sounds risky and absolutely pays off.
The stone surround climbs nearly to the clerestory windows, with a linear gas fireplace at the base and a wood mantel breaking up the masonry just enough to keep it from feeling like a monument. Gray accent chairs face the sectional across a glass-top coffee table. Natural light does a lot of work here — the kind of room that reads differently at noon than it does at dusk, which is the whole point of designing with clerestory glazing in the first place.
Walnut Cabinets and Brass Hardware Doing the Heavy Lifting in This Kitchen
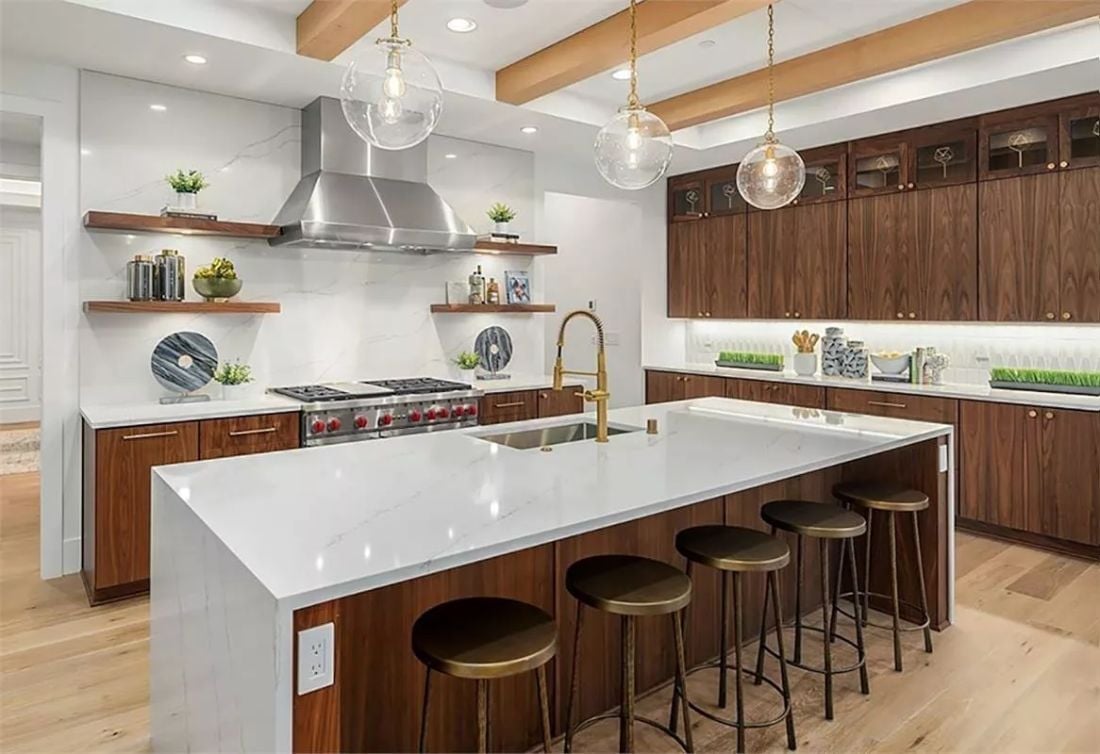
Dark walnut cabinetry runs floor to ceiling on one wall, grounded by brass pulls that reappear on the faucet and pendant chains. Globe pendants hang over an island with a waterfall quartz top, and open floating shelves replace upper cabinets near the range so the marble slab backsplash stays visible rather than buried behind doors. The stools’ bronze finish pulls it together without making a production of it.
Common Mistake: Homeowners who finally get to build their dream kitchen often over-specify storage, then end up with so many upper cabinets that the backsplash disappears entirely. Swapping some of those uppers for open shelving — the way this kitchen does near the range — lets a statement wall material actually earn its budget. If you go that route, plan shelf placement around what you’ll realistically display, not what looks good styled for photos.
Wainscoting Panels and a Wood Tray Ceiling Earning Their Keep Together
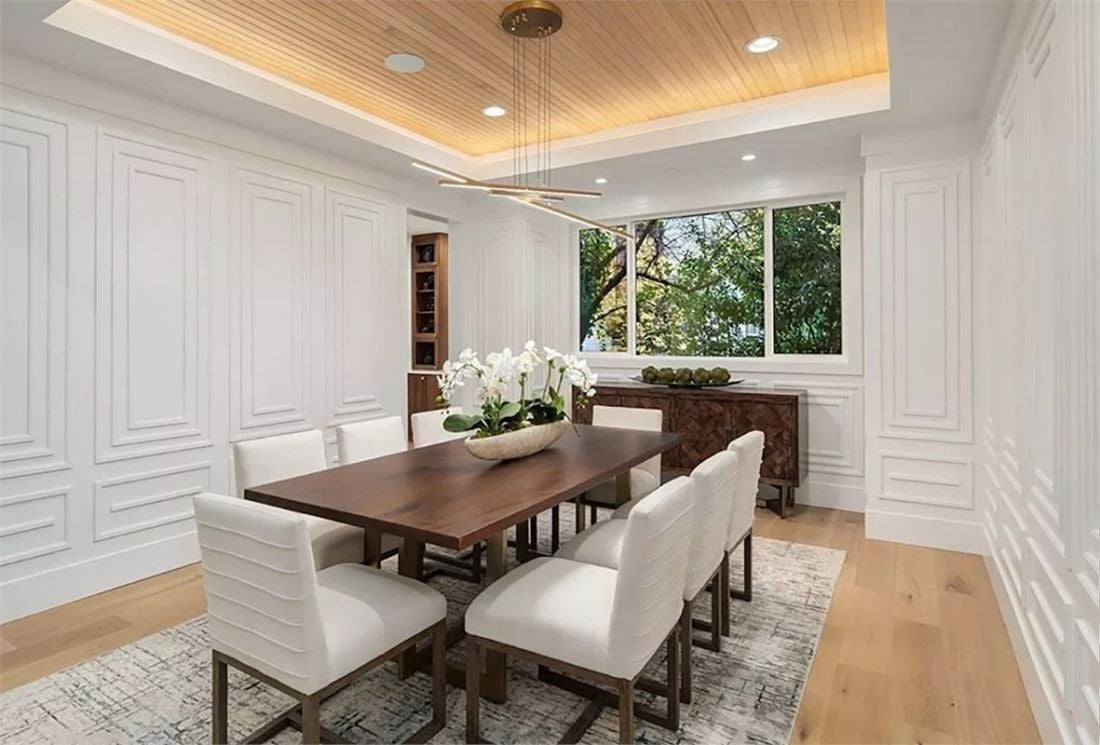
White orchids in a low bowl keep the walnut table from feeling heavy, and upholstered chairs with metal sled bases pull the brass pendant details all the way down to floor level. It’s a dining room that knows what it’s doing.
By The Numbers: Tray ceilings with wood inlays cost more than flat ceilings, but they add volume without touching the roofline. Most builders recommend roughing in canned lights and a pendant drop during framing so you’re not paying to open the ceiling twice later. Wainscoting in a dining room also holds up better than painted drywall alone, particularly in homes with kids or a calendar full of dinner parties.
Cove Lighting and a Linear Fireplace Doing Exactly What a Primary Bedroom Asks For
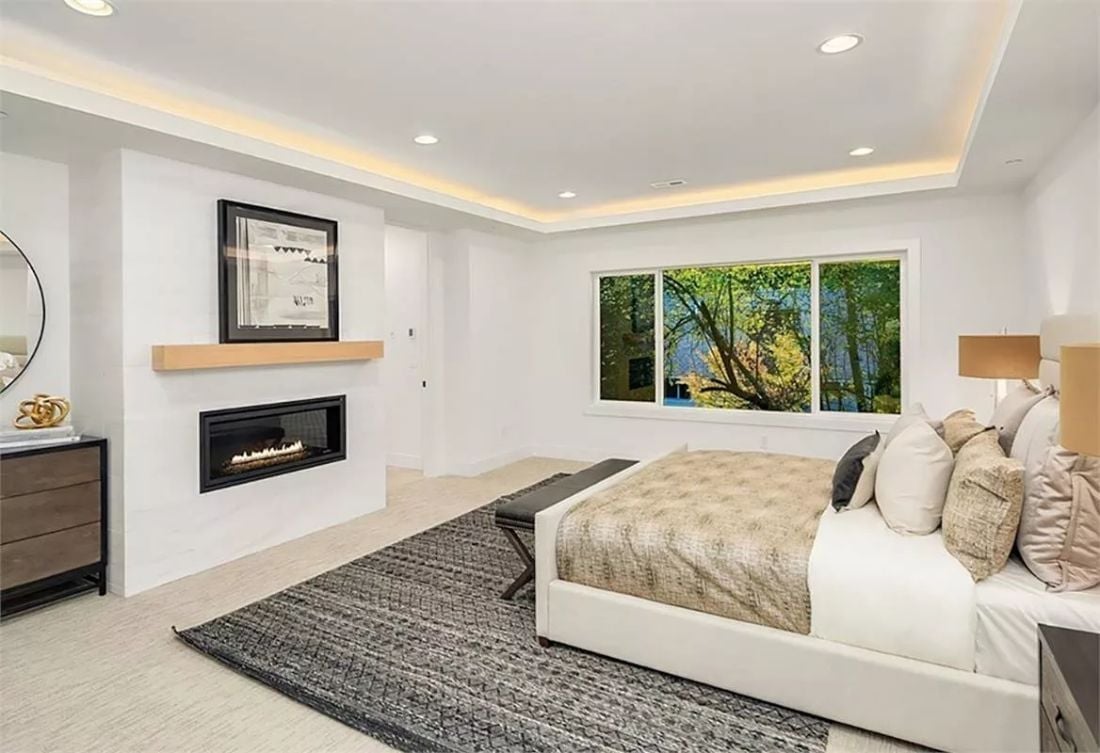
Warm cove lighting wraps the tray ceiling while a slim gas fireplace anchors the wall opposite the bed. Three details worth knowing before you spec this combination:
- Linear gas fireplaces require no chimney chase, which simplifies placement on interior walls
- Cove lighting on a tray ceiling creates ambient light without a visible fixture competing for attention
- A bench at the foot of the bed earns its place in smaller rooms where a sitting area won’t fit
Floating Walnut Vanity and a Freestanding Tub Answering to No One
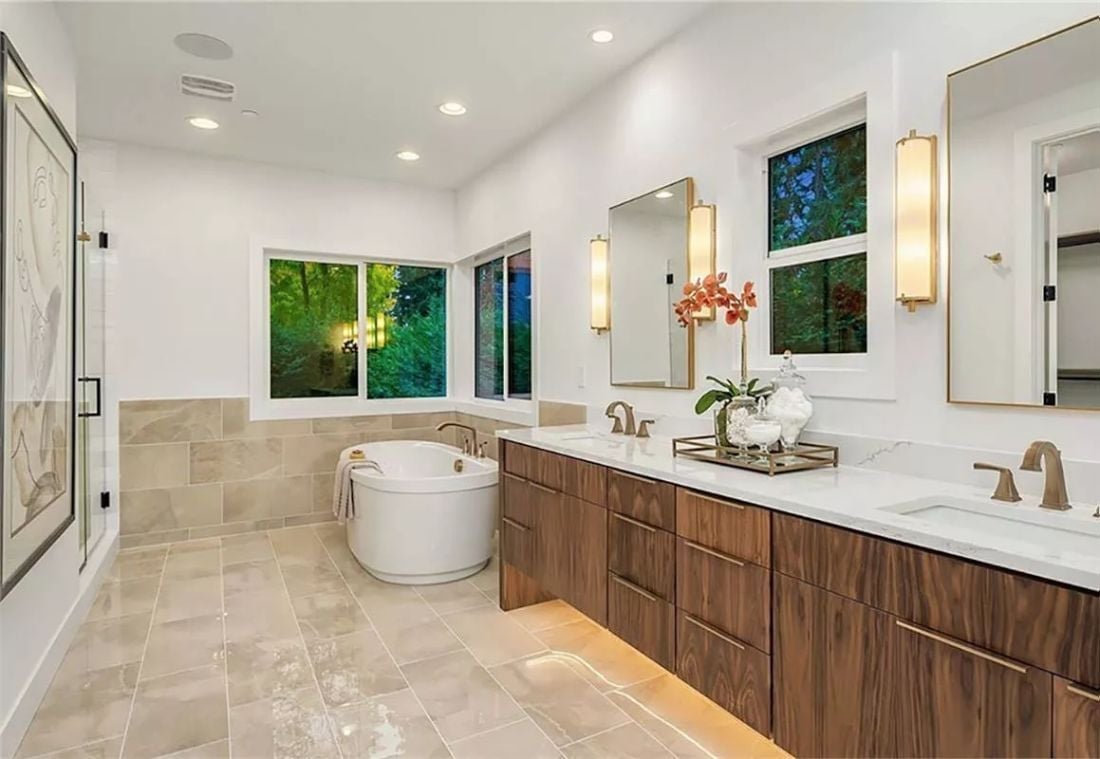
Undermount lighting beneath the vanity gives the whole cabinet run a floating quality that’s genuinely hard to pull off without looking like a hotel bathroom. Brass sconces flank gold-framed mirrors, keeping the hardware language consistent across the room, and red orchids on a mirrored tray add the only real color in the space — which is exactly the right amount.
Editor’s Note: Freestanding soaking tubs require a floor-mounted or deck-mounted faucet, which means your rough plumbing has to be locked in well before tile goes down. Getting that location wrong mid-build is one of the more expensive plumber call-backs you’ll encounter. Nail it down early with your contractor — it’s one of those decisions that can’t wait until things look more real.
Covered Patio with a Stone Fireplace Column and an Outdoor TV Worth Staying Home For
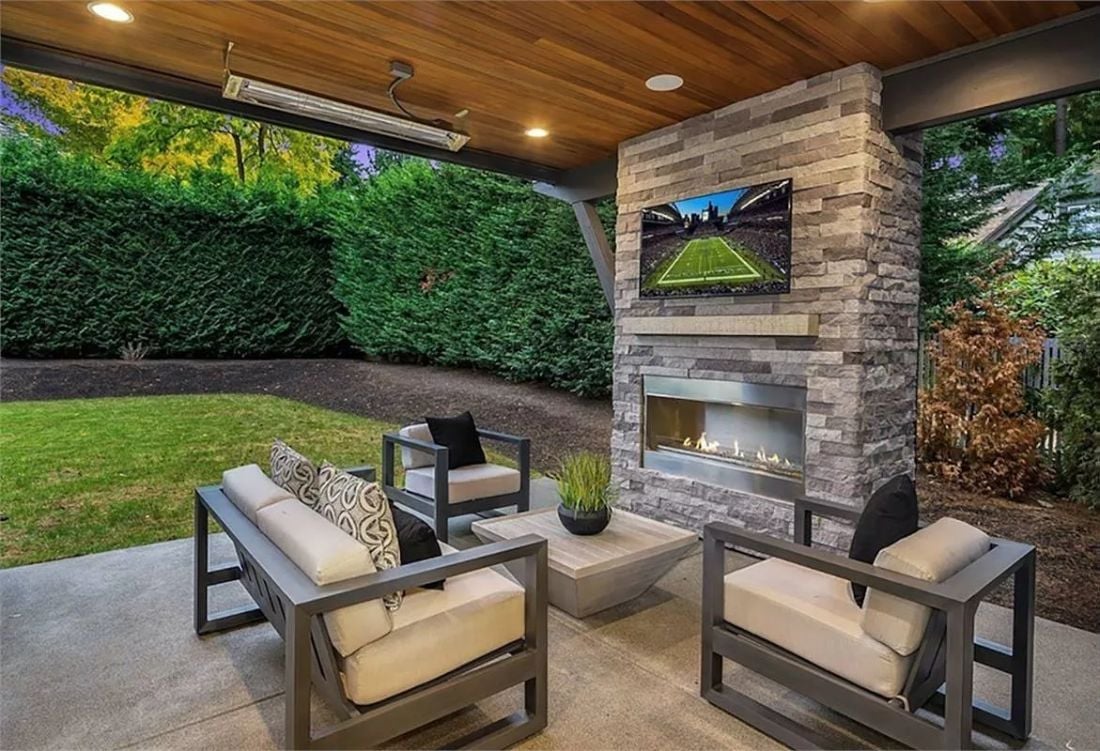
A full-height stone column anchors the fireplace and TV mount in one structure rather than treating them as separate afterthoughts. Linear gas flames sit behind glass, and aluminum furniture with cream cushions keeps the seating low and open toward the yard instead of closing the space in.
Try This: Outdoor gas fireplaces with a glass front require a sealed enclosure rated for exterior use — different from a standard indoor linear unit, and not interchangeable. If you’re speccing one during the build, confirm the manufacturer’s clearance requirements before the stone surround gets framed out. That’s a correction nobody wants to price out after the fact.
Pin It
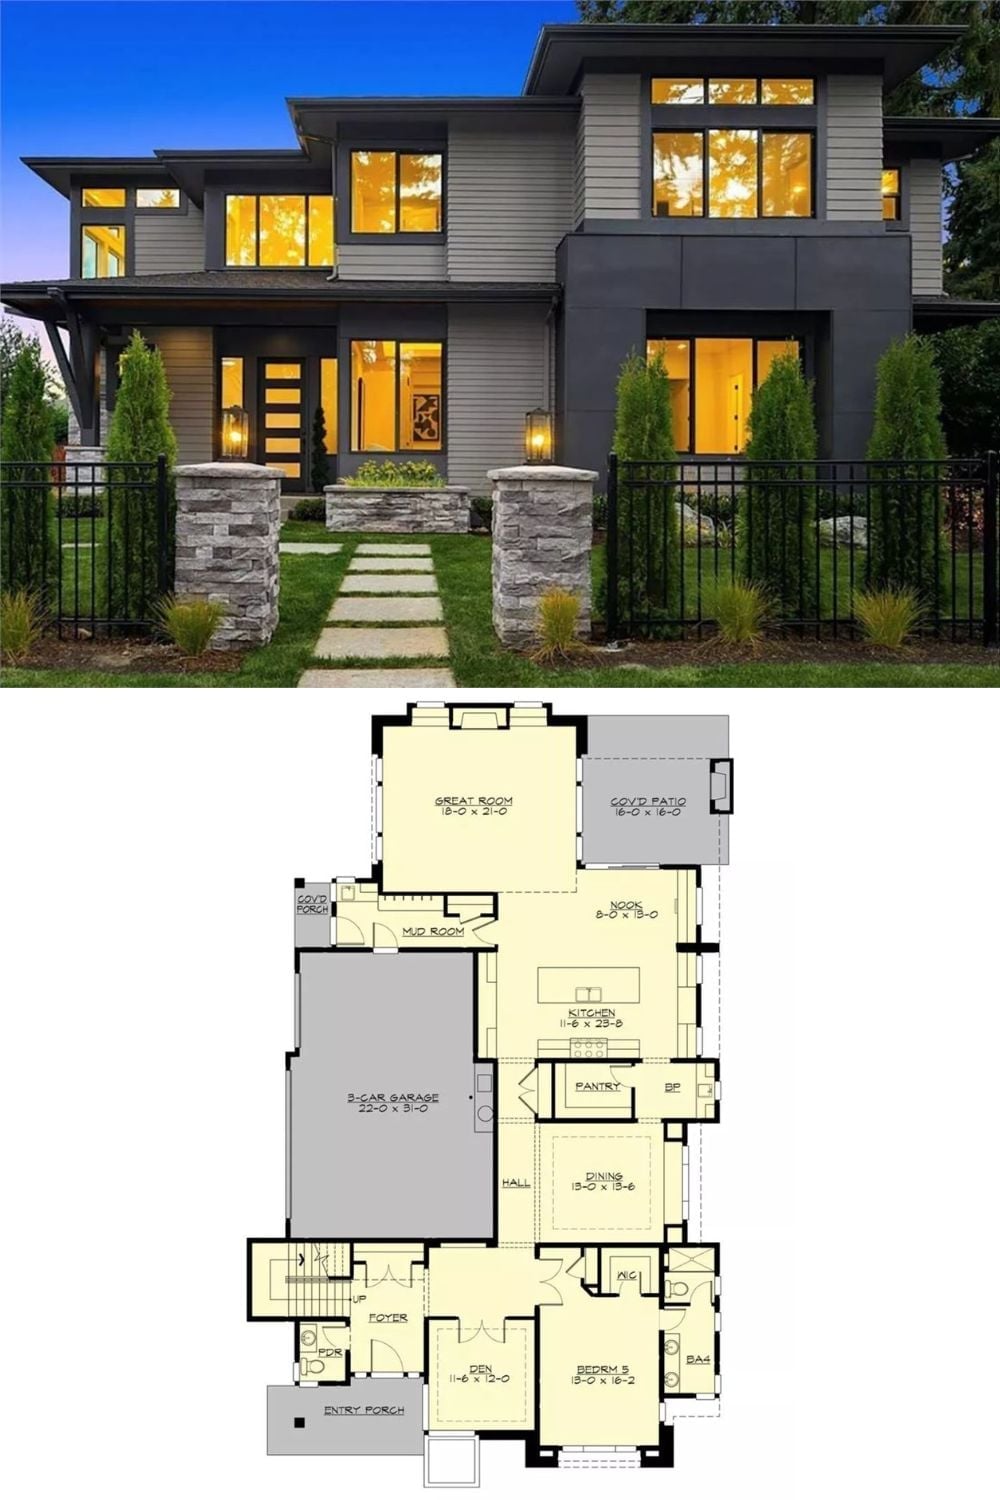
Exterior photo shows a two-story contemporary with large windows and stone pillars. Below, the floor plan reveals a great room, five bedrooms, three-car garage, covered patio, and main-floor den.
