
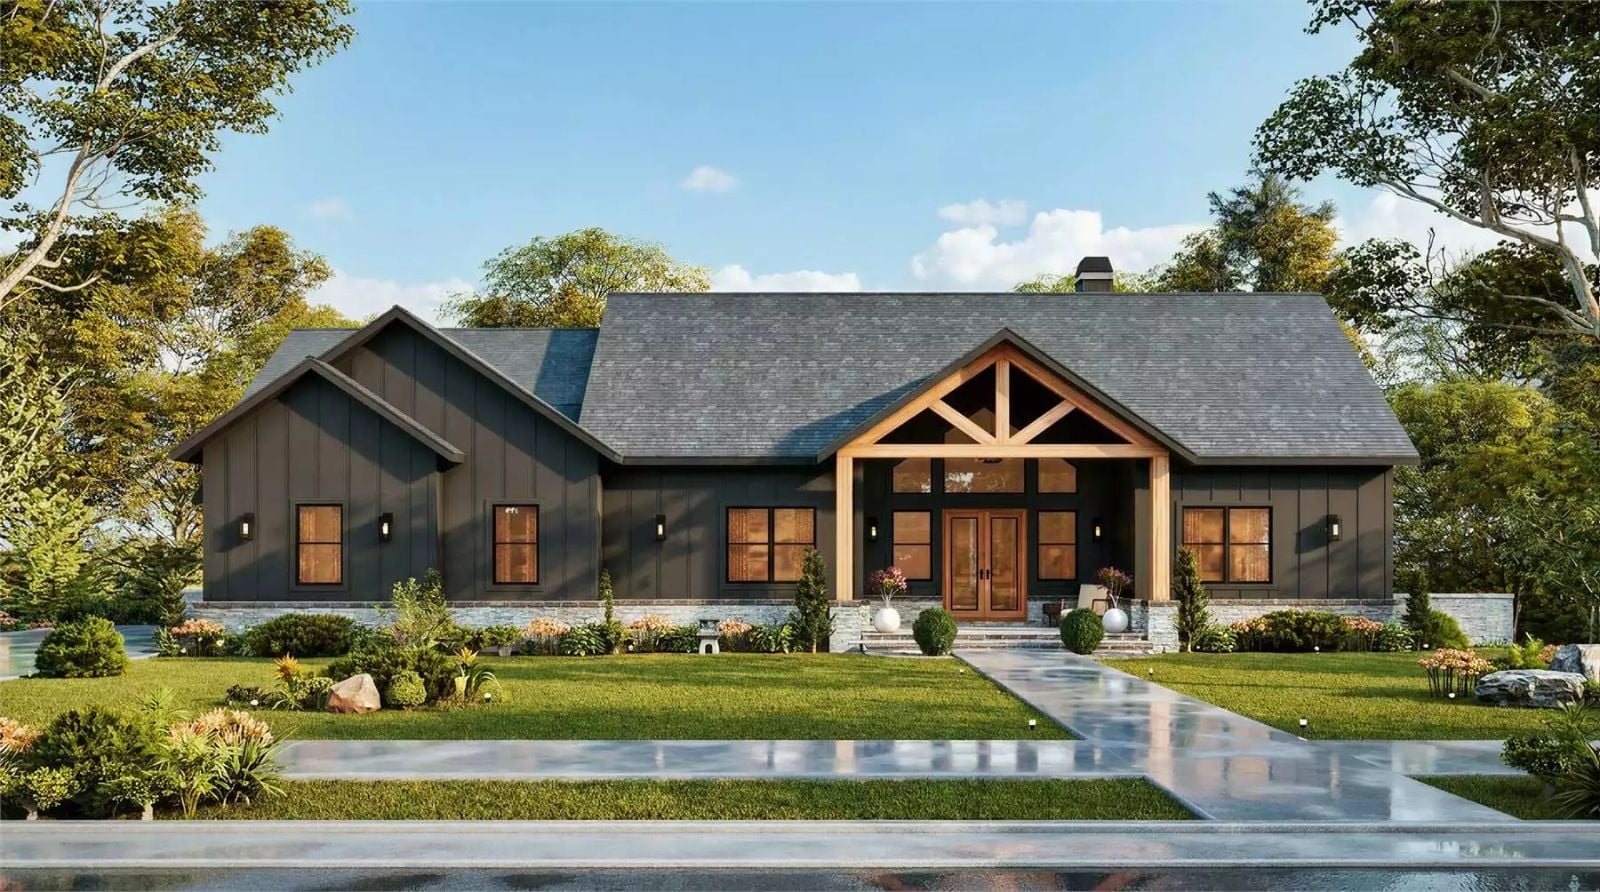
Every family has a room that quietly changes jobs over the years — sewing room, guest room, teenager refuge, and eventually the place someone moves into for what everyone agrees will be just a few months. The Lynndale Row is built around exactly that reality: a walkout basement suite with its own entrance, a bonus room that flexes with whoever needs it most, covered outdoor living where two generations can share space without negotiating it, and a Craftsman layout that keeps the main floor genuinely calm.
Specifications
- Sq. Ft.: 3,542
- Bedrooms: 4
- Bathrooms: 3.5
Floor Plan – Main Floor
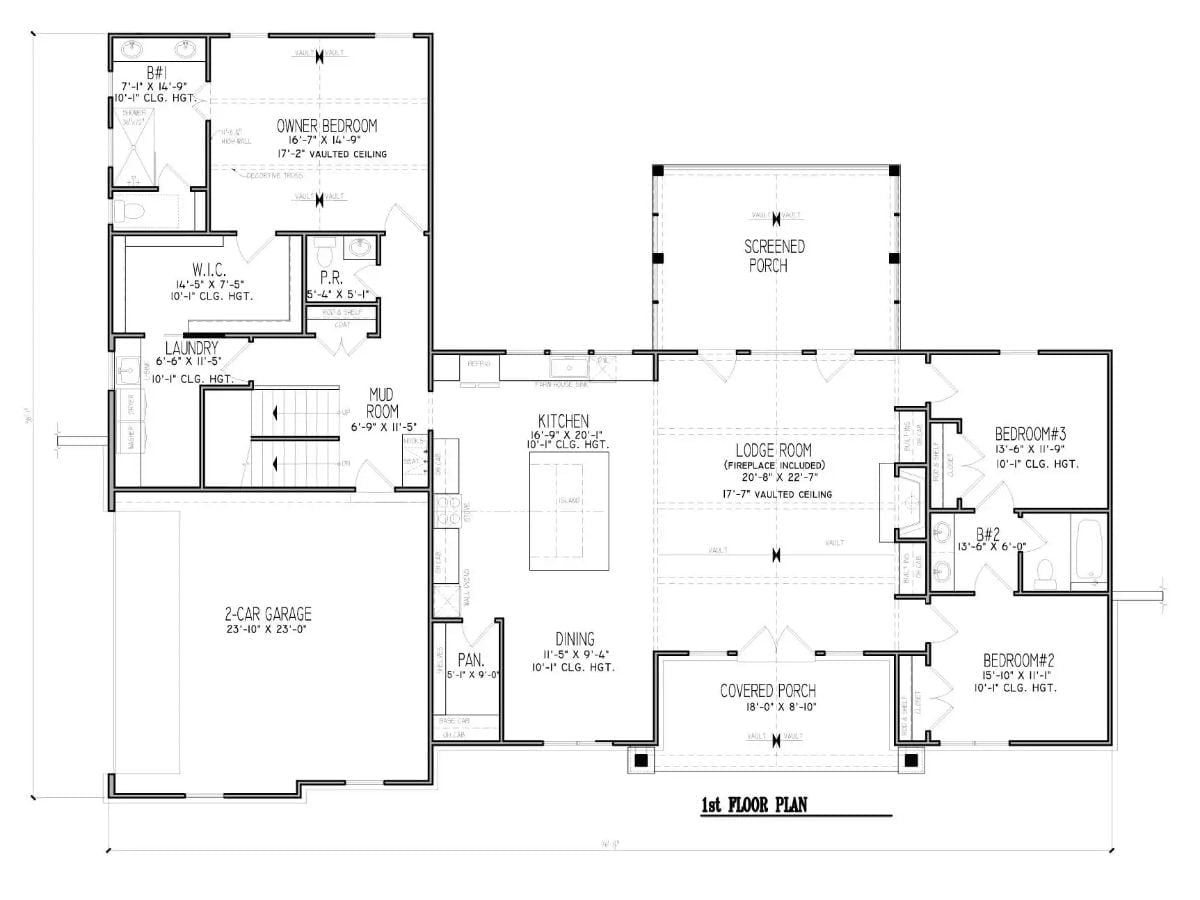
The owner’s suite and laundry anchor the left wing privately, well away from the foot traffic that runs through the center of the house. A central kitchen opens into the lodge room — vaulted ceiling, fireplace, the works — while three bedrooms and two full baths occupy the right side. Screened and covered porches push the living space outward without making it feel exposed.
Floor Plan – Bonus Room
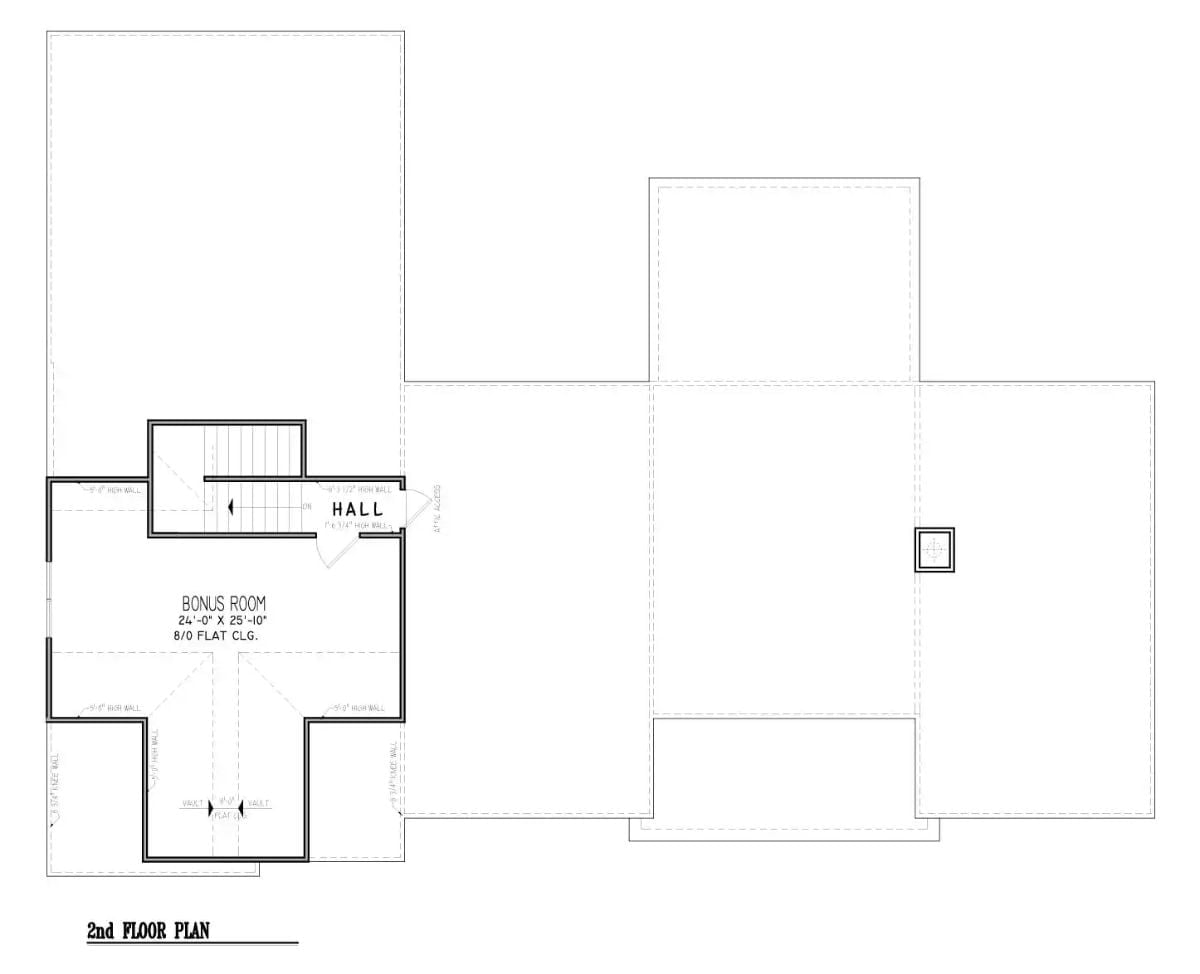
The second floor is essentially one big bonus room — 24 by 25 feet — connected by a hall with attic access tucked into the roofline on the right side. Knee walls define the perimeter where the roof pitch drops down. Stairs connect straight to the main living areas below, so it never feels isolated up there.
By The Numbers: That bonus room comes in at roughly 620 square feet — enough to carve out a teen hangout, a home office, or a proper guest suite without touching anything on the main floor. The knee walls along the perimeter cap out at 5 feet 6 inches, so furniture placement near the edges takes some planning. Attic access is built directly into the roofline space on the right side of the plan, which keeps storage practical without requiring a separate structure.
Floor Plan – Basement
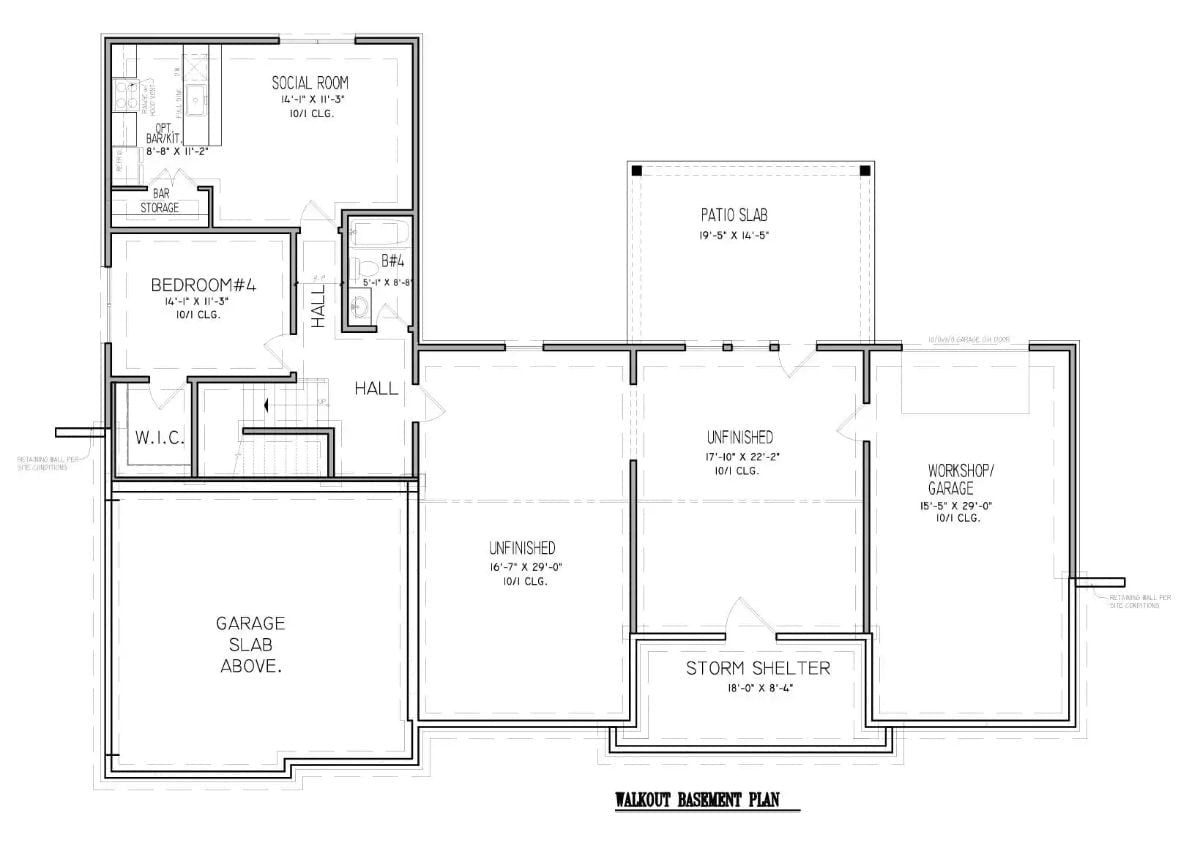
The walkout basement packs a social room with an optional bar and kitchen, making it genuinely livable rather than just storage with ambitions. A storm shelter, workshop/garage, and two unfinished spaces add serious utility on top of that. Flow runs outward from the stair hall, keeping the private bedroom wing separated from the common areas — which matters a lot when someone is actually living down there full-time.
Board-and-Batten Meets Timber Framing on This Craftsman’s Rear Elevation
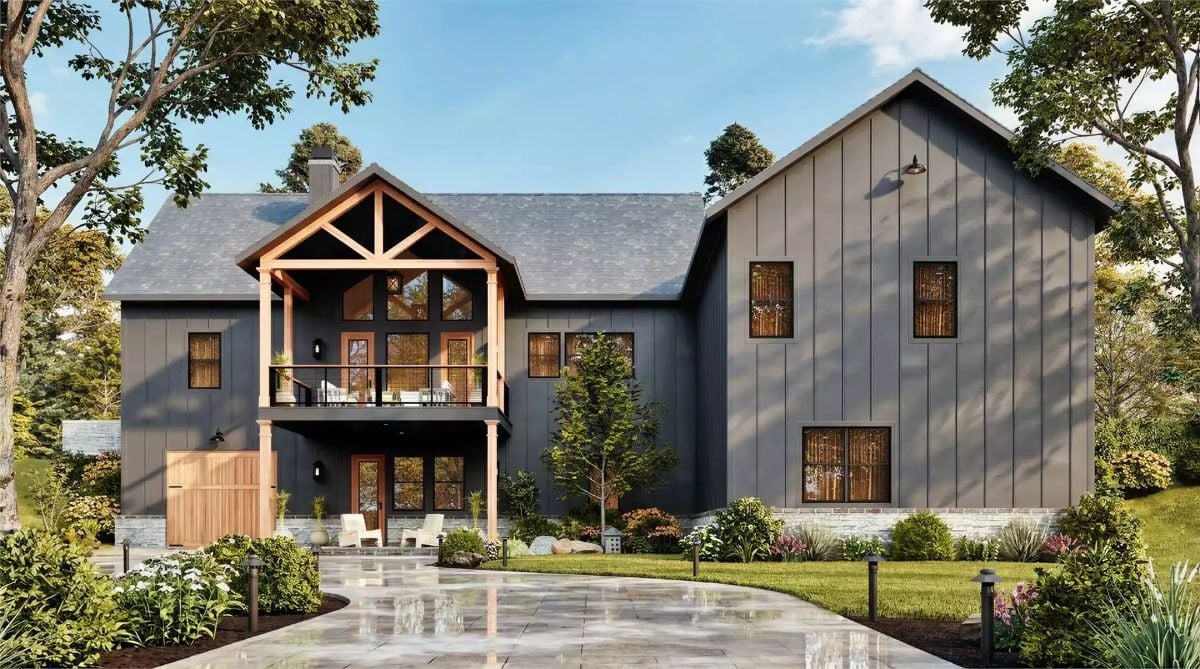
Dark charcoal siding anchors the main volume while natural wood timber framing pulls the eye straight up to the gabled peak. That second-floor balcony punches through the facade with large-format windows that hint at serious interior volume behind them.
In The Details: Vertical board-and-batten has made a real comeback in modern farmhouse and Craftsman builds because it reads taller and adds visual texture without piling on extra trim work. On darker colorways like this charcoal, it absorbs light differently as the day moves — the exterior in morning sun looks noticeably different from the same wall at late afternoon, which gives the whole facade a bit more life than flat horizontal lap siding ever manages.
Exposed Timber Trusses and a Stone Fireplace Wall That Actually Earn Their Keep
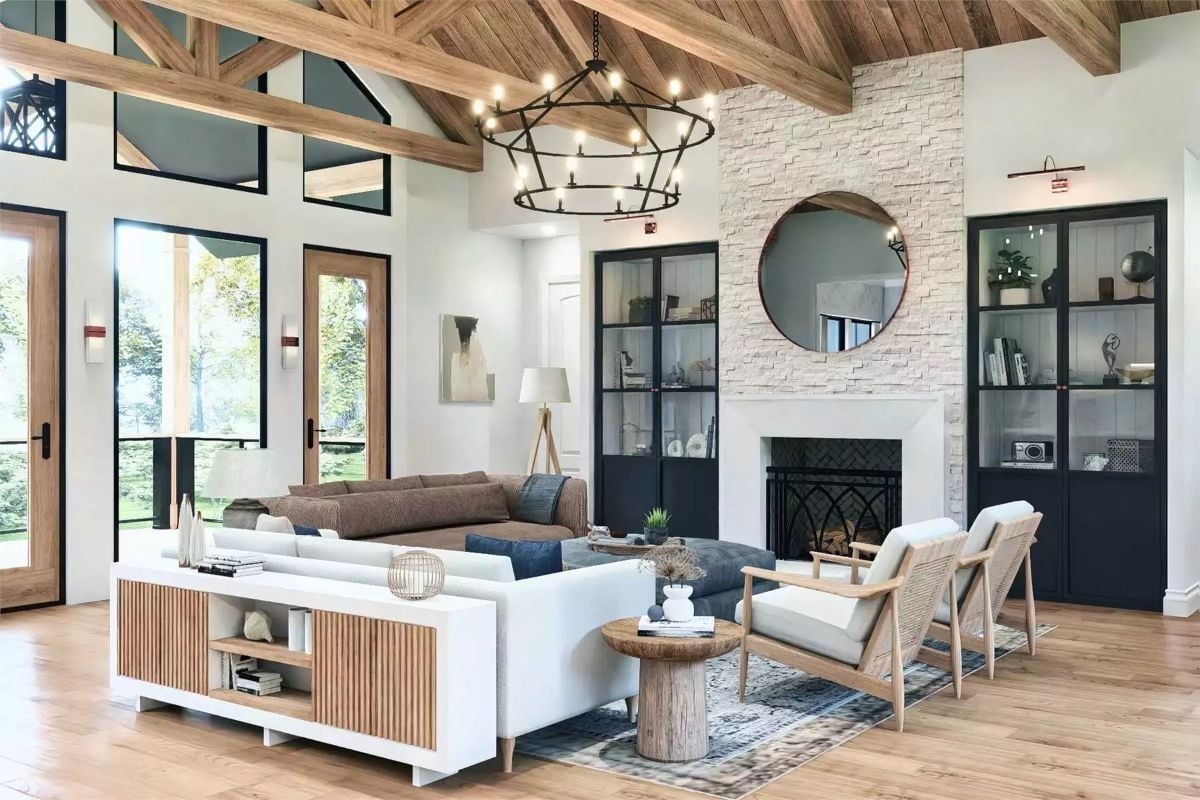
Cathedral ceilings with natural wood trusses pull your eye upward, and the stacked-stone fireplace surround grounds the room before it floats away entirely. Two rattan accent chairs and a drum-style coffee table keep the seating arrangement from tipping into lodge-hotel territory.
Material Matters: Stacked ledger stone, like the cream-toned variety on this fireplace surround, installs directly over drywall or concrete using standard tile adhesive. It’s lighter than full-thickness stone veneer and won’t require additional structural support in most residential builds. Grout lines stay tight, so the texture reads as rugged without collecting the dust that rough-cut fieldstone tends to trap.
Copper-Trimmed Pendants and a Navy Island That Pull the Whole Kitchen Together
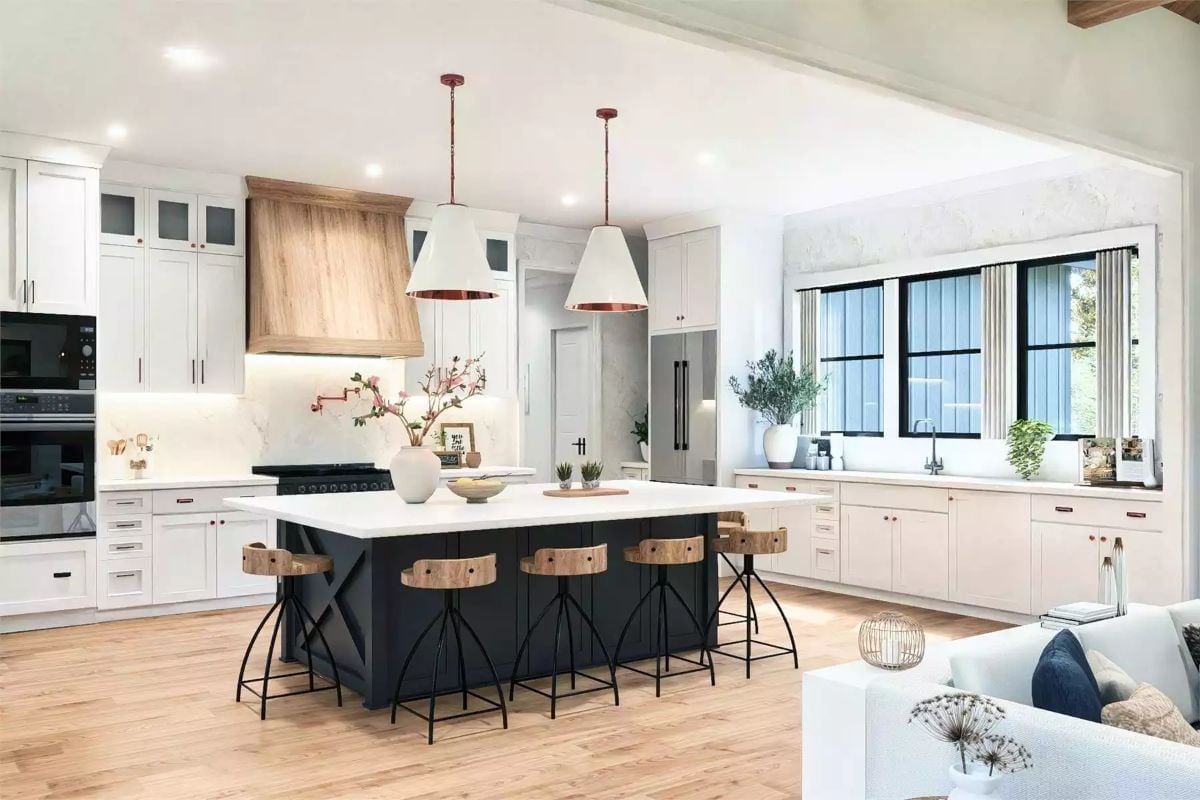
White shaker cabinets pair with a wood range hood and a navy island finished in a cross-panel base. The copper pendant interiors are a small detail — easy to overlook in photos — but they quietly connect the hardware choices across the whole space without anyone having to point it out.
Common Mistake: Pendant lights over an island look best when the bottom of the shade lands roughly 30 to 36 inches above the countertop. Hang them higher and you lose the visual anchor; hang them lower and they start interrupting conversation across the island.
Cane-Back Chairs and Copper Pendants Do the Heavy Lifting in This Dining Room
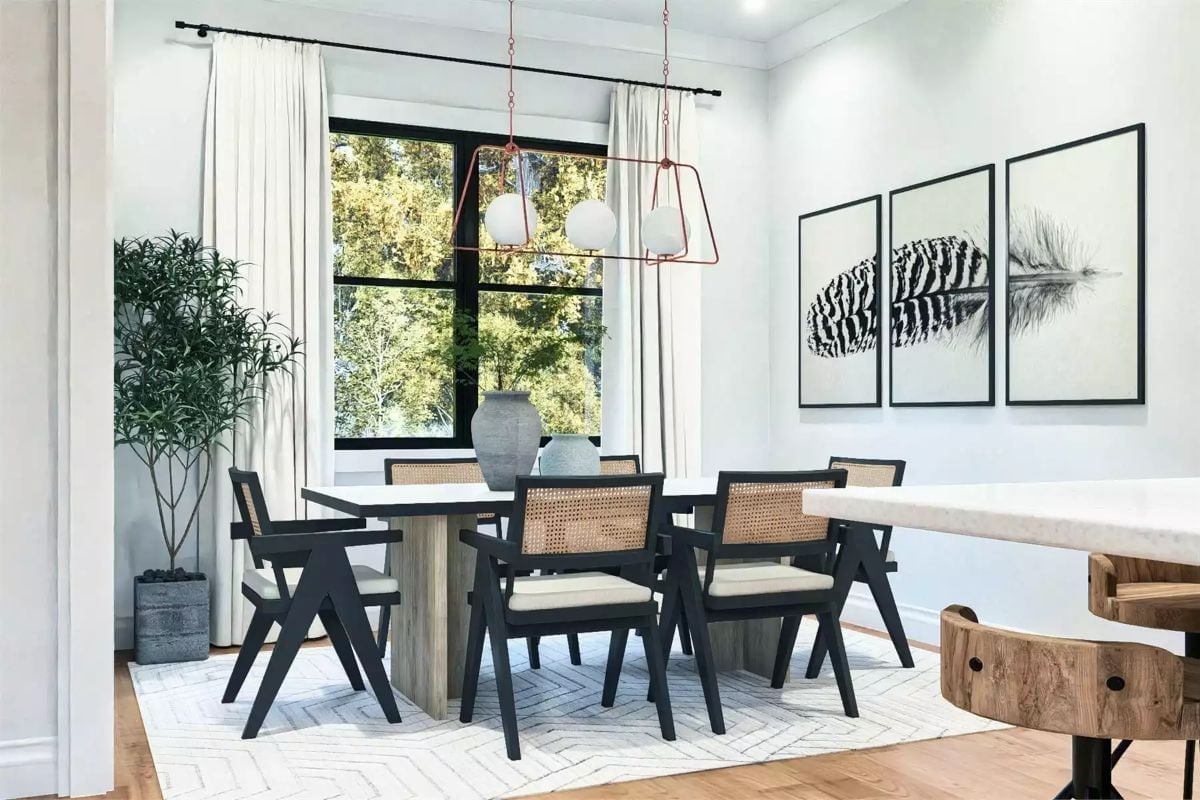
Pierre Jeanneret-style chairs with cane backs and cream cushions anchor the space without fussing over it. Copper rod pendants drop globe shades at the right height over a marble-top table, and gray vases on the surface keep the centerpiece from getting precious about itself.
Why Cane Seating Works So Well in Rooms Like This
Cane webbing lets light pass through the chair back rather than block it, which stops a room from feeling heavy even with six chairs around the table. It’s also more forgiving than solid wood in humid climates — the material can flex slightly without cracking. Pairing cane with a matte black frame, as done here, keeps it from sliding into beachy or too-casual territory, which is a real risk with natural weave materials in an otherwise serious room.
Vaulted Ceilings and Reclaimed Timber Make This Master Bedroom Worth the Climb Upstairs
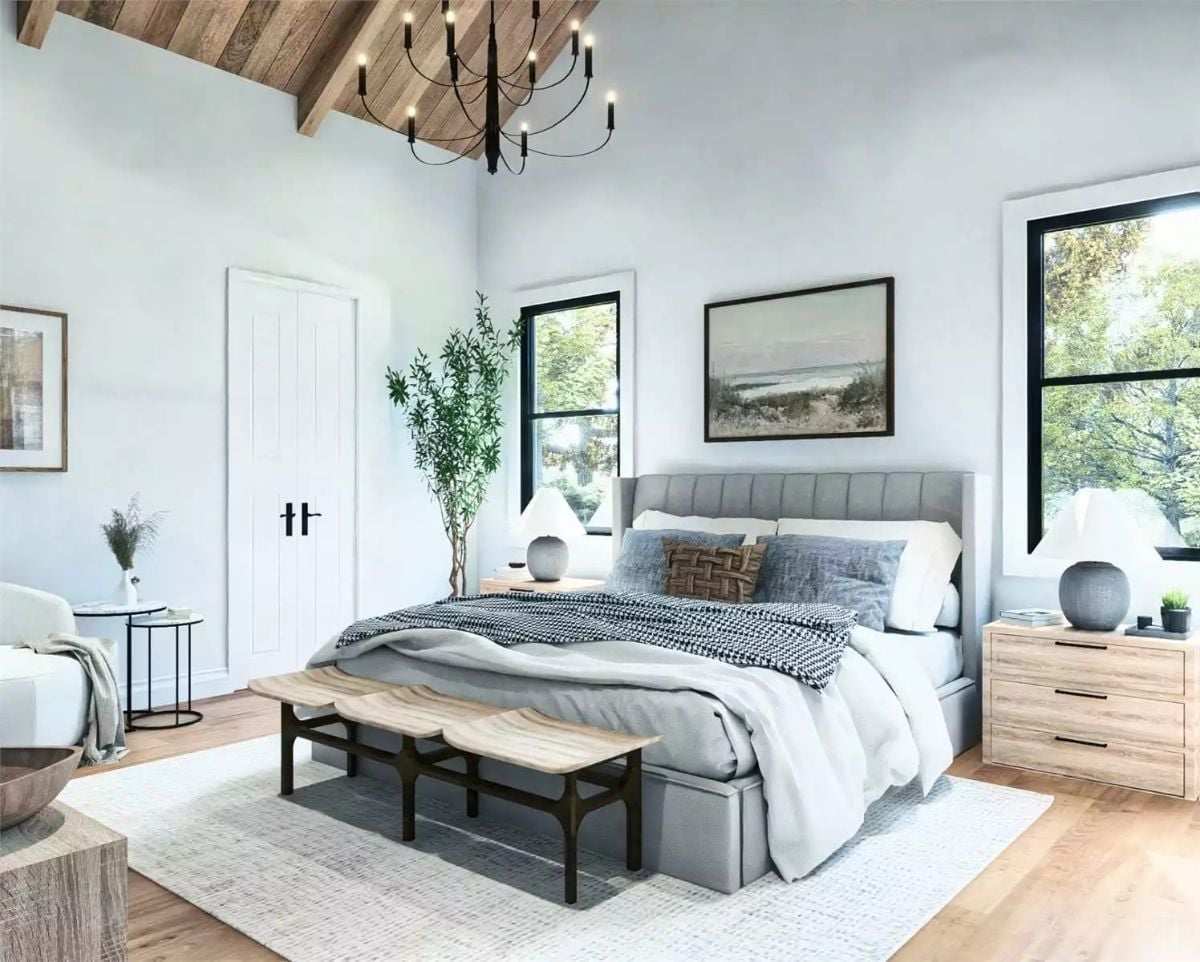
Exposed wood ceiling planks and a wrought-iron chandelier set the tone before you even look at the furniture. The channeled upholstered headboard and oak nightstands do the right thing by keeping it grounded — a room with this much ceiling can tip into cold and echoey fast if the furnishings don’t pull their weight.
History Corner: Craftsman-style homes trace their roots to the Arts and Crafts movement of the late 19th century, which pushed back against mass production by championing handmade joinery and natural materials. Exposed wood ceilings like this one weren’t decorative afterthoughts in early Craftsman builds — they were structural, and homeowners left them visible on purpose. The aesthetic was the honest thing to do.
Black Fixtures and a Floating Wood Vanity That Know Exactly What They’re Doing
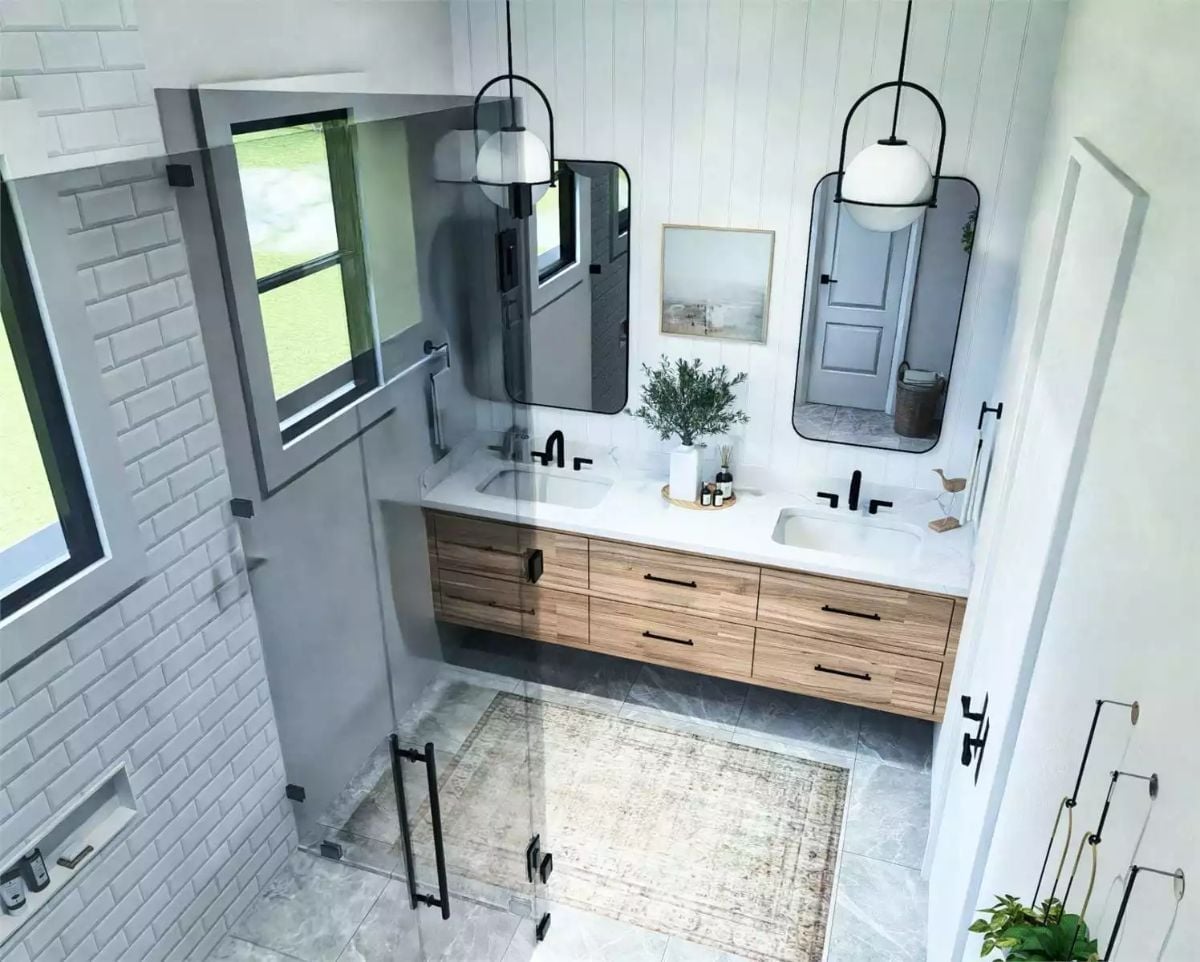
Frameless glass shower doors, matte black hardware, and a full wall of subway tile keep this double-vanity bathroom grounded. It’s a combination that could easily read as cold, but the floating wood vanity does enough warm work to hold the room together.
Pin It
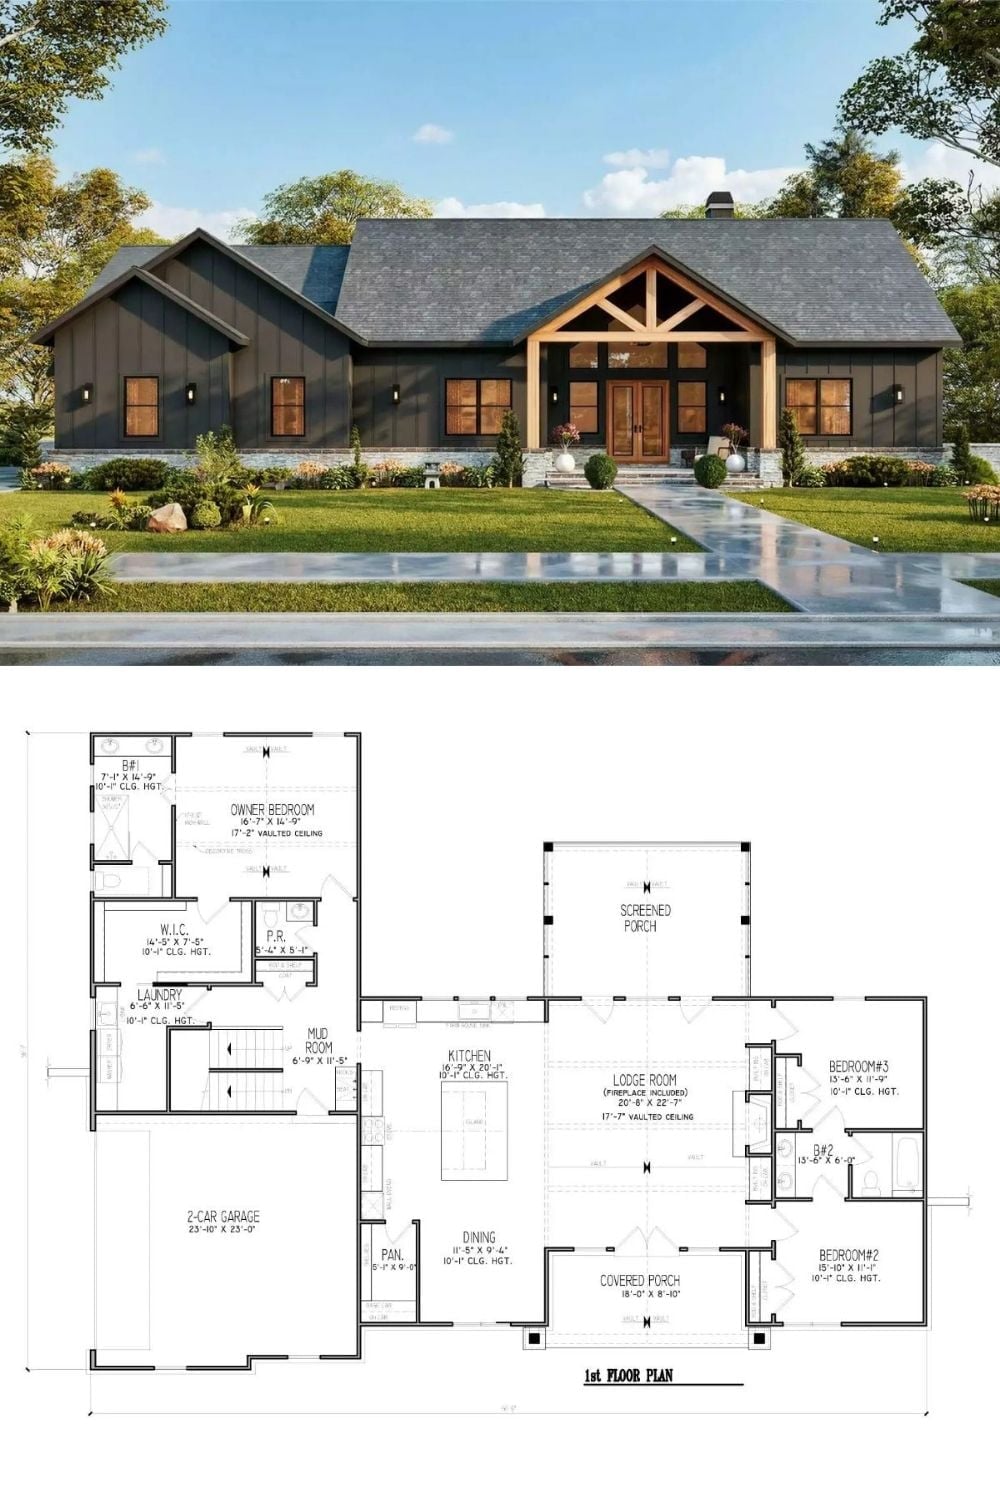
The top image shows the board-and-batten Craftsman exterior with timber trusses framing the entry. Below it, the floor plan lays out four bedrooms, a vaulted lodge room, screened porch, covered porch, and a two-car garage. The mud room sitting between the garage and kitchen is one of those placement calls that doesn’t show up in listing photos but that families notice — gratefully — within the first week of actually living there.
