
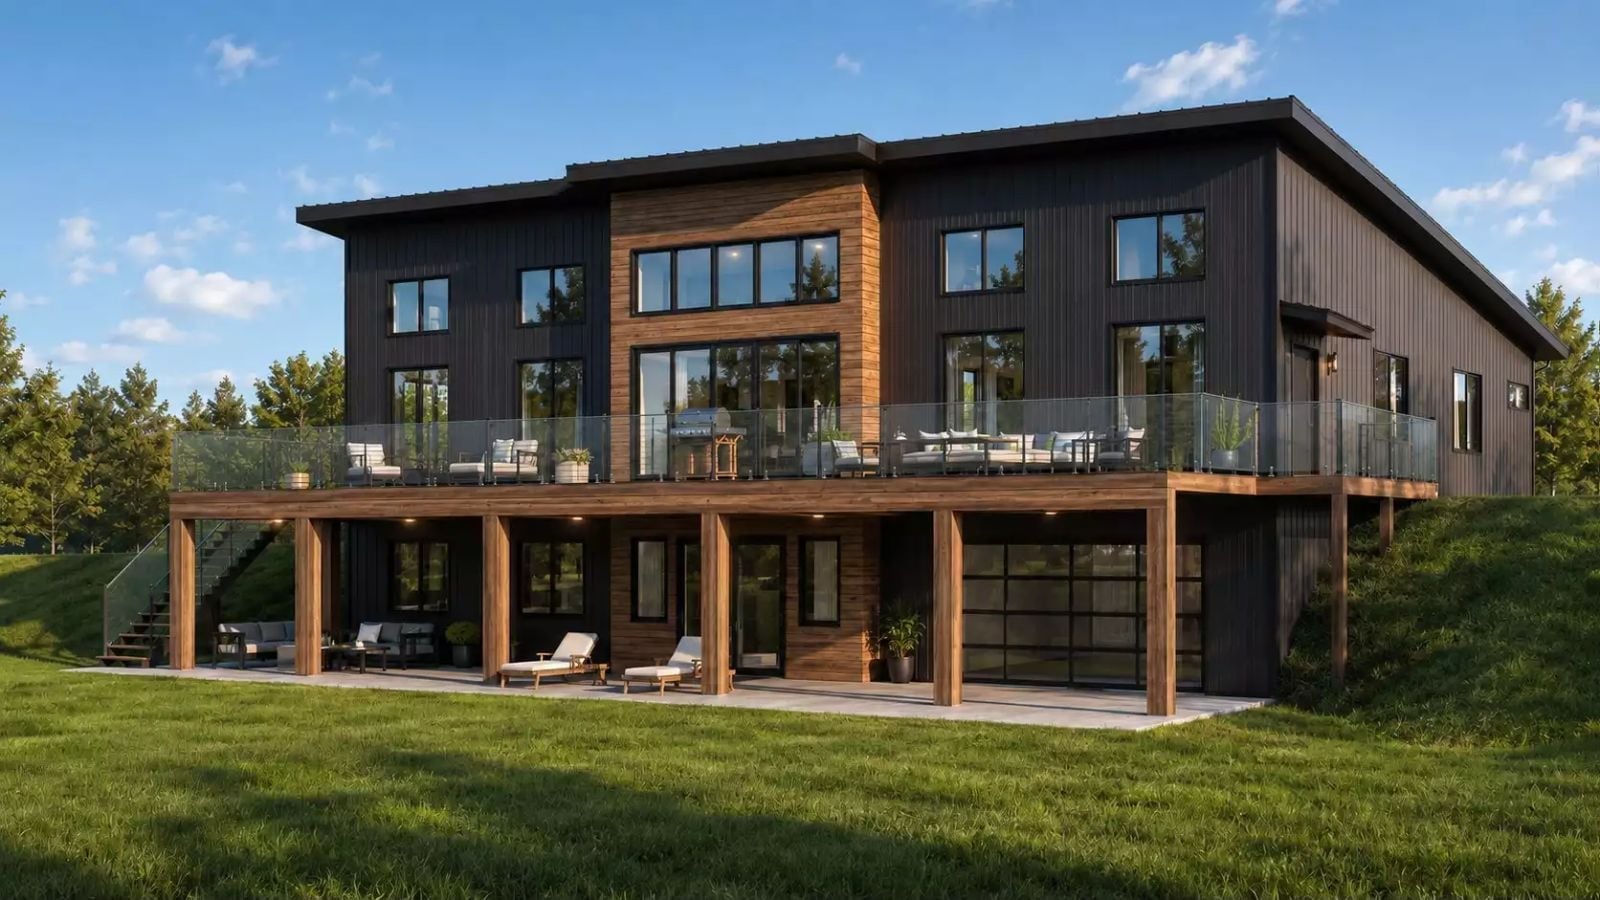
Families who host every holiday stop counting chairs somewhere around the second Thanksgiving. Both ovens are running by ten, cousins sleep in the bunk room past noon, a dozen people lean on the island while the turkey rests, and the kids thunder down the deck stairs to the patio at dusk. The Lupton Drive makes room for all of it, with a double wall oven, a twelve-foot island, a full-length rear deck, and a walkout basement that opens onto the lawn.
Specifications
- Sq. Ft.: 3,640
- Bedrooms: 6
- Bathrooms: 5
Floor Plan – Main Floor
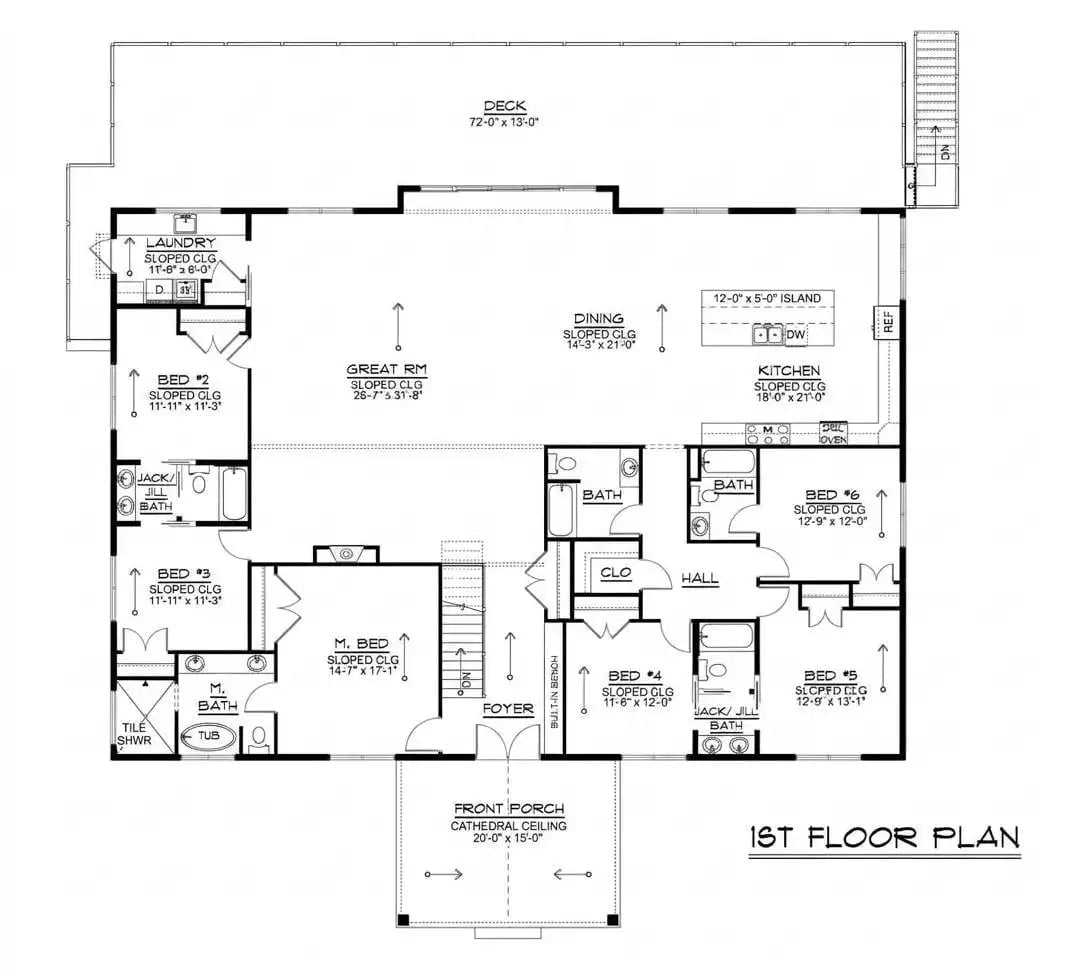
Six bedrooms ring the sloped-ceiling great room, the dining area, and a kitchen with a 12-foot island, and Jack-and-Jill baths split both wings. Out back runs a 72-foot deck.
Floor Plan – Basement
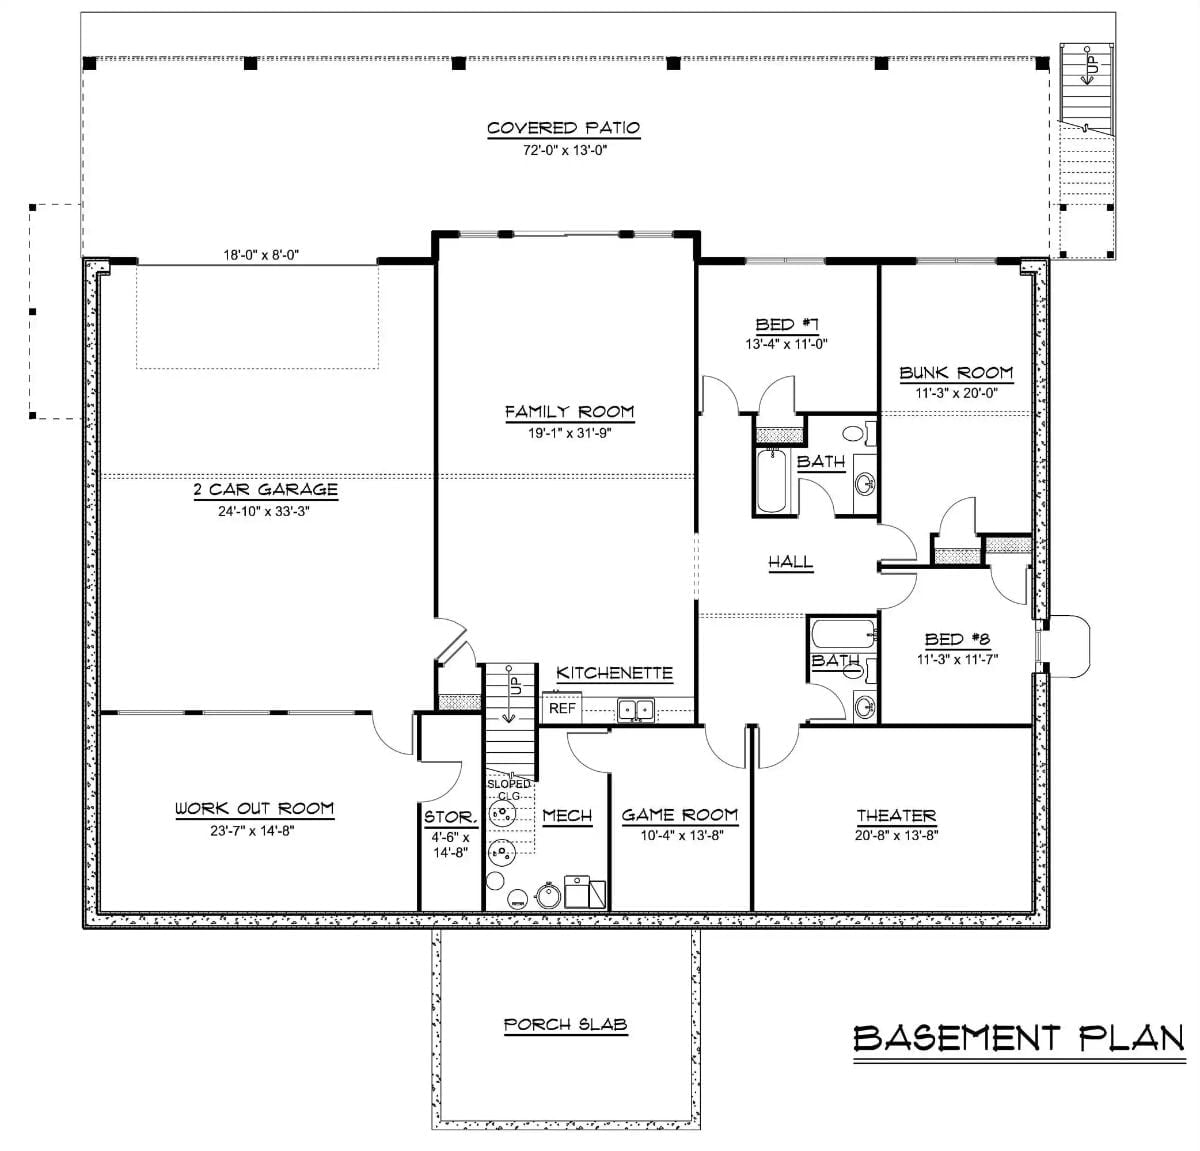
Downstairs, everything is built around a family room, with a theater, game room, and kitchenette close at hand. Two bedrooms, two baths and a bunk room share one hall.
Why It Works: A kitchenette sits at the foot of the family room, right next to the game room, so snacks don’t mean a trip upstairs. Bedrooms and baths cluster off a single hall, which gives overflow guests a quiet wing of their own.
Timber Truss Porch Breaks Up a Long Run of Dark Vertical Siding
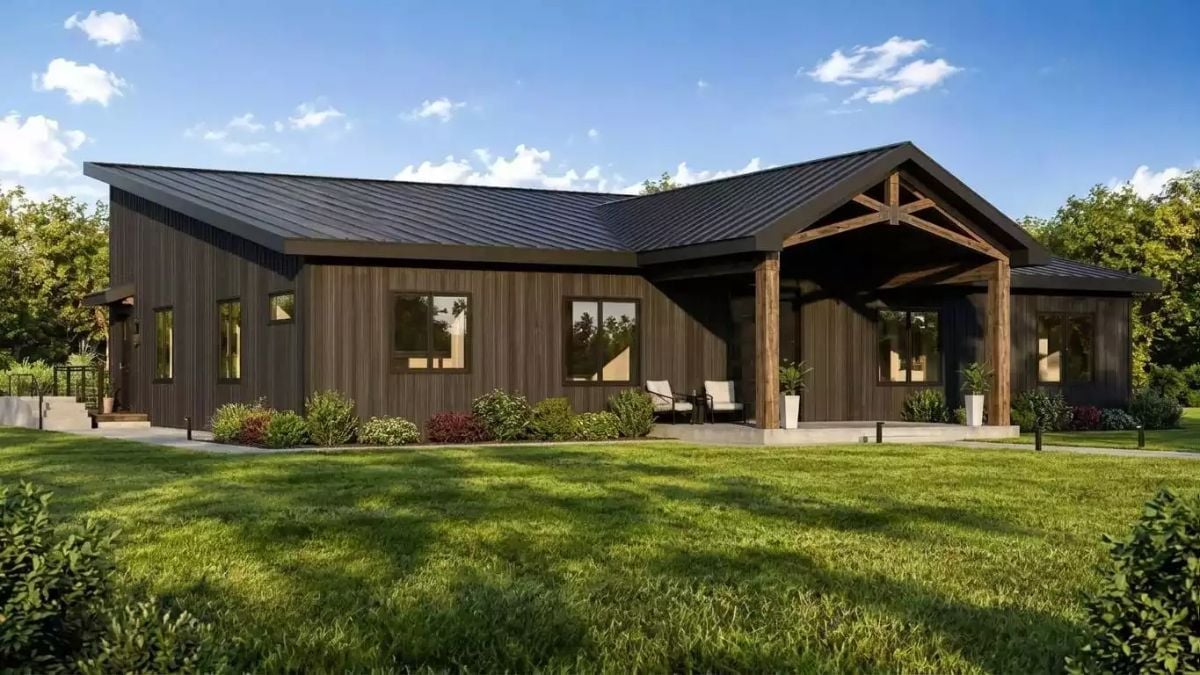
Heavy timber posts and a cross-braced truss frame the front porch, and they’re the only warm wood on a facade wrapped in dark vertical siding. Two cushioned chairs sit on the concrete slab between white planters. Overhead, the standing-seam metal roof runs long and low, interrupted by a gable above the porch, while low bollard lights mark the walk out to the lawn.
- Heavy timber porch truss
- Standing-seam metal roof
- Black-framed windows
Entry Hall With Built-In Bench, Cable-Rail Stair, and Frosted Glass Doors
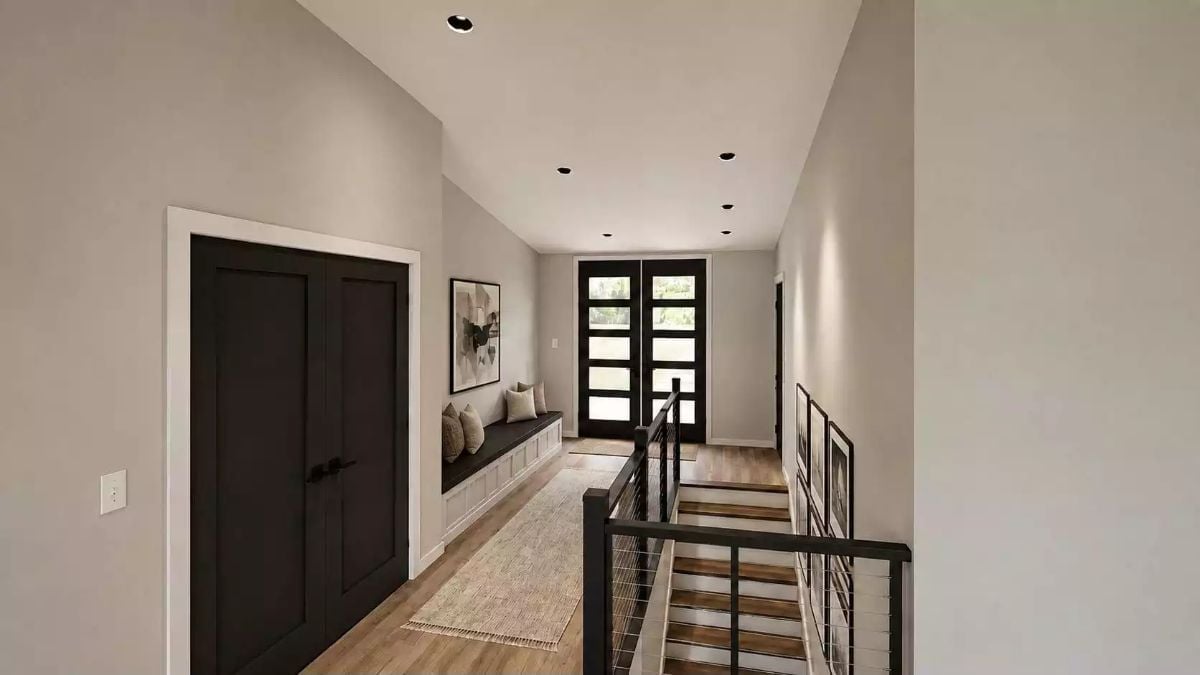
Frosted lites in the black front doors let daylight in without putting the hall on display. Along the left wall runs a built-in bench, white paneled base with a dark cushion on top, where shoes go on, and bags drop. Opposite, a cable-rail stair heads down to the lower level on wood treads and white risers.
Ask Yourself: Is there a spot near your front door where someone can sit and pull off boots? This bench sits a few steps inside, and a double-door closet waits just across the hall for coats.
Room Enough for Everyone: Deep Sectional, Wood Beam Mantel, and Four Ink Landscapes
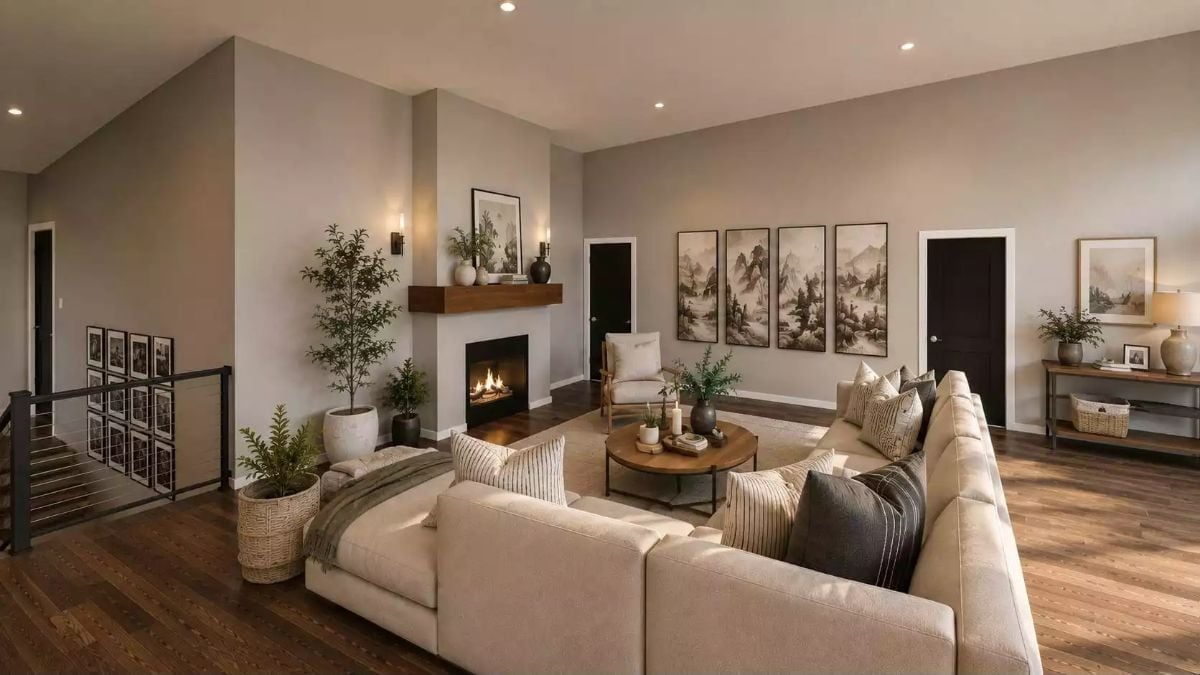
Nobody fights over seats here. The sectional runs long enough for a holiday crowd, and across the rug a chunky wood beam stands in for a mantel, flanked by black sconces and a framed print.
Color Story: Black shows up in small doses: the interior doors, the stair railing, the firebox, one dark pillow. Repeated around the room, it keeps the soft greige walls and cream upholstery from washing out. Easy trick, and an easy one to copy.
Pull Up a Saddle Stool at the Waterfall Island Before the Pies Come Out
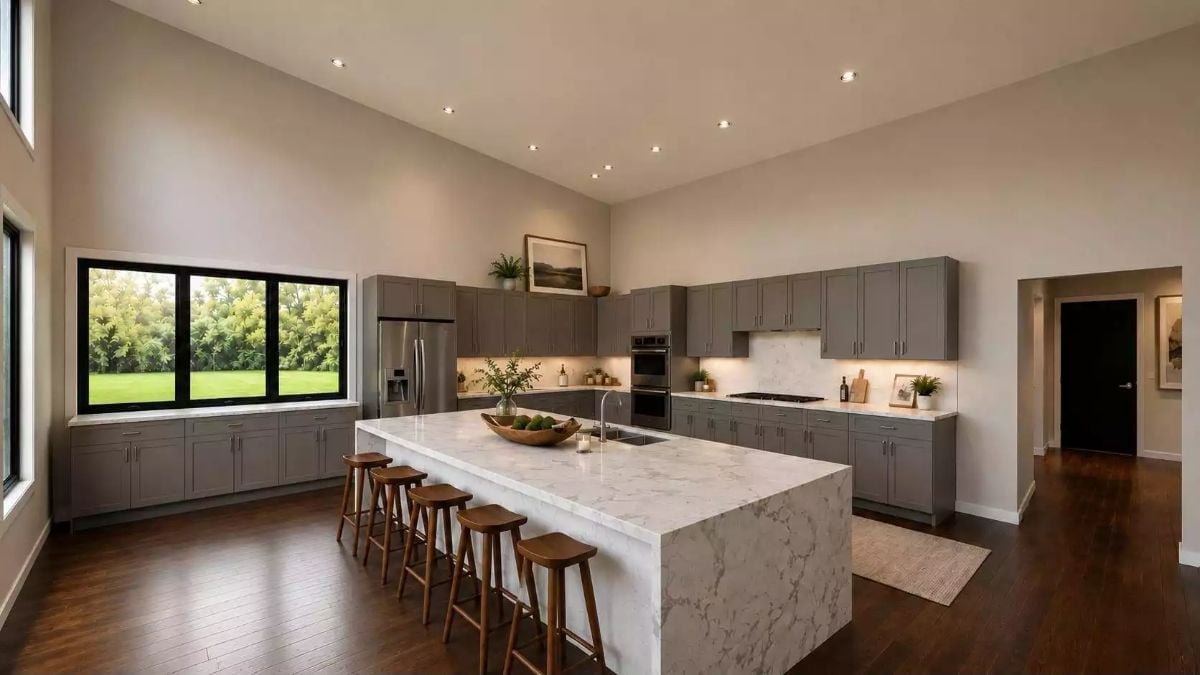
Marble wraps the island top and drops straight to the floor at the near end, so the veining reads as one continuous slab. Five wooden saddle stools line the long side. Behind them, gray shaker cabinets run along two walls, with a double wall oven beside the fridge and a gas cooktop under a marble backsplash.
Editor’s Note: Instead of upper cabinets, the window wall gets a long counter-height run below the glass, which keeps the yard view open. It’s also the obvious place to stage serving dishes once the island fills up.
Dinner for a Crowd Beside Sliding Doors and a Row of Clerestory Windows
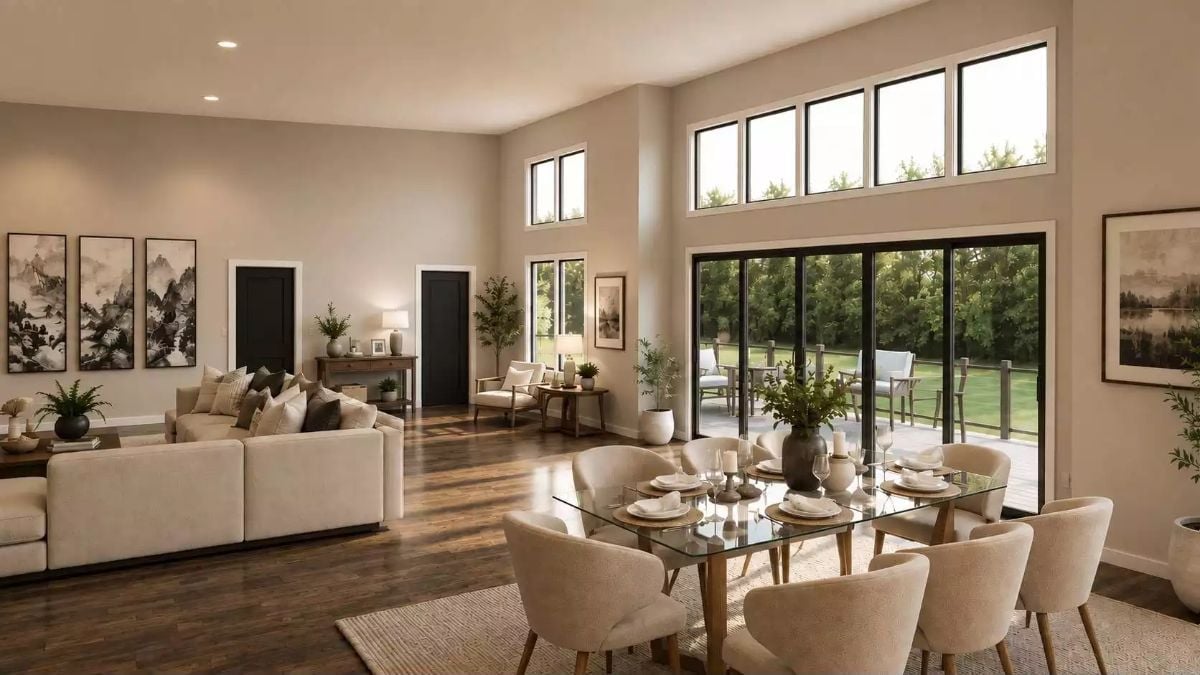
Curved upholstered chairs circle a glass-top table on a woven rug, and black-framed sliders open straight onto the deck.
Pro Tip: A glass tabletop lets the rug and floor show through, so even a long table doesn’t block the view out to the deck. Up high, a row of transom windows pulls daylight deep into the room while leaving the side walls free for art.
Oak Shaker Cabinets and a Tongue-in-Cheek Print Beside the Front-Load Pair
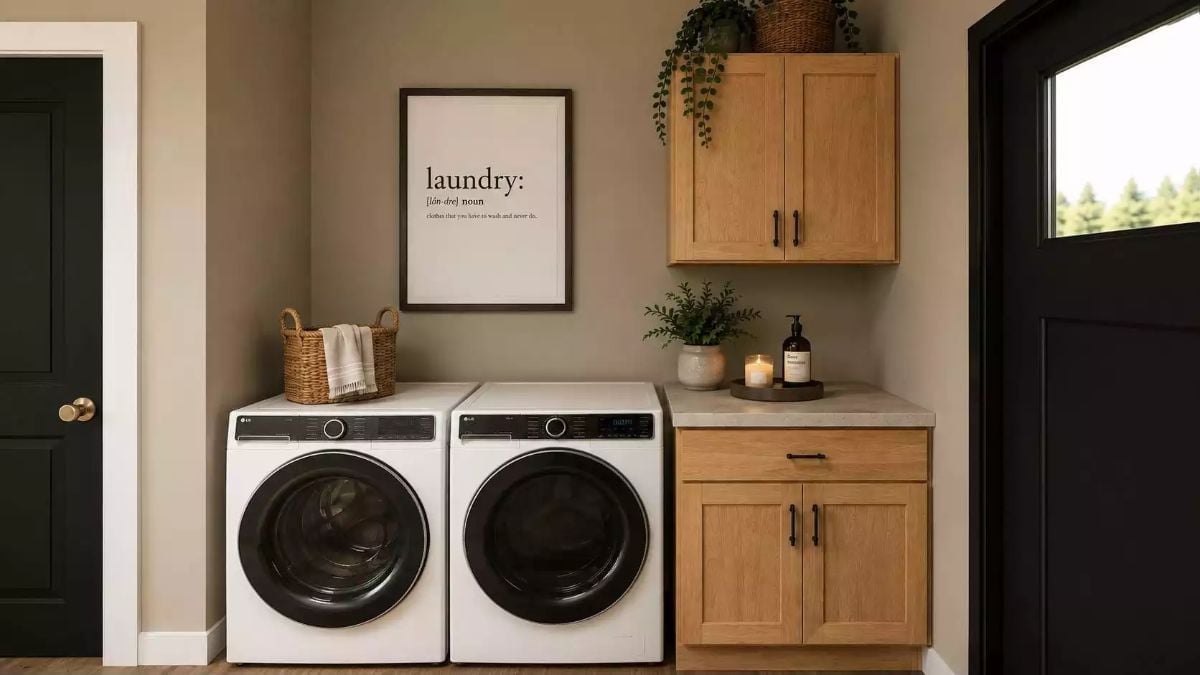
Even the wall art admits defeat on laundry.
Above the front-load pair hangs a framed dictionary print joking about the clothes you never quite get to. Fair enough. Below it, oak cabinets with black bar pulls hold up a stone counter for folding, and a soap bottle shares a tray with a candle.
With the laundry handled, the quieter rooms take over, beginning with a bedroom under a vaulted ceiling.
Where the Headboard Stretches Wall to Wall and the Reading Lights Come Built In
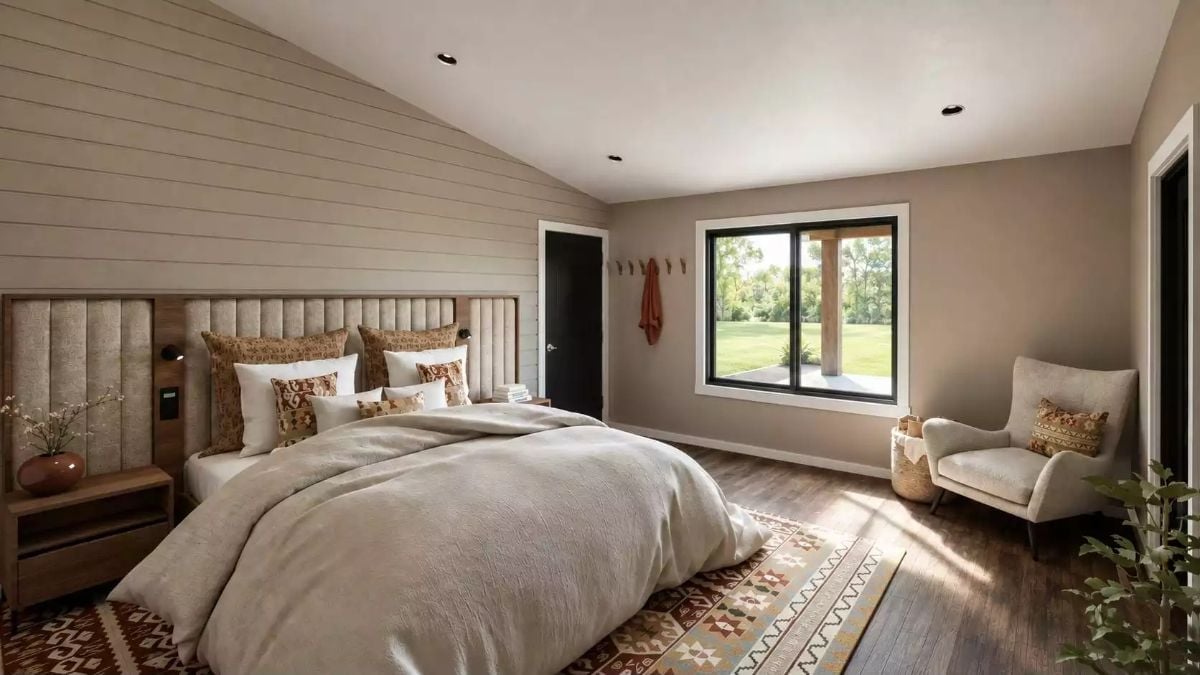
Reading lamps and a switch plate are set right into the channel-tufted headboard, so the nightstand tops stay clear for flowers. Across the room, a peg rail by the door catches a rust robe on the way to bed.
Bath First or Shower First? Crystal Chandelier Tub and a Pebble-Floor Walk-In Side by Side
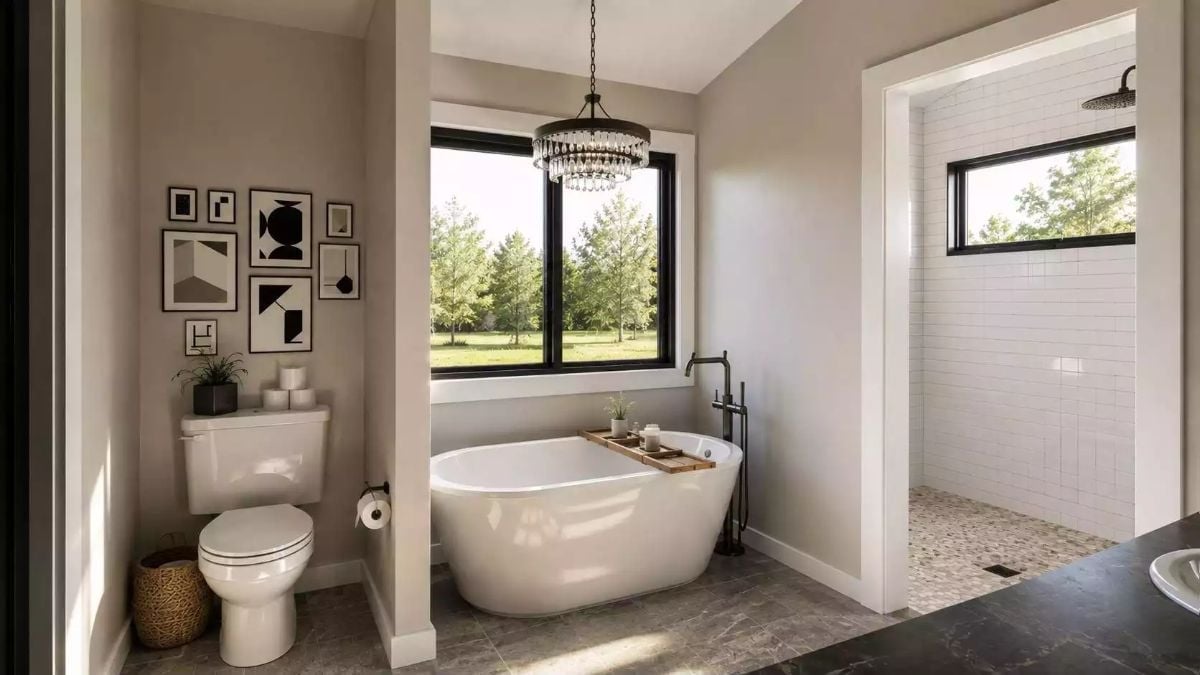
A floor-mounted bronze filler stands beside the soaker, where a wood caddy holds a candle and a plant. Next door, the walk-in shower skips the glass entirely: pebble tile underfoot, subway tile on the walls and a high window. No door to squeegee, which counts as a win in my book.
Pin It
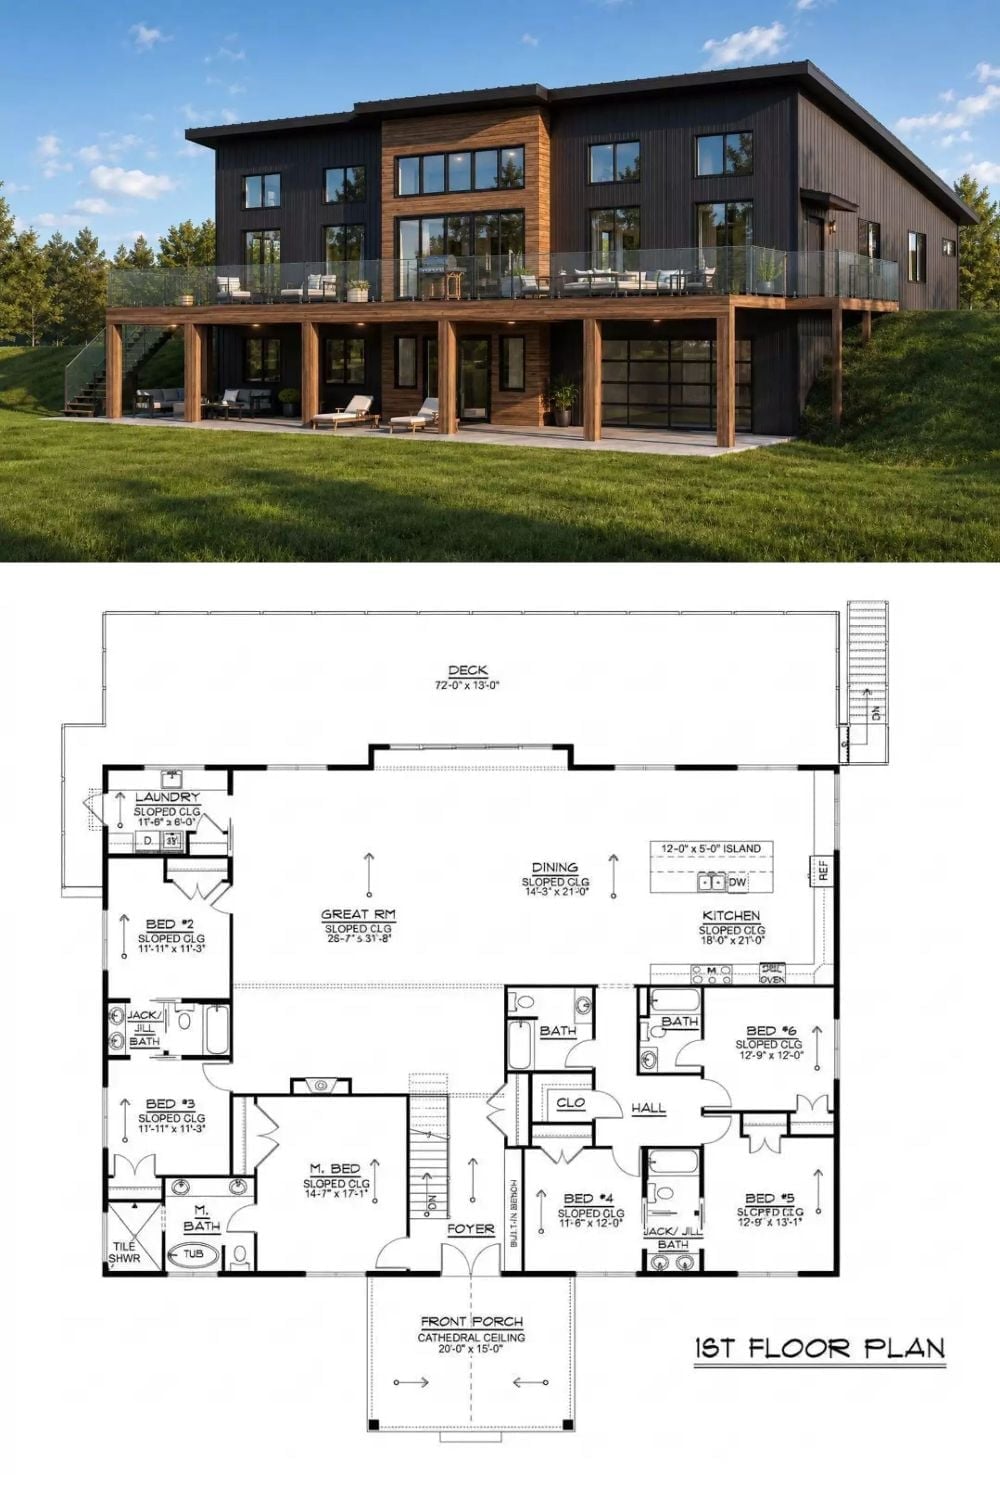
Up top, the rear elevation shows a glass-railed deck running the full width above a walkout patio, with wood-wrapped posts and a glass garage door below. Underneath sits the main floor. Bedrooms flank both ends, and the great room, dining area, and kitchen all share one sloped ceiling, with that 12-foot island holding the middle together.