
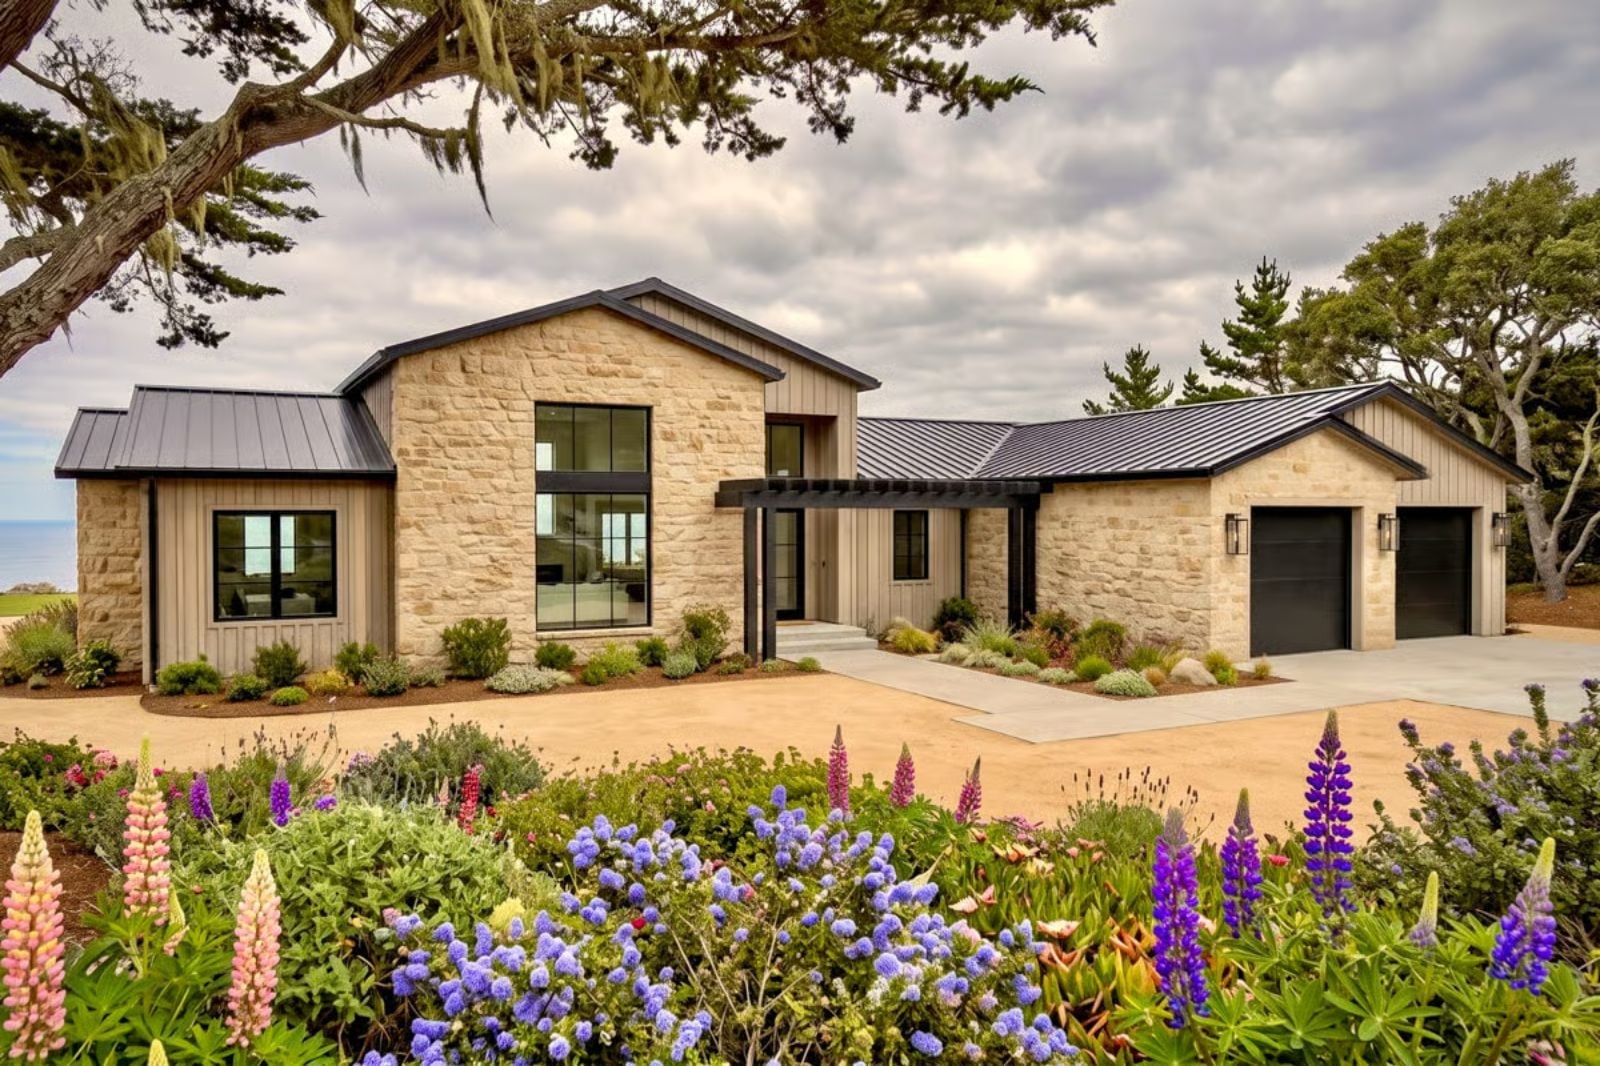
There is a pantry from someone’s grandmother’s house that lives rent-free in the memory of almost everyone who ever saw it: deep shelves, labeled jars, room to actually turn around. The Lupine is built around that feeling, with a walk-in pantry wide enough to stock for a month, an open kitchen where two people can cook without negotiating territory, and a covered patio that turns a Tuesday evening into something worth sitting down for.
Specifications
- Sq. Ft.: 3,091
- Bedrooms: 4
- Bathrooms: 3.5
Floor Plan – Main Floor
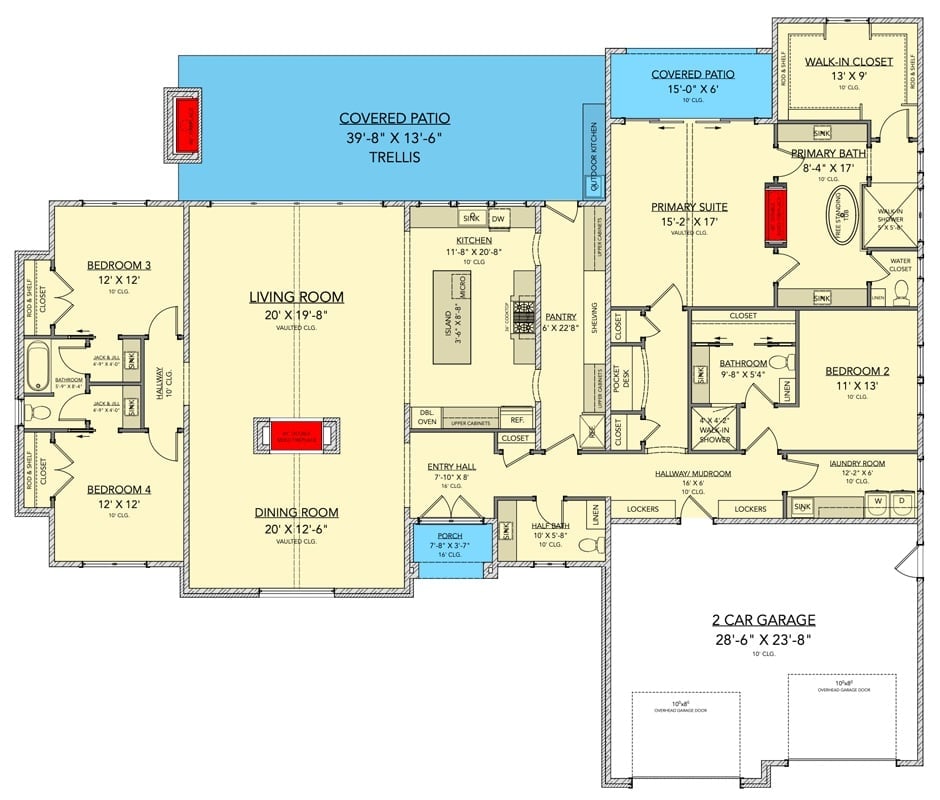
Single-story layout with four bedrooms, a vaulted living and dining area, oversized walk-in pantry, mudroom with lockers, and a sprawling trellis-covered patio.
Modern Farmhouse Geometry Where the Pool Reflects Everything Worth Seeing
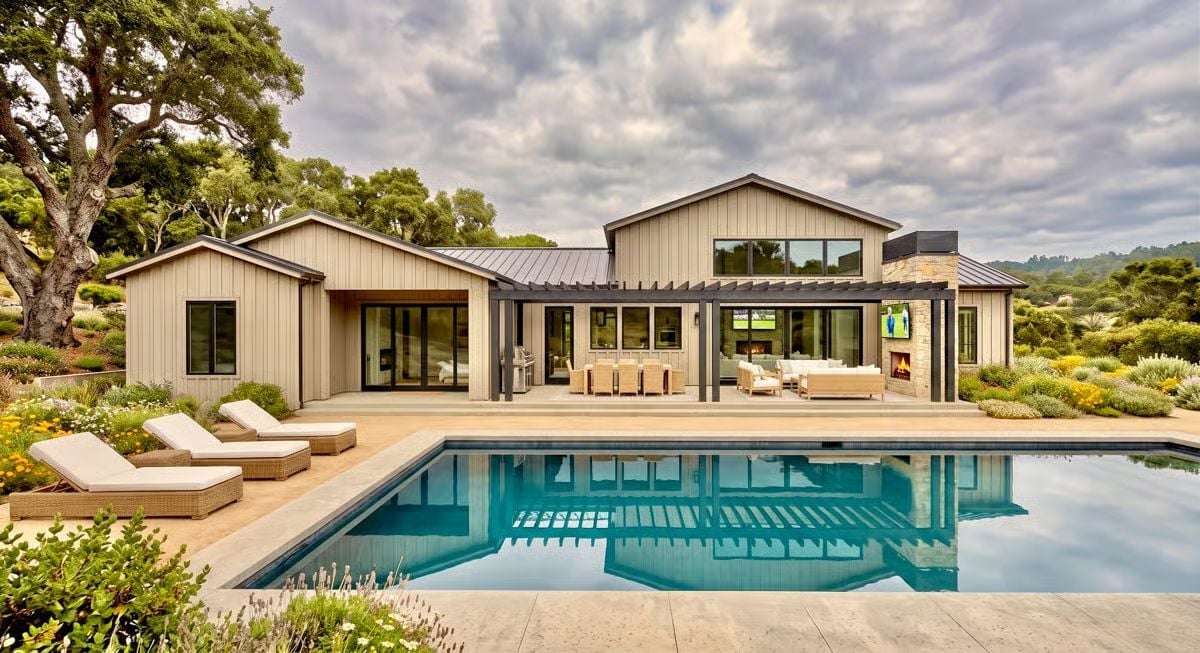
Board-and-batten siding in a warm greige anchors the exterior, and the standing-seam metal roof pulls the whole composition together without fuss. Wicker lounge chairs line the pool deck, and an outdoor fireplace with a wall-mounted TV makes the covered patio the kind of place you actually use on a Wednesday night rather than saving for company.
The Pergola-to-Patio Transition
That steel pergola connecting the two gabled wings isn’t decorative. It defines an outdoor room with actual ceiling logic, giving the seating area shelter without enclosing it — and the large-format sliding glass doors behind it mean the interior living space and patio read as one continuous zone when the panels are open. It’s a small architectural decision that changes how the whole back of the house feels.
Woven Baskets, Glass Jars, and a Pool View at the End of the Hall
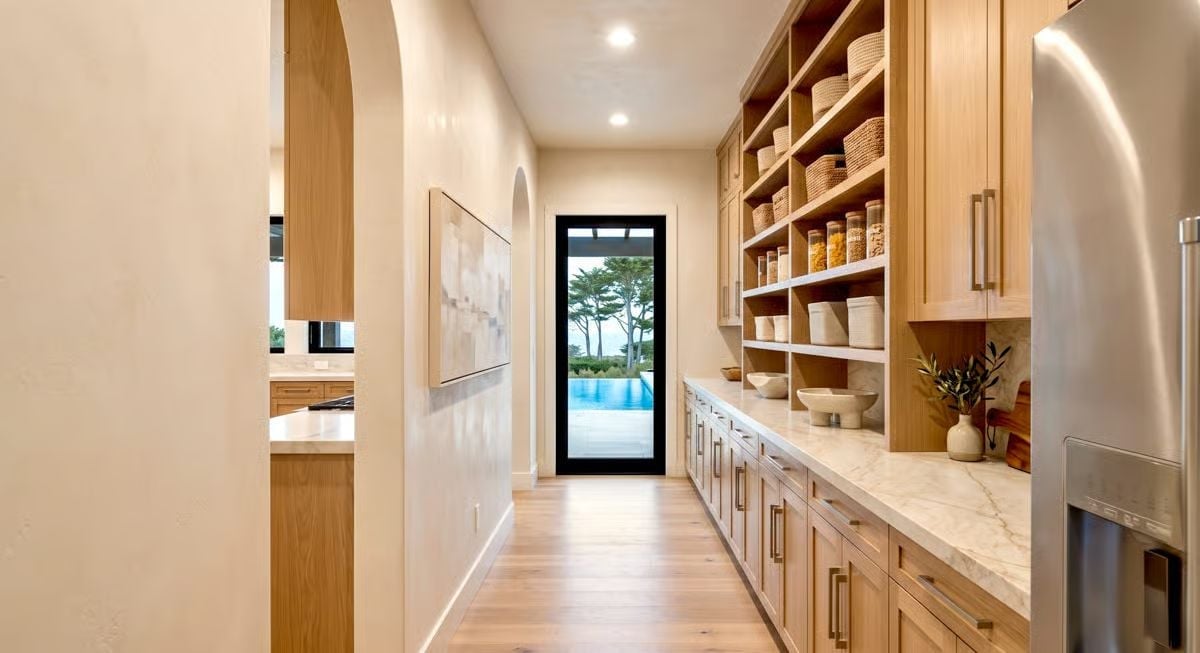
Light oak cabinetry runs the full length of this walk-in pantry, with open shelving holding woven storage baskets and glass canisters filled with dry goods. The marble countertop has enough depth to actually work on. That black-framed door at the far end frames a pool and tree canopy like a painting someone hung there on purpose.
History Corner: The butler’s pantry, sometimes called a “spence,” dates to medieval English households where a servant called the spenser managed bread and dry provisions. By the Victorian era it had evolved into a narrow service corridor between kitchen and dining room, used to stage meals before they reached the table. Today’s versions quietly revive that same logic, keeping the main kitchen clear while the prep work stays out of sight.
Onyx Coffee Table, Ocean View, and a Kitchen That Actually Has Room to Cook
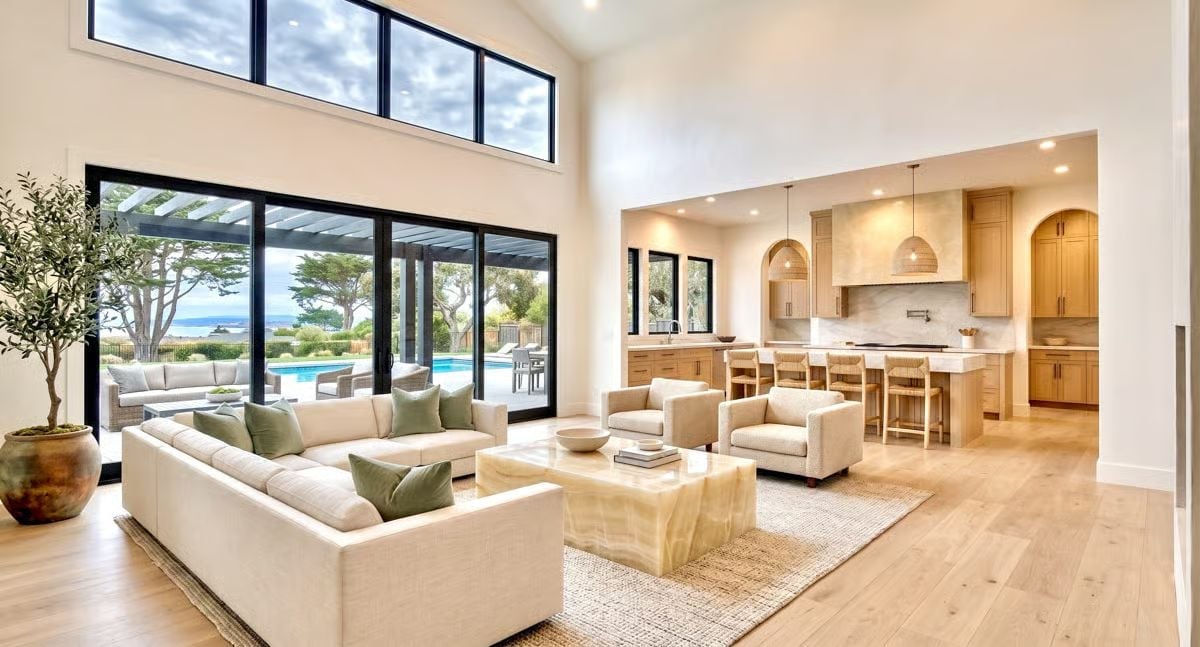
Bleached oak floors run from the sectional straight through to the kitchen island without a single threshold break, which does more for the sense of space than square footage alone ever could. Green velvet pillows pull the outdoor foliage inside in a way that earns the cliche. The onyx coffee table, for its part, is just good.
Editor’s Note: Walk-in pantries became a mainstream ask once open-plan kitchens removed upper cabinet storage from most of the cooking wall. Hiding the mess matters more when the kitchen is permanently on display. Couples who cook together tend to rank pantry square footage above a second oven, and honestly, they’re not wrong.
River Stones in the Firebox and an Olive Tree That Earns Its Corner
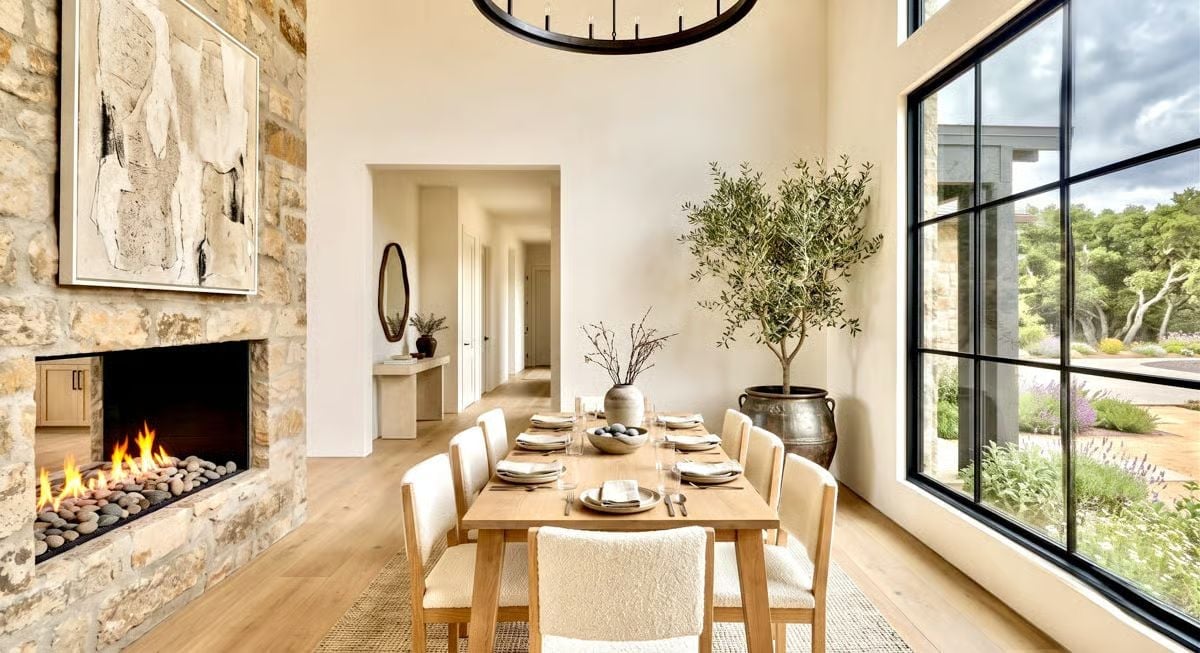
Pale oak floors anchor the dining room, and the warmth here comes from a linear fireplace packed with river stones rather than a conventional surround. Black-framed windows pull in the garden without competing with anything. The potted olive tree is the kind of detail that looks effortless and is absolutely not.
Fun Fact: Olive trees grown indoors need more light than most rooms can provide, so positioning one beside floor-to-ceiling glass is as much practical necessity as aesthetic preference. In Mediterranean climates the same tree might survive for centuries outdoors. Brought inside, it becomes a living test of how well you remember to water things.
Washed Oak, Arched Niches, and a Range Hood Carved From the Same Stone as the Backsplash
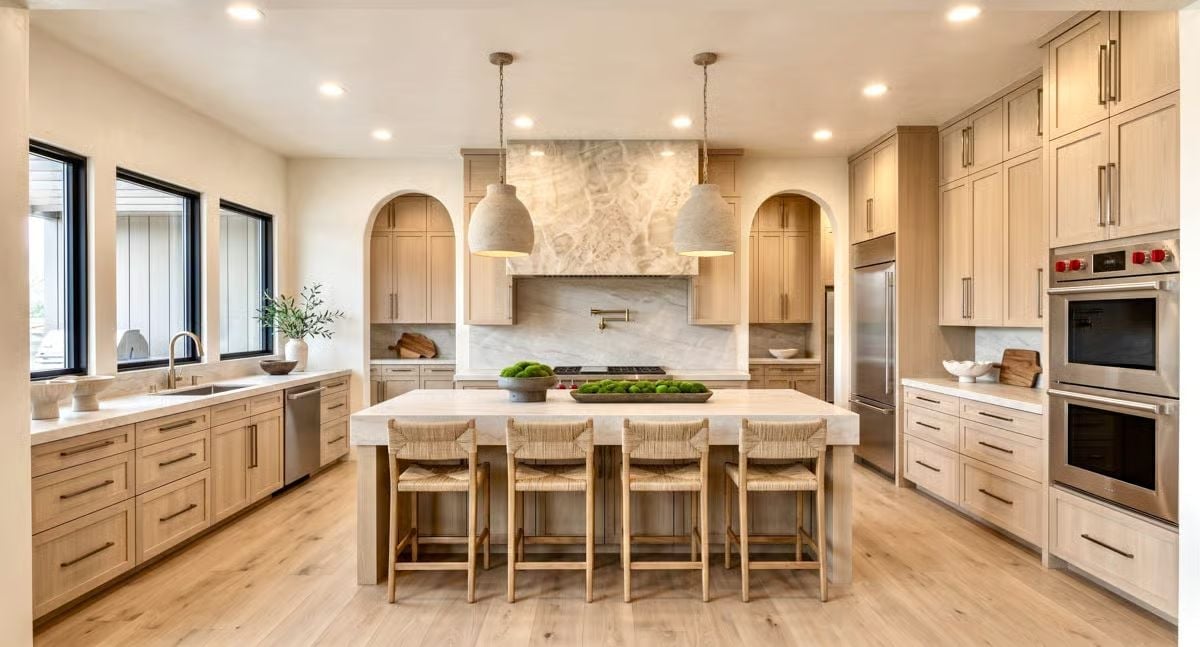
Four rattan counter stools pull up to an island thick enough to pull double duty as a prep surface and a bar. The range hood isn’t clad in stone — it’s cut from the same slab as the backsplash behind it, so the whole wall reads as one uninterrupted piece rather than a collection of matching finishes.
Common Mistake: Matching your hood surround to your backsplash slab sounds straightforward until you’re actually sourcing it. Slabs vary in veining and tone from one block to the next, so confirm your fabricator can cut both pieces from a single slab before you commit — otherwise the whole point of the look falls apart at the seam.
Marble Fireplace, Golf on the TV, and a Bathroom You Can See From Bed
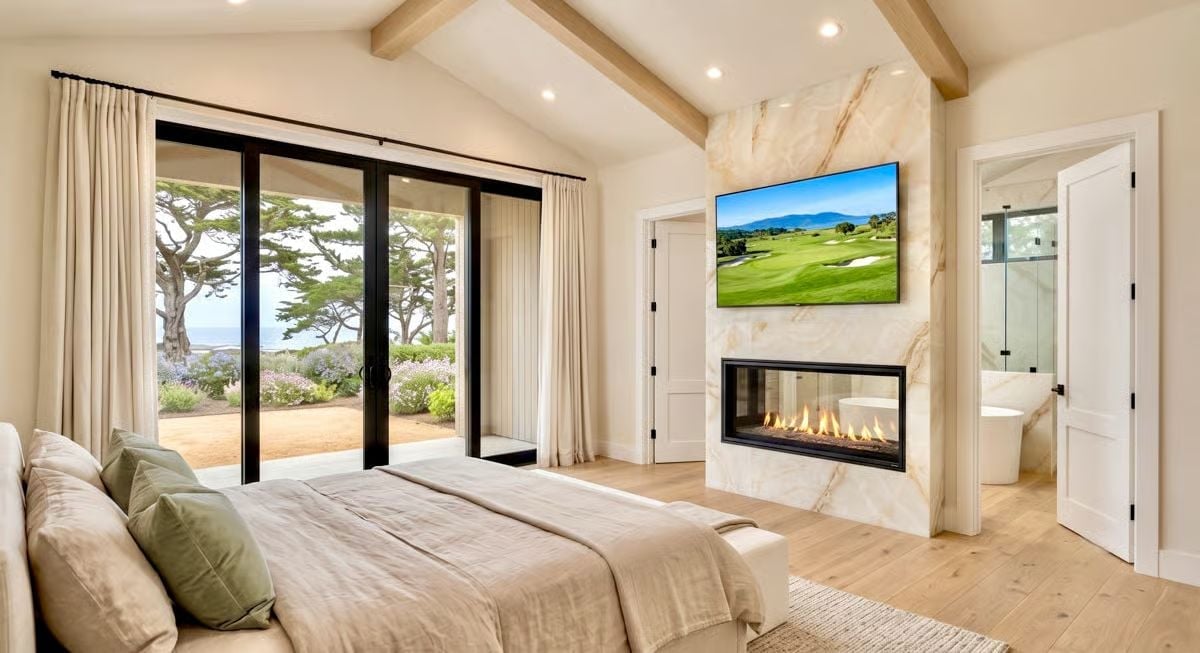
Book-matched marble wraps the fireplace surround floor to ceiling, and exposed oak beams in the vaulted ceiling keep the room from tipping into precious territory. A few things worth knowing before you replicate it:
- Gas fireplaces with linear burners draw the eye horizontally, which suits low-profile bedroom furniture better than a traditional box firebox.
- Positioning the TV above the fireplace works here because the ceiling pitch angles the sightline down toward the bed.
- An en suite with no door between bedroom and tub reads intimate in a primary suite but requires careful lighting zoning so neither space bleeds into the other.
Marble, Fireplace Flames, and a Soaking Tub Filled and Ready
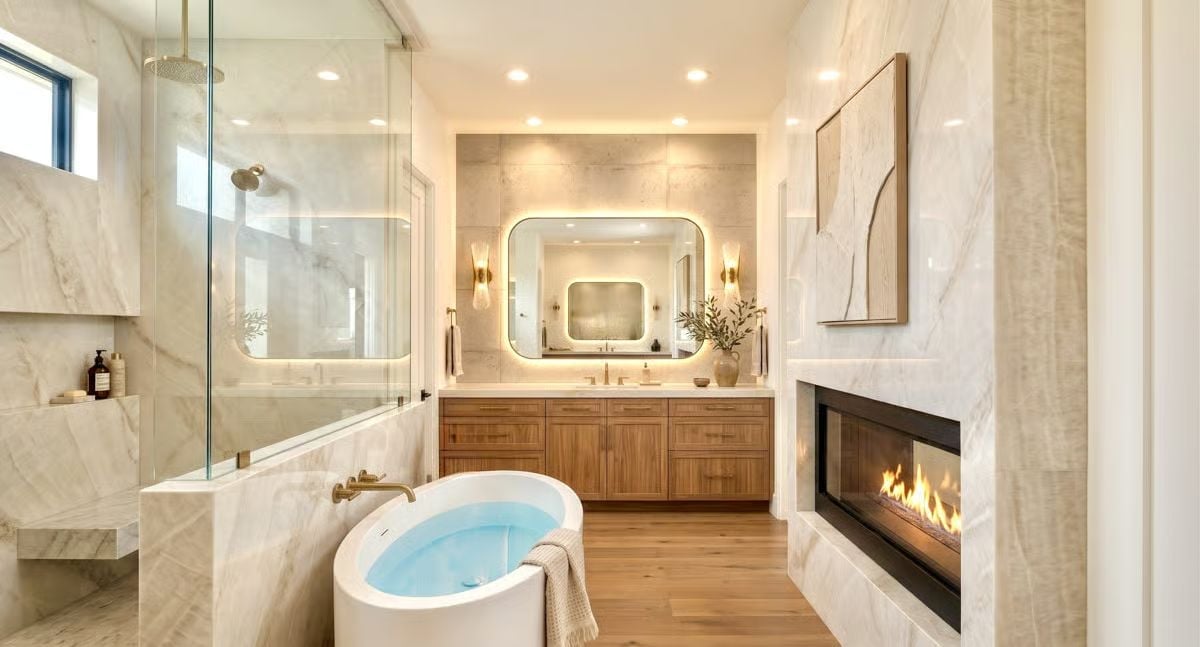
A fireplace inside a bathroom reads as indulgent right up until you’re actually in the tub, at which point it reads as obvious. Warm-toned wood cabinetry keeps the marble from going cold, and the backlit mirror throws enough light to see by at the vanity without washing the whole room out. Gold fixtures tie it together without overselling themselves.
Style Math: Freestanding soaking tubs are shallower by design than built-in drop-in tubs, which means they fill faster but may deliver less of the deep-soak experience the photos suggest. If you’re drawn to the look, check the interior depth before ordering — it’s the spec that most people skip and then regret.
Pergola, Pool, and a Fireplace Already Lit Before Anyone Sits Down
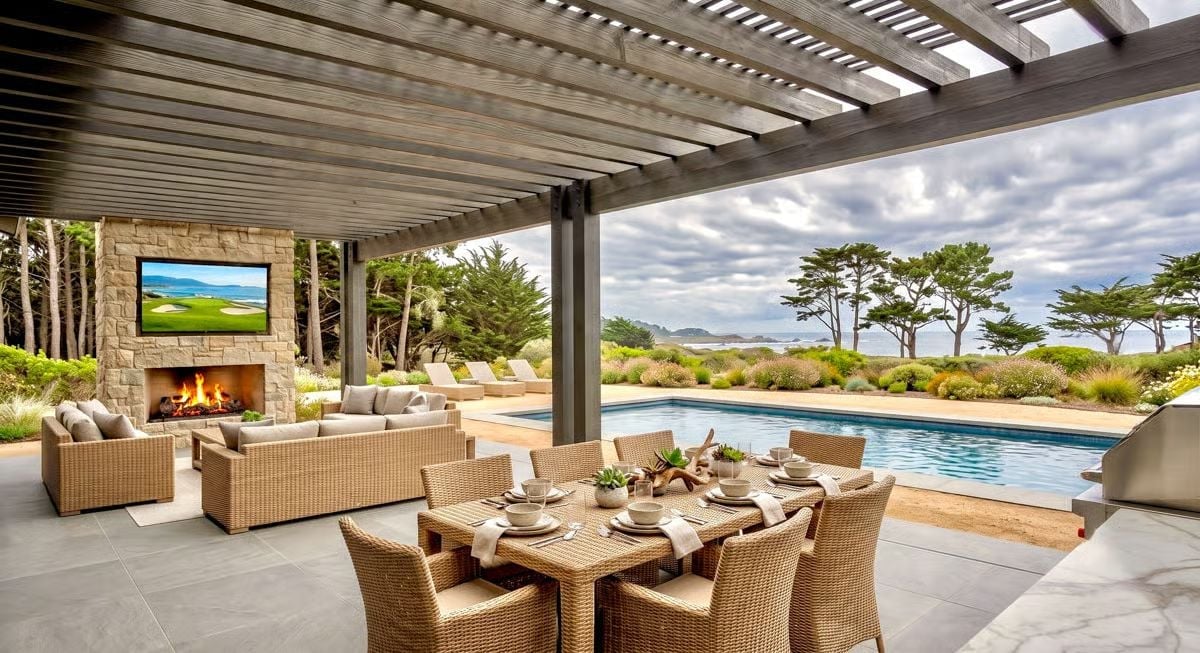
Wicker dining chairs and sofas share the same material language, so neither zone competes with the other for visual authority. The stone fireplace pulls focus anyway, partly because there’s a flat-screen mounted above it showing what looks like Pebble Beach, and partly because a lit fireplace outdoors just wins. Ocean visible past the pool. Cypress trees doing their coastal thing beyond the fence line.
Pin It
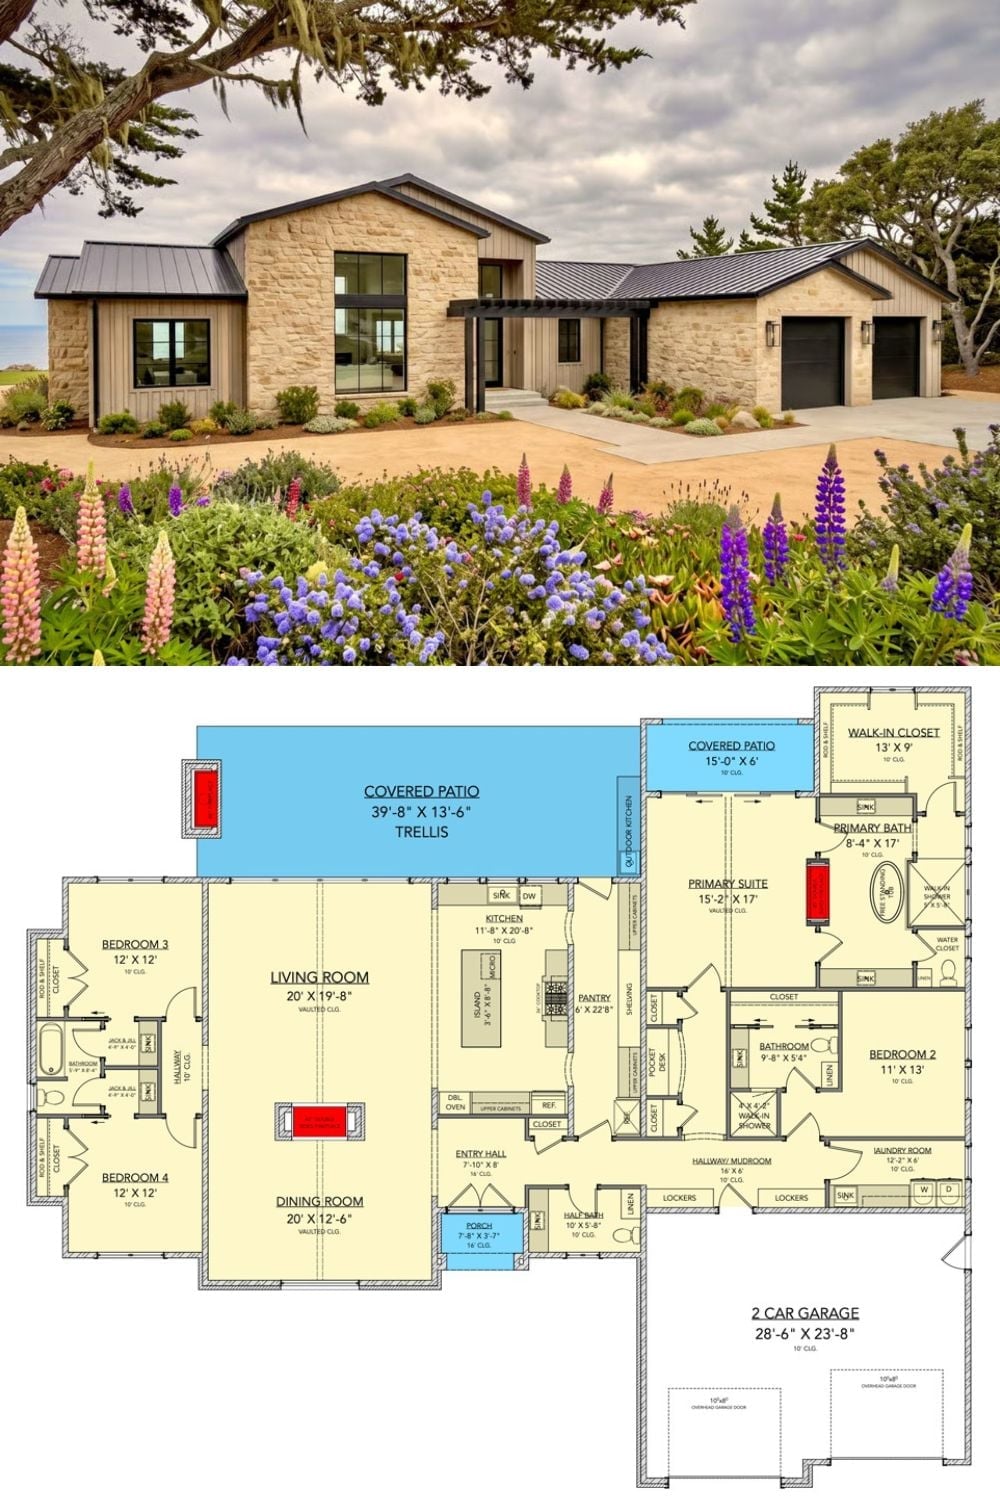
The exterior photo shows a Hill Country build mixing limestone cladding with vertical siding under a standing-seam metal roof, set against a foreground of lupine in full bloom. Below it, the floor plan lays out four bedrooms, a walk-in pantry deeper than most home offices, a trellis-covered rear patio, and a primary suite tucked well away from the rest of the bedroom wing.
