
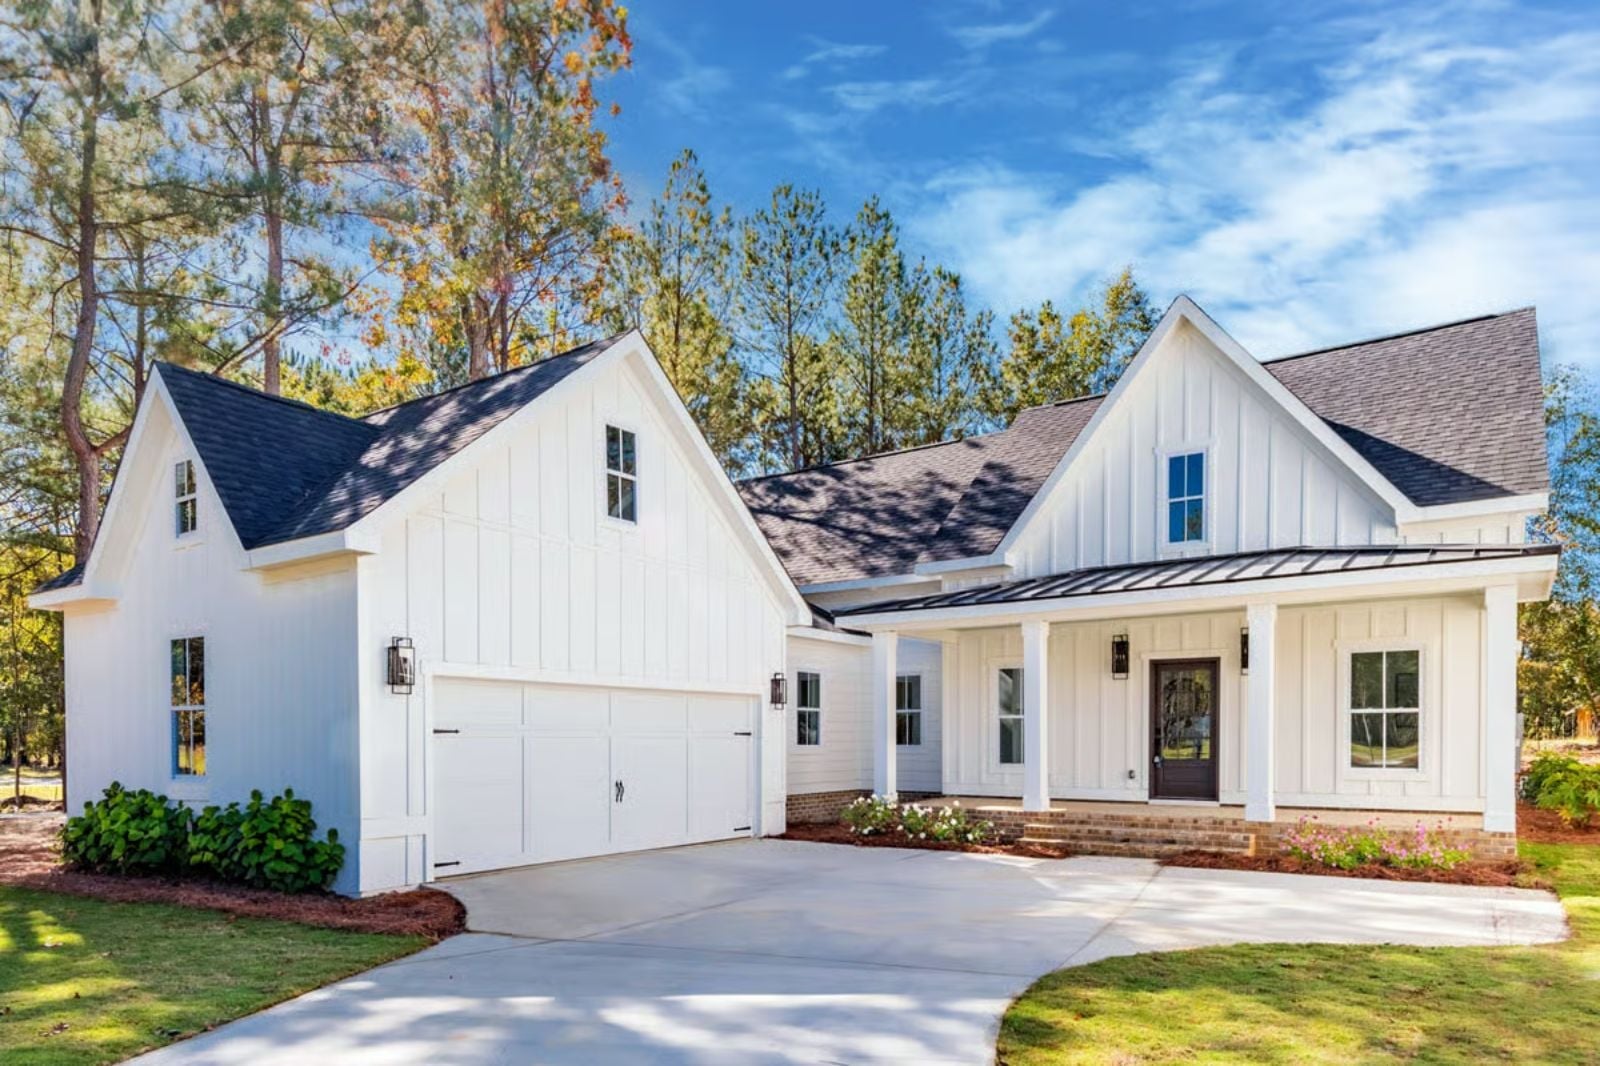
Homework on the kitchen island, someone hollering down from the loft, dinner still going at seven on a Tuesday — a floor plan either handles that or it doesn’t. The Lorraine handles it: an upstairs loft keeps kids in earshot without them underfoot, the open living and dining layout absorbs the chaos, and the farmhouse bones make the loud days feel manageable rather than claustrophobic.
Specifications
- Sq. Ft.: 2,777
- Bedrooms: 4
- Bathrooms: 3.5
Floor Plan – Main Floor
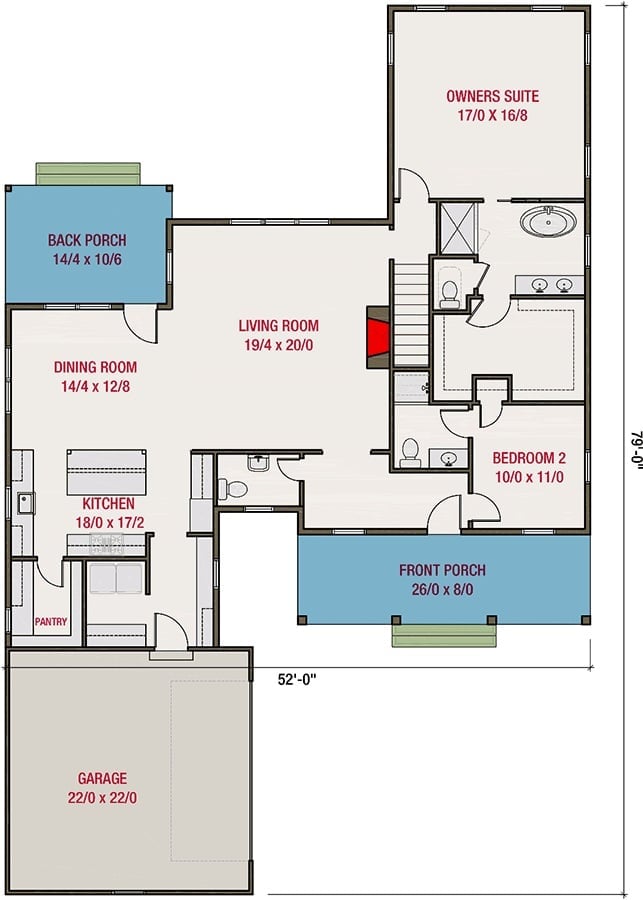
The living room sits at the center of the main floor, with the dining room and kitchen — pantry included — running off to the left. Upstairs you get the owner’s suite with a private bath, a second bedroom, plus a two-car garage and covered front porch finishing out the footprint.
Floor Plan – Second Floor
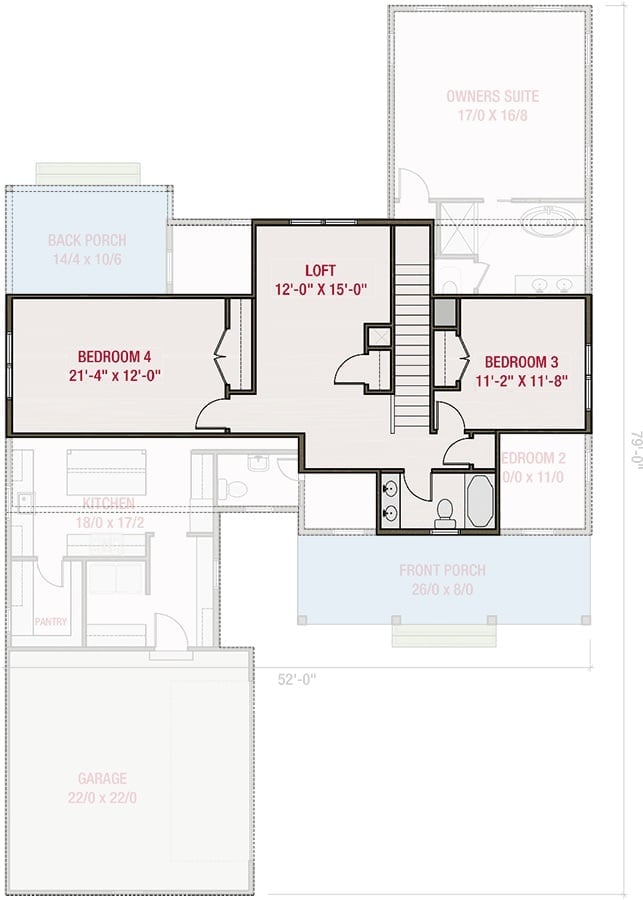
The upper level organizes three bedrooms and a loft around a central staircase, with a shared bath serving the secondary rooms.
White Horizontal Siding, Dark Shingles, and a Back Porch That Earns Its Keep
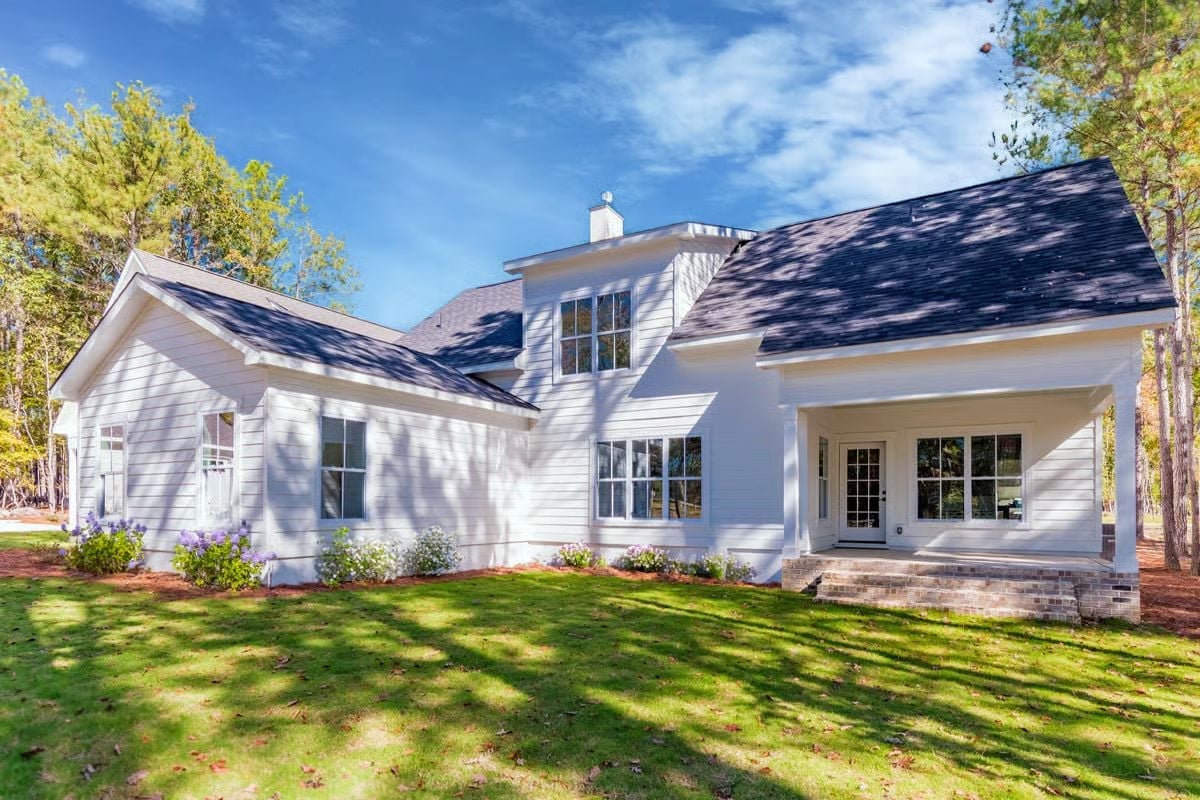
Brick porch steps give the all-white exterior something solid to stand on. Flowering shrubs hug the foundation, and tall pines frame the roofline without crowding it — which is harder to pull off than it looks.
Plaid Chairs by a Fireplace Make a Strong Case for Staying Home
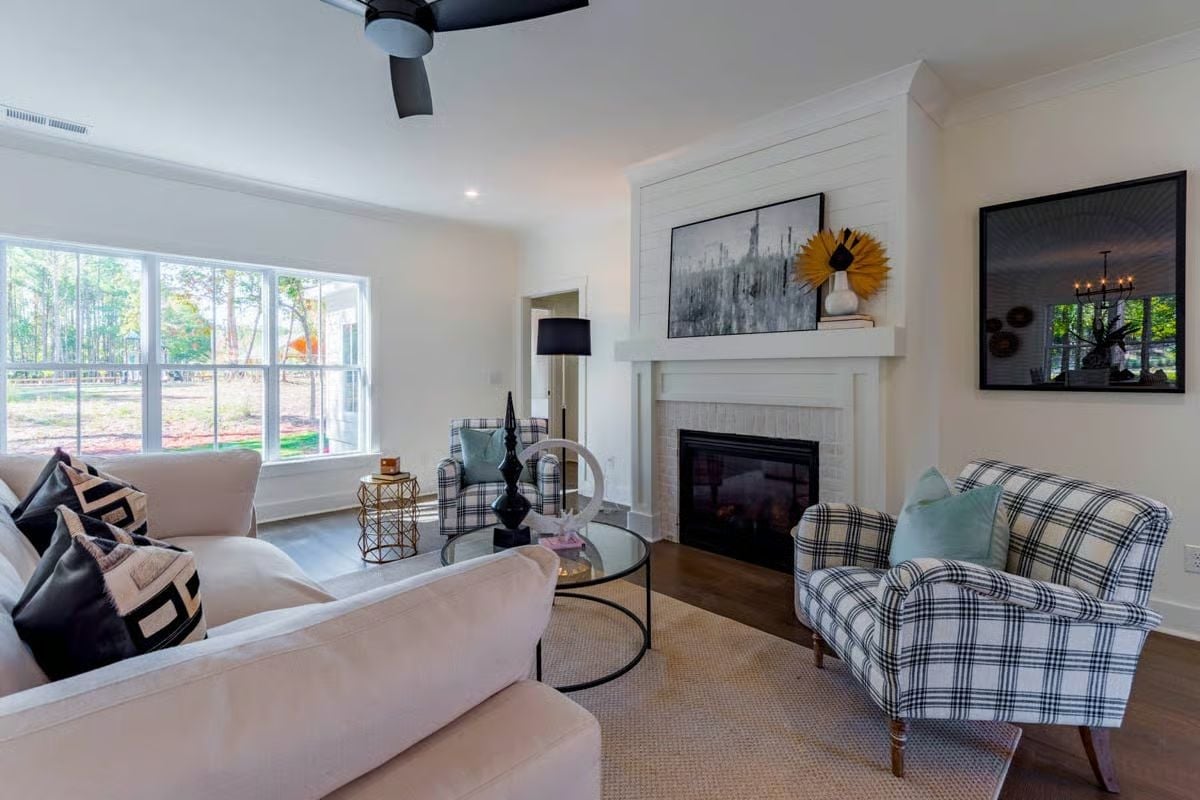
Black-and-white plaid accent chairs anchor the seating area around a white brick fireplace, and that yellow sunflower on the mantel is doing more work than you’d expect — it stops the whole palette from reading too cool and a little corporate.
Quick Fix: Swap the round glass coffee table for a jute or wood option. Glass reads light here, but it fights with the rug underneath it visually — two patterns competing for the same floor zone. A solid surface settles the space without blocking any light.
Woven Wall Baskets and a Wood Table Pull the Whole Room Back to Earth
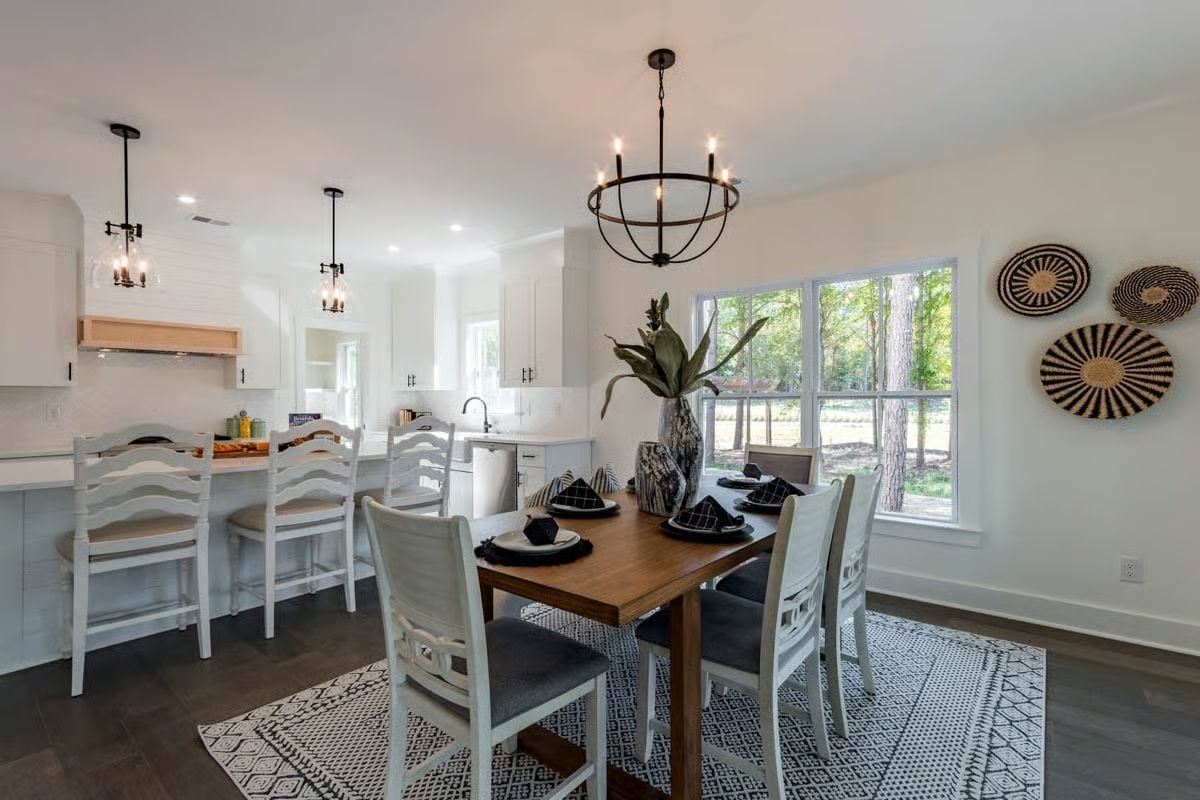
A warm wood dining table anchors what is otherwise a white-on-white room, kept honest by the black chandelier overhead.
Why Those Basket Plates on the Wall Actually Work
Three woven baskets in graduated sizes give the eye somewhere to land on an otherwise bare wall — and bare white walls in a dining room can read as unfinished faster than almost anywhere else in a house. More importantly, the black-and-natural weave ties directly back to the napkins and place settings on the table below, so the room feels intentional rather than assembled from different directions. The chandelier above connects both layers without having to try too hard.
Shiplap Hood, Glass Pendants, and a Pantry Door That’s Doing Real Work
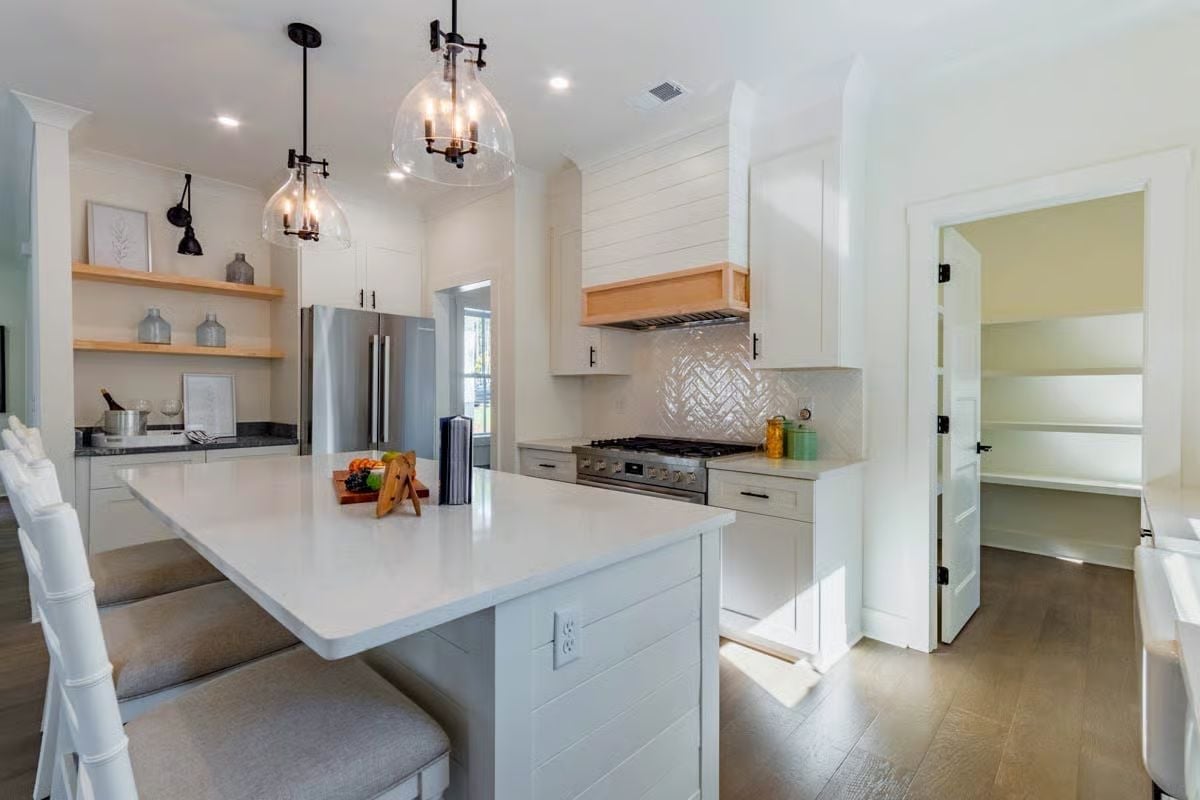
Two clear glass pendants throw light onto a quartz island countertop that earns its keep in a kitchen this active. Behind the gas range, a herringbone tile backsplash adds texture without competing with anything else going on. And that open pantry door on the right — easy to overlook, but the proximity to the prep zone is a genuinely practical layout call.
Material Matters: Quartz resists staining without needing to be sealed, which matters in a kitchen that actually gets used. The light tone here won’t show every crumb, but wet rings from glasses left sitting will show up. Coasters aren’t optional on a surface like this.
Dark Wood Floors and Woven Wall Discs Ground a Room That Could’ve Gone Too Minimal
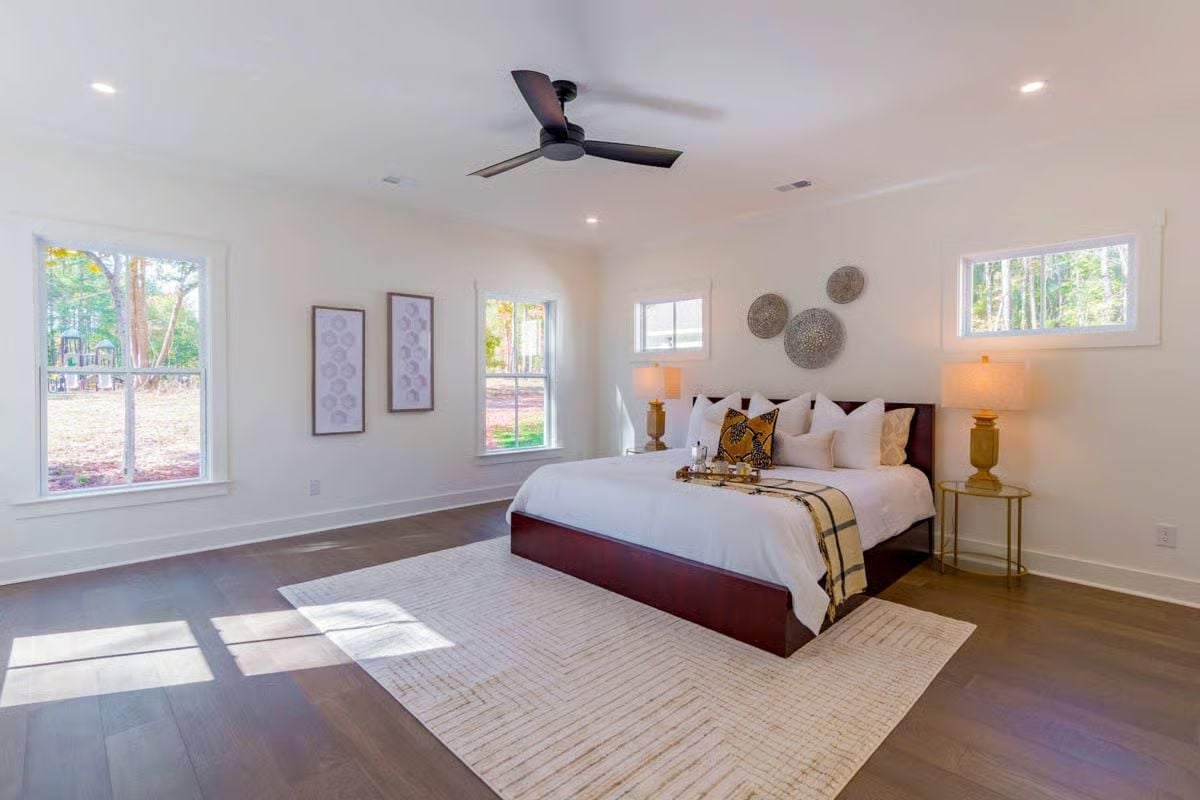
Deep walnut hardwood floors keep the room from floating off into all that white — without them, you’d be looking at a space that feels more like a catalog shoot than a bedroom. Three rattan wall discs above the headboard handle the wall without overcomplicating it. Gold lamp bases on slim brass side tables bring in just enough warmth to make the whole thing feel lived-in.
Gold lamp bases on slim brass side tables add just enough warmth.
Pin It
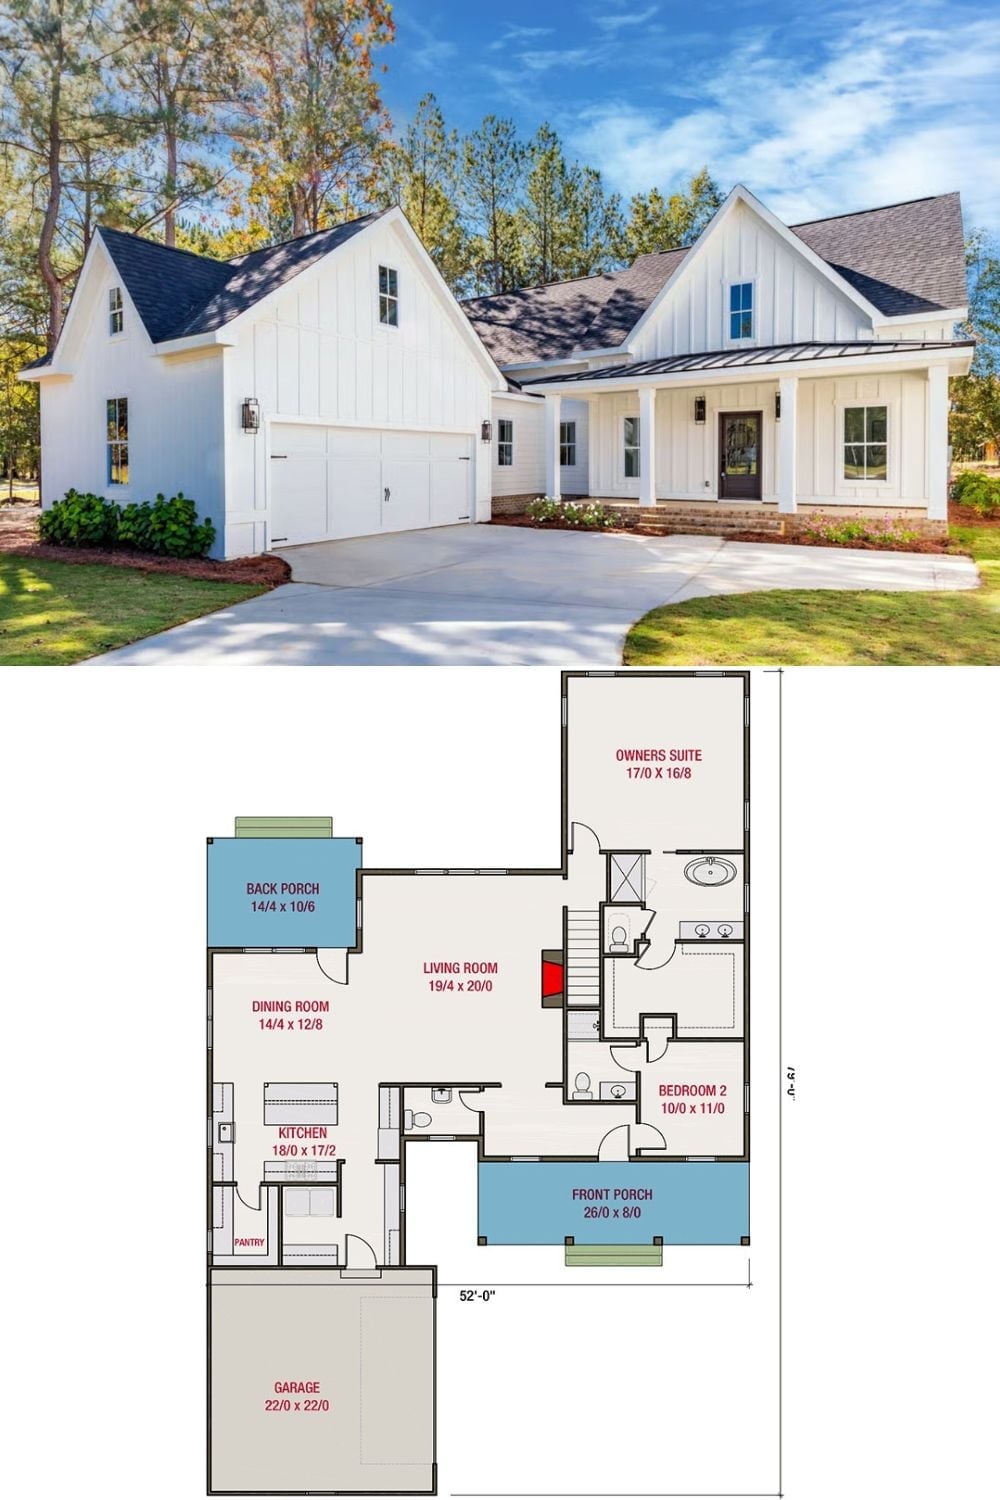
The exterior shot shows the white board-and-batten facade with a two-car garage. Below it, the floor plan lays out two bedrooms, the owner’s suite, and the open living areas all at once — useful if you’re trying to get a feel for how the whole thing fits together.
Trend Alert: Board-and-batten has made a genuine comeback on new construction — it photographs well and holds paint longer than lap siding on vertical surfaces. Fiber cement versions require far less upkeep than wood while keeping the same clean profile. It’s the rare exterior choice that reads like a design decision and happens to be the practical one too.
