
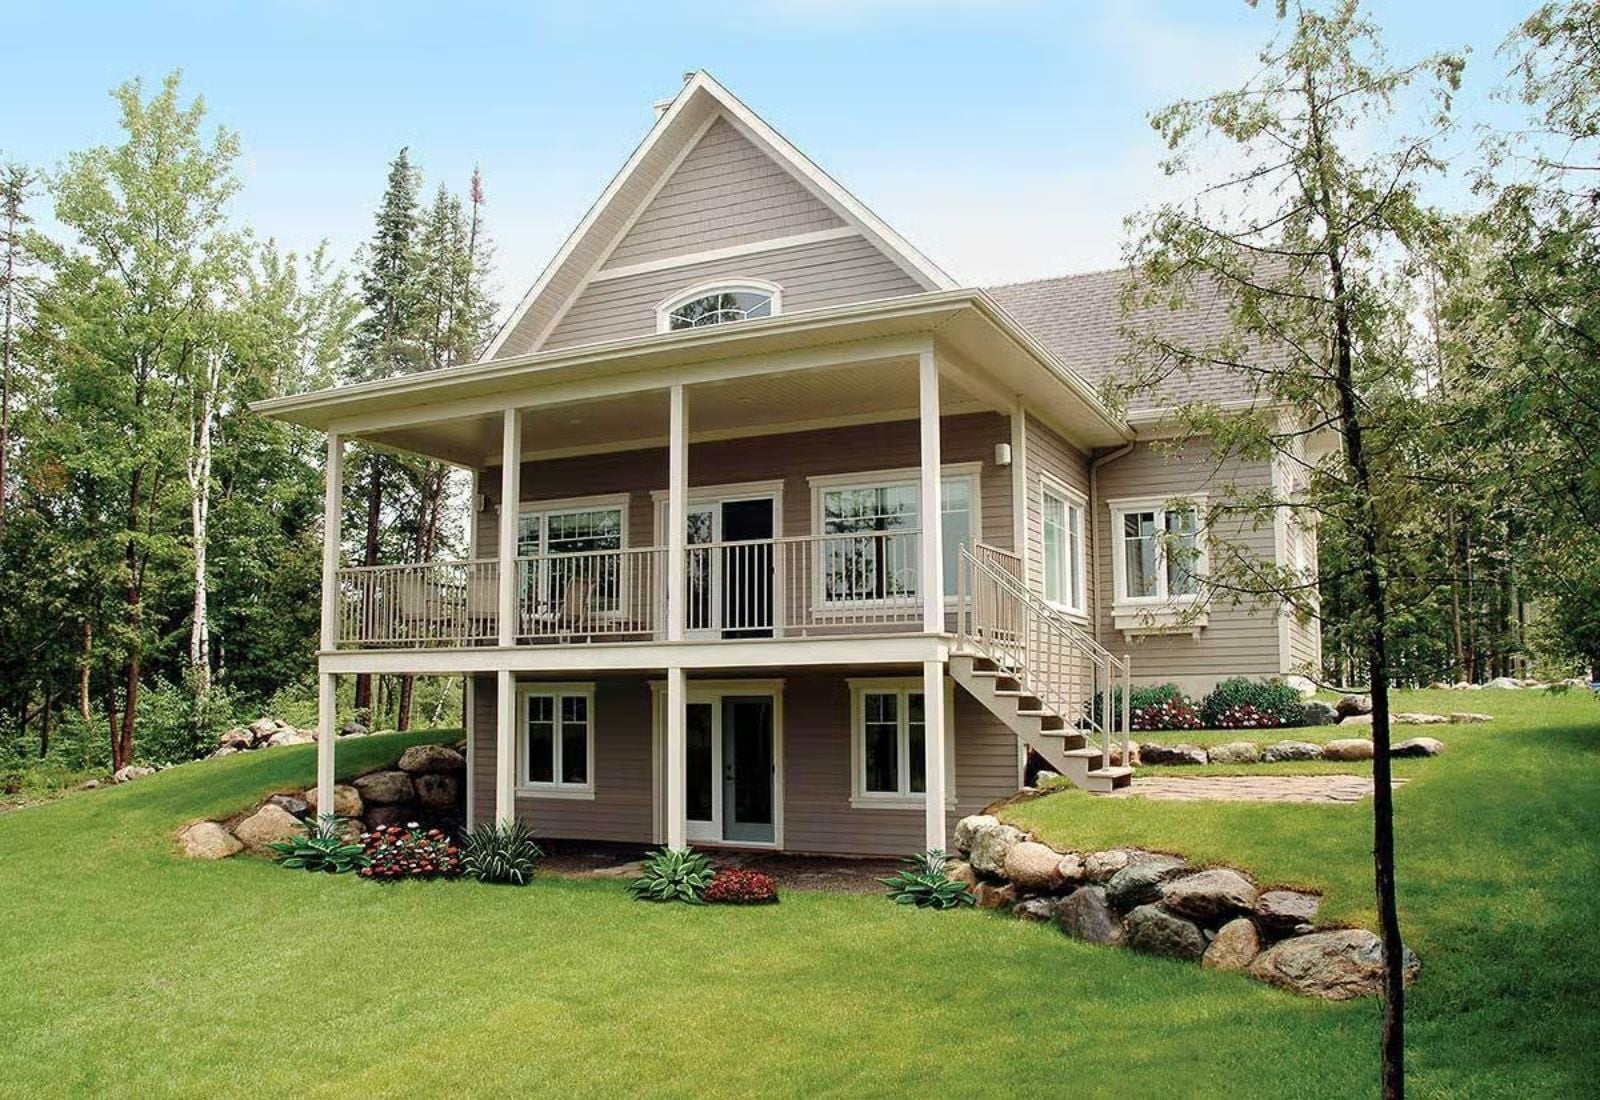
In-law suites are a polite fiction until the parents actually move in, and then you need walls, a separate entrance, and enough distance that two coffeemakers can run in the morning without anyone negotiating. The Lorraine is built around exactly that: a walkout basement with its own ground-floor entrance, main-floor family living above, and a cottage exterior that makes none of this look like a compromise.
Specifications
- Sq. Ft.: 1,480
- Bedrooms: 2-3
- Bathrooms: 2
Floor Plan – Main Floor
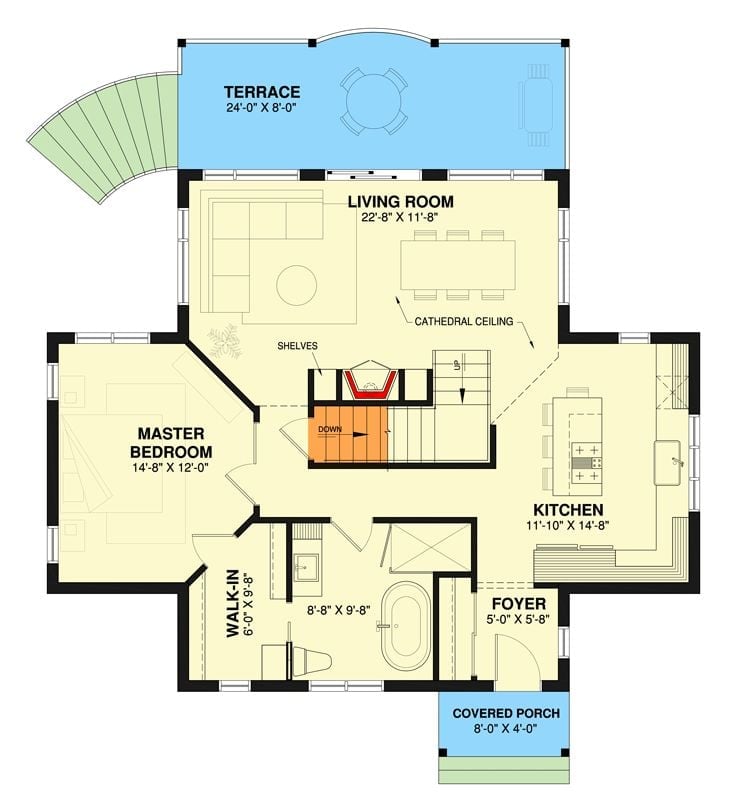
The master bedroom and its walk-in closet sit at the opposite end of the upper floor from the kitchen, with a central staircase splitting the two zones cleanly. A wide terrace opens off the living room, and the dining area picks up a cathedral ceiling overhead.
Floor Plan – Second Floor
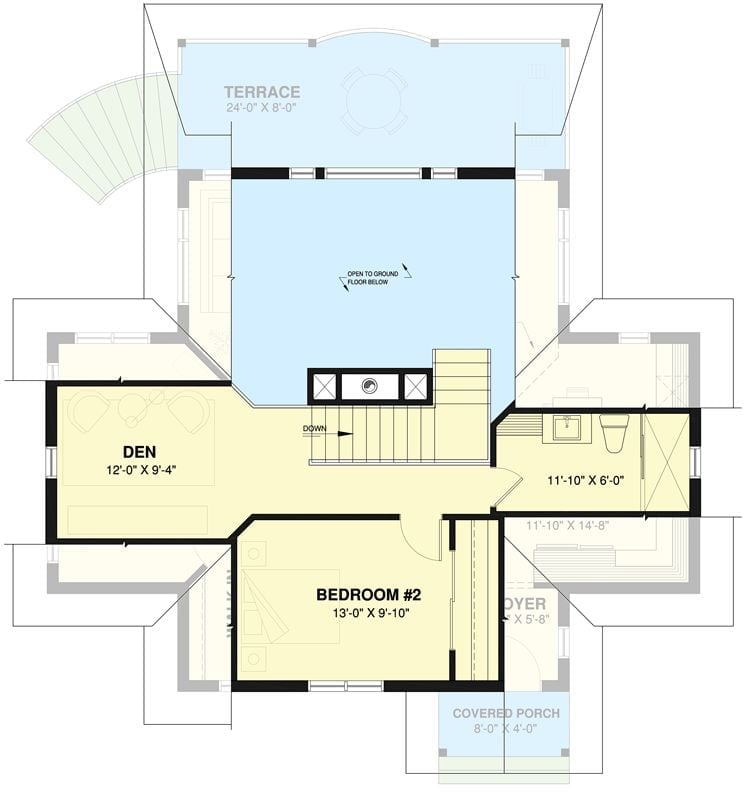
Upper level hosts den, second bedroom, terrace, bathroom, and open-to-below atrium.
In The Details: The open-to-below atrium is the quiet centerpiece of this floor — pulling light down to the ground level and keeping the two floors visually connected without removing any walls. That kind of vertical openness is rare in a cottage footprint and does a lot of spatial work for the square footage. The terrace runs 24 by 8 feet, which is large enough to actually use rather than just photograph.
Floor Plan – Basement
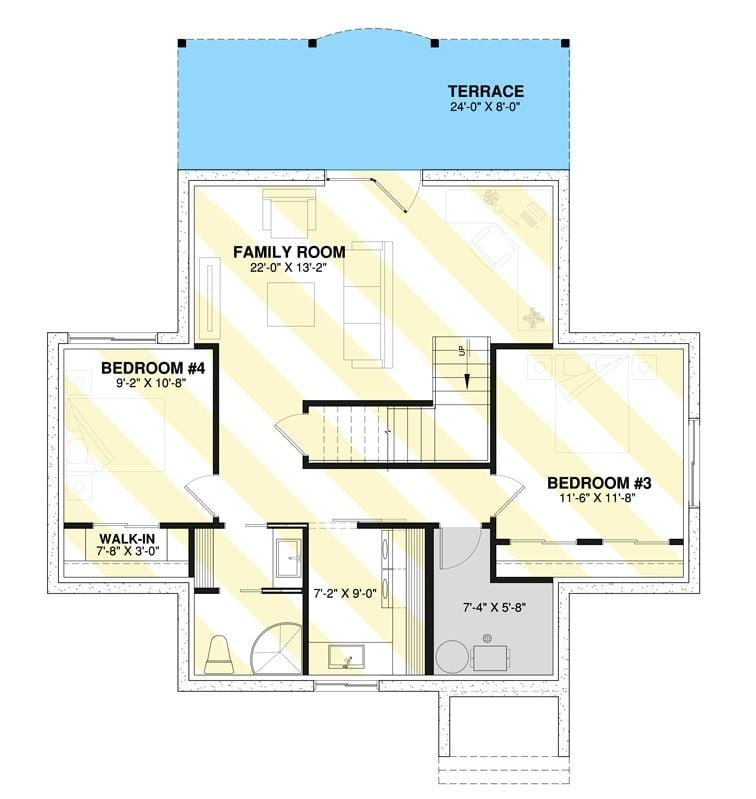
Second floor shows family room, two bedrooms, walk-in closet, two bathrooms, and terrace access.
Did You Know: Walk-in closets attached to secondary bedrooms are relatively rare in cottage-style plans, where square footage typically gets funneled into shared living spaces instead. For an in-law or older family member moving in, having dedicated storage in their room removes the friction of shared hallway or utility closets. Small detail, but it genuinely changes how the floor functions once people are actually living on it.
Raised Deck and Screened Porch Tucked Into the Trees Like It Belongs There
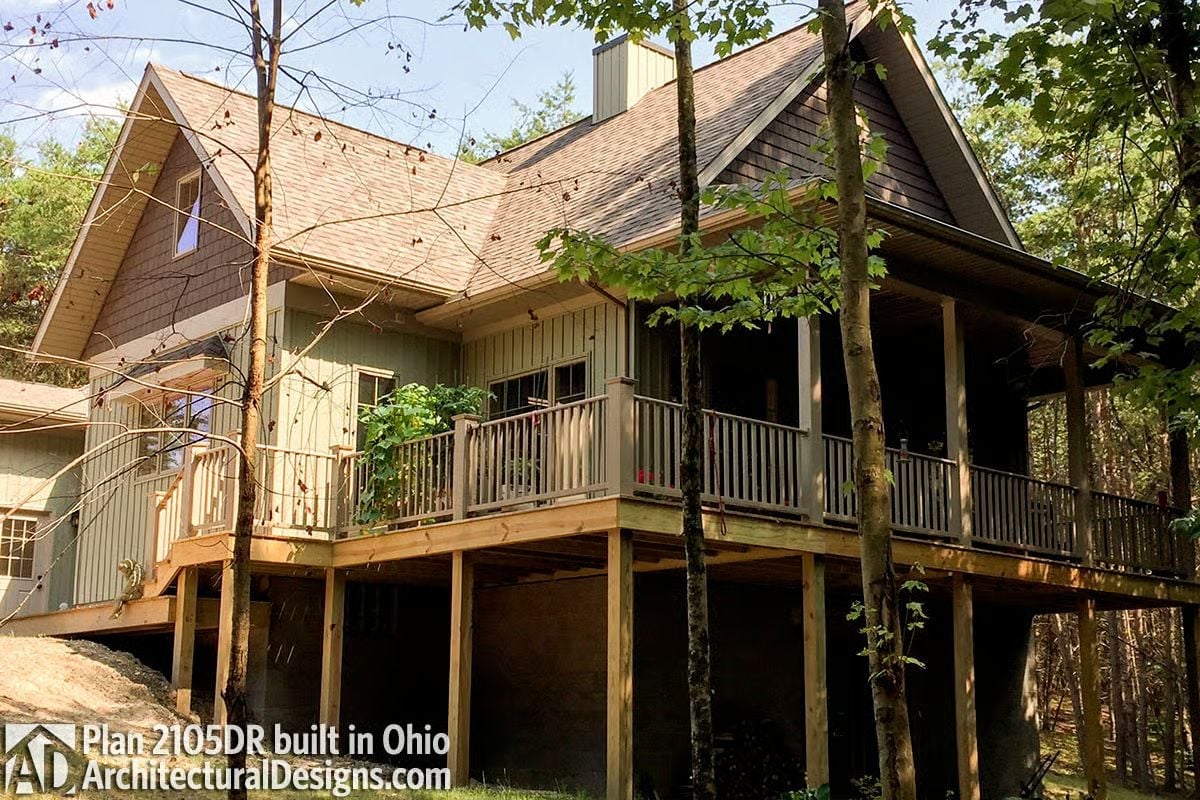
Board-and-batten siding meets a covered screened porch on the right, with pressure-treated posts lifting the whole deck off a sloped lot.
Ask Yourself: A walkout basement with its own covered outdoor space changes the dynamic of multigenerational living considerably. Separate entry points matter more than raw square footage. Whether everyone can come and go without crossing paths in the kitchen at 7am is the kind of thing worth thinking through before you break ground, not after.
Pendant Lights, Marble Tile, and Four Stools That Say “Sit Down, Stay Awhile”
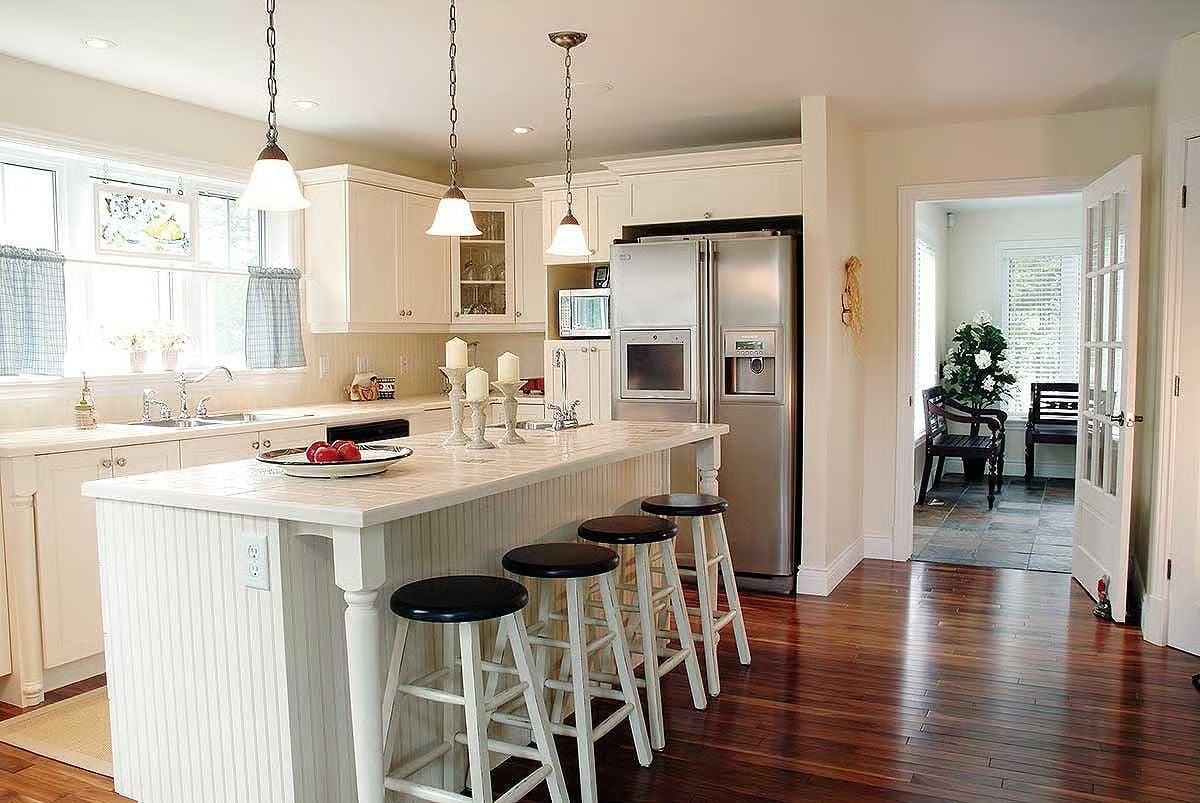
Beadboard wraps the island base in classic cottage style, topped with what looks like marble tile laid in a brick pattern. Three pendant lights hang at staggered heights above the counter, and the black-seated stools cut a sharp contrast against all that white. Candles, a bowl of apples, red fruit on a dish. Lived-in without being cluttered.
Fun Fact: Beadboard started as a purely practical wall covering in late 19th-century American homes, valued because it was cheap, resisted moisture, and hid uneven plaster. It became a cottage staple for the same unglamorous reasons. These days it costs more to install than drywall, which is a funny reversal for something that began as the budget option.
Windsor Chairs, Blue Bows, and a Kitchen That Keeps the Conversation Going
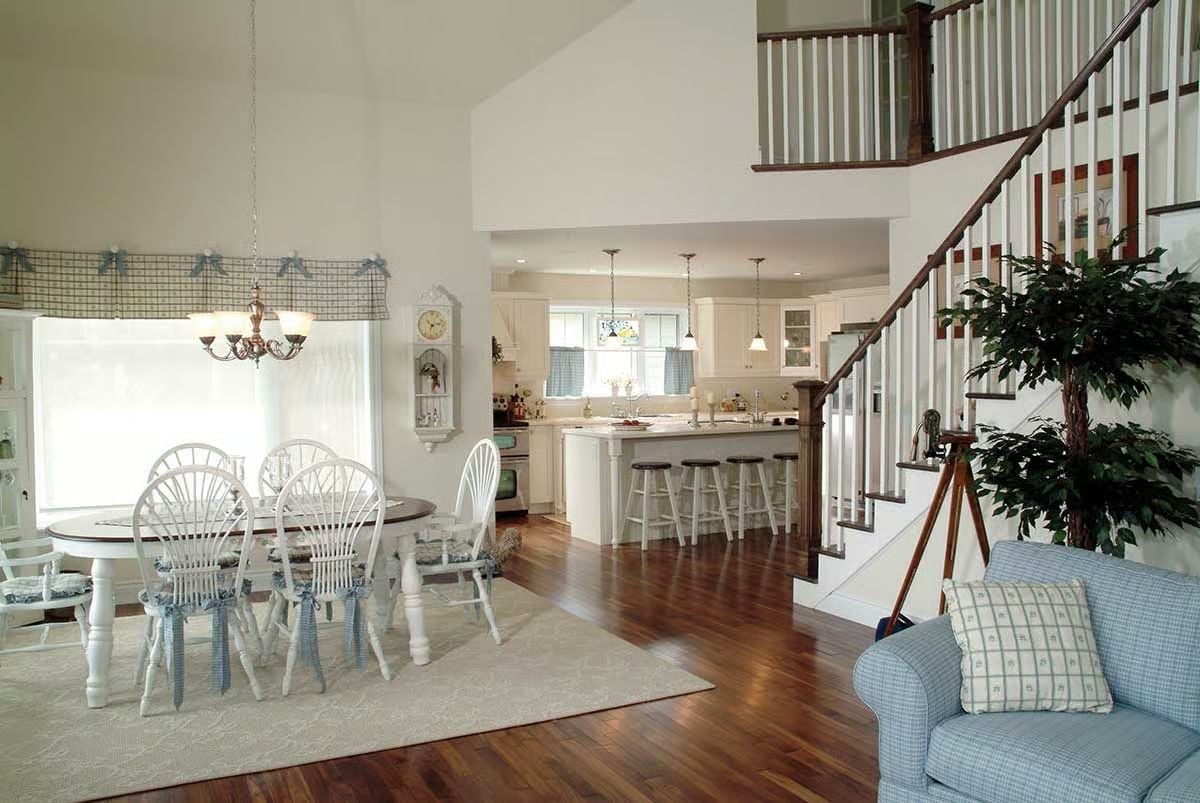
White Windsor chairs with gingham cushion ties anchor the dining area, while pendant lights draw the eye straight into the open kitchen beyond.
The Case for Keeping the Staircase Visible
Placing the staircase along the open great room rather than tucking it into a hallway does something practical: it shortens perceived travel time through the house, because you can see where you’re going from almost anywhere on the main floor. In a plan designed for multigenerational living, that visual clarity also makes it easier to keep tabs on kids or older relatives moving between levels without feeling like you’re monitoring anyone. It’s a layout choice that reads as open and casual but is quietly doing a lot of organizational work.
Down on the main floor, the living room is where the family plan really shows its hand.
Plaid Sofas, Firewood Stacked by the Hearth, and Room Enough for Everyone
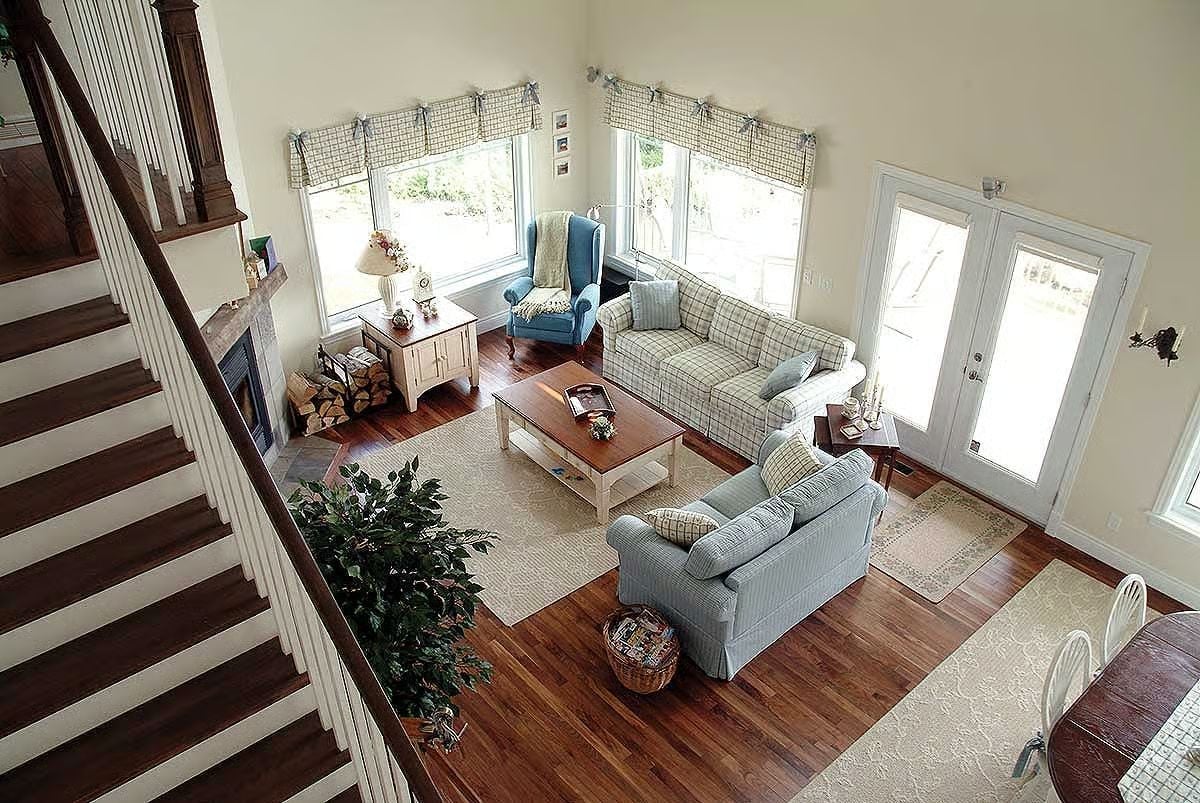
Hardwood floors run beneath a cream area rug that anchors two plaid sofas facing the fireplace. Firewood stacked beside the hearth is the detail that sells it — this room is meant to be used, not staged.
Brass Bed, Blue Quilts, and French Doors That Make an Entrance
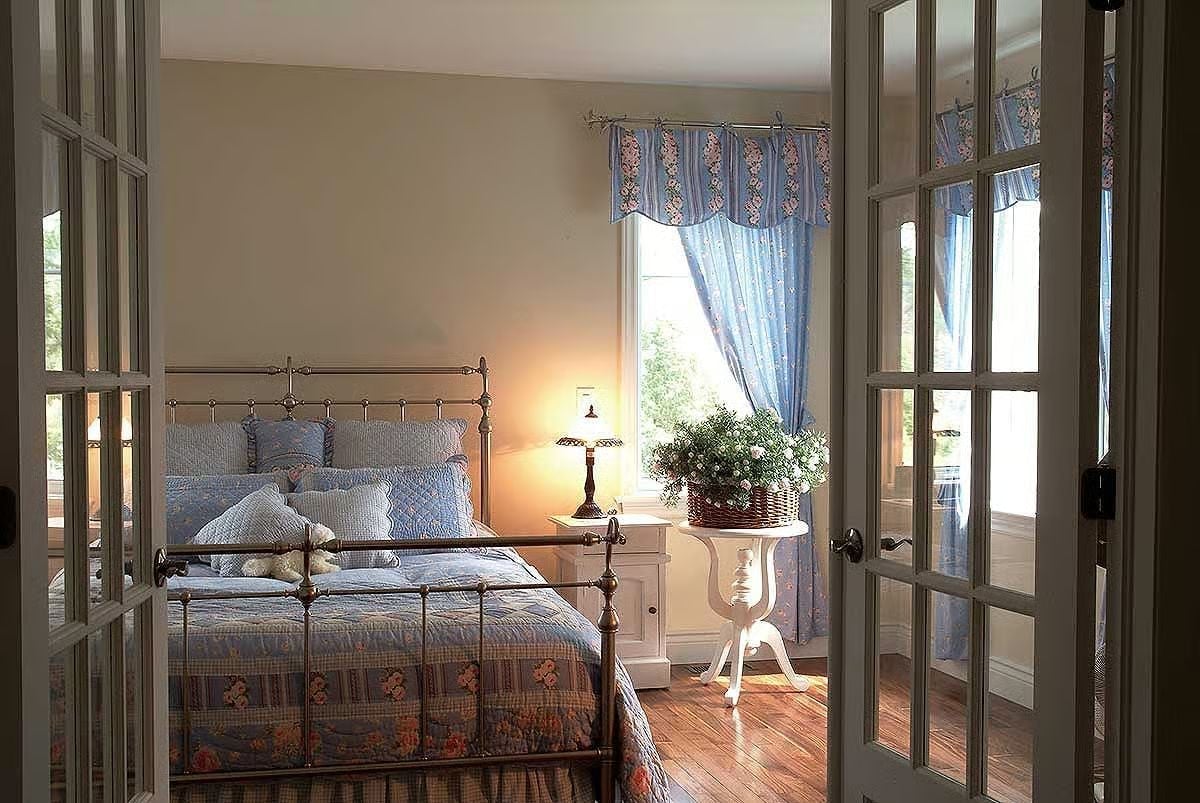
An iron bed frame with brass fittings anchors a room dressed in blue floral quilts and matching curtains — the kind of bedroom that looks like it’s been set up for a guest who ended up staying permanently, which is rather the point.
Pin It
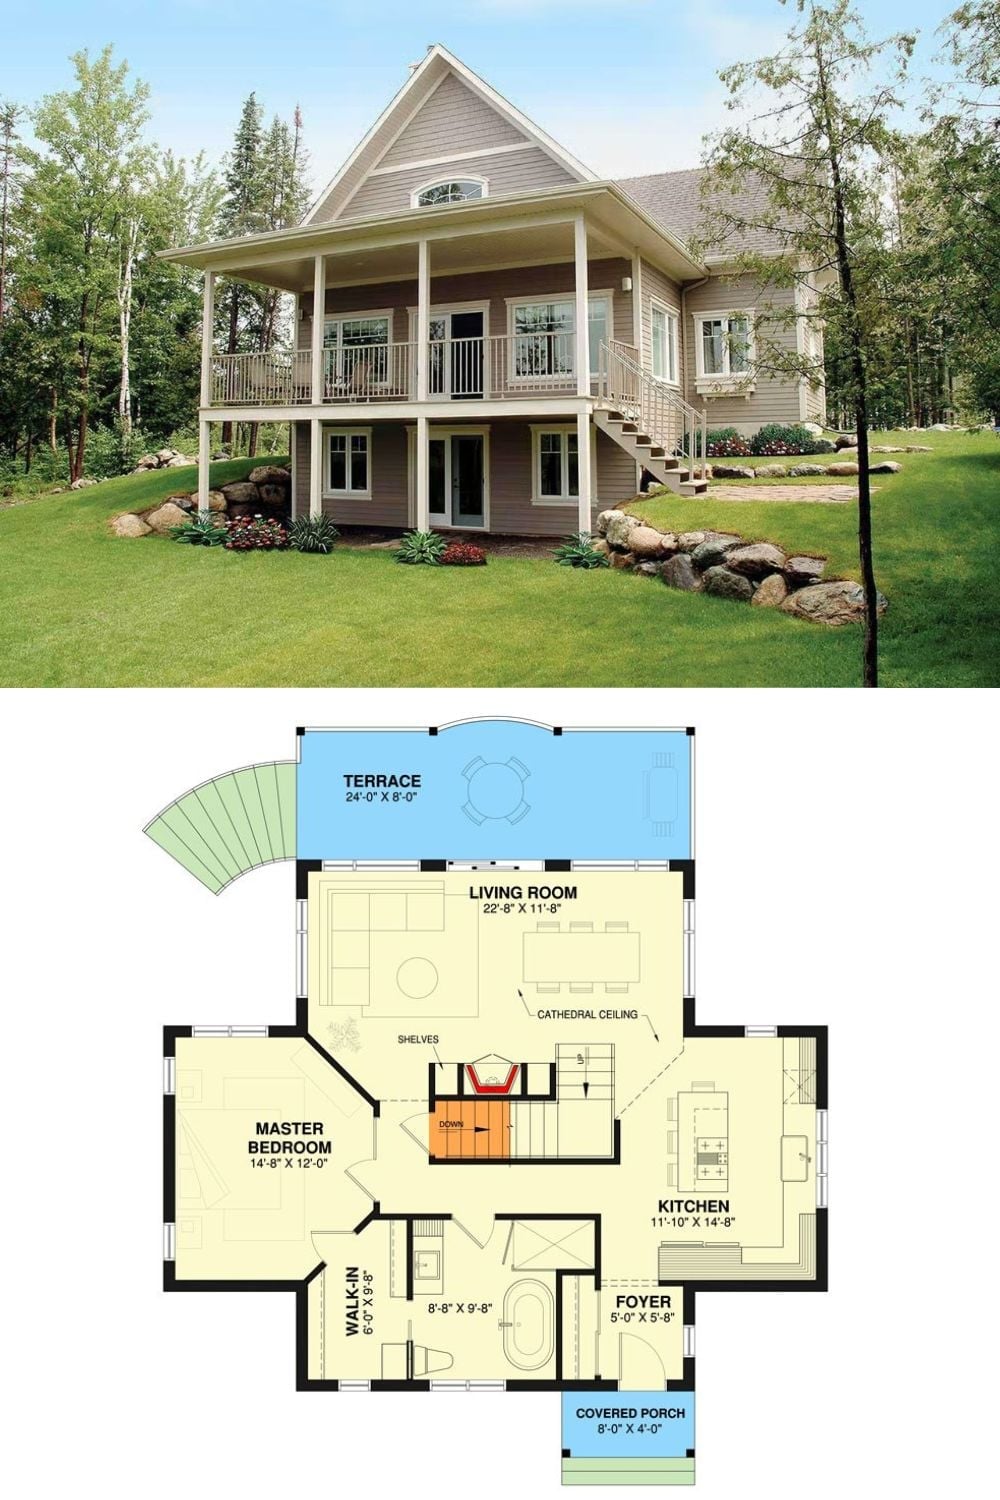
A rear exterior photo shows the home’s two-level covered deck stepping down into a sloped yard, paired with a main-floor plan that includes a master suite, open living room with cathedral ceiling, kitchen, and a 24-foot terrace running the full back of the house.
