
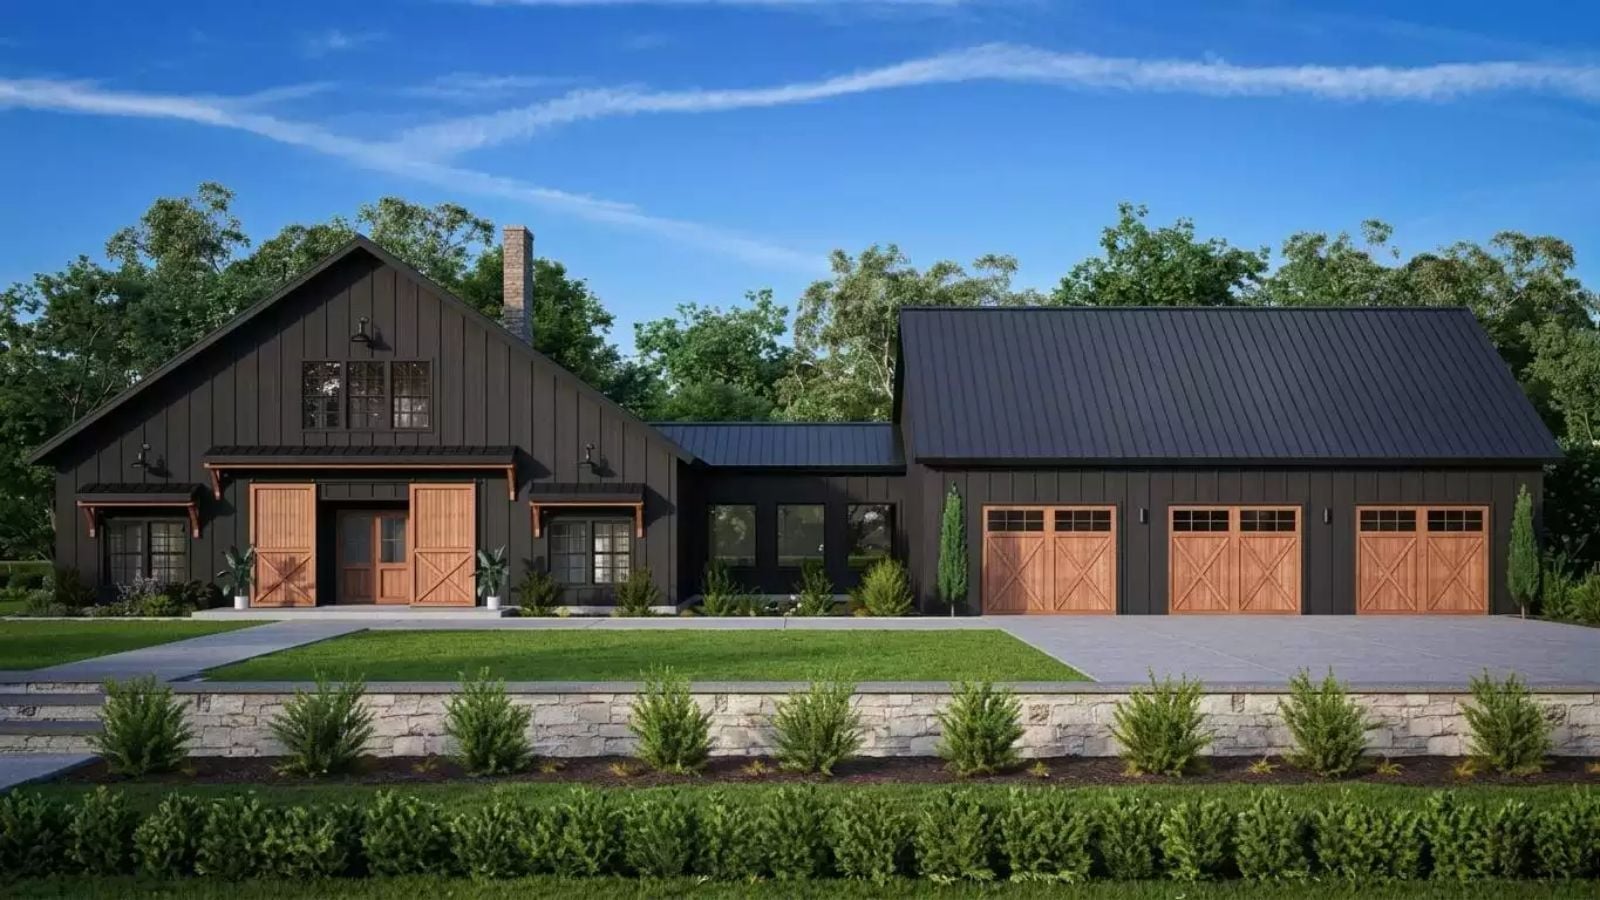
If your family outgrew the last house before the paint dried, you already know what the next one needs. Cleats get kicked off at the back door after practice, both ovens run while homework spreads across the island, and somebody’s drum kit eventually migrates above the garage. The Lonsdale Way plans for all of it, with a boot-and-backpack drop zone off the breezeway, a double oven, a great room that rises the full two stories, and a bonus room for whoever arrives next.
Specifications
- Sq. Ft.: 2,085
- Bedrooms: 3
- Bathrooms: 3
Floor Plan – Main Floor
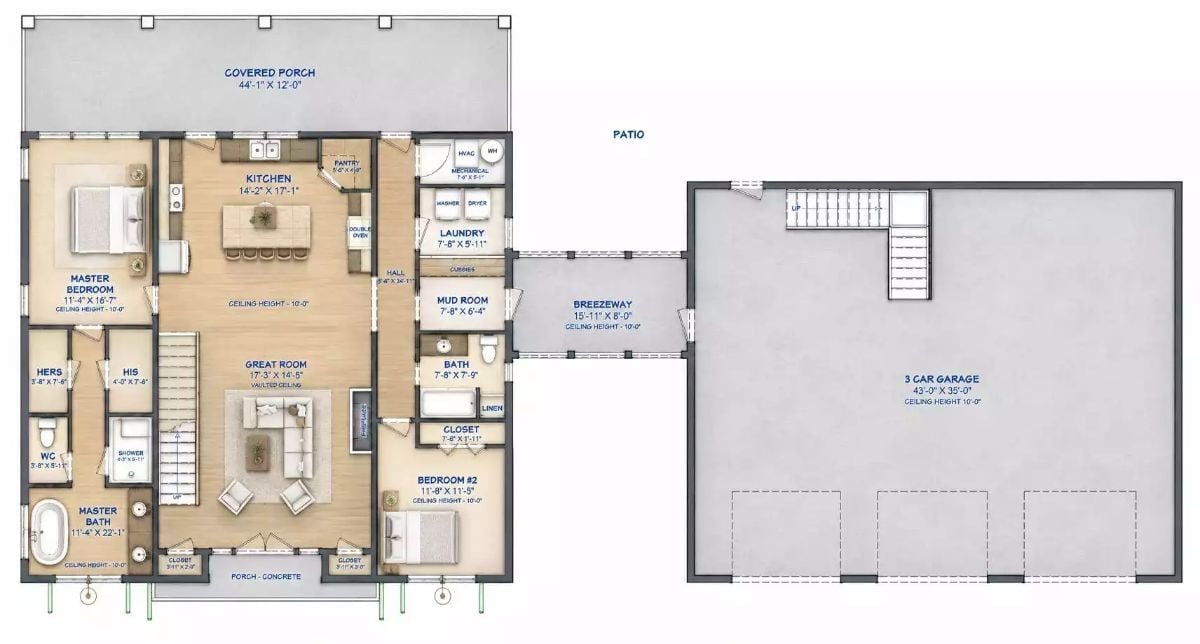
Everything pivots on the high-ceilinged living space in the middle. From there the island kitchen opens onto a covered porch, while a breezeway links the back entry to the three-car garage, which is right where you want muddy shoes to stop.
Floor Plan – Second Floor
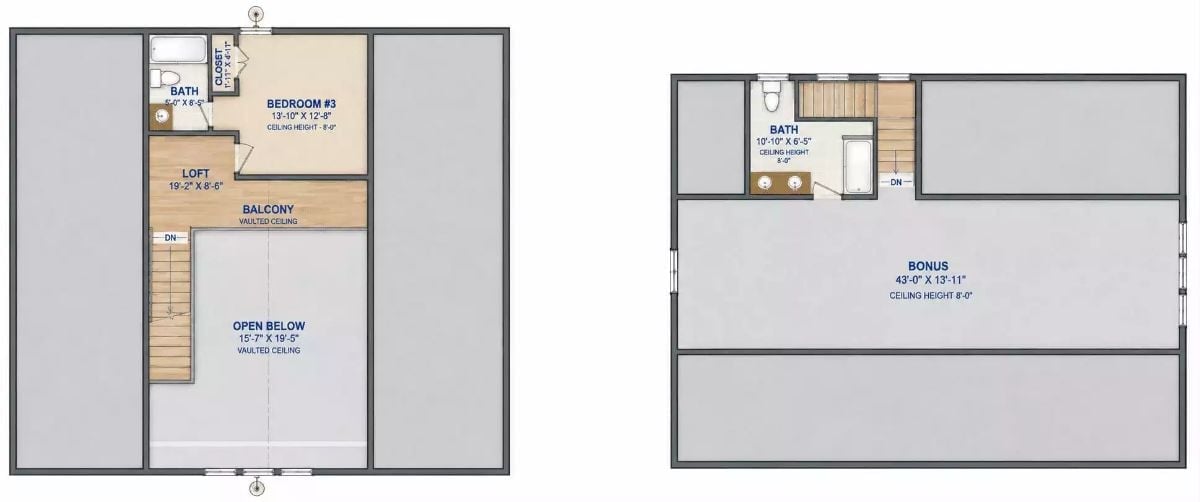
Upstairs, a loft and balcony look down over the 15′-7″ by 19′-5″ open-to-below space, with bedroom #3 and its bath tucked in behind. The second plan is where things get interesting: a 43-foot bonus room with 8-foot ceilings runs the full width of the house, and a double-sink bath sits beside the stairs heading back down. That room is the real reason to buy this plan.
Black Board-and-Batten Siding Under a Standing-Seam Roof and Long Covered Porch

Black board-and-batten runs all the way from grade to gable, with a single barn light hung near the peak. Down below, the covered porch stretches past a fire pit and a few Adirondack chairs to a dining table that’s already set.
Two-Story Living Room Where a Brass Orb Chandelier Hangs Below the Clerestory Windows
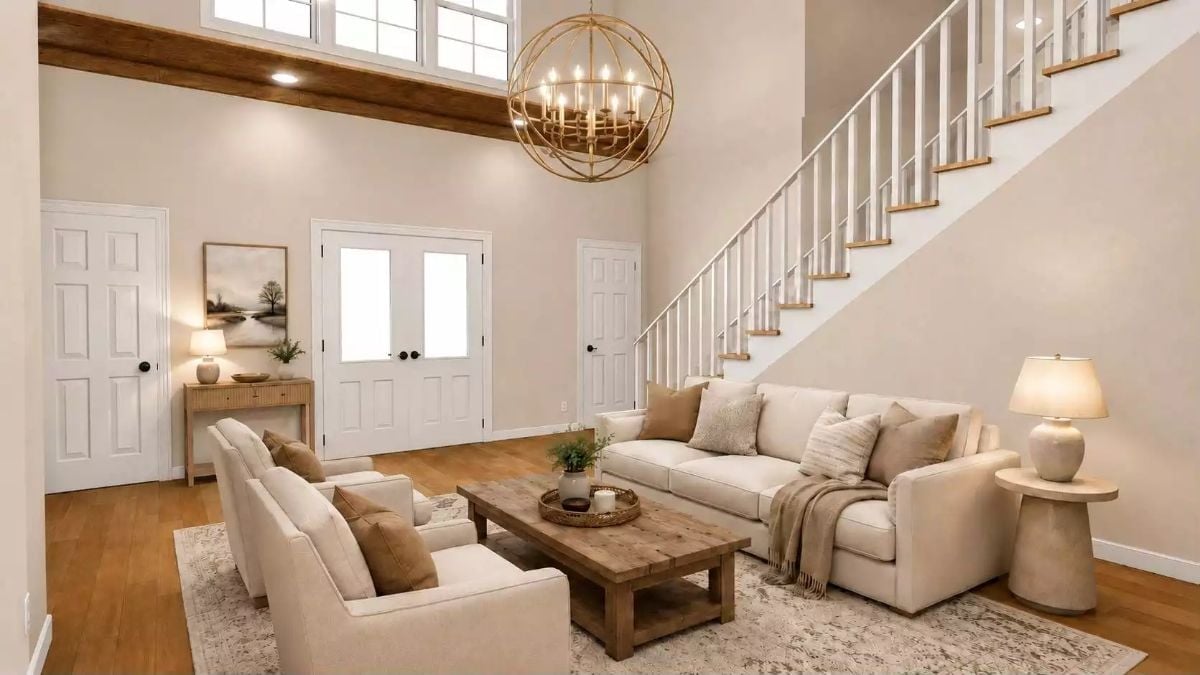
Open stair treads rise directly behind the sofa, so the staircase reads as part of the room instead of something shoved down a hallway. Down low, a chunky plank coffee table does the anchoring.
- Wood-capped stair treads
- Glass-panel double doors
- Exposed beam under clerestory
Paneled Fridge, Stacked Wall Ovens and a Long Island Ready for a Growing Family
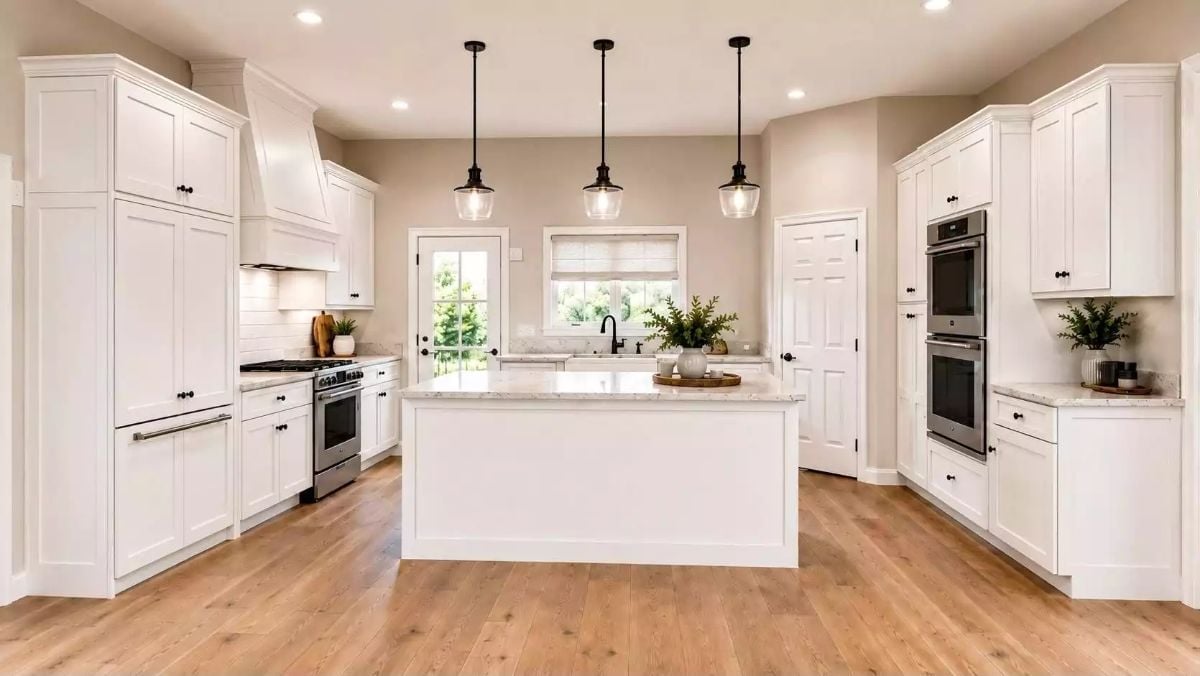
A tidy row of clear glass pendants hangs over an island wide enough for homework and dough rolling at the same time. You’d miss the fridge entirely if not for its long steel pull, since it hides behind shaker panels. Across the room, stacked wall ovens leave the gas range free for weeknight pots. Nobody fights over burners.
Try This: Wrap the refrigerator in panels that match the cabinets around it, and a full wall of storage turns into one quiet surface. Then put the same black knobs on every door and drawer. The run will look planned instead of patched together.
Guitar on the Wall, Gaming Desk by the Closet: One Bedroom Built for a Teenager
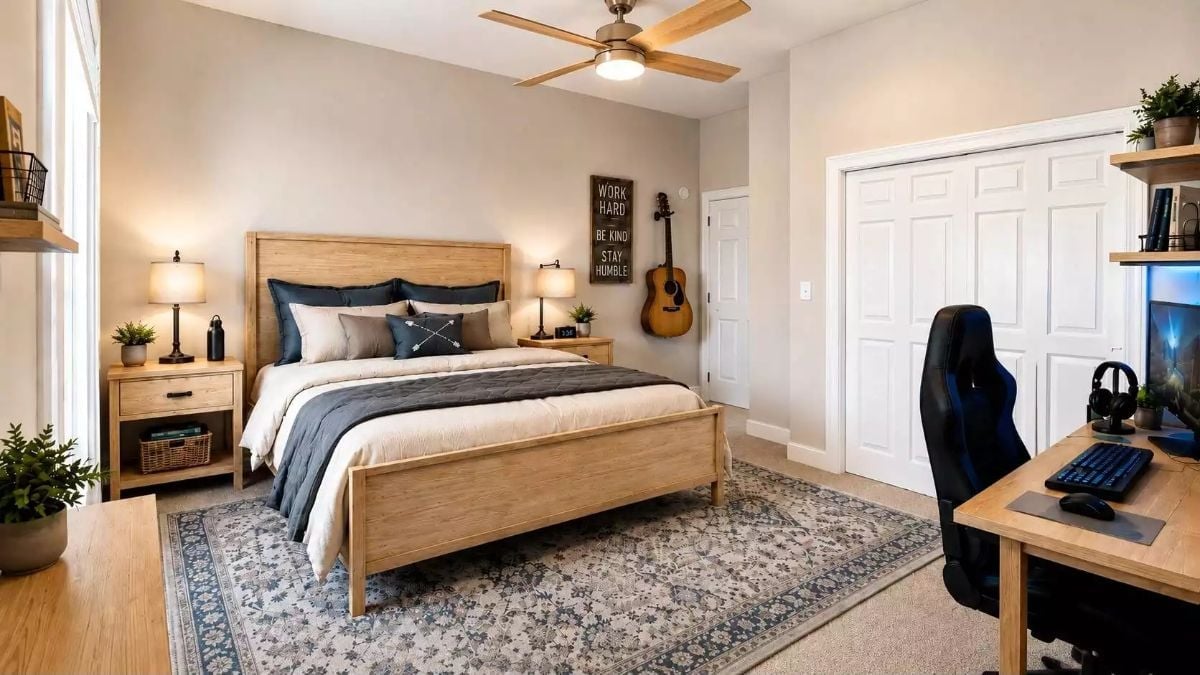
Pale oak runs through the whole room: the planked headboard, the footboard and the desk tucked beside the closet. An acoustic guitar hangs within arm’s reach of the bed, while navy pillows, one stitched with crossed arrows, pick up the color of the gaming chair. Overhead, a wood-bladed ceiling fan keeps the air moving.
Editor’s Note: Put the instrument on a wall hook instead of zipping it into a case. It turns into decor, stays off the floor and gets picked up far more often. Choose an interior wall away from the window so direct sun can’t reach it.
With the bedrooms covered, on to a bathroom that can handle more than one person at once.
Twin Oak Mirrors Over a Double Vanity So Mornings Stop Being a Line for the Sink
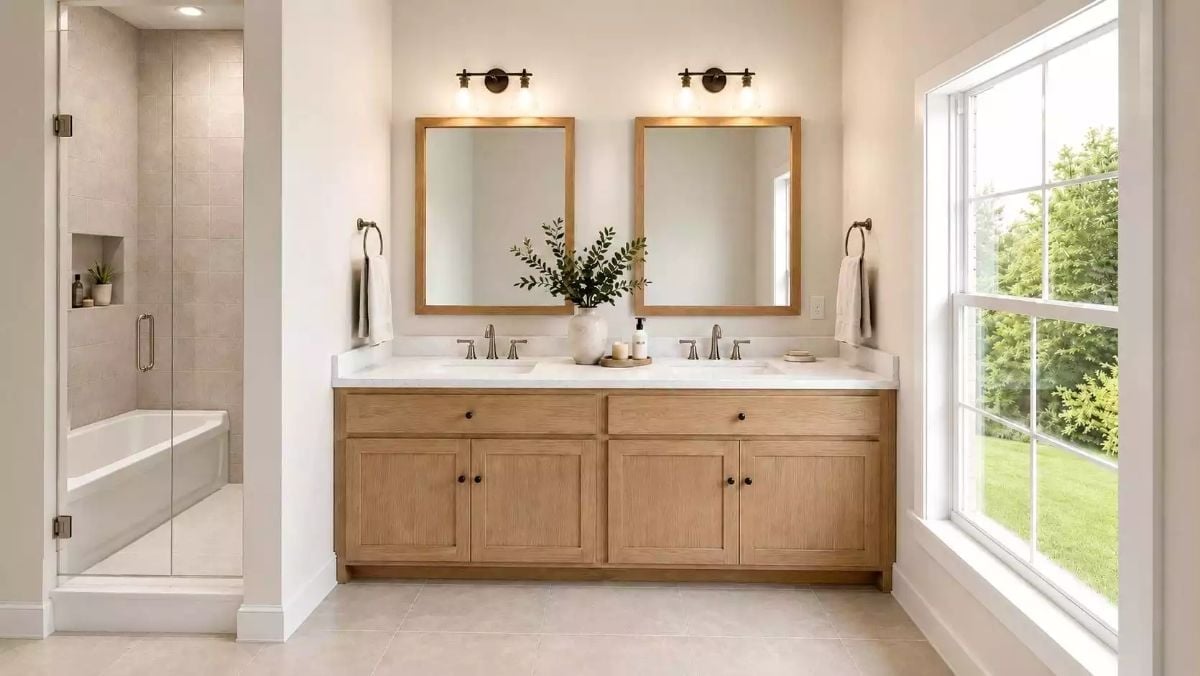
Two bronze bath bars hang over the oak-framed mirrors, and the soaking tub sits right inside the glass shower enclosure.
Front-Loaders Tucked Under a Speckled Counter That Doubles as the Folding Station
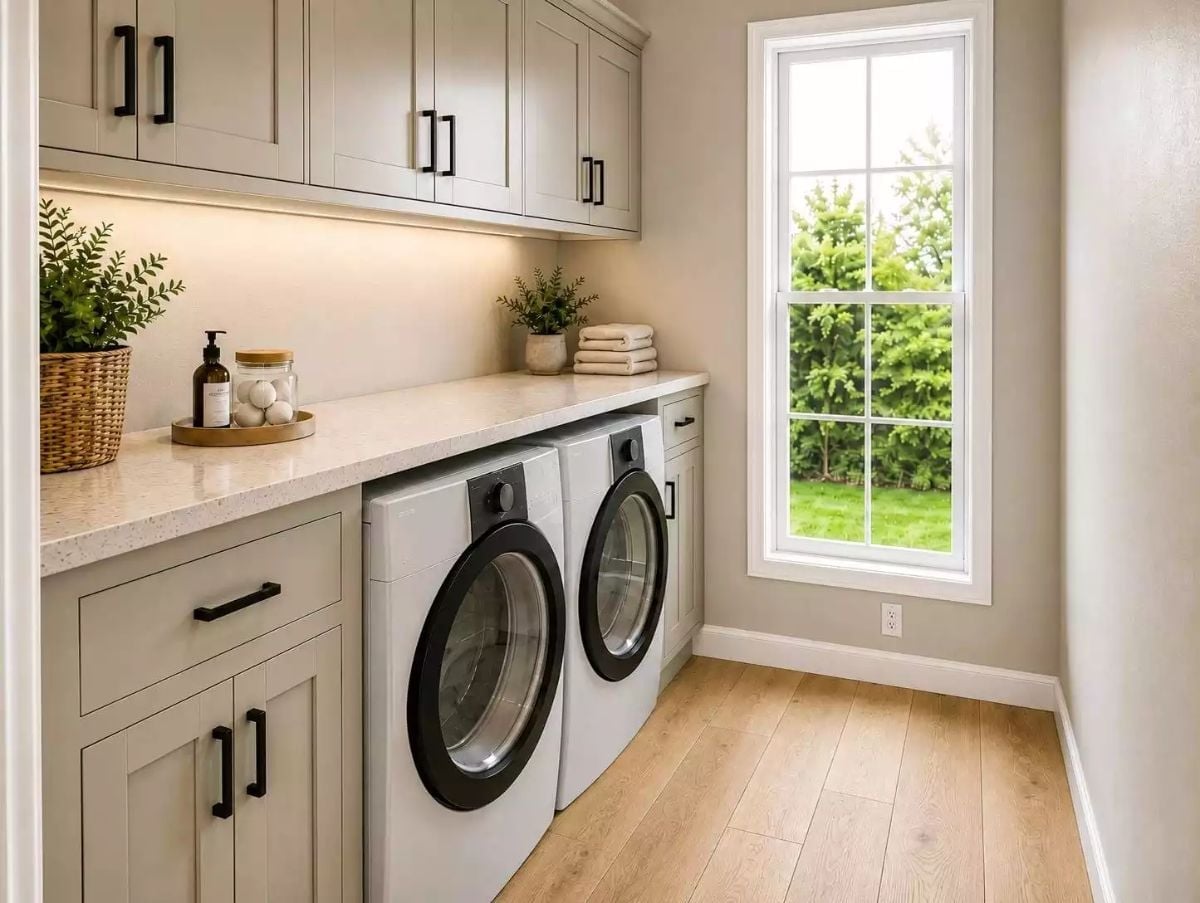
Speckled quartz caps the washer and dryer in one long run. Under-cabinet lights wash the folding zone, while a tall window at the end frames the hedge outside, which beats staring at a blank wall while you match socks.
Ask Yourself: Where does clean laundry land when the dryer buzzes? Lay a counter across the tops of front-loaders, and you get a folding surface right beside the door, so warm clothes stop ending up in a heap on someone’s bed.
Pipe Pendants Over a Reclaimed-Wood Pool Table at One End, Sectional at the Other
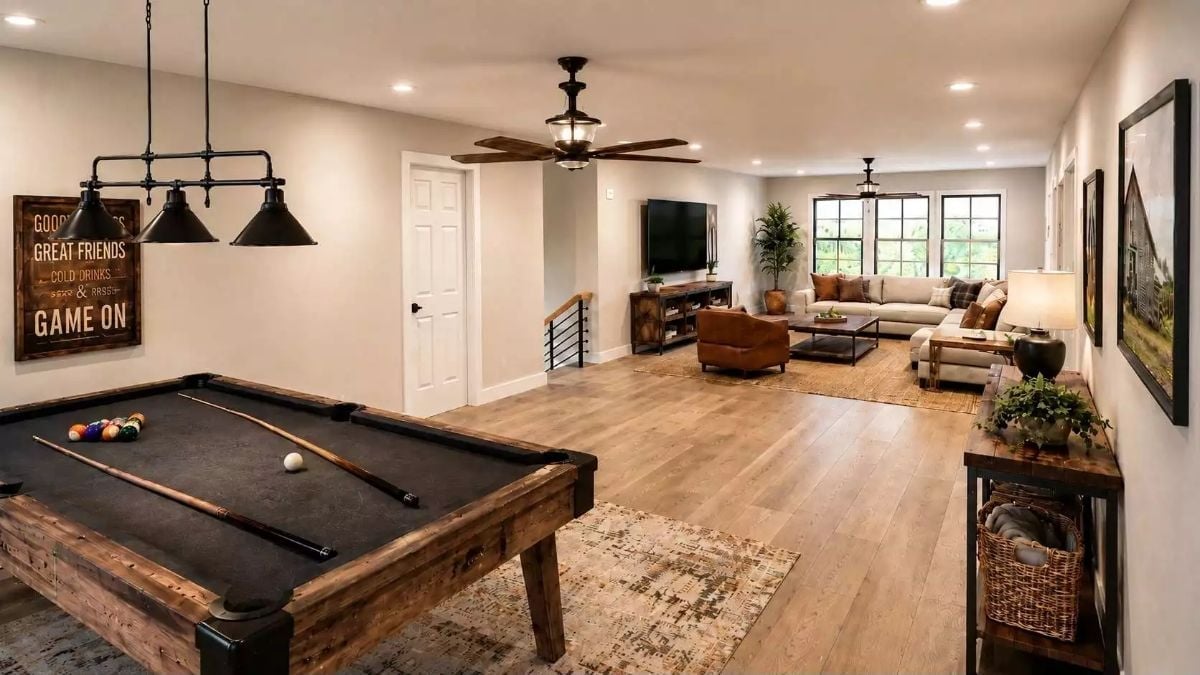
Three cone shades hang from a black pipe fixture, just low enough to light the felt without glare. Rough wood rails on the pool table echo the media console under the TV. Past the stair rail, a tan sectional wraps beneath black-framed windows while lantern fans run down the middle, and a wicker basket waits under the hall console.
Quick Fix: Give each activity in a long room its own rug. Put one under the pool table, and a jute one under the seating, and the space splits into zones without a single wall.
Pin It
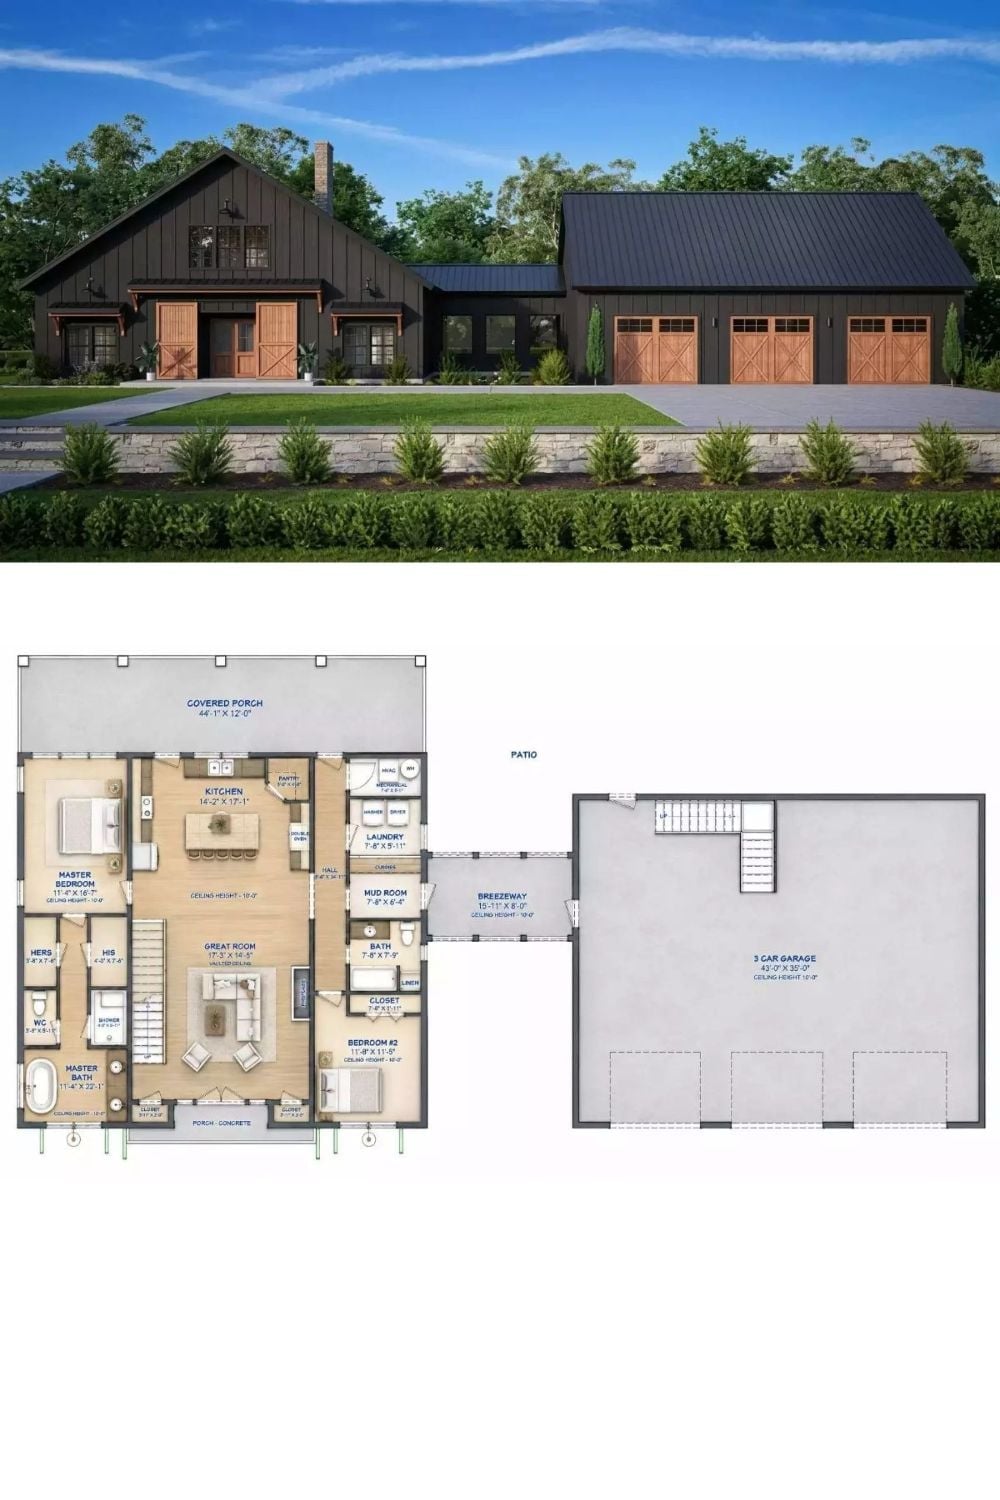
Wood barn doors warm up the dark siding. Below, the plan stretches from a 44-foot covered porch past the kitchen and the high-ceilinged living space, with a breezeway linking the back entry to a three-car garage that has stairs up.
Designer’s Secret: Route the garage entry through a covered breezeway that lands at a drop zone, never the kitchen. Wet boots, sports bags, and grocery runs stall at the bench and hooks before anyone gets near the main living space.