
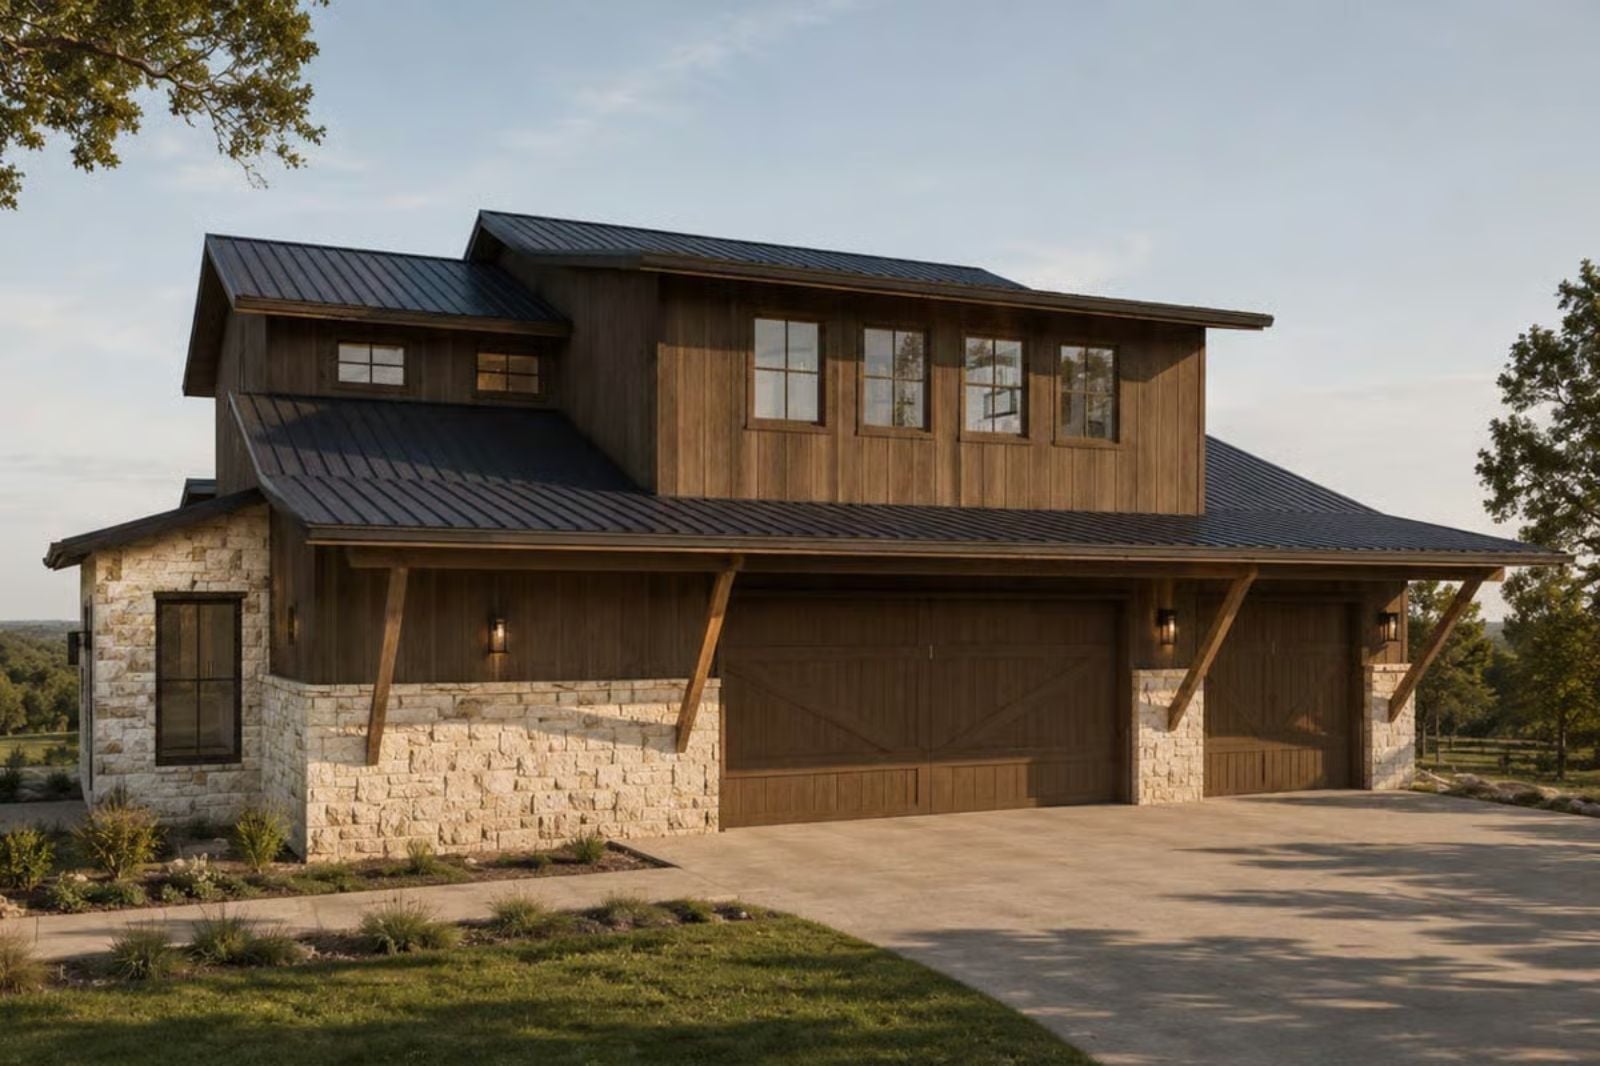
Every architect who has drawn a couple’s home will tell you the workshop is the first space designed and the last one built — because it keeps getting traded for square footage that looks better on a listing. The Loftbrace refuses that trade, anchoring a dedicated shop beside a rustic farmhouse exterior that earns its weathered timber honestly, an open living core where Saturday coffee stretches into noon, and a single-story layout that puts everything at arm’s reach when one of you is elbow-deep in a project.
Specifications
- Sq. Ft.: 731
- Bedrooms: 1
- Bathrooms: 1
Floor Plan – Main Floor
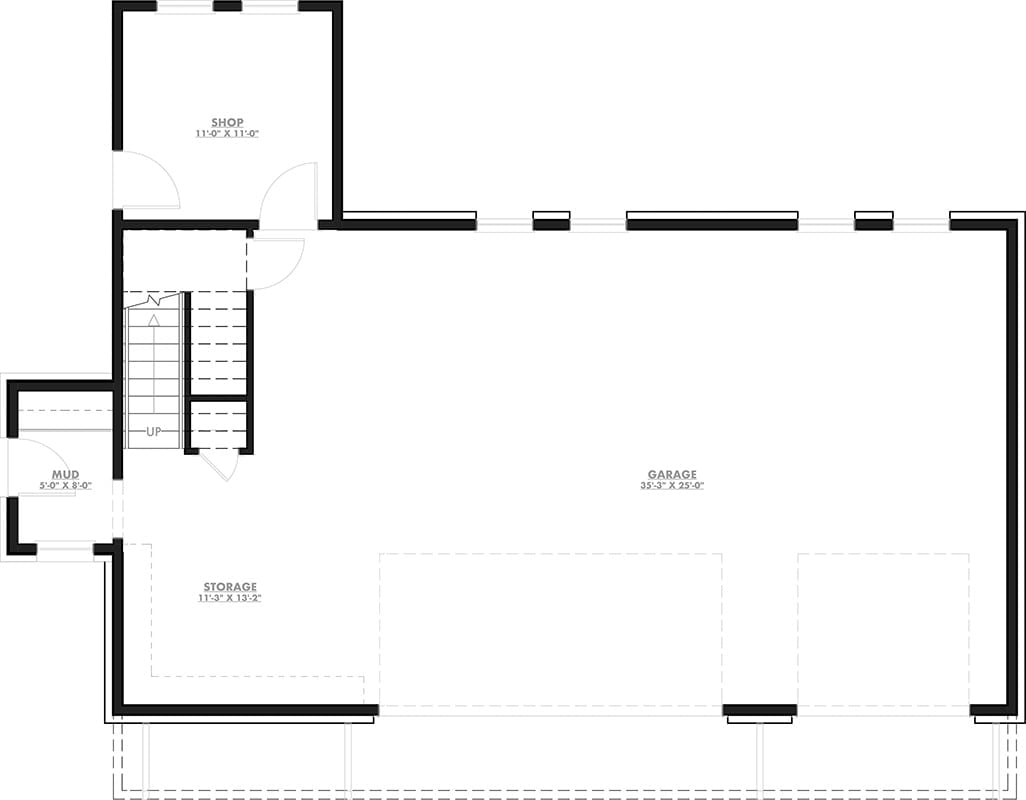
Ground level is all business: a generous garage, a dedicated shop with its own corner, a mud room, and storage. The stairs lead straight up to the living quarters, keeping the working half of the building completely separate from everything above it.
Floor Plan – Second Floor
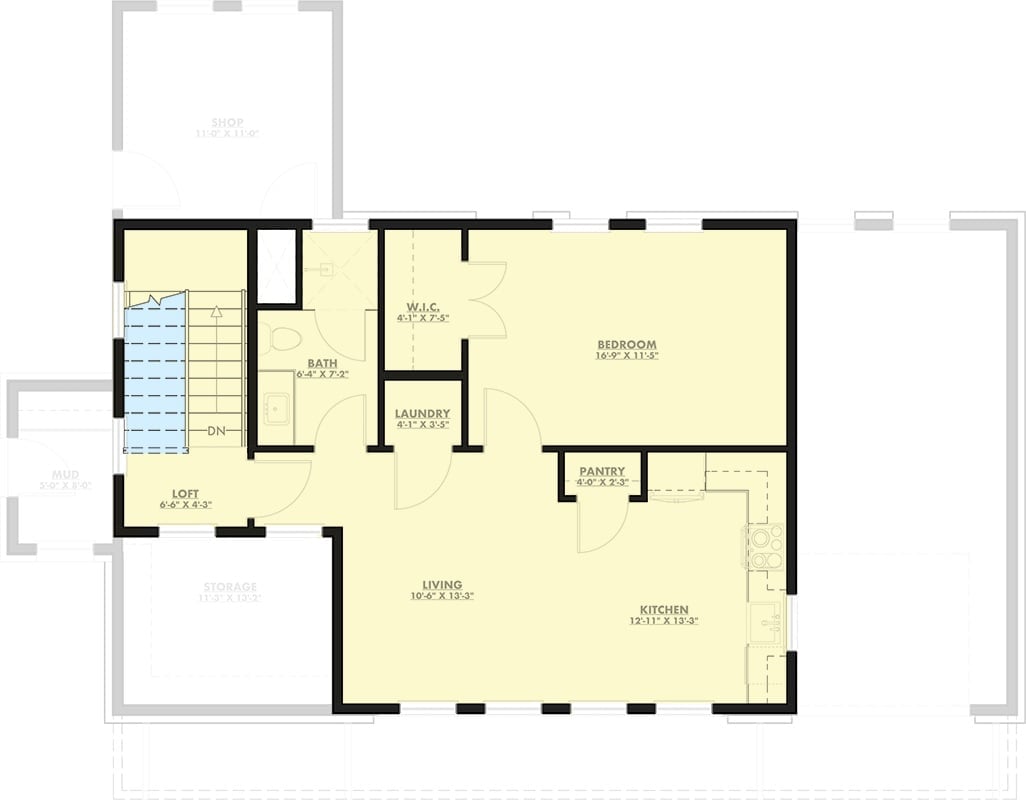
The upper level fits a full apartment into a compact footprint without feeling squeezed. The bedroom claims the top-right corner, served by a walk-in closet and a bath just steps away, with laundry tucked in beside the bath so it stays out of the living zone. Below, the kitchen and living areas share open space, a small pantry bridging the two. A loft and stair landing hold down the left side — useful square footage that most plans this size simply don’t bother with.
Vertical Board-and-Batten Meets Limestone Base on This Texas Hill Country Carriage House
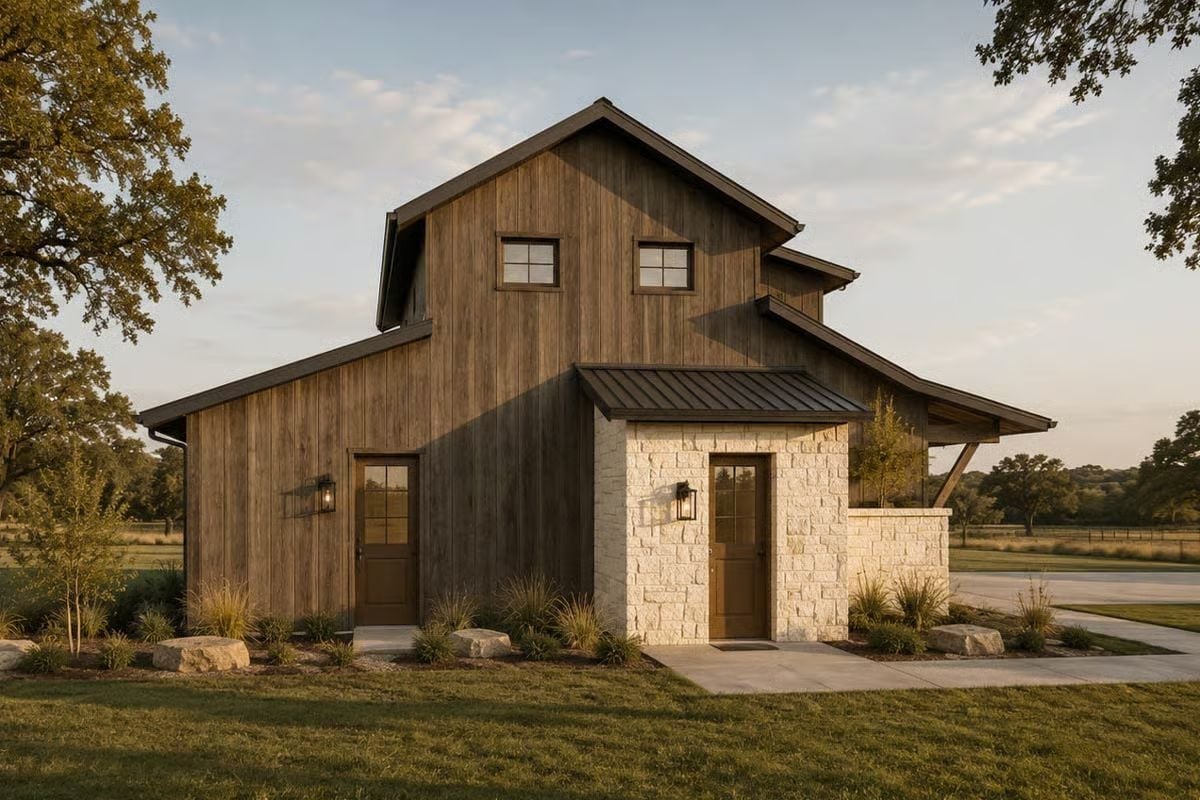
Dark weathered wood siding climbs two stories above a limestone base, and the two separate entry doors up front do more than look good — they telegraph the split-purpose layout inside, workshop on one side, living quarters on the other. The material combination is blunt and honest, which suits the Hill Country context better than anything fussier would.
- Standing-seam metal roof handles Texas heat better than shingles
- Lantern-style wall sconces on both entries keep the exterior lighting cohesive
- Boulders used as landscape anchors instead of formal edging fit the rural setting
Carriage House Bracket Details That Earn Every Inch of That Metal Roof
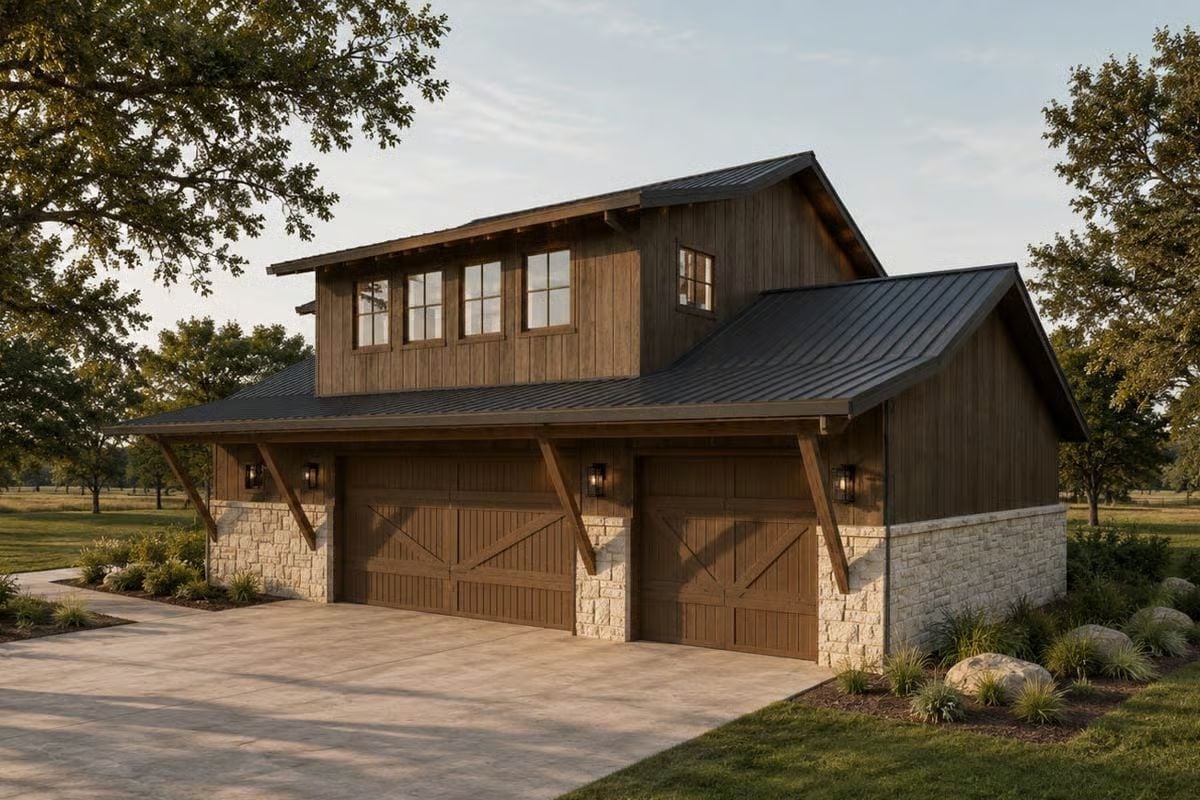
Those exposed knee braces under the eave overhang are doing real structural work, not auditioning for a Pinterest board. Limestone block at the base gives way to board-and-batten above, and the barn-style garage doors carry X-brace panels in the same warm wood tone — so the whole facade reads as one decision rather than several competing ones. Wall lanterns flank each bay. It reads barn, but it lives garage.
Try This: Replicate the two-tone material split by running your stone or brick wainscoting to a consistent height across the entire facade before transitioning to wood siding. That horizontal line is what makes the shift feel deliberate rather than patched together — snap a chalk line, take your time, and it’ll look like it was always meant to be there.
Copper-Hour Light on a Standing-Seam Roof That Pulls the Whole Property Together
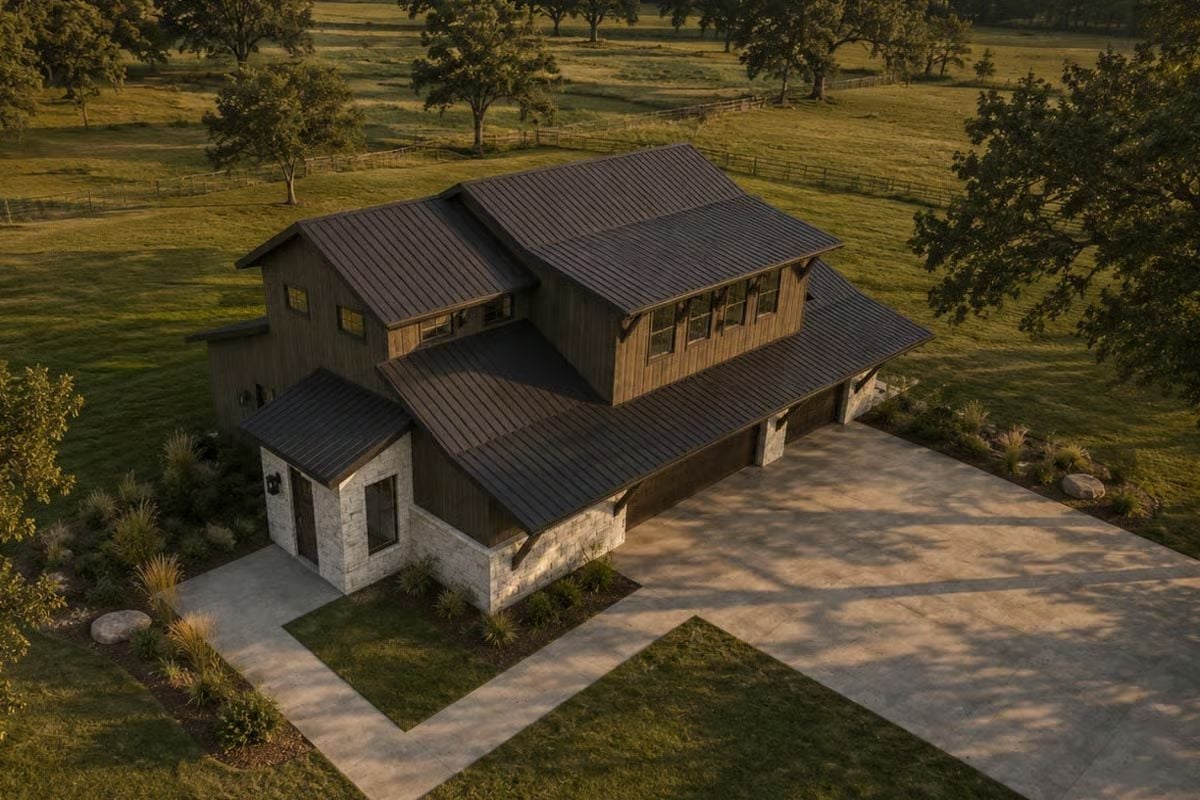
Golden hour does a lot of flattering work here, but the bones hold up regardless. Dark metal roof, board-and-batten upper story, limestone base, three-bay garage anchoring the right wing — the proportions are generous enough that the building earns the light rather than just borrowing it.
Editor’s Note: Standing-seam metal roofing costs more upfront than asphalt shingles, but it sheds water faster and lasts significantly longer with far less maintenance. On a rural property like this, where service calls aren’t quick or cheap, that durability math adds up fast. It also weathers to a darker patina over time, which only improves the look.
Wicker Chairs and a Round Coffee Table Do Exactly What a Living Space Should
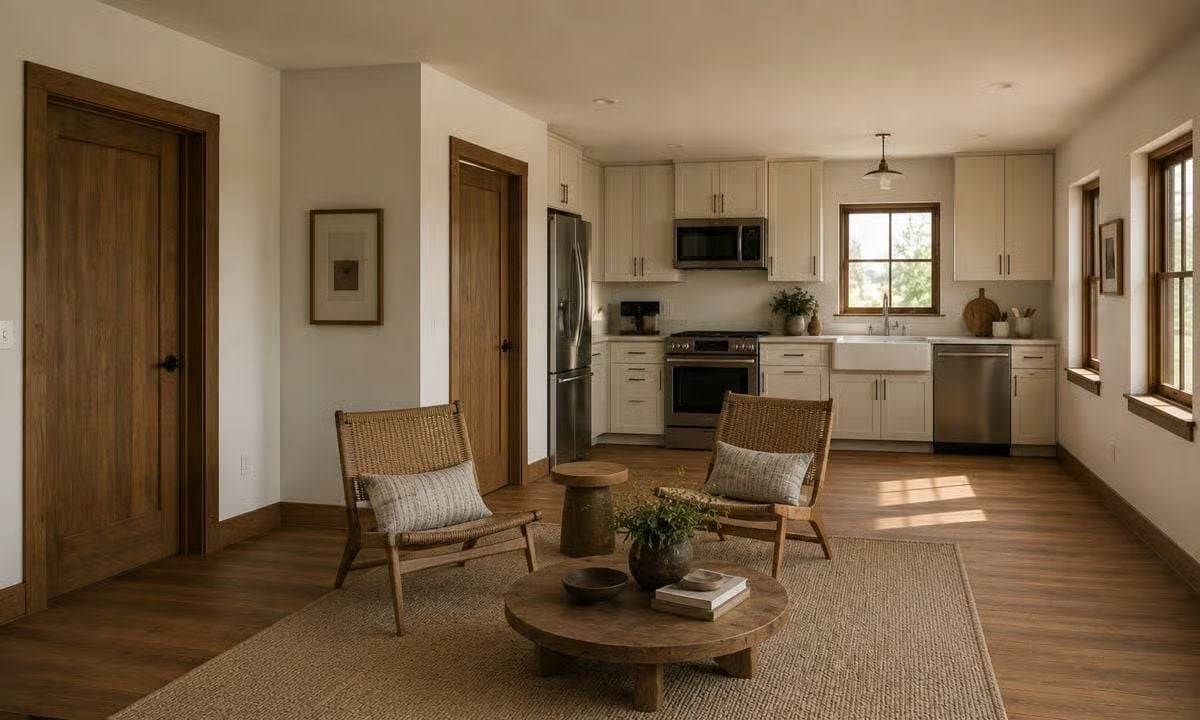
Warm wood floors, cream shaker cabinets, and a farmhouse sink anchor this open layout. No sofa — just two wicker chairs facing each other across a round coffee table, which is either a bold furniture choice or proof that whoever lives here actually talks to each other. Probably both.
Color Story: Cream walls read differently depending on what wood tone sits beside them. Here, the rich brown of the door frames pulls the cabinetry warmer than it would look in isolation. If you’re choosing cabinet paint, always sample it next to your trim wood before committing.
Pull back from the living area and the workshop side of this carriage house tells a completely different story.
Polished Concrete and Cabinet Storage That Actually Match the Square Footage
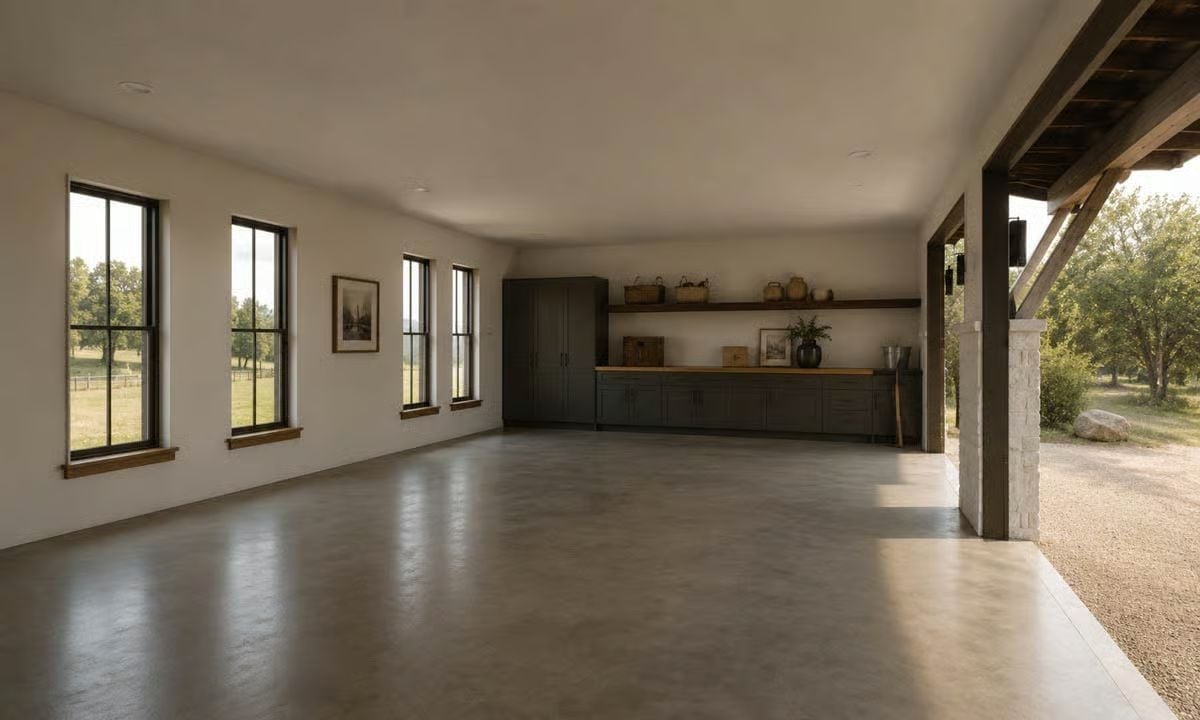
Polished concrete stretches across the workshop bay with nothing fighting it for attention. Gray shaker cabinets and a butcher-block counter run the back wall — storage that’s sized to actually hold tools, not aspirationally gesture toward them.
Pin It
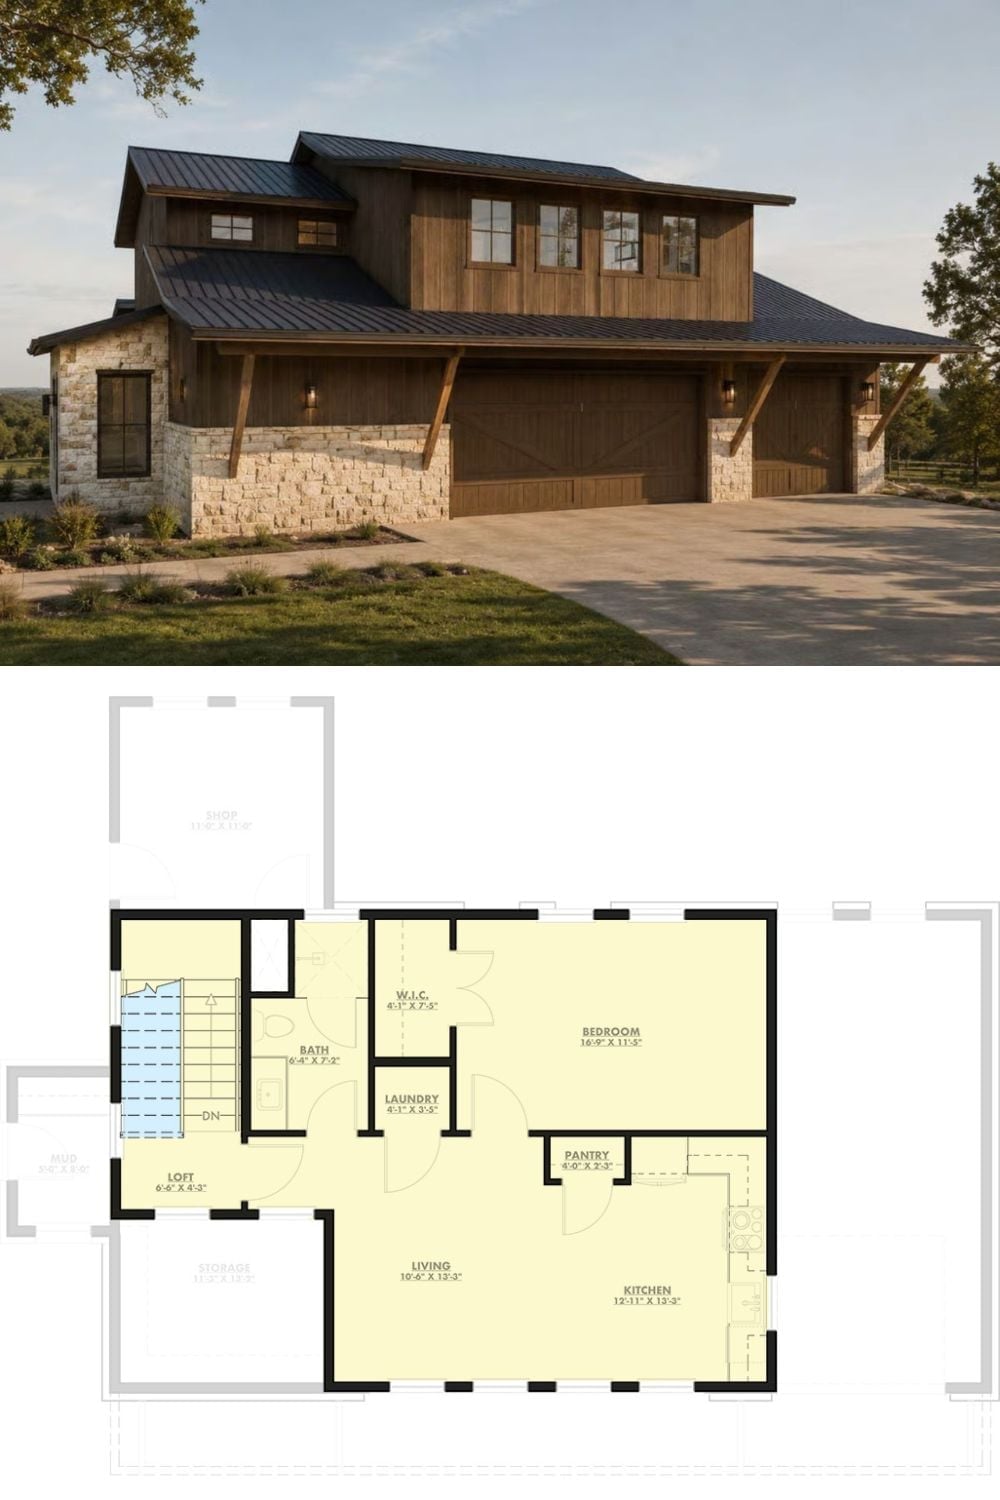
Outside, limestone wainscoting anchors a two-story carriage house with a standing-seam roof and heavy timber bracket supports at the garage bays. The floor plan above shows how much the upper level manages to pack in: one bedroom, walk-in closet, laundry, bath, and loft sharing space with a kitchen and open living area, while the ground floor keeps the shop and storage entirely separate — which is exactly the point of building something like this in the first place.
