
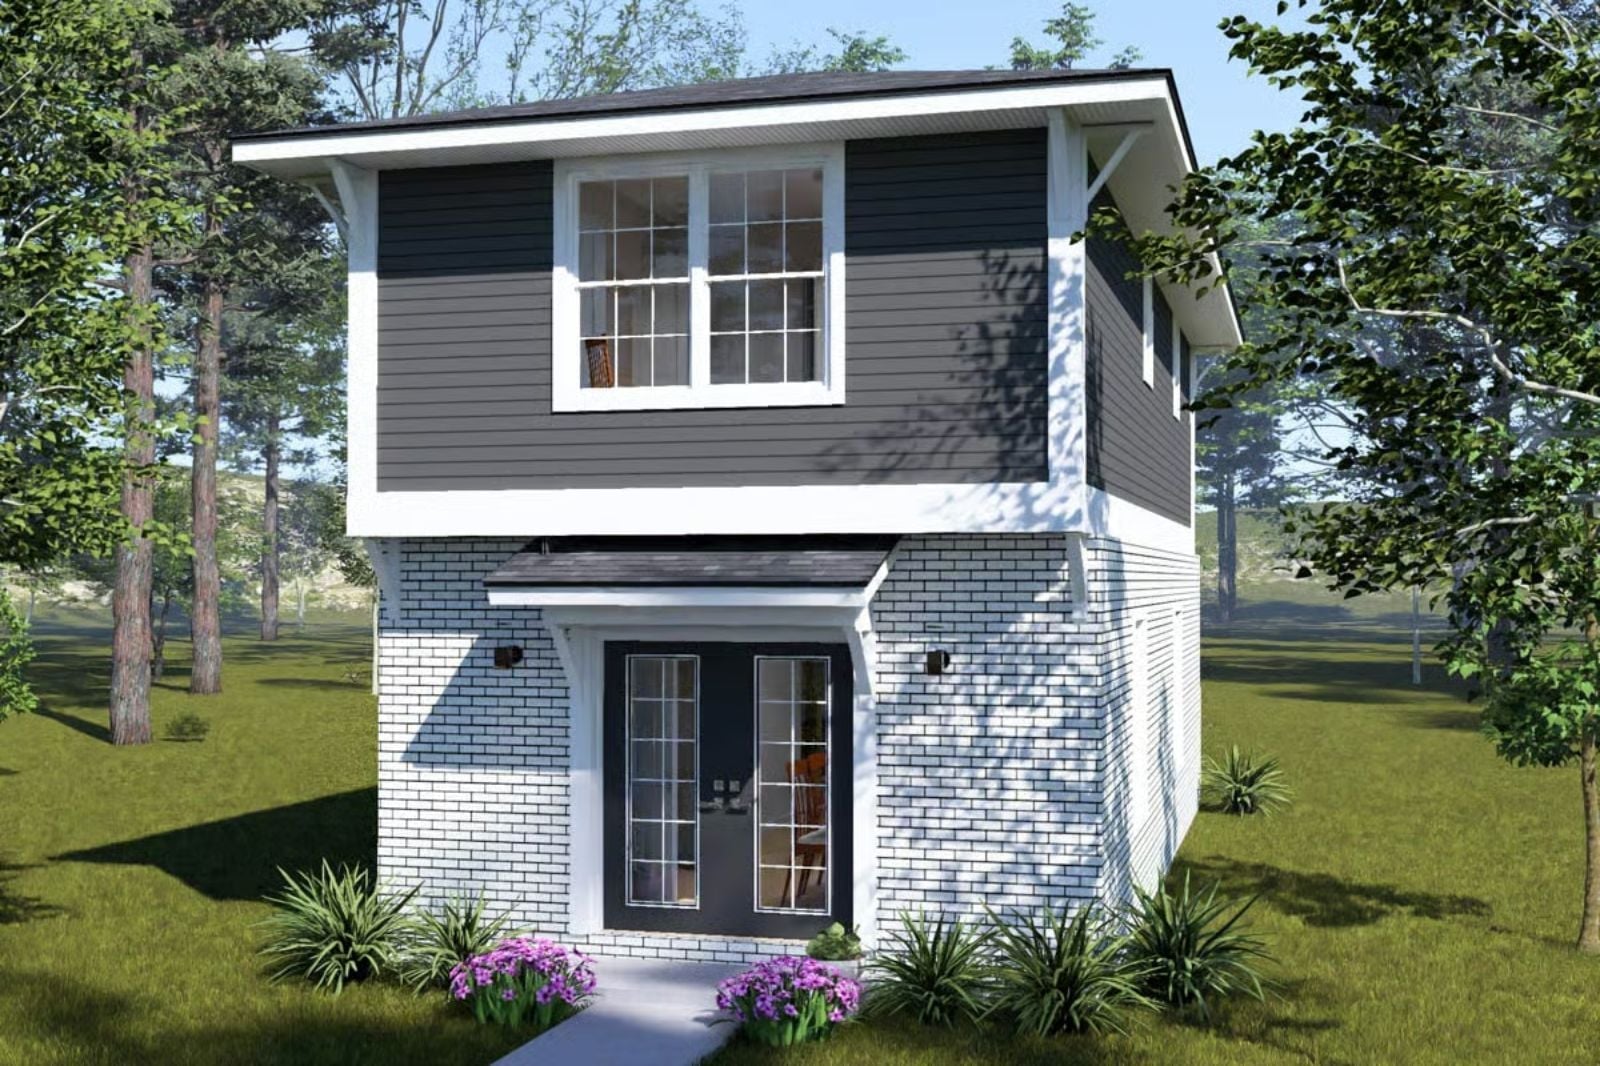
A quiet morning doesn’t need more house — it needs the right corner, and the Littlewood is built around that idea: a dedicated study alcove where one of you can disappear with a notebook while the coffee’s still hot, inside a two-story contemporary that keeps shared space genuinely shared and lets the day start slowly before it starts at all.
Specifications
- Sq. Ft.: 1,152
- Bedrooms: 2
- Bathrooms: 2.5
Floor Plan – Main Floor
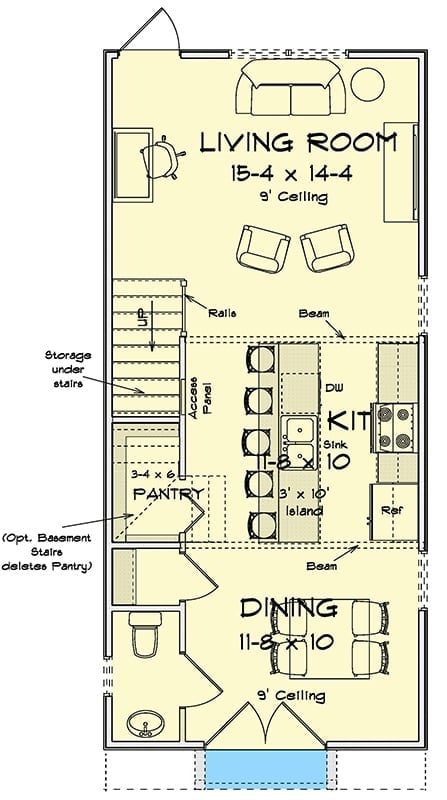
The main floor opens with a living room running under 9-foot ceilings, which flows into a compact kitchen built around an island, with a pantry on one side and a dining area on the other. Stairs anchor the center, and the space underneath them doesn’t go to waste.
Floor Plan – Second Floor
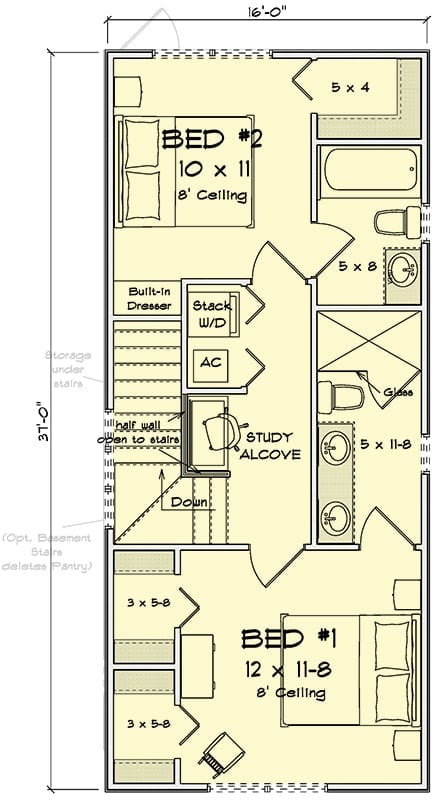
Upstairs, the two bedrooms sit at opposite ends of the plan — a smart call in a house this size — with the study alcove and a stacked washer/dryer tucked between them. Bed #1 runs 12×11-8 with two closets. The shared bath is split into two separate areas, which anyone who’s shared a bathroom will immediately appreciate.
Navy Lap Siding and White Brick Make a Case for Two-Tone Done Right
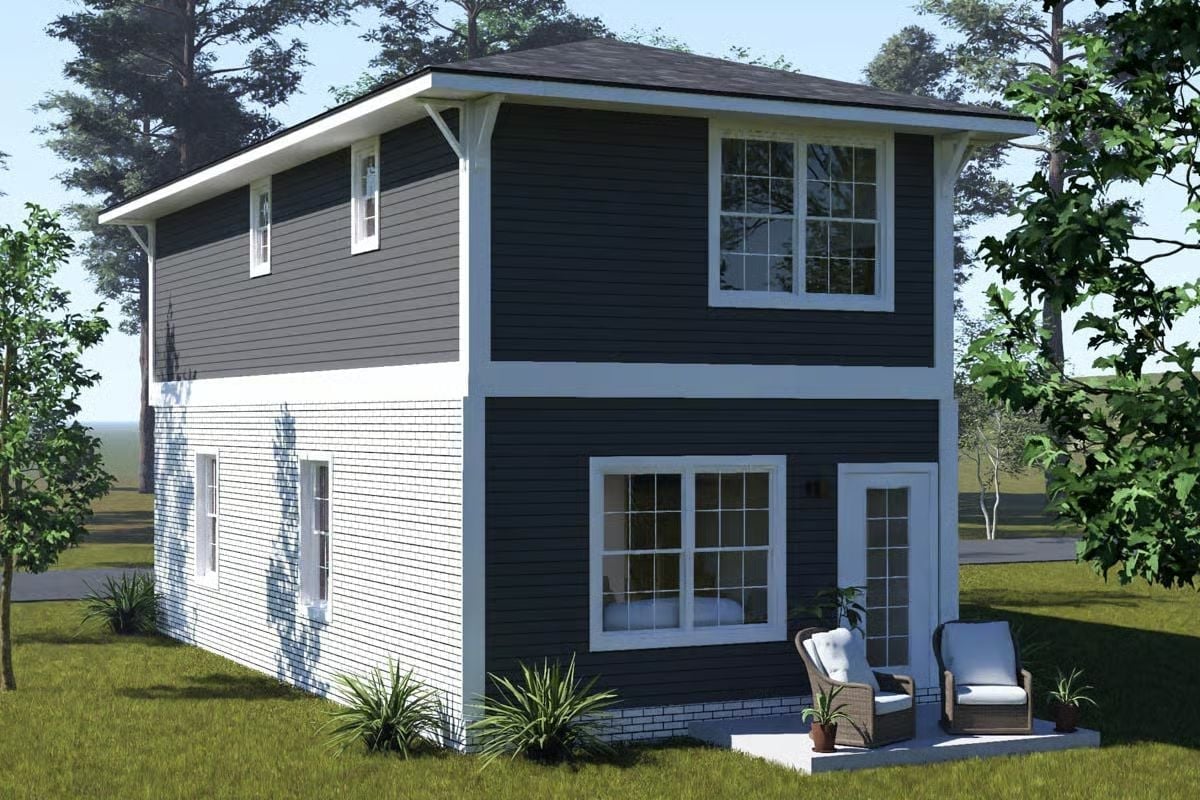
Dark navy horizontal siding on the upper story meets painted white brick below, and the contrast reads clean rather than busy. Two wicker chairs anchor a small concrete patio outside the rear door, with low plantings softening the foundation line. A compact two-story that knows what it is.
Quiet-Morning Energy, Built Right Into the Floor Plan
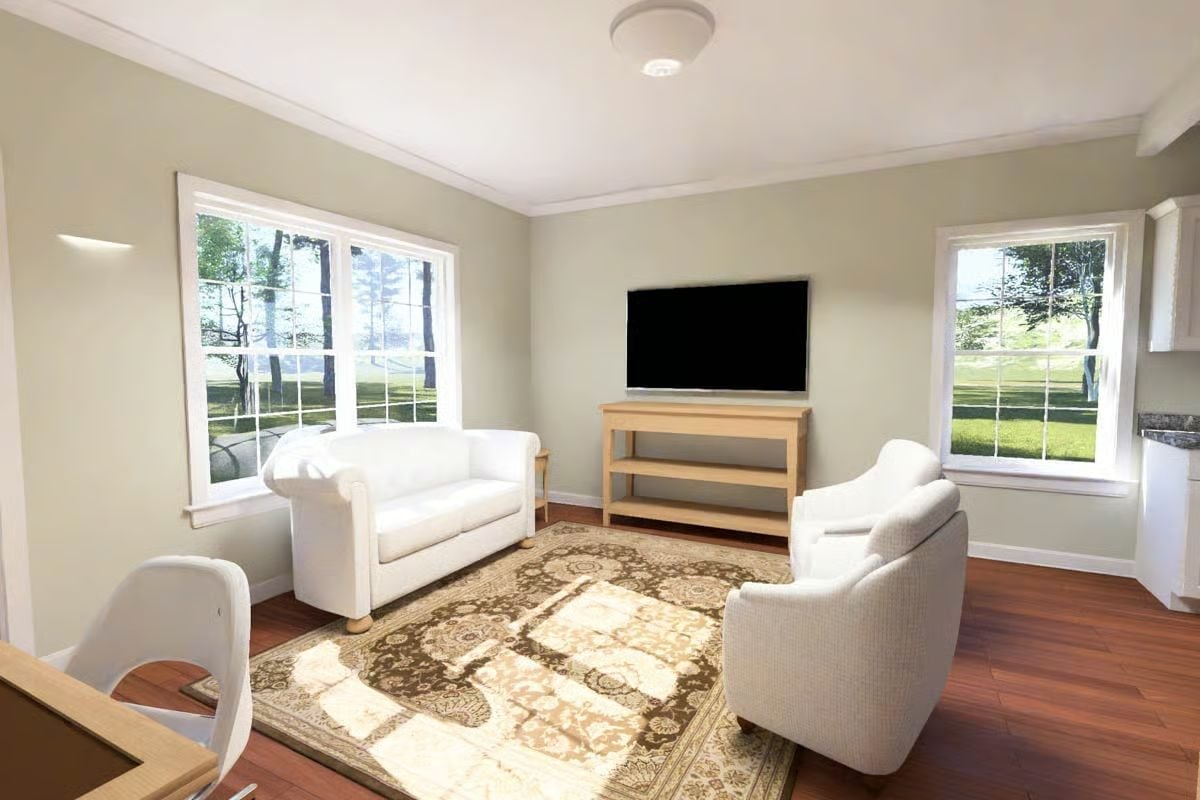
Warm hardwood floors anchor a living room where a white Chesterfield sofa and a patterned area rug do most of the heavy lifting. Natural light comes from two directions. Relaxed without being sparse — which is harder to pull off than it looks.
Why the TV Console Works Here
That light wood console under the mounted TV earns its keep by holding visual weight low against the wall. A darker piece would crowd the space. Open shelving on the lower tier keeps things from feeling boxed in, and in a room this size, that breathing room matters more than extra storage.
Gray Marble Island With a Sink That Actually Has Room to Work
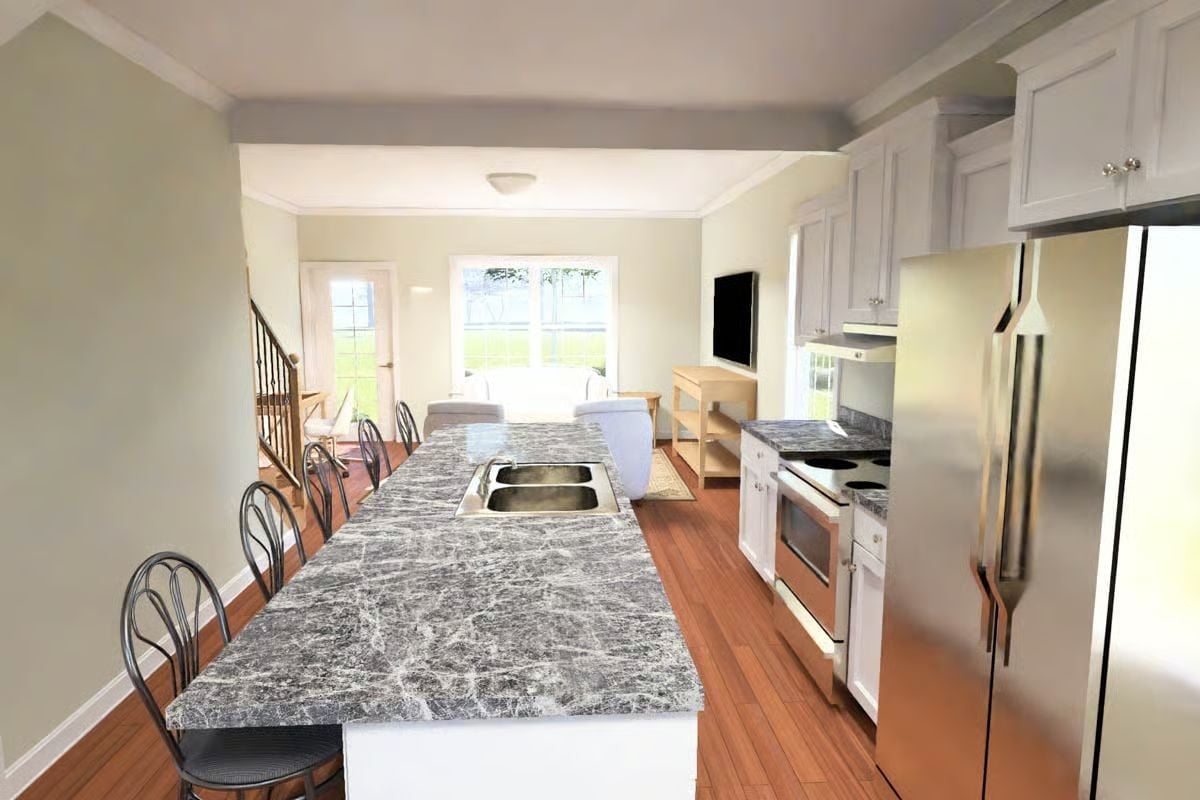
A double-basin sink sits flush in a long island with dark veining running through the stone. Stainless appliances and white cabinetry keep the kitchen reading open toward the living area rather than walling it off.
Did You Know: Kitchen islands with built-in sinks took off in American homes during the 1990s, when open floor plans turned the kitchen into a room you actually lived in rather than worked in and left. Moving the sink from the perimeter wall to the island means the cook faces the room instead of a cabinet, and that single shift changes how social the space feels during everyday use.
Marble Island, Two Seating Zones, One Room That Does It All
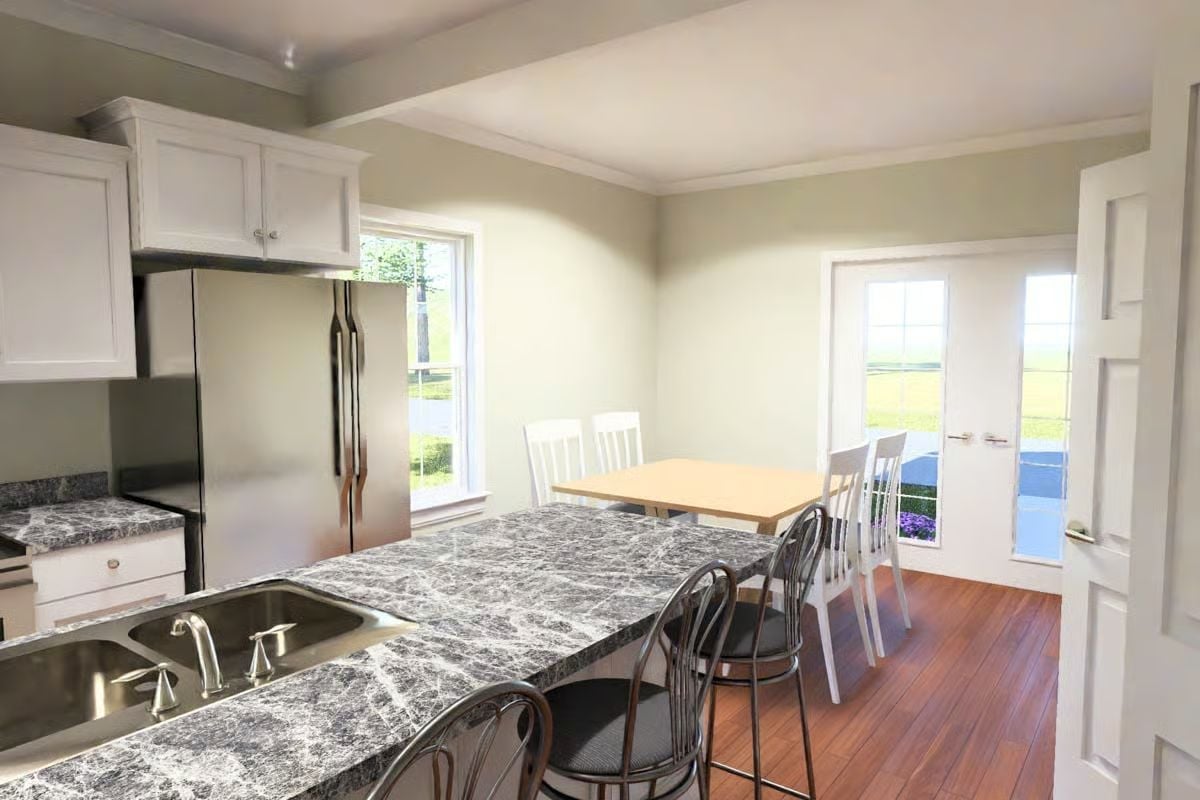
Bar-height metal stools pull up to the gray marble island on one side of the room while white ladder-back chairs surround a wood dining table near the door on the other. Two distinct eating zones, one open room, no crowding. It shouldn’t work as well as it does, but the breathing space between the zones is doing a lot of quiet work here.
Quick Fix: Stainless steel refrigerators stay fingerprint-free longer if you wipe them with the grain of the brushed metal rather than across it. A microfiber cloth works better than paper towels, which can leave streaks behind.
Sunlight Does Half the Decorating in This Natural Wood Bedroom
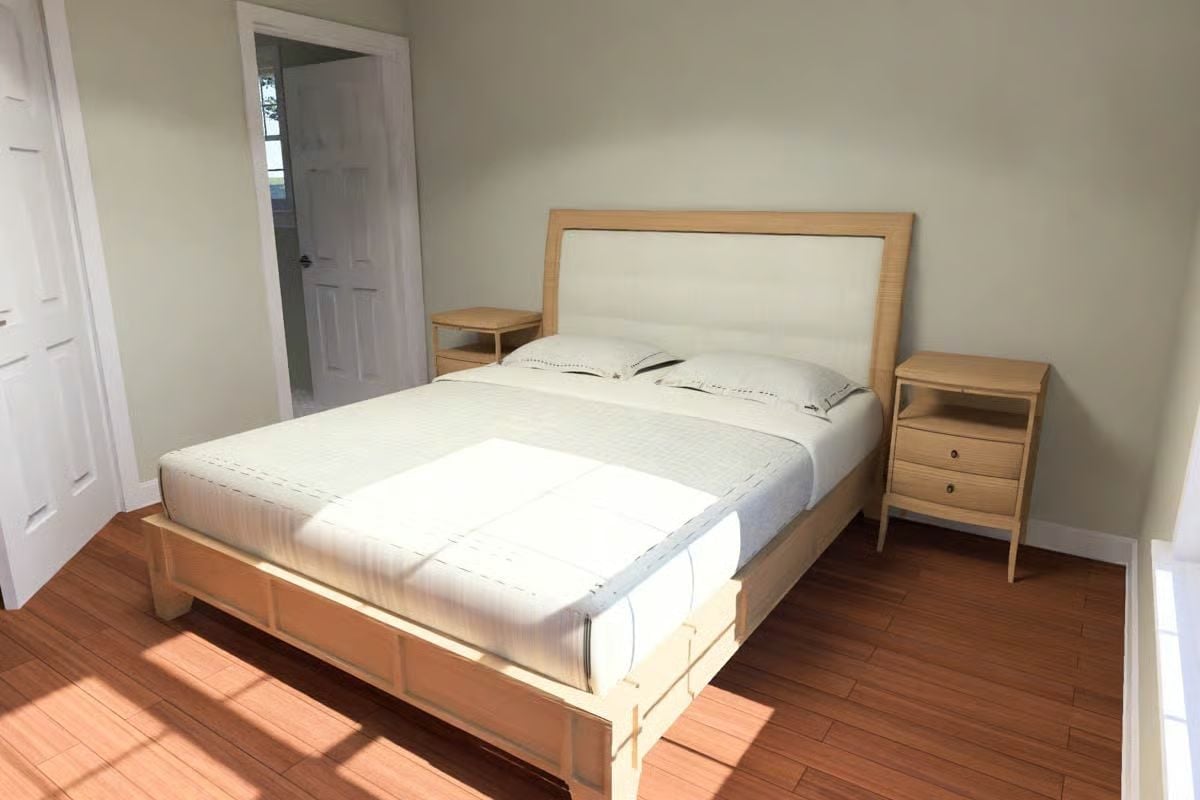
Light rakes across honey-toned hardwood floors and a platform bed frame in matching blonde wood, and the whole room benefits from the palette staying tight — four pillows, a quilted coverlet, two coordinating nightstands, nothing fighting for attention. Restful is the point.
Designer’s Secret: Light-colored wood furniture — maple, ash, birch — tends to make small bedrooms read larger because it reflects rather than absorbs the available light. Platform bed frames are particularly useful in rooms with lower ceilings since they keep the visual weight close to the floor, leaving the upper half of the room feeling open.
Black Marble Shower Walls That Make White Cabinets Look Even Crisper
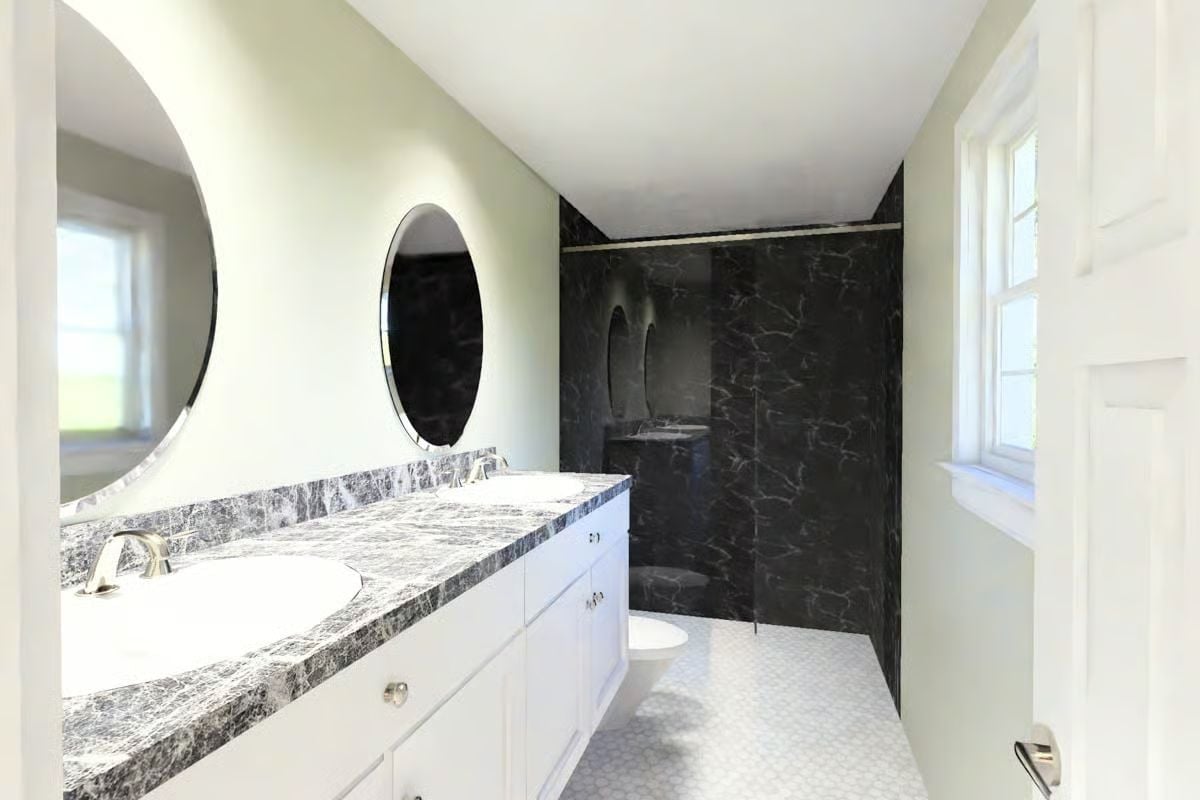
Veined black marble runs floor to ceiling in the shower surround, set against white cabinetry and small-scale hexagonal tile underfoot. The contrast is sharp without being cold.
History Corner: Black and white bathrooms trace back to Victorian-era encaustic floor tiles, which became standard in middle-class British and American homes before eventually crossing into the bungalows and Colonial Revivals of the early twentieth century. Subway tile helped keep the combination alive through decades of changing tastes. Veined marble, though, adds a layer of visual complexity that flat surfaces never quite replicate — it’s why the pairing keeps showing up in new construction a hundred and fifty years after it started.
Pin It
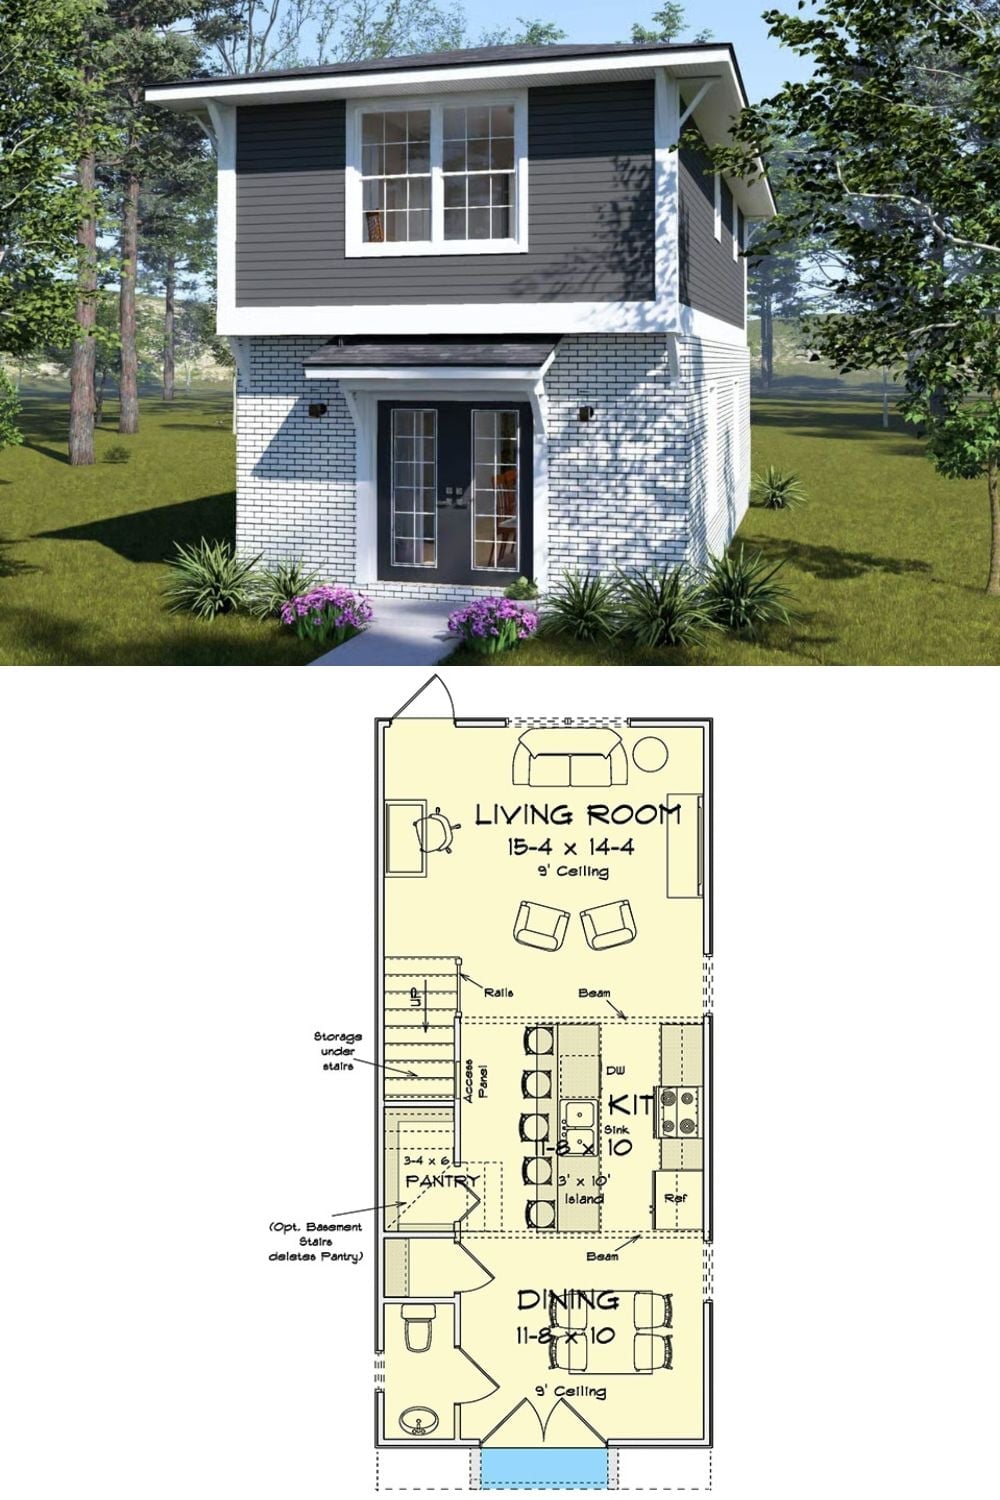
Exterior rendering shows navy siding over white brick; floor plan below reveals a 15×14 living room, kitchen with island, dining area, and pantry.
