
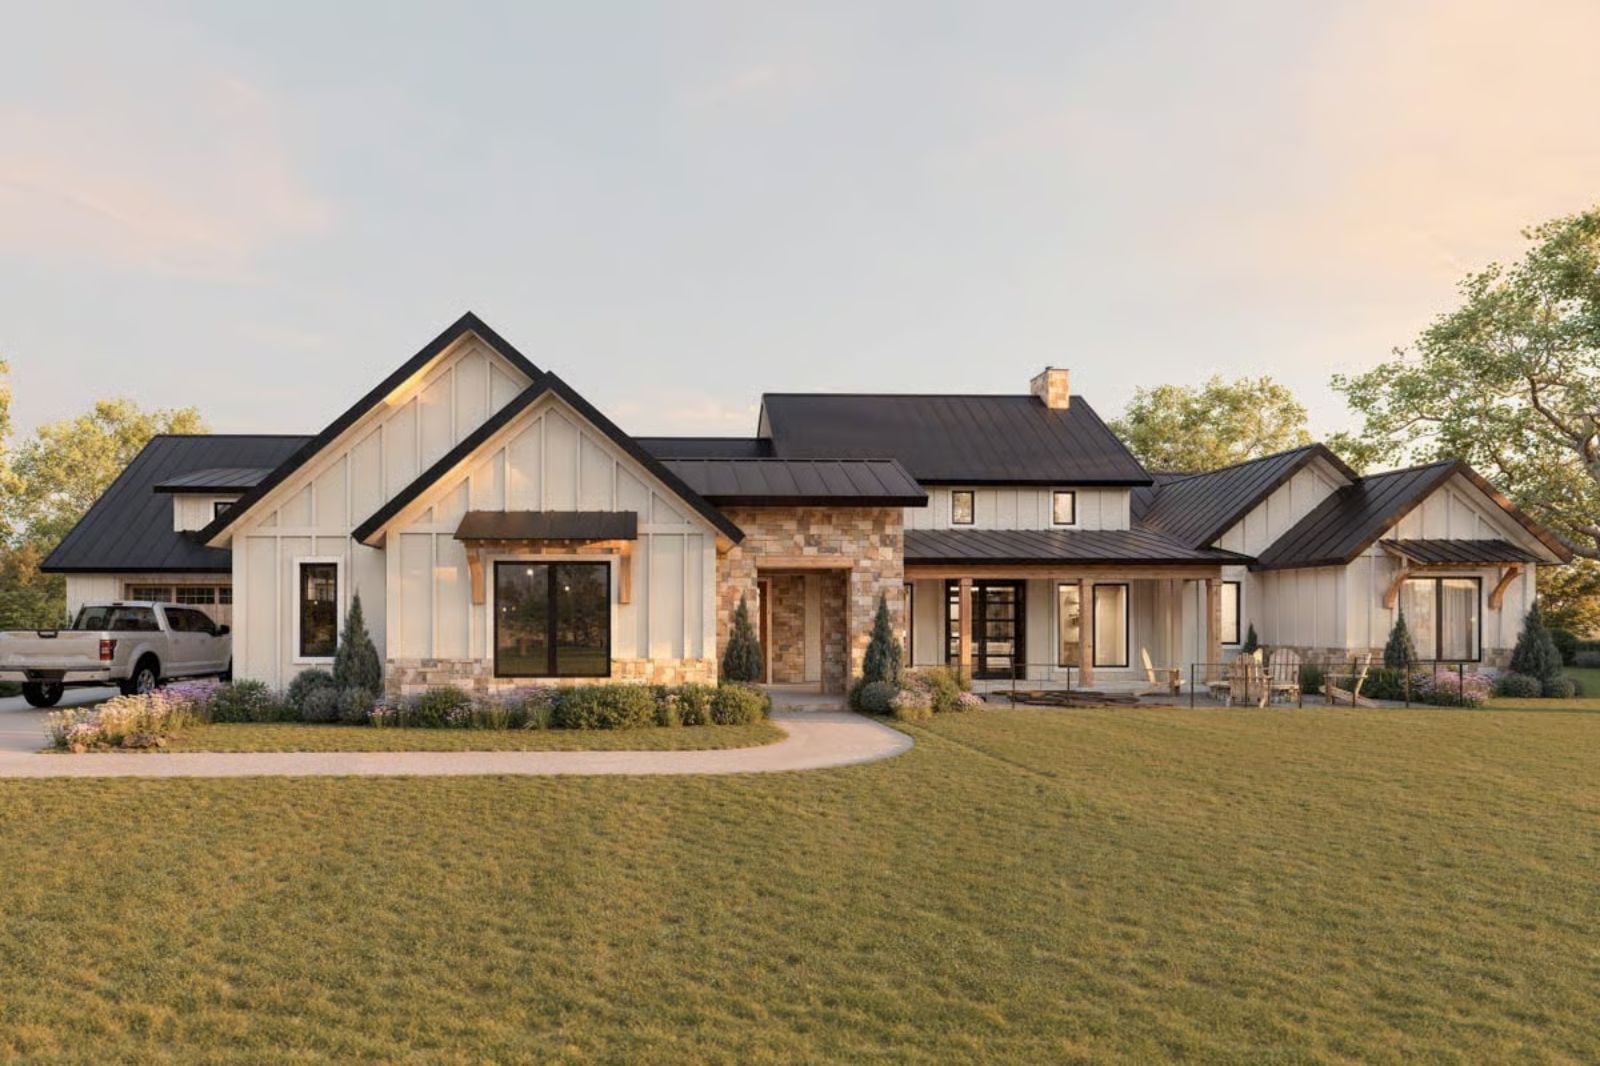
Friday evening in late September, and there are four trucks in the driveway before the brisket comes off the smoker. The Limestone Ranch is built for exactly that: a covered patio wide enough for long tables and louder arguments, a kitchen that keeps the cook in the conversation, a great room that holds a crowd without feeling like a crowd, and a four-car garage that means nobody blocks anybody in.
Specifications
- Sq. Ft.: 3,370
- Bedrooms: 3
- Bathrooms: 3.5
Floor Plan – Main Floor
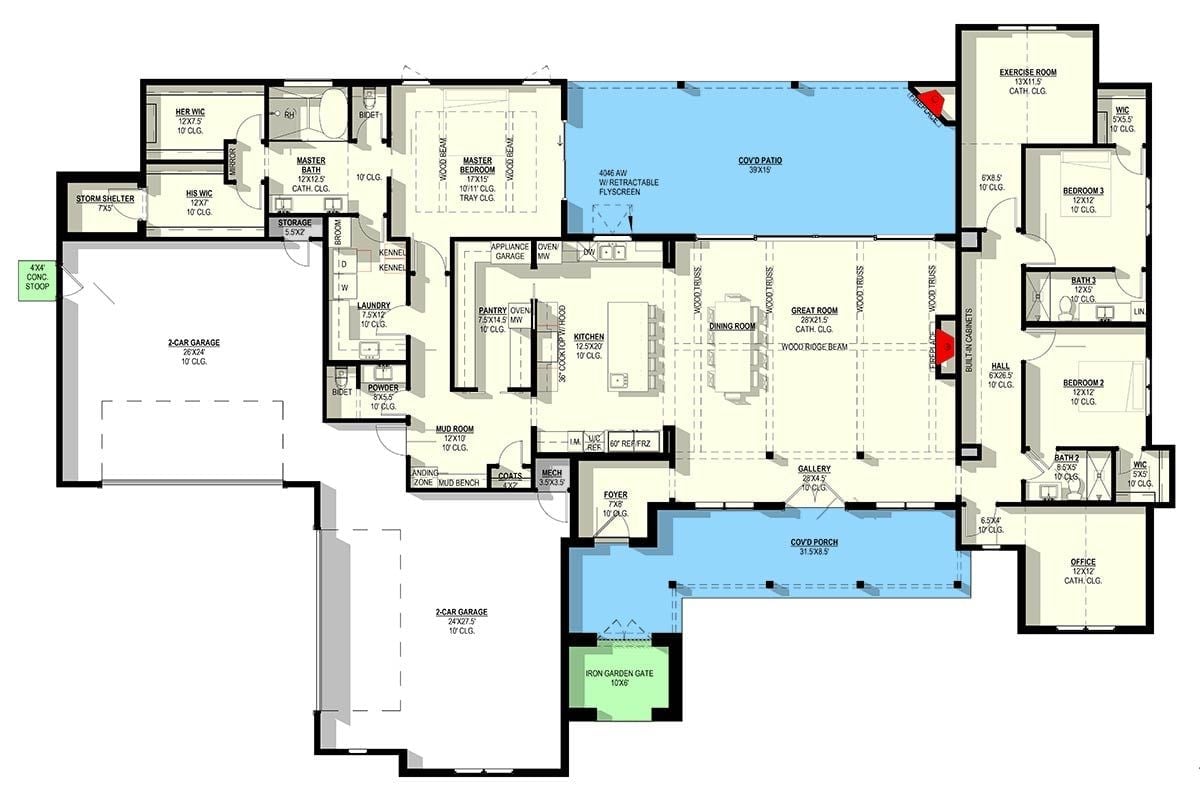
A single-story layout built around a central great room, kitchen, and dining area that open toward a 39×15 covered patio with retractable flyscreen. The master suite anchors the left wing, while three bedrooms, an office, and an exercise room fill out the right. Two separate two-car garages flank the entry.
Wrought Iron, Warm Wood, and a Mirror That Makes the Entryway Feel Twice as Deep
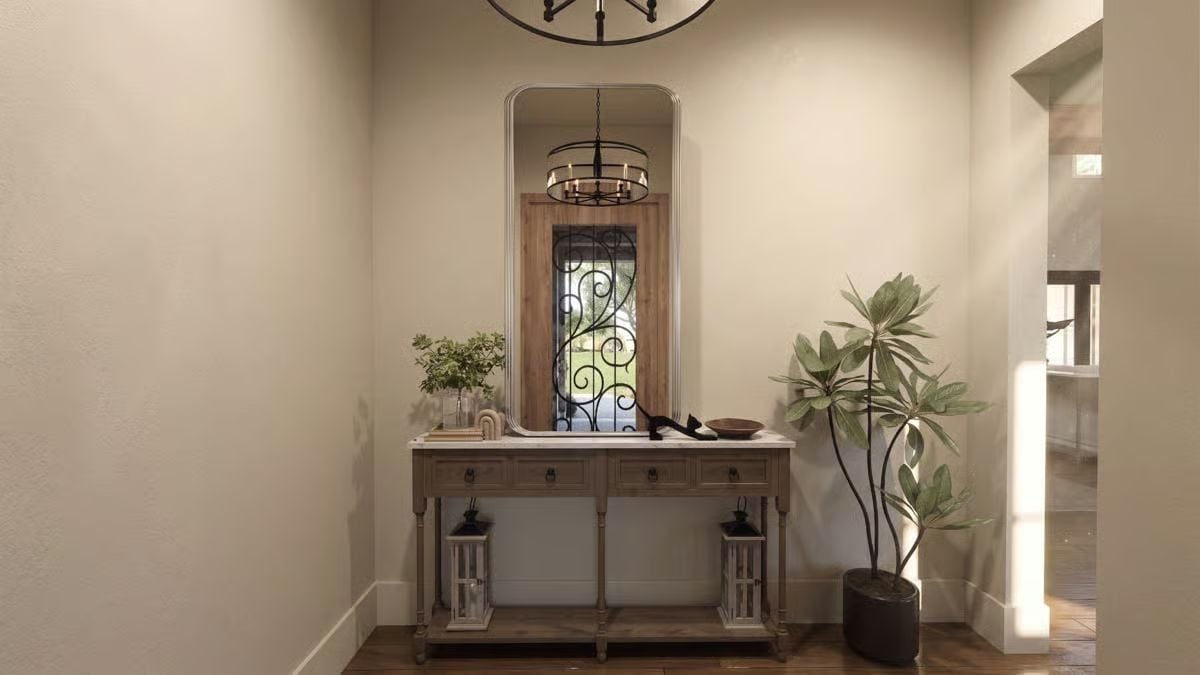
A tall arched mirror reflects the front door’s scrolled ironwork back into the room, doubling the sense of depth before you’ve taken your boots off. The console pairs distressed wood with a marble top, and a pair of lanterns tucked underneath adds warmth without fighting anything else in the space for attention.
Quick Fix: Swap the faux plant for something that actually needs water. A real fiddle-leaf or rubber tree in that corner would hold the same visual weight and do it honestly — no one’s fooled by plastic leaves in a $4,000 entryway anyway.
Stone Reaches the Roofline and the Fireplace Earns Every Inch of It
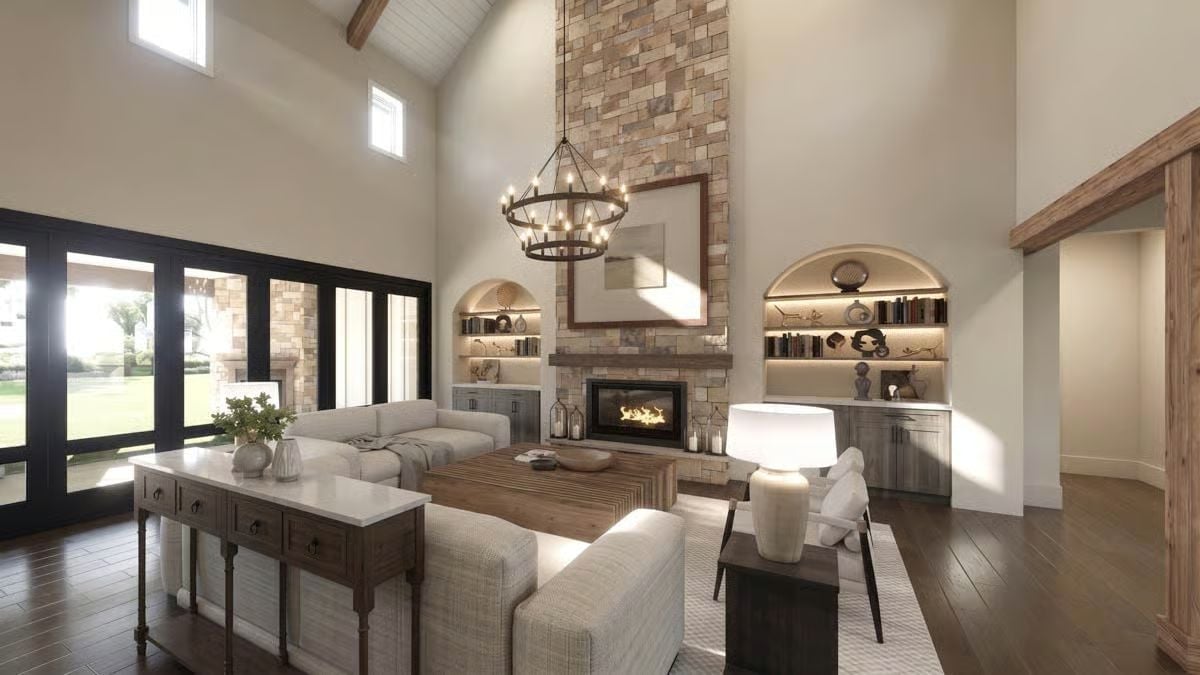
Ledger stone climbs two full stories to the shiplap ceiling — a lot of material to commit to, but the wagon-wheel chandelier and exposed beams absorb the scale and keep things from tipping into cold or cavernous. It’s a room that earns its height.
Trend Alert: Arched built-in niches with integrated shelf lighting are becoming a genuine alternative to the oversized gallery wall. They add depth without requiring art, and the warm LED strip tucked underneath gives books and objects a display-case quality that flat shelving can’t replicate. If you’re building or renovating, rough in the electrical before drywall goes up.
Sage Cabinets, Marble Slab, and Three Pendants That Mean Business
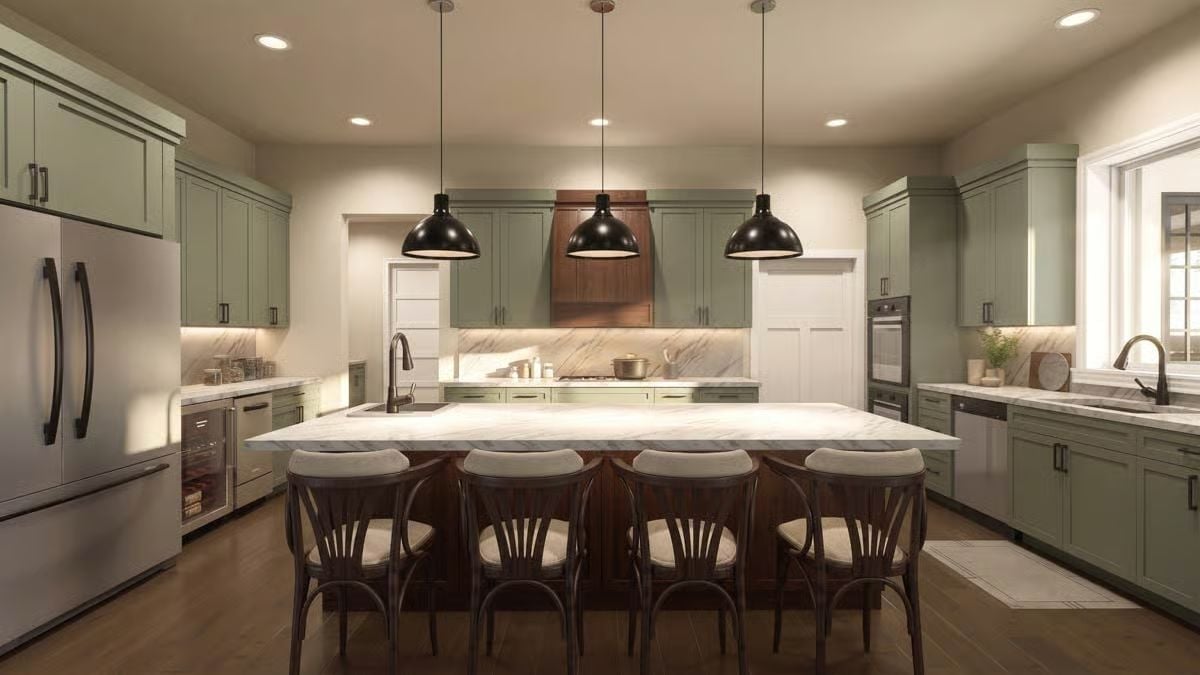
Soft sage cabinetry runs the full perimeter, with a walnut range hood pulling the eye straight to the back wall. The island is generational-sized — veined marble top, six bentwood stools, the kind of surface where homework and meal prep happen at the same time because the kitchen is that central to how this house works. Black pendants hang low enough to feel deliberate rather than decorative, and under-cabinet lighting keeps the counters warm long after dinner’s done.
Common Mistake: Pendant lights hung too high over an island lose their visual impact and stop doing their job as task lighting. Aim for the bottom of the fixture sitting roughly 30 to 36 inches above the countertop. Taller ceiling? Raise the pendant proportionally — but don’t just send it skyward to fill the void.
Sage Cabinets Earned Their Place, But That Table Is the Real Anchor
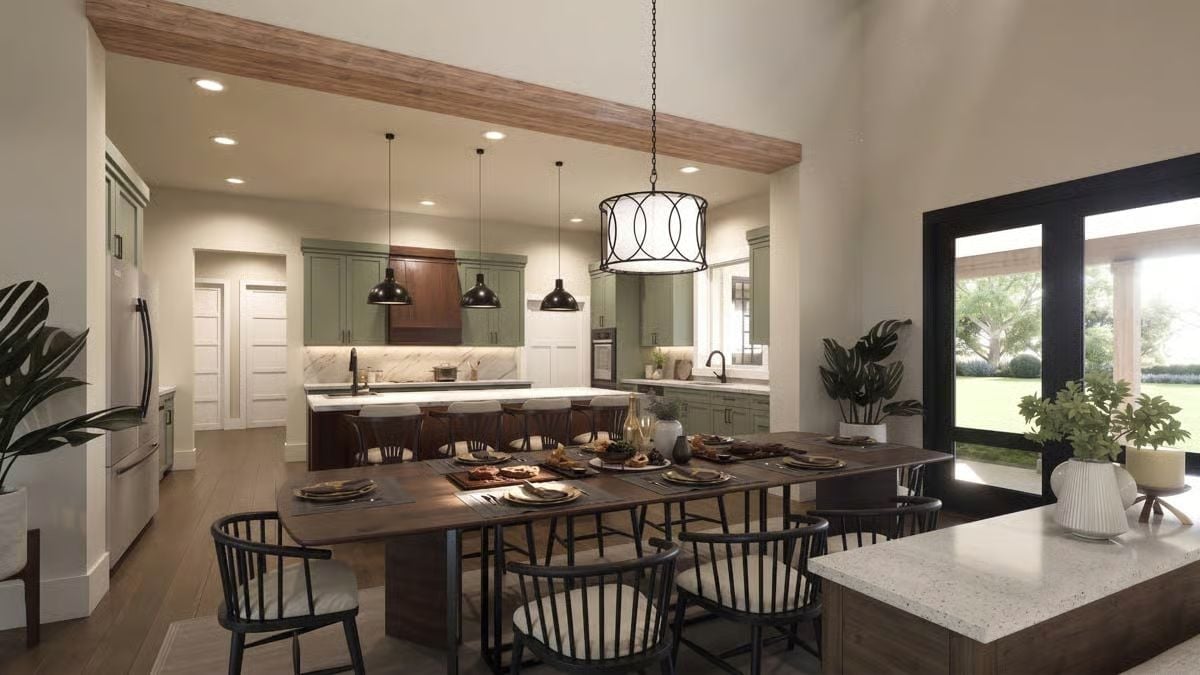
Dark walnut dining table set for eight, black spindle chairs, a drum pendant overhead pulling everything into focus. The kitchen stays visible behind it — by design, not coincidence.
- Pendant height over a dining table matters as much as over an island. Follow these three rules:
- Hang the fixture 30 to 36 inches above the tabletop for a standard ceiling height
- For every foot of ceiling above eight feet, raise the pendant three inches
- Keep the fixture diameter narrower than the table so it frames rather than crowds the setting
Coffered Ceiling, Sheer Curtains, and a Bed You’d Genuinely Miss on Mondays
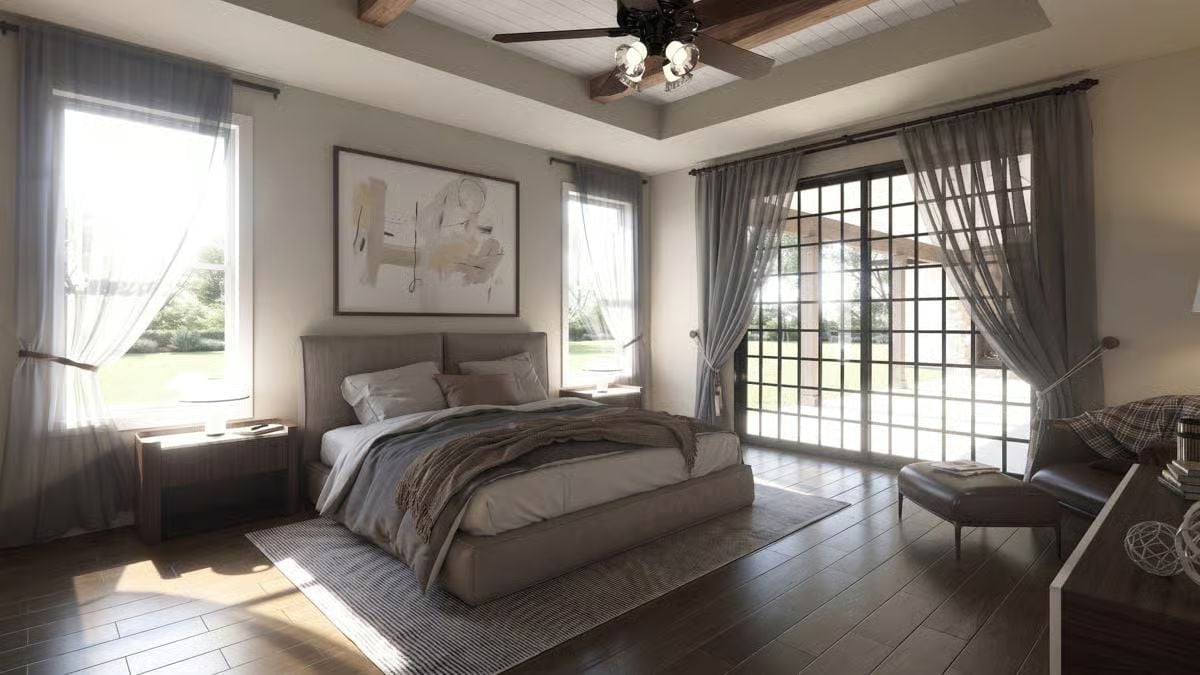
Warm wood beams frame a coffered tray above a platform bed with an upholstered headboard in greige linen. Sheer panels filter afternoon light without blocking it entirely, and the throw blanket draped across the foot looks lived-in rather than arranged by someone who doesn’t actually sleep here. The whole room reads restful without trying too hard.
Did You Know: Running a ceiling fan on low while you sleep can reduce the perception of heat without touching the thermostat, which takes some pressure off your HVAC over time. In rooms with tray or coffered ceilings, a flush-mount or short-drop fan keeps the proportions from going awkward.
Marble Floors, Open Shower, and a Soaking Tub That Earns Its Corner
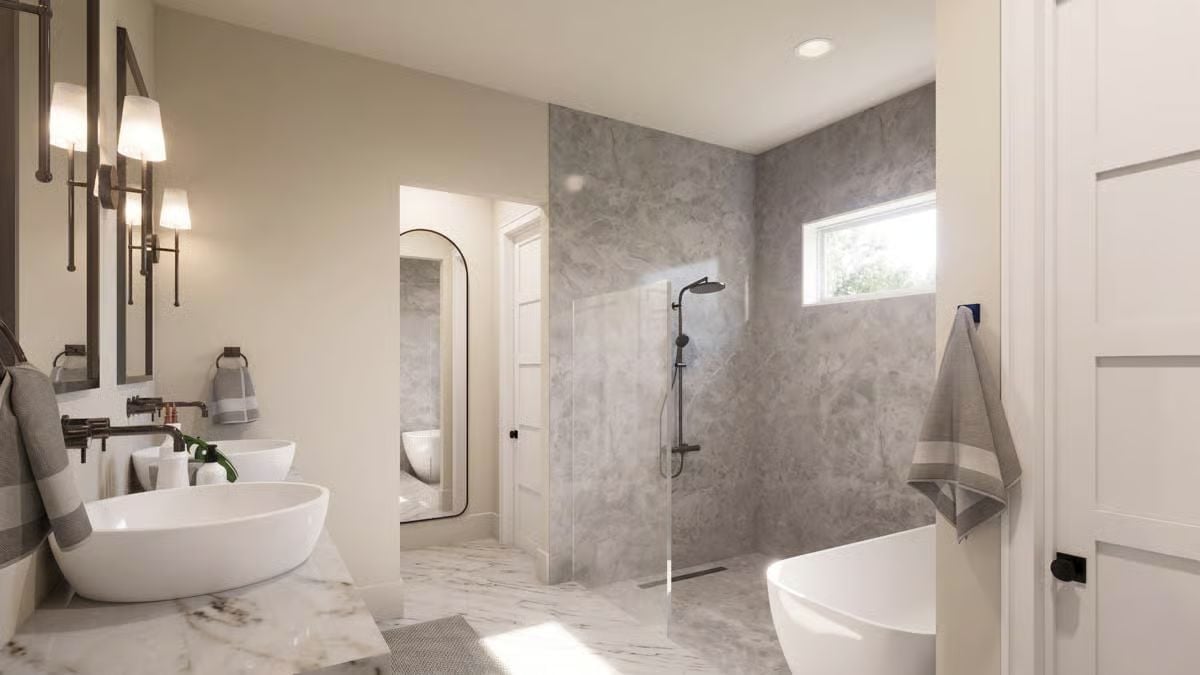
Walk-in showers without doors are only as good as their layout, and this one gets it right.
Gray tile wraps the shower walls with enough veining to read as stone rather than concrete — more movement, less industrial. Vessel sinks sit high on the marble vanity top, which means no hunching over the counter. A horizontal window above the shower pulls in natural light, keeping the space from feeling like a cave despite all the gray stone doing its thing on every surface.
Built-In Shelves, a Portrait That Commands the Wall, and Leather on the Desktop
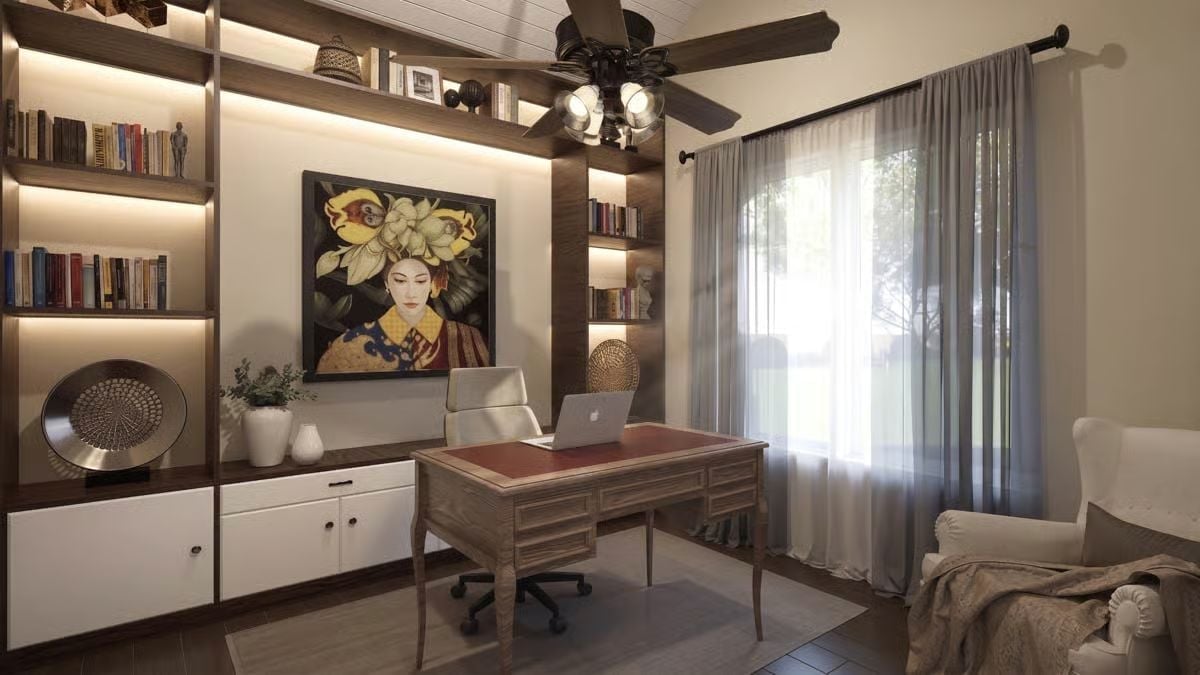
Integrated shelf lighting pulls the eye across every row of books without tipping into showroom territory. That portrait — a woman crowned in magnolias — holds the wall with more authority than any abstract print would manage. Red leather on the desk surface is the kind of detail that ages well instead of dating itself, and the ceiling fan sits low enough to actually move air rather than just fill the ceiling.
Pin It
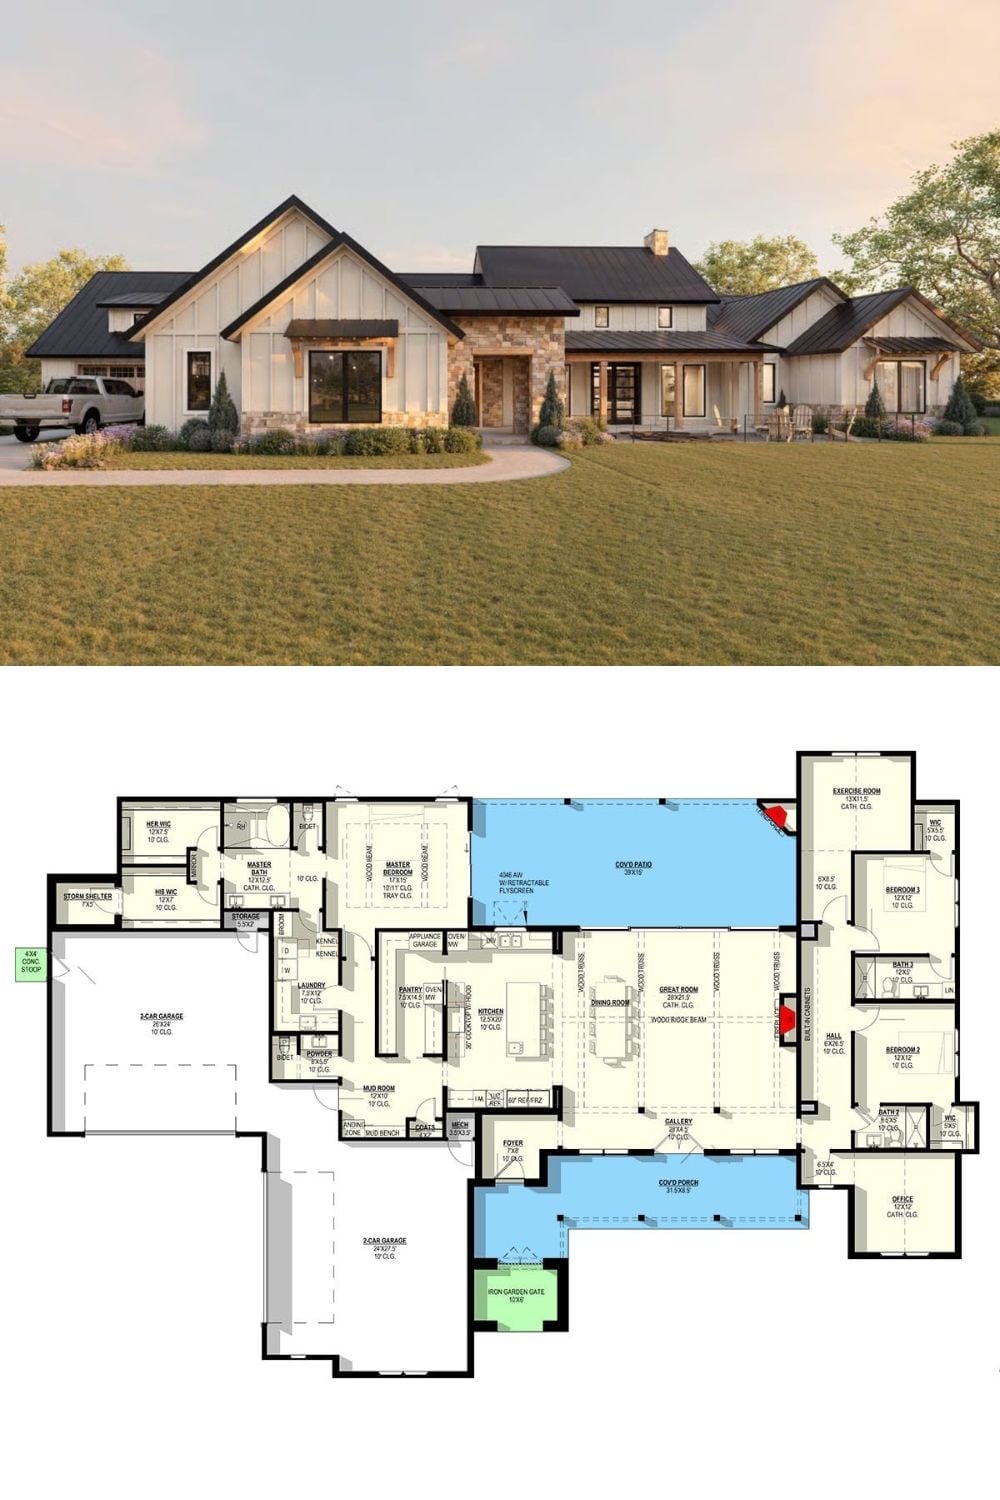
Exterior rendering of a modern farmhouse with board-and-batten and stone, paired with a single-story floor plan showing covered patio, great room, three bedrooms, dual garages, and office.
