
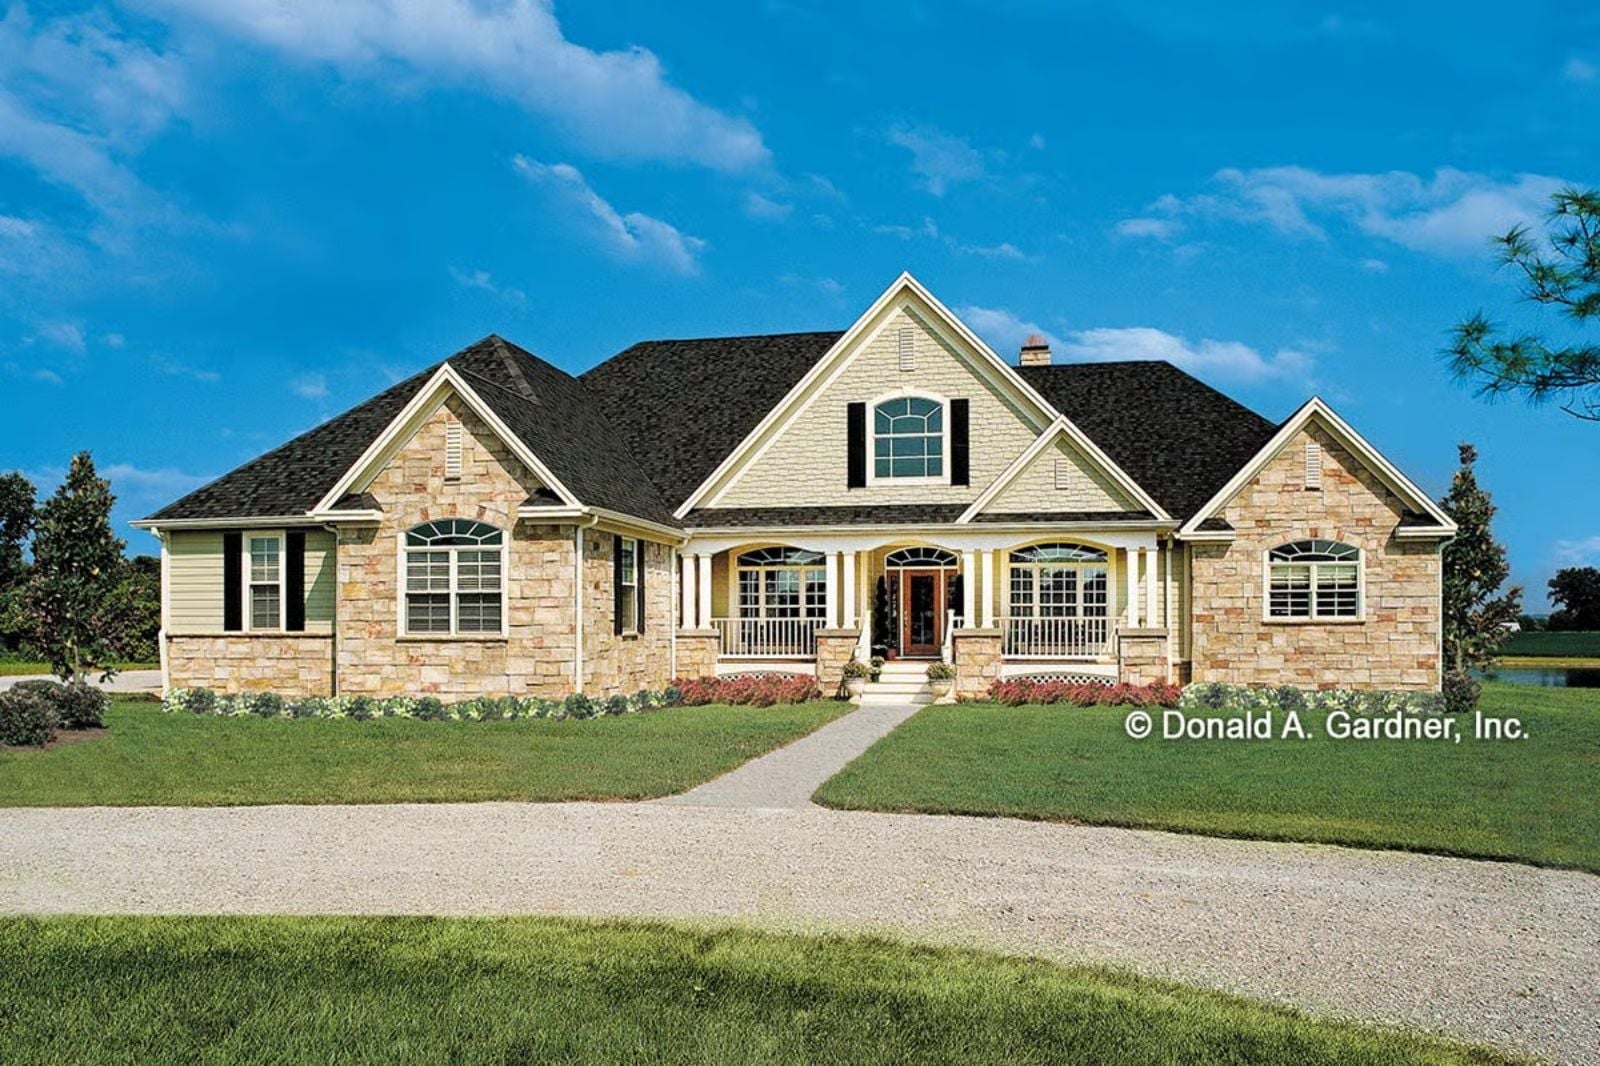
The front porch is doing more to keep families home on Friday nights than any interior upgrade ever could, and the Limestone Manor is built around that idea: a deep covered entry that pulls neighbors in, an open living area where dinner conversation outlasts dessert, a kitchen island that doubles as a homework station, and a layout that absorbs the chaos without boxing anyone off.
Specifications
- Sq. Ft.: 2,818
- Bedrooms: 3-4
- Bathrooms: 3
Floor Plan – Main Floor
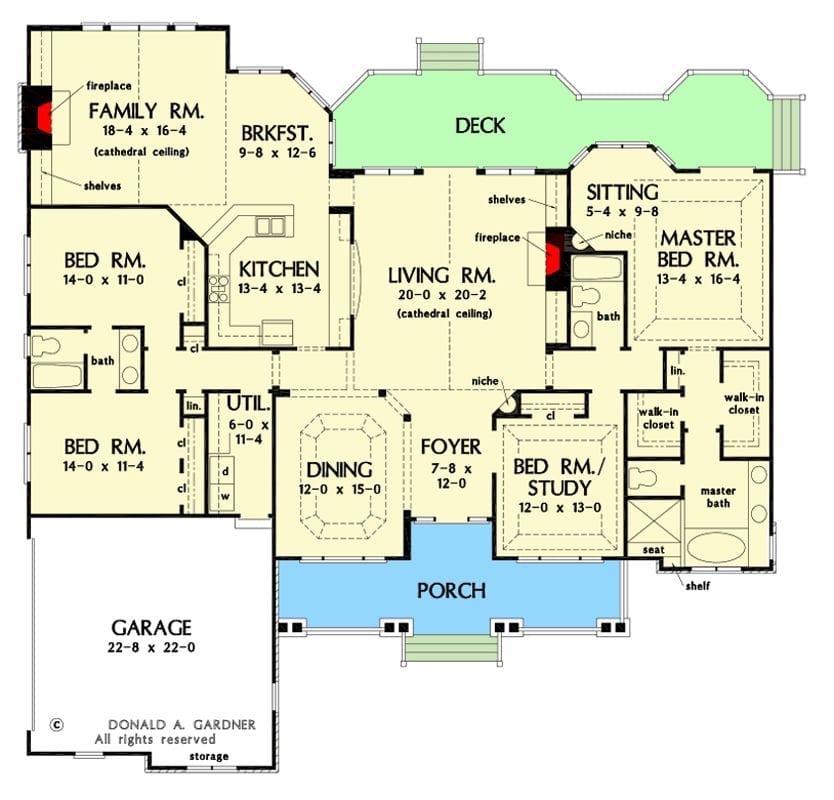
A 20×20 living room sits at the center of this single-story plan, with the kitchen and breakfast nook to one side and the master suite to the other. Four bedrooms, two fireplaces, a covered porch entry, and a rear deck give a family plenty of room to spread out — without losing the sense that everyone’s still in the same house.
Poolside Living Starts Here, and the Screened Porch Makes It Work Year-Round
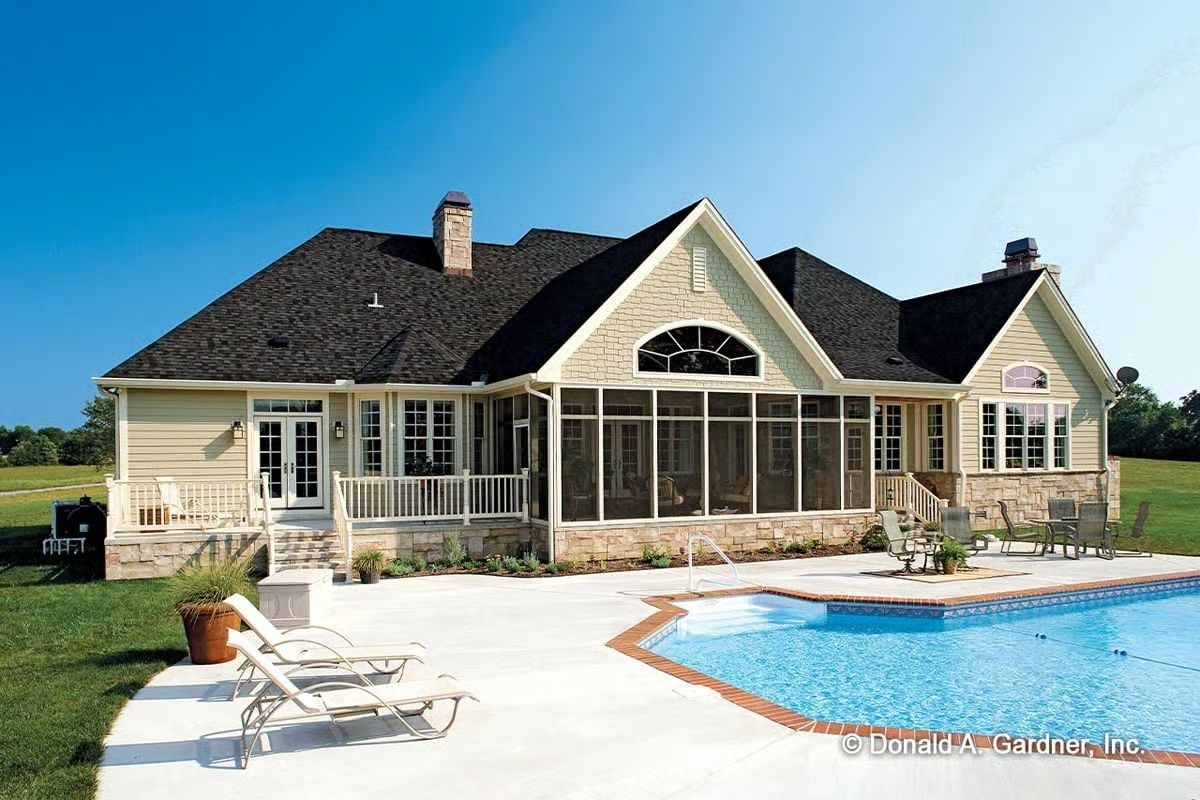
Stone veneer wraps the base of the house at pool level, grounding what could have easily read as a generic ranch exterior. The screened porch centered at the rear — arched transom window and all — practically doubles the usable outdoor square footage, and the concrete deck with lounge chairs aimed straight at the water handles the rest. It’s a backyard that makes leaving feel unnecessary.
Arched Entry Doors That Make Every Arrival Feel Like an Occasion
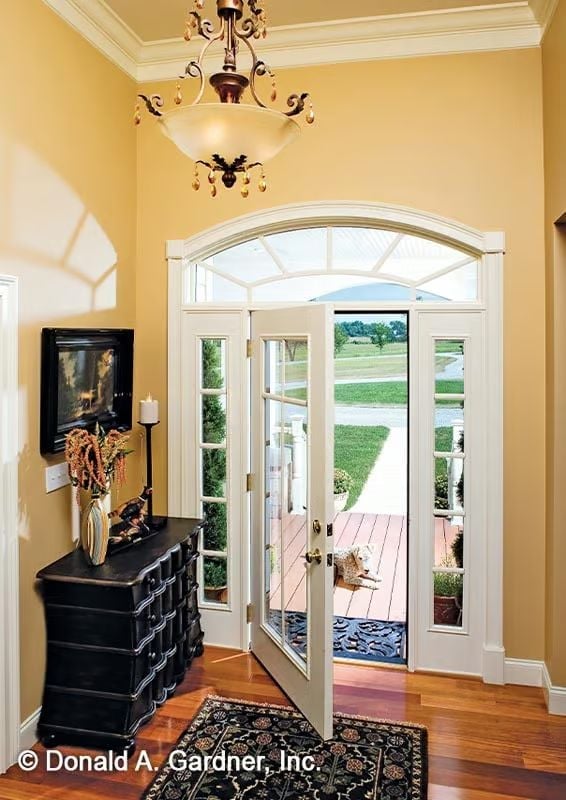
Warm gold walls and cherry hardwood floors frame transom-topped French doors that open directly to the covered porch.
Designer’s Secret: Pairing French doors with a full transom arch pulls natural light deep into the foyer without giving up privacy on either side. The black console’s carved detail keeps the entry from feeling like a pass-through — that single furniture piece does more to ground the space than any paint color could.
Teal Walls and a Stone Fireplace That Anchor Every Gathering
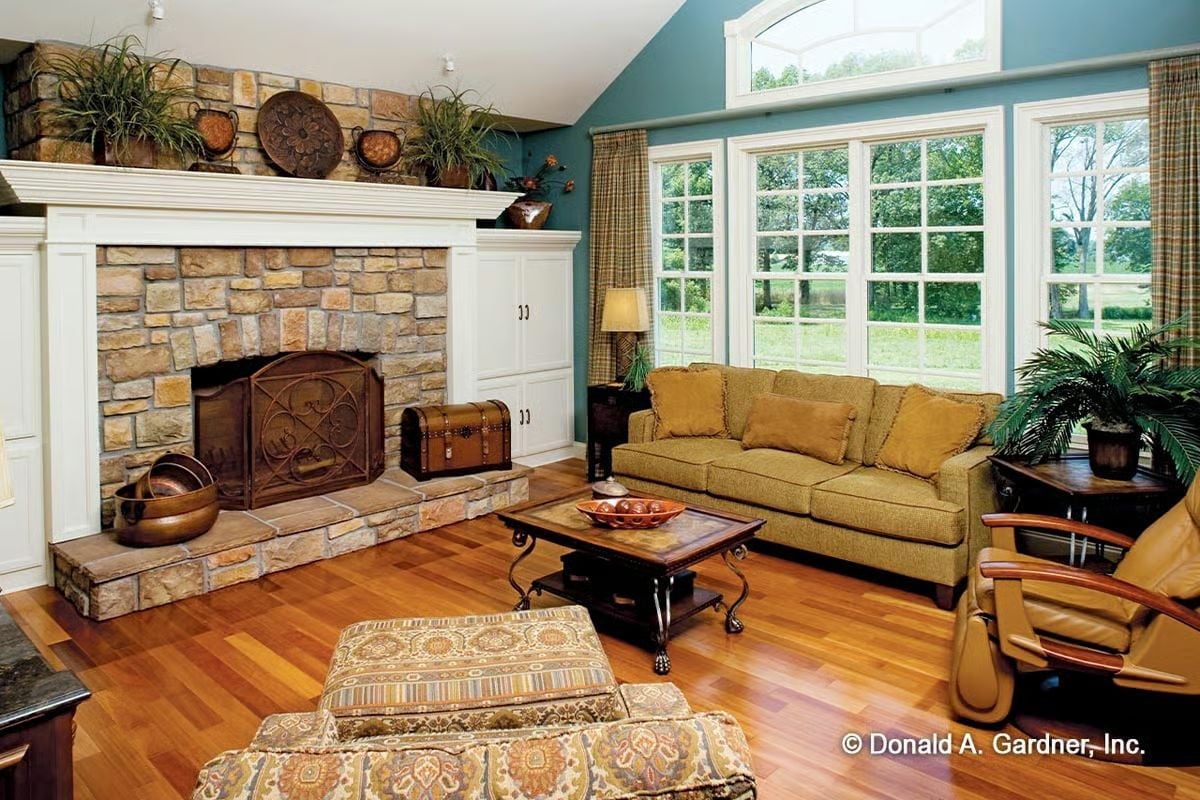
Golden upholstery, hardwood floors, and a floor-to-ceiling stone surround give this room genuine weight. White built-ins flanking the firebox pull it back from feeling too rustic, and the big windows do the rest without being asked.
Color Story: Teal reads differently depending on the light source. Against the warm tones of the hardwood and golden upholstery, it holds its cool without going cold — because neither side of the room is competing for the same temperature on the color wheel.
Open-Plan Living Where the Kitchen Island Stays in the Conversation
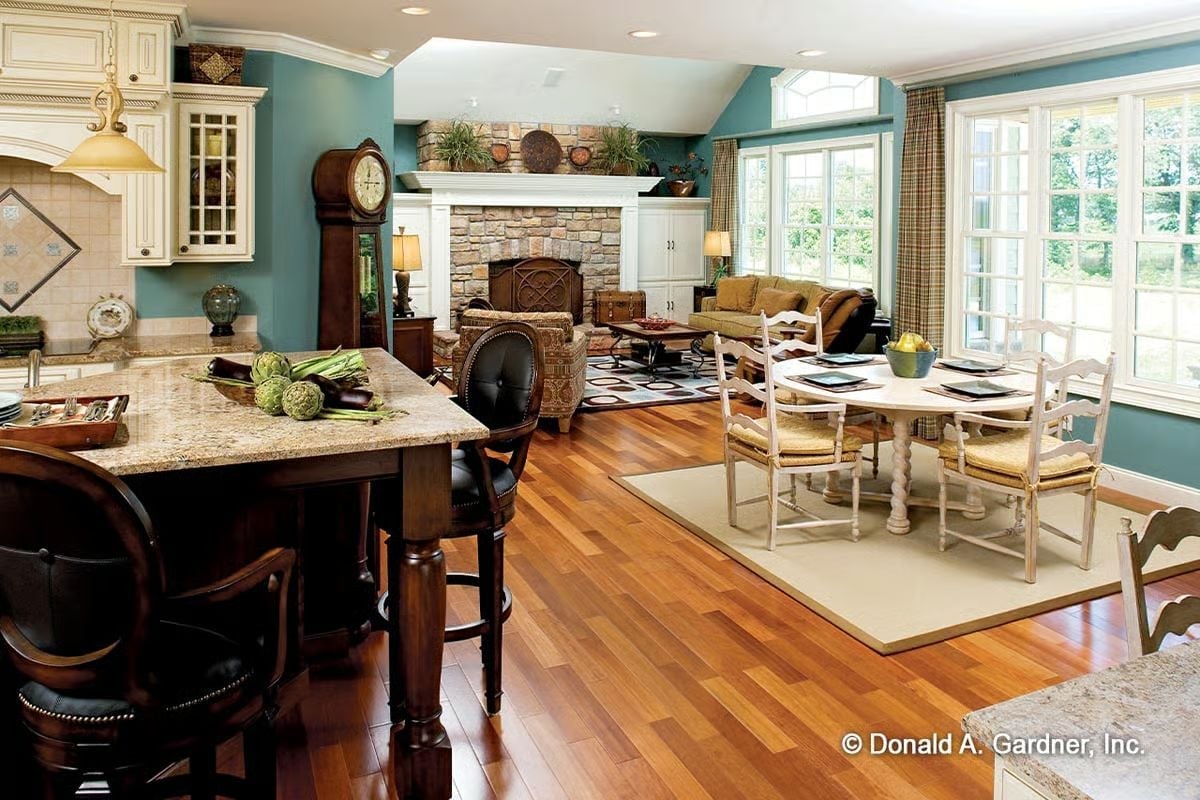
Artichokes sitting on the granite island say more about how this kitchen actually gets used than any staging ever would. White ladder-back chairs at the dining table contrast with dark barstools at the island, keeping both zones visually distinct without needing a wall between them.
White ladder-back chairs at the dining table contrast directly with dark barstools at the island, keeping both zones visually distinct without a wall between them.
Cream Cabinets and a Two-Tone Island That Pulls the Whole Kitchen Together
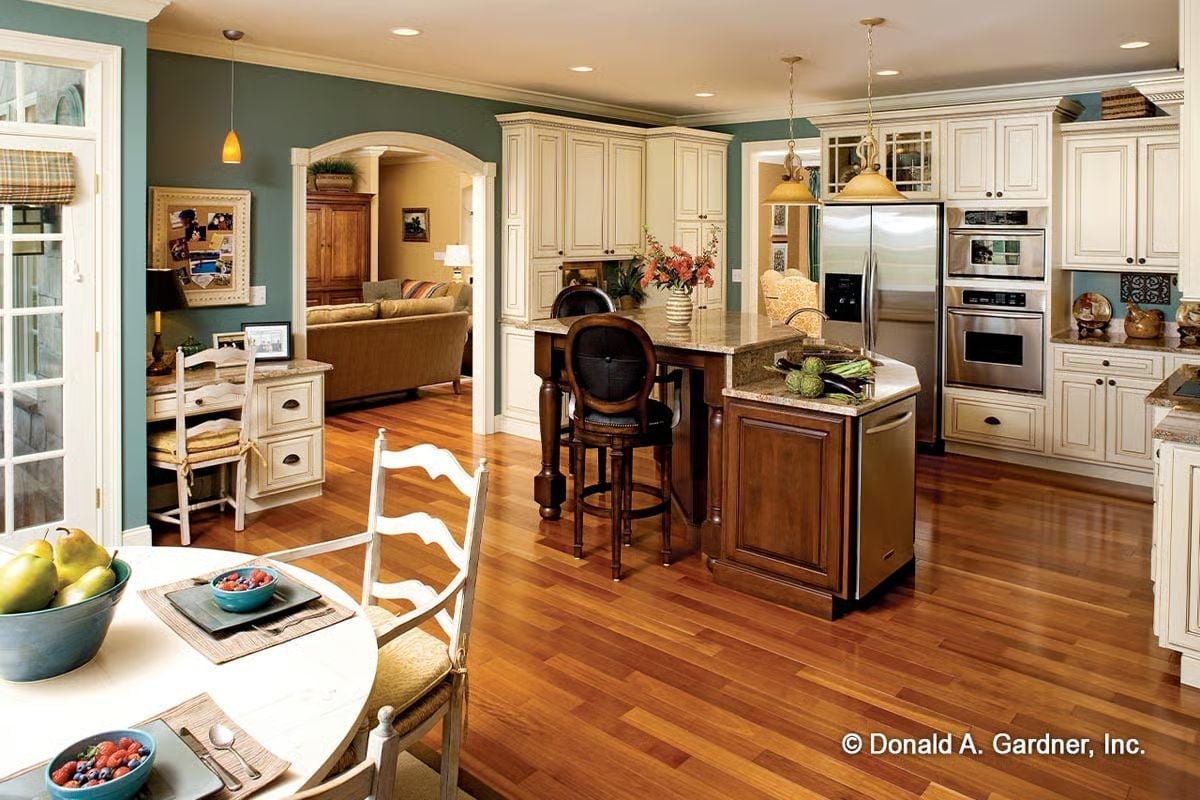
Glazed cream perimeter cabinets pair with a darker stained island base, and that contrast does more heavy lifting than any single finish could manage on its own. Bar stools with oval backs and a granite top keep the island feeling lived-in rather than showroom-staged. Pendant lights hang low enough to actually light the counter — which sounds obvious but gets skipped more often than it should.
Worth Knowing: Two-tone cabinetry — lighter on the perimeter, darker on the island — draws the eye inward and defines the cooking zone without a wall or partition to do it. It reads as intentional rather than decorative, which is a harder effect to pull off than it looks.
Mahogany Sleigh Bed and Chandelier That Set the Tone Before You Pull Back the Covers
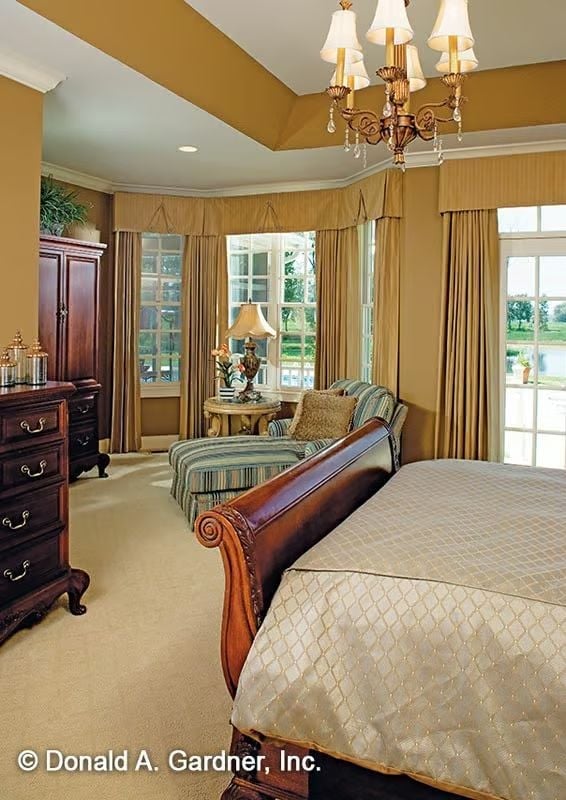
The carved mahogany footboard earns attention before anything else in the room does. A chandelier dropped low enough to feel intimate rather than merely decorative, a striped chaise with a round side table tucked into the corner, neutral carpet underfoot — it’s a bedroom that was designed around how people actually use the space, not just how it photographs.
Quick Fix: A tray ceiling above the bed zone is one of the more affordable ways to make a bedroom feel custom. That detail doesn’t require a full renovation — a skilled drywall contractor can add one to an existing room for far less than most people expect.
Oil-Rubbed Bronze Fixtures Against Quartz That Keep This Vanity Grounded
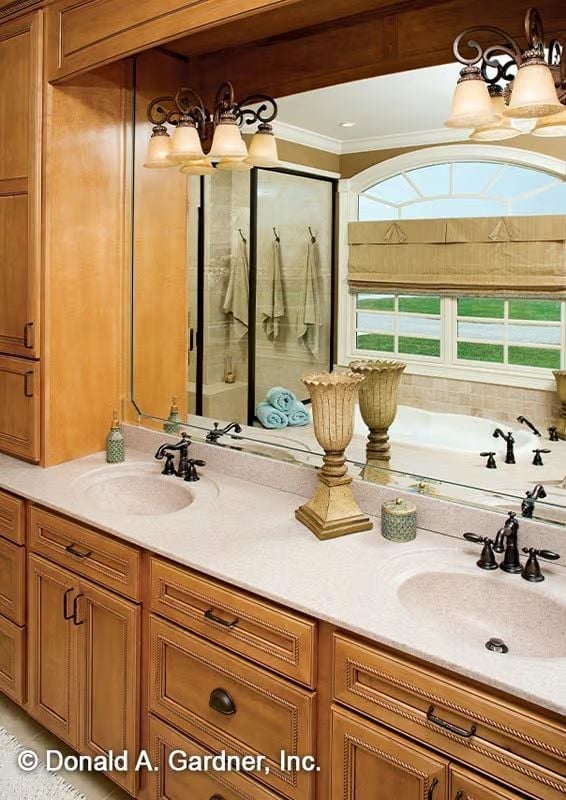
Double sinks on a single quartz counter give each person actual room without crowding the space. Dark hardware against light stone reads cleaner than chrome would — oil-rubbed bronze earns its place here. Honey-toned cabinetry runs floor to ceiling on the left side, and the decorative urn sitting between the sinks is doing real focal-point work that a second sconce never could.
By The Numbers: Double-sink vanities work best when the counter runs at least 60 inches wide, giving each basin enough room to feel like its own zone. Natural light from the window beside the soaking tub bounces into the mirror and supplements the sconce lighting without requiring extra fixtures.
Covered Porch Seating That Makes People Forget to Go Home
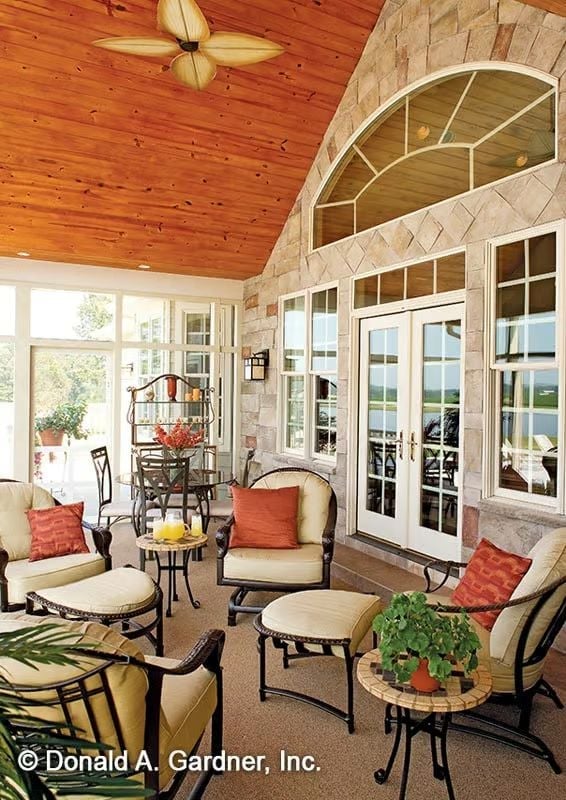
Wicker chairs with cream cushions and rust pillows face each other across a mosaic side table — simple, and it works.
- Ceiling fans rated for covered outdoor use move enough air to skip the bug spray on mild evenings
- Low-profile side tables keep sightlines open so the seating group doesn’t feel like a furniture showroom
- Neutral cushion fabric stays cooler to the touch in direct sun than darker upholstery choices
Mini List: A covered porch earns its value when the furniture arrangement invites people to stay. Pull the chairs inward, away from the walls.
Pin It
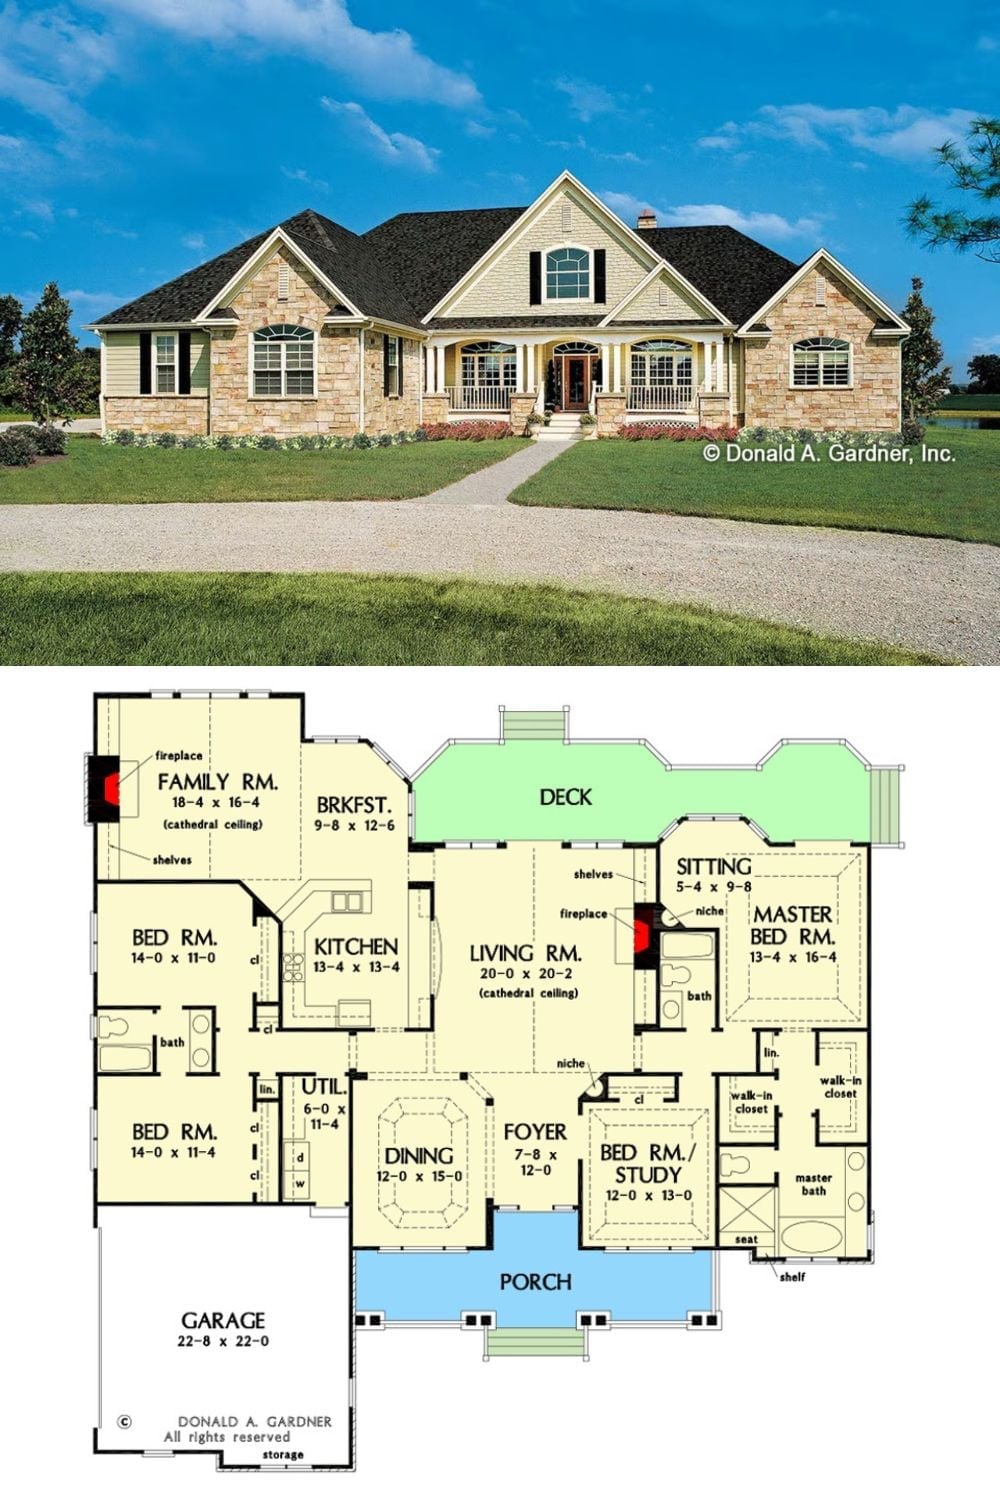
The exterior rendering shows a limestone Craftsman ranch with covered porch; the floor plan below lays out four bedrooms, dual fireplaces, and a rear deck.
