
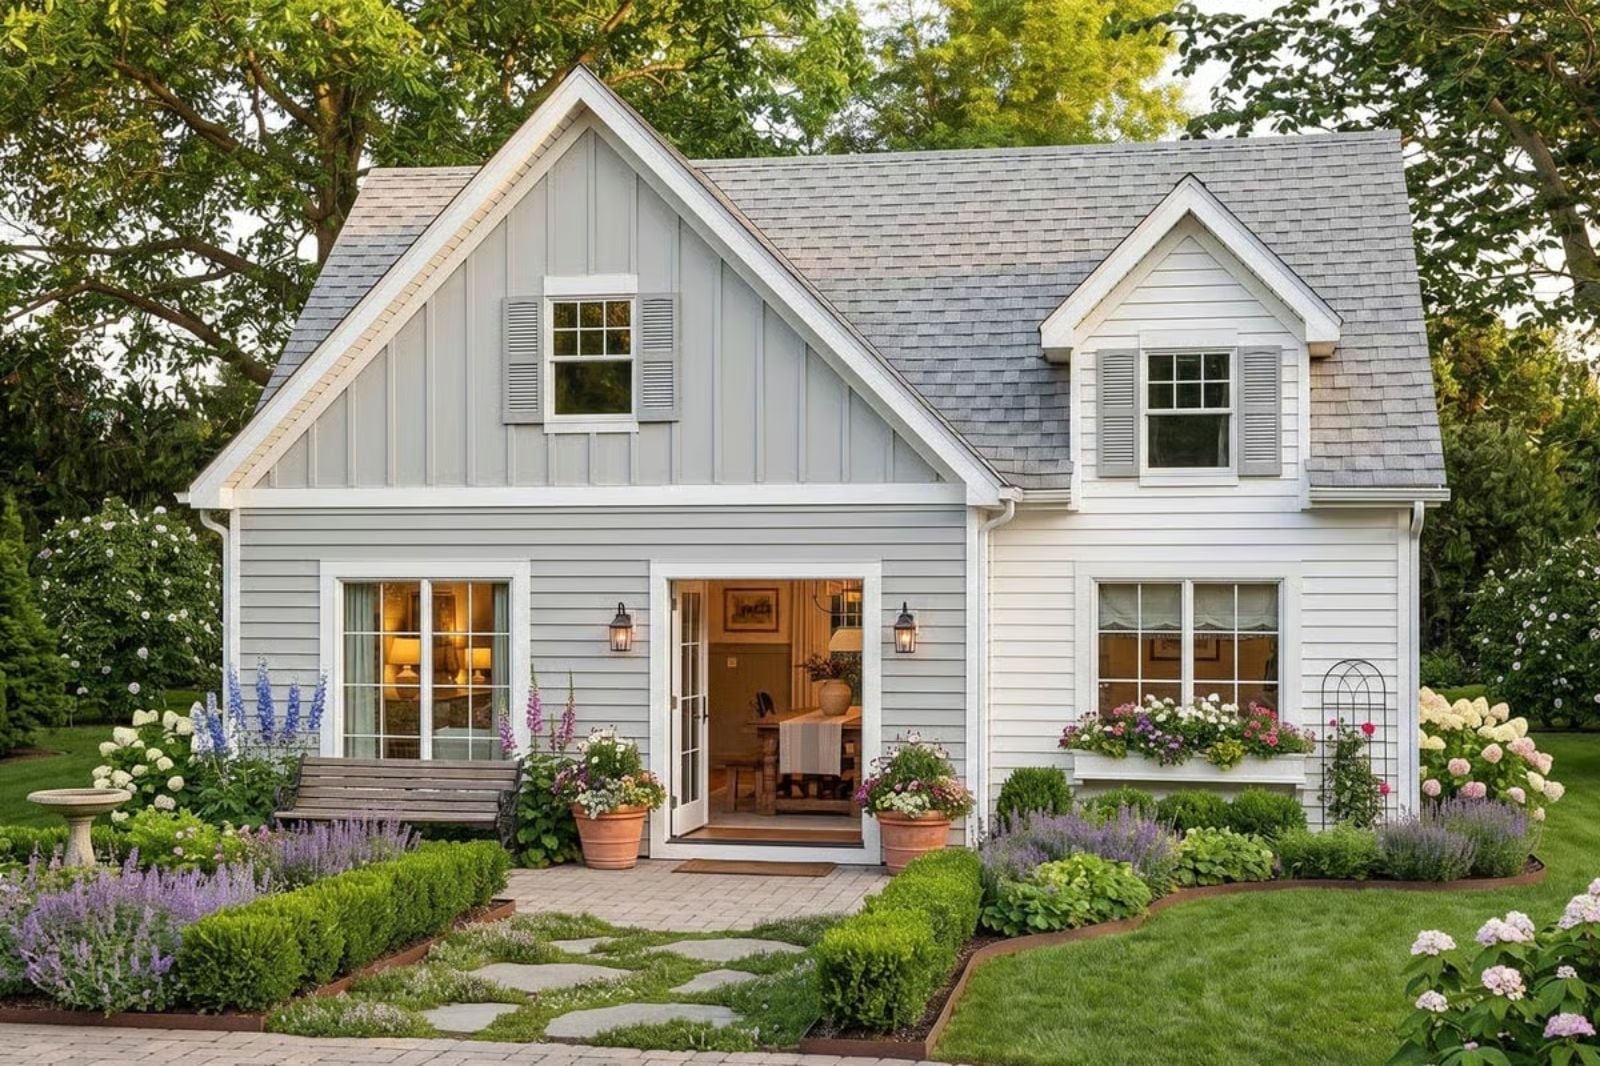
Saturday morning, early spring, coffee already brewing before either of you has said a word — that’s the version of home this plan is designed around. The Lavender Lane keeps two people together without crowding them, with vaulted ceilings that open up 920 square feet instead of compressing it, and a cottage footprint small enough that there’s genuinely nothing left to maintain once you sit down.
Specifications
- Sq. Ft.: 920
- Bedrooms: 1
- Bathrooms: 1
Floor Plan – Main Floor
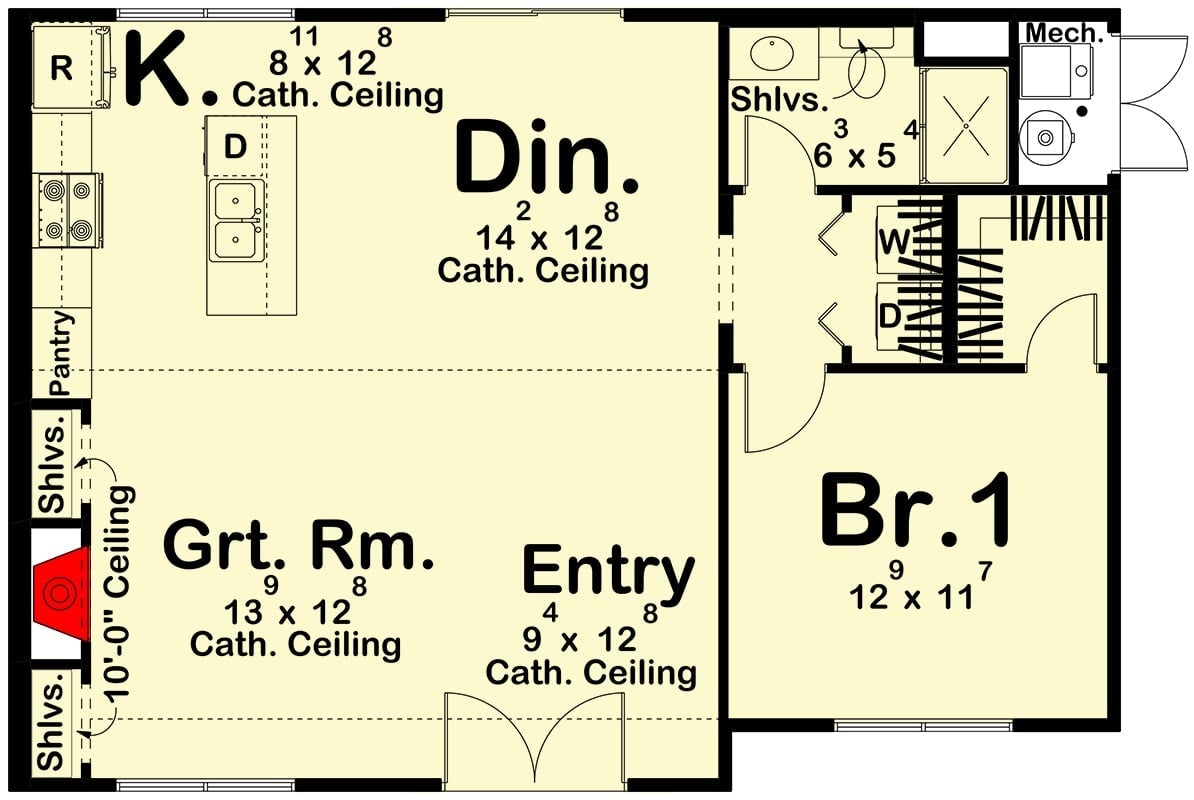
The left wing runs kitchen, dining, and great room under shared cathedral ceilings. On the right, the bedroom sits well away from the living spaces, with a full bath, laundry, and mechanical room with stair access tucked in alongside it.
Framed Botanicals and a Storage Bench Make This Entryway Work Hard
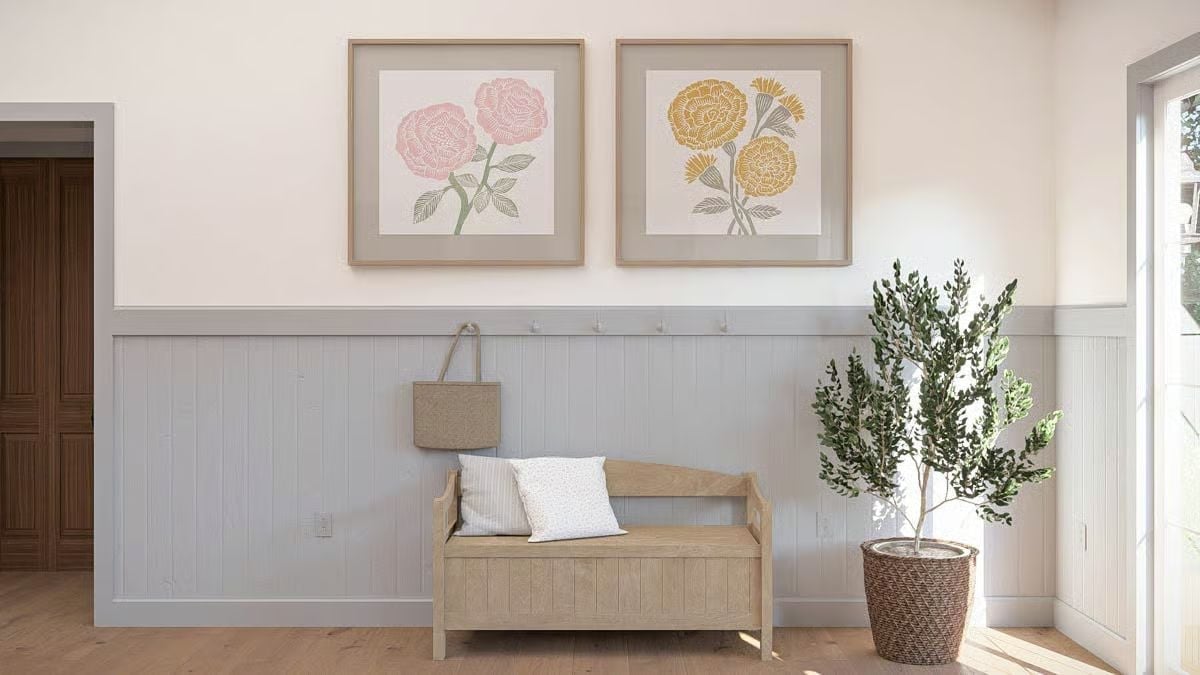
Paired botanical prints in pink and gold anchor the wall above a light oak storage bench, with two throw pillows and a woven tote hanging close by. Simple, and it works.
Budget Tip: A storage bench pulls double duty in a small entryway — shoes, throws, and seasonal gear disappear inside it without adding another piece of furniture to the room. Natural or unfinished wood versions tend to cost less than painted or upholstered ones, and a lidded bench like this often comes out cheaper than a separate console table and storage basket combined.
Warm Walnut Cabinetry and a Kitchen Island Built for Two Set the Tone Here
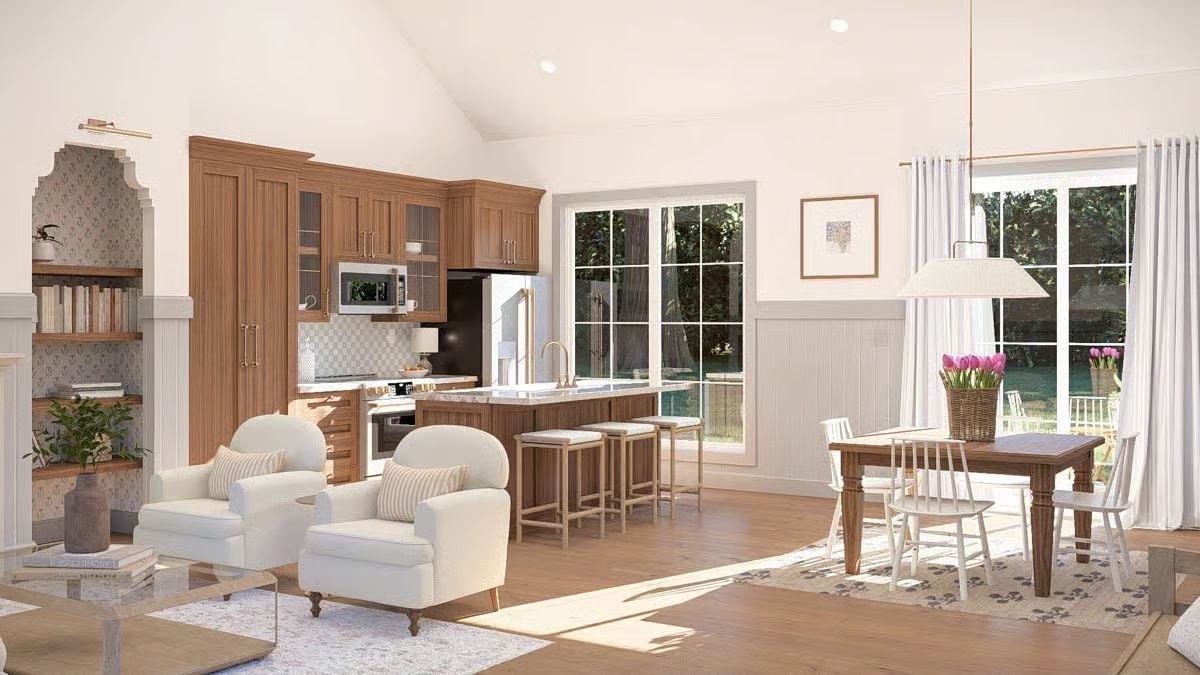
Vaulted ceilings do more for a small footprint than any renovation trick.
The walnut cabinetry runs floor to ceiling, which makes the kitchen feel anchored rather than crowded. Bar stools pulled up to the island suggest this is where the quiet morning coffee actually happens — and the white club chairs close enough to the kitchen that conversation carries easily make the whole arrangement feel less like a layout and more like a habit.
Walnut, Marble, and Morning Light Do All the Heavy Lifting in This Kitchen
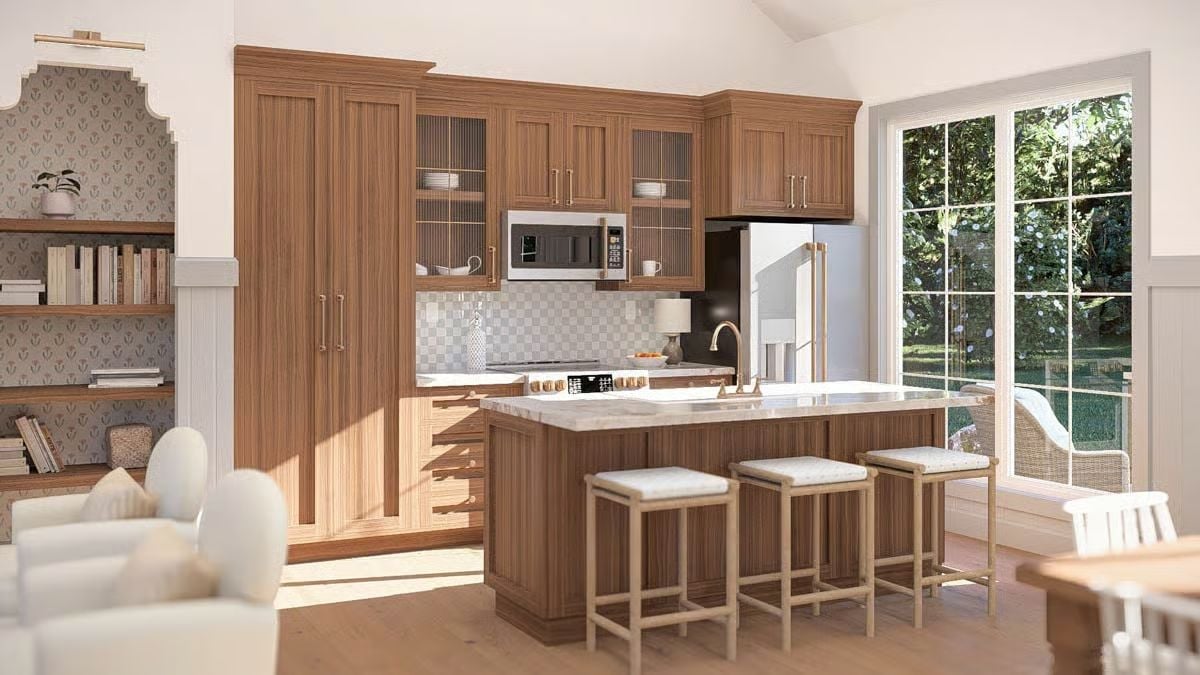
Fluted cabinet doors add quiet texture without demanding attention. Gold hardware reads warm rather than flashy against the wood grain, and three barstools tucked under the island set the pace for the kind of unhurried breakfast this cottage was built around.
Color Story: Warm walnut reads differently depending on which light is hitting it. Morning sun pulls out honey and amber; cooler afternoon light brings the grain closer to a true brown. Pairing it with white marble keeps the palette grounded without going cold.
Botanical Art Above the Fireplace Ties Every Soft Neutral in This Room Together
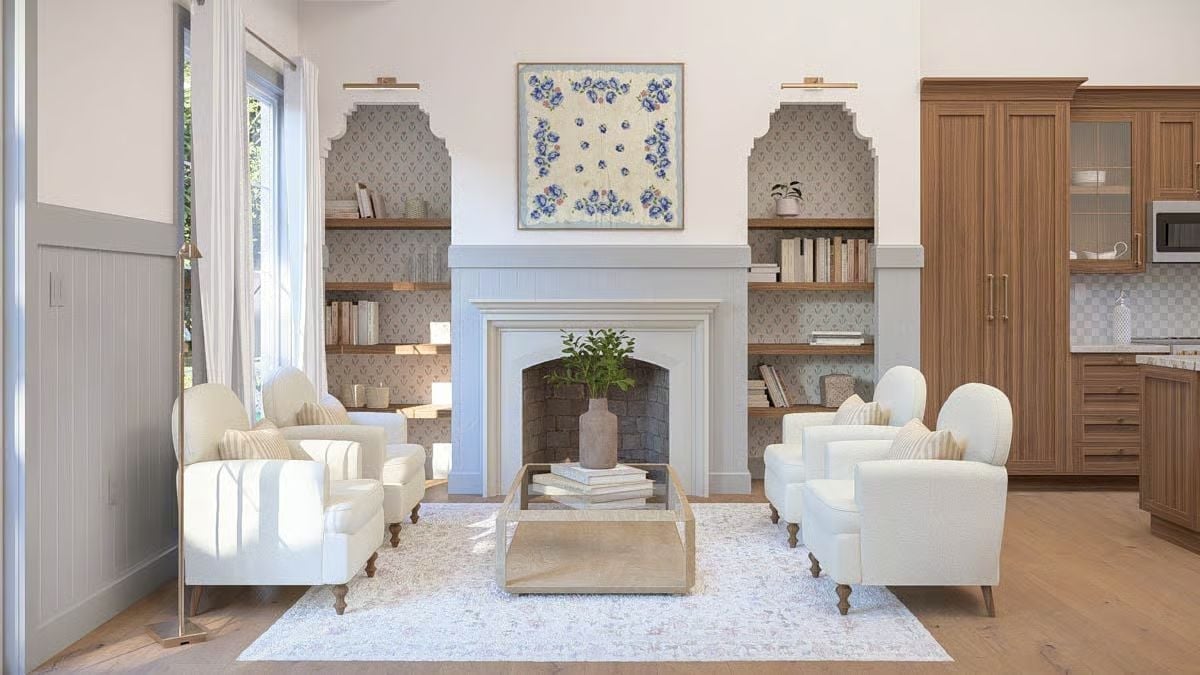
Cream bouclé chairs anchor a symmetrical sitting arrangement, built-in shelving flanks the fireplace with arched detailing in the wallpapered niches, and that framed floral print earns its centered spot. The whole room is soft without being fussy — which is harder to pull off than it looks.
Style Math: Symmetrical built-ins don’t have to match perfectly to work. Mix books, small vessels, and plants across the shelves rather than mirroring them exactly — intentional variation reads warmer than perfect order, and avoids that furniture-showroom feeling.
Wicker, Tulips, and White Spindle Chairs Around a Walnut Dining Table
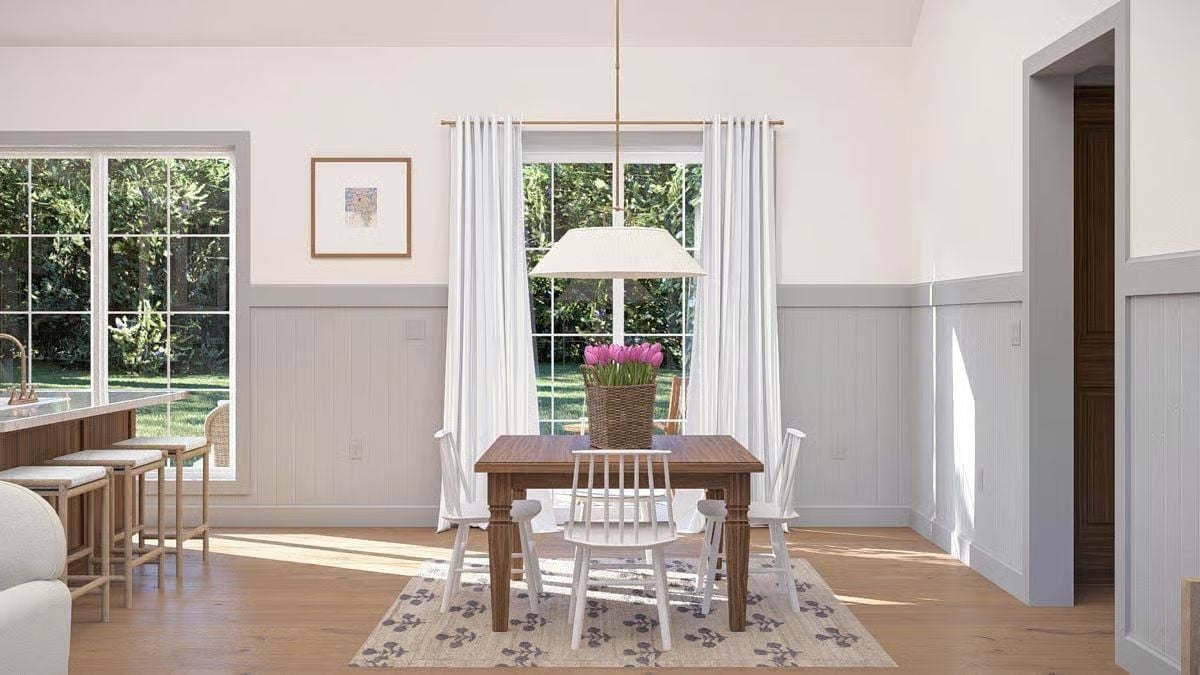
White spindle chairs against a dark walnut table is a pairing that shouldn’t work as well as it does. Pink tulips in a wicker basket sit low enough that you can actually see the person across from you, the rug’s floral motif ties the whole thing together quietly, and the hardwood floor catches light in patches that shift as the morning moves.
Sunlight cuts across the hardwood floor in patches.
Gold Sconces and a Round Mirror Pull This Cottage Bedroom Into Focus
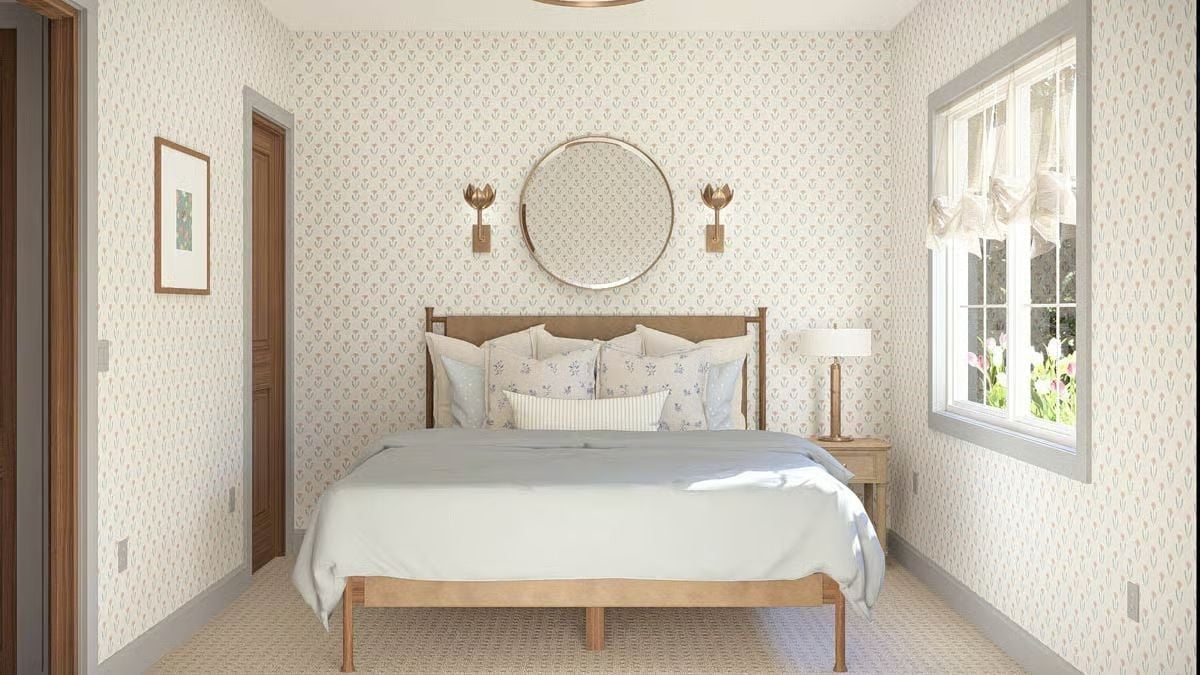
Brass lotus-shaped sconces flank a round mirror, giving the headboard wall a quiet symmetry that doesn’t feel forced. Small-scale floral wallpaper covers every surface without overwhelming the room — blue-gray bedding keeps it cool against all that warm wood, and the whole combination lands somewhere genuinely restful.
Style Tip: Round mirrors work harder than rectangular ones in small bedrooms because they interrupt all the competing vertical and horizontal lines. If you’re deciding between sizes, go larger than feels comfortable on paper — a mirror that reads slightly oversized tends to balance out once the rest of the room fills in around it.
Scallop-Edged Shelves and Blue Tile Give This Bathroom Its Personality
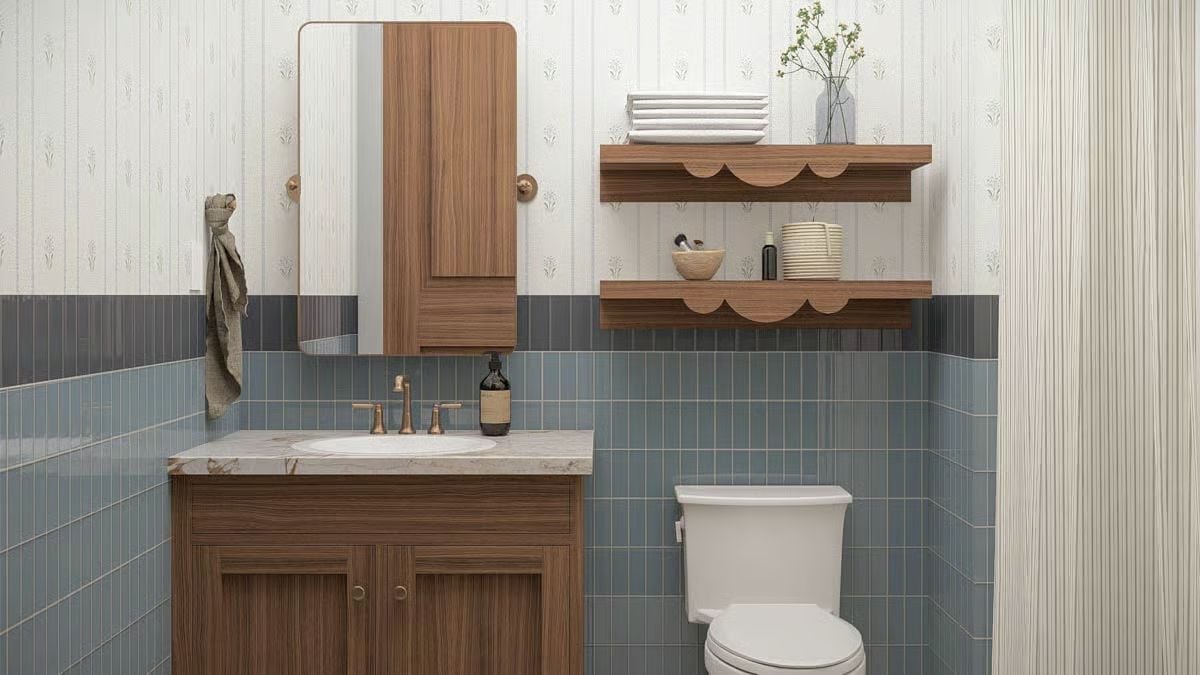
Blue stacked tile wraps the lower walls and grounds the walnut vanity and medicine cabinet sitting above it. The scallop-edged shelves look like a decorative choice, but they’re pulling genuine storage weight — which is exactly the kind of detail a small bathroom needs.
Pin It
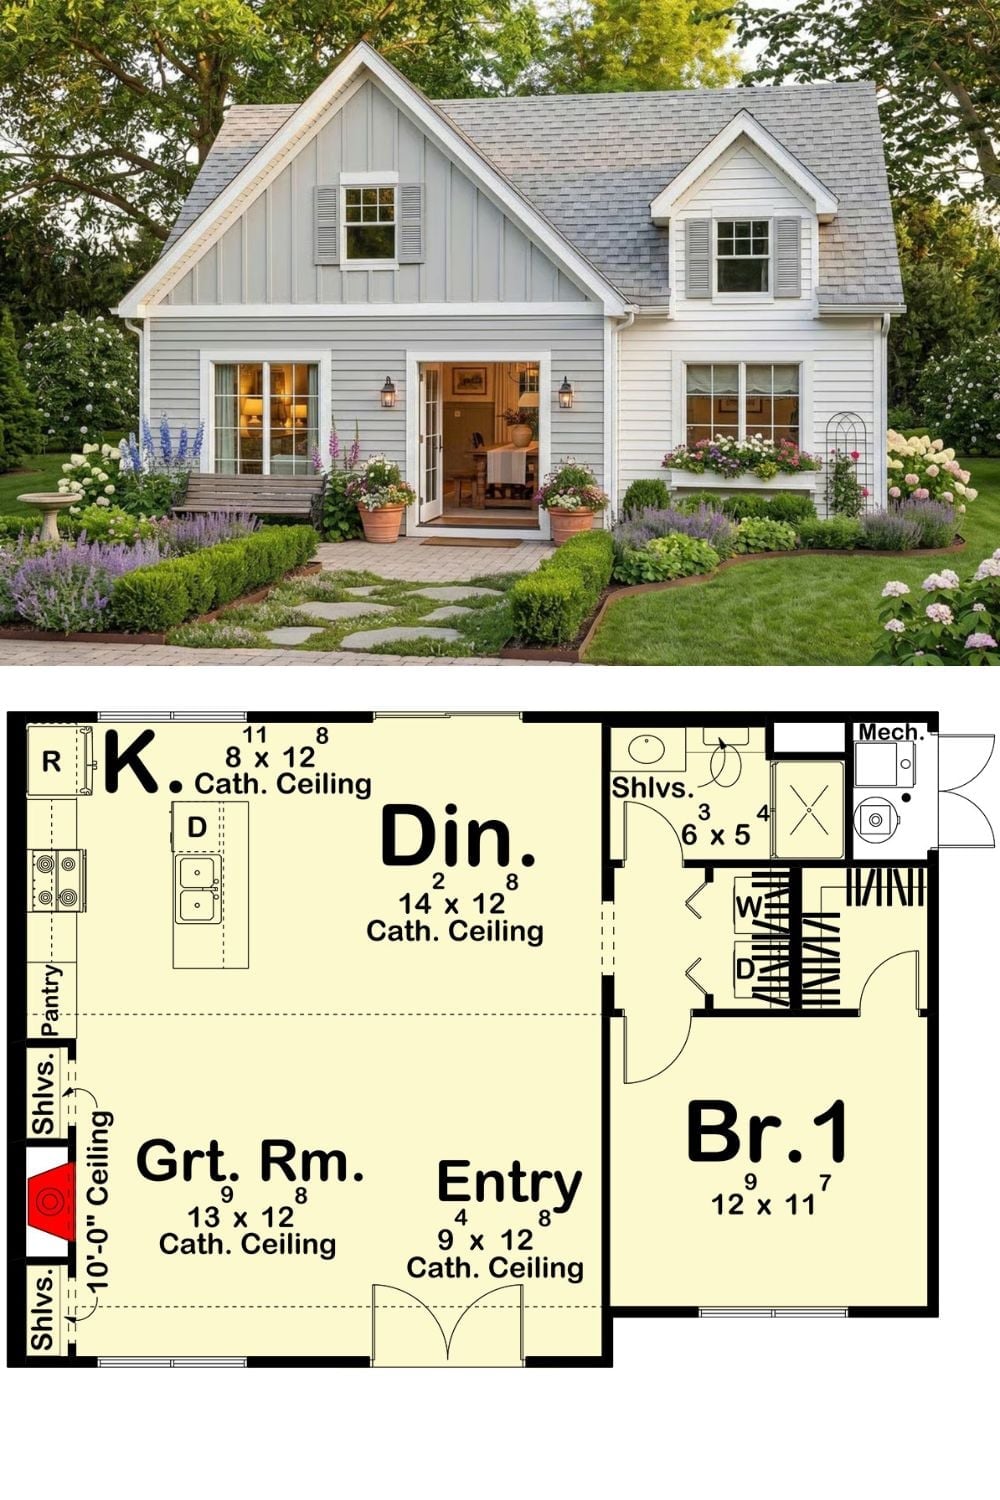
Gray board-and-batten siding and a cottage roofline give this New American home its character from the outside. The first-floor plan below shows cathedral ceilings running through nearly every room — kitchen open to dining, a great room, and a primary bedroom with laundry tucked right beside it.
