
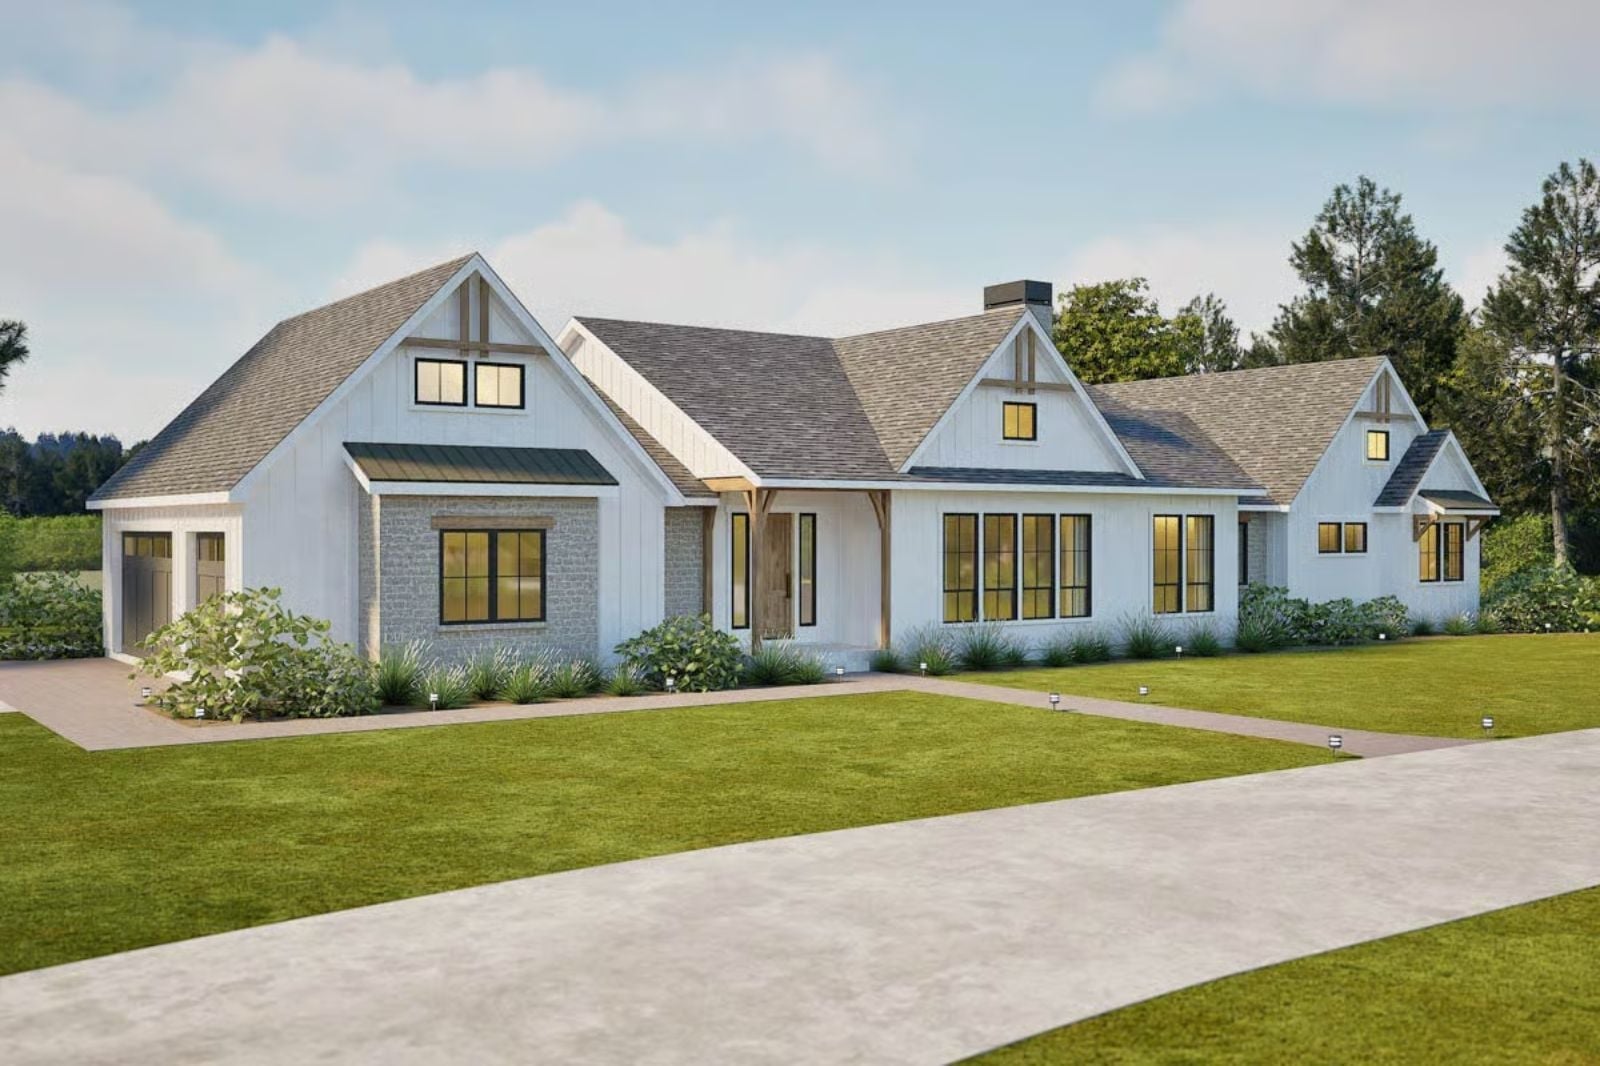
Families who love big gatherings never actually eat inside when the weather cooperates. The Laurelwyn is built around that instinct — covered outdoor kitchen for the long summer dinners, an open-concept great room that flows straight out to it, a farmhouse island where the morning coffee crowd assembles, and a split bedroom layout that keeps the quiet end of the house quiet no matter what’s happening out back.
Specifications
- Sq. Ft.: 2,477
- Bedrooms: 3
- Bathrooms: 2.5
Floor Plan – Main Floor
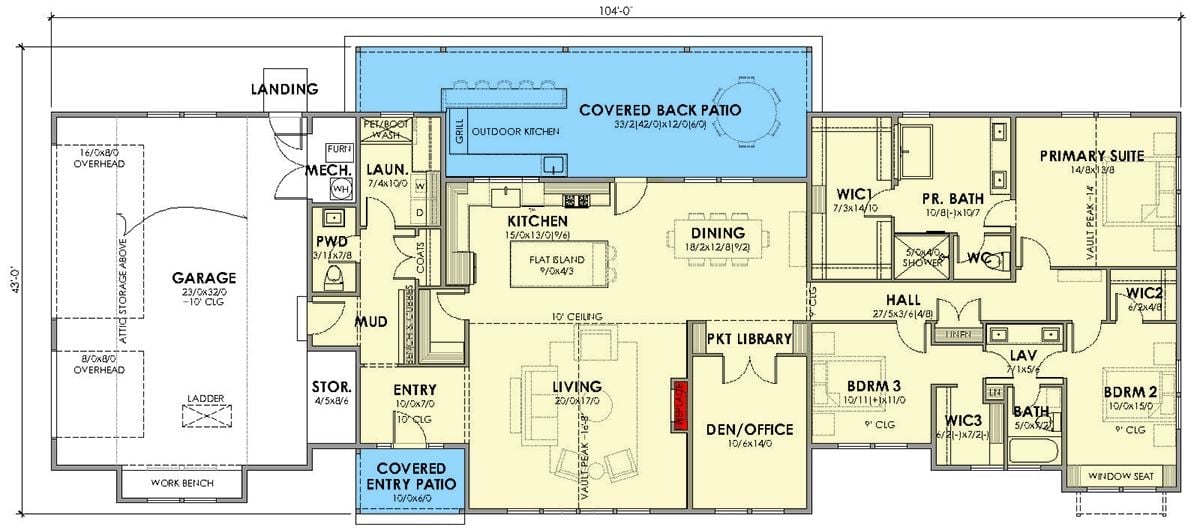
At 104 feet wide, this single-story ranch organizes three bedrooms around a central hall, with the primary suite tucked to the far right behind two walk-in closets and a private bath. Living, dining, and kitchen share one open run, while a den/office and pocket library give anyone who needs a door something to close. The covered back patio with outdoor kitchen spans the full rear of the home.
Vaulted Beams, a Live-Fire Hearth, and Room Enough for Everyone
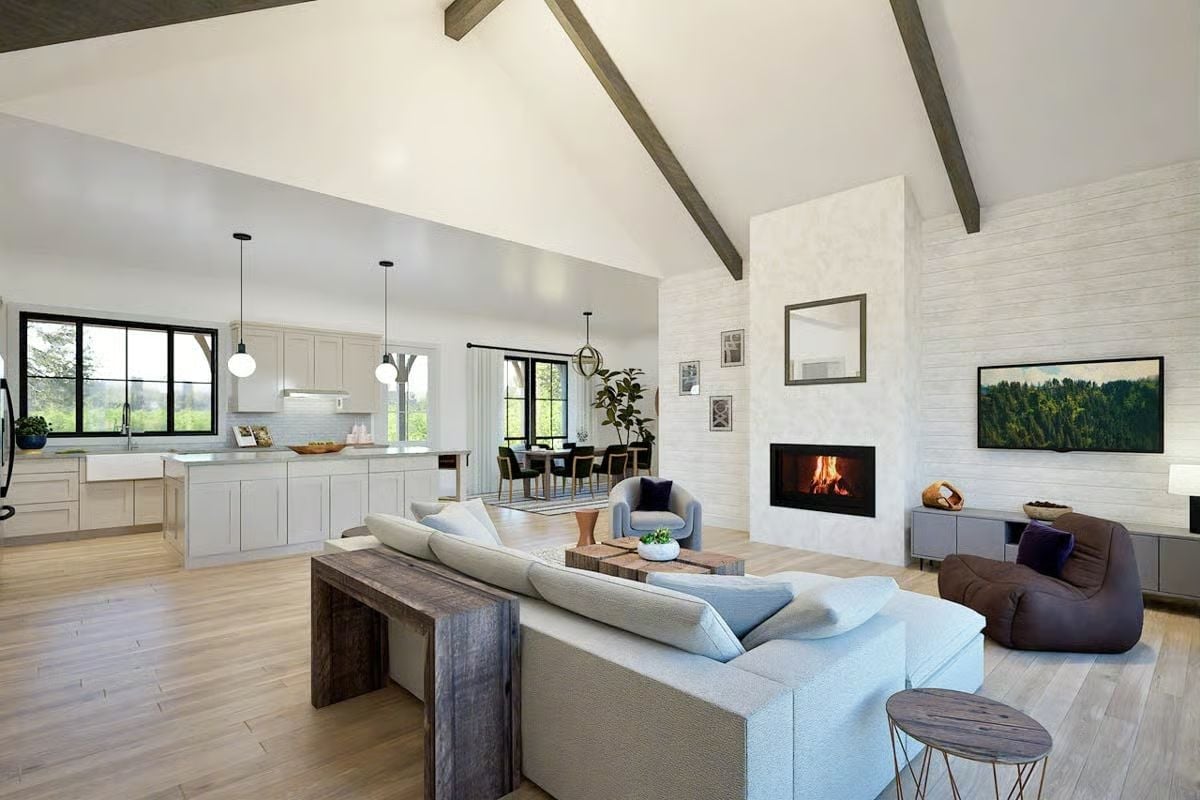
Exposed wood beams draw the eye up the cathedral ceiling before it drops back down to a whitewashed brick fireplace running nearly floor to ceiling. The sectional sits low and wide, anchored by a reclaimed wood console, and open sightlines carry straight through to the kitchen’s farmhouse sink. Cozy and spacious aren’t usually the same room. Here they are.
Vaulted Ceilings, Wood Beam Trusses, and an Open Plan Built for Real Life
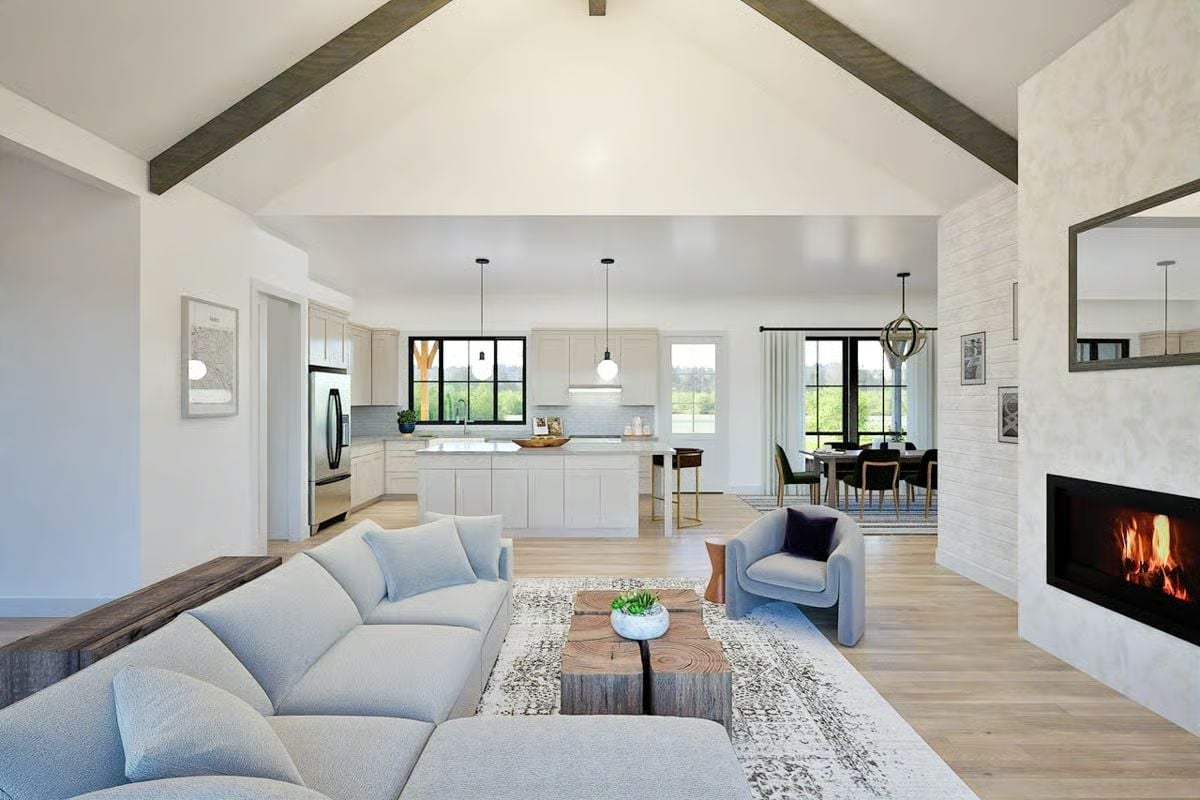
A light gray sectional anchors the living space, with tree-stump coffee tables adding raw texture, and the kitchen’s pendant lights and island carry the eye straight into the dining area beyond.
Style Math: Warm-toned wood beams against a white vaulted ceiling do a lot of work without adding visual clutter. The fireplace wall’s textured plaster finish keeps things from tipping into showroom territory. Relaxed and pulled-together, without trying too hard to be either.
Marble Island, Globe Pendants, and a Fireplace Wall That Earns Its Square Footage
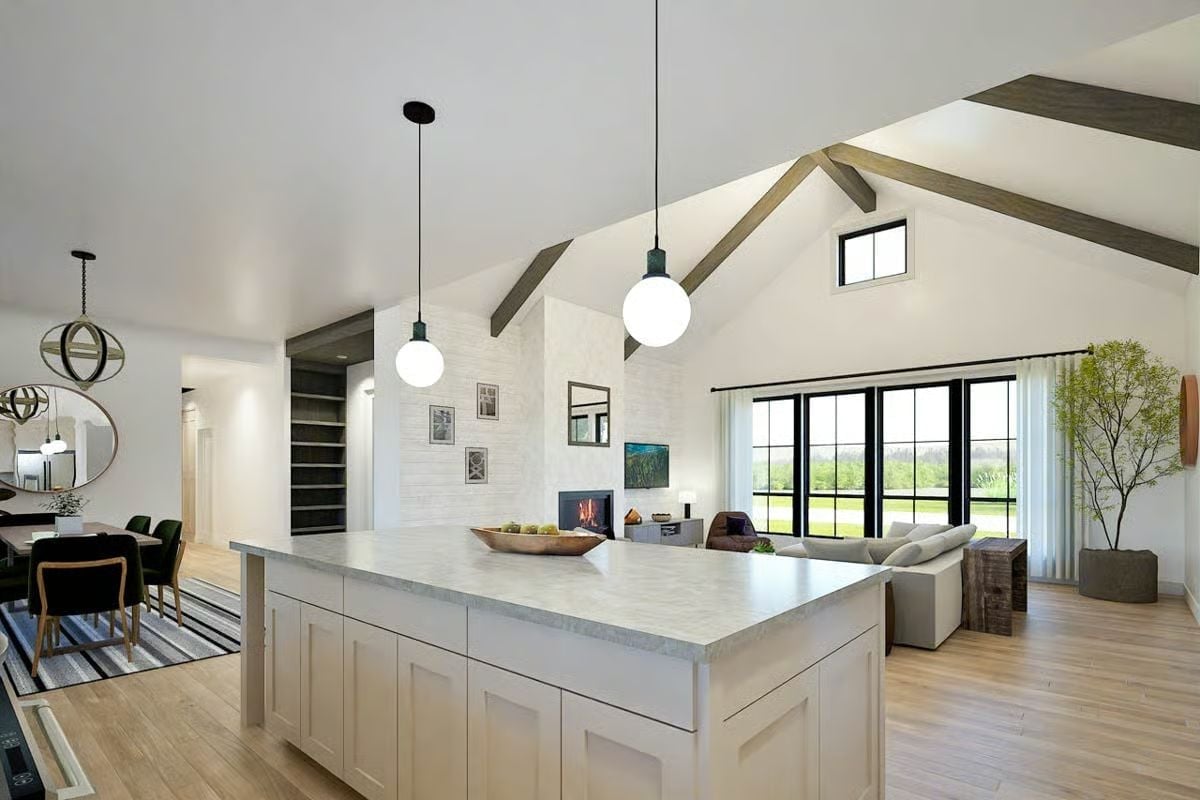
Globe pendants in patinated green-black hang at staggered heights over a quartz island with shaker-style cabinetry below. Past the island, the living area opens wide, sectional angled toward the hearth, black-frame doors pulling in the greenery outside.
In The Details: Pendant height matters more than most people realize. Drop them too high and they read as ceiling fixtures; too low and they interrupt sightlines across an open plan. Over a deep island like this, hanging the center pendant slightly lower than the outer ones lets the fixtures follow the counter’s natural work zones without crowding either end.
Cream Cabinets, Barstool Seating, and an Open Plan That Actually Delivers
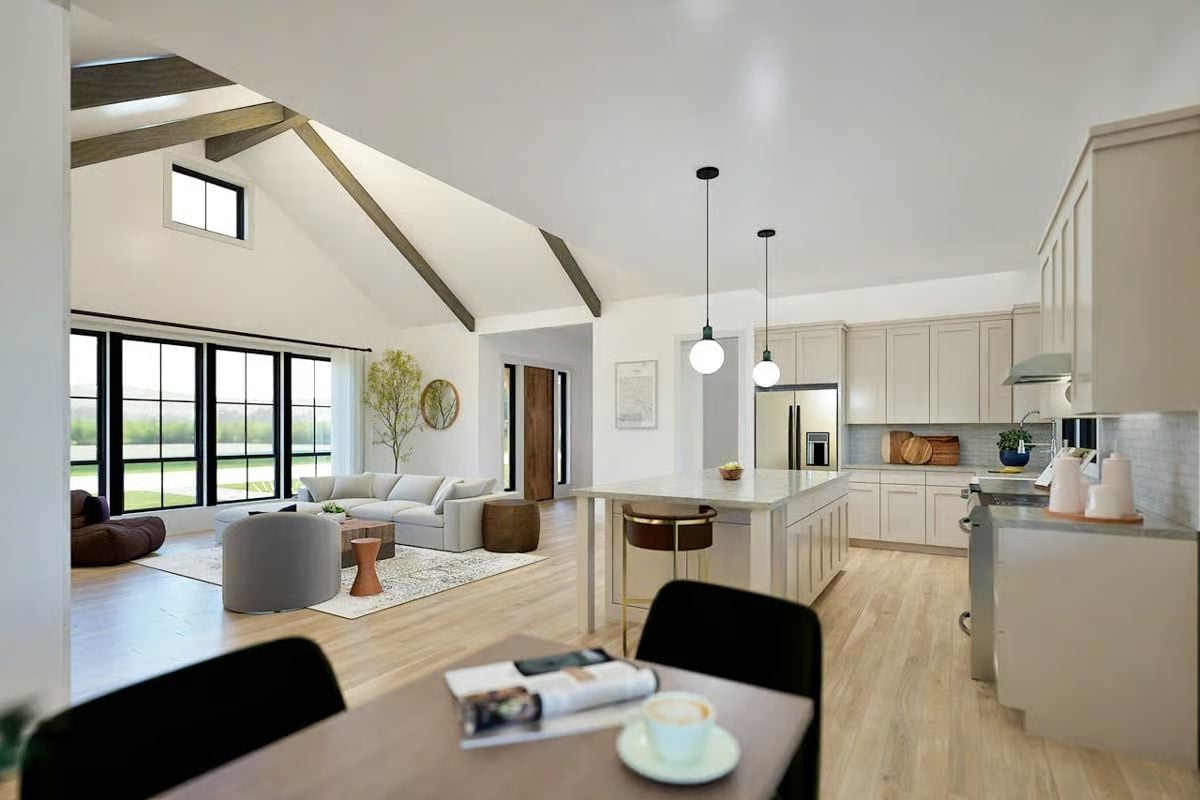
Shaker cabinets in a warm cream finish anchor the kitchen, with bar-height seating at the island keeping the cook in the conversation rather than facing a wall.
Fun Fact: Islands oriented toward the living area are among the most requested layouts in new construction, and the reason is pretty practical: whoever’s cooking stays connected to the room. You can watch kids, hold a conversation, or keep an eye on the game without turning your back on everything. A small call on a floor plan that pays off every single day.
Covered Porch, Outdoor Kitchen, and a Swing Bench That’ll Get More Use Than You’d Think
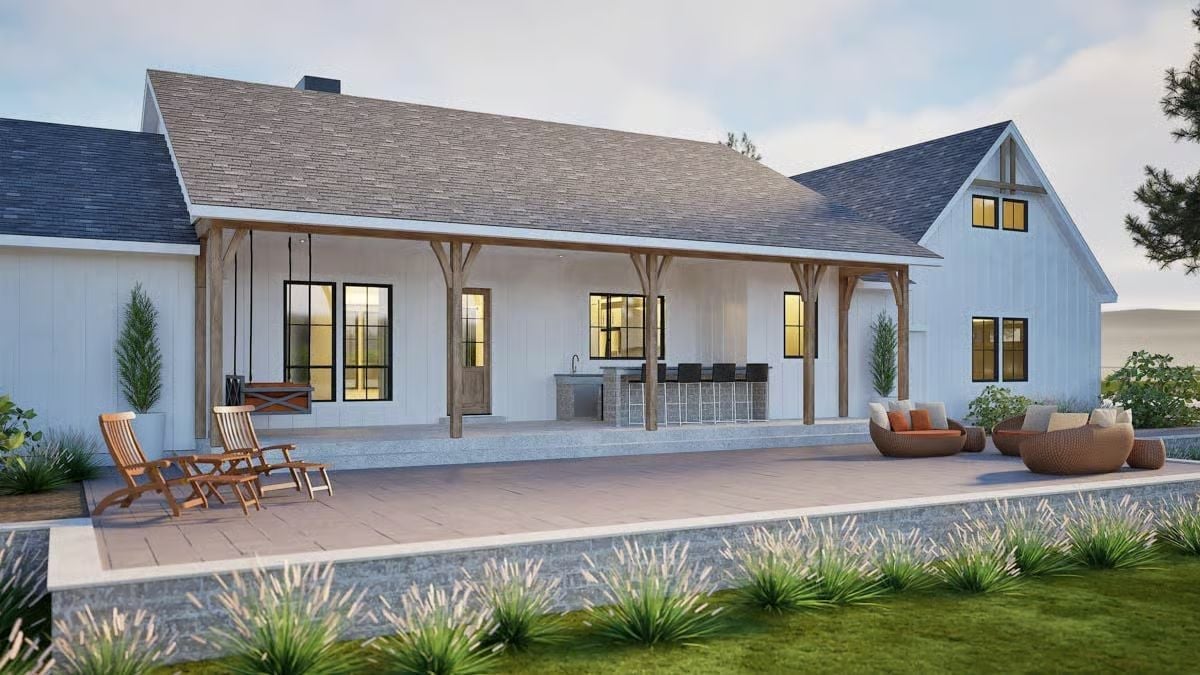
Porches this wide don’t just extend the house — they rewrite how you use it.
Wood timber posts frame a covered rear porch with a built-in outdoor kitchen, barstool seating, and a hanging swing bench. White board-and-batten siding reads clean against the natural wood structure without competing with it. This is the kind of space that makes staying home feel like the better plan.
Pin It
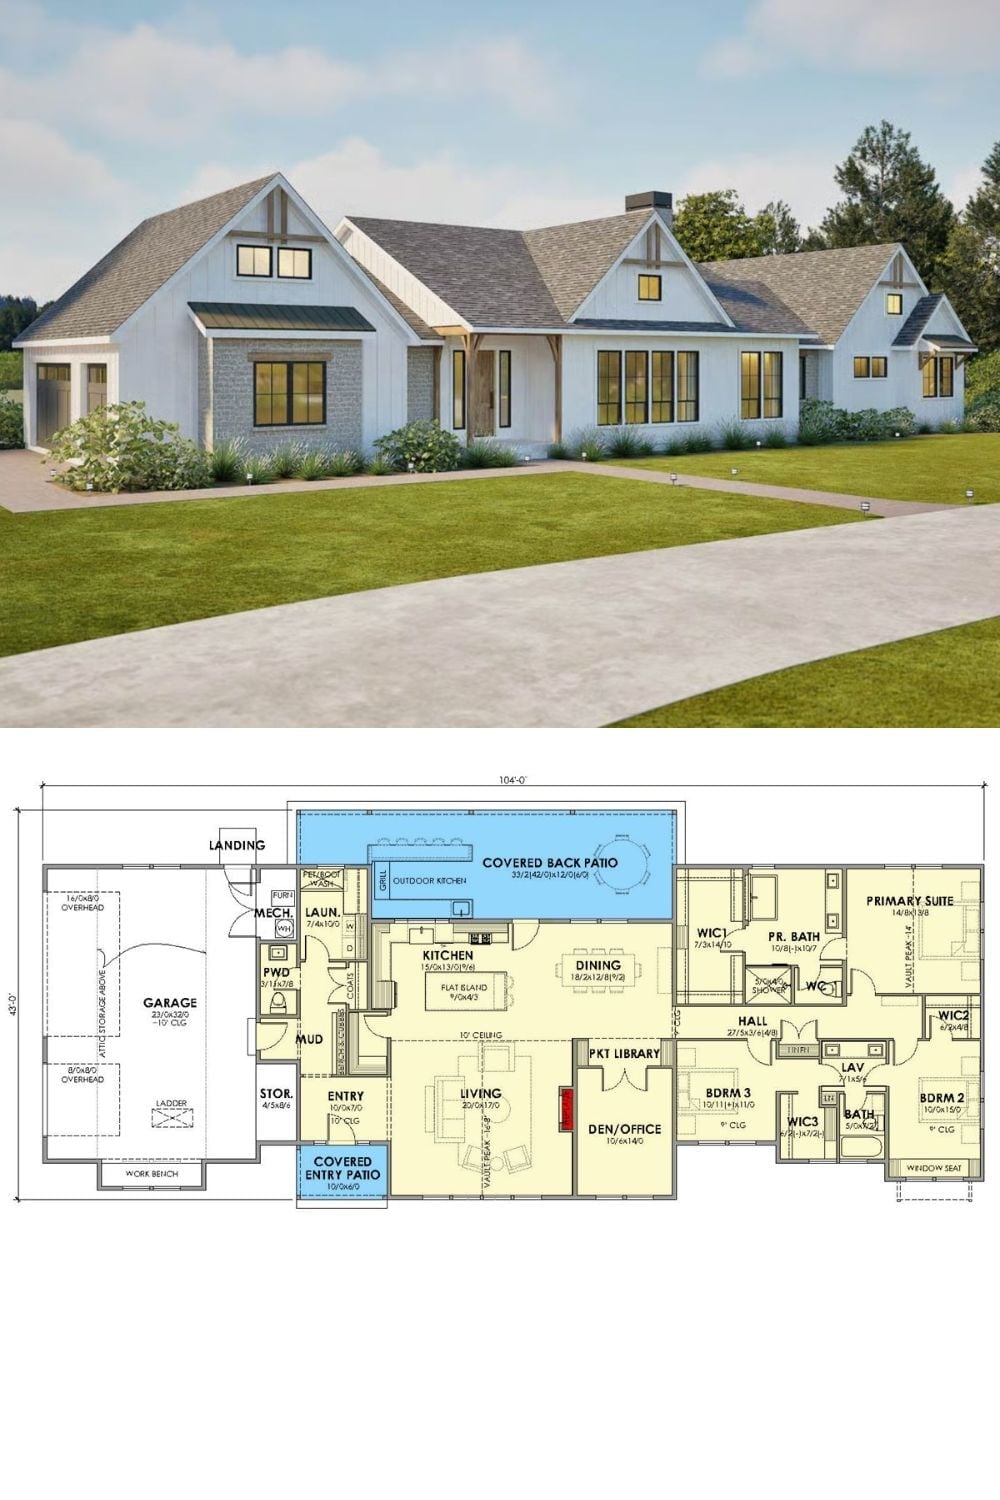
The exterior rendering shows a modern farmhouse ranch with board-and-batten siding and multiple gabled dormers. The floor plan below reveals three bedrooms, a primary suite with dual walk-in closets, an outdoor kitchen, and a covered back patio spanning over 40 feet.
