
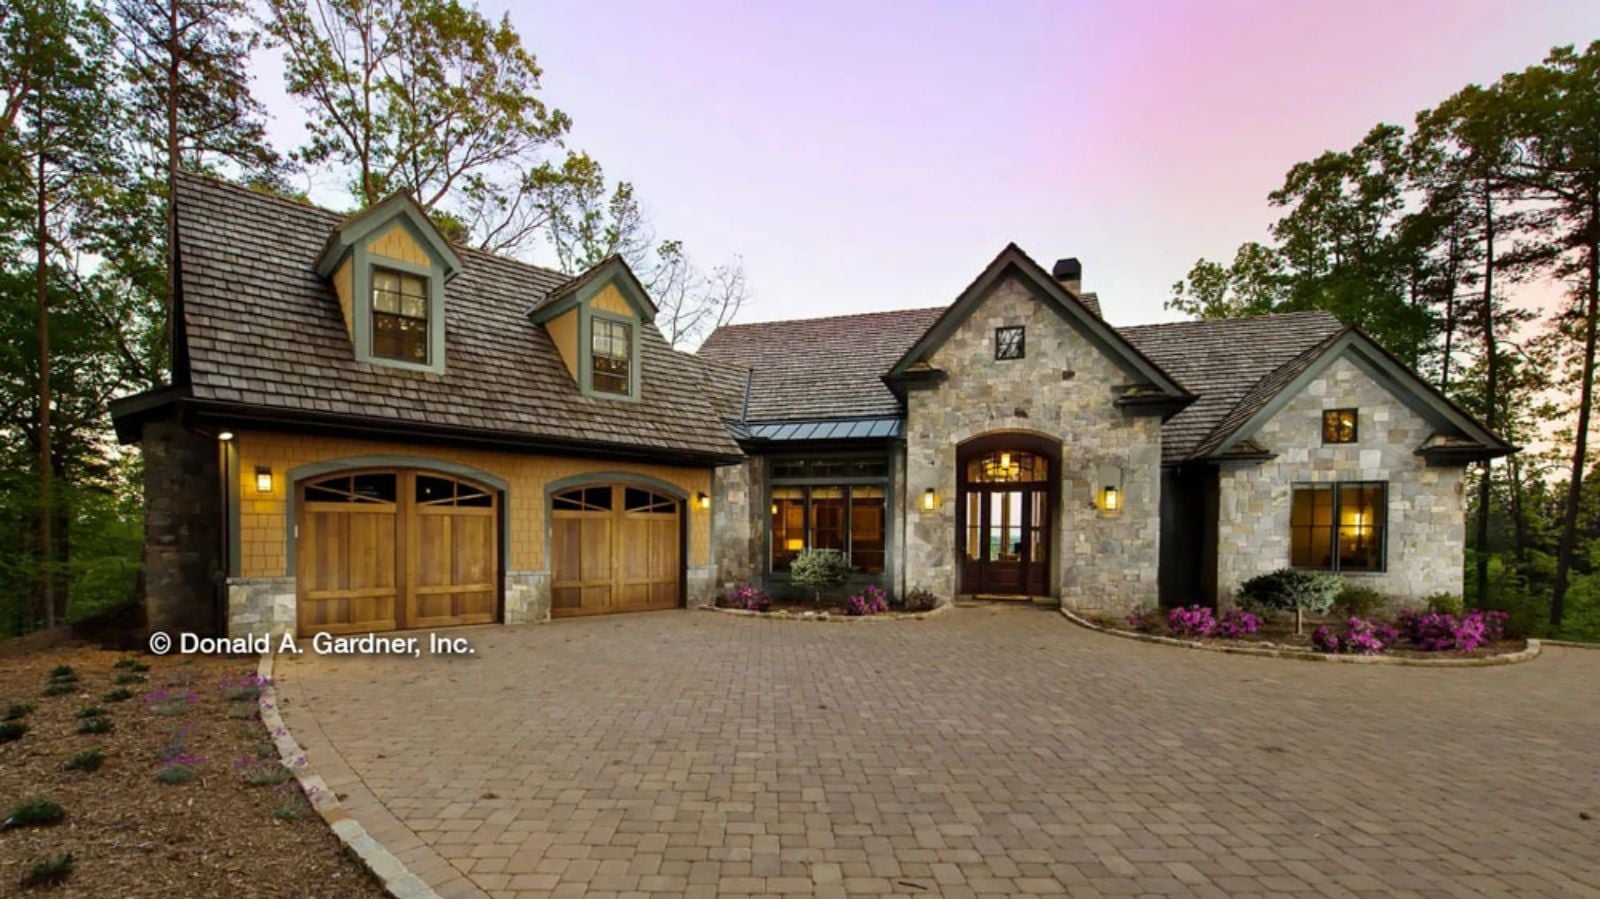
Saturday evening in late November, and the kitchen smells like two things cooking at once while four conversations happen across three rooms — boots lined up by the back door, someone has claimed the bonus room for the kids, and the table has already been extended once. The Laurelwood is built around exactly that: an open main level that keeps the cook in the conversation, a walkout basement that absorbs the overflow, and a bonus room that quietly takes the youngest crowd off everyone’s hands.
Specifications
- Sq. Ft.: 3,014
- Bedrooms: 4
- Bathrooms: 4
Floor Plan – Main Floor
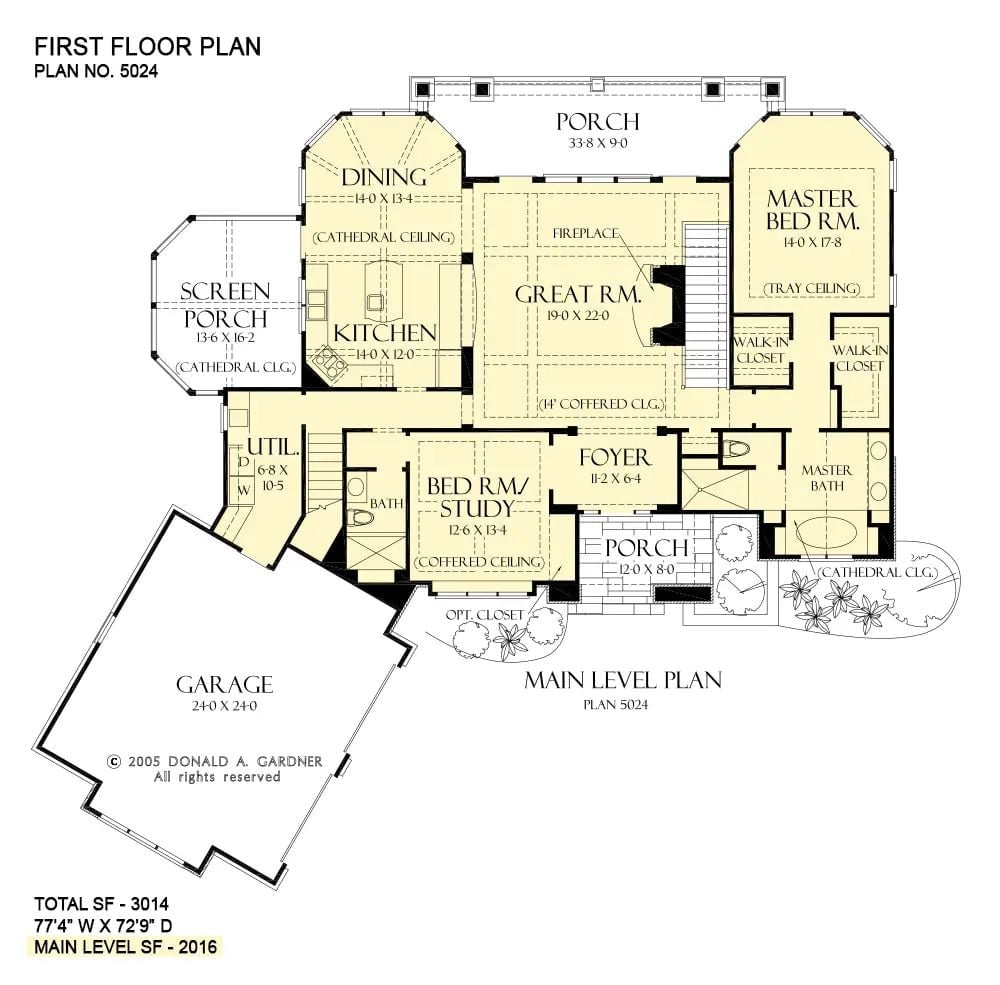
Main level shows great room, master suite, dining, kitchen, and bedroom/study flowing around a central foyer.
Floor Plan – Basement
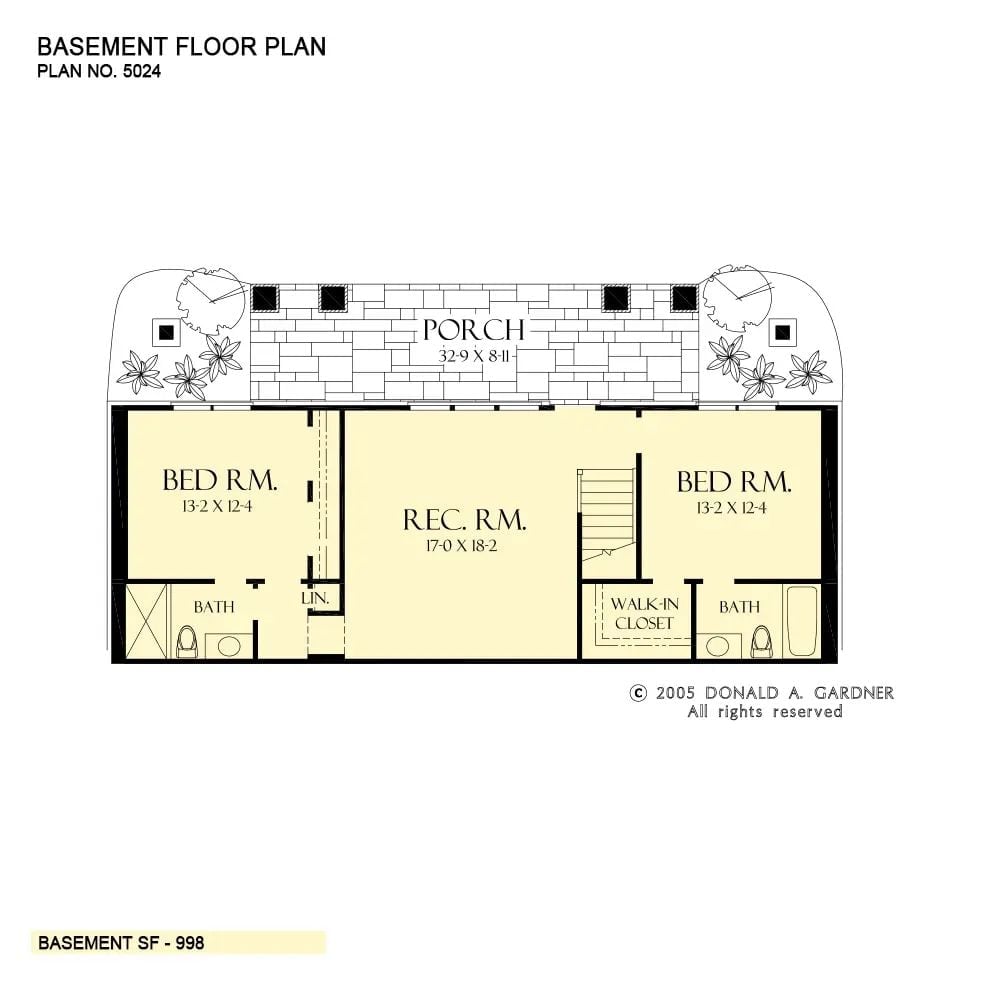
The basement level holds two bedrooms — each 13-2 x 12-4 — positioned on opposite ends of the plan, with a central rec room at 17-0 x 18-2 anchoring the layout. Each bedroom connects to its own bath, one includes a walk-in closet, a wide porch runs the full front width, and stair access sits centrally.
By The Numbers: The basement clocks in at 998 square feet, split across two bedrooms, two bathrooms, a rec room, and a walk-in closet — a serious amount of usable space for guests or older kids who want their own zone. The full-width porch pulls outdoor living right down to the lower level.
Floor Plan – Bonus Room
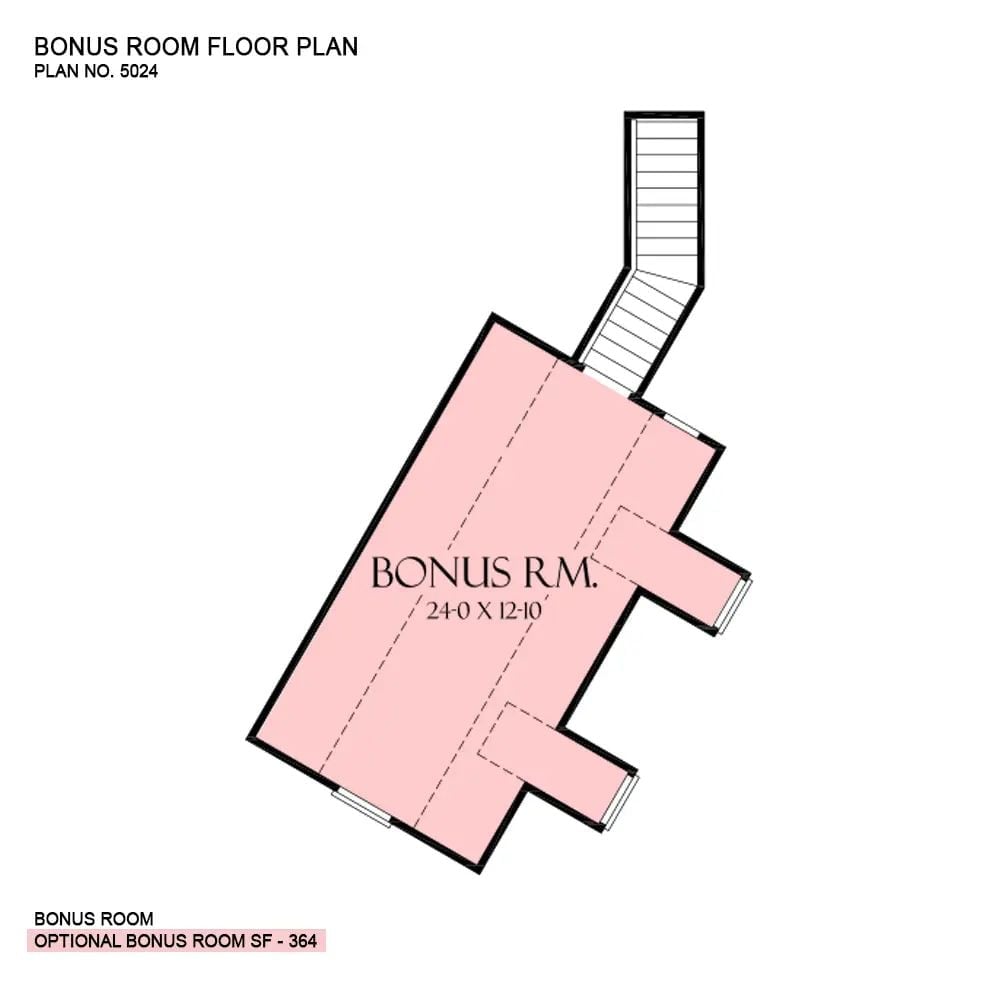
Bonus room sits above the garage, accessed by stairs, offering 364 square feet of flexible space.
Wooded Rear Elevation Where Stone, Wood, and Glass Do the Heavy Lifting
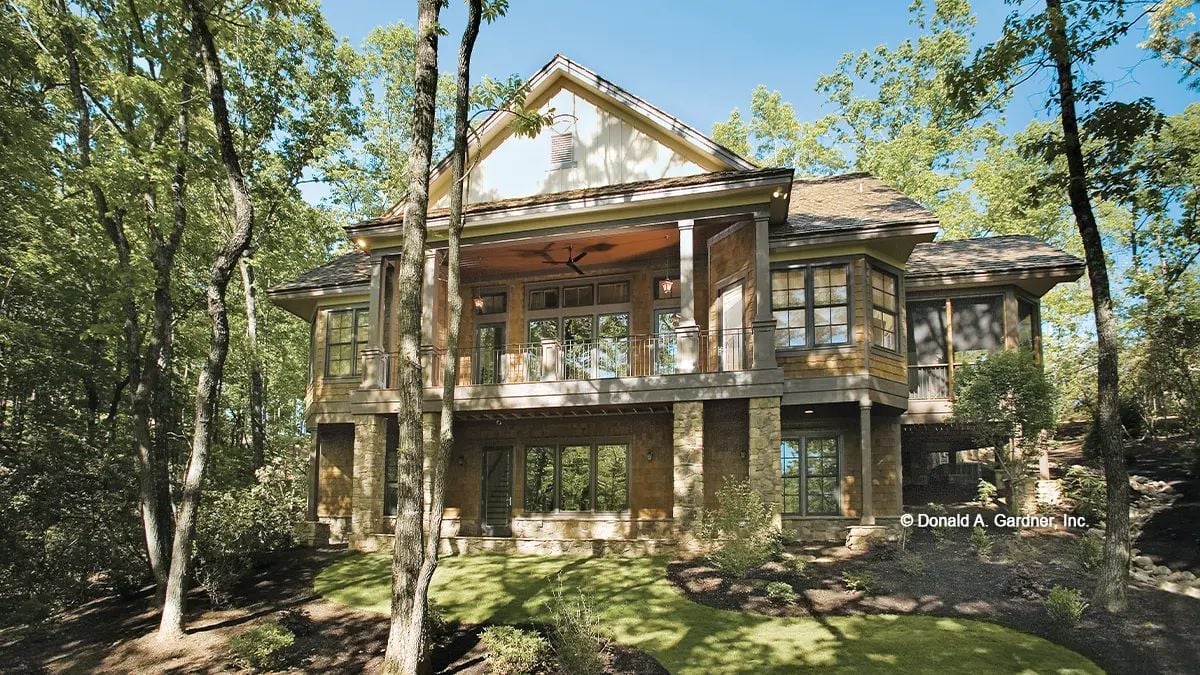
Stacked stone piers anchor the lower level while board-and-batten siding takes over above, giving the rear elevation a clear material hierarchy that reads well from across a yard. That covered upper porch with a ceiling fan is the detail families actually use. Big glass doors on the walkout level let the rec room spill straight into the landscape.
Designer’s Secret: Ceiling fans on covered porches do more than cut the heat — they move enough air to make mosquitoes work a lot harder, which is the real reason evening gatherings stay outside past nine. Mounting one directly above the seating area keeps things comfortable without adding screens or boxing in the space.
Curved Sectional and Wooded Views Make This Family Room Hard to Leave
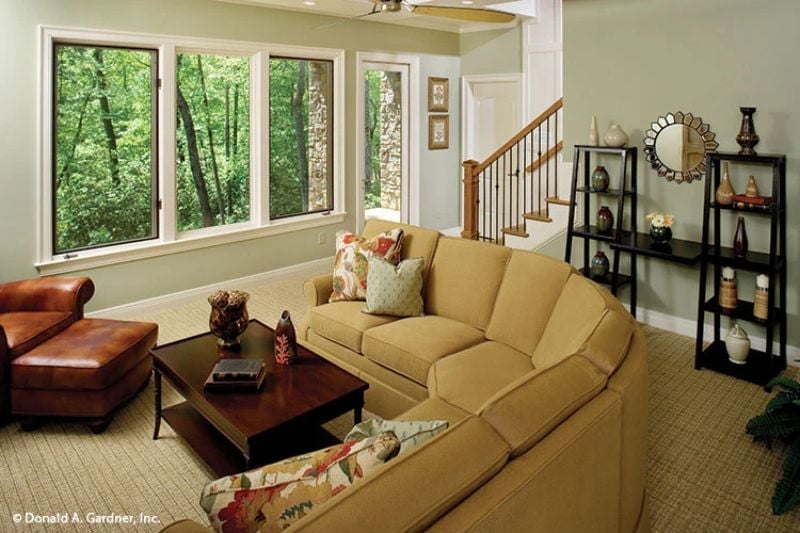
That curved sectional is doing serious work, pulling the whole room into conversation range.
Warm gold upholstery pairs with a leather ottoman, and the windows frame actual forest like living art. Honestly, leaving this room on a cold afternoon takes some effort.
Pot Rack, Vaulted Ceiling, and a Round Table Built for Long Dinners
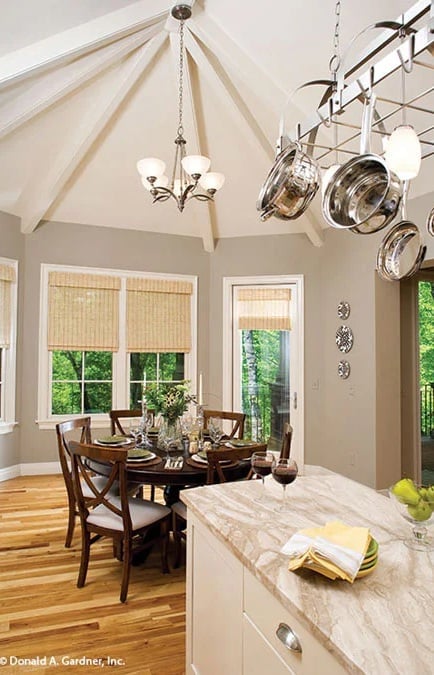
Hanging stainless cookware, a marble island counter, and bamboo shades keep this kitchen-dining space grounded and genuinely livable.
The Psychology Behind This: Round dining tables eliminate the question of who sits at the head, which tends to make meals run longer because nobody feels like they’re presiding over anything. Pair that with a vaulted ceiling that opens the room up visually, and the whole layout signals there’s no hurry.
Stacked Stone Fireplace That Earns Every Inch of Ceiling Height
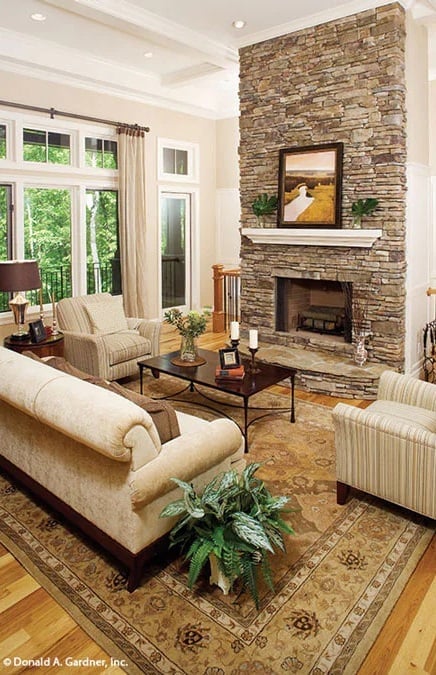
Dry-stacked stone runs uninterrupted from the hearth to the coffered ceiling, giving the fireplace a presence that furniture has to work around rather than with. The landscape painting above the white mantel keeps the eye moving upward, while cream upholstery and a wool rug anchor the room without competing for attention.
Why Dry-Stack Stone Works Better Here Than Mortar Joints
Dry-stack installation lays stones tight with minimal visible mortar, which creates a cleaner shadow line that reads more naturally at a distance. Wide mortar joints in a room with this much vertical height would look busy long before your eye reaches the ceiling. The tight coursing keeps the texture present without turning it into the loudest thing in the room.
Pot Rack Overhead, Marble Below, and a Sink That Anchors the Whole Island
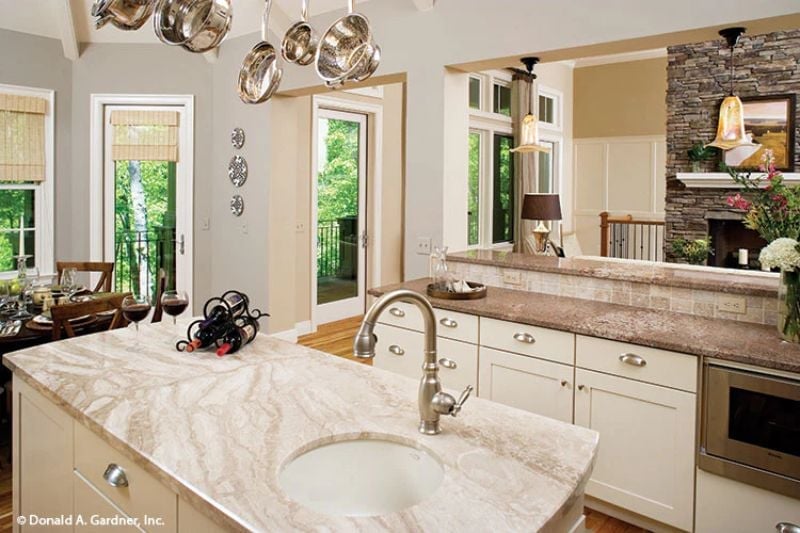
Polished pots hang directly above the island, putting cookware on display rather than hiding it in a cabinet. Veined marble countertops carry the eye toward a brushed-nickel faucet positioned slightly off-center from the undermount sink, and the red wine glasses already on the counter suggest this kitchen gets used well before dinner is finished being made.
Material Matters: Quartzite and marble share a similar veined look, but quartzite is considerably harder and holds up better against acidic foods like citrus or wine — a distinction that matters more than aesthetics if your household cooks seriously. Either surface benefits from annual sealing to keep the stone from absorbing oils and stains over time.
Woven Placemats, Candlesticks, and a Kitchen That Keeps the Cook in the Conversation
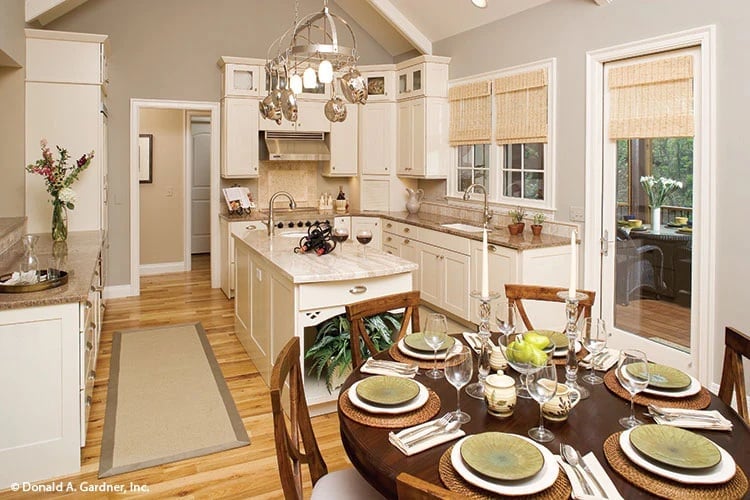
Bamboo shades filter light over granite counters while a pot rack draws the eye upward toward the vaulted ceiling. Green stoneware ties it together without trying too hard.
History Corner: Pot racks became fixtures in American home kitchens largely because of Julia Child, whose Cambridge kitchen featured a pegboard wall of hanging cookware that captured public imagination after her show aired in the 1960s. Before that, most home cooks stashed pots in lower cabinets and never thought twice about it. Open storage shifted the whole conversation around kitchen design, pulling the ceiling into the picture for the first time.
Coffered Ceiling, Woven Shades, and a Bed That Clearly Wins the Room
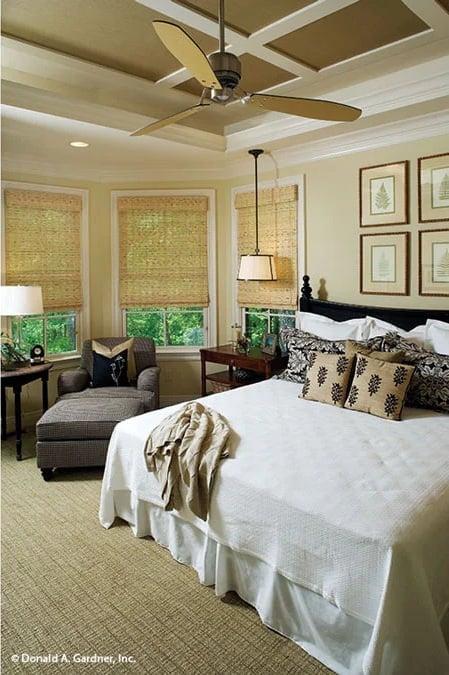
Natural fiber shades soften the bay windows while botanical prints above the headboard keep the palette grounded. The coffered ceiling does the heavy lifting for the room’s sense of scale without demanding much else compete with it.
Pin It
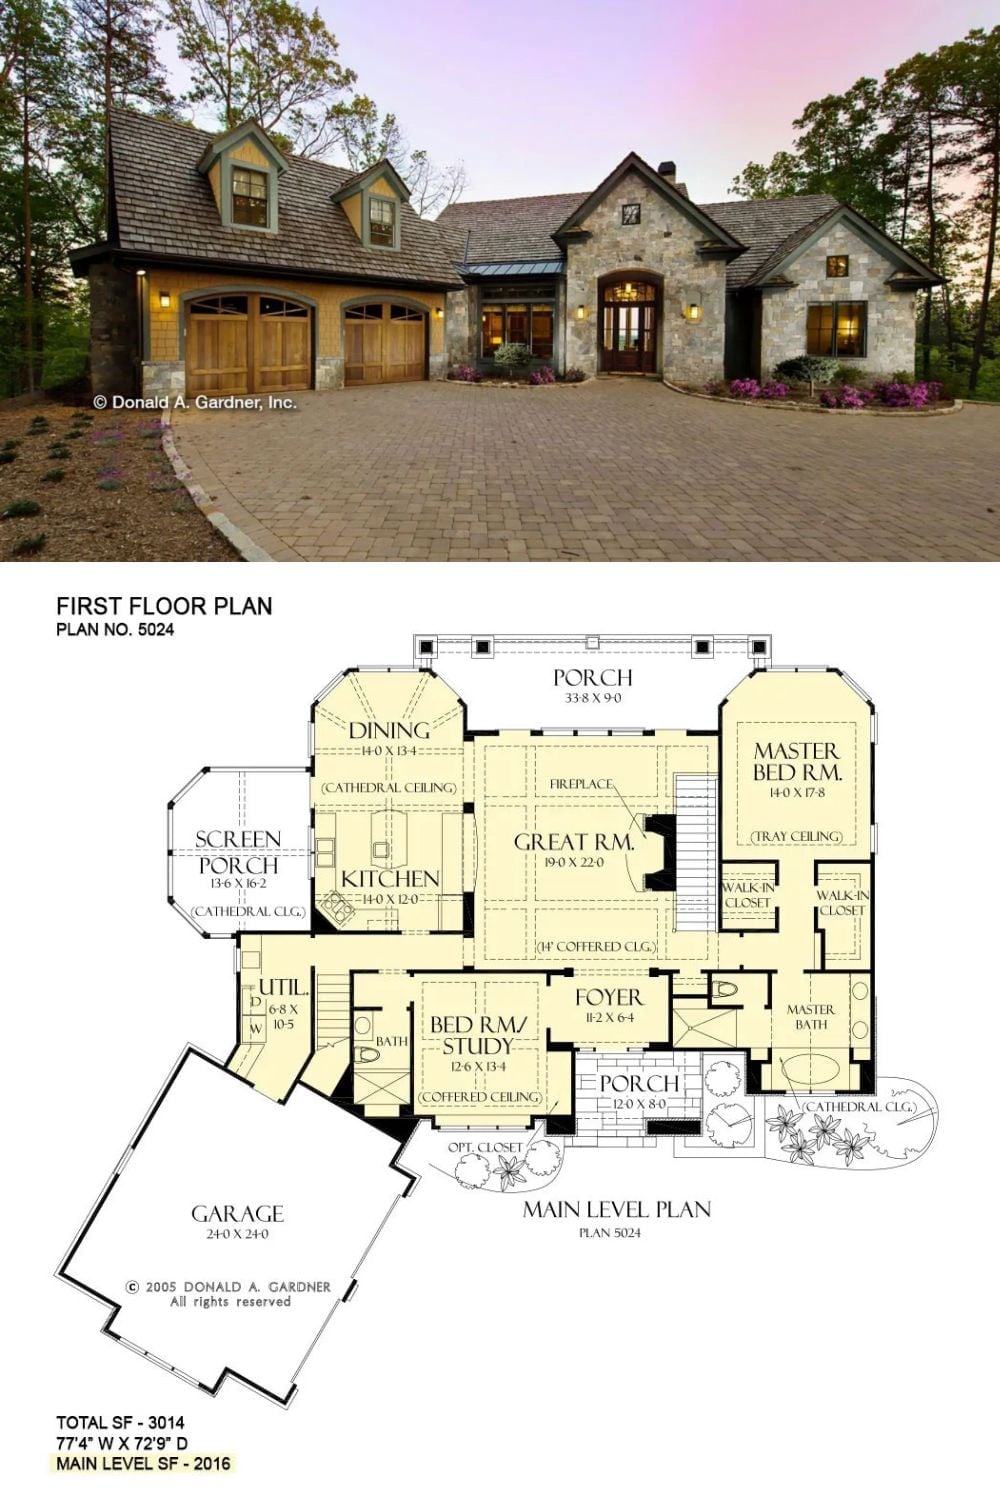
Exterior photo of a rustic stone home paired with its single-level floor plan below.
