
🔥 Would you like to save this?
Some laundry rooms look ready for a magazine cover and fall apart the moment somebody brings home a basket of dirty clothes. The machines have been tucked into immaculate cabinetry. There’s a vase of flowers where the sorting bins should be, and a beautiful slab of stone that gives you approximately six inches to fold a towel. By the third load, the clothes have migrated to the floor, the dryer door is fighting the entry door, and the designer’s carefully composed photograph is a distant memory.
The trouble isn’t always a lack of square footage. Sometimes it’s the inches nobody thought to measure: the gap beside the washer, the space behind an open door, the unreachable cupboard under the ceiling. Other mistakes are expensive acts of optimism, such as installing a giant utility sink for chores that happen twice a year while sacrificing the counter used every afternoon. The smallest laundry rooms can work remarkably hard, but only if their storage, appliances, lighting, and work surfaces agree on who’s doing what.
In order to come up with the very specific design ideas, we create most designs with the assistance of state-of-the-art AI interior design software. Also, assume links that take you off the site are affiliate links such as links to Amazon. this means we may earn a commission if you buy something.
Here are 31 mistakes that can turn laundry day into an obstacle course, from poorly positioned counters to the plumbing connections nobody remembered to keep accessible. The test is simple: follow an actual load of laundry through the room and see where the design gets in the way.
Considering a larger remodel? If financing is part of the plan, see today’s home equity rates before your wish list becomes a shopping list.
31. Skipping a Folding Counter and Hoping the Dryer Will Do
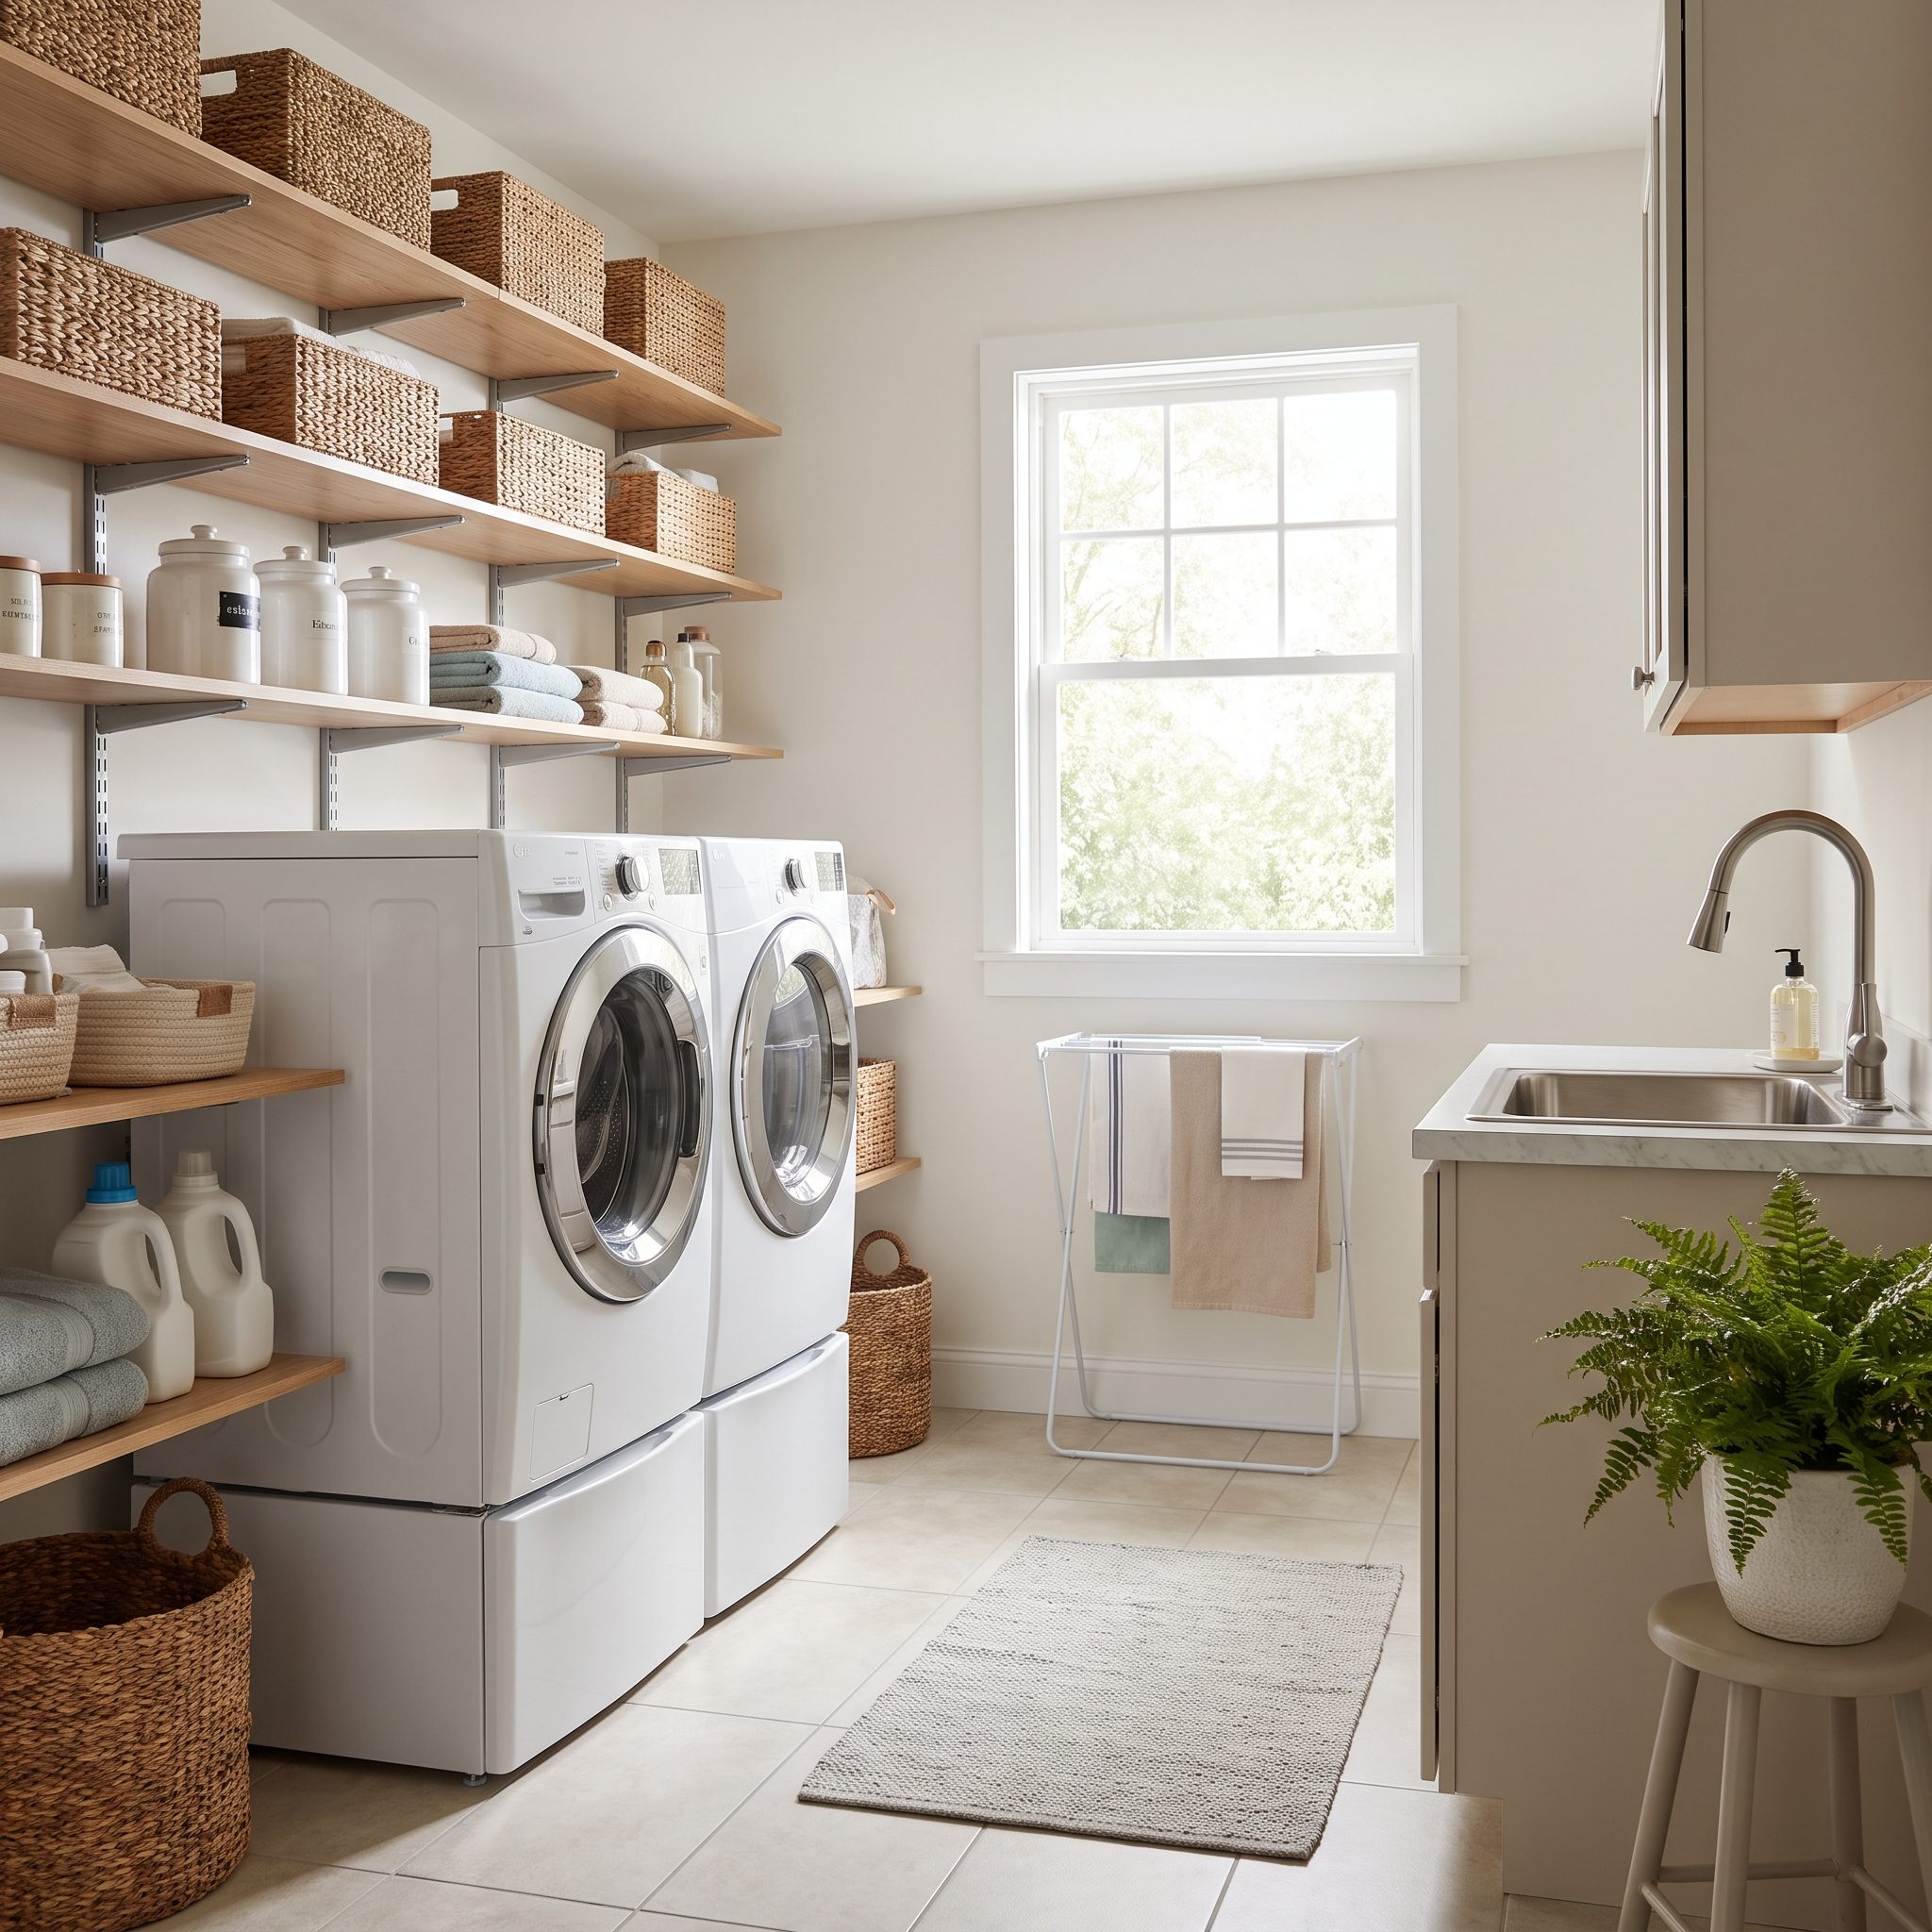
A laundry room without a folding counter is just a machine closet with better publicity. The problem announces itself on the first load, when a basket of clean clothes lands on the dryer, the bed, or whichever chair has temporarily surrendered to domestic life.
Reserve a genuinely usable stretch of work surface before choosing decorative finishes. With compatible front-load machines, a properly supported quartz countertop can sometimes span the appliance area; elsewhere, a separate counter or fold-down surface does the job. Check appliance clearances, ventilation, vibration, and service access instead of resting a heavy slab directly on the machines. Give the towels somewhere to land before spending the budget on decorative details.
30. Letting Upper Cabinets Stop Short and Waste the Wall
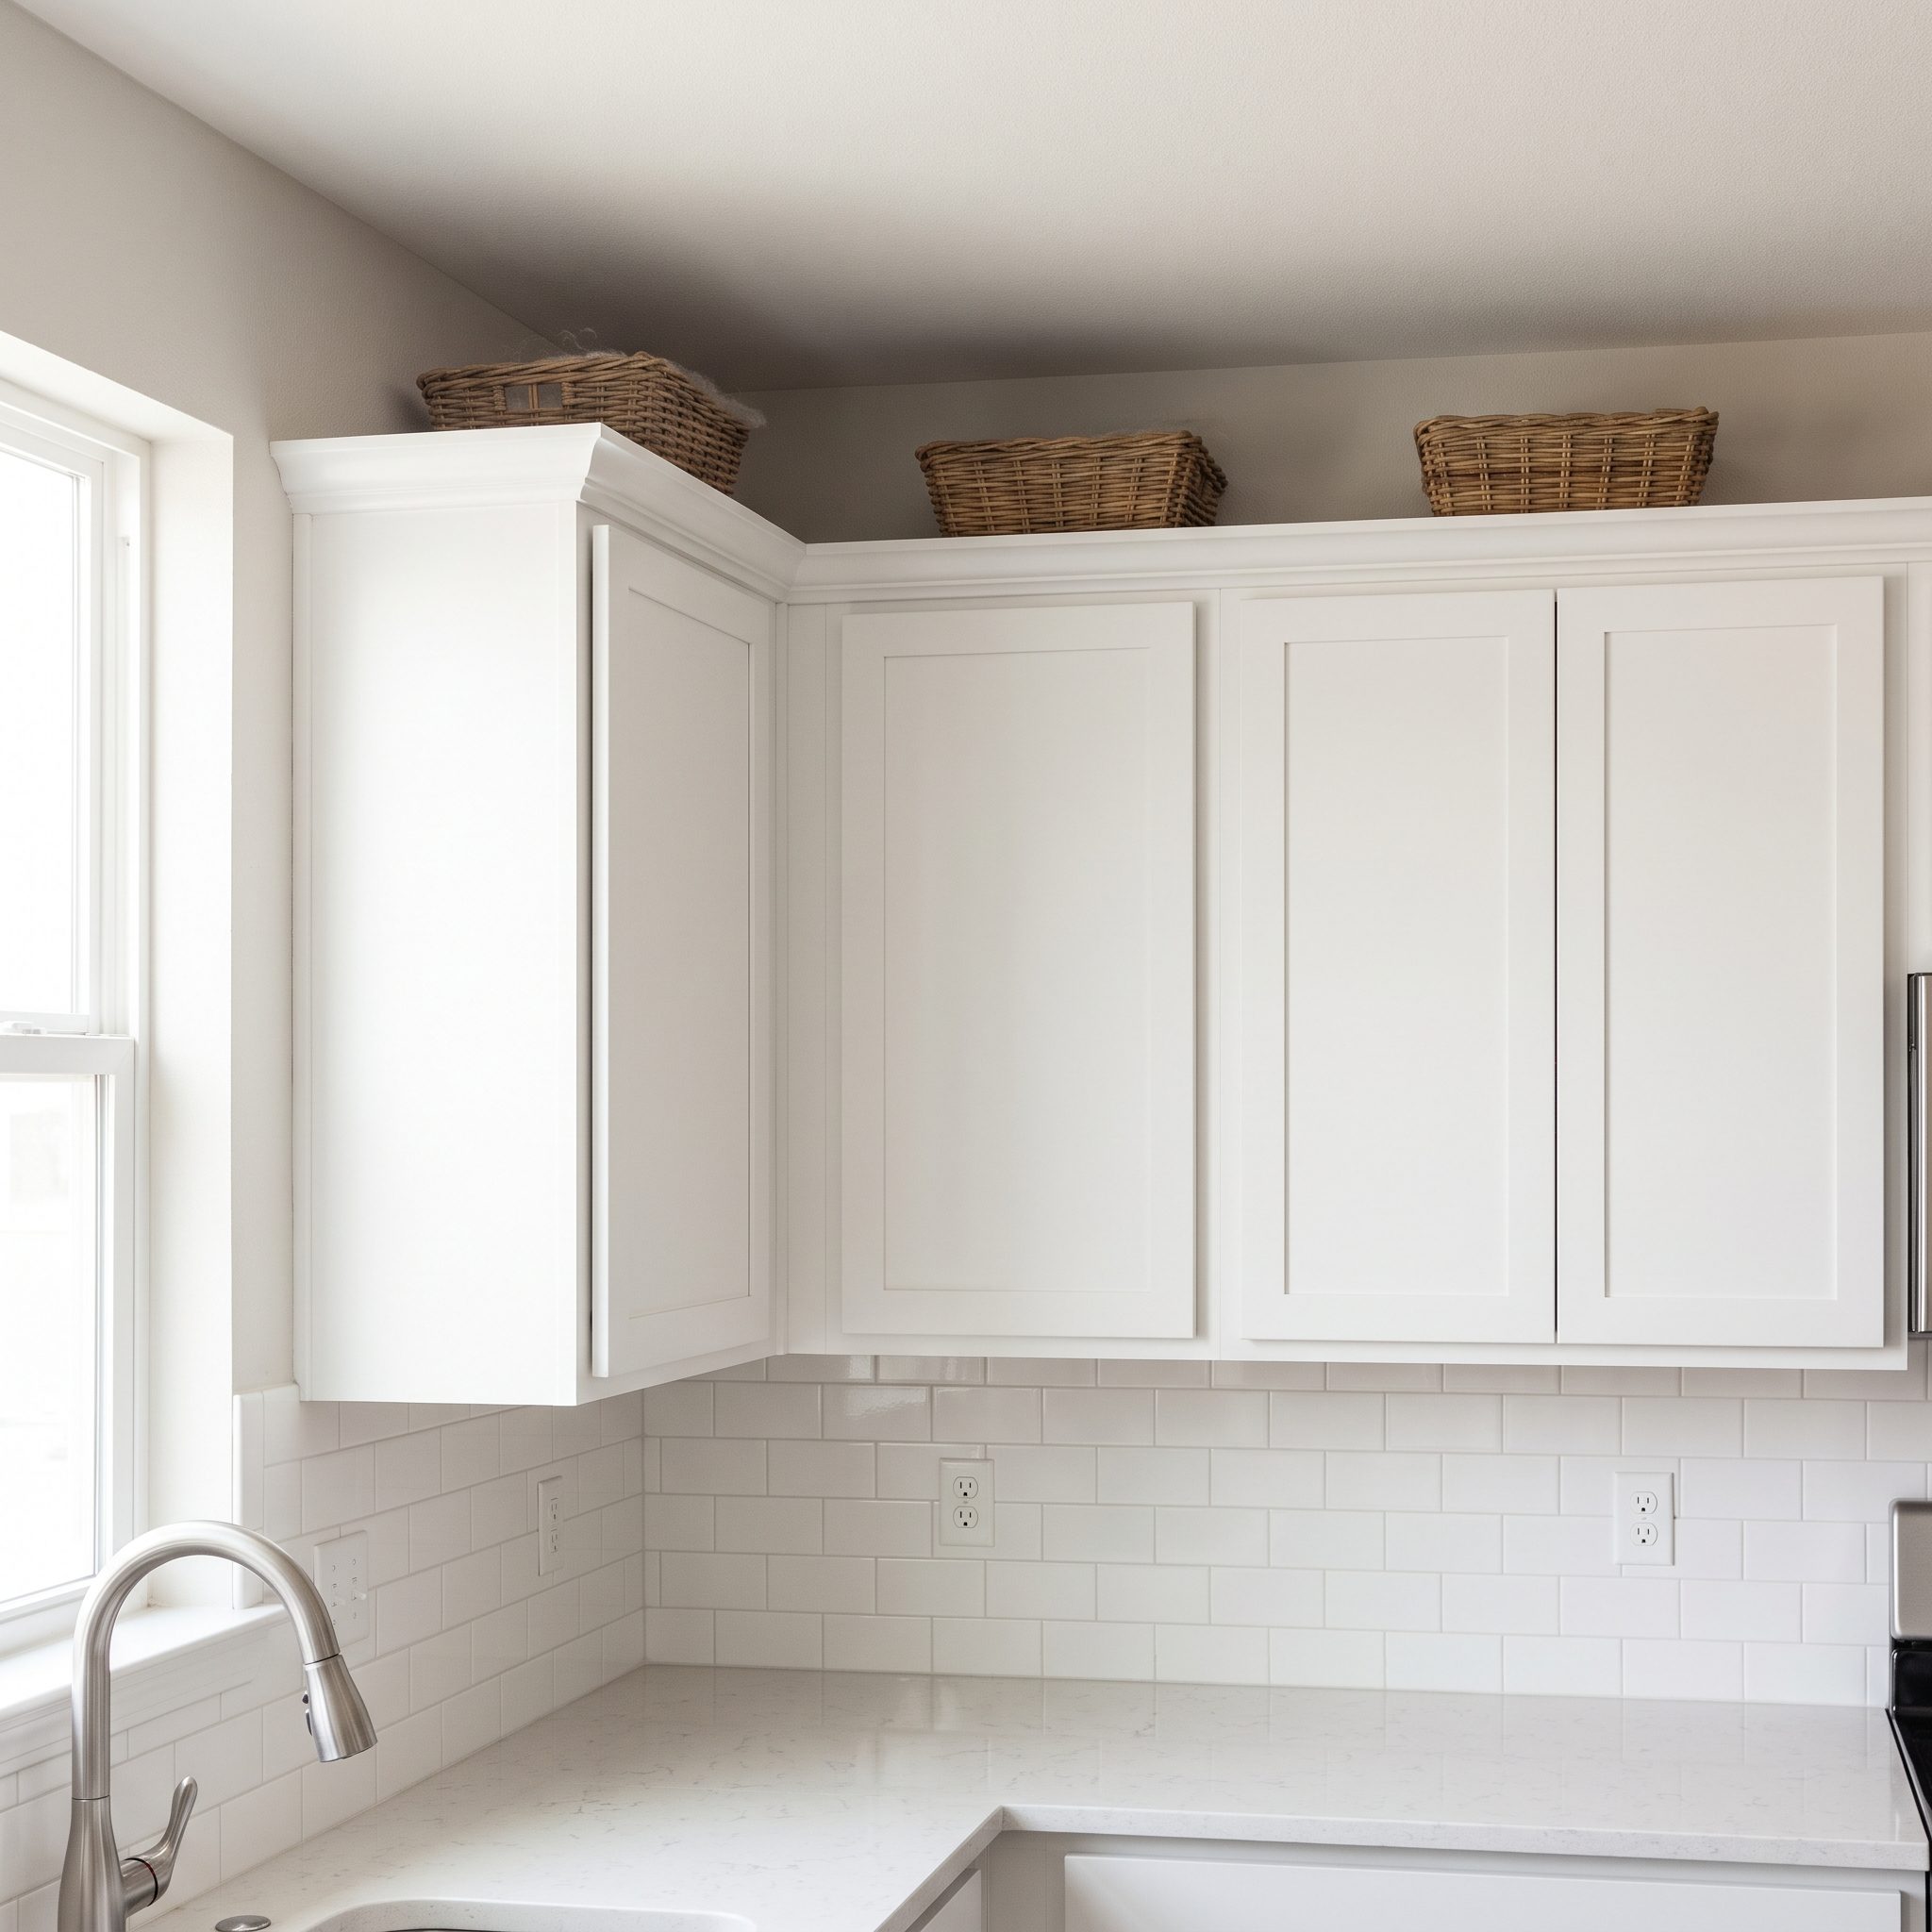
Look up. That empty strip above the upper cabinets isn’t a design feature; it’s a difficult-to-clean ledge that eventually becomes home to a single basket nobody remembers buying. In a compact laundry room, letting useful wall height evaporate is an expensive form of minimalism.
If the ceiling and budget allow, extend cabinetry upward and reserve the highest shelves for infrequently used, lightweight supplies. With unusually high ceilings, a soffit or carefully proportioned trim can close the gap without paying for cupboards nobody can reach. Sometimes the answer is more storage; sometimes it’s admitting nobody needs a cabinet near the rafters.
29. Measuring Appliances With Their Doors Closed
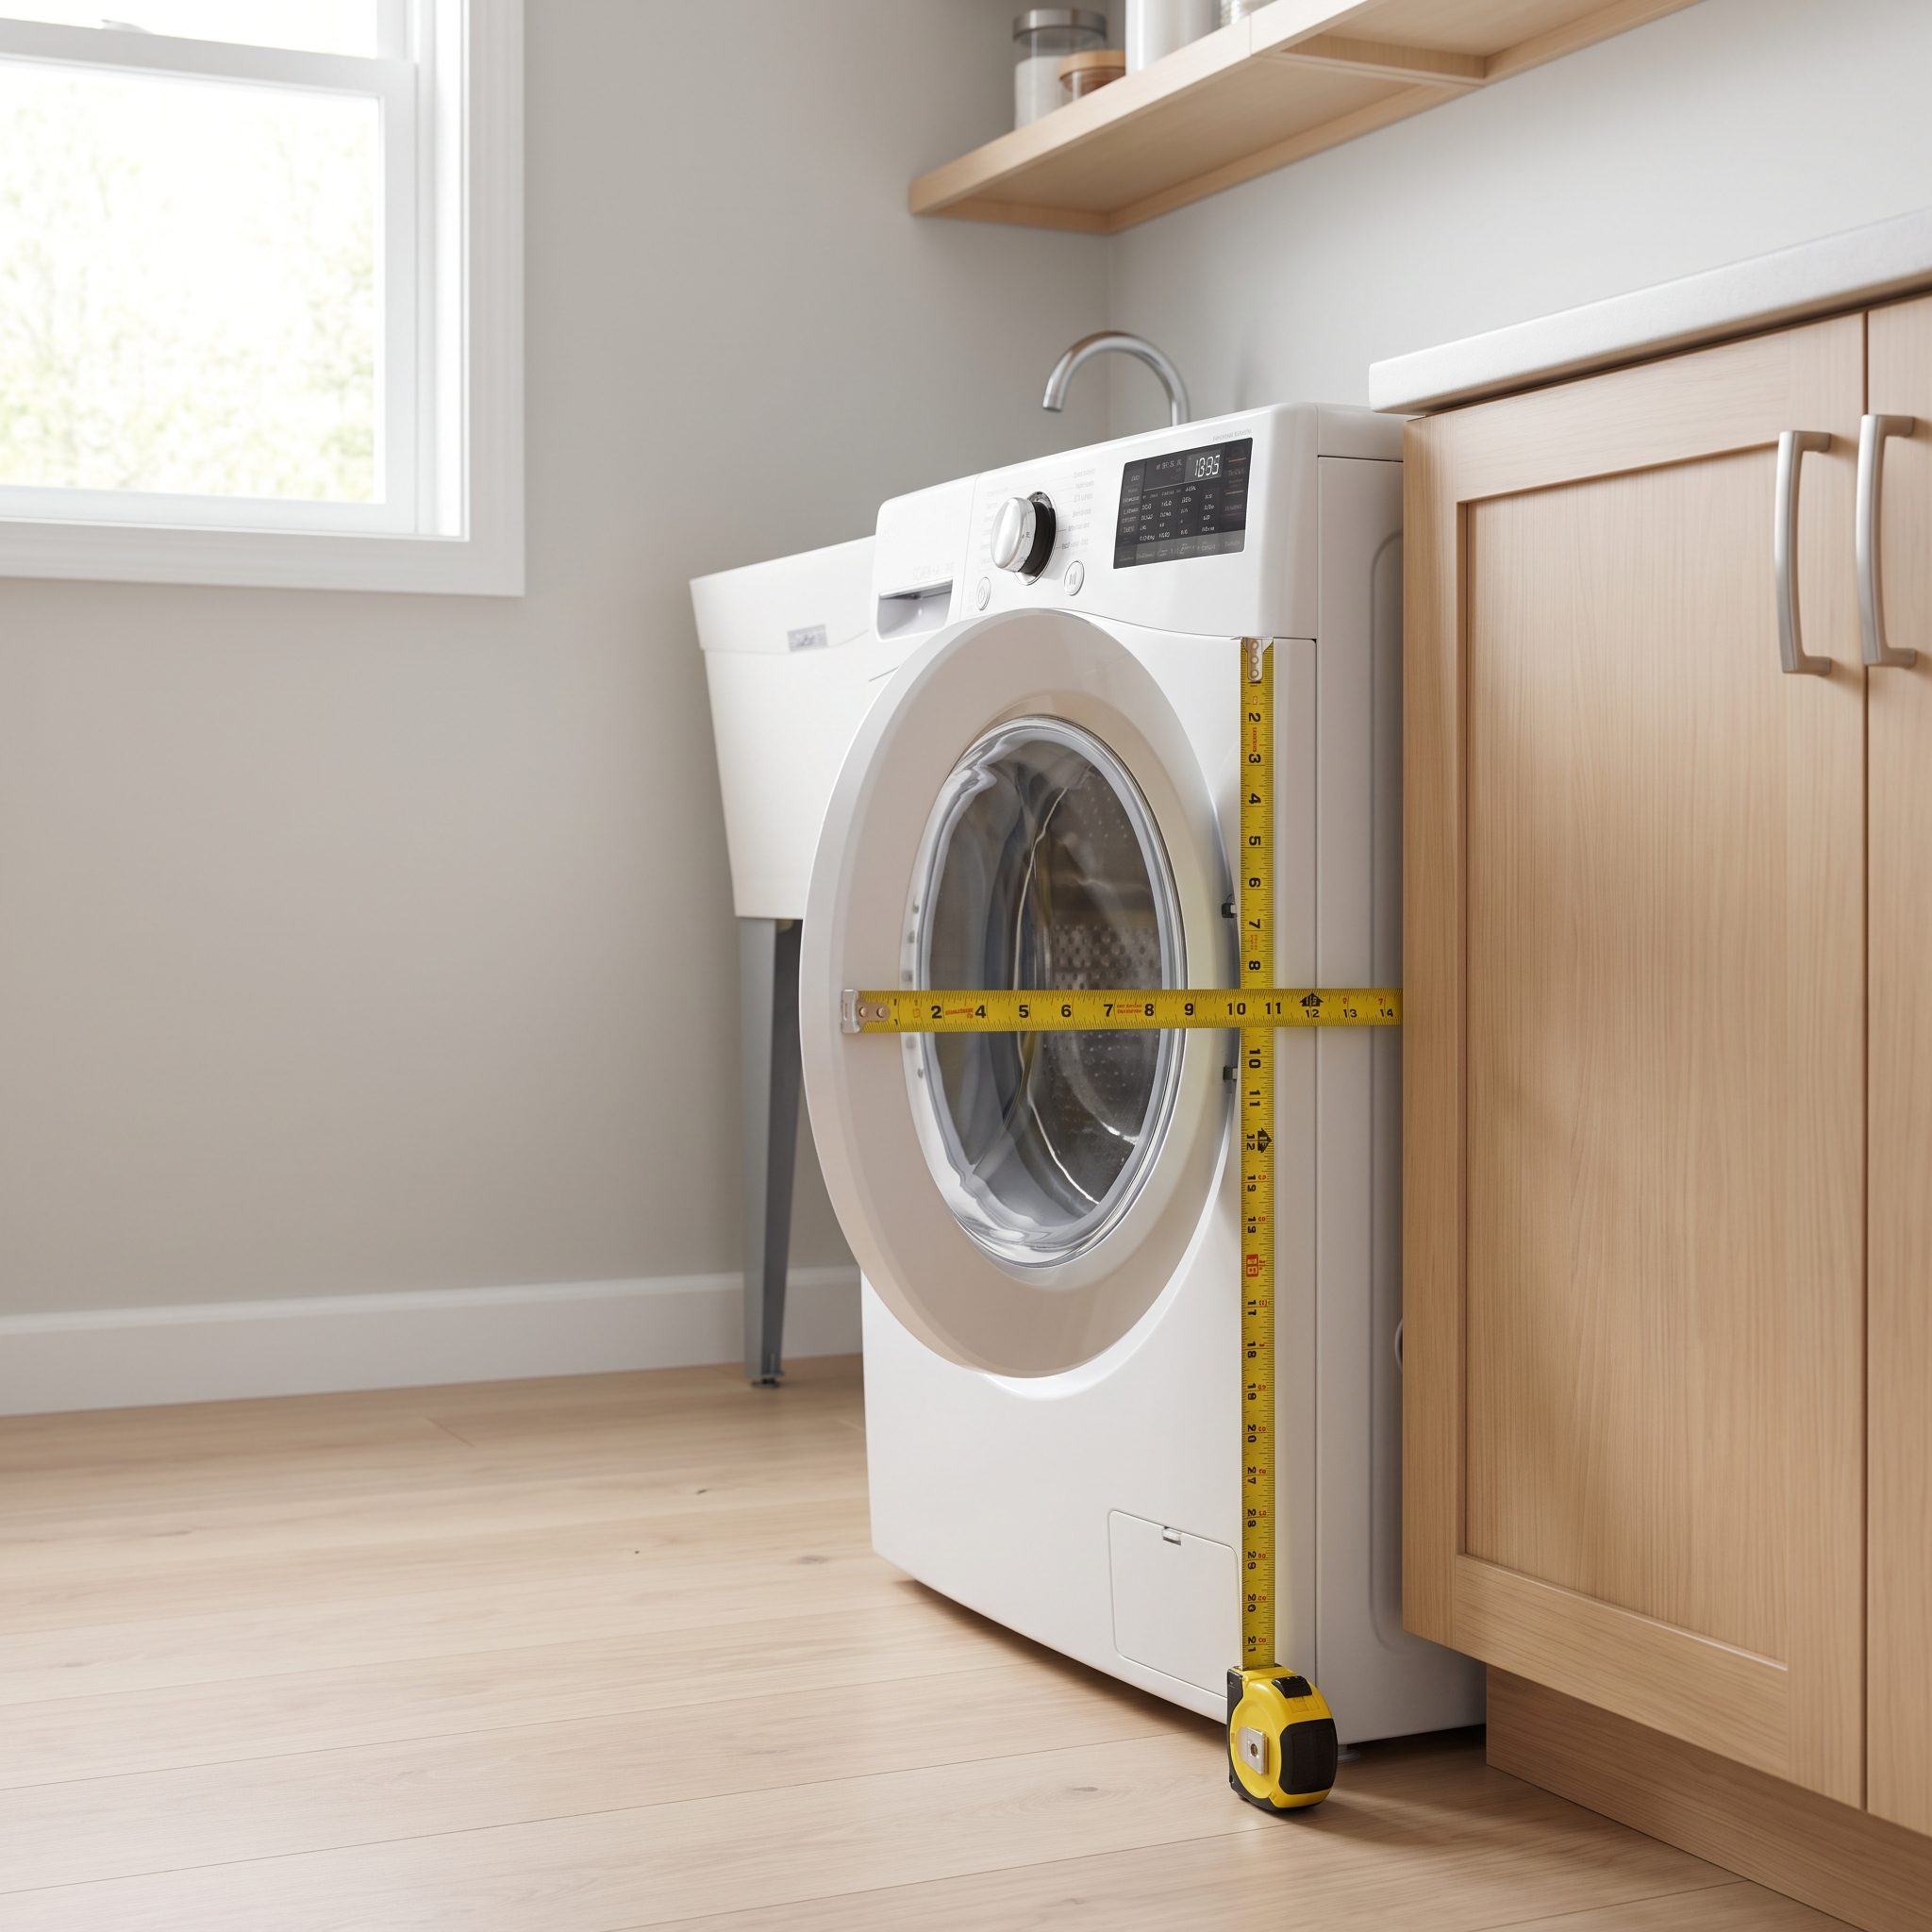
The appliance fits perfectly on the floor plan. Then its door opens and punches the cabinet beside it. Measuring a washer with its door closed tells you only half the story, usually the half the showroom prefers to discuss.
Check the fully open door, hinge side, handle projection, loading position, and space needed to move a laundry basket. Tape the appliance footprint and door swing onto the floor before ordering cabinetry. Manufacturer drawings are more useful here than a confident salesperson with a tape measure.
28. Using One Giant Bin Instead of Planning a Sorting Station
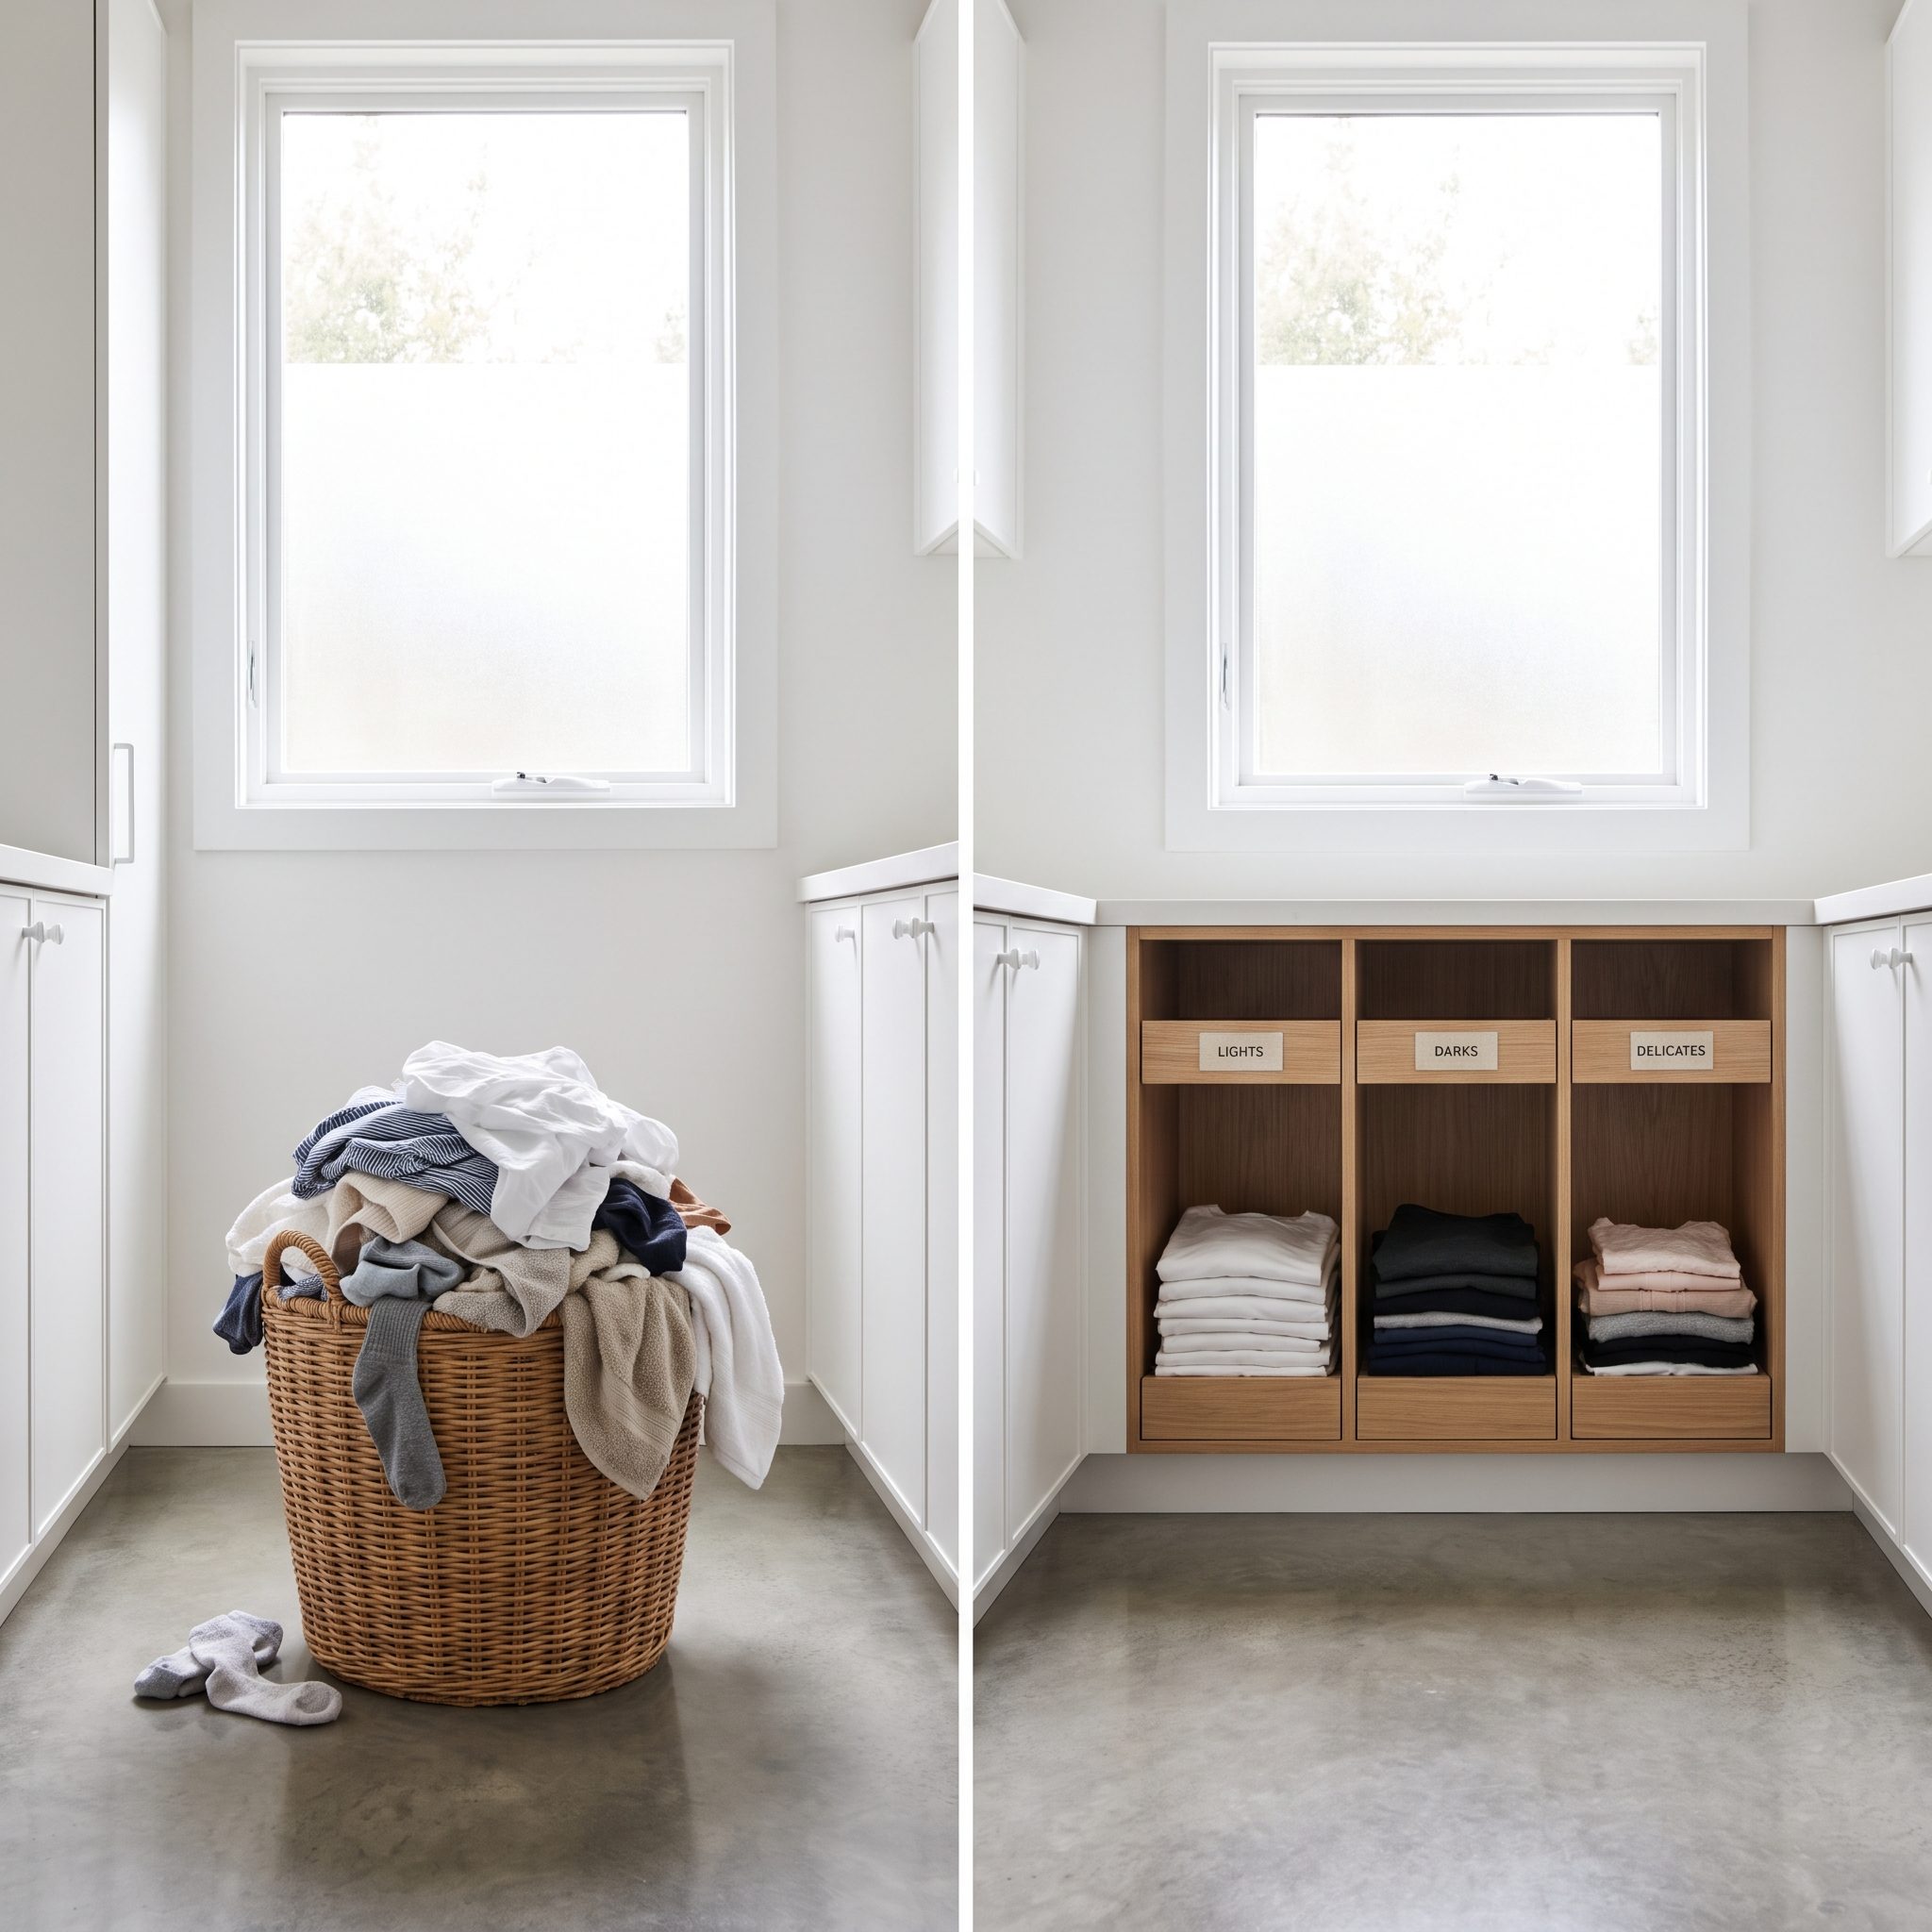
One giant basket doesn’t eliminate sorting. It simply postpones the excavation until wash day, when the entire family wardrobe has to be tipped out to find the delicates hiding underneath. And a laundry room with no basket at all? That’s how yesterday’s clothes take possession of the floor.
Give dirty clothes a destination before the room fills with immaculate cabinets and nowhere to toss a sock. A divided station can separate loads as they arrive, provided its categories reflect how the household actually washes. Position removable bins along the route people use, where they’re easy to carry, clean, and reach. If opening a cabinet becomes a nuisance, the floor will win.
27. Making Deep Cabinets Impossible to Search
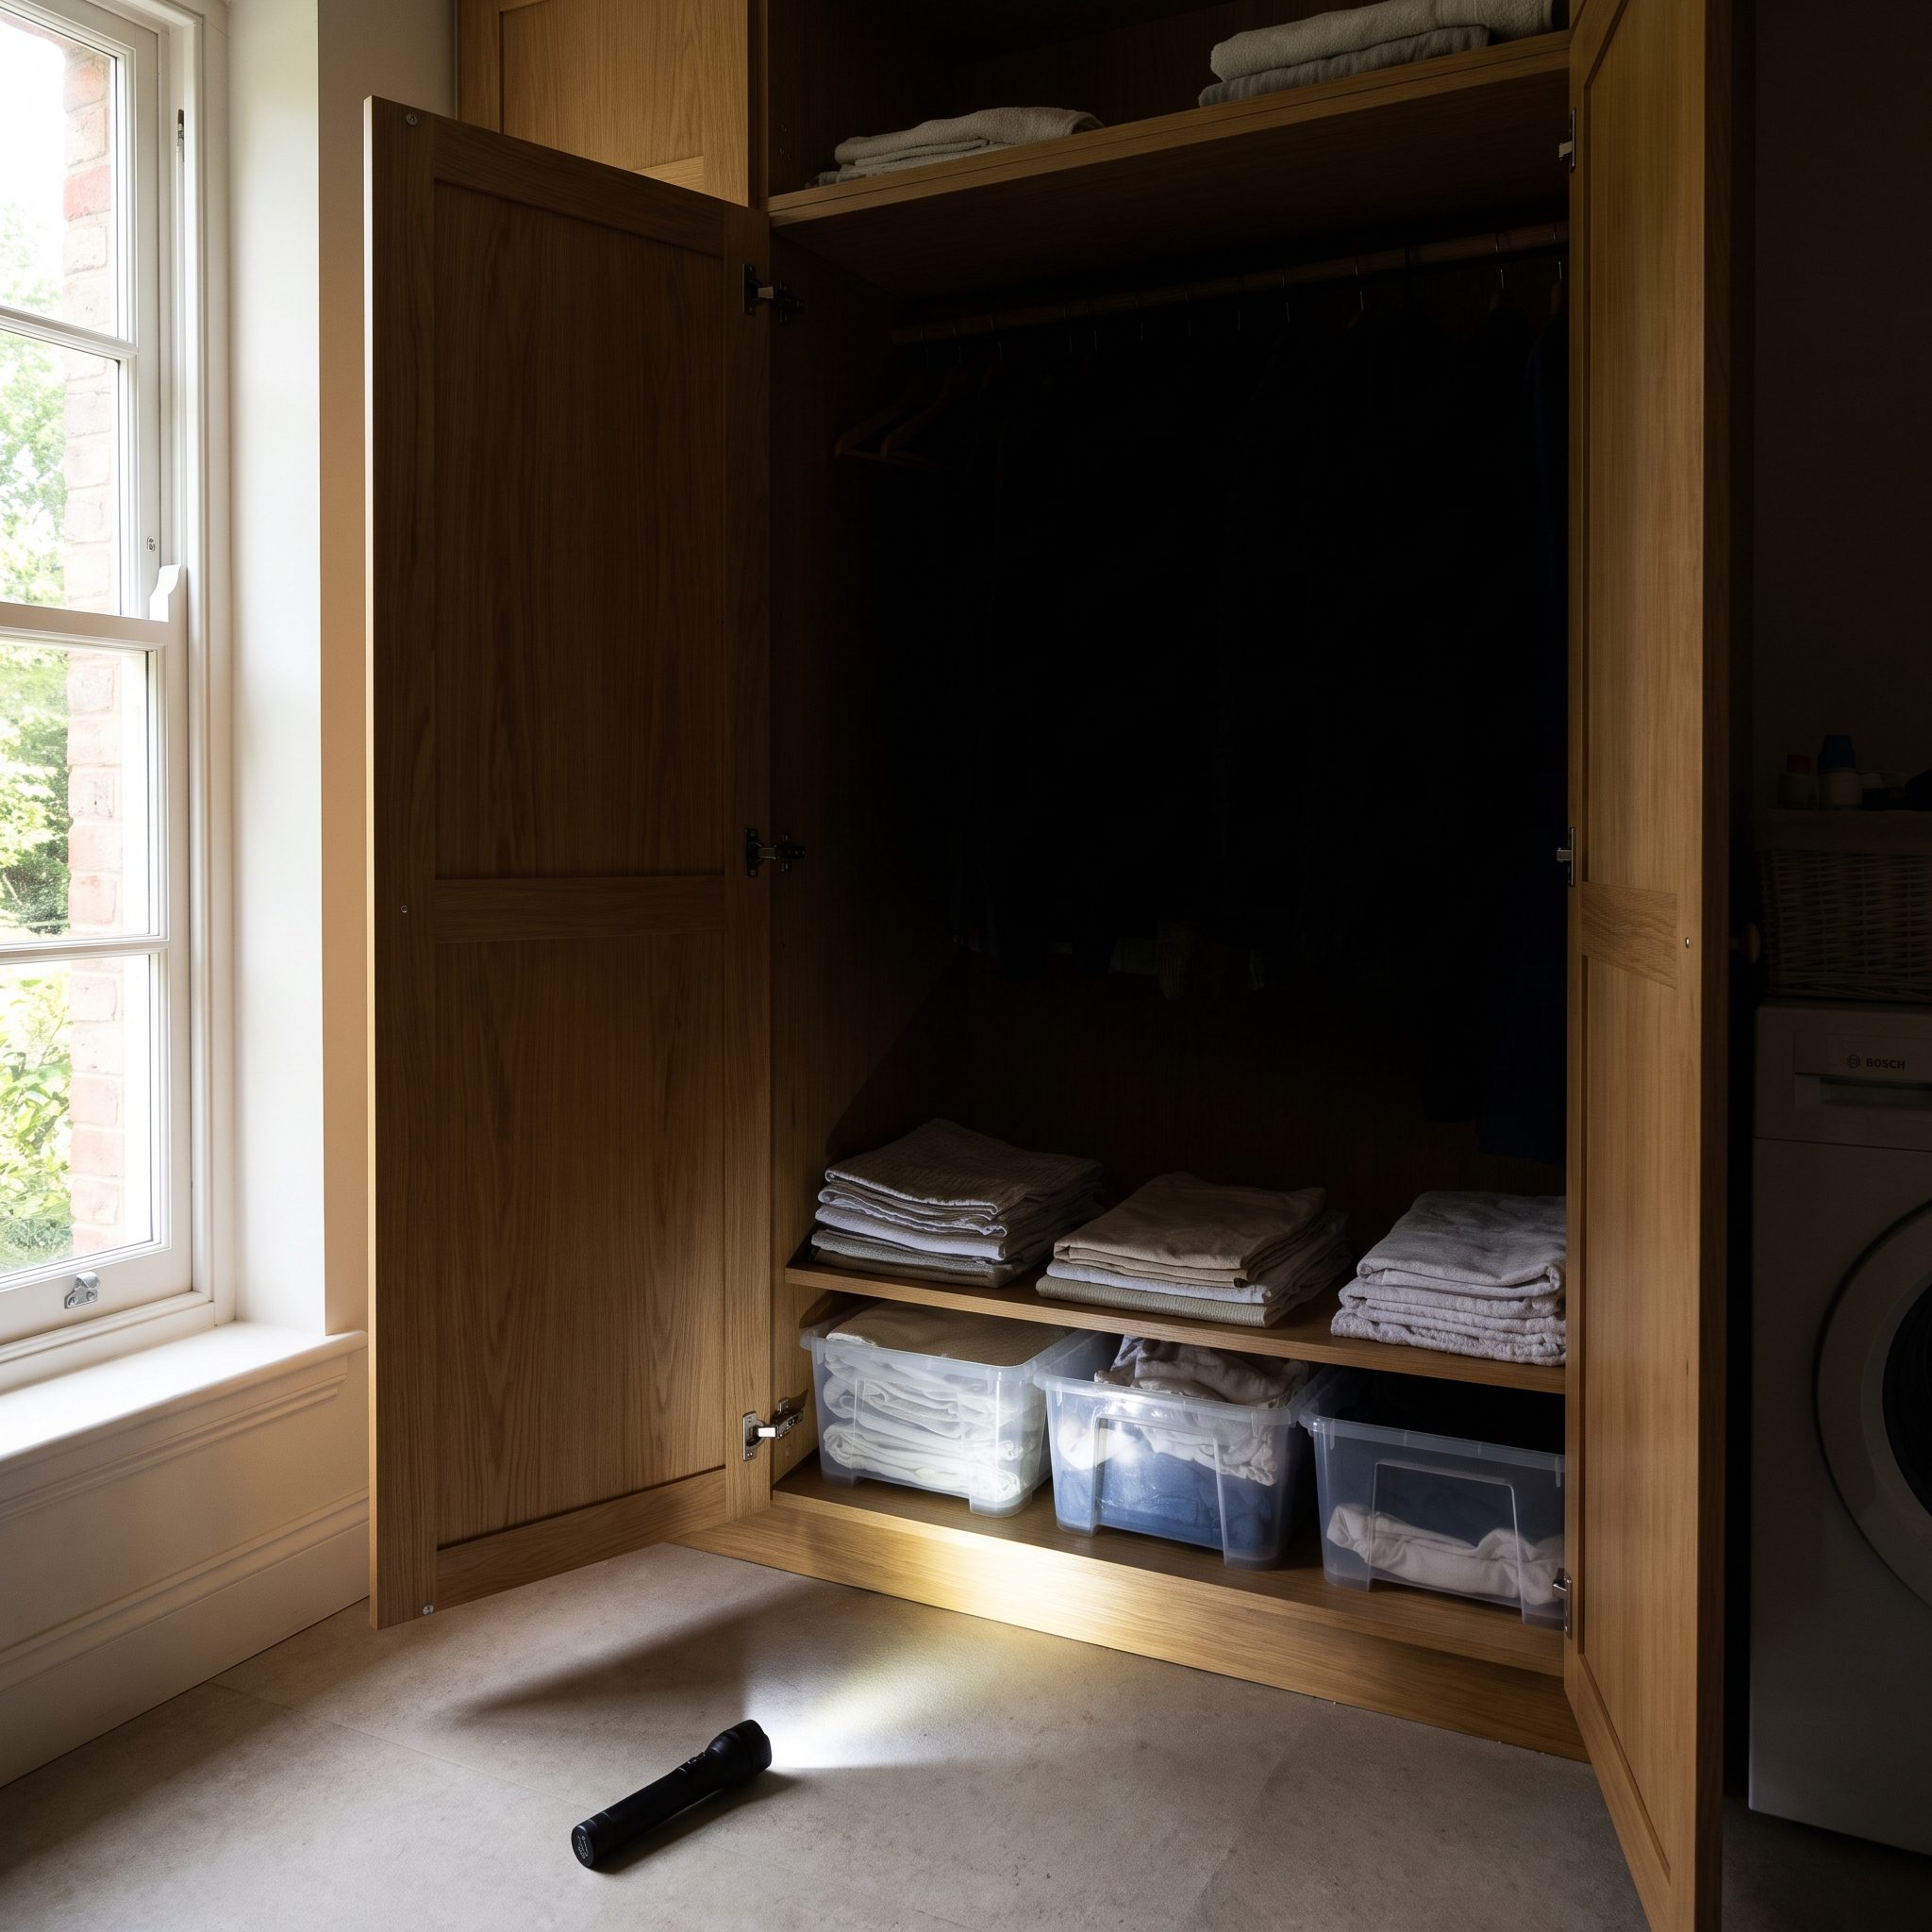
Deep shelving feels generous until you’re kneeling in front of it with a flashlight, conducting an archaeological expedition for the fabric softener you bought last spring. The trouble isn’t depth itself; it’s depth without a way to see the back.
Match shelf depth to its contents and keep frequently used products within easy reach. Where deep storage is genuinely useful, pull-out trays, drawers, and a wire basket reveal what conventional shelves conceal. The aim isn’t to store less. It’s to stop buying a third bottle of something already buried behind the first two.
26. Giving an Oversized Utility Sink the Best Space in the Room
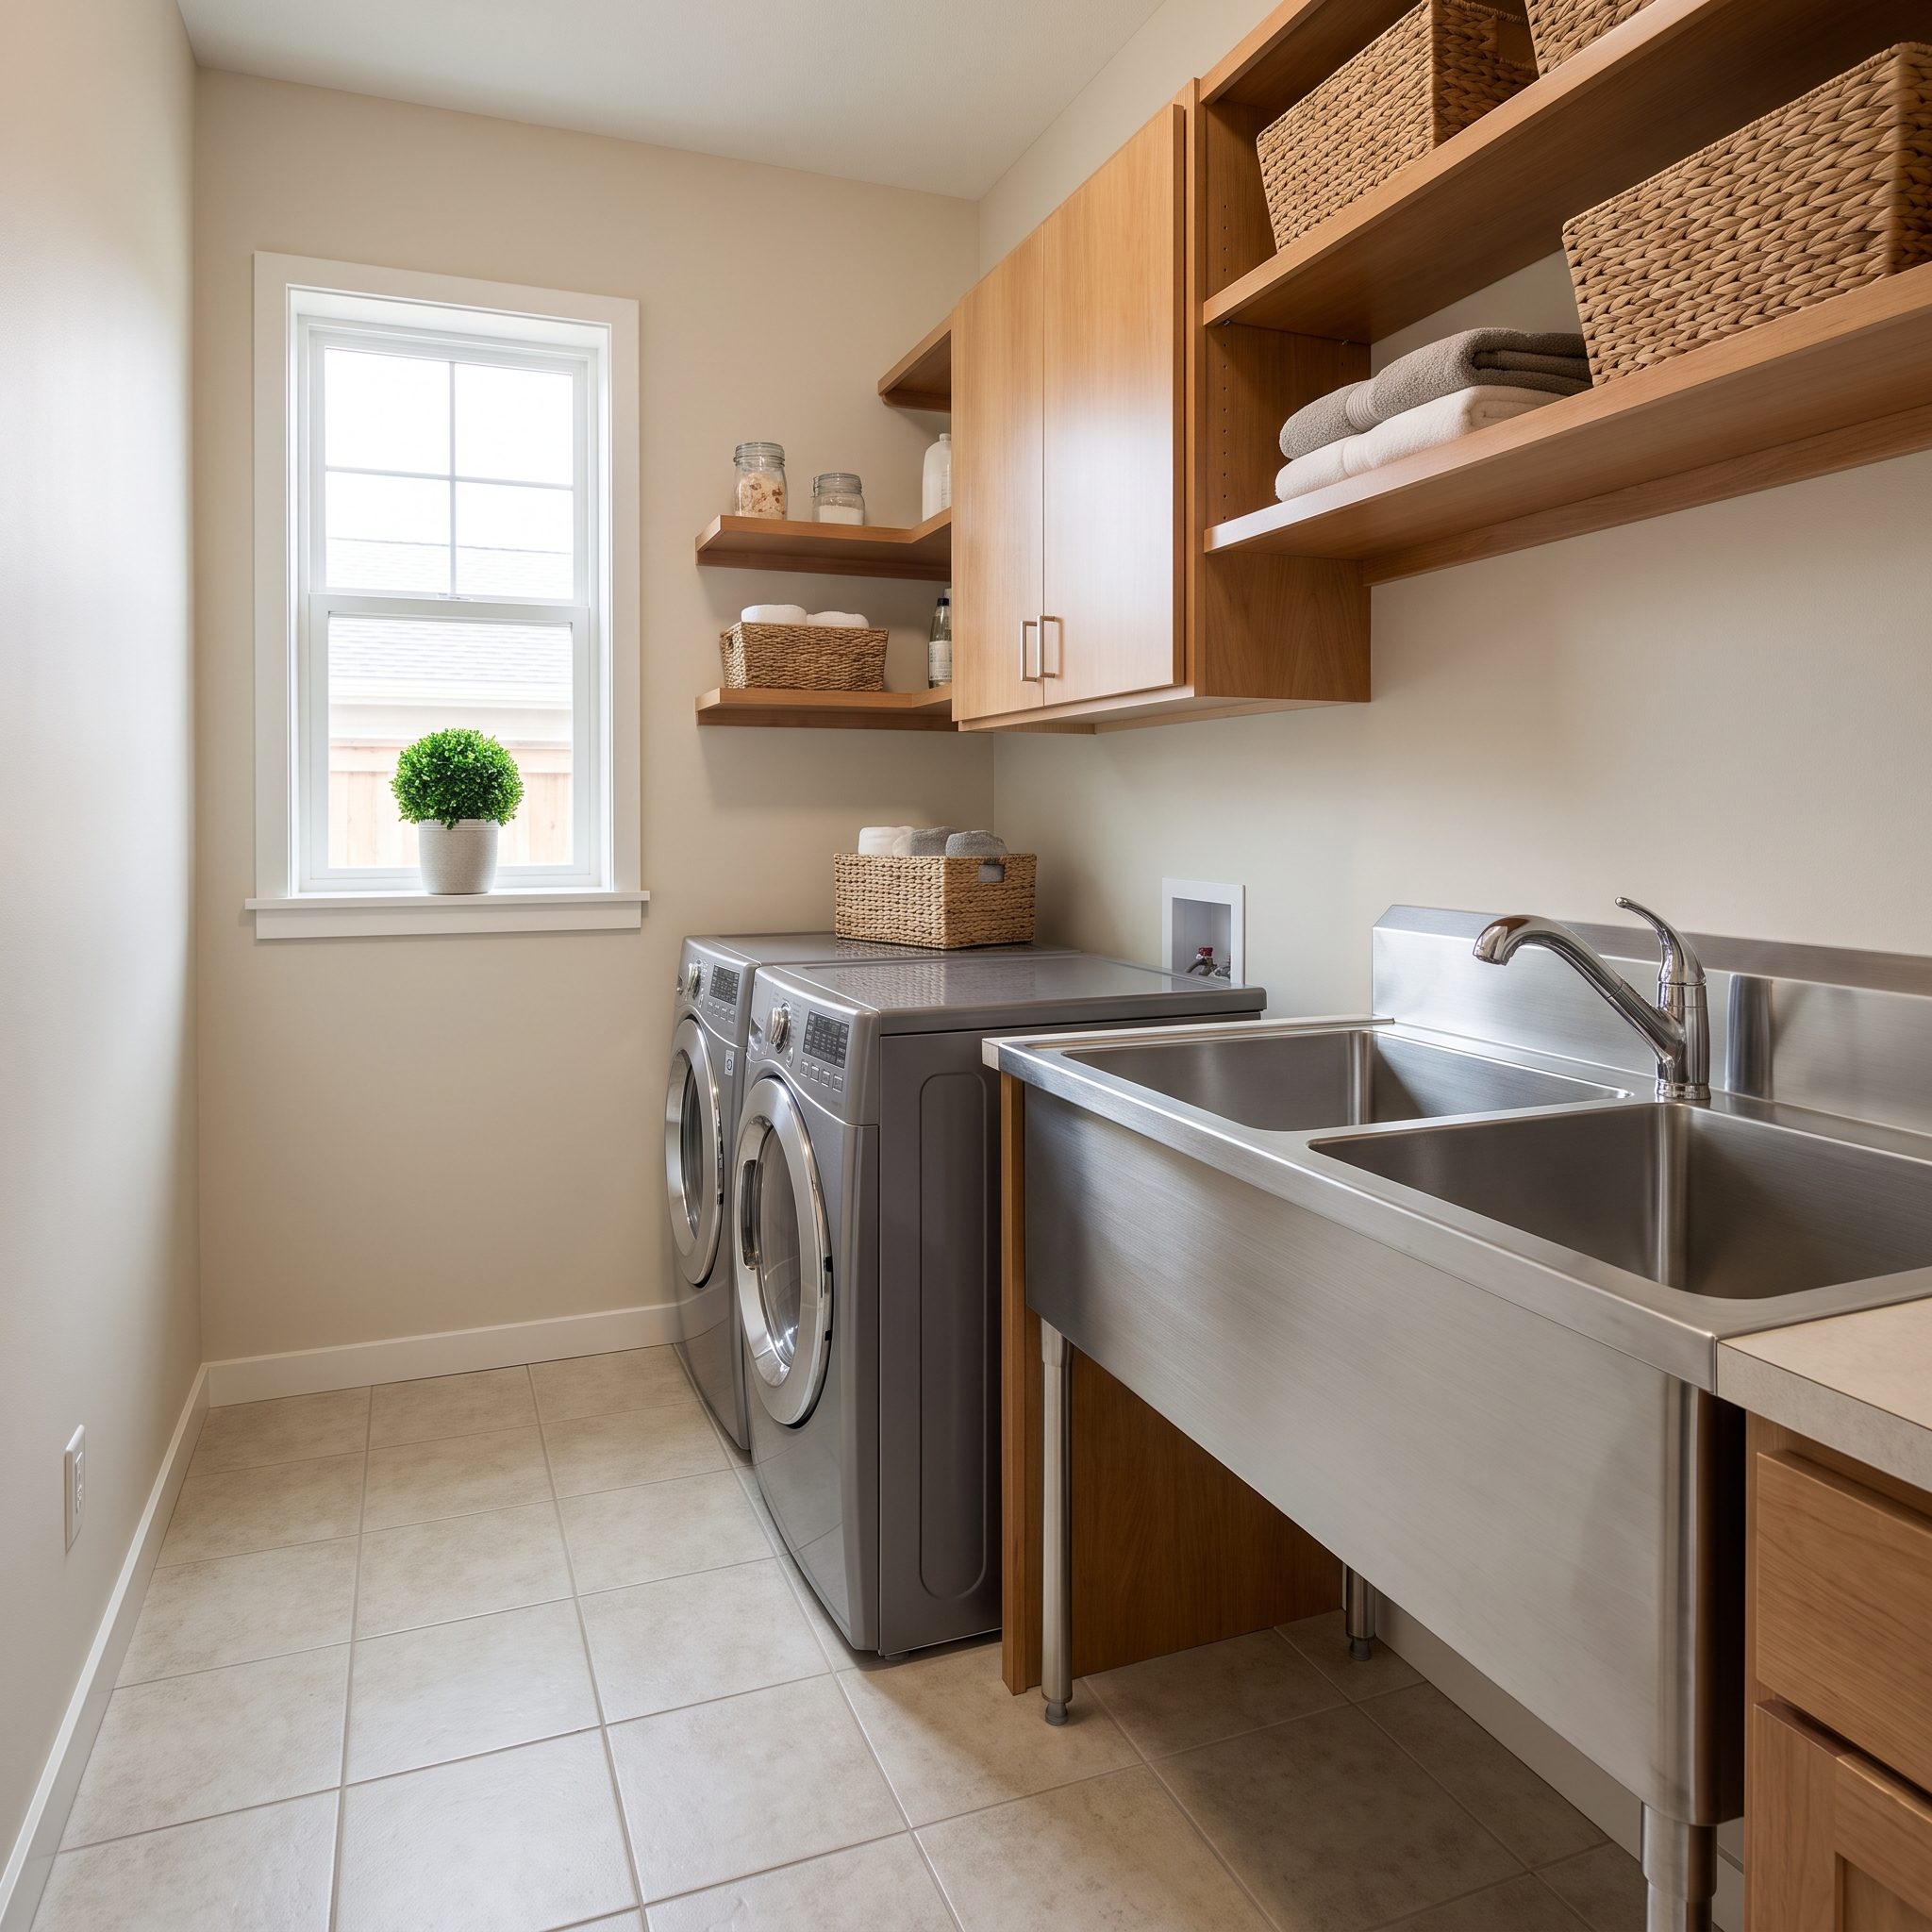
Somebody talked you into the deep double utility sink. It looked magnificently industrious in the showroom. In a laundry room the size of a coat closet, however, it consumes the wall where the folding counter was supposed to go.
Buy the sink for the jobs you actually perform. A compact single basin may be entirely sufficient for stain treatment and small cleanup tasks; regular hand-washing of bulky bedding or cleaning large equipment calls for something bigger. Think through the faucet, drainboard, and landing space together. A handsome basin is less impressive when every clean towel has to be folded somewhere else.
25. Stacking the Machines but Wasting the Space You Freed
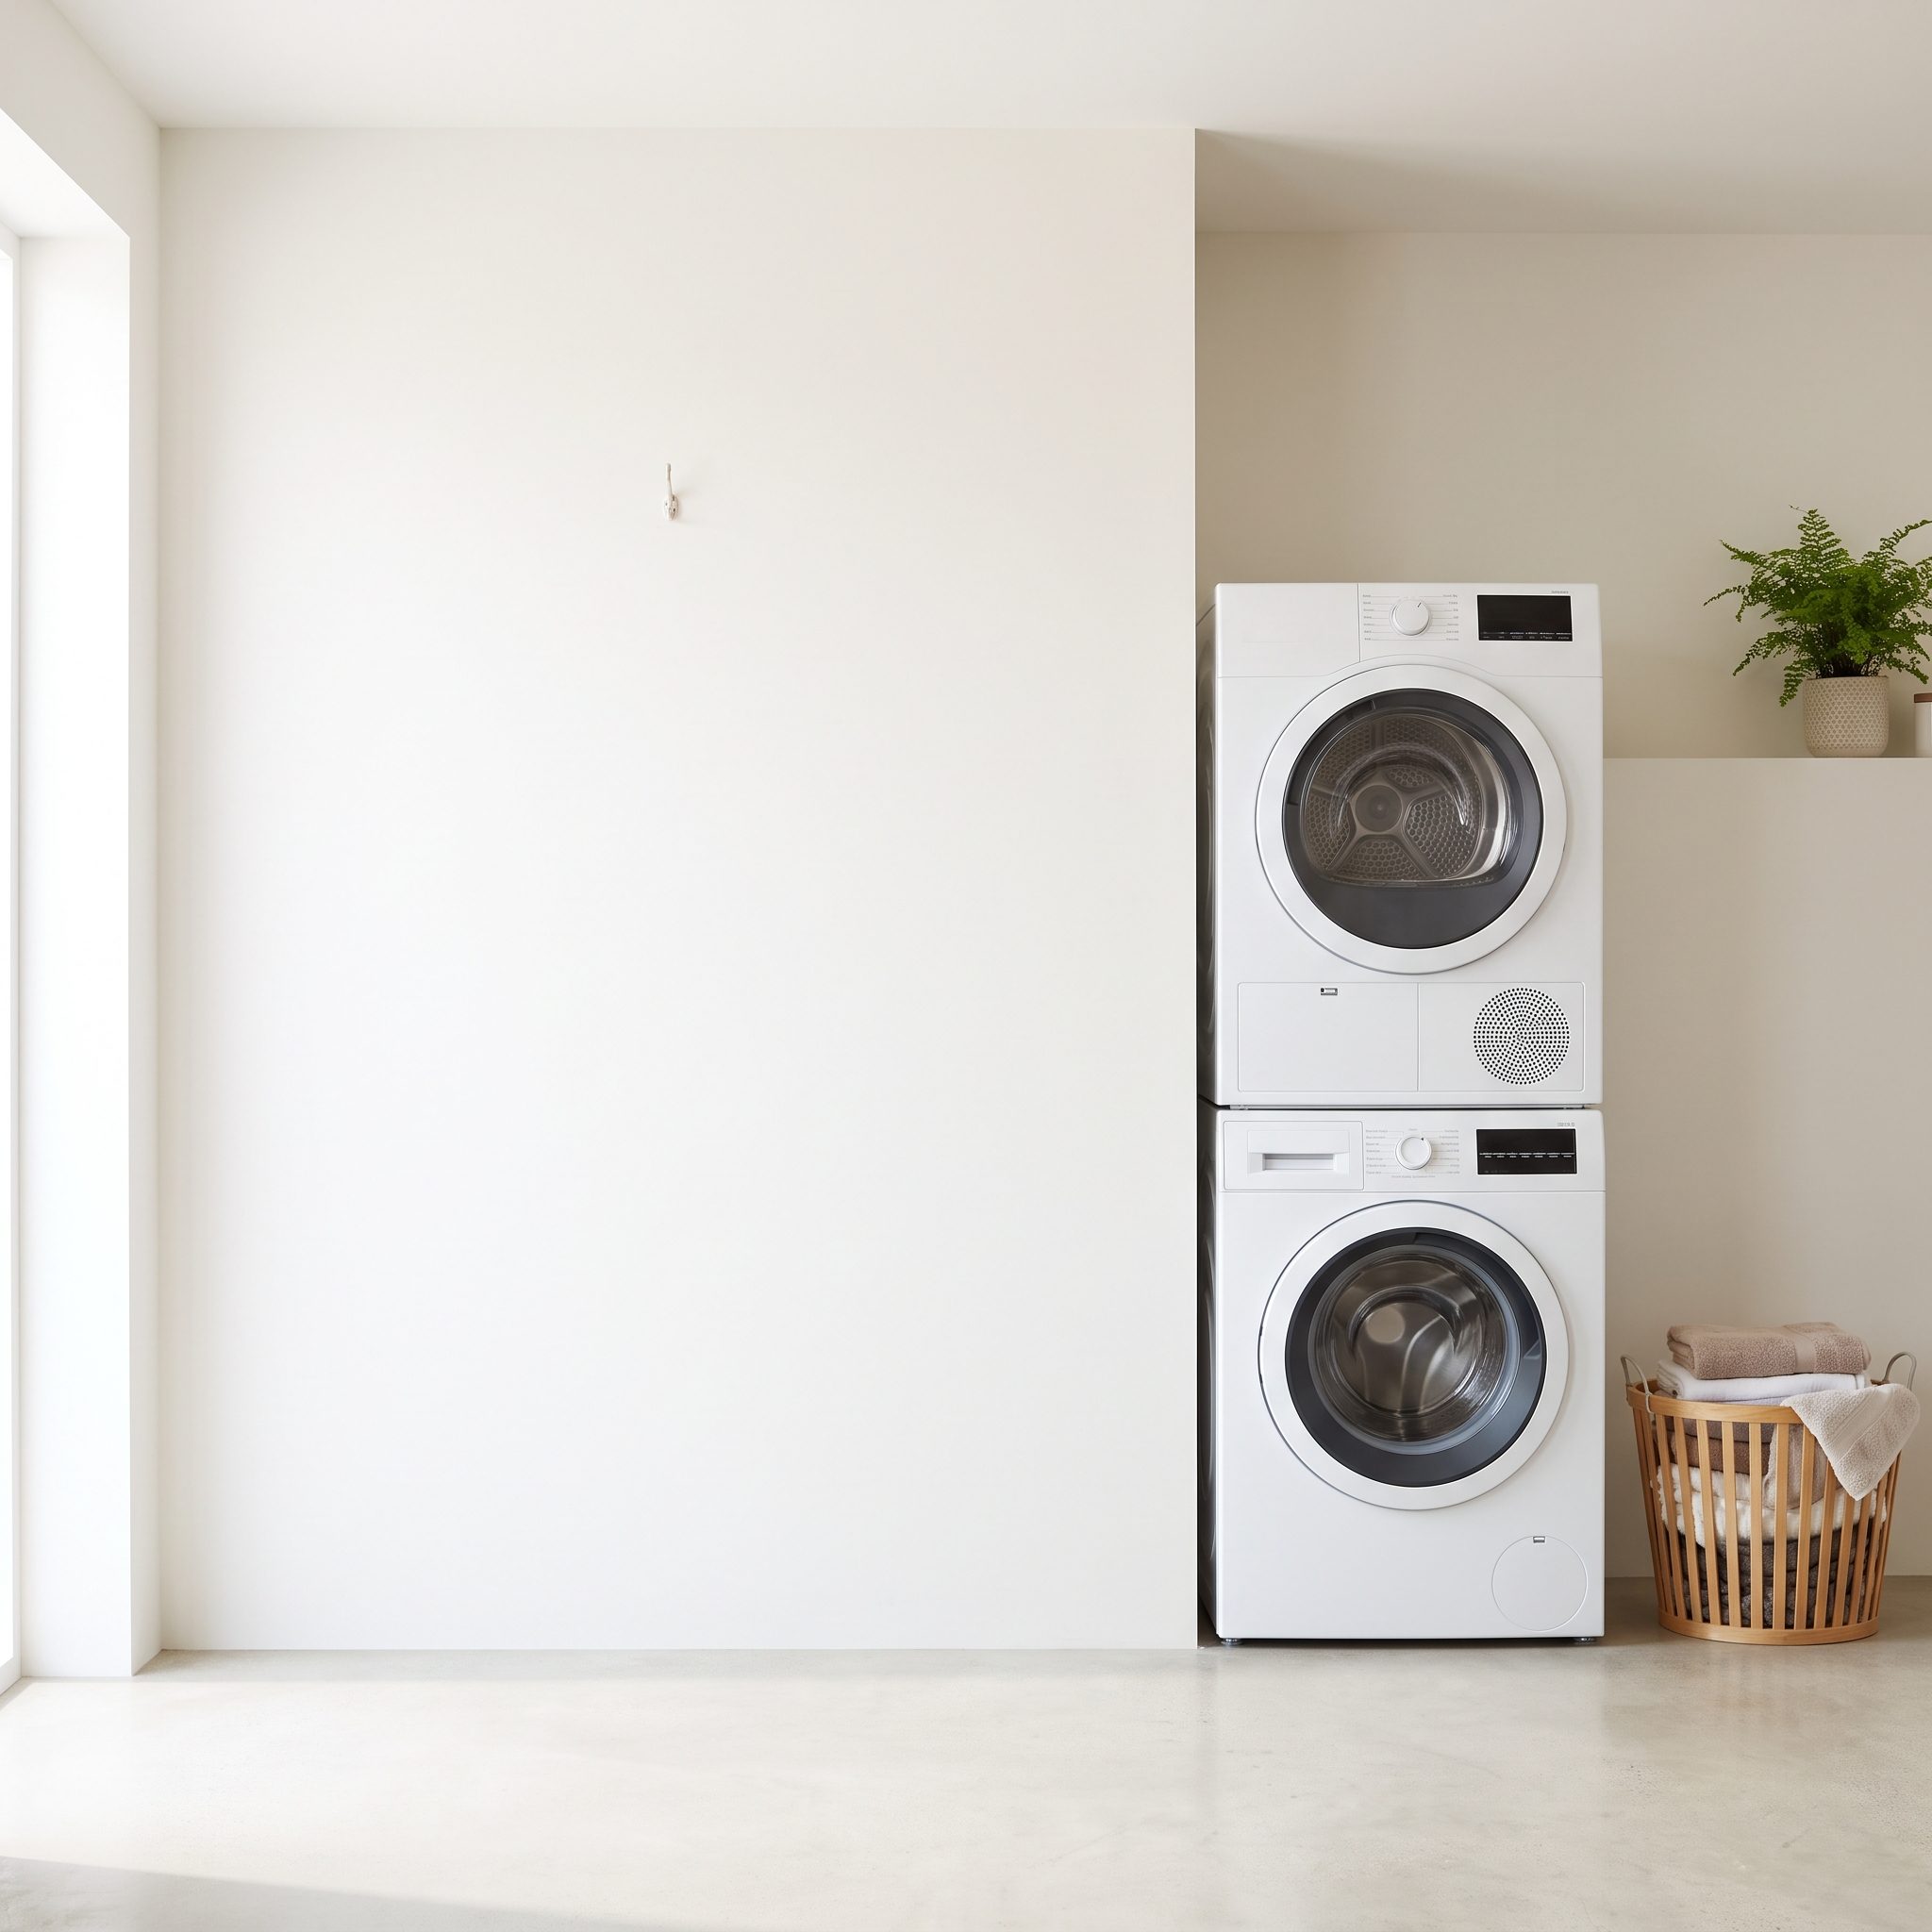
Stacking the machines is supposed to buy back floor and wall space. Yet the newly liberated wall has been left completely blank, as though the room is saving it for an important future appointment.
If an approved stack suits your narrow room, put the recovered wall to work. It might accommodate a properly supported marble counter, a row of base cabinets, or an entire hanging station. Give that blank wall a job instead of letting it stand around admiring the washing machine.
24. Designing the Room With Nowhere for Clean Laundry to Go
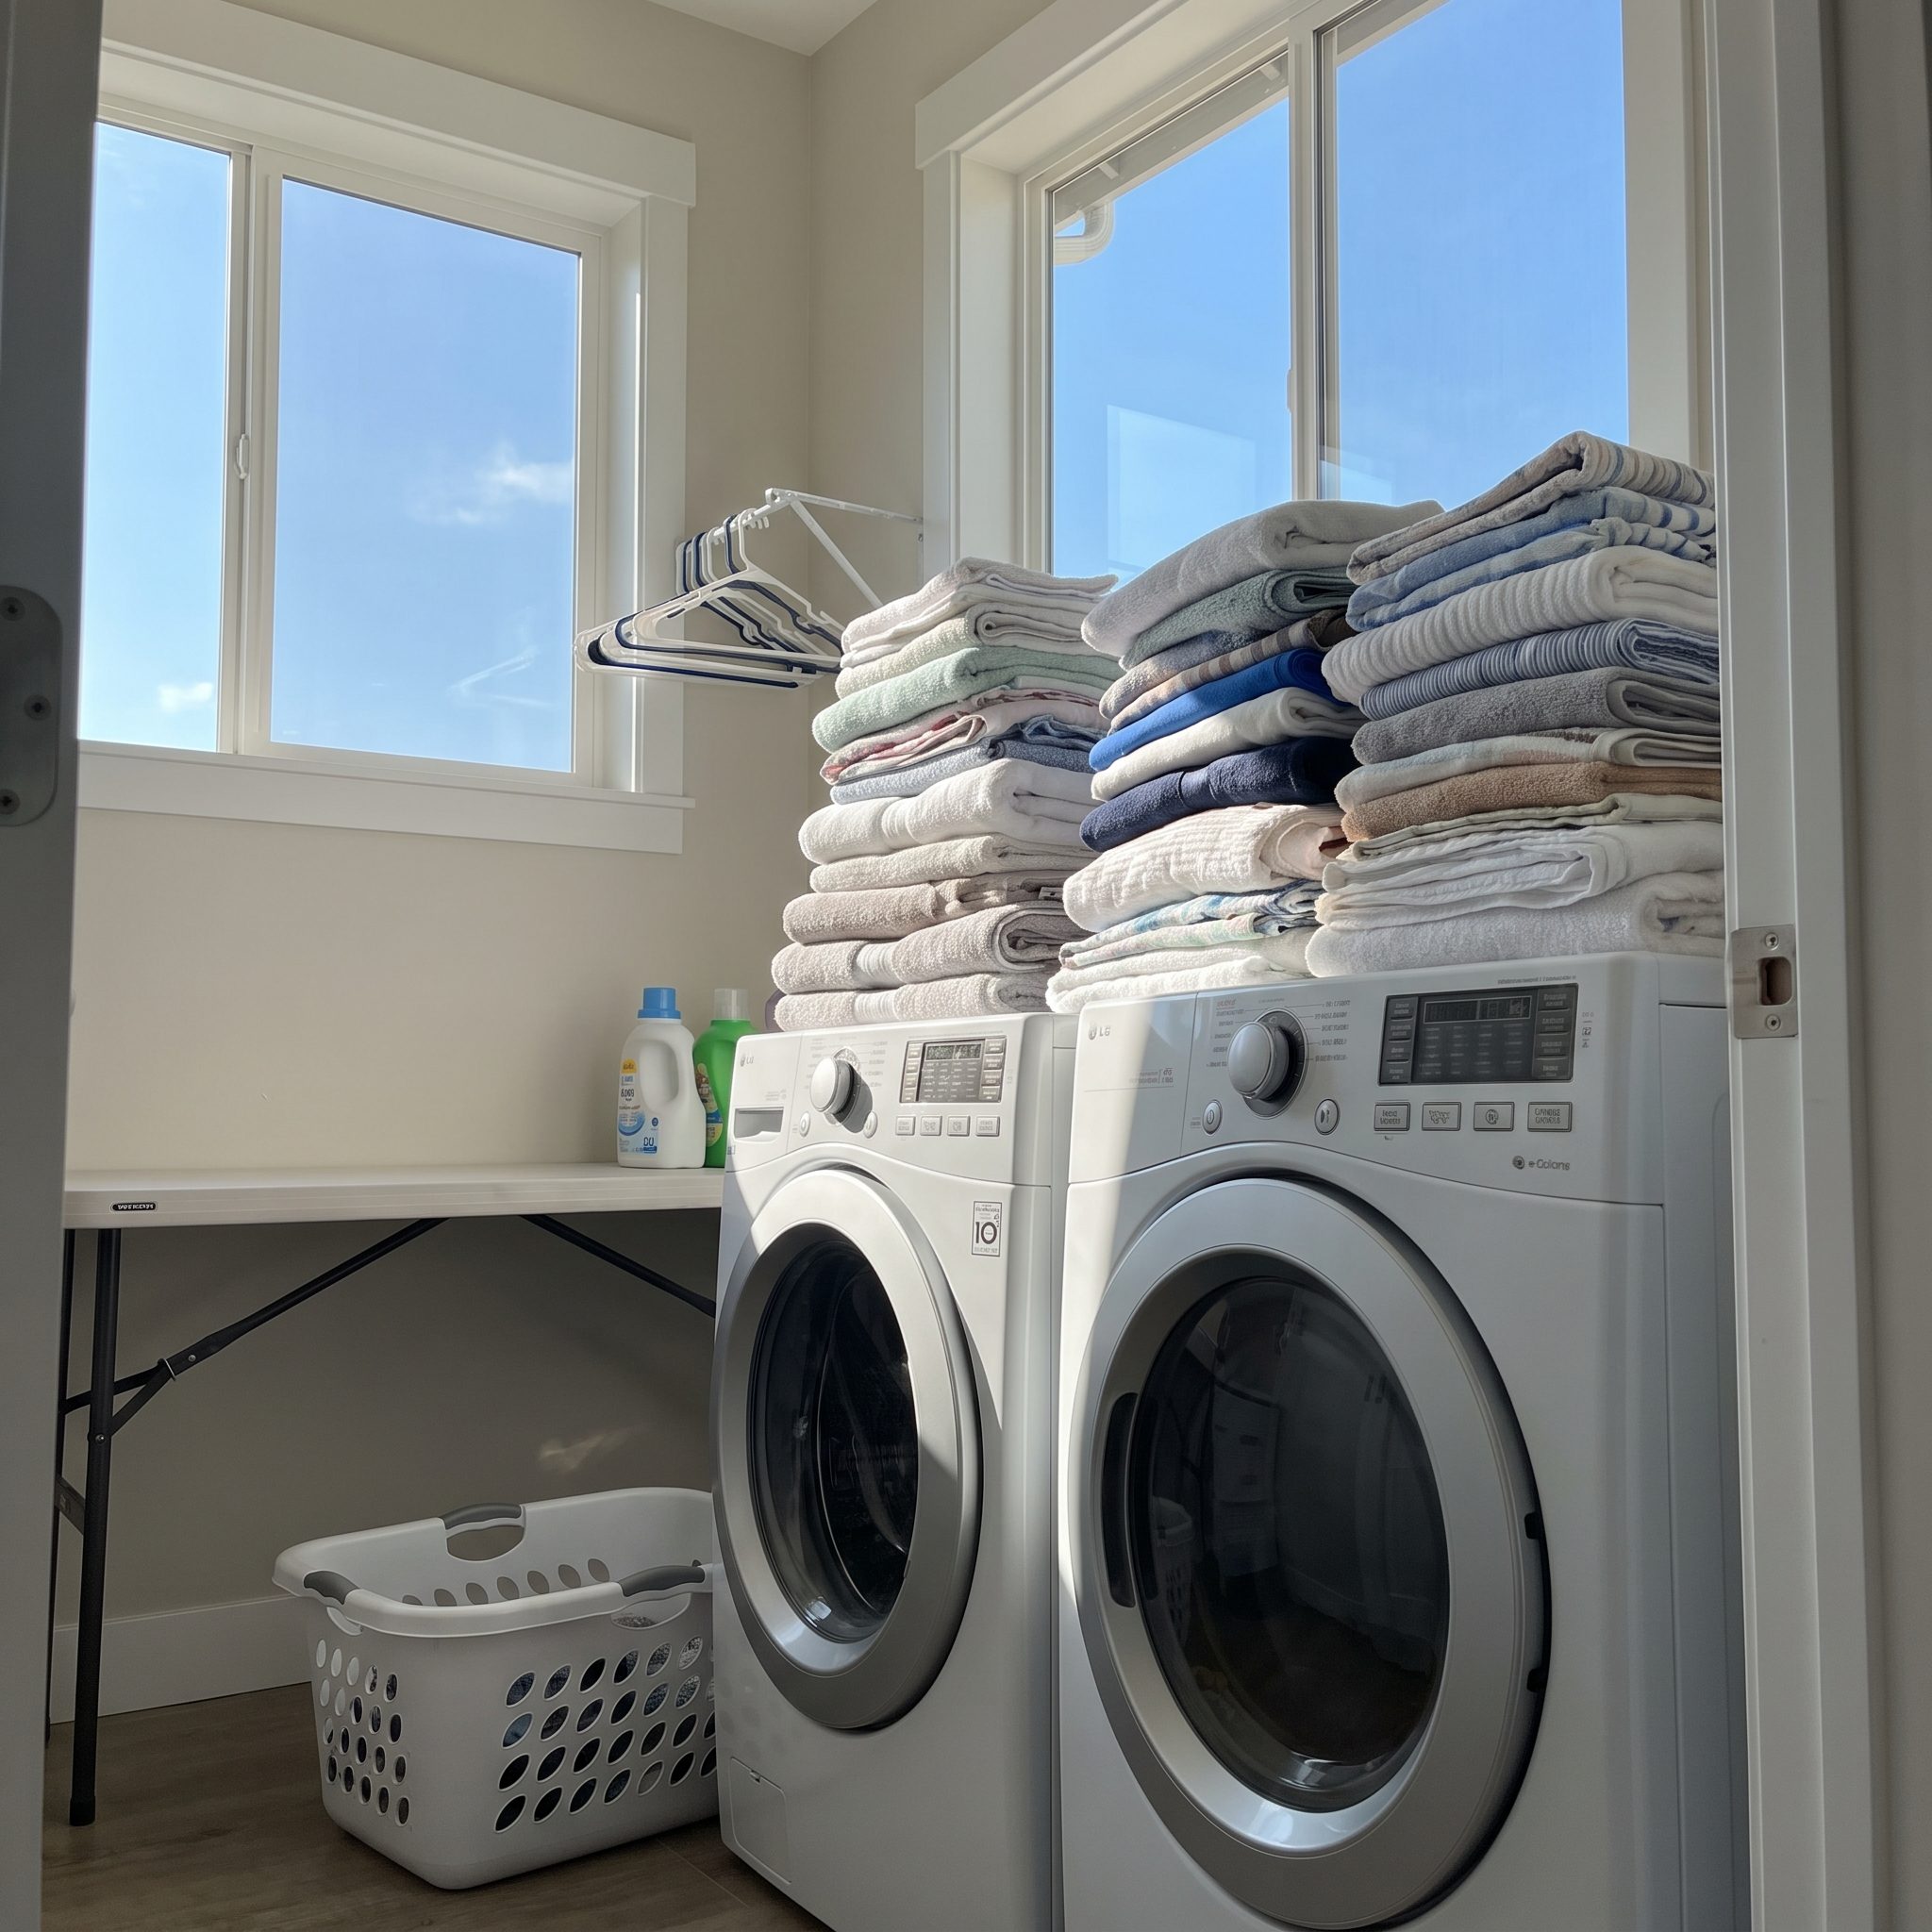
Dirty laundry gets a basket. Clean laundry gets that chair in the bedroom, the one whose actual upholstery nobody has seen since March. A room designed only around washing doesn’t solve the last, frequently neglected part of the job.
Provide a landing place for clothes coming out of the machine: labeled take-away baskets, shelves for folded stacks, and a brass hanging rod for garments that belong on hangers. A couple of oak open shelves can work beautifully here, which is proof that not every shelf needs a door. Make the clean-laundry station easy to unload, or its contents will migrate right back to the bedroom chair.
23. Treating Open Shelving Like a Substitute for Every Cabinet
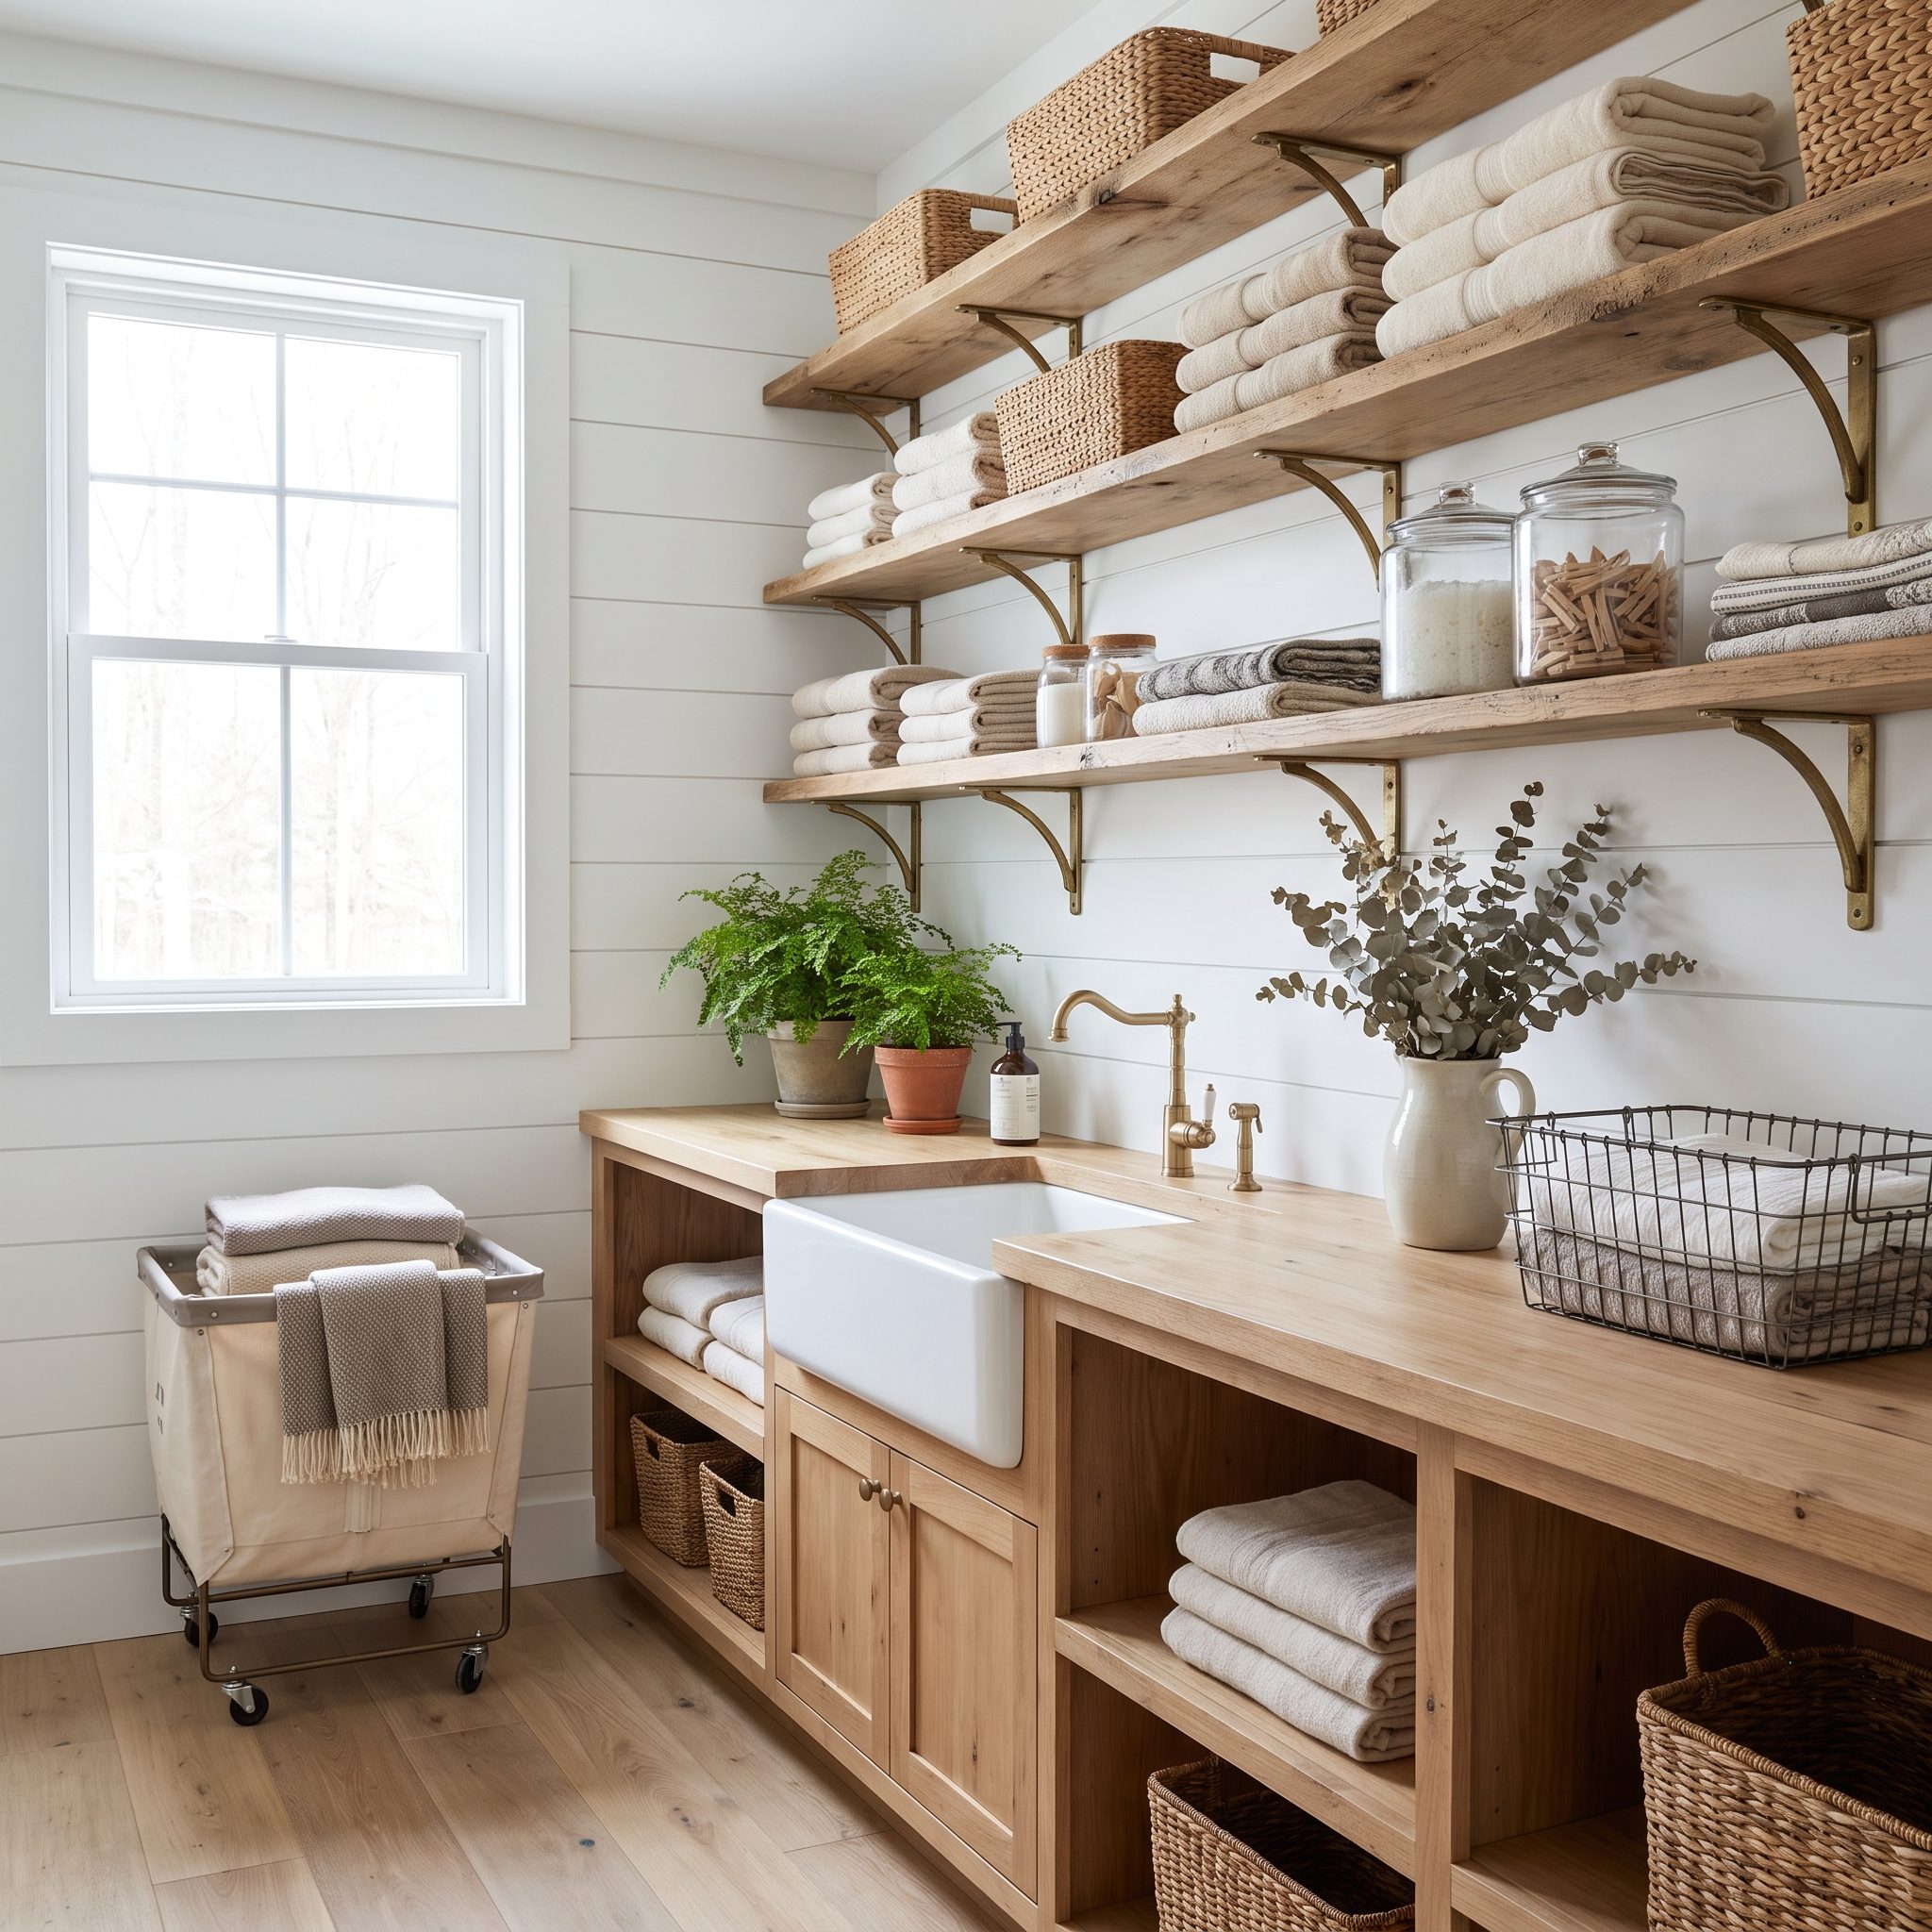
Open shelves photograph beautifully when the styling team has lined up matching baskets and hidden every ugly detergent jug. Three weeks of actual laundry tend to produce a less coordinated exhibition.
Open shelves are useful for towels and everyday baskets; closed cabinets do a better job of concealing detergent jugs and mismatched supplies. Keep laundry chemicals in their original, properly labeled containers and securely out of children’s reach rather than transferring them into decorative bottles. Mix open and enclosed storage according to what you actually own, not a stylist’s imaginary inventory.
22. Forgetting What Happens to the Aisle When the Doors Open
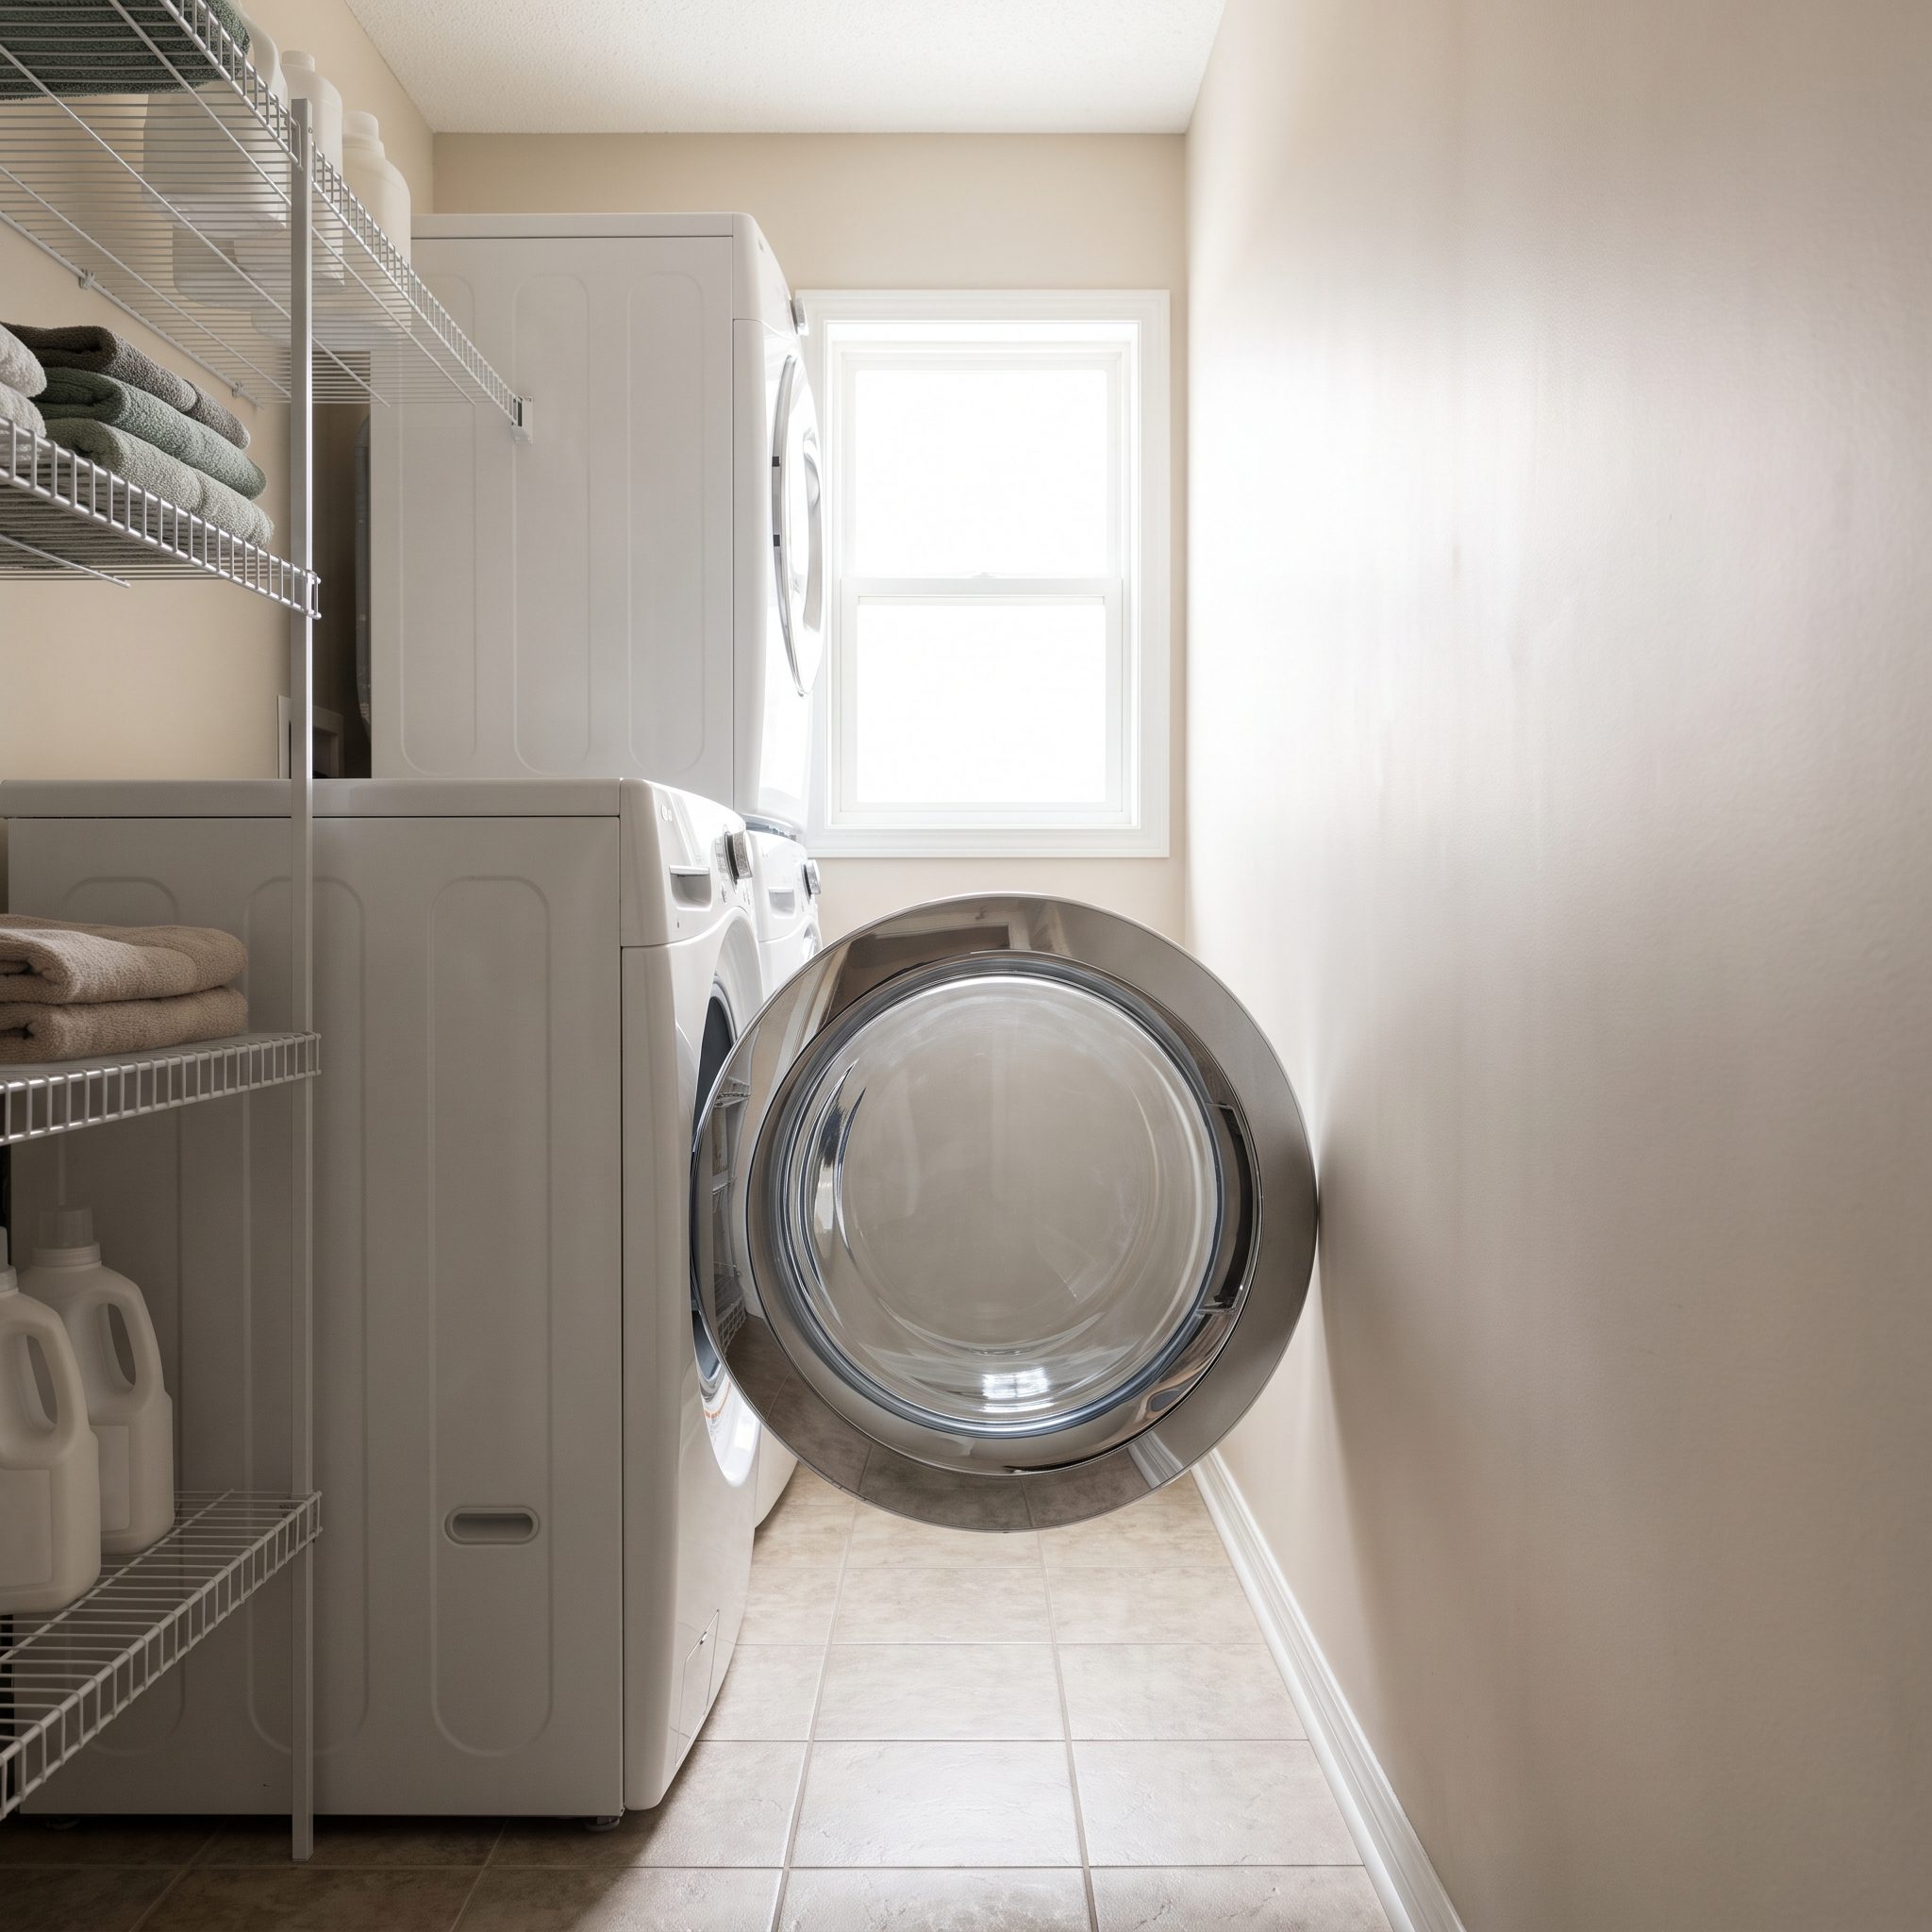
A generous-looking aisle on a plan can turn into an obstacle course the moment the washer door opens. Suddenly you’re sidestepping with a loaded basket while the dryer door waits for its chance to join the collision.
Measure circulation with every relevant door fully open, including the entry door, and leave enough space for loading, turning, and carrying laundry. There’s no single clearance figure that works for every room and every user; manufacturer requirements and accessibility needs matter. A taped floor mock-up can expose an expensive mistake while it’s still only tape.
21. Installing a Folding Counter Too Shallow for a Towel
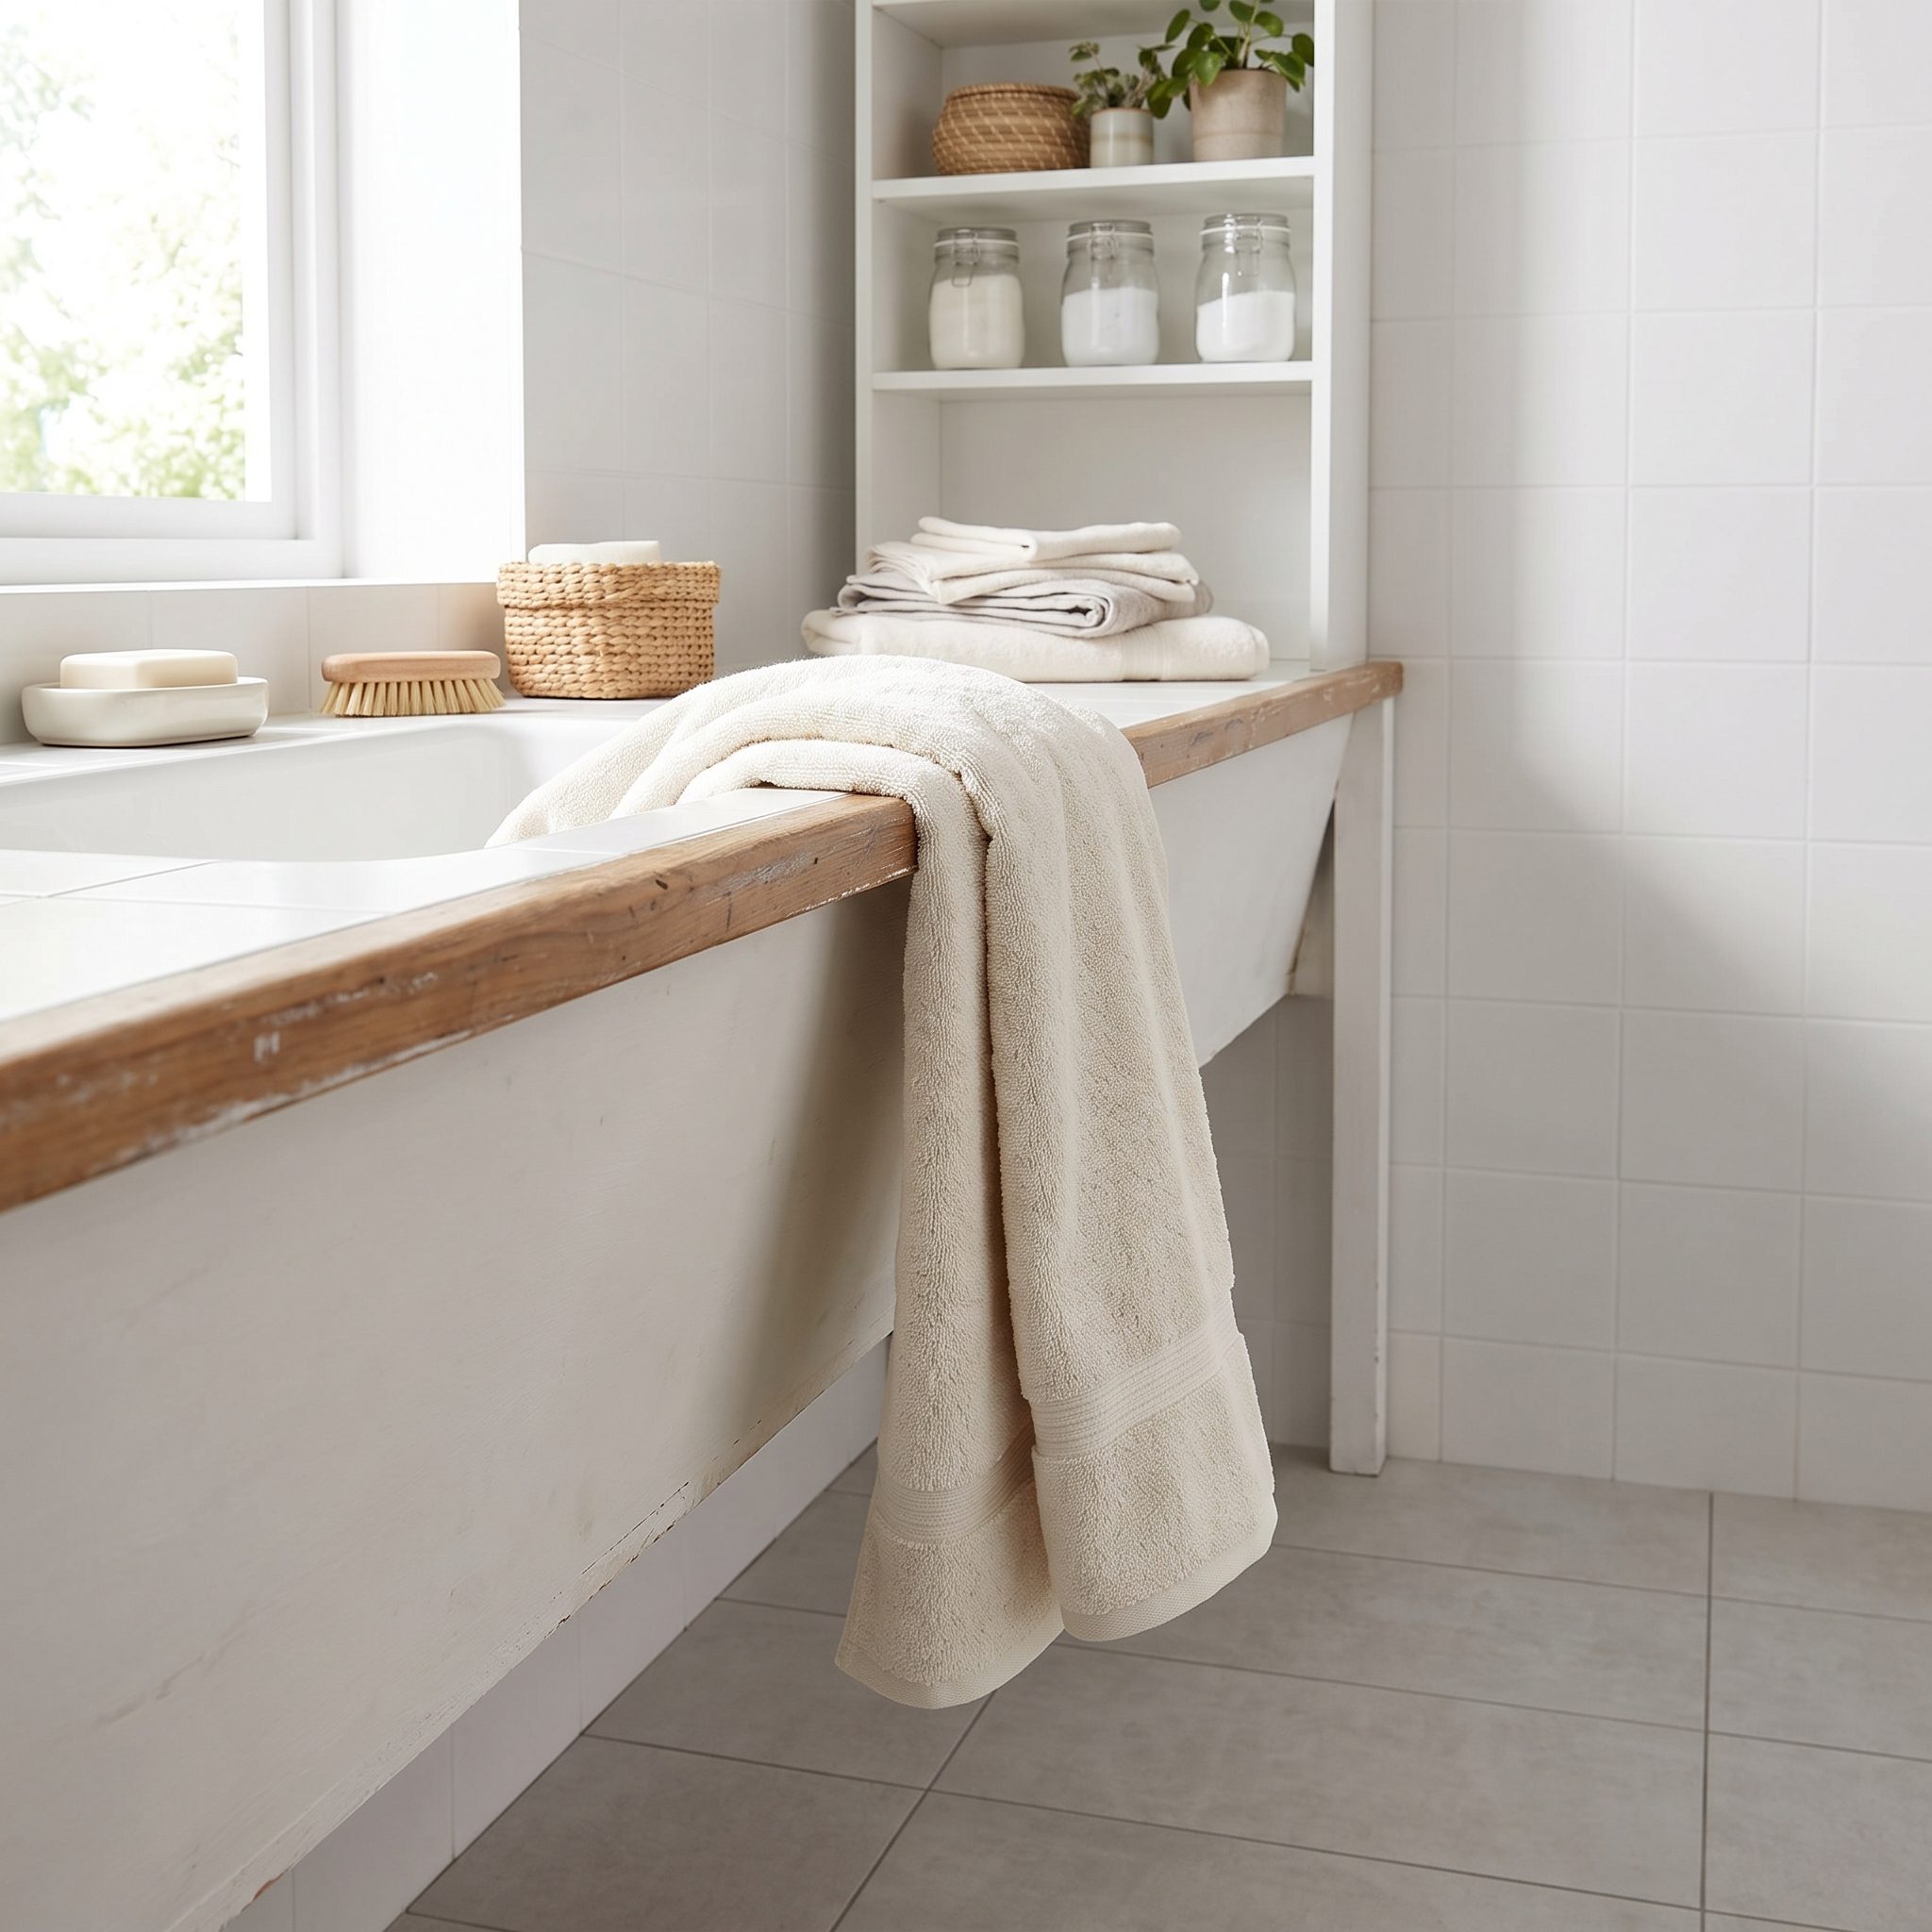
A shallow counter looks perfectly respectable on a drawing. Then the first bath towel arrives, drapes over the edge, and exposes the deception. A decorative ledge isn’t automatically a folding surface just because somebody called it one.
Test the depth with a real towel, a laundry basket, and the way you actually fold. In many rooms a counter around standard worktop depth is far more accommodating than a narrow shelf, but even a modest surface can work when planned carefully. Don’t trade away the aisle for countertop inches you’ll never use; test both at once.
20. Ignoring the Narrow Storage Gap Beside the Washer
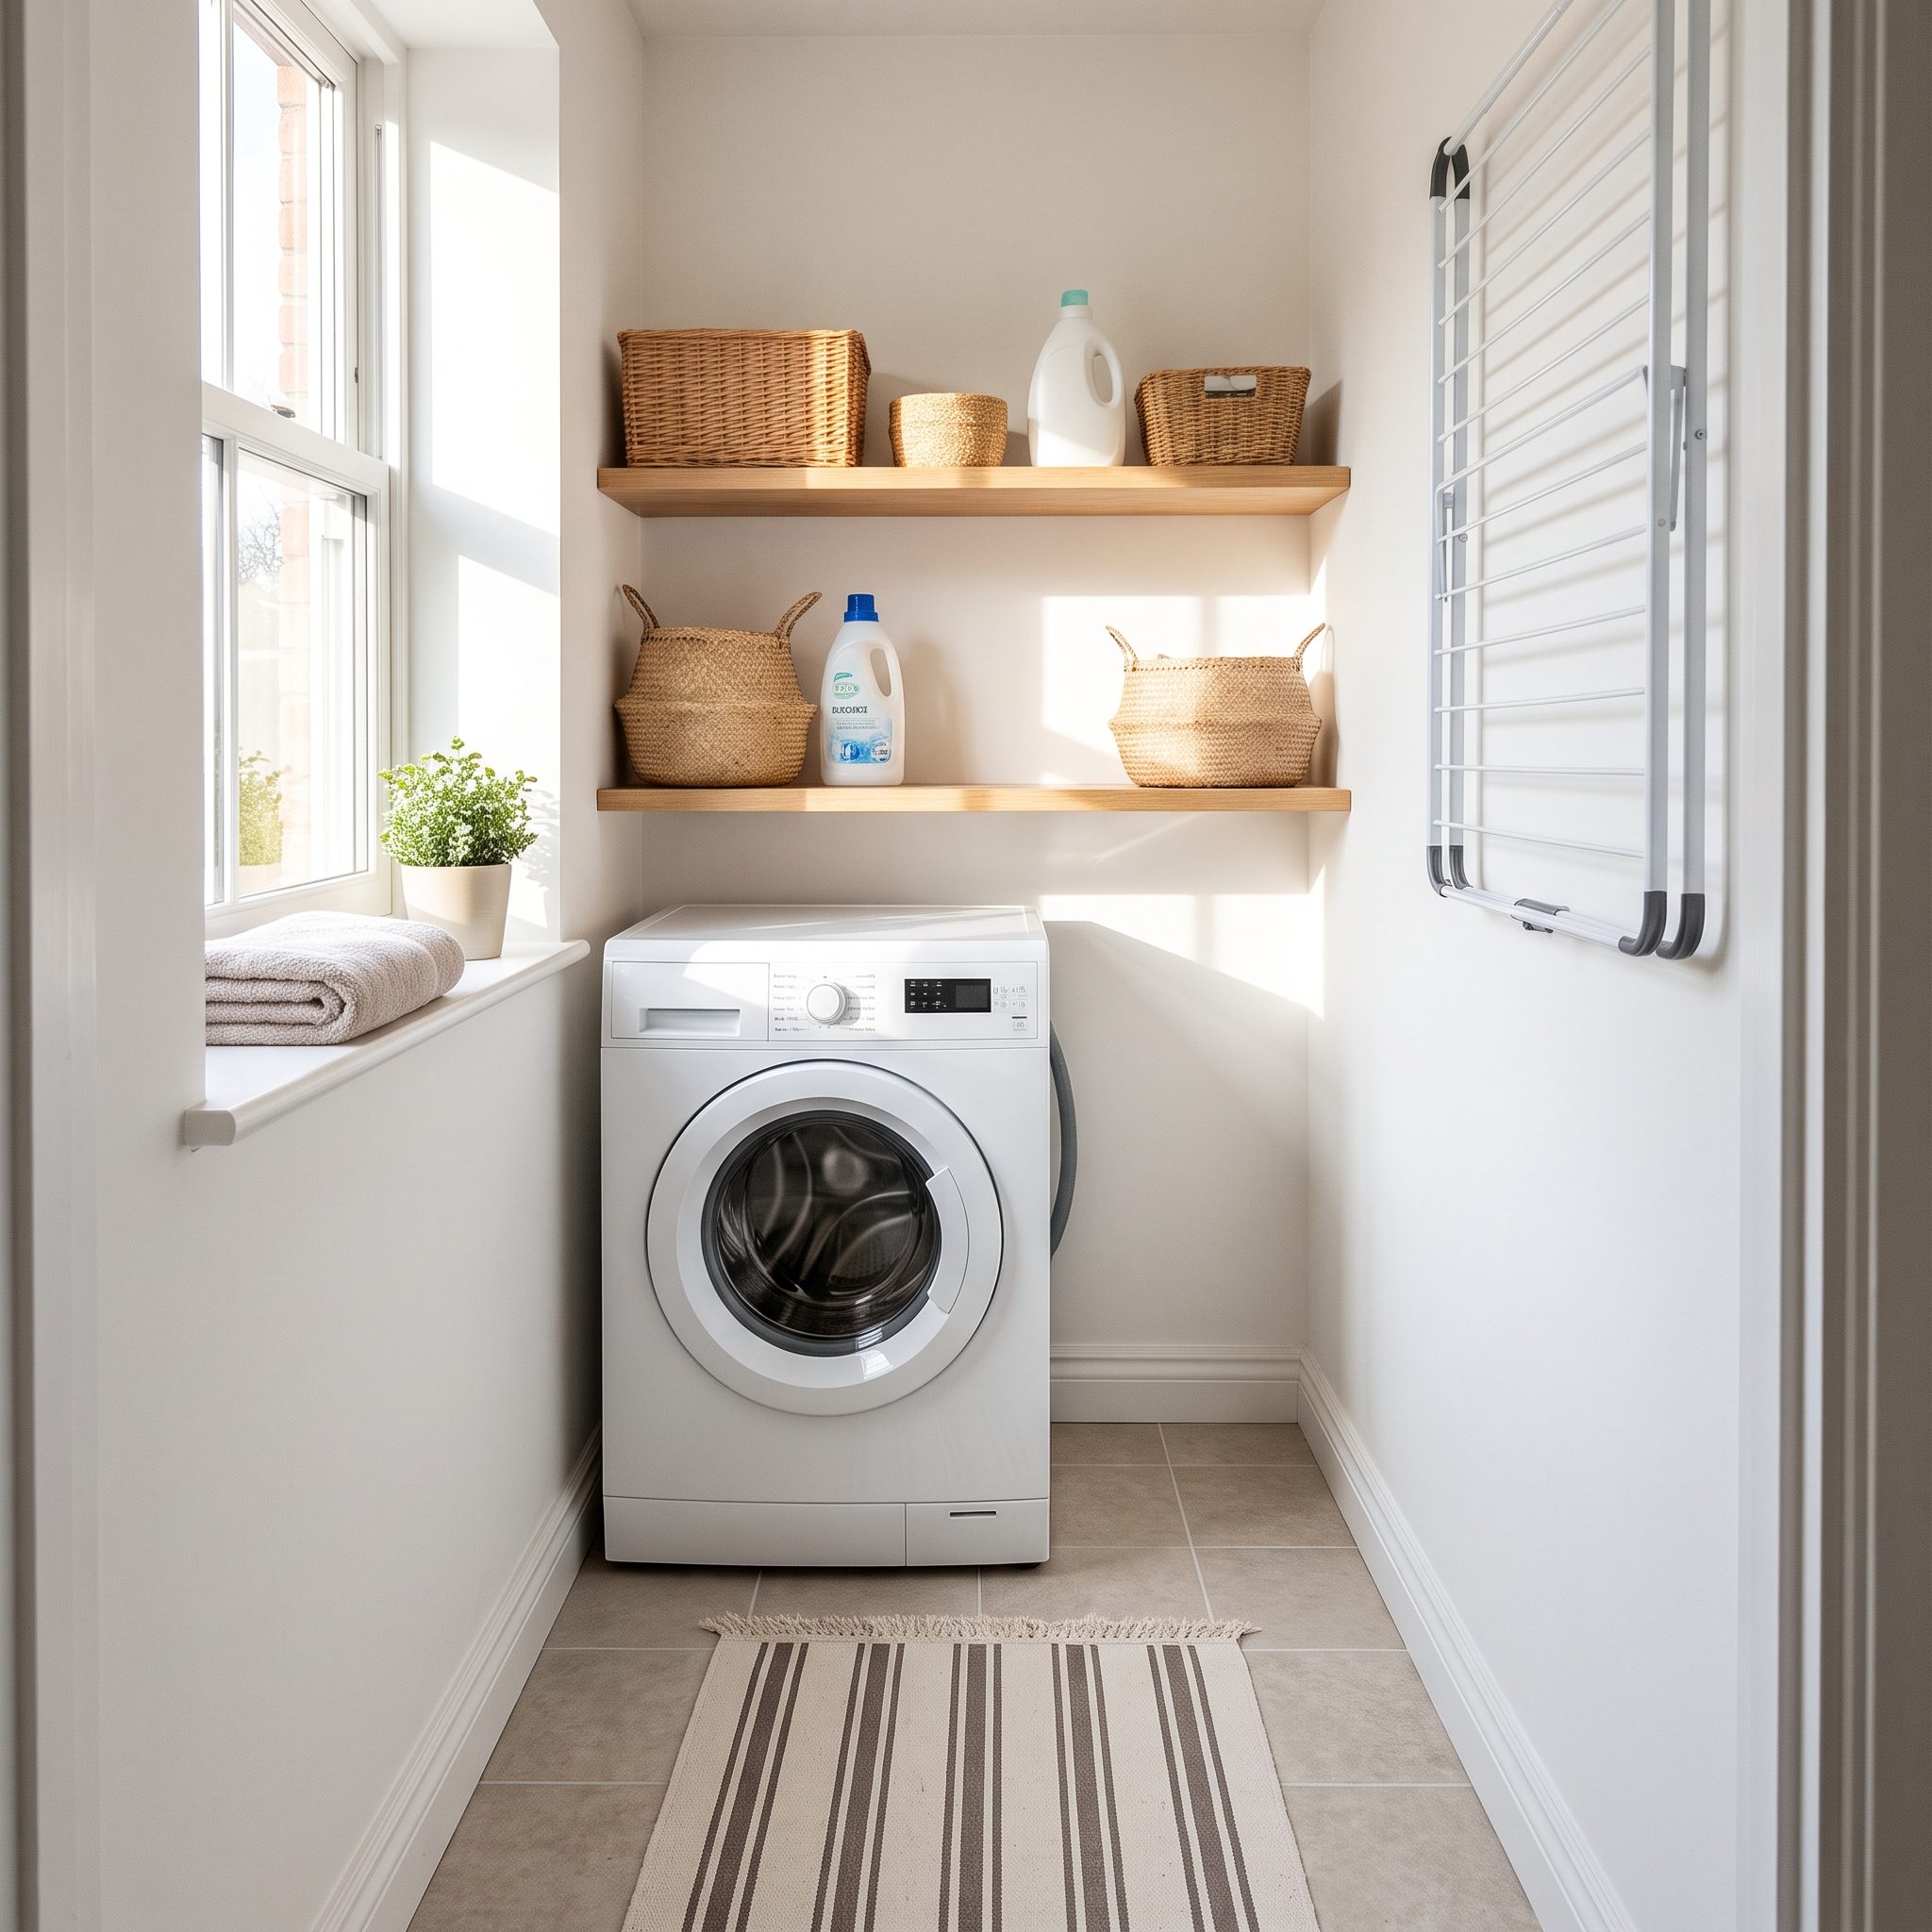
That sliver beside the washing machine looks like a mistake in the measurements. With the right organizer, it can hold cleaning cloths and small supplies without claiming another inch of the worktop. A slightly wider opening might even take a pull-out pantry and get the detergent off the floor.
Choose a slim rolling organizer or a fitted pull-out based on the available width and what you need to store. Check appliance and servicing clearances, and make sure the organizer can extend without blocking the washer door. Keep laundry pods and hazardous cleaners securely stored away from children and pets. An organizer that cannot roll out is simply a very narrow hiding place.
19. Forgetting a Hanging Spot for Air-Dry Clothes
🔥 Would you like to save this?
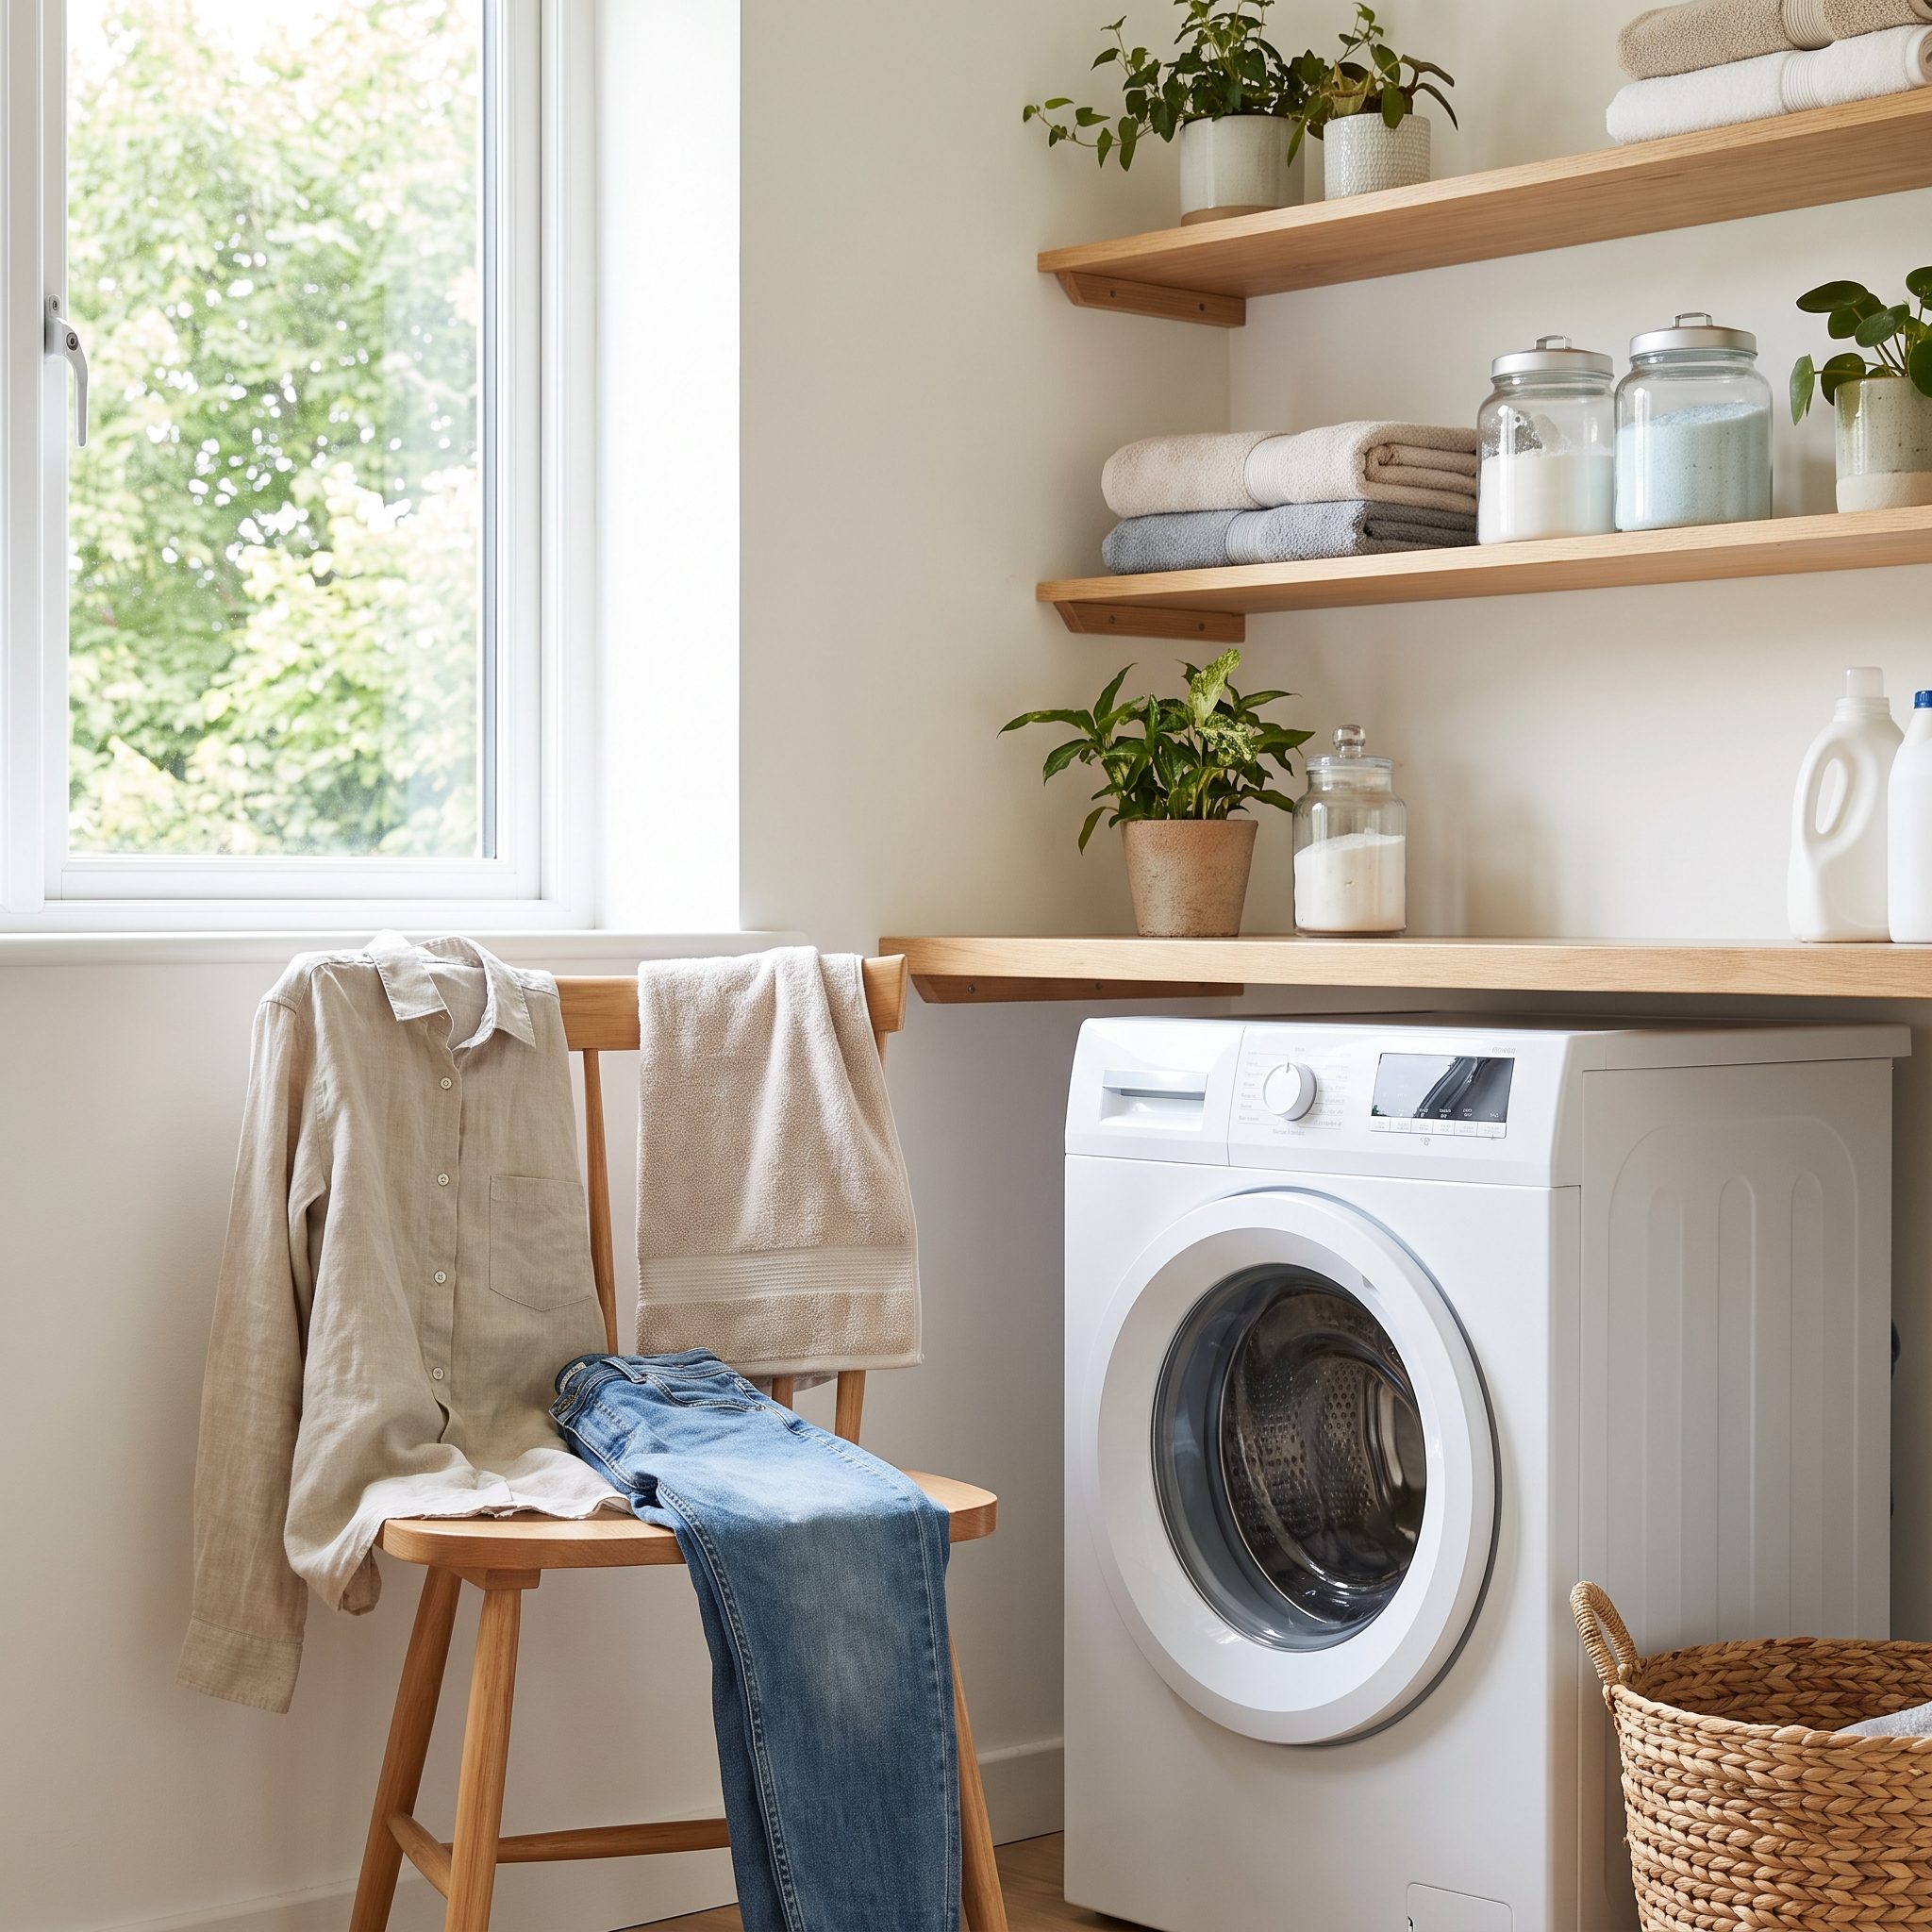
Without hanging space, freshly laundered shirts travel around the house looking for door handles. By evening the bathroom resembles the costume department after opening night.
A short rod gives dress shirts and other hang-dry garments a proper destination; a separate flat rack handles knitwear labeled dry flat. Check the care labels before choosing the equipment. A little dedicated drying space beats discovering that the shower curtain rod has quietly joined the laundry staff.
18. Buying Machines So Large They Swallow the Room
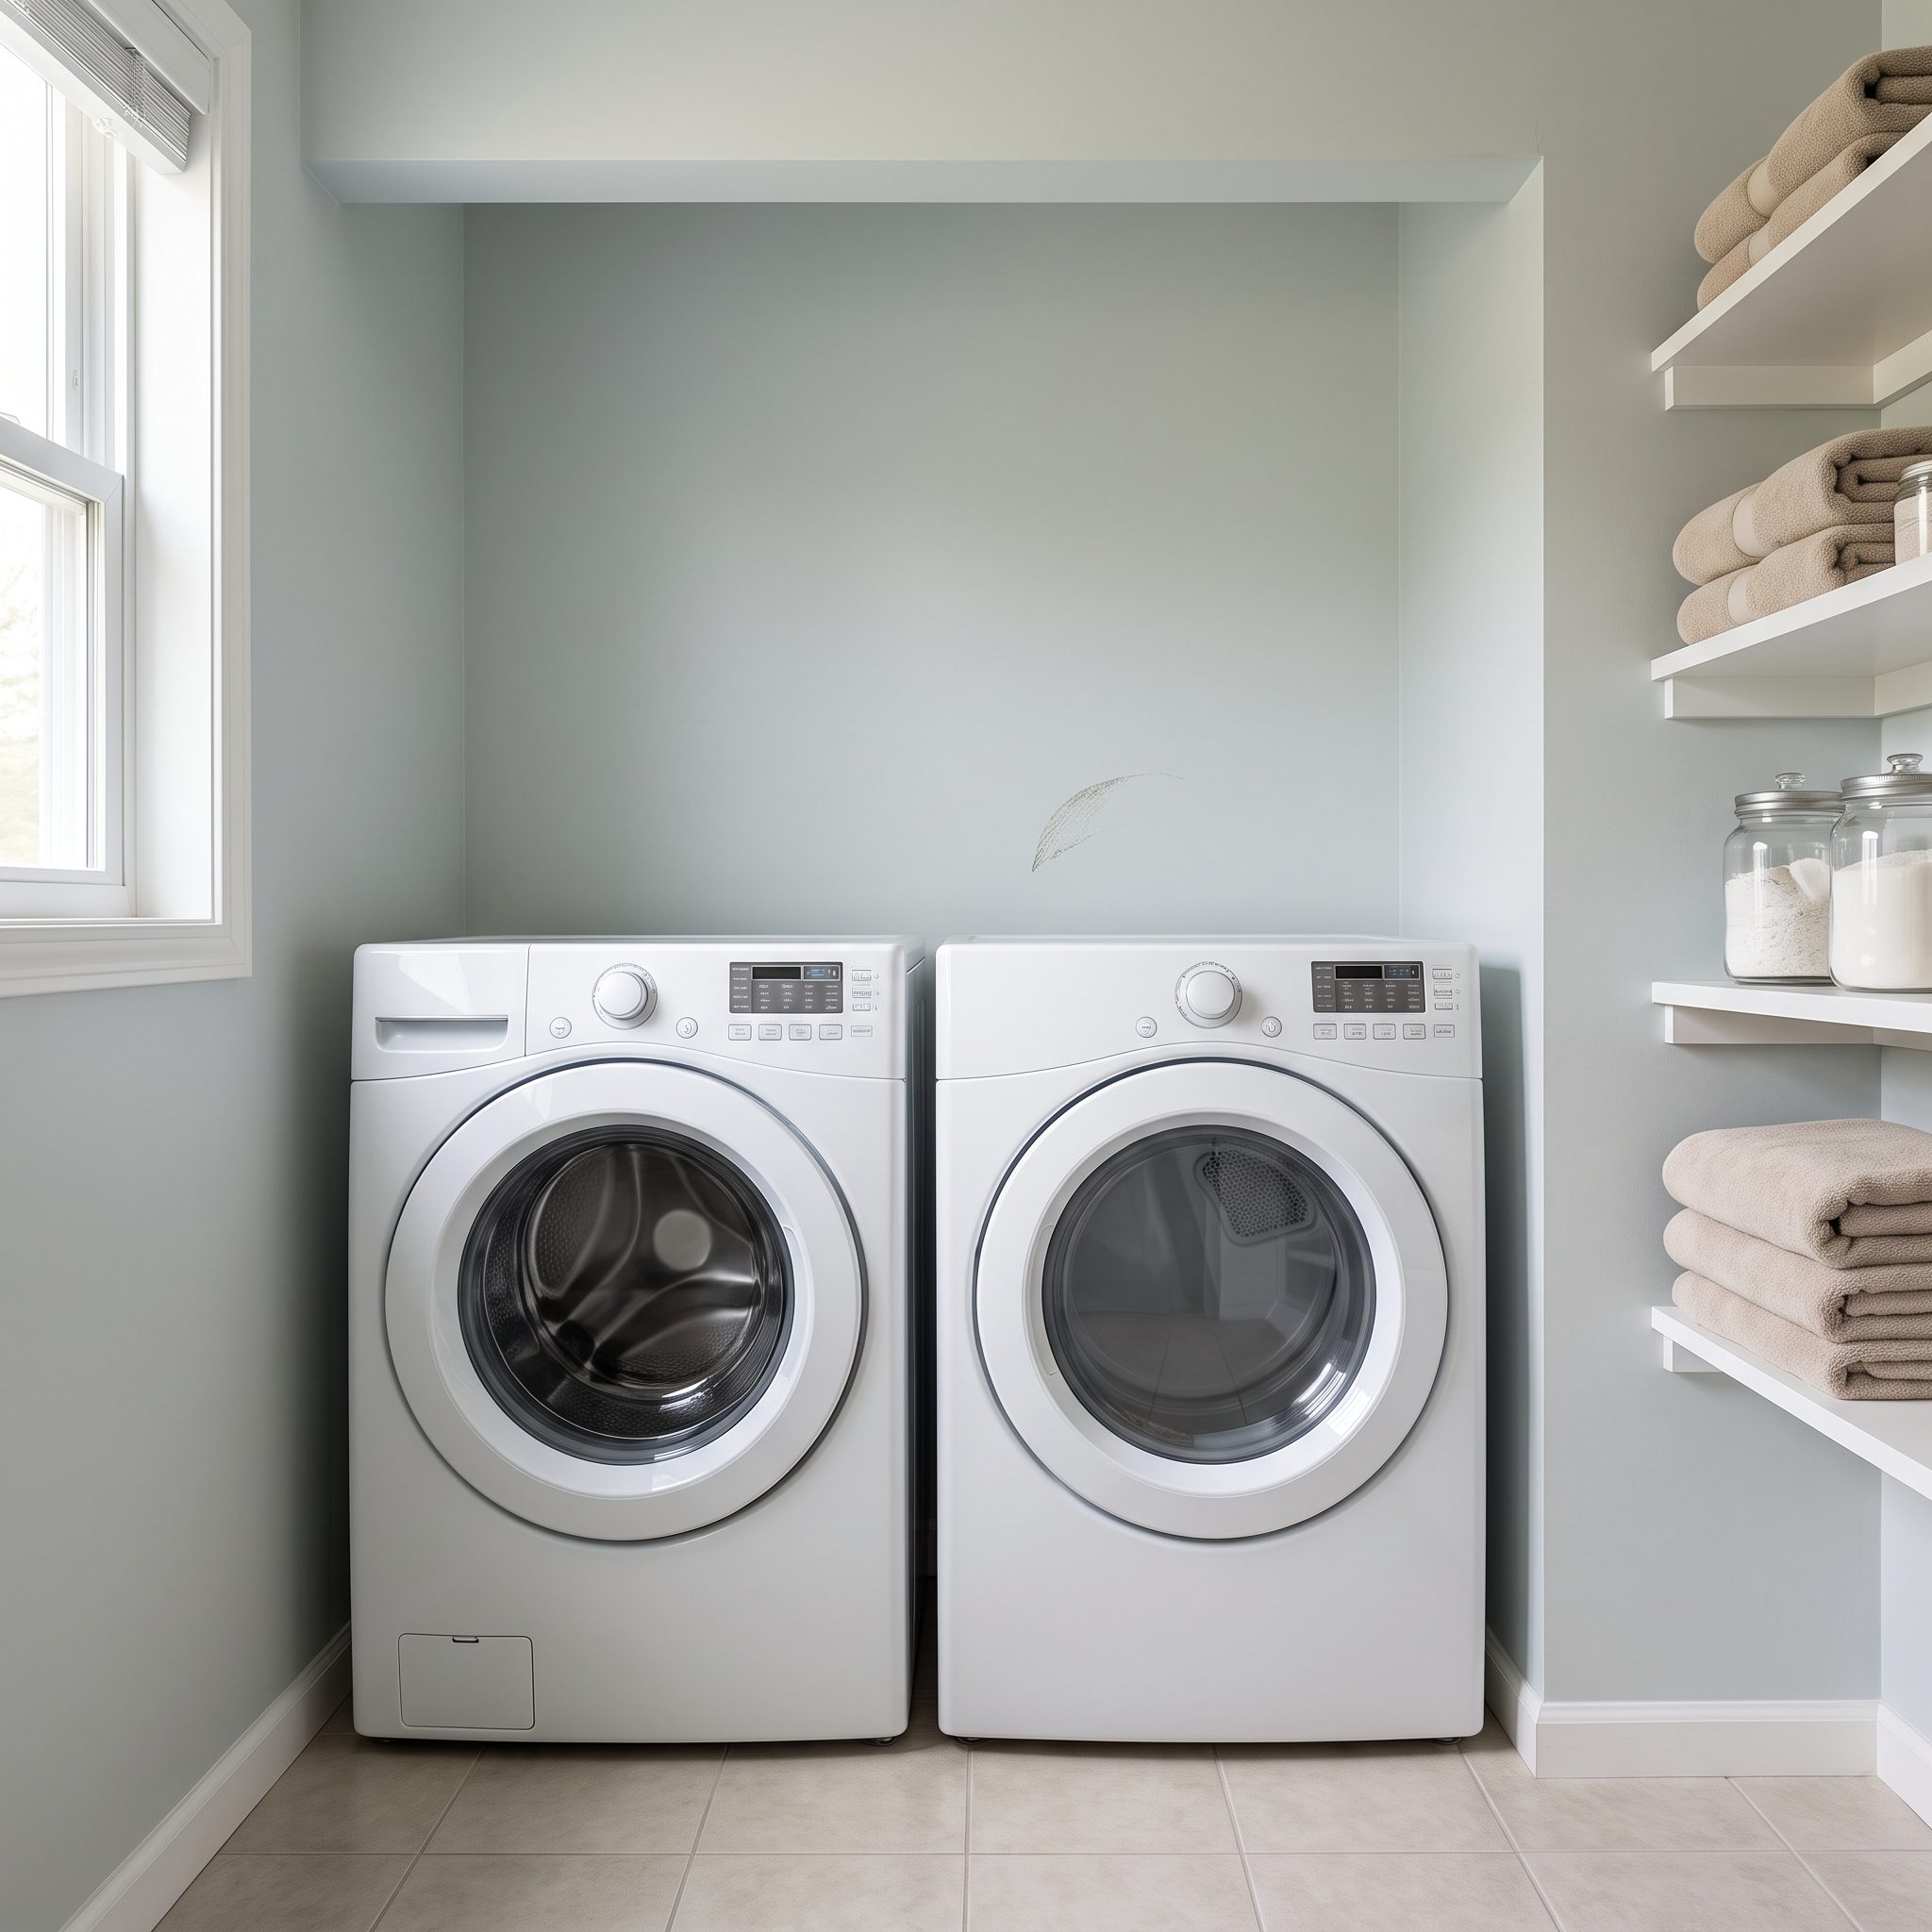
The gigantic washer looks magnificent under showroom lights. In a narrow laundry room, its extra depth may consume the very space where a person was supposed to stand.
Compare actual model dimensions, door swing, hoses, ventilation space, and installation requirements before deciding how much capacity you need. Many full-size machines are around 27 inches wide, but depth and capacity vary substantially by model. A larger drum can be worthwhile for the right household; it isn’t worth turning the folding area into a passage barely wide enough for one sock.
17. Forgetting a Wall-Mounted Drying Rack That Folds Away
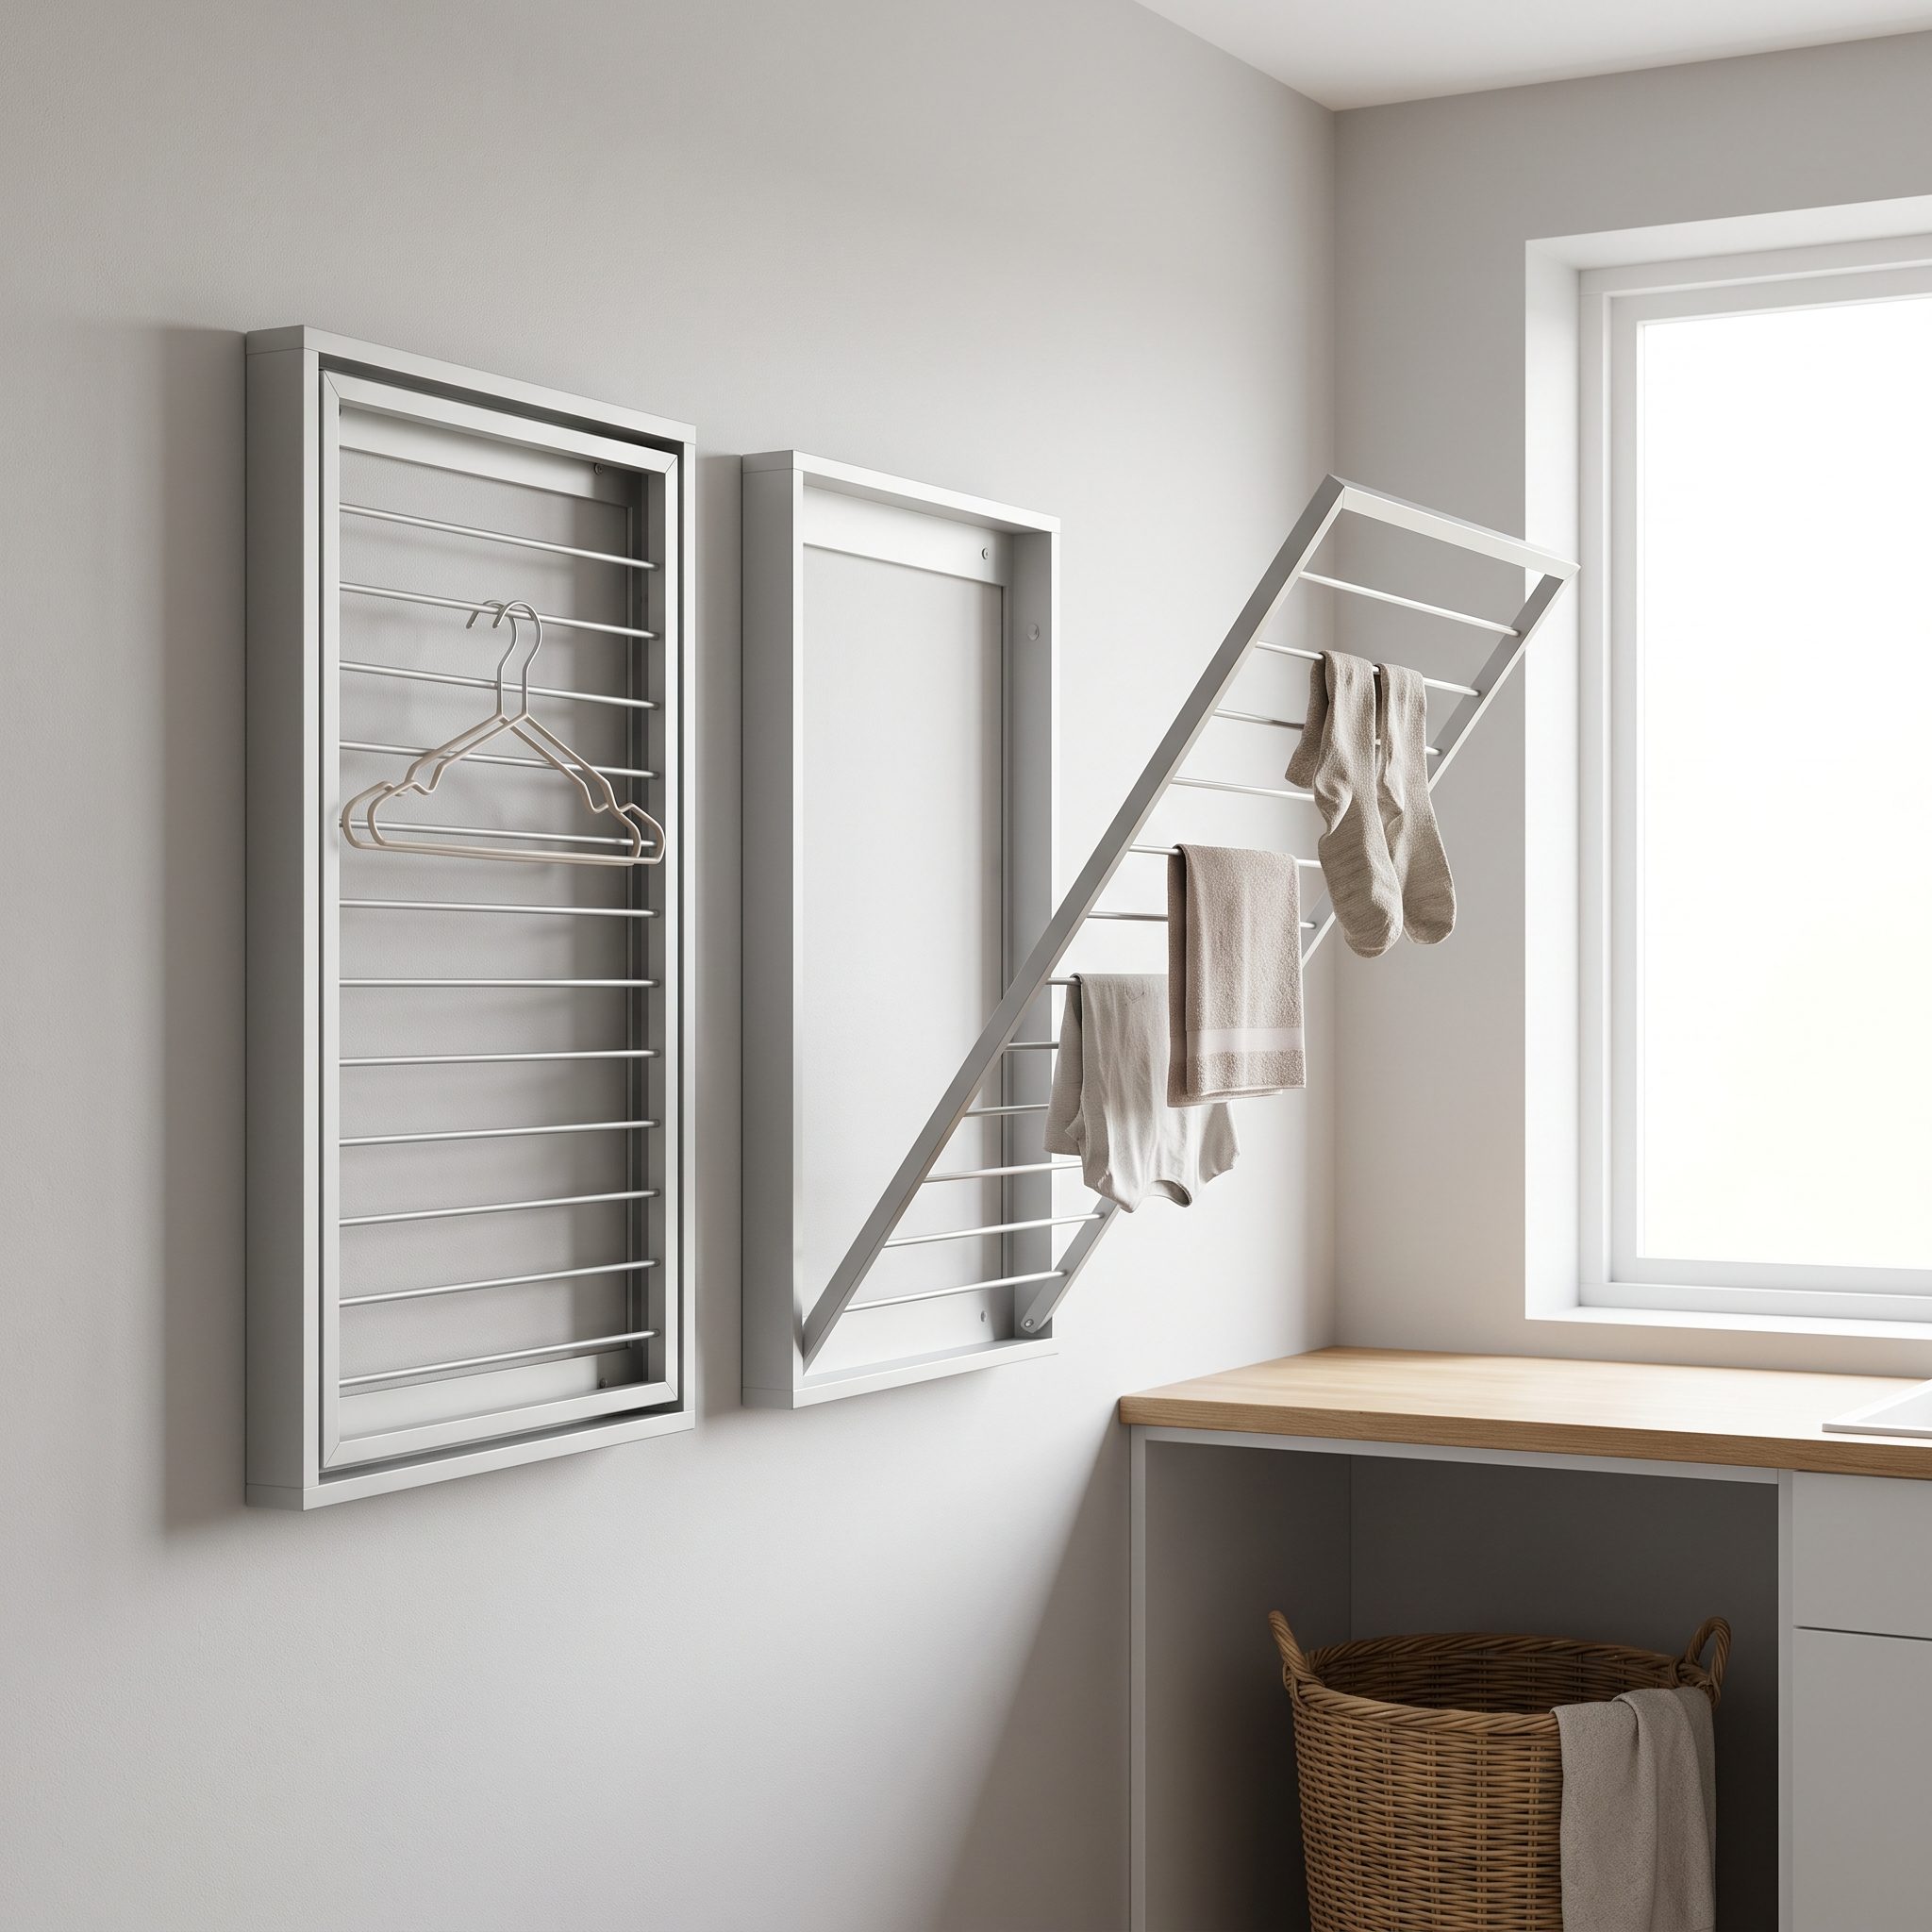
A drying rack that folds against the wall is easy to overlook when you’re drawing cabinets, yet it can spare you a freestanding rack parked in the middle of the floor for the rest of its natural life. Small rooms have enough permanent residents already.
Find a free wall for a hinged drying rack, retractable line, or drop-down rail and check the installation surface and rated load before committing. Make sure it can open without blocking doors or the worktop. For garments labeled dry flat, choose a supported horizontal rack rather than draping wet sweaters over a narrow rail.
16. Letting a Cabinet Corner Become a Storage Bermuda Triangle
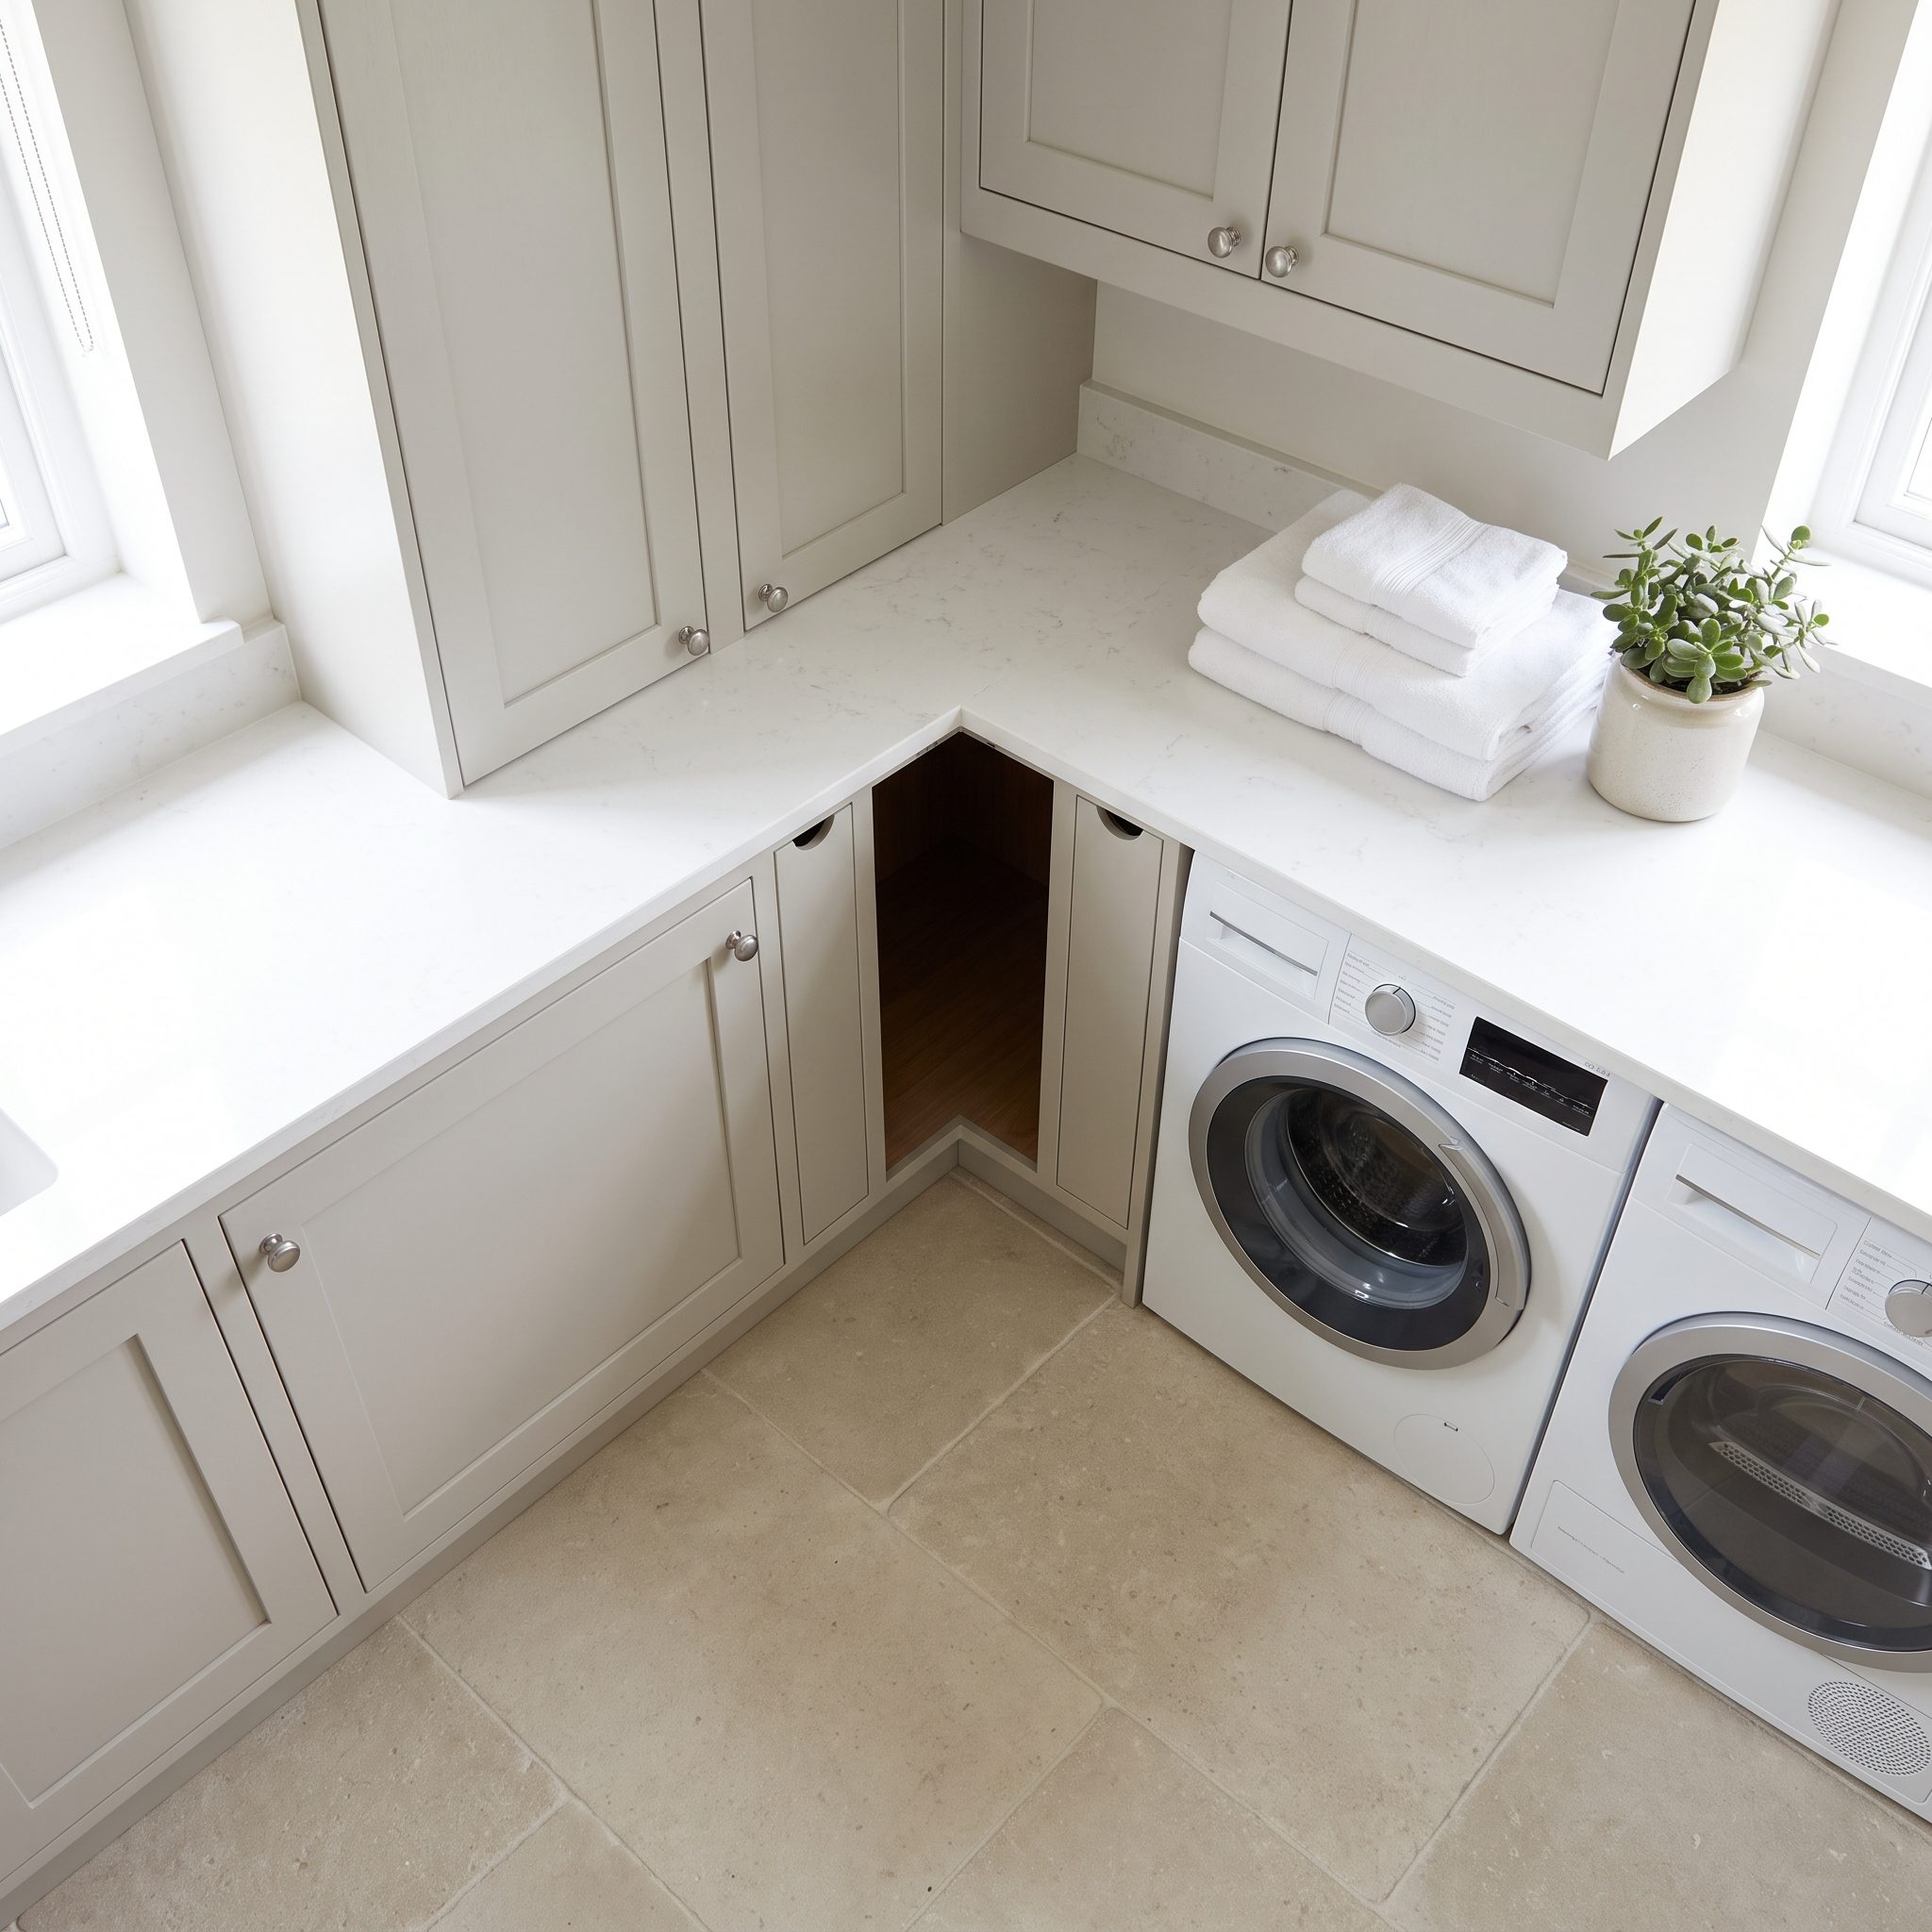
Two perfectly ordinary cabinet boxes meet in the corner and produce a storage Bermuda Triangle. Somewhere in its depths is a product you bought three years ago and haven’t seen since.
If the layout permits, investigate corner drawers, rotating organizers, or an accessible diagonal cabinet. No mechanism suits every corner, and some consume almost as much internal space as they recover. The important step is checking whether the contents can actually be reached before declaring the corner a storage triumph.
15. Making Three Different Doors Fight for the Same Floor
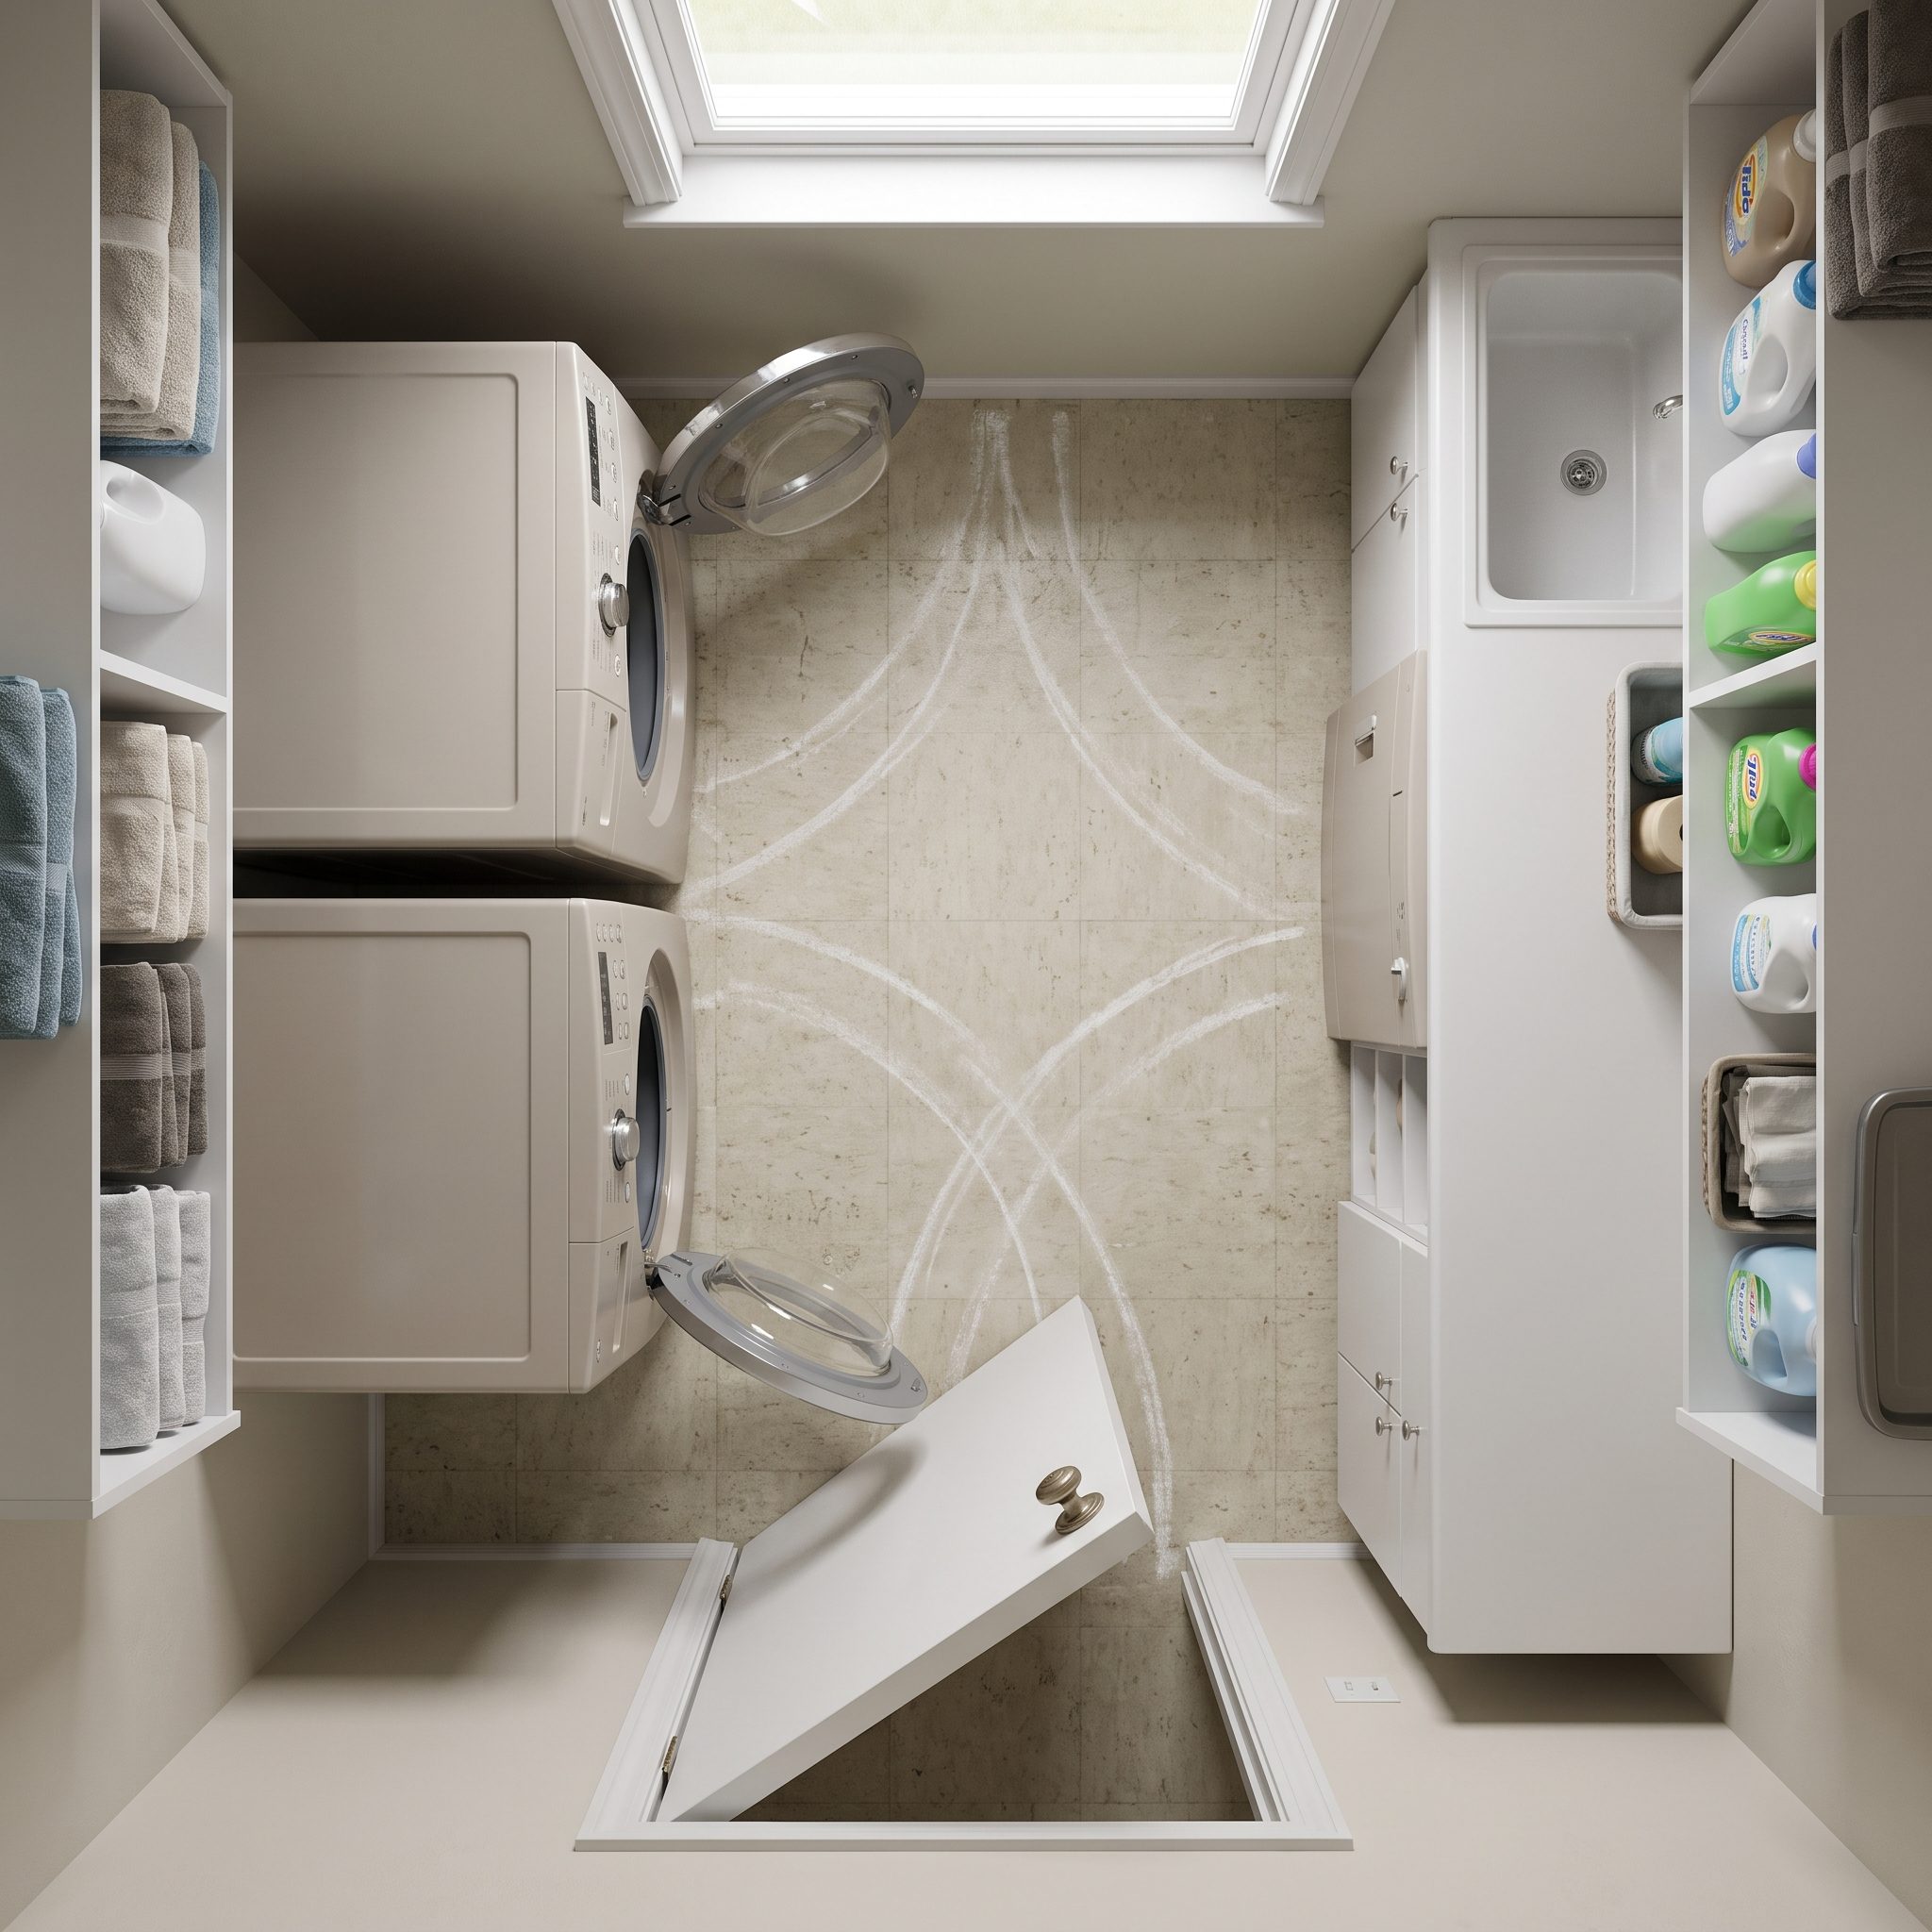
The washer’s hinge is on one side, the dryer’s on the other, and their open doors meet in the middle like two stubborn opponents refusing to pass. Add an inward-swinging room door and you’ve choreographed a three-door argument before anyone washes a sock.
Check hinge sides before purchasing the appliances. Some dryer doors are reversible, but many washer doors are not, so never assume the pair can be made to open the way a drawing suggests. Test the entry door swing too. Depending on the wall and hardware, a pocket or outward-swinging door may help, provided the arrangement meets applicable requirements and doesn’t obstruct another circulation route.
14. Chopping the Folding Counter Into Useless Pieces
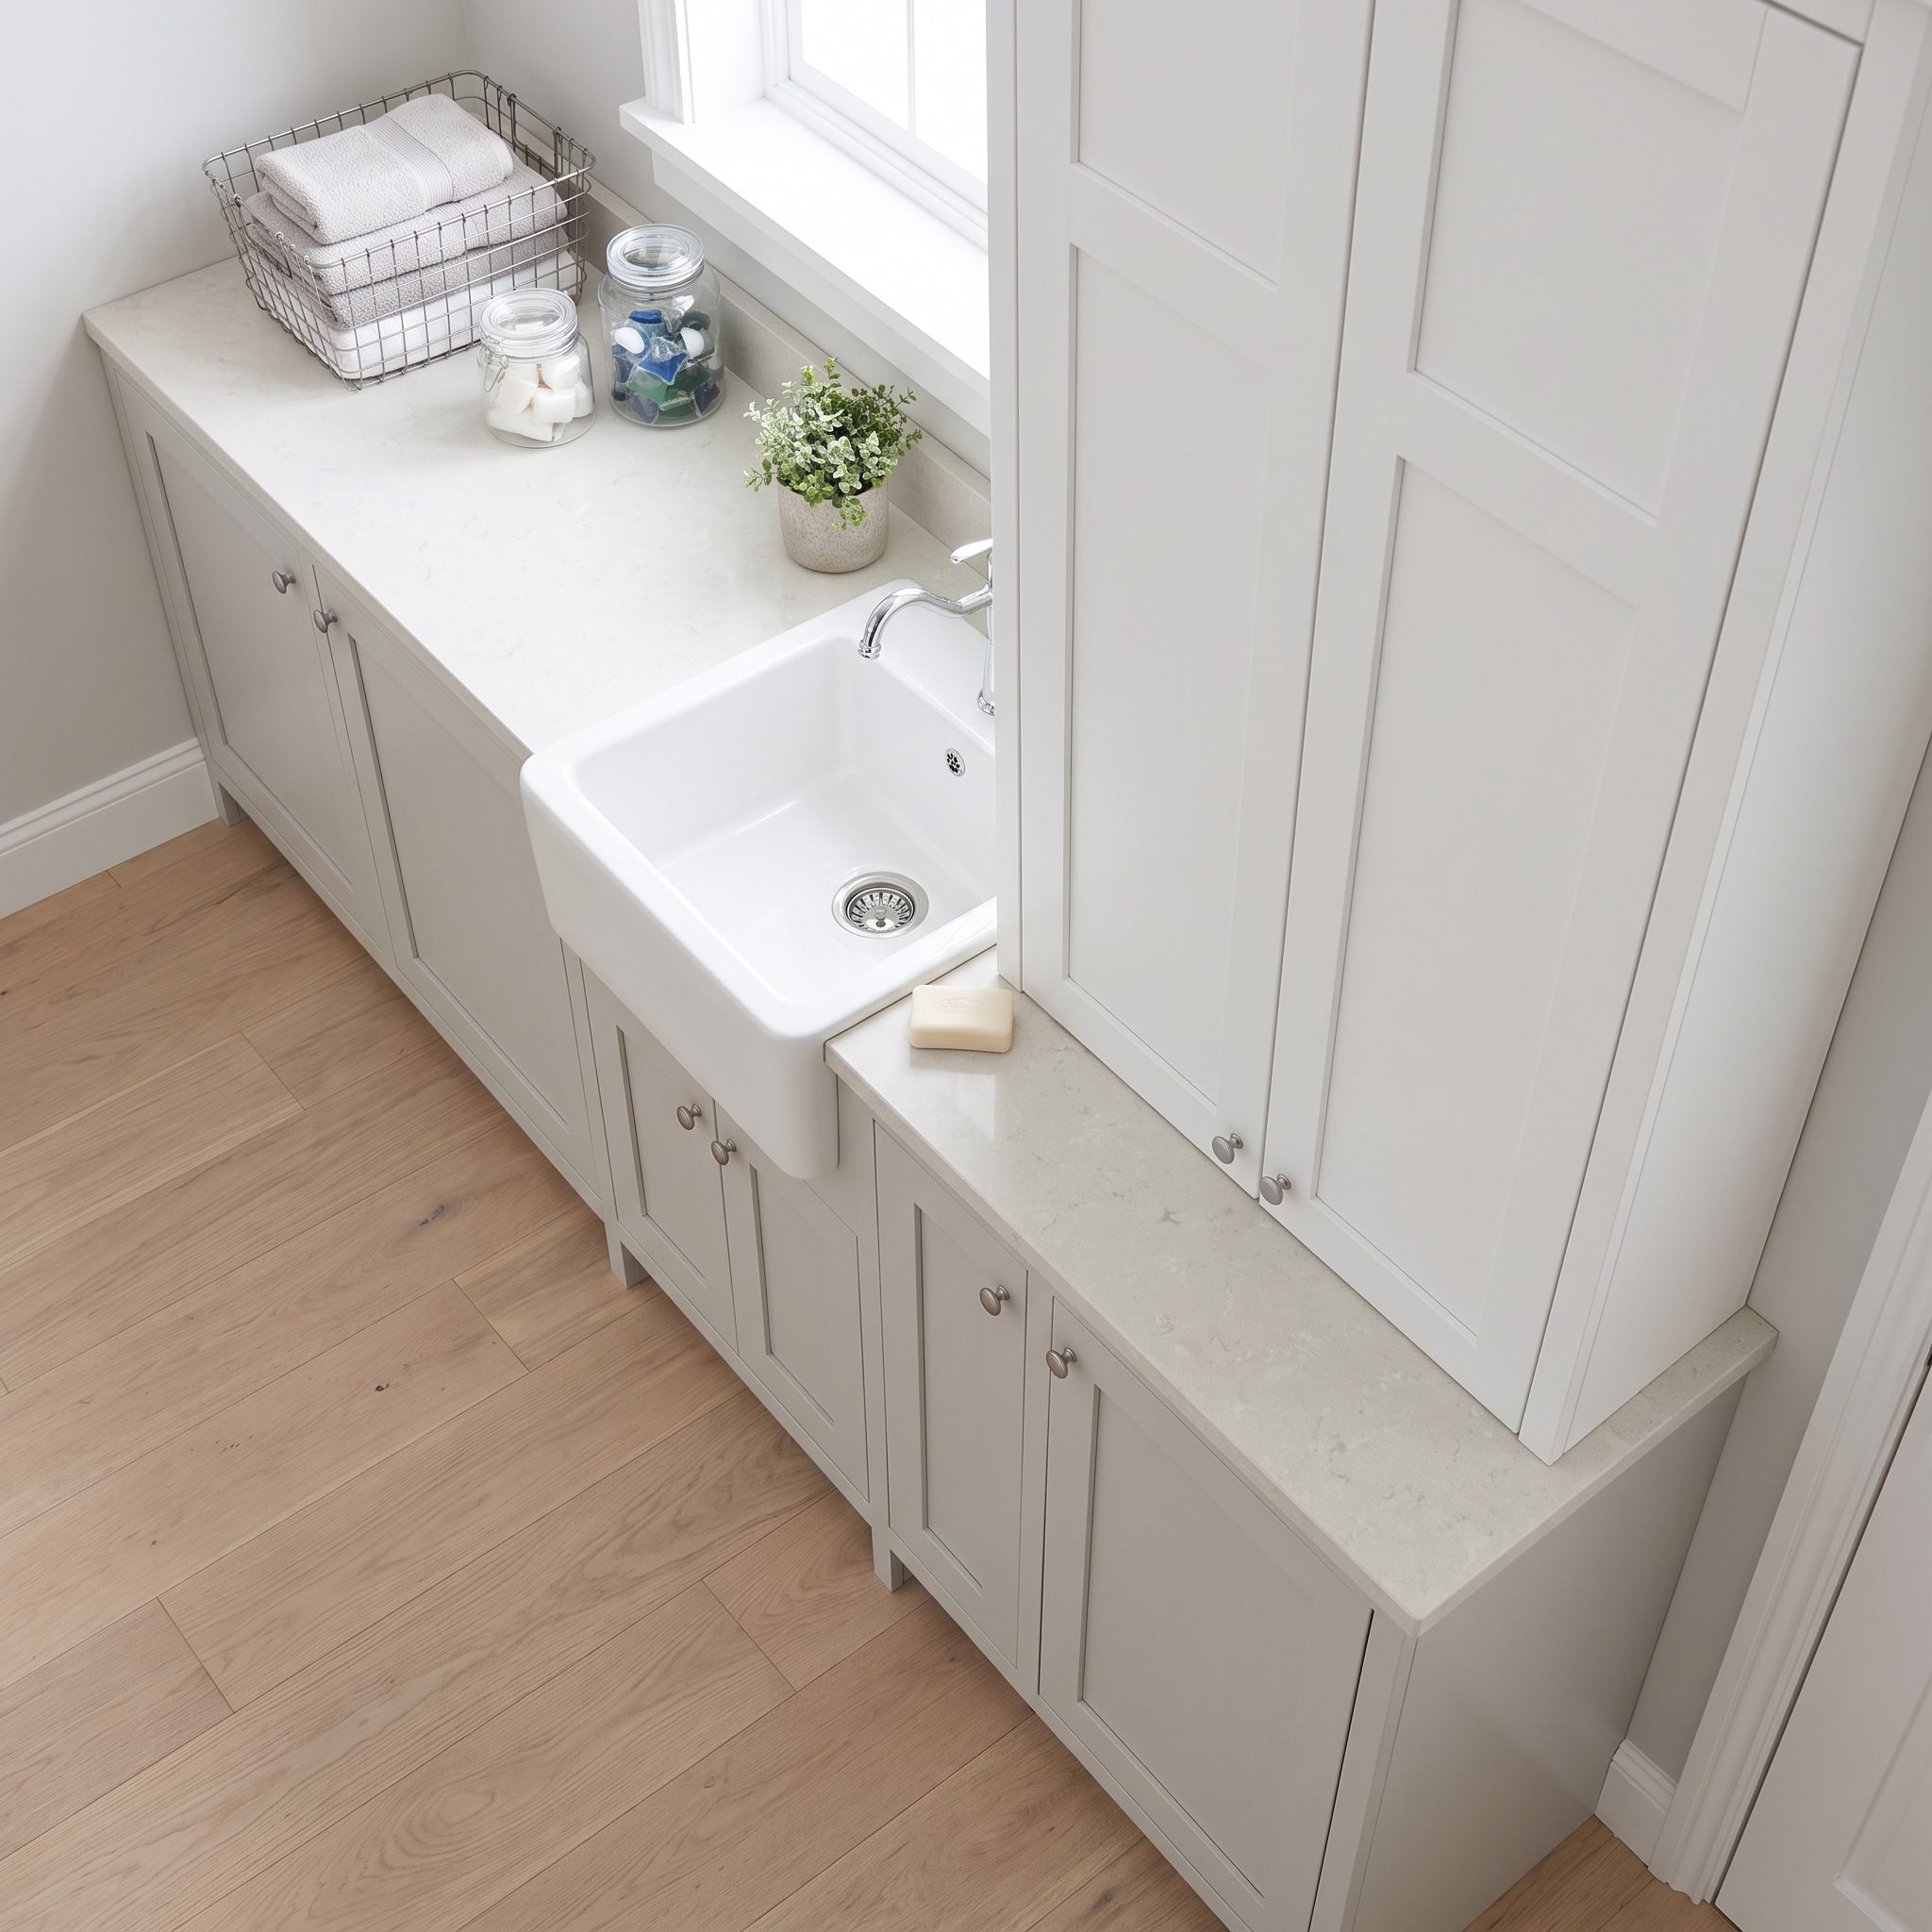
You finally got a folding counter. Then you installed a sink in the middle of it and divided the useful surface into two apologetic scraps. A projecting cabinet can commit the same offense from above. Individually, each addition seems sensible; together, they turn one generous workspace into an obstacle course.
Keep at least one continuous run clear enough for the things you actually fold. Position the sink at one end or on another wall when practical, and avoid letting cabinet corners interrupt the folding reach. A useful work surface is measured by its uninterrupted dimensions, not the impressive total length quoted on the renovation plan.
13. Letting Freestanding Hampers Take Over the Walking Space
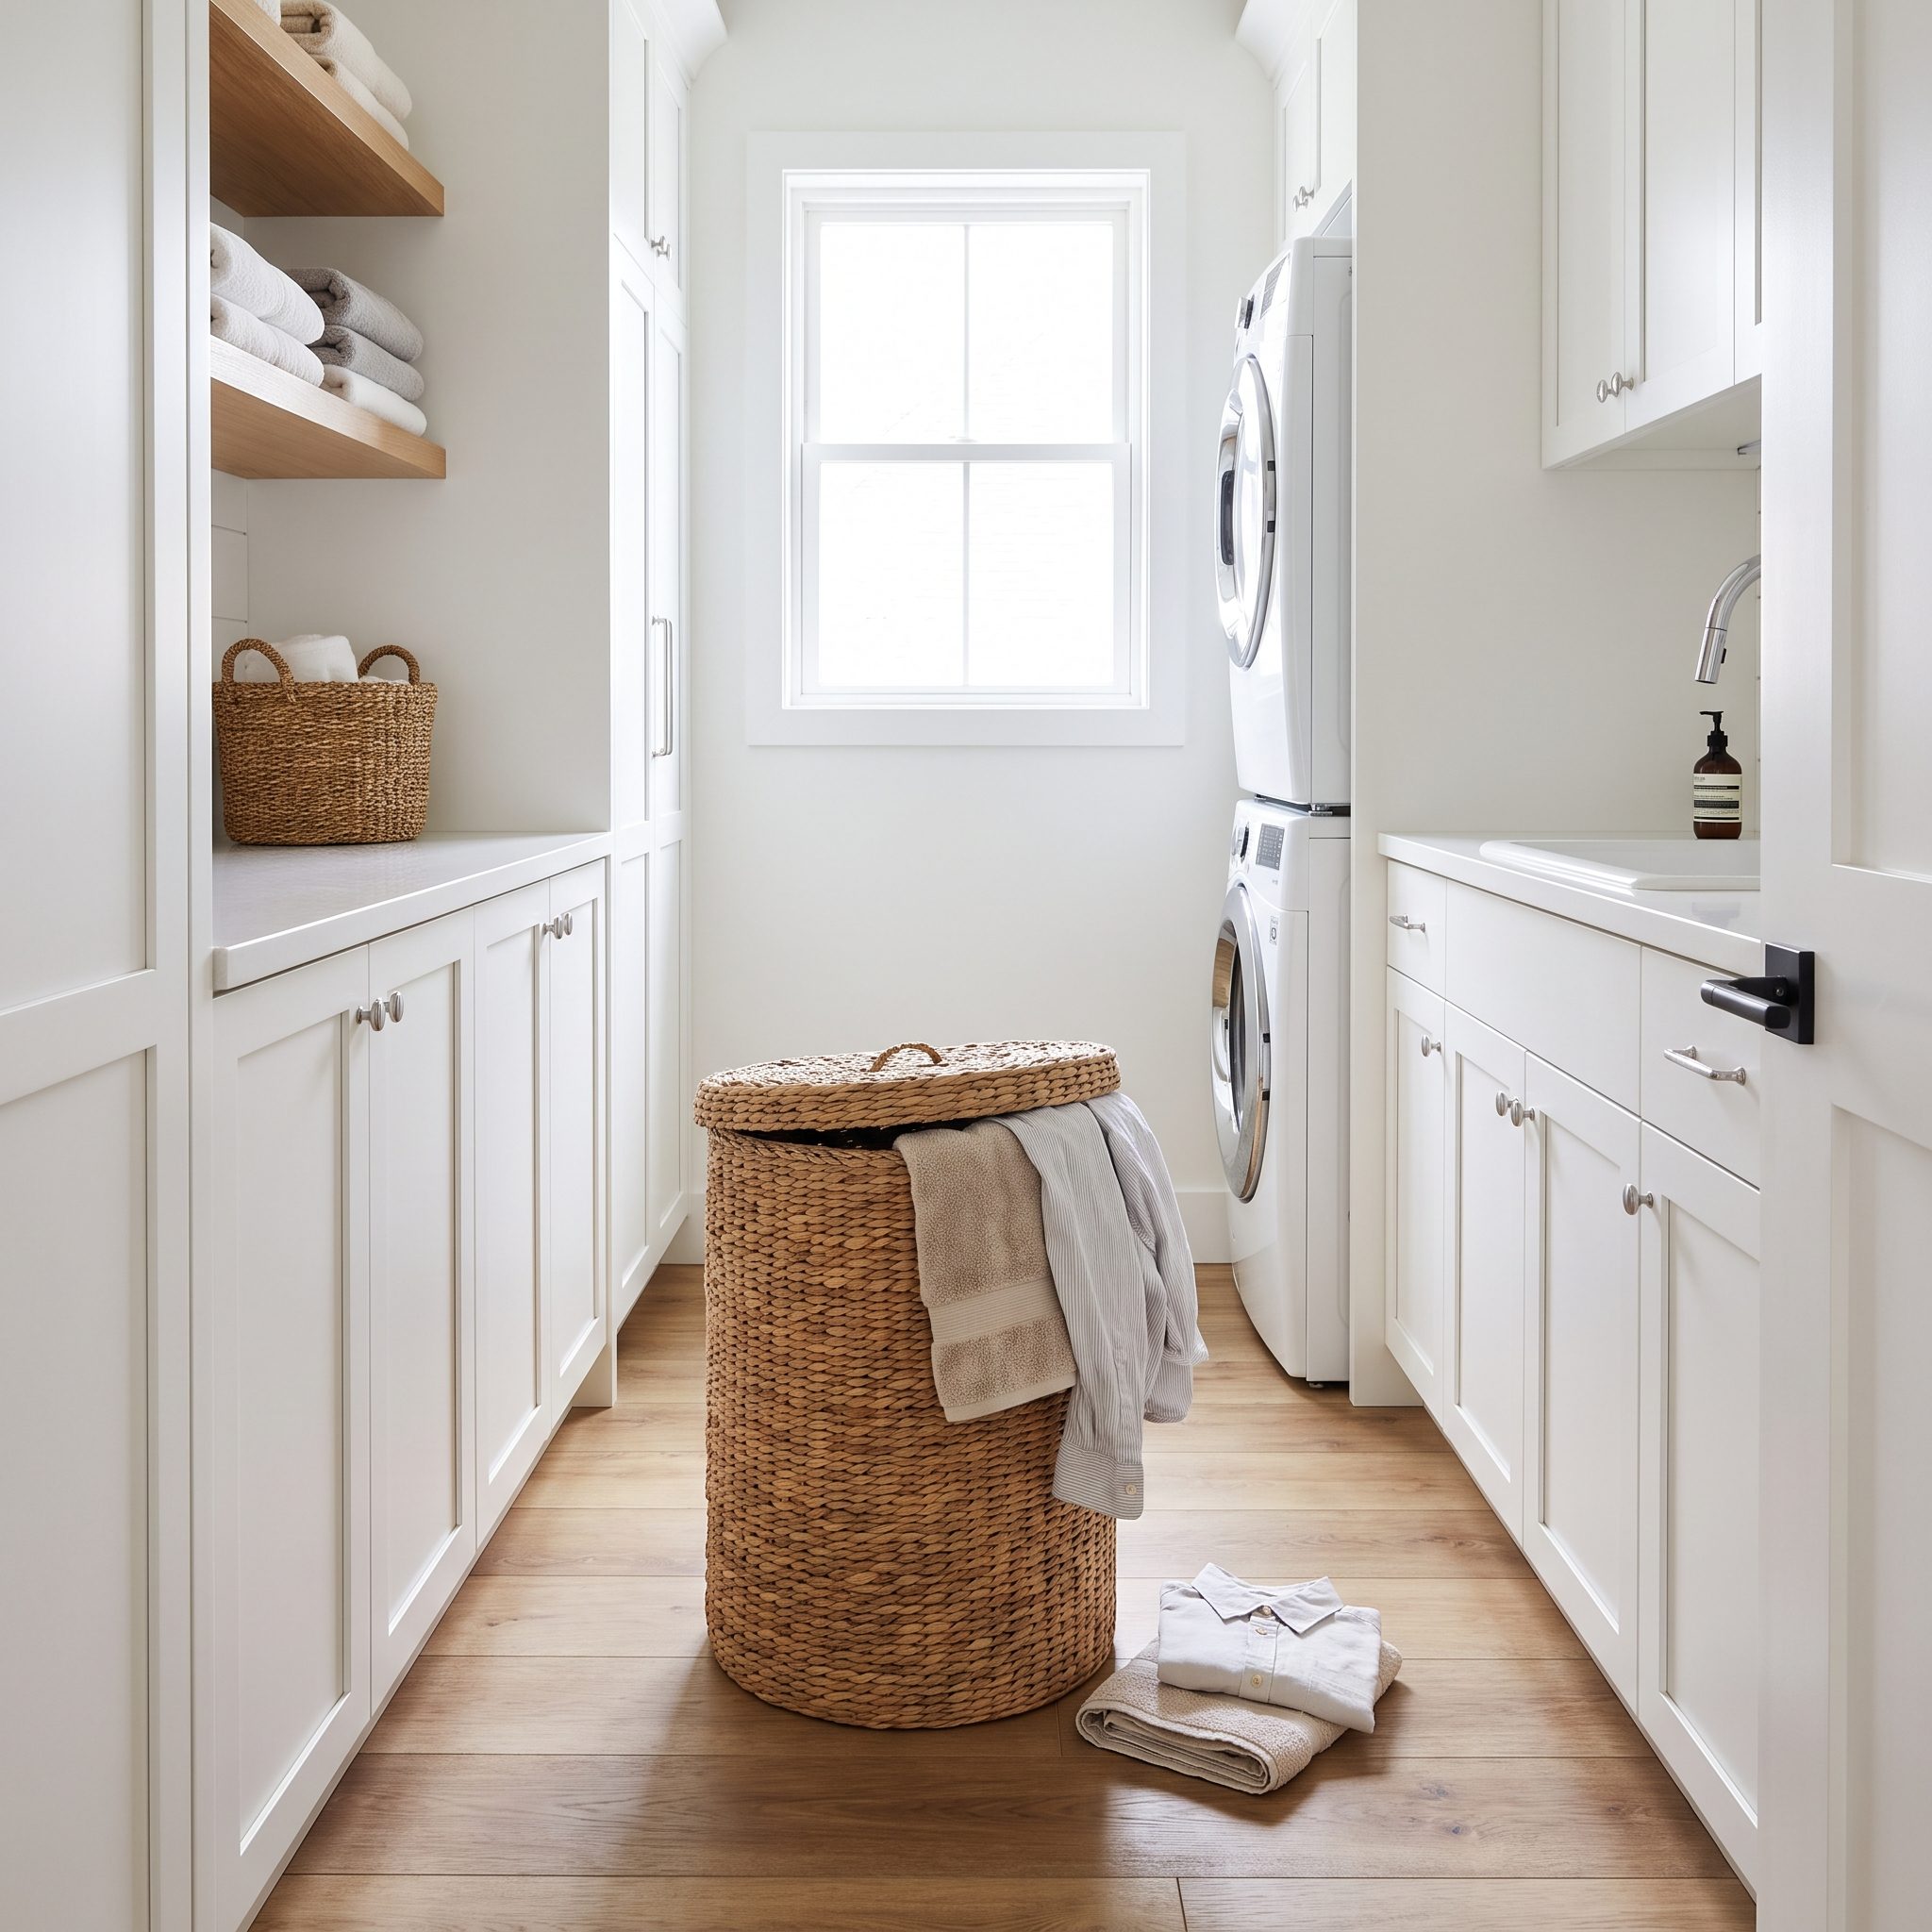
Freestanding hampers are remarkably talented at choosing the exact place where somebody needs to walk. One tips sideways, another blocks the dryer, and a third becomes a temporary table for clothes destined never to reach the machine.
In a very small room, a tilt-out unit or a pull-out hamper can free up the aisle. But built-ins aren’t automatically better: make sure the bins are removable, washable, ventilated when necessary, and comfortable to carry. A modest portable basket stored in a dedicated recess can be more useful than elaborate cabinetry you have to wrestle every wash day.
12. Planning a Counter Without Allowing a Top-Loader to Open
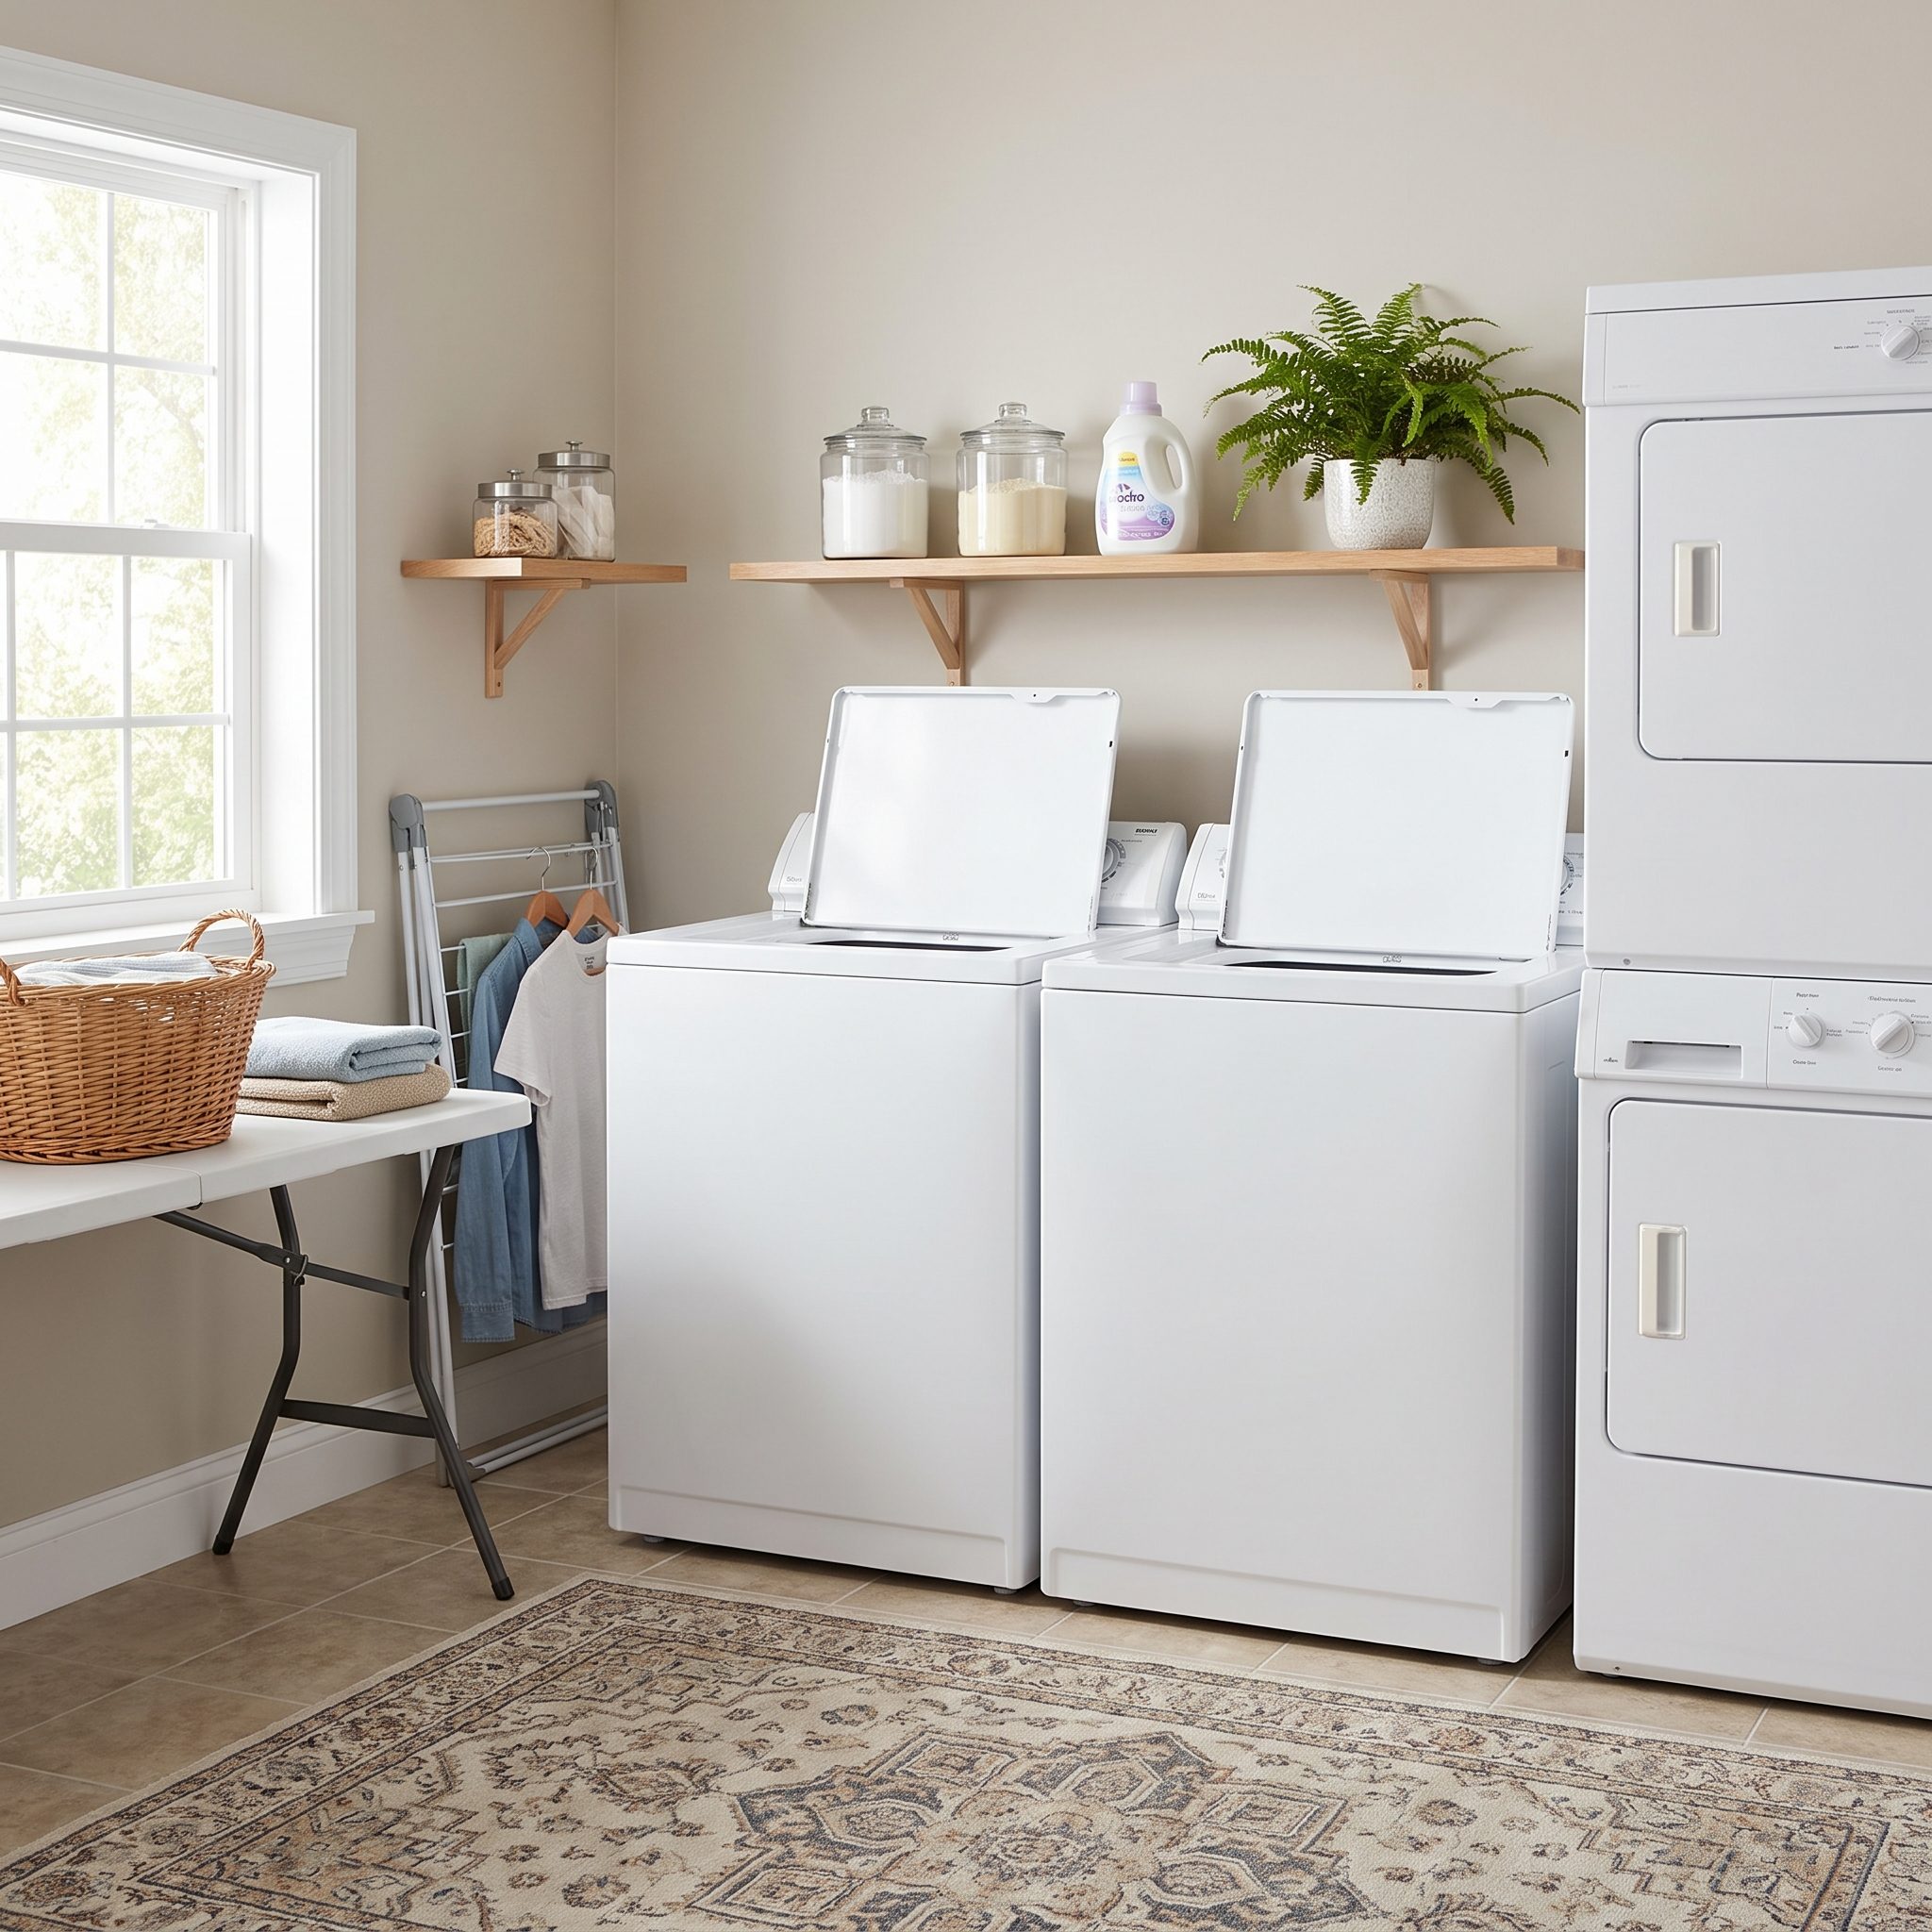
There’s nothing wrong with a top-loading washer. The problem begins when the plans show a beautiful continuous counter floating directly above a lid that has to open.
Confirm the lid’s fully open height and the room it needs for loading. If top-loading machines suit the household, place the folding counter on an adjoining wall or consider an appropriately located fold-down surface. Design around the appliance you’re actually buying, not a generic rectangle on a cabinetmaker’s drawing.
11. Ignoring the Storage Space on the Back of the Door
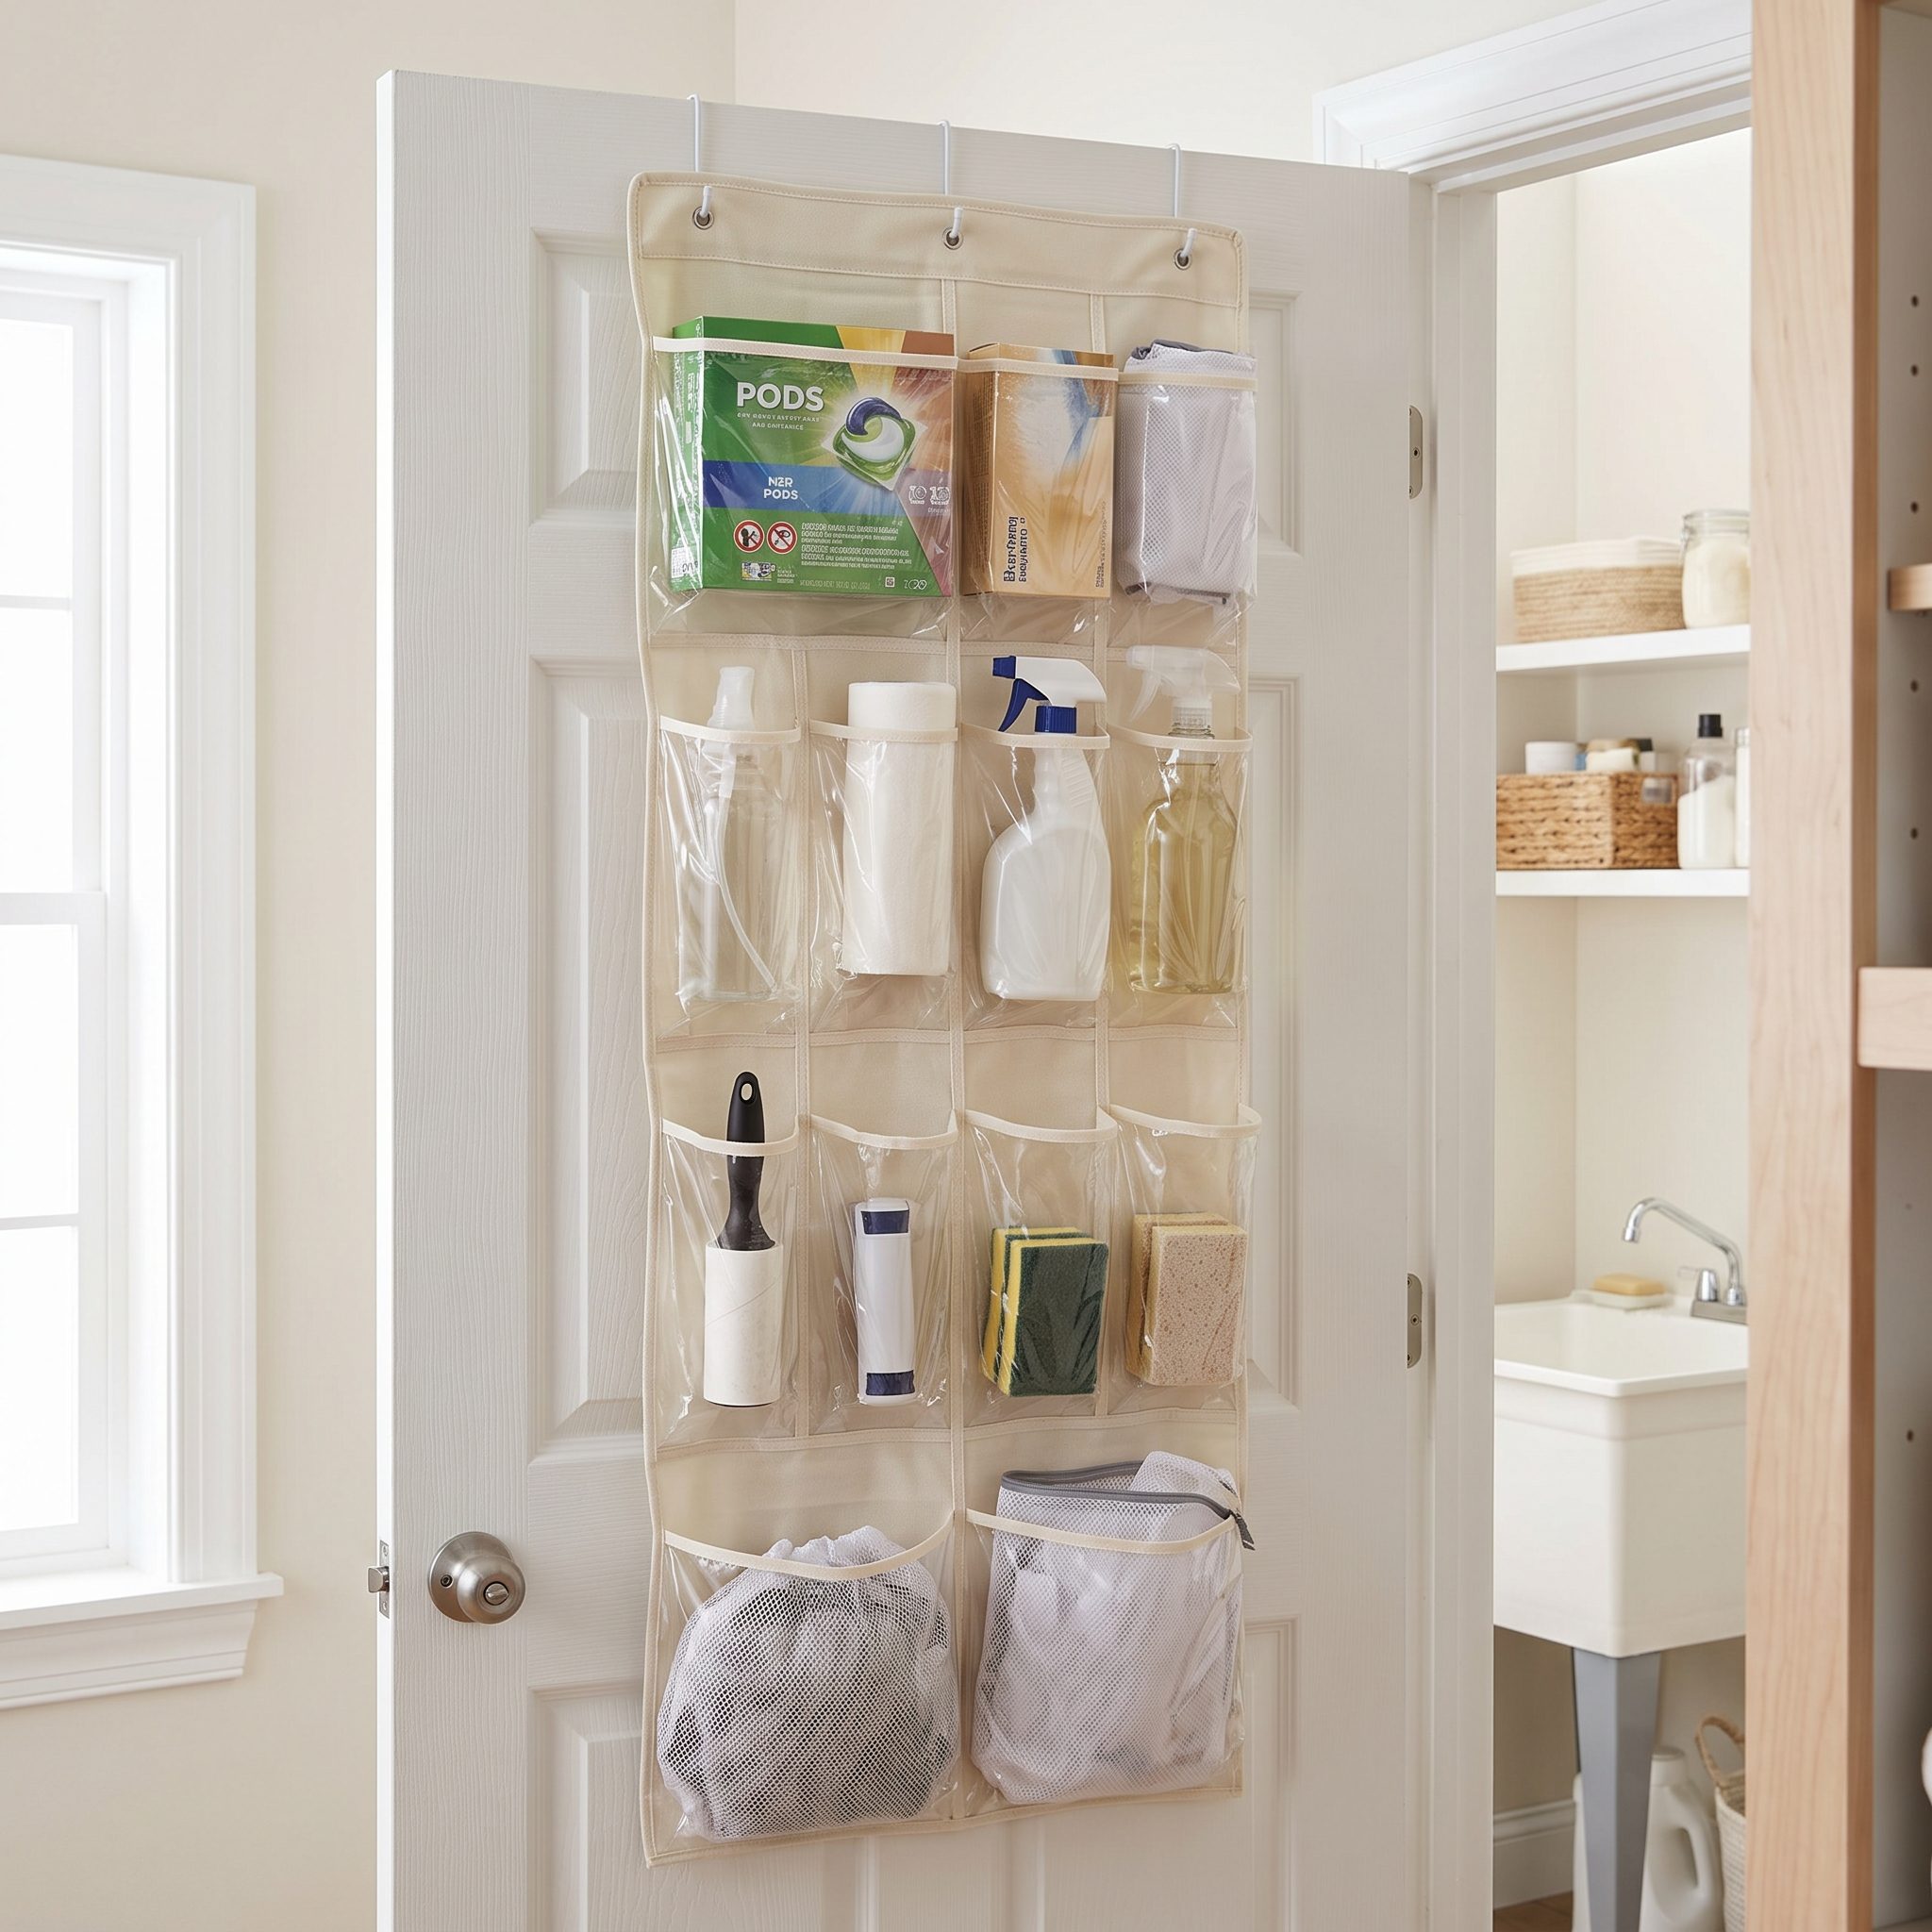
The back of the door spends most of its life just being a door. In a narrow utility room, that’s a surprisingly generous piece of unused vertical space.
An over-door organizer can hold lint rollers, cleaning cloths, and small laundry accessories without consuming another cabinet. Keep heavier equipment secured appropriately and check that the loaded organizer doesn’t interfere with the door, emergency access, or ventilation. The last thing a compact room needs is a storage device that prevents anyone from getting into it.
10. Mounting a Hanging Rod Where Clothes Block the Counter
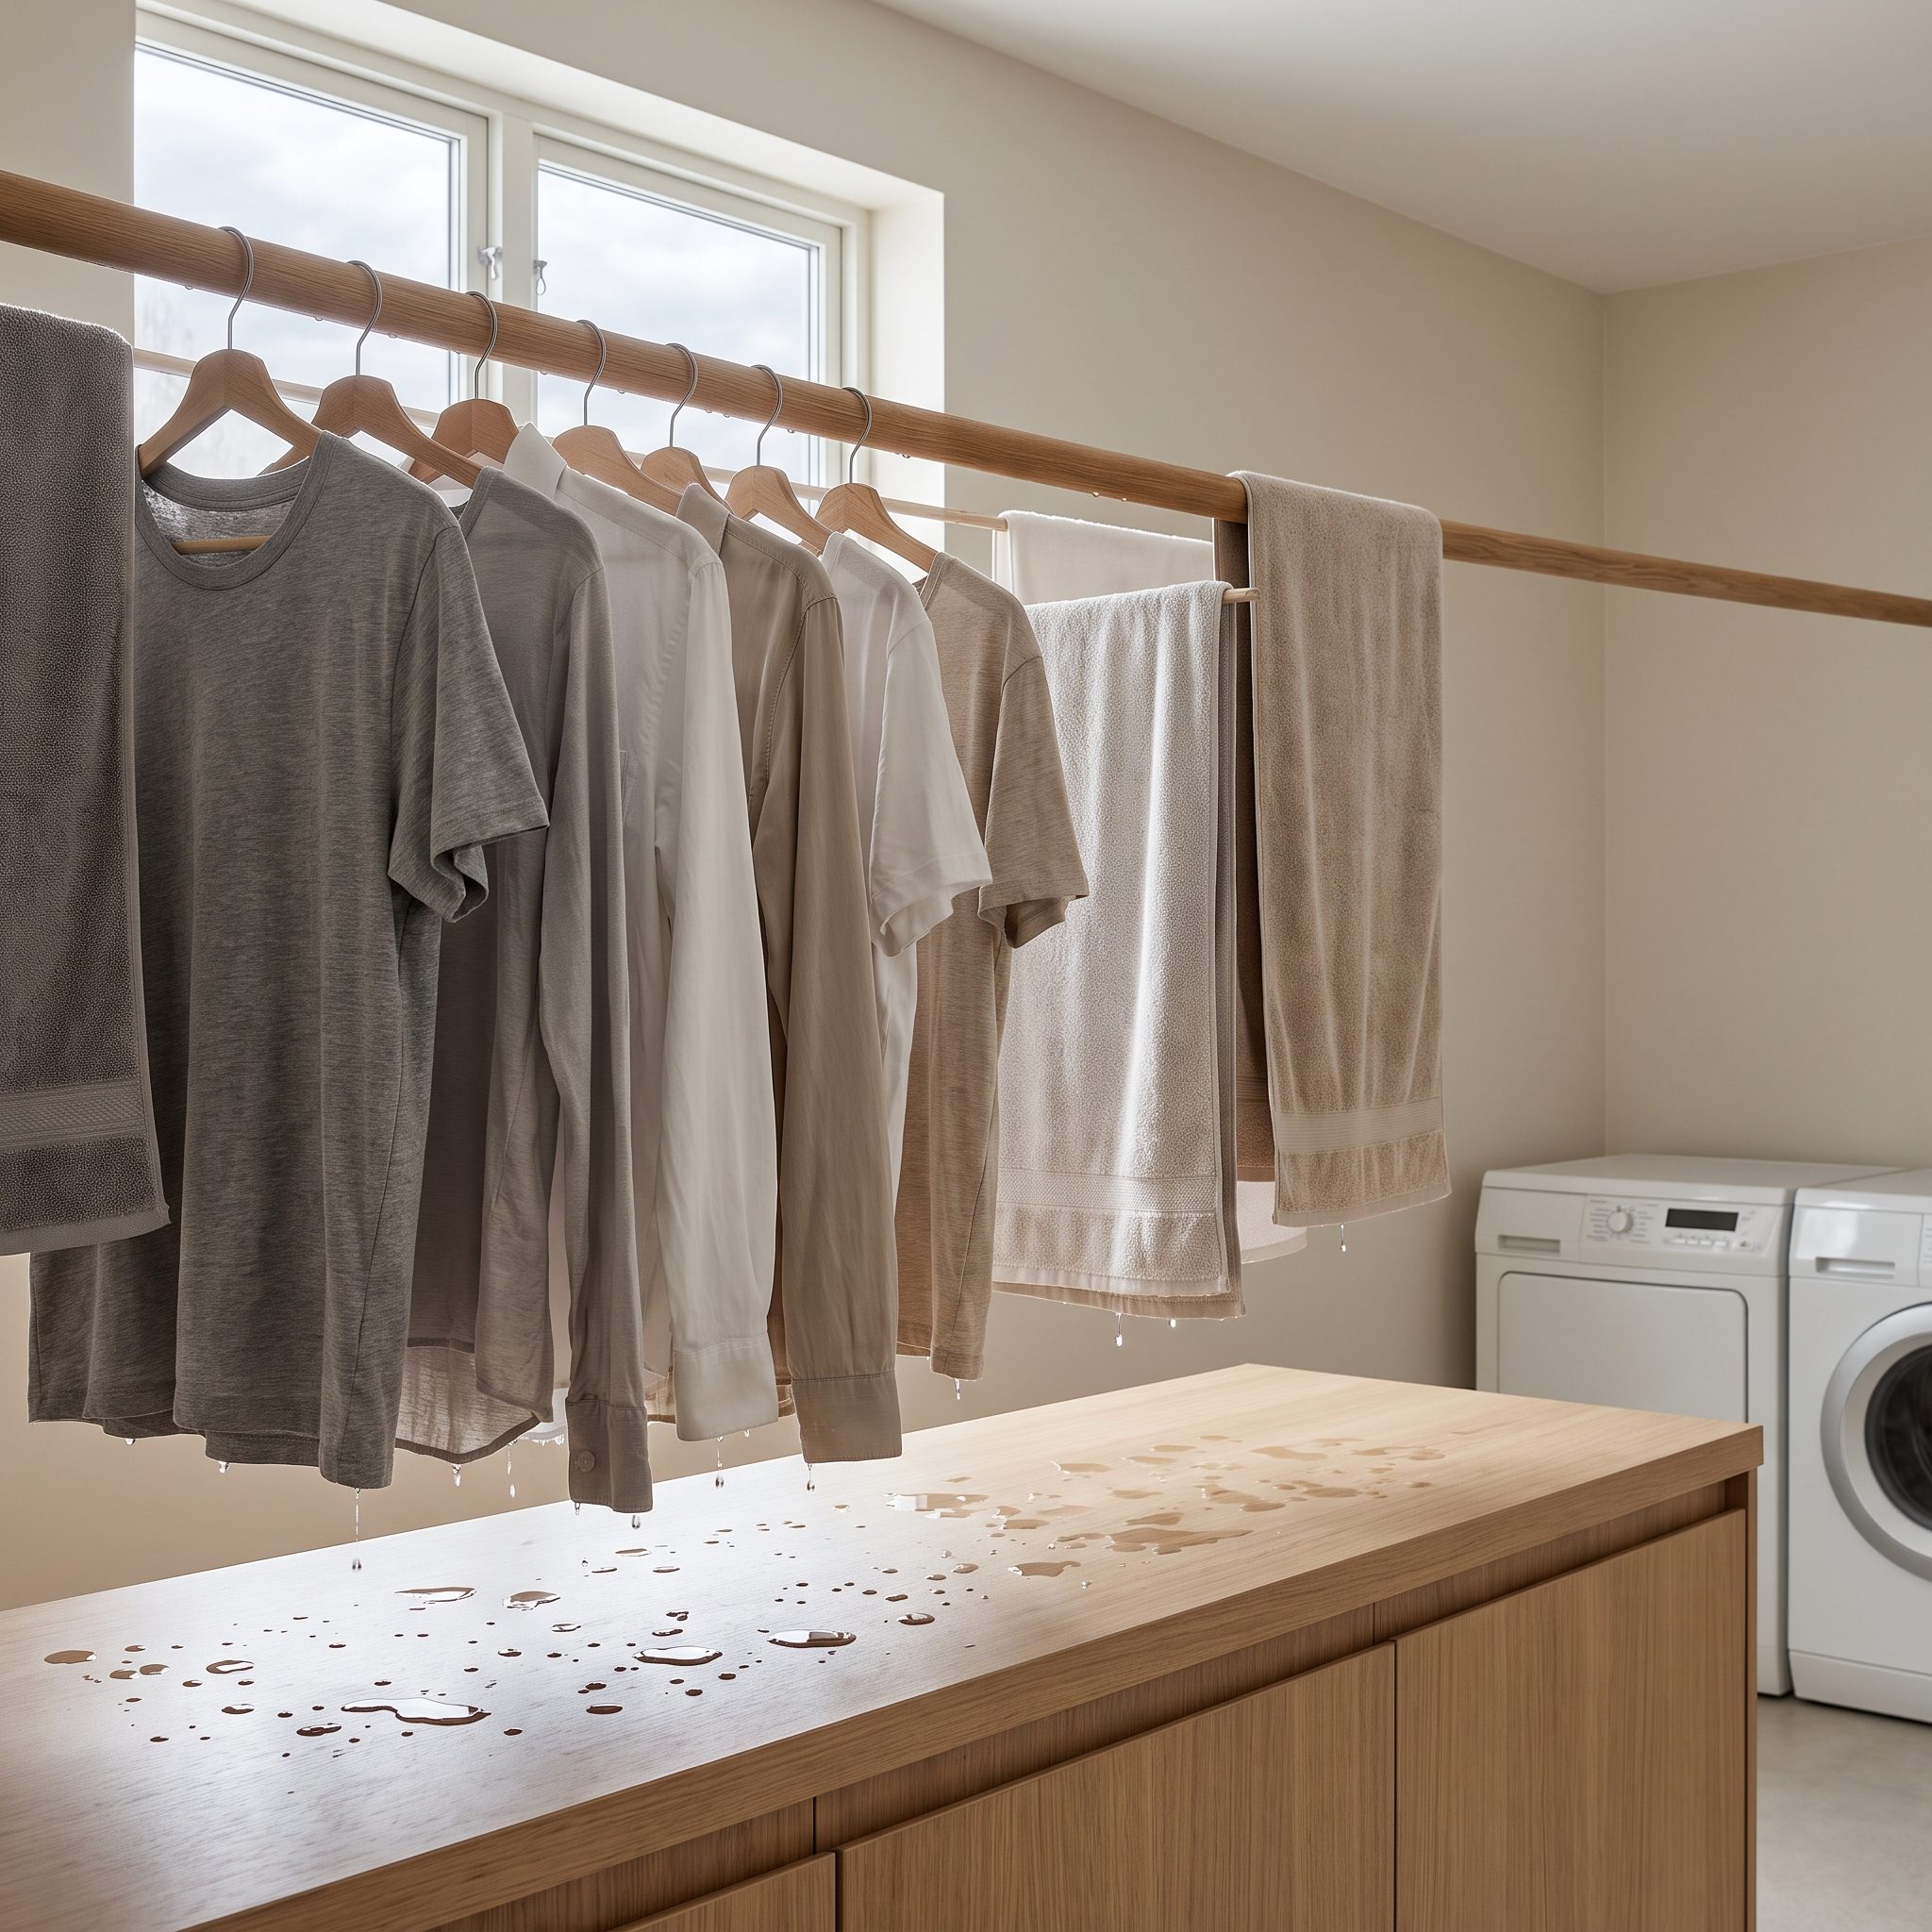
The hanging rod is installed. Unfortunately, every shirt dangling from it now occupies the same space as the folding counter. Congratulations: one problem has been solved by manufacturing another.
Move hanging storage to a return wall, over a suitably arranged sink, or to a dedicated section that leaves the primary worktop accessible. Check hanger length and the drop of the longest garment before drilling. The rod should cooperate with the folding surface, not curtain it off whenever something needs to dry.
9. Filling Every Wall With Cabinets but Forgetting the Worktop
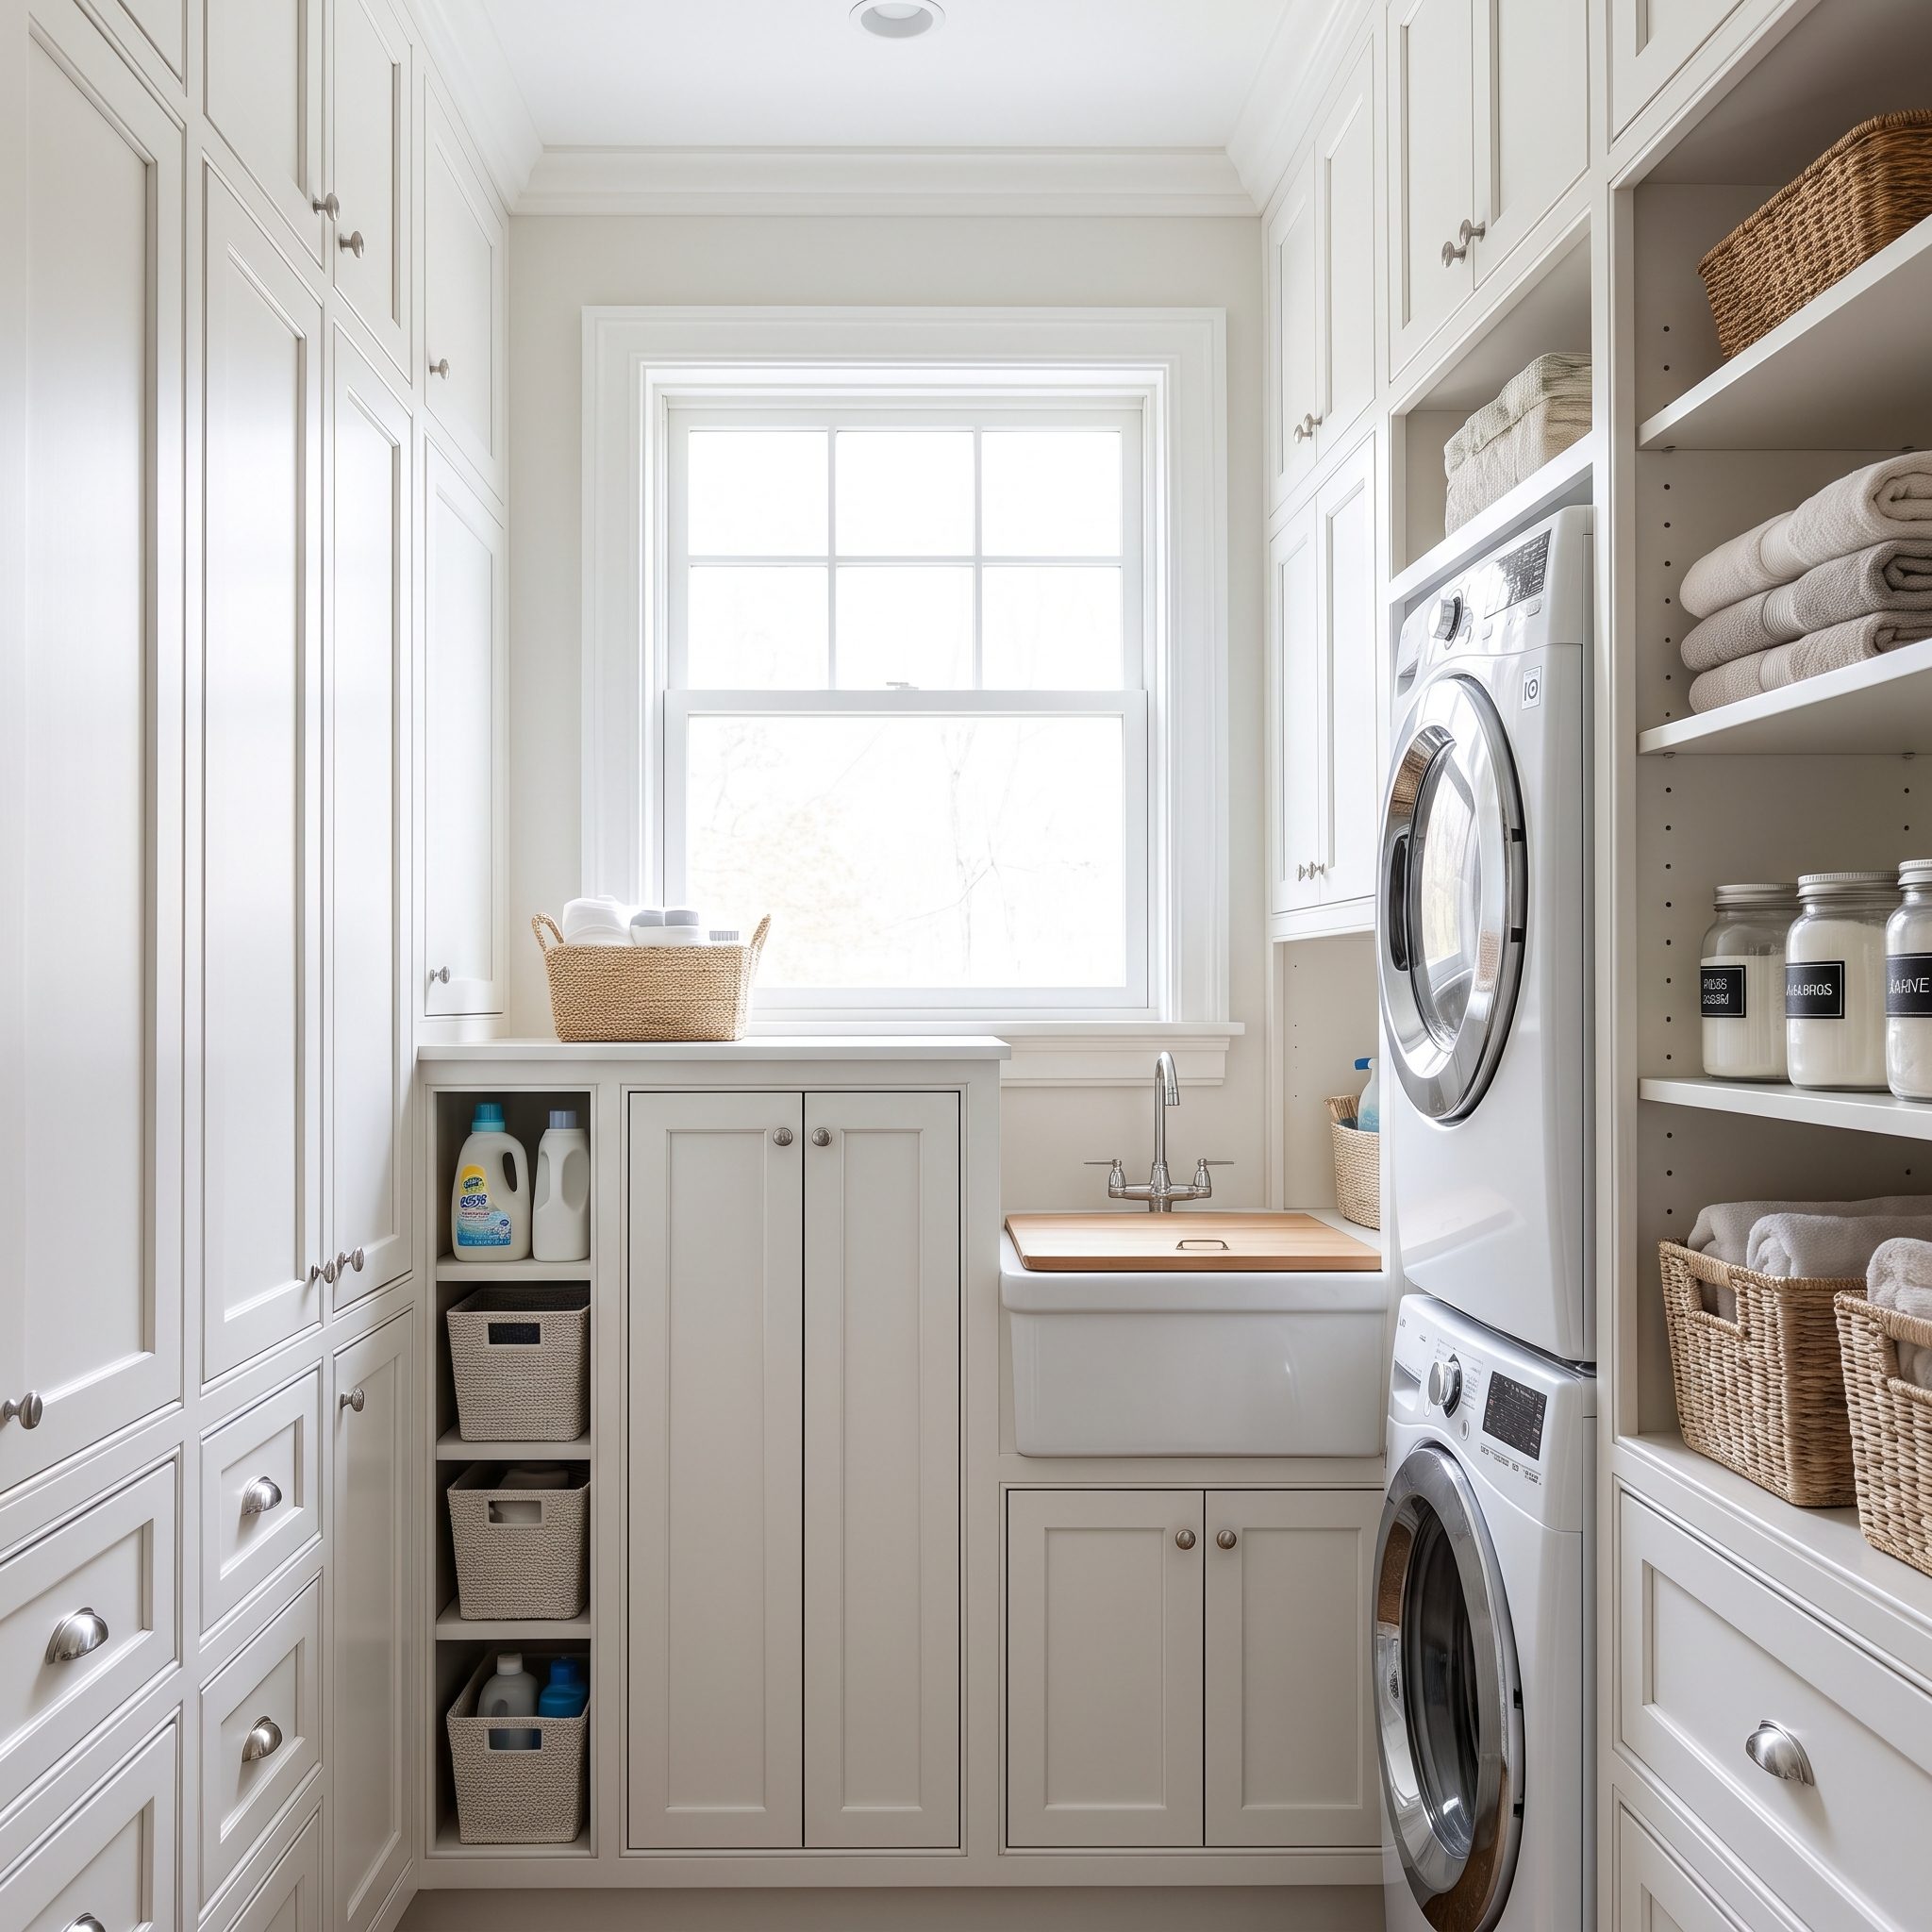
Wall-to-wall cabinets look reassuringly responsible until you realize there isn’t a single empty surface where a basket can land. Apparently the room was designed for storing laundry equipment, not doing laundry.
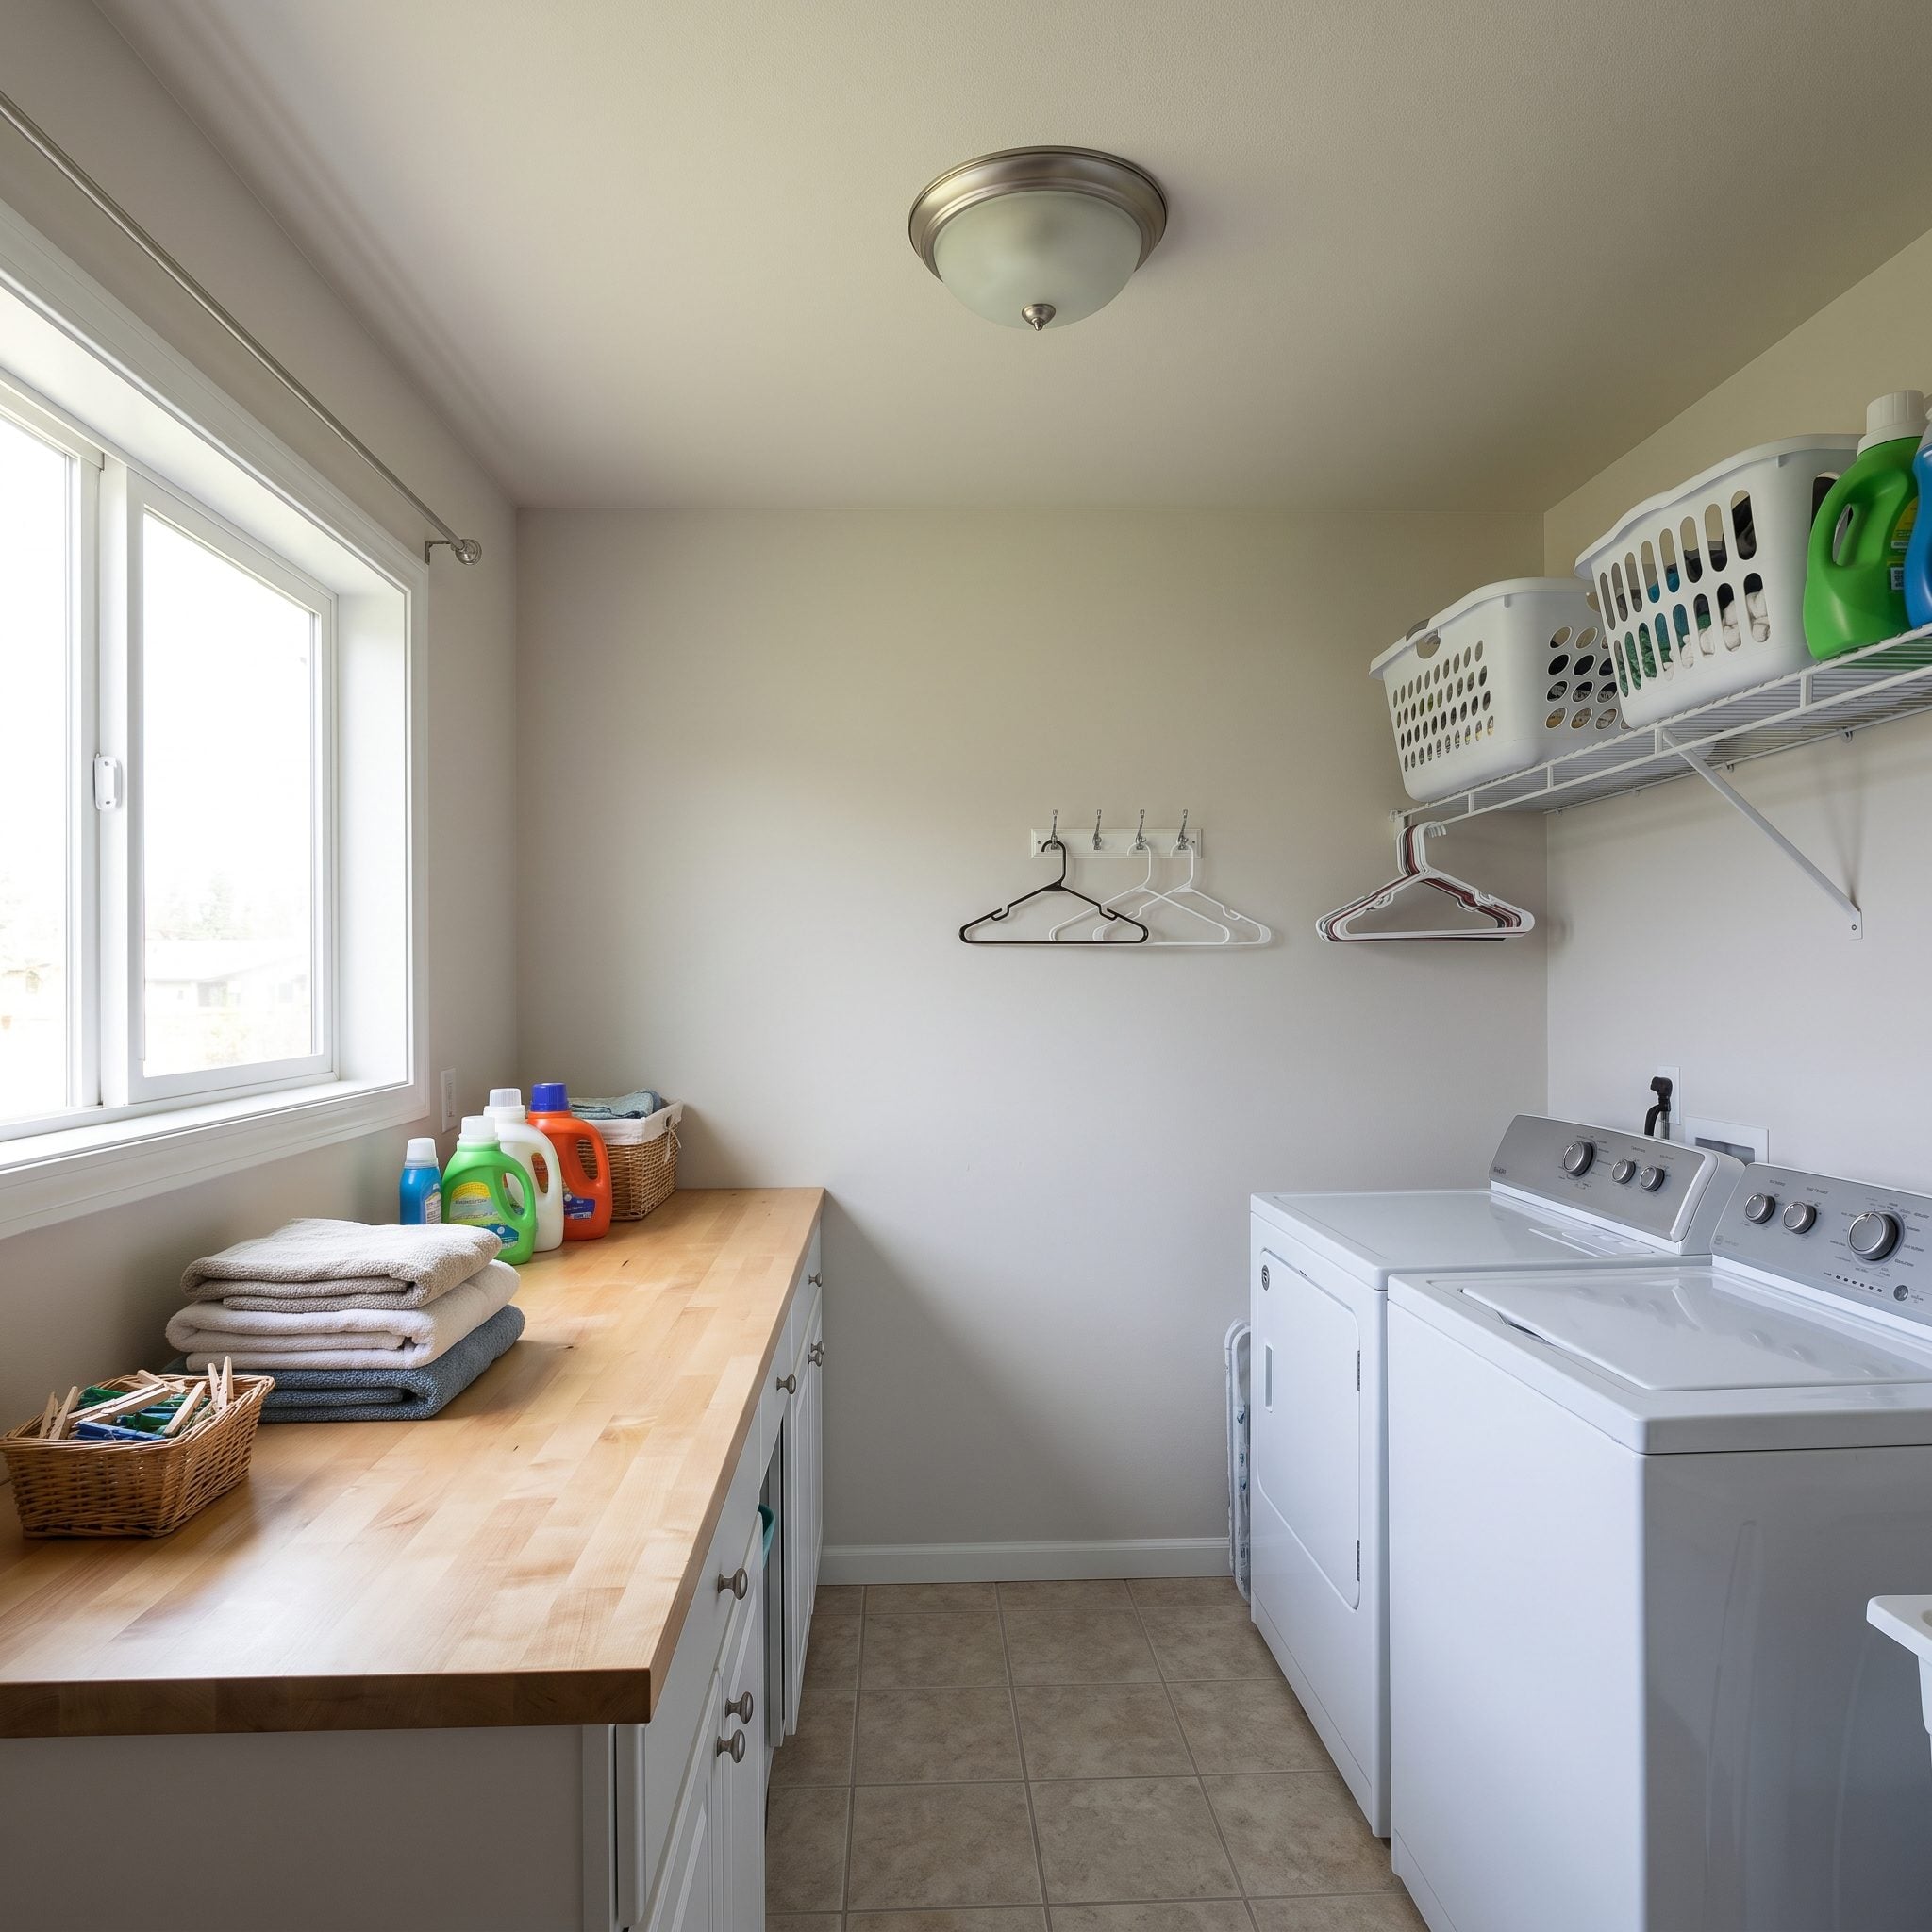
Balance the storage plan with a clear landing zone for sorting and folding. A properly supported butcher-block counter over compatible front-load machines may be an option; elsewhere, leave a dedicated run open. The empty portion of the worktop isn’t wasted space. It’s the part where the work happens.
8. Giving a Freestanding Ironing Board Permanent Floor Space
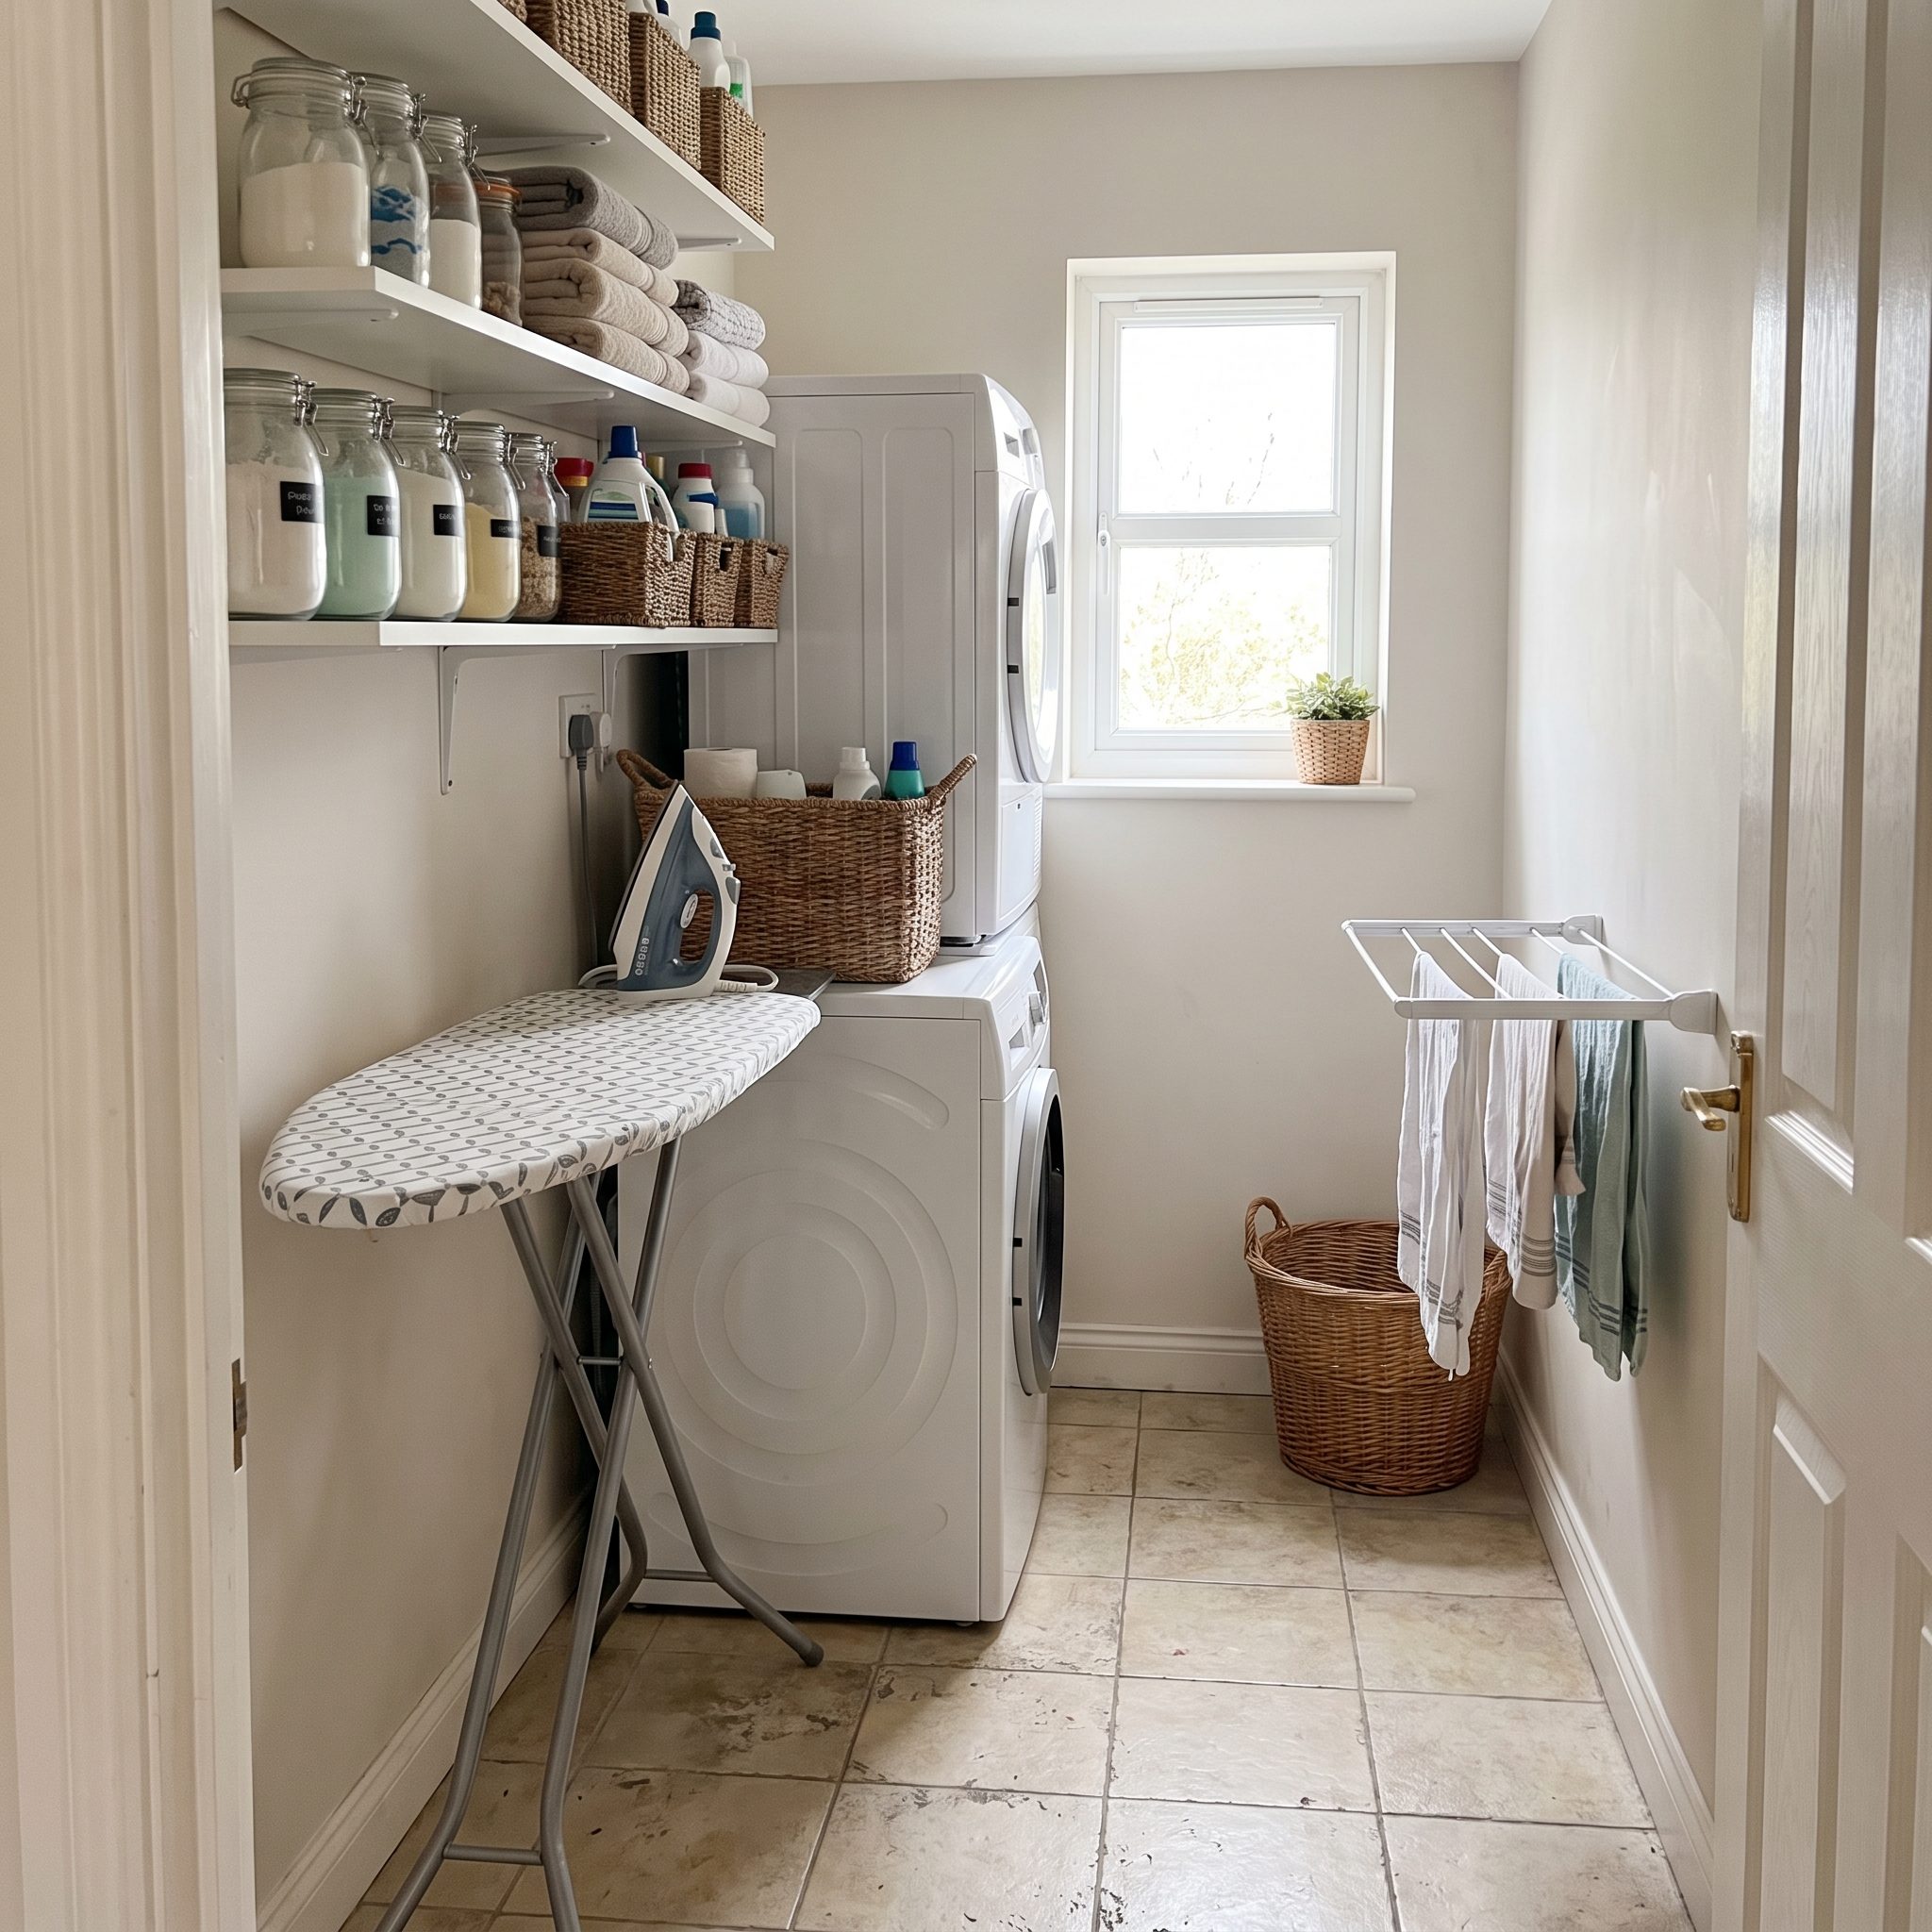
The freestanding ironing board has become a folding metal obstacle permanently leaning against the only usable corner. Every attempt to retrieve the broom starts a small domestic avalanche.
If ironing is a regular chore and the wall construction permits it, a properly installed fold-down board can disappear into a shallow cabinet between sessions. Check the open board’s working clearance, reach, and the wall’s capacity to support it. A wall-mounted solution that blocks the washer door is merely a more expensive obstacle.
7. Putting Every Useful Outlet in the Wrong Place
🔥 Would you like to save this?
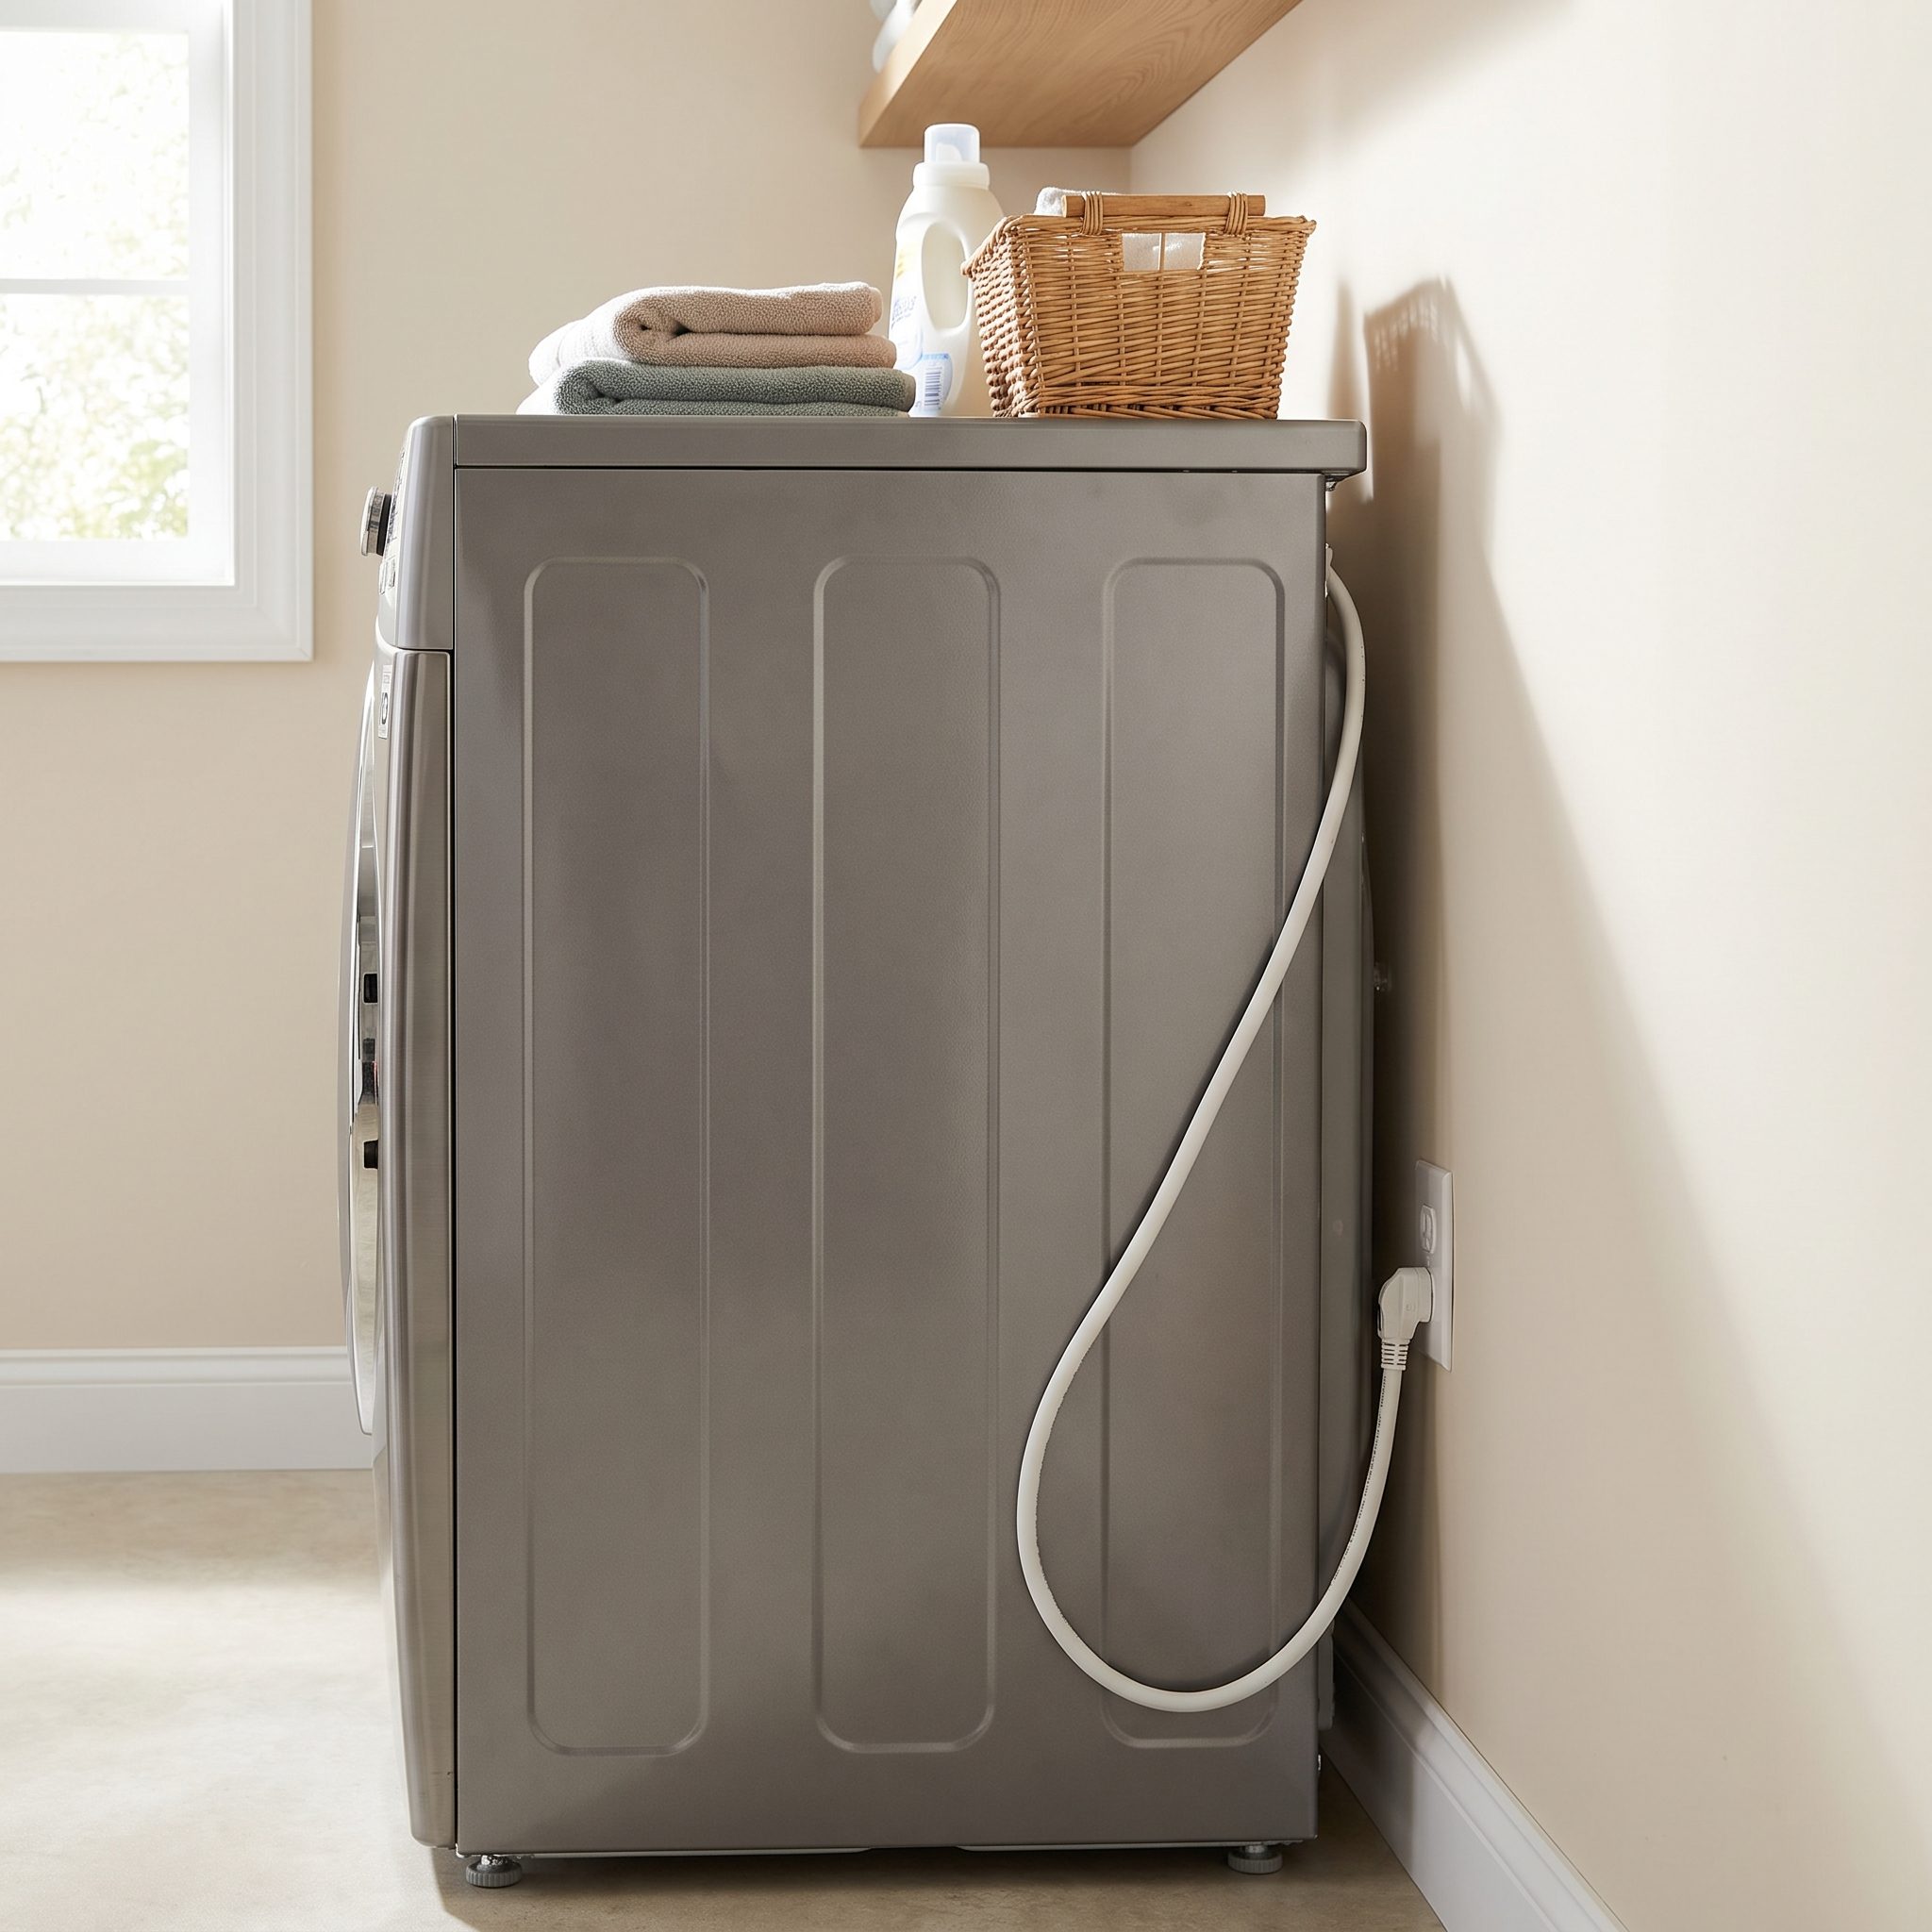
Electrical outlets are an afterthought right up until you’re holding a hot iron and the only available receptacle is hidden behind a very heavy washer. Suddenly the carefully styled counter becomes a search for an extension cord.
Plan an accessible receptacle near the ironing and folding station, and position appliance connections according to manufacturer instructions and applicable electrical requirements. Don’t treat an extension cord as the fix for a poorly located outlet, especially with a high-wattage iron. Have an electrician determine appropriate placement and protection around sinks before the cabinetry goes in.
6. Forgetting a Proper Home for Mops, Vacuums, and Cleaning Supplies
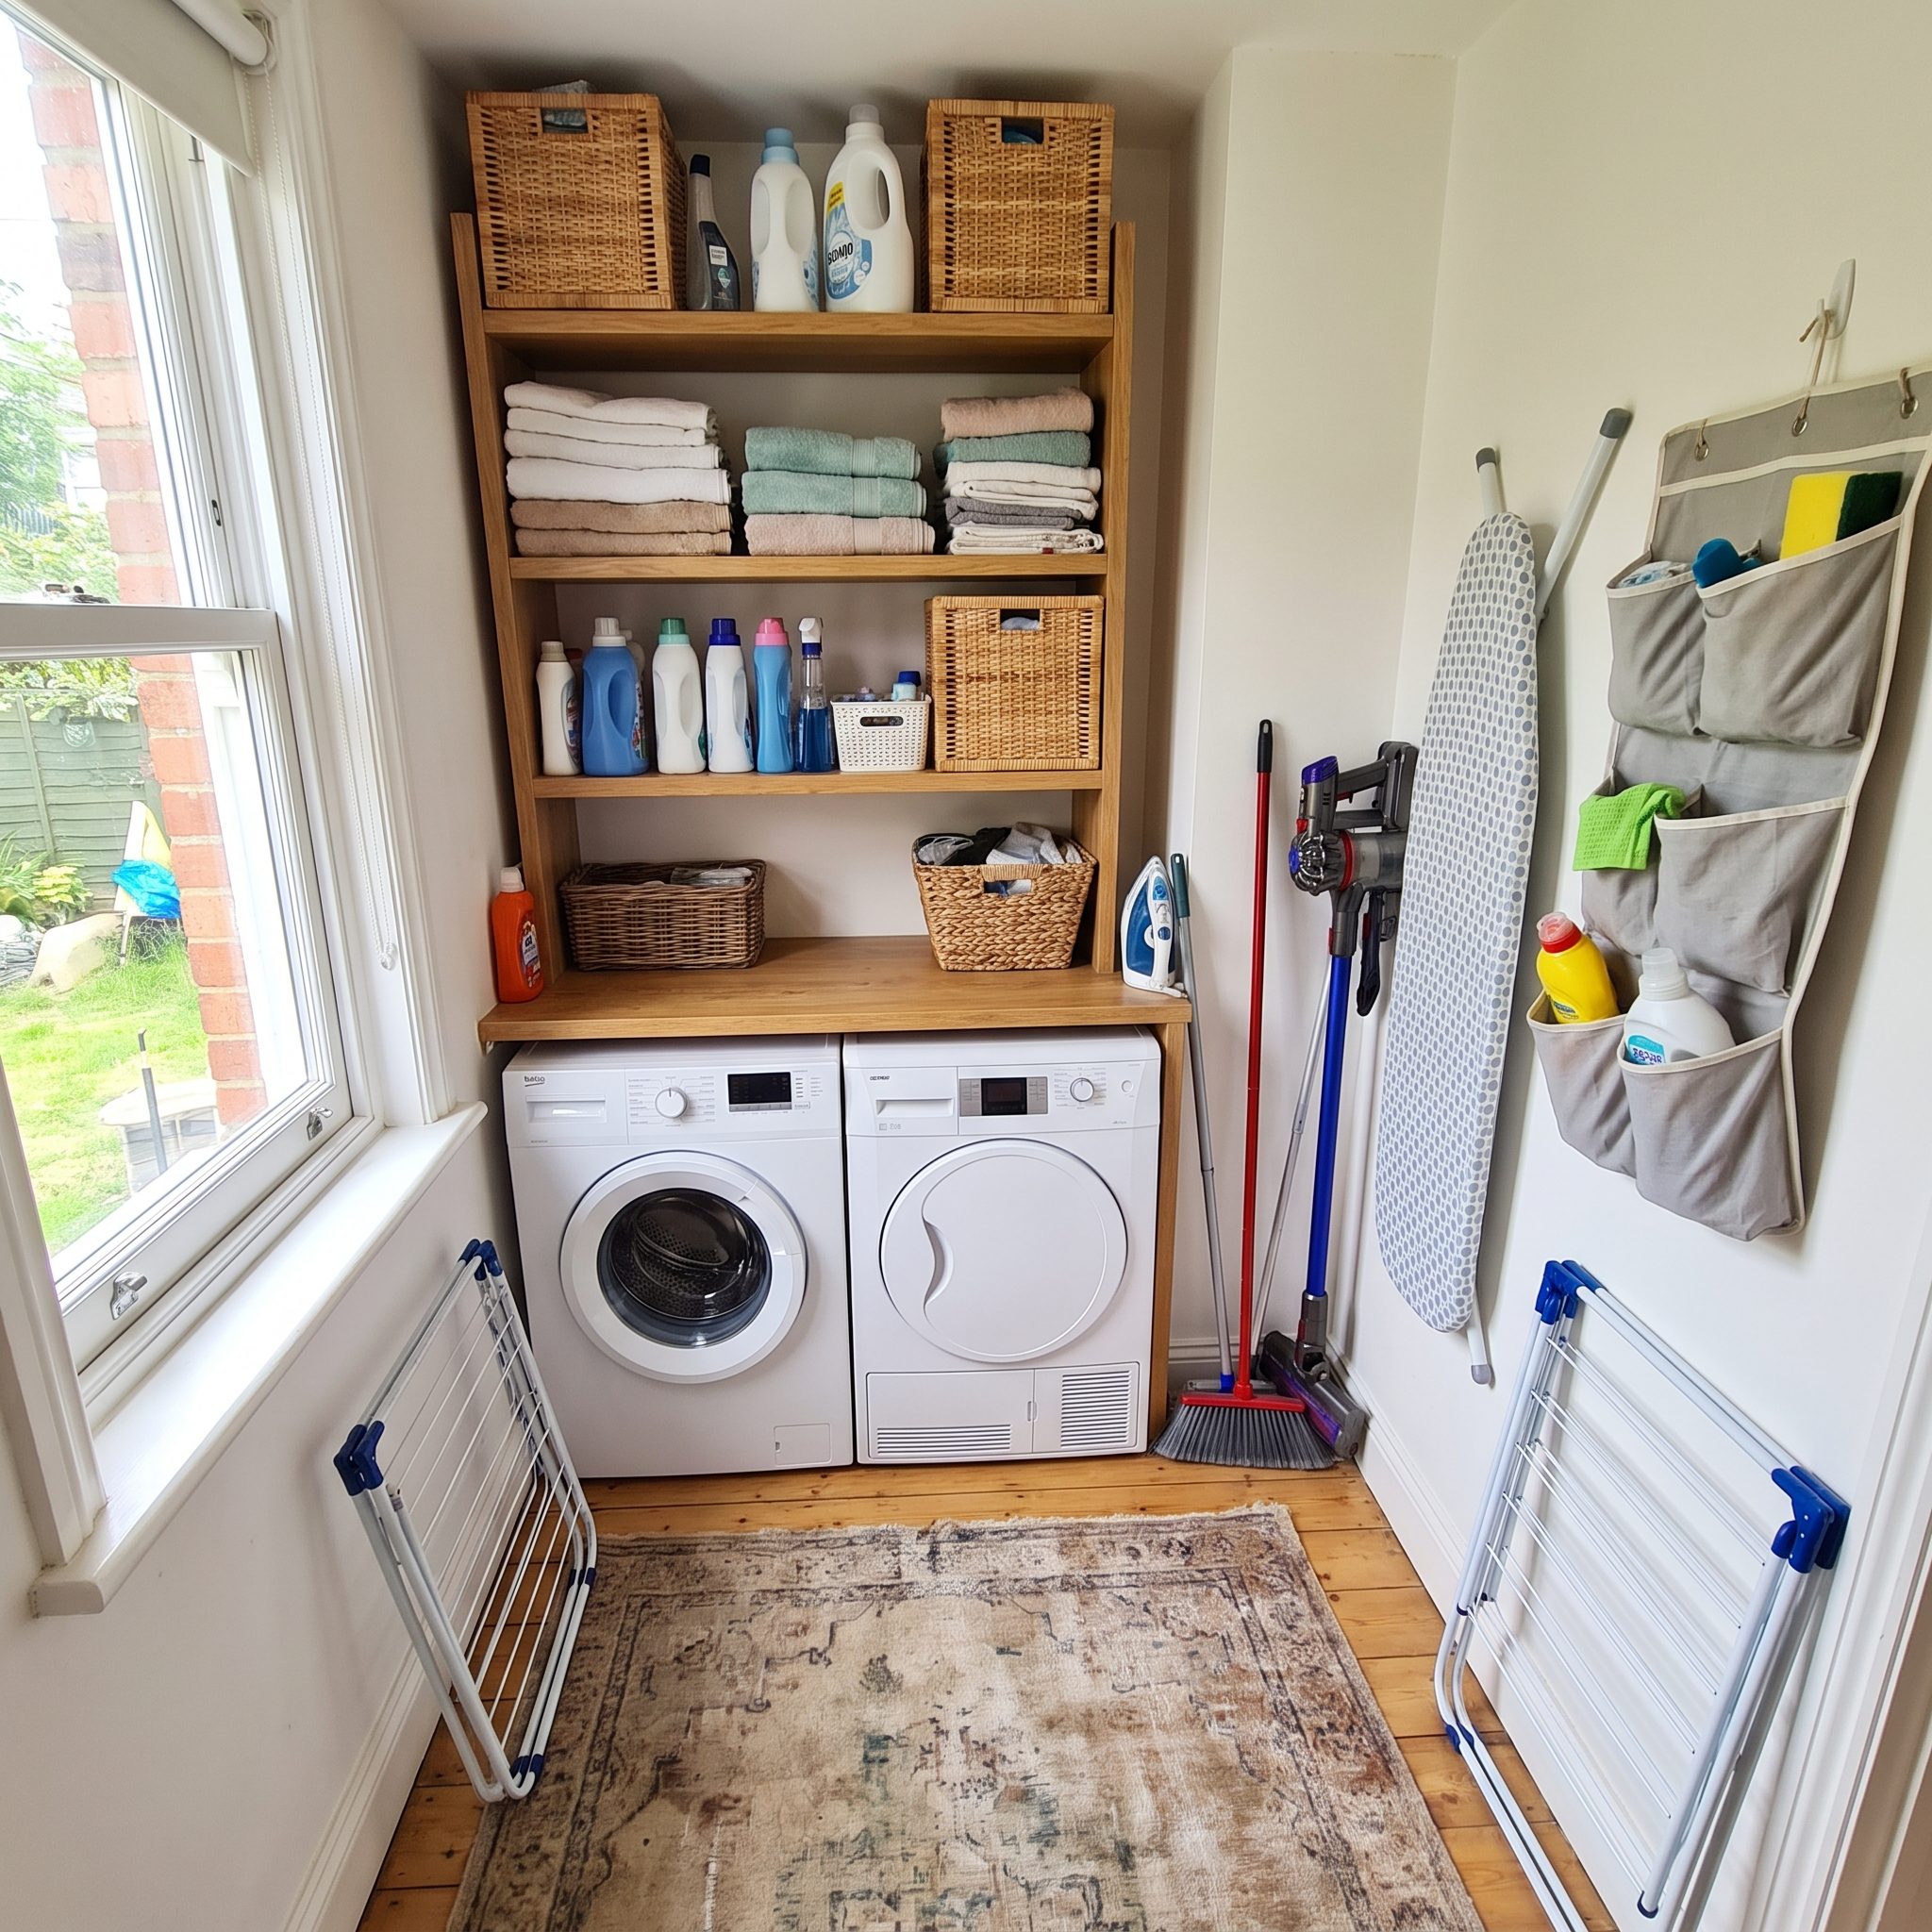
The mop, broom, vacuum, ironing board, and assorted half-used cleaners have formed an informal colony beside the dryer. Nobody planned for the laundry room to become the household cleaning-supply depot. The equipment simply moved in and claimed the floor.
Give long tools a tall compartment with hooks and enough clear height for the actual equipment you own. Add secure shelving for cleaning supplies, keeping hazardous products and detergent pods where children and pets cannot reach them. A cabinet can be wonderfully discreet, but allow for ventilation and practical access where the stored products require it. Closing the door should finish the job, not conceal a balancing act.
5. Stacking Machines When a Wide Wall Could Accommodate a Folding Counter
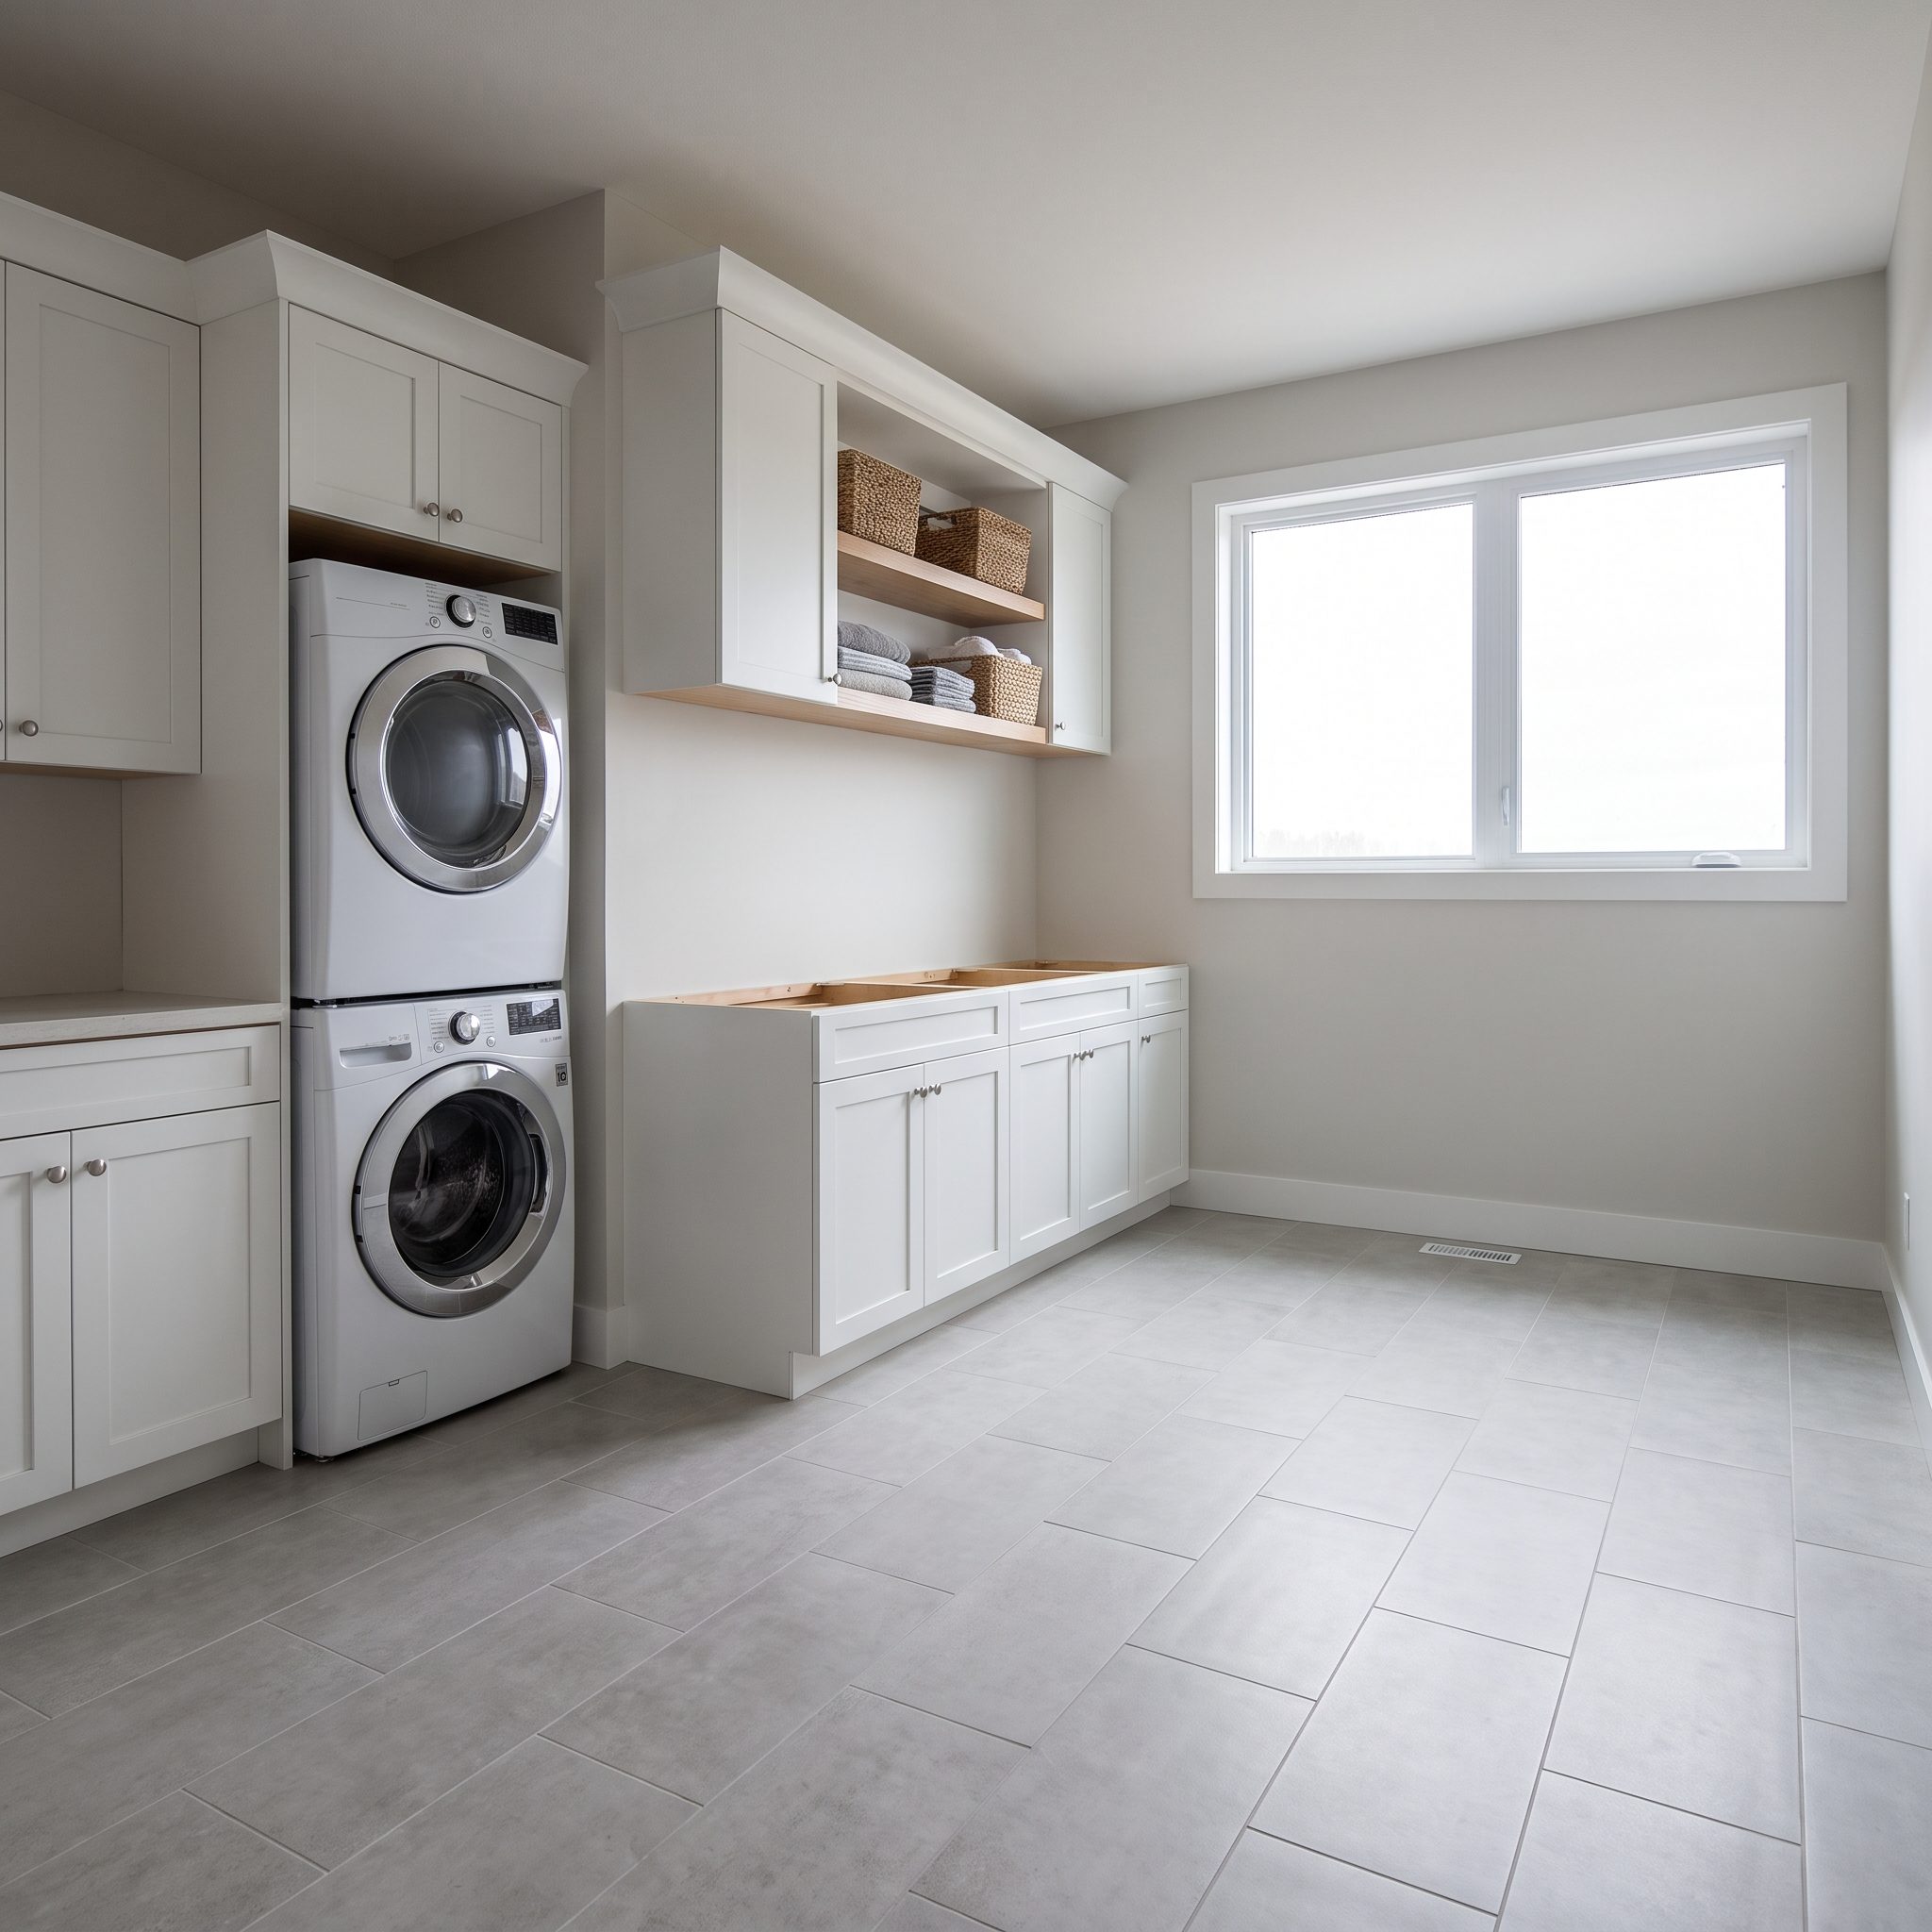
In a wide laundry room, an appliance stack can look oddly lonely beside a bare wall long enough to host an entire folding station. Stacking isn’t a moral virtue. It’s a response to a particular floor plan.
On a generous wall, compatible side-by-side front-load machines may accommodate a separately supported counter stretching across both units. That’s a substantial uninterrupted folding surface, provided the appliances have the clearance and service access their manufacturers require. If stacking leaves a blank wall but no convenient place to fold, compare the two layouts before buying. Those extra feet of counter could be the most useful part of the renovation.
4. Hiding Water Shutoffs Behind Permanent Cabinets
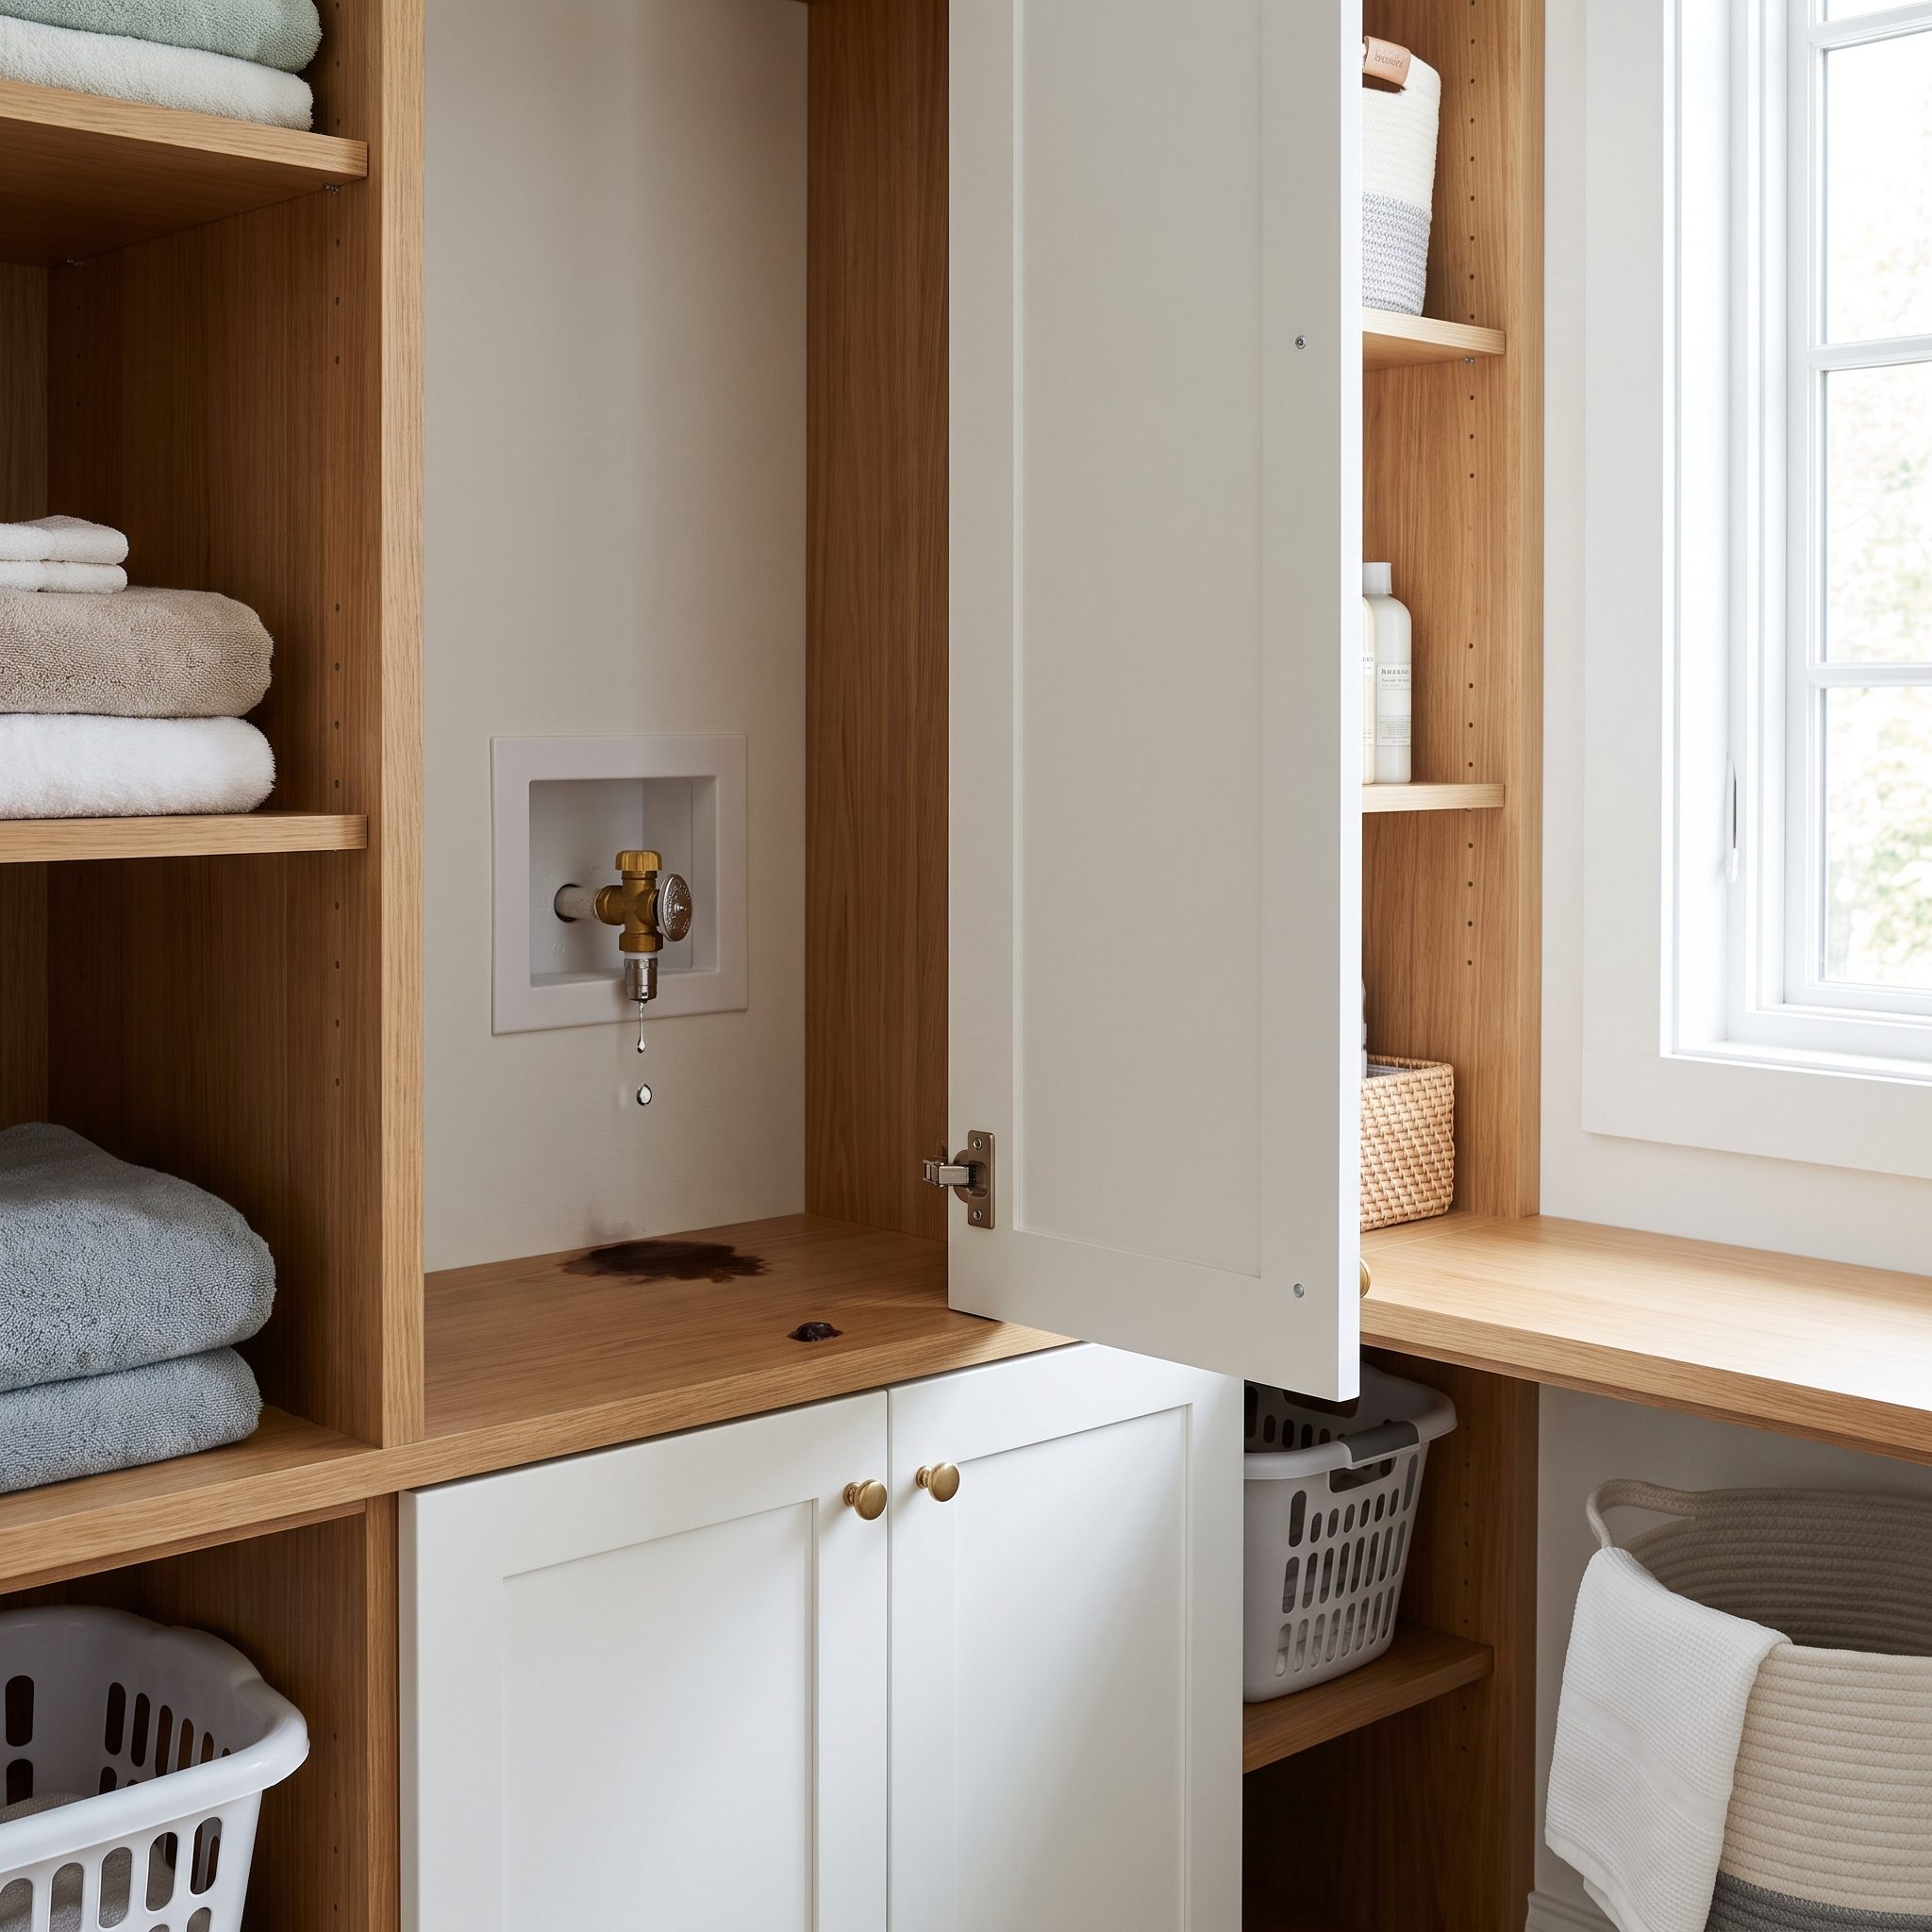
A water-supply hose chooses a particularly inconvenient time to fail. Discovering that the shutoff valve lives behind permanent cabinetry is an expensive way to learn the difference between a beautiful room and a serviceable one.
Keep water shutoffs and utility connections plainly identifiable and quickly accessible without dismantling millwork. Removable access panels or accessible service cabinets can help, and leak detection or an automatic shutoff may offer additional protection. Make sure the layout also allows the appliances to be moved or serviced in accordance with their installation instructions. Design for the day nothing goes according to plan.
3. Leaving the Folding and Stain-Treating Areas in the Dark
One ceiling light illuminates the center of the room beautifully. Unfortunately, the stain you’re trying to remove is on a shirt at the far end of the counter, where the lighting appears to have taken the afternoon off.
Place task lighting where clothes are inspected, sorted, treated, and folded. Under-cabinet strips can help with shadowed worktops, while suitable general lighting makes the whole room navigable. Choose lamps with adequate brightness and good color rendering rather than assuming that a cool color temperature automatically reveals accurate colors. An elegant counter is less useful when you can’t see the stain sitting on it.
2. Designing Cabinets Before Figuring Out the Dryer Vent
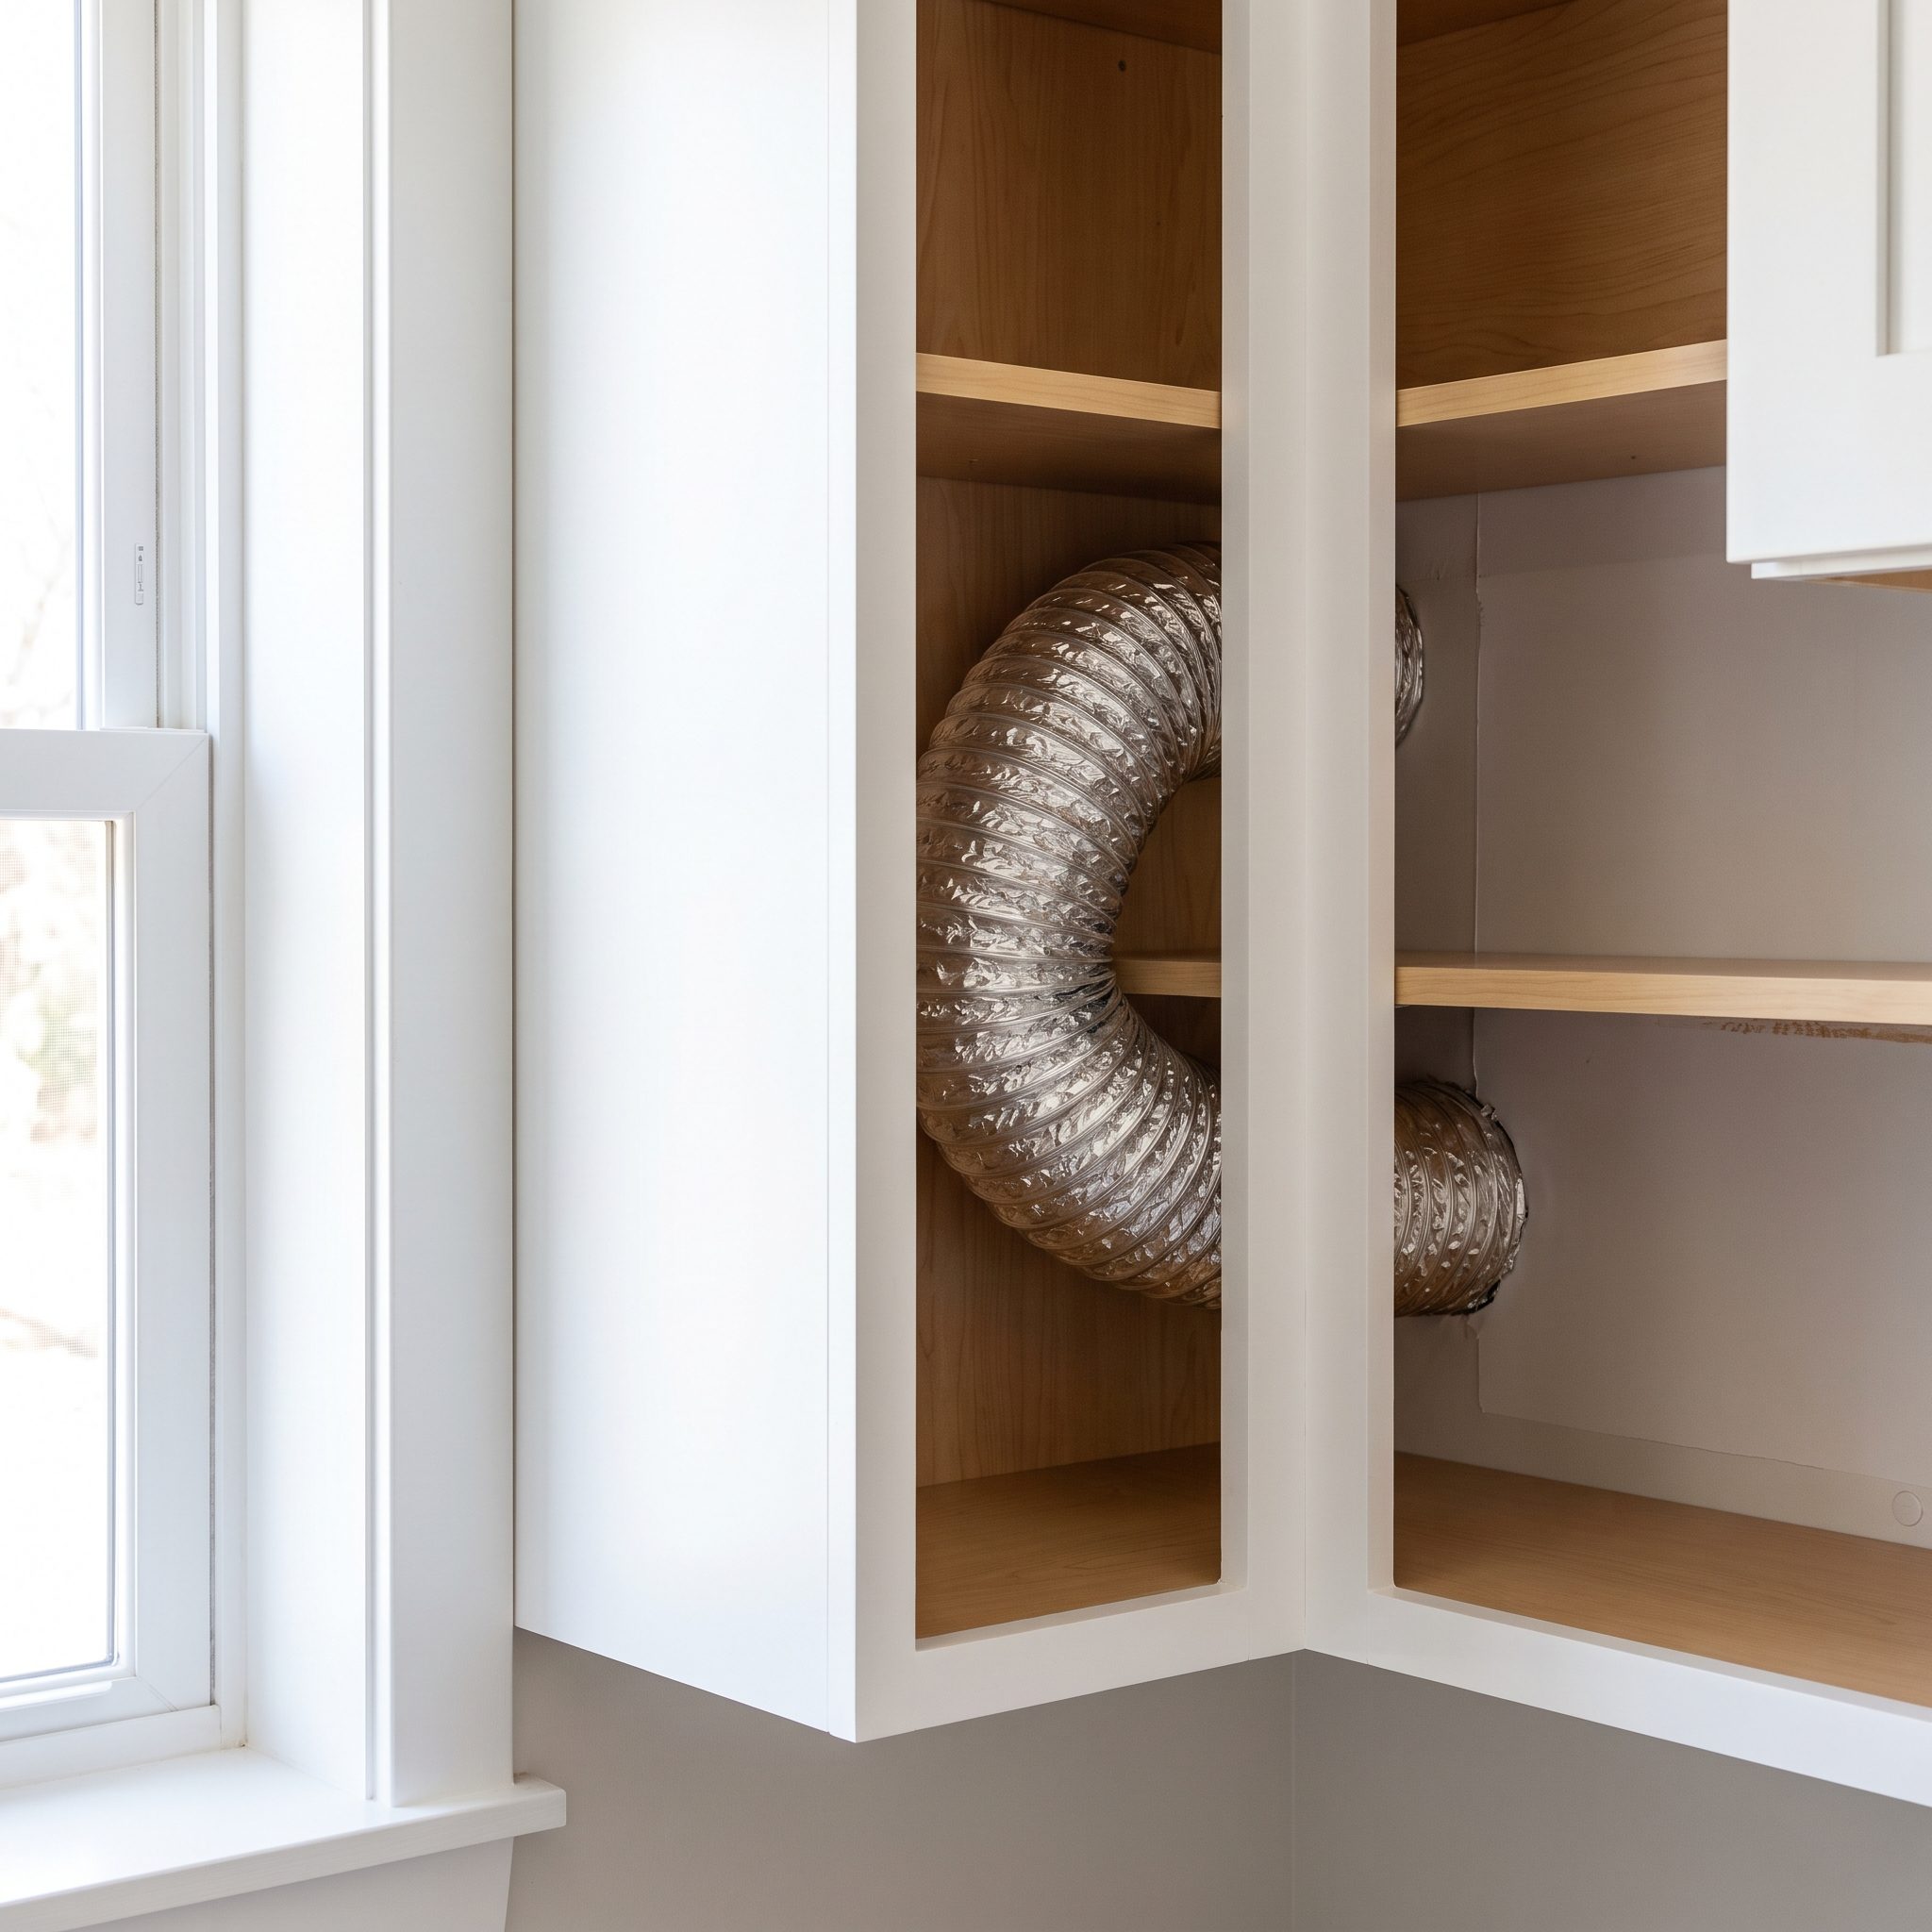
Cabinets are drawn with clean straight lines. Dryer vents, inconveniently, have to occupy three-dimensional space behind them, and a crushed duct can turn a beautifully recessed appliance into a maintenance and safety problem.
For an externally vented dryer, plan the exhaust route before cabinetry is finalized. Follow the appliance’s instructions and applicable requirements for duct material, clearances, length, bends, termination, and cleaning access. Keep the route as direct and unobstructed as possible; restricted airflow can increase drying times and contribute to overheating and lint hazards. Ventless dryers have different installation requirements, so the first design decision is knowing which dryer is coming home.
1. Designing for the Reveal Photograph Instead of Laundry Day
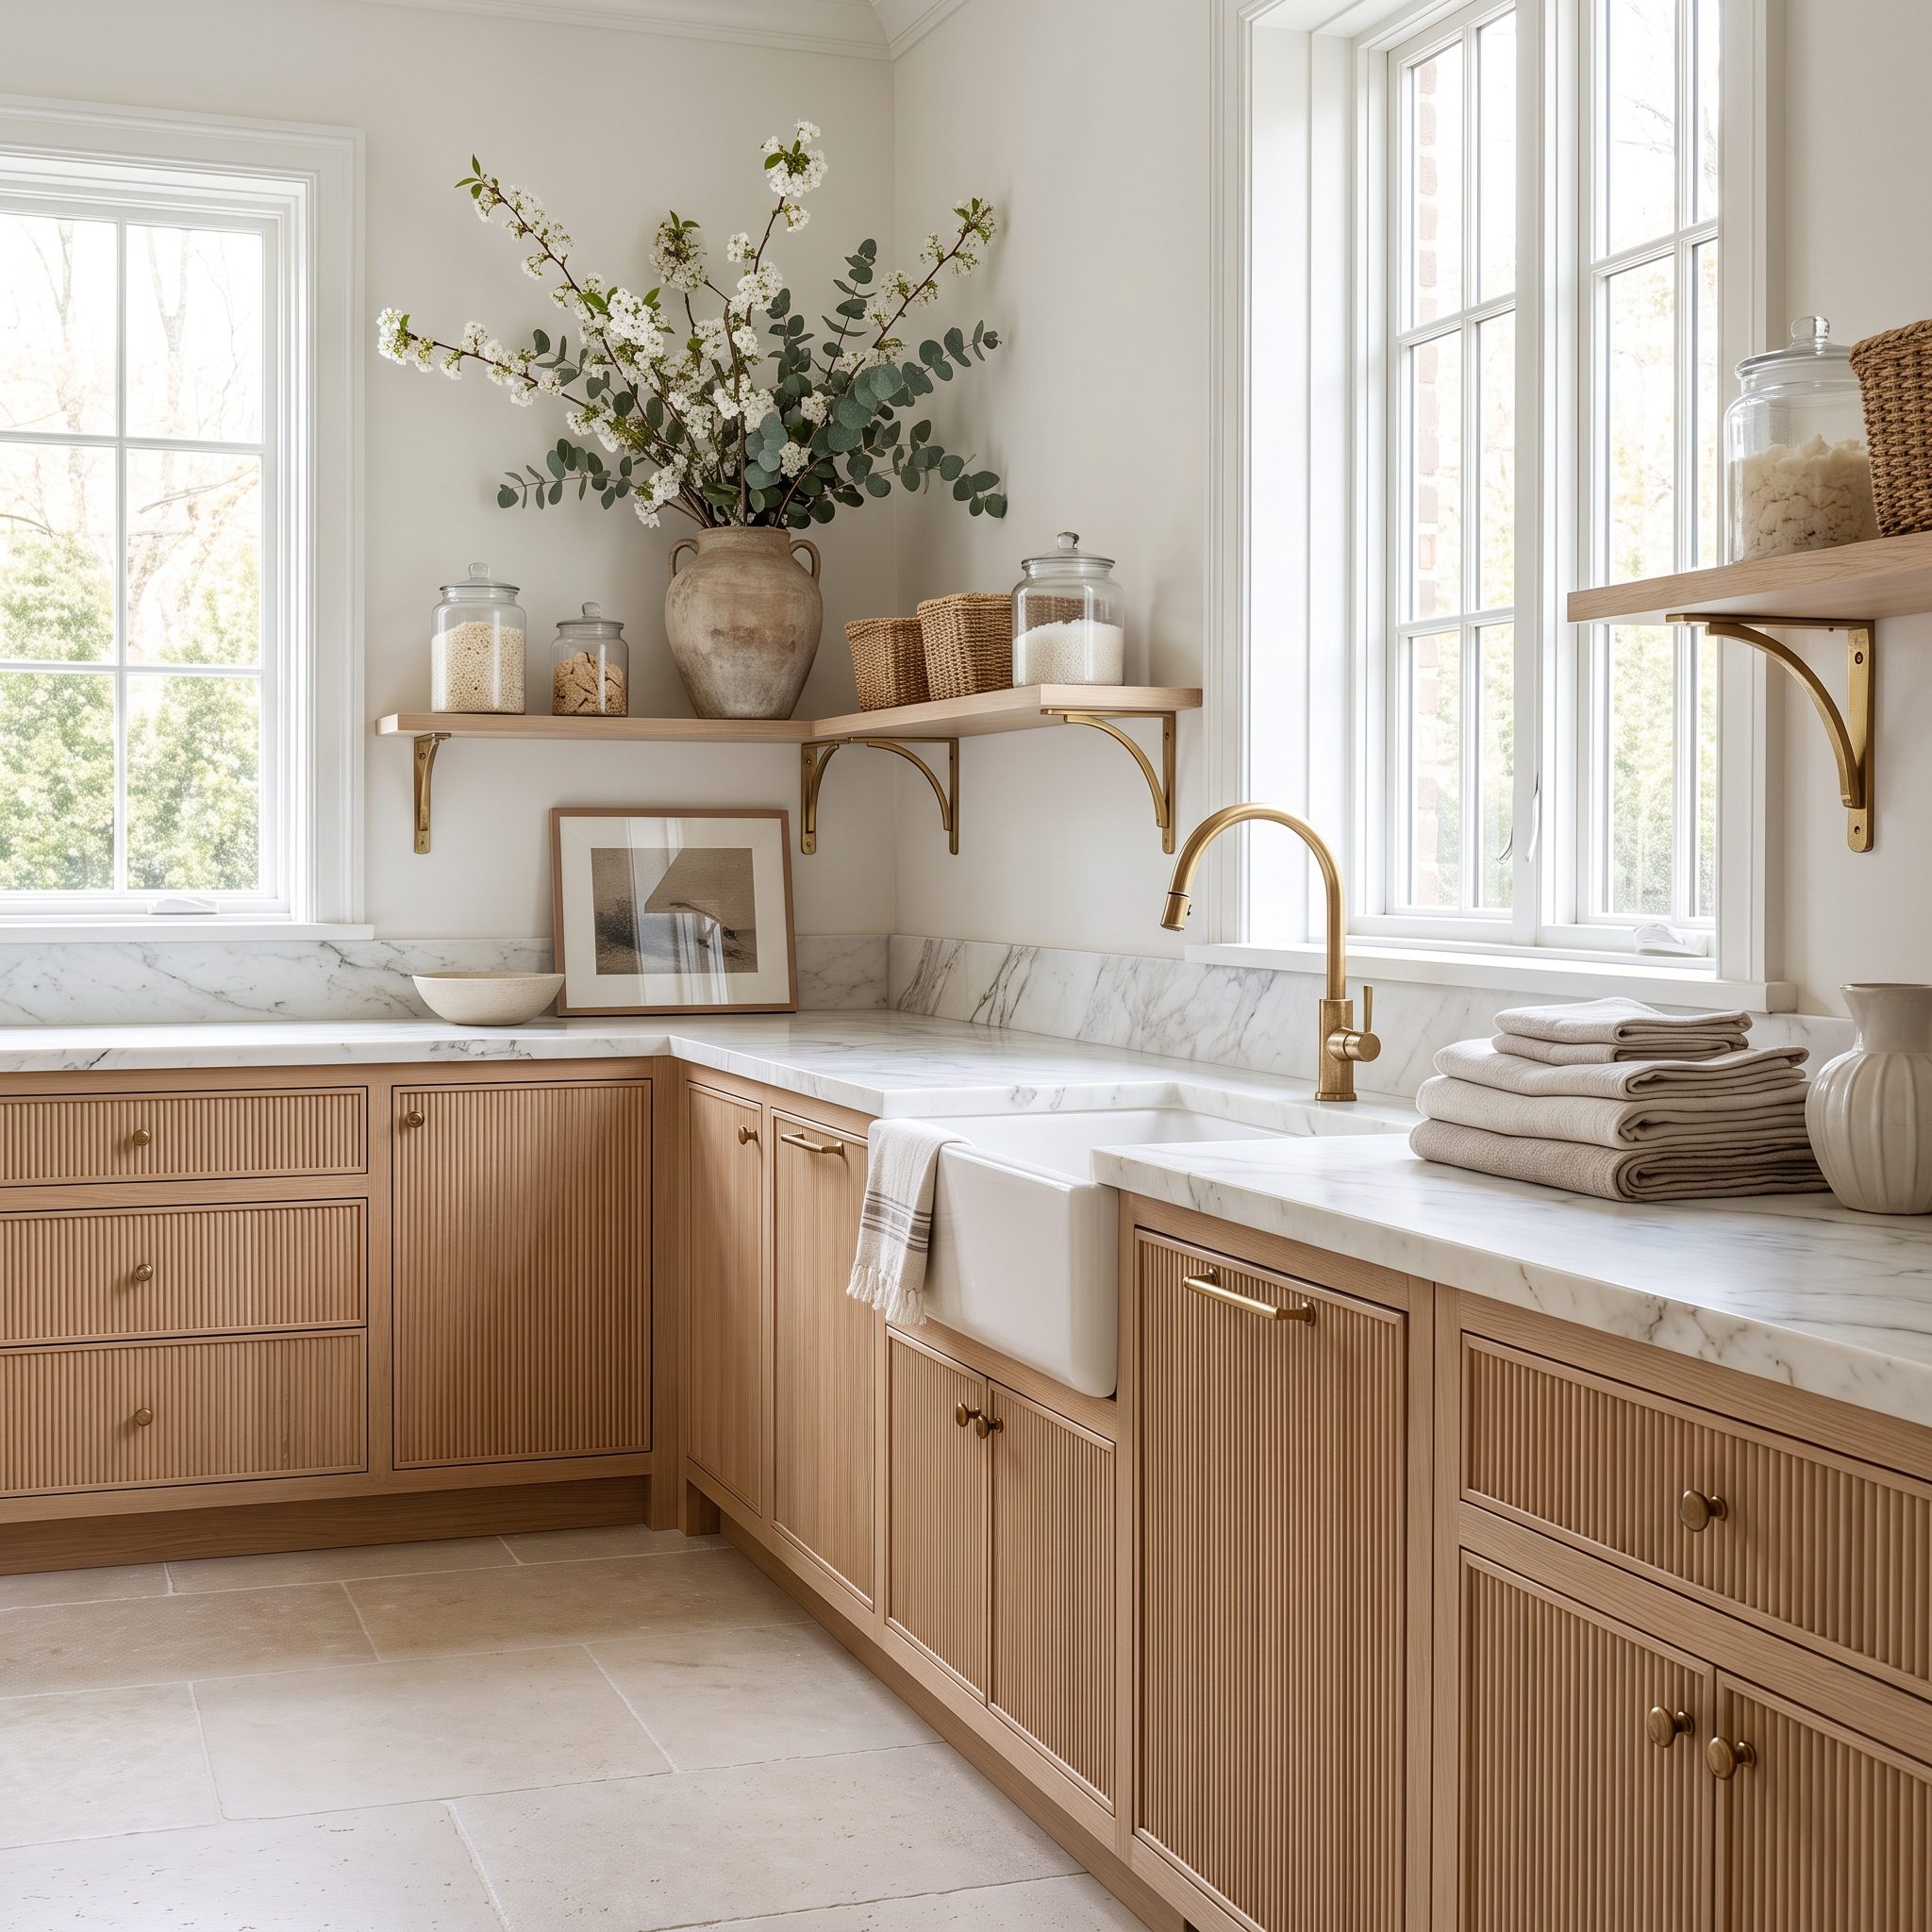
Marble counters, fluted cabinetry, polished brass, fresh flowers. The reveal photograph is gorgeous. The first basket of dirty clothes arrives, however, and there’s nowhere to put it without rearranging the floral centerpiece. That’s when the design meets the actual residents.
Walk through a complete load before approving the plan: dirty clothes arrive, get sorted, washed, dried, folded, hung, and carried away. Give the real tasks places to happen, including accessible maintenance and safe appliance clearances. By all means keep the marble and the flowers. Just make sure there’s a place for the laundry when the photographer leaves.












