
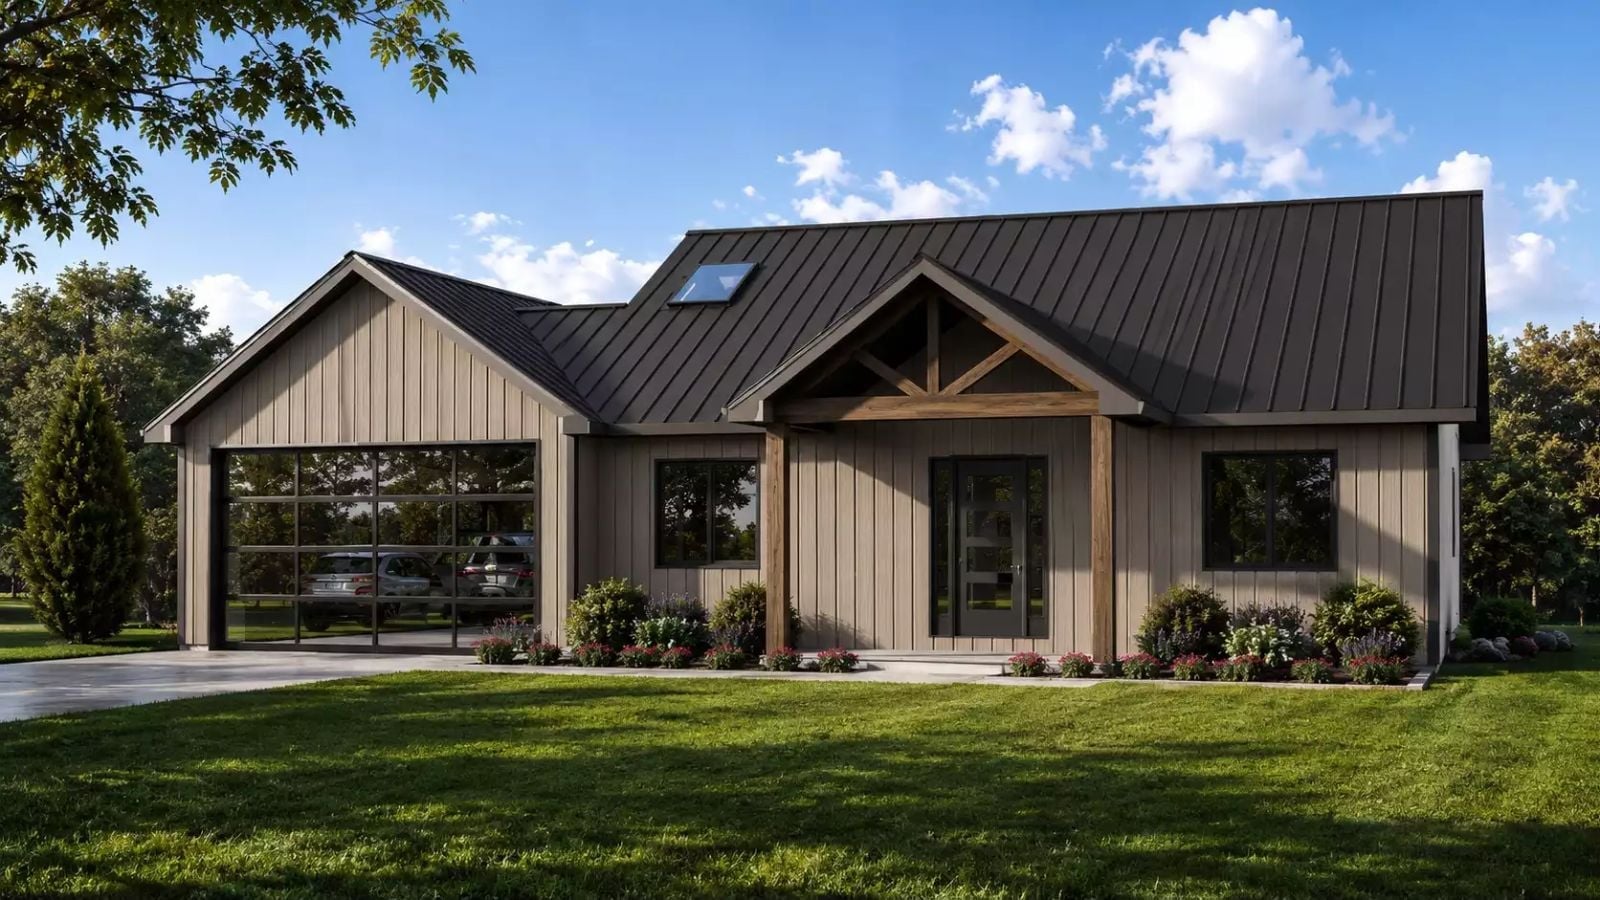
The Larchbrook is built for two people who have genuinely made peace with the quiet — and who have also, just in case, made sure the basement has its own entrance. A walkout lower level keeps visiting family independent enough that nobody feels underfoot, while the main floor stays compact and deliberately yours, with a 40-foot covered deck and enough lakeside window to make mornings worth getting up for.
Specifications
- Sq. Ft.: 1,320
- Bedrooms: 2-3
- Bathrooms: 2
Floor Plan – Main Floor
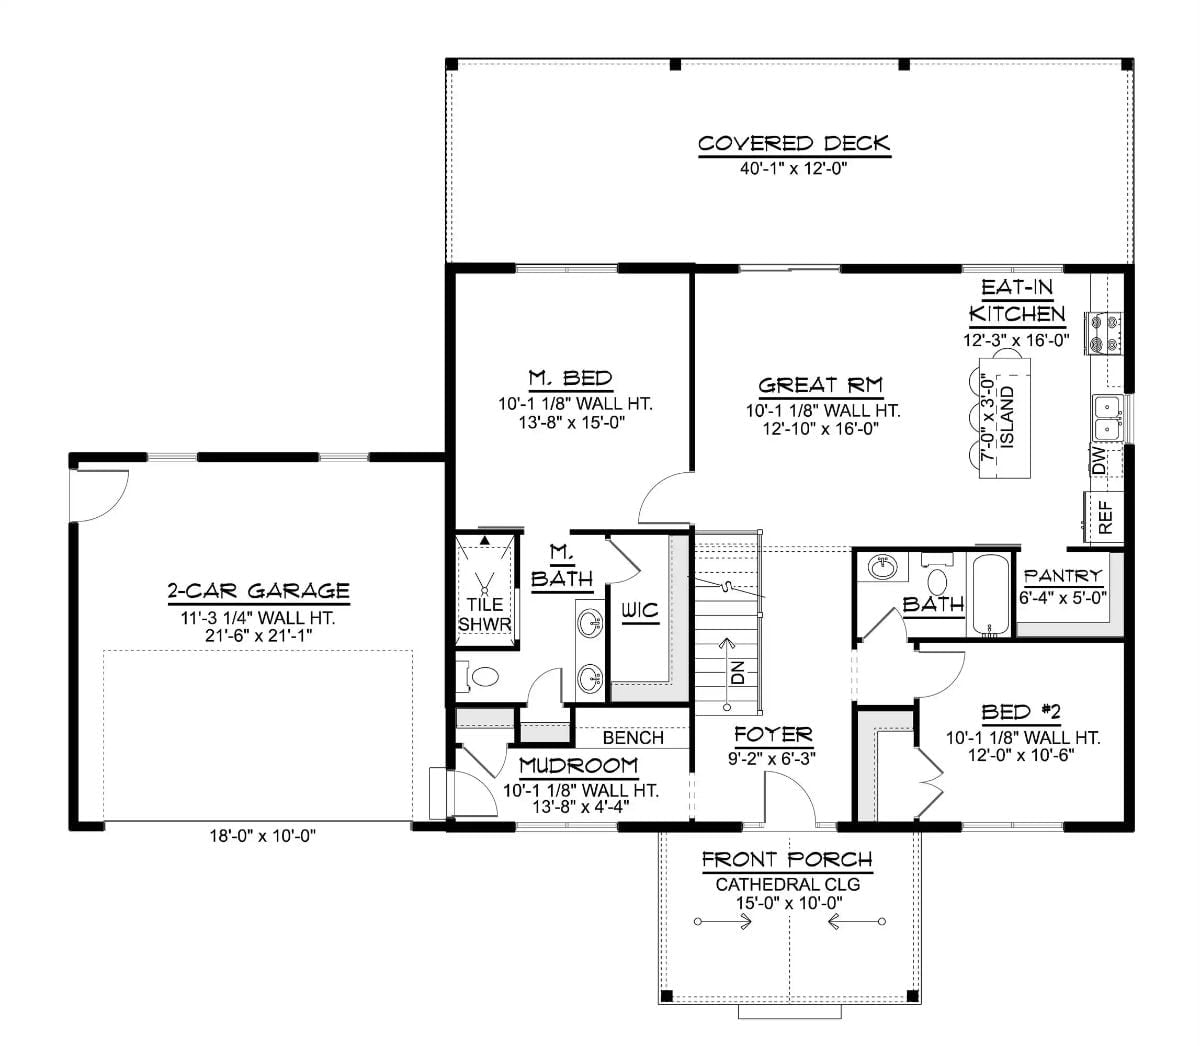
The main floor puts the master suite — tile shower, walk-in closet — at one end, with the great room and eat-in kitchen island at the center and a second bedroom tucked near the mudroom and foyer. The covered deck runs the full 40-foot rear width, which is more outdoor square footage than most people expect from a footprint this size.
Floor Plan – Basement
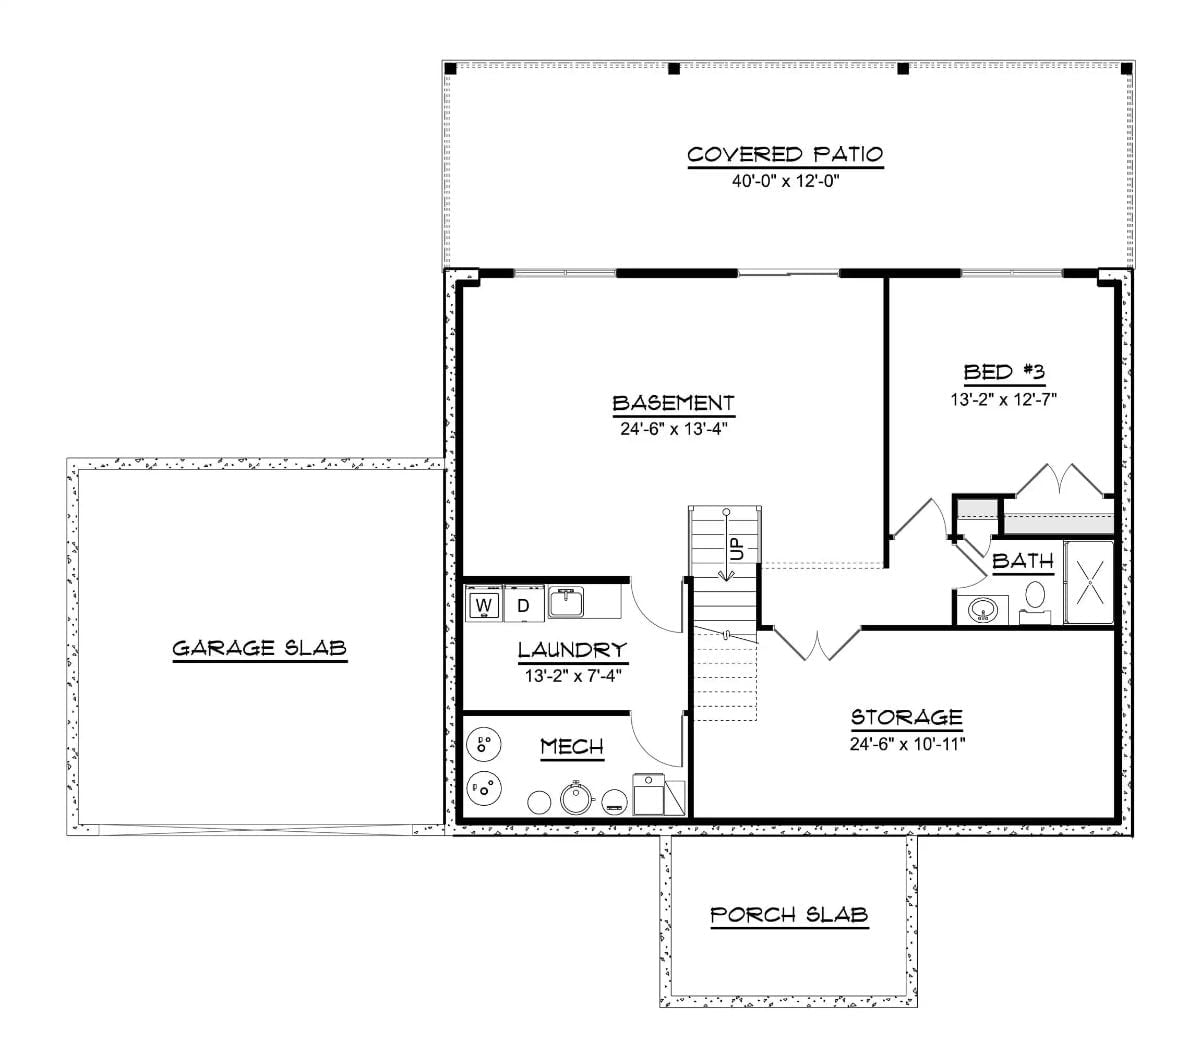
The walkout basement fits a third bedroom, full bath, laundry, storage, and mechanical room — all connected to the main floors by interior stairs and opening onto a covered patio that mirrors the deck above.
Covered Deck, Walkout Patio, and a Hillside That Does All the Work
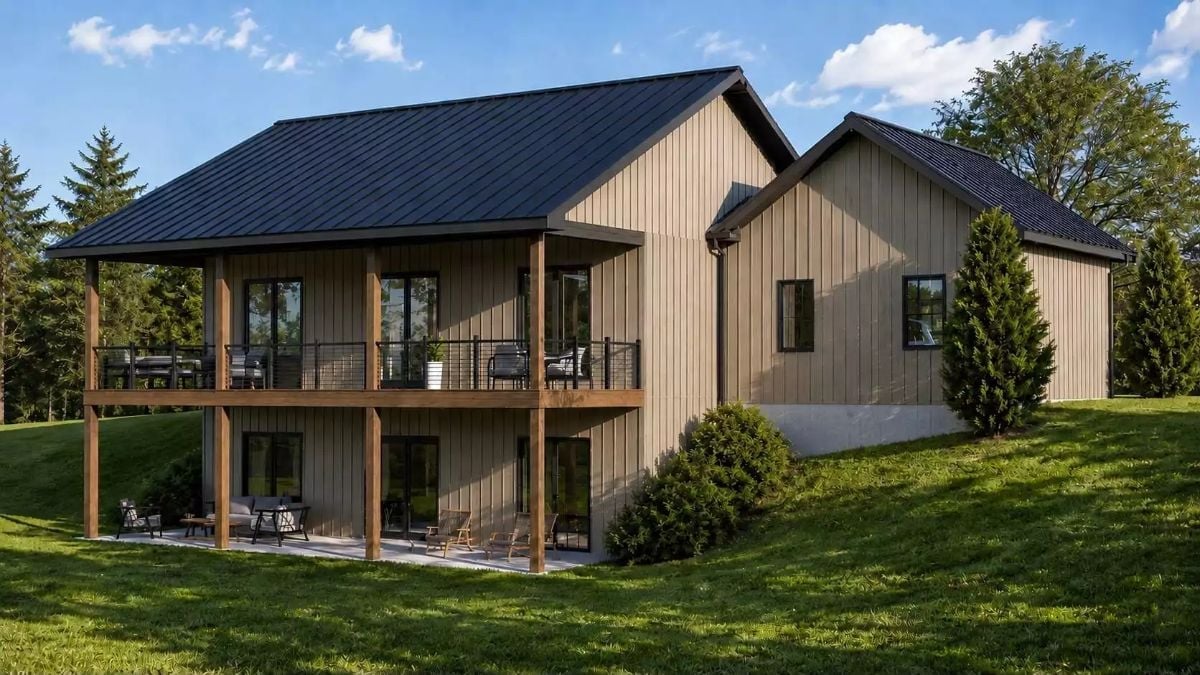
Warm tan board-and-batten siding against a standing-seam black roof is a combination that photographs better in person than it does on a spec sheet. The hillside site does the structural heavy lifting, stacking two full levels of outdoor living without a single retaining wall eating into the yard — cable railing on the upper deck, furniture already out on the patio below.
Dark Cabinetry, Cream Sofas, and One Kitchen That Pulls the Whole Floor Together
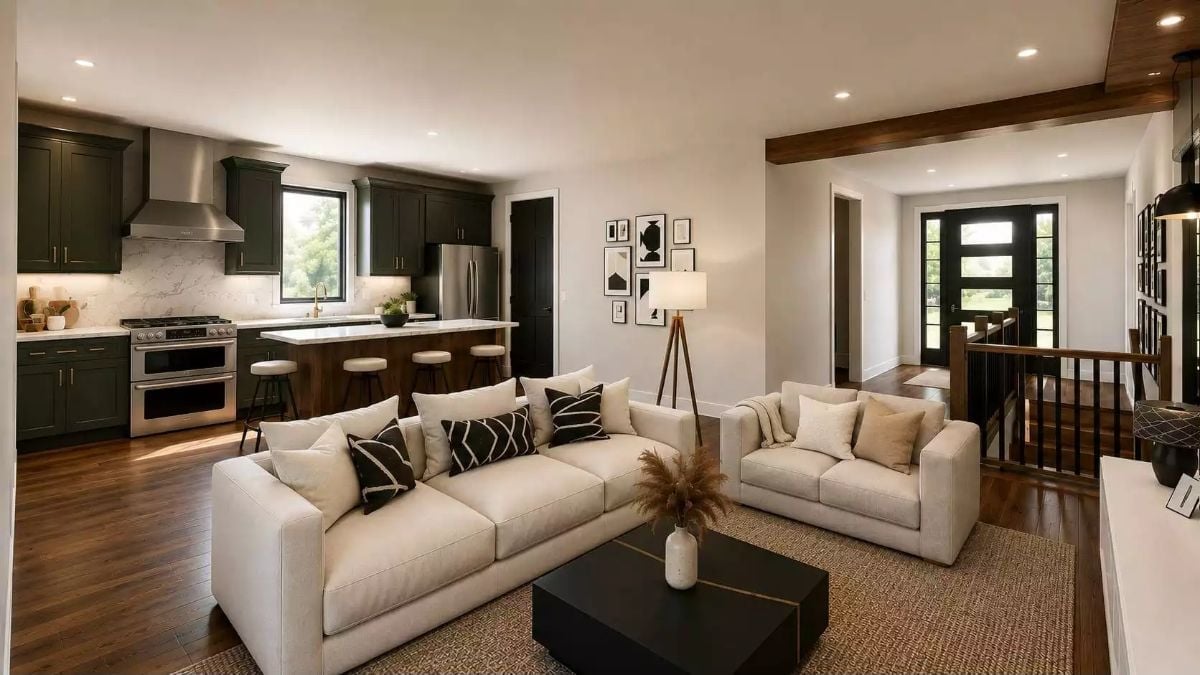
Dark green cabinetry and cream upholstery don’t usually find each other easily, but wide-plank hardwood running wall to wall gives them something to agree on. The open plan means the kitchen is never really separate from anything else on this floor.
- Island with bar stools keeps the kitchen social without blocking sightlines to the front door
- Tripod floor lamp anchors the seating area without competing with reclaimed wood ceiling beams overhead
- Black coffee table grounds two sofas that could otherwise float on the jute rug
Fluted Wood Panels, Marble Insets, and Sofas That Invite You to Stay Too Long
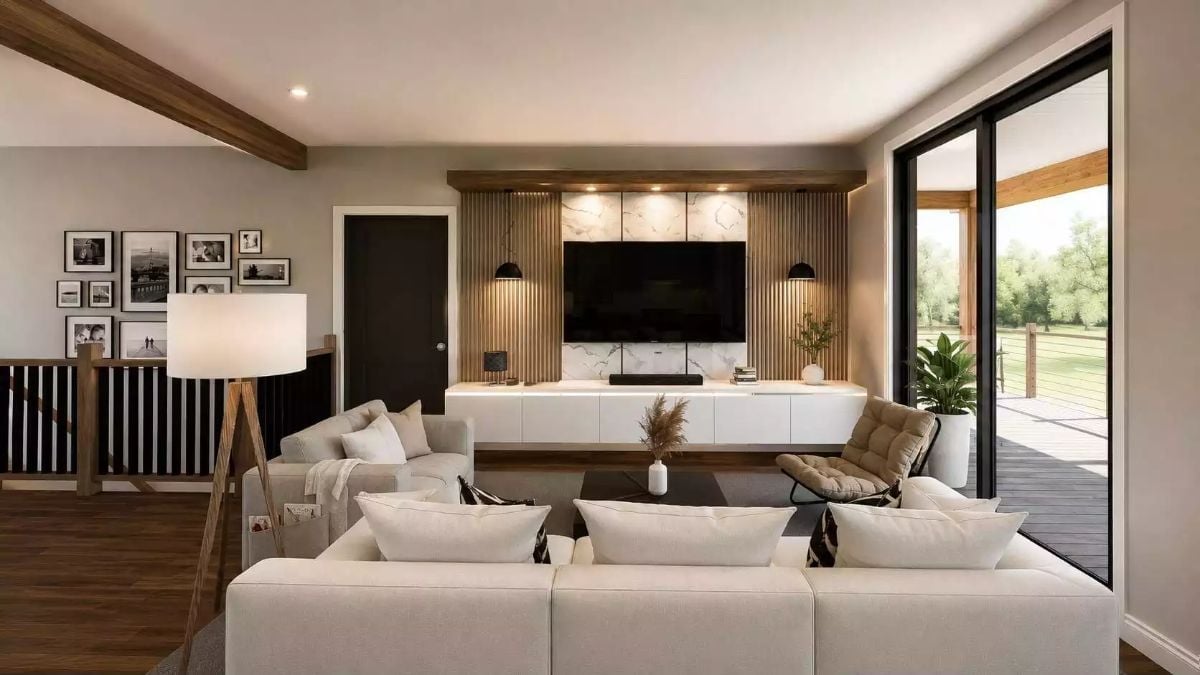
Warm fluted wood paneling frames a wall-mounted TV flanked by pendant lights, with a floating white cabinet below and marble tile detail above anchoring the focal wall.
Why It Works: Fluted wood paneling reads warmer than drywall and quietly softens sound in a room with hard floors — two jobs, one material. Pairing it with marble keeps the palette from sliding too far into cabin territory. The floor-to-ceiling sliding glass door pulls natural light deep enough into the room that the dark flooring never makes things feel closed-in.
Dark Green Cabinets, Marble Island, and a Barn Door That Earns Its Keep
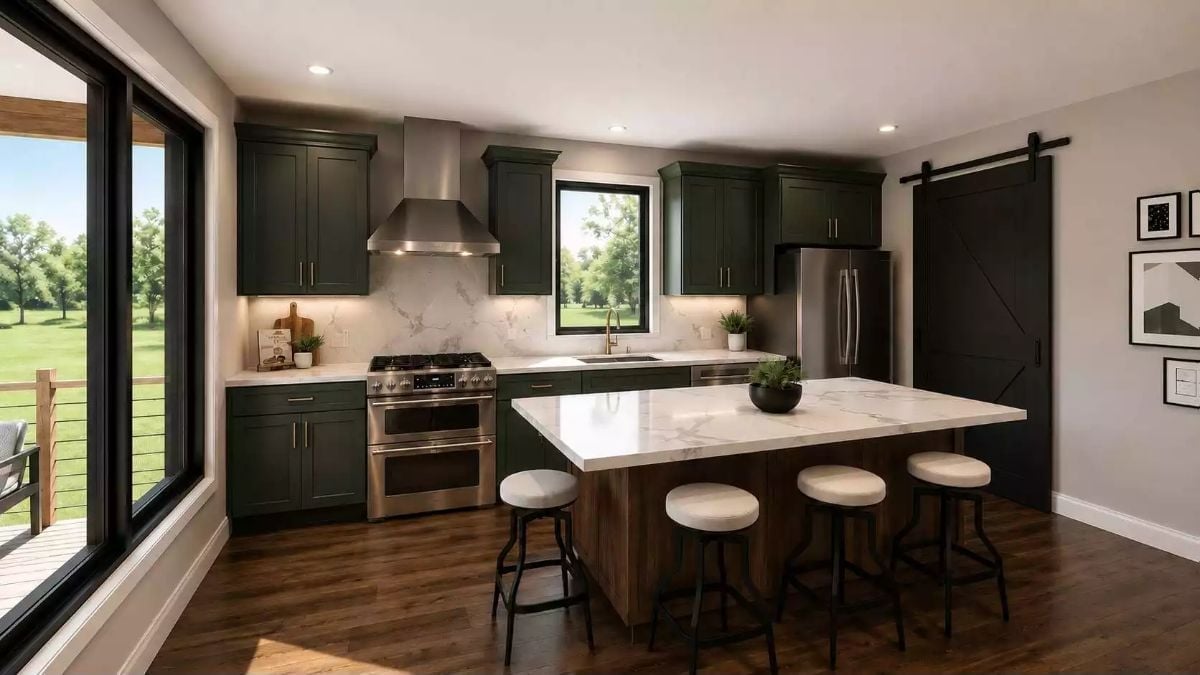
Shaker cabinets in deep forest green anchor the space, with a wood-base island topped in veined marble.
Ask Yourself: Dark upper cabinets can feel oppressive without enough light sources pulling the eye upward — and this kitchen solves it before it becomes a problem, with recessed cans plus under-cabinet lighting working together. If you’re planning a similar palette, count your light sources before you commit to the paint color.
Geometric Wall Art, Grasscloth Panels, and a Ceiling Fan That Actually Fits the Room
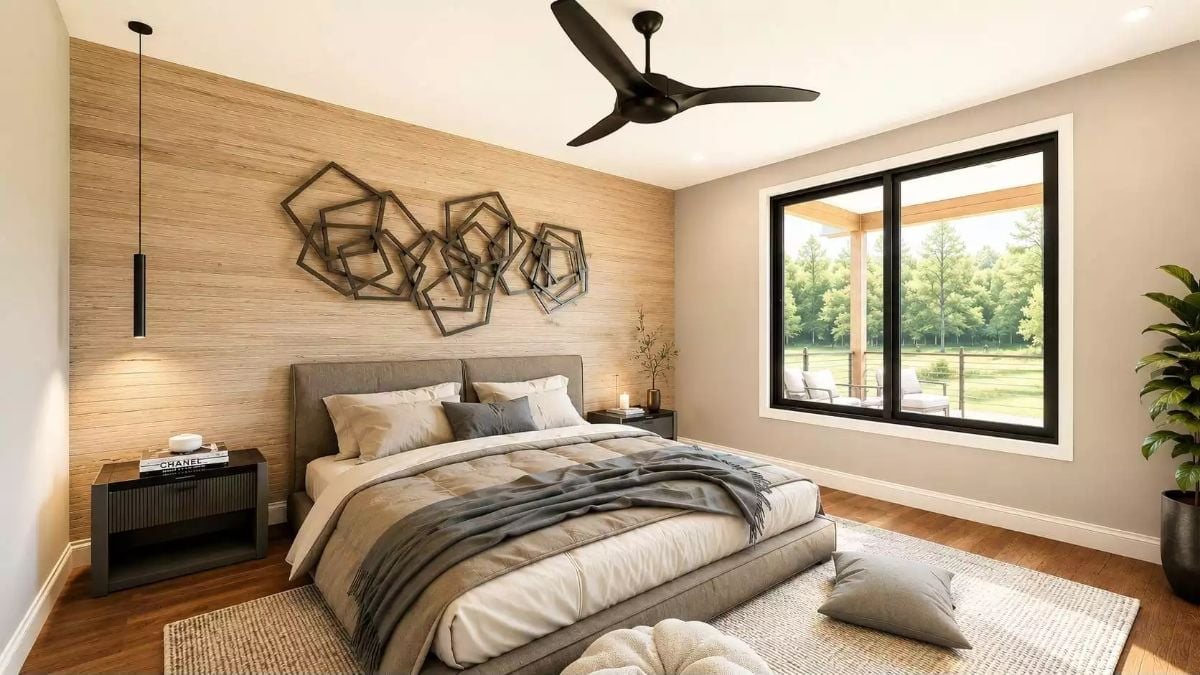
A hexagonal metal wall sculpture anchors the grasscloth accent wall without crowding it. Neutral bedding lets the warm wood tones and dark nightstands carry the contrast — there’s enough happening on the walls that the bed doesn’t need to compete.
Designer’s Secret: Grasscloth does something paint simply can’t: the woven texture catches light at different angles throughout the day, so the wall reads differently at noon than it does at dusk — no artwork required. The geometric sculpture works here because its angular lines echo the material behind it rather than fighting for attention. If you’re mounting metal art on grasscloth, keep the finish matte so the sheen doesn’t compete with the weave.
Gold Fixtures, Geometric Wallpaper, and a Shower Stall That Means Business
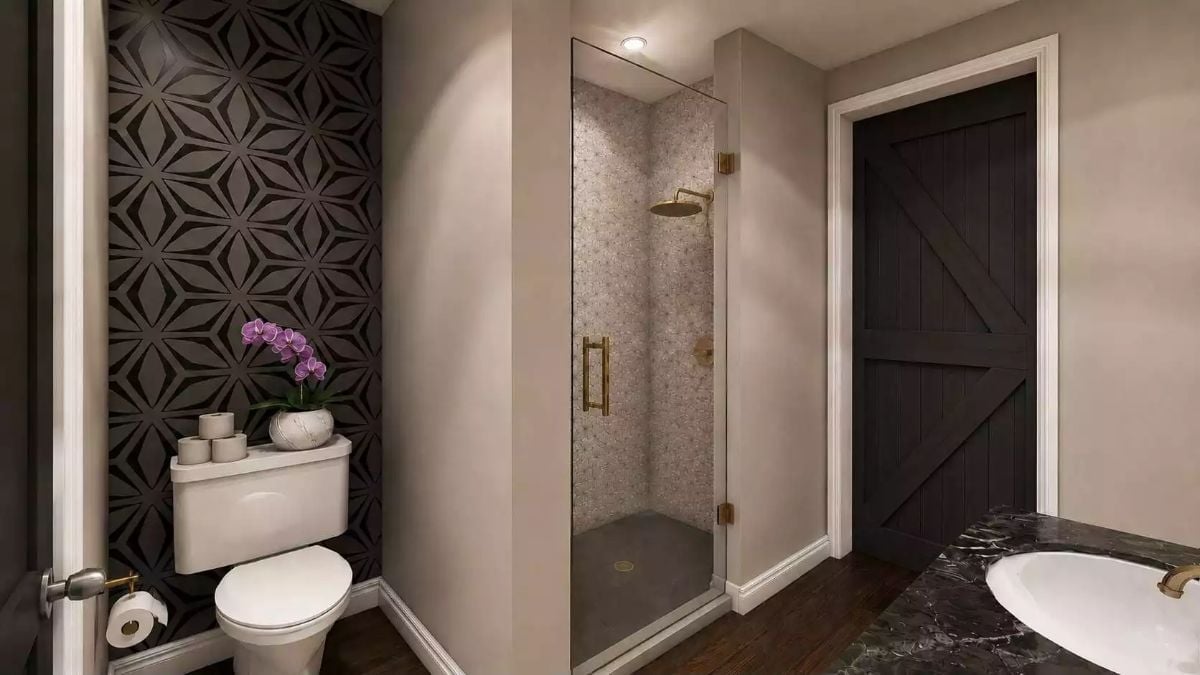
Brushed brass runs everywhere in here — shower pull, valve trim, rain head — and it earns its consistency. Chrome would have felt colder and harder to reconcile with the dimensional geometric wallpaper behind the toilet, which adds depth without introducing any color at all. Frameless glass on the shower keeps the room from feeling cut in half.
Brushed brass hardware runs throughout, and it reads warmer than chrome in a way that ties together what could’ve been a disjointed room.
Pin It
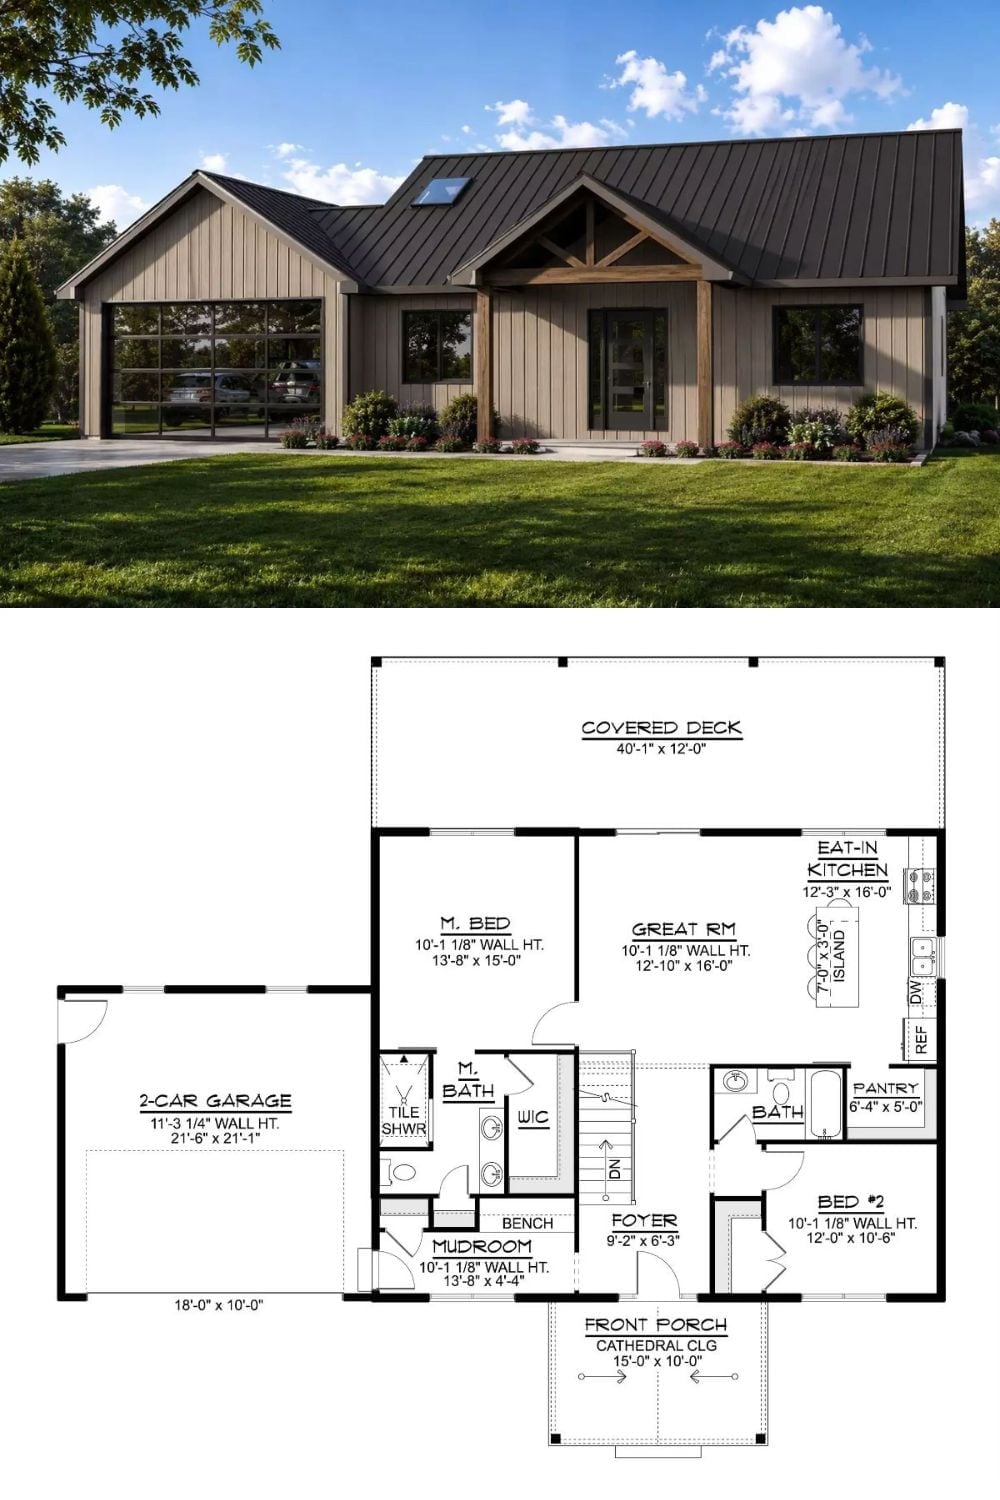
The exterior rendering shows a modern farmhouse with board-and-batten siding, a glass garage door, and a timber-framed front porch. The floor plan below lays out two bedrooms, a great room, an eat-in kitchen, a mudroom with bench, and the 40-foot covered deck across the rear.
Material Matters: Metal roofing sheds snow and ice cleanly, without holding moisture at the seams the way shingles can. On a lake-adjacent site where freeze-thaw cycles come around every year, that’s not a minor detail — it’s the difference between a roof that holds up and one that doesn’t.
