
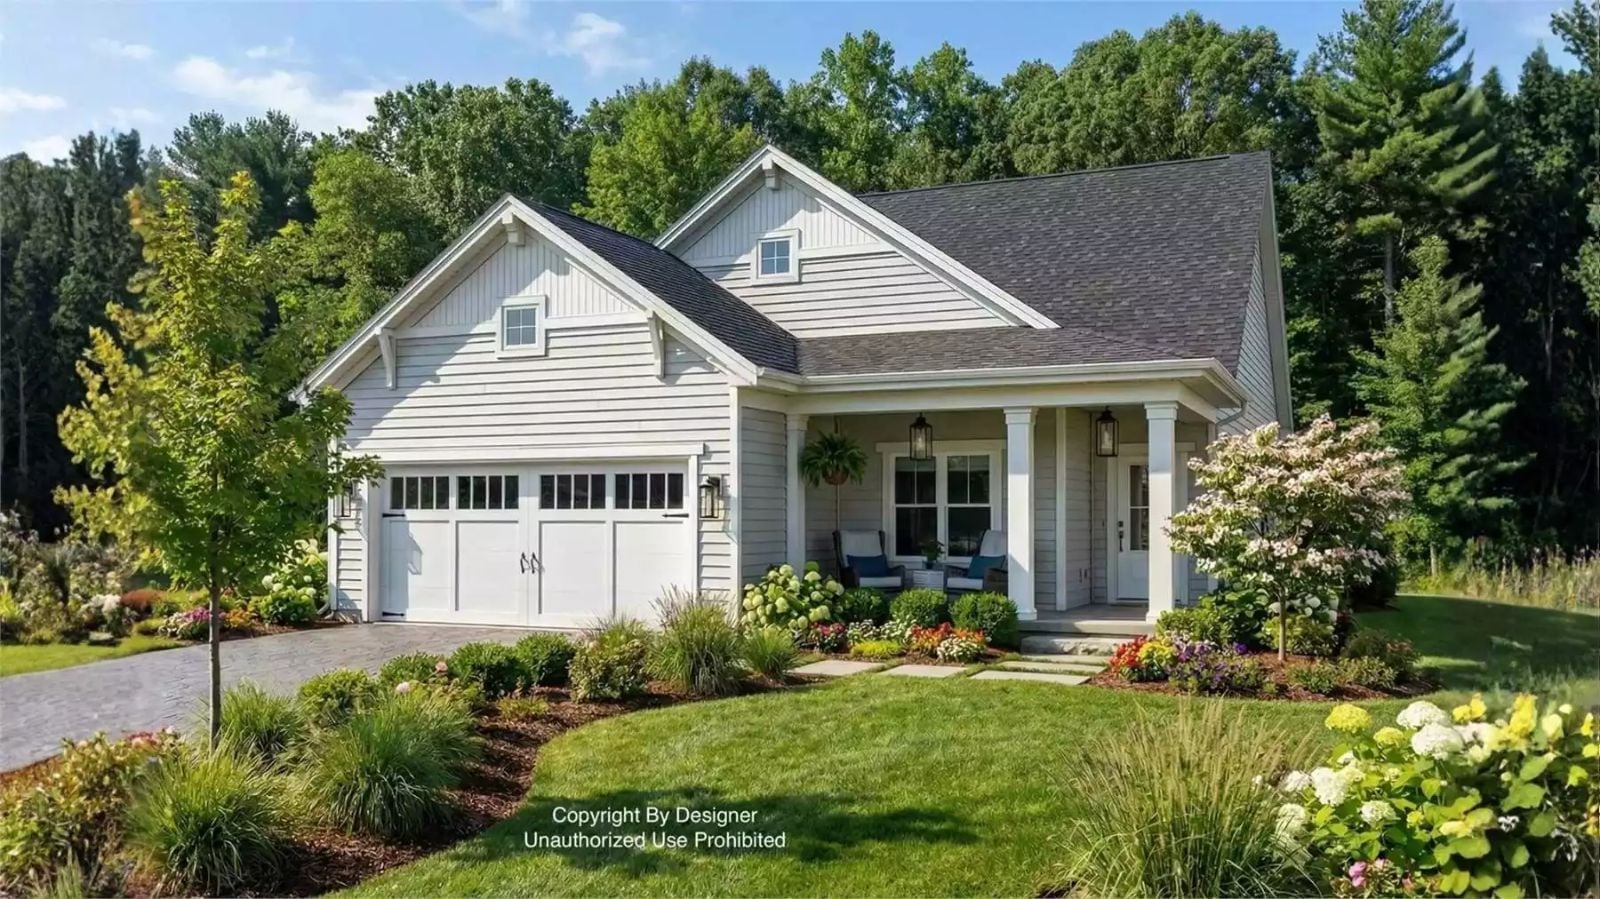
Empty nesters who have toured enough houses recognize the floor plan that finally makes sense: primary bedroom on the main floor, no stairs required before coffee, and an upstairs that exists entirely on your terms. The Lapwing Lane is built around that logic — a main-floor primary suite tucked away from the foyer, an open farmhouse kitchen made for slow mornings and impromptu gatherings, and a loft upstairs where visitors get their own world without anyone crowding anyone else.
Specifications
- Sq. Ft.: 2,280
- Bedrooms: 3
- Bathrooms: 3.5
Floor Plan – Main Floor
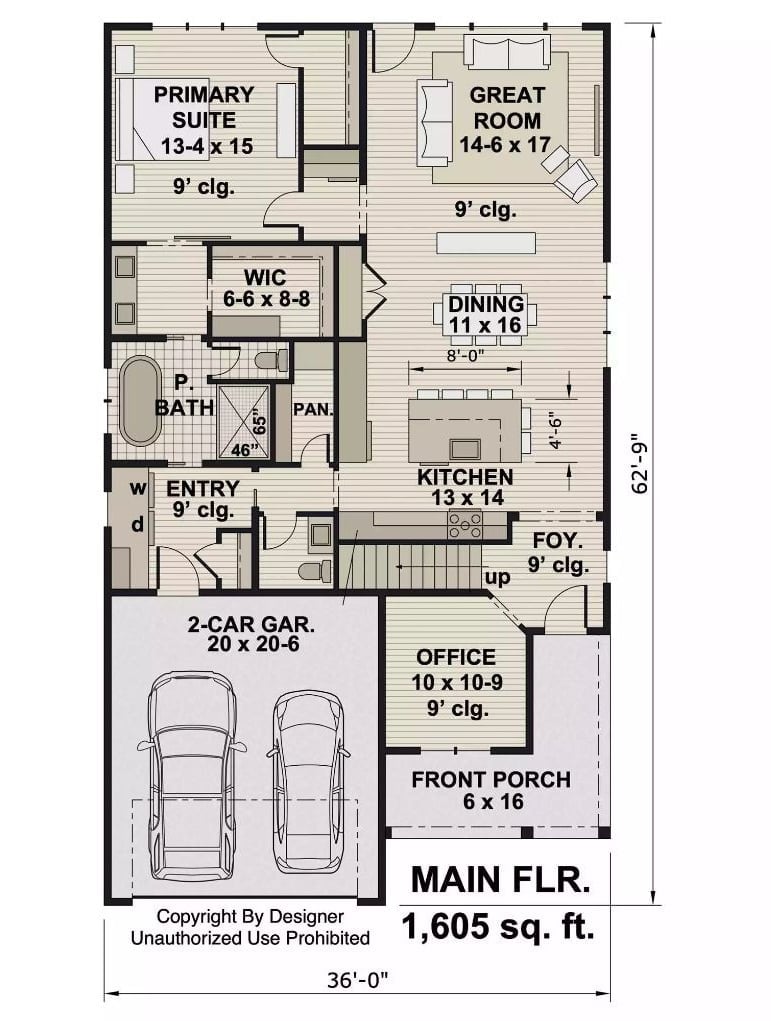
The primary suite sits at the back of the main floor, well away from the foyer traffic. Kitchen, dining, and great room open into each other, and an office anchors the front entry corner for anyone who still brings work home.
Floor Plan – Second Floor
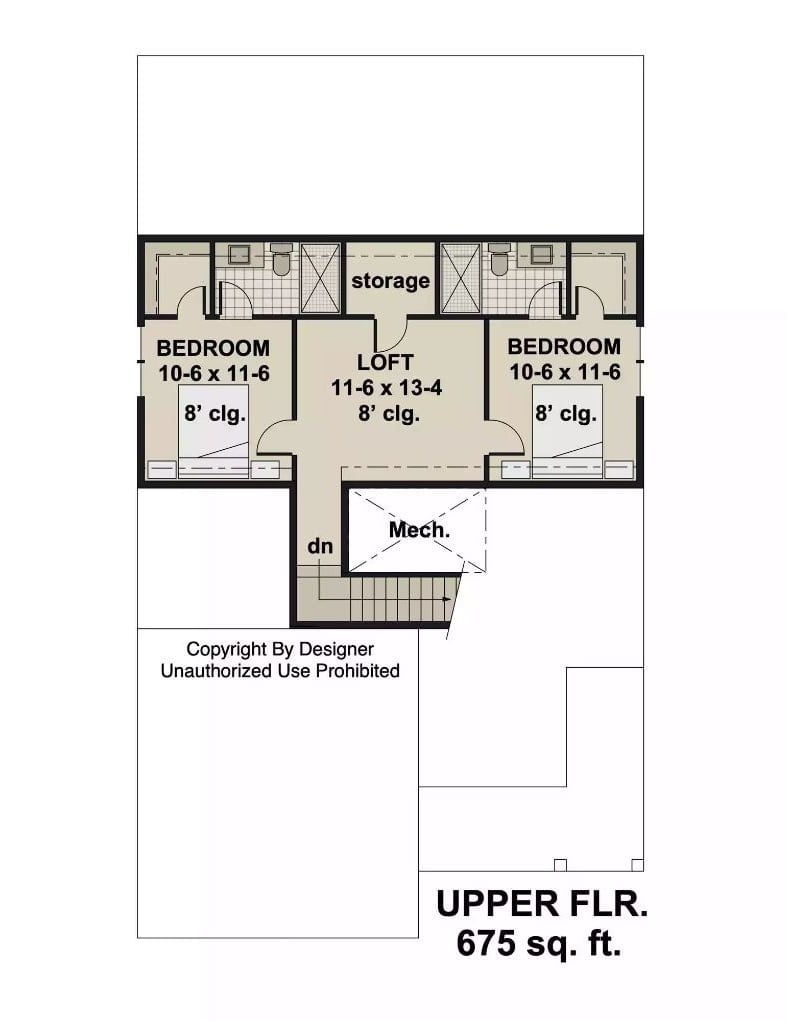
Upstairs, two equally sized bedrooms flank a central loft, each with its own ensuite bath and closet so guests never have to share anything. Storage tucks behind the loft toward the roofline, and the mechanical lands near the stairwell where it belongs. At 675 square feet the upper floor is compact, but nothing feels squeezed.
Gray and Black Done Right, Without Feeling Cold
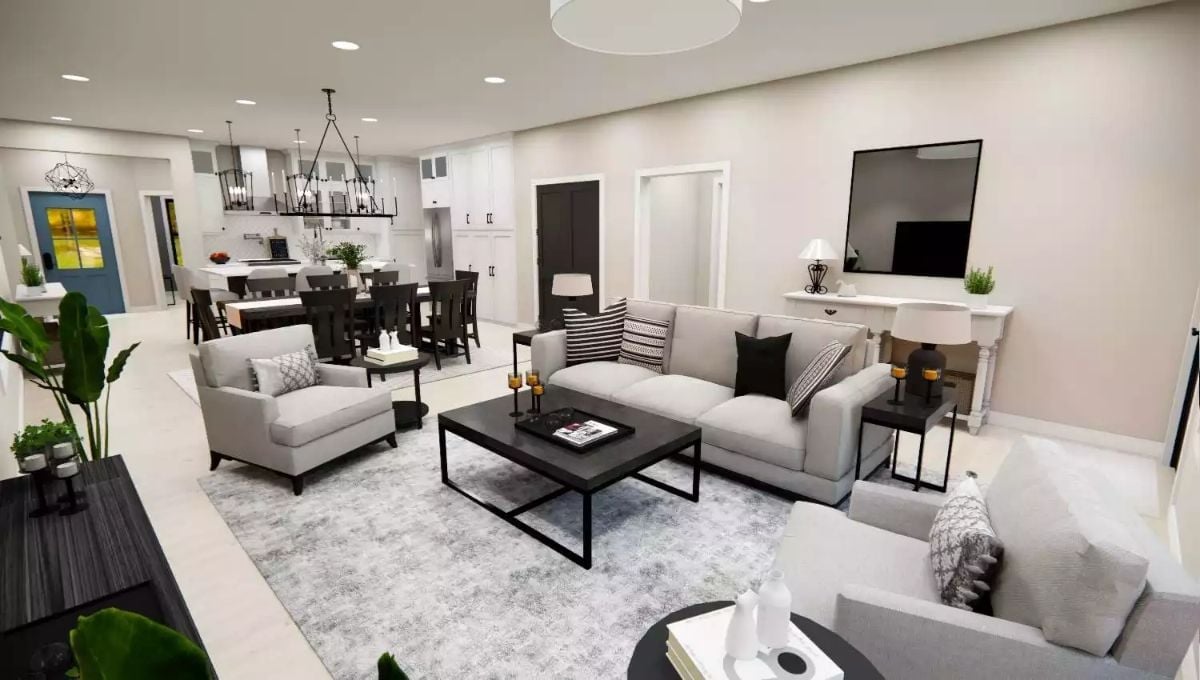
Light gray sofas anchor the living area around a matte black coffee table, and the open layout draws your eye straight back to the chandelier-lit dining space beyond. What keeps it from feeling like a showroom is the layering — varied textures break up what would otherwise be a very flat palette.
The Fireplace Mantel as Console Table
Whoever designed this space skipped the traditional mantel display entirely and let a wall-mounted TV sit above a white surround that’s pulling double duty as a media console. It’s an honest workaround for open-plan rooms where running wiring to a dedicated media wall isn’t practical. Candle holders at the base add just enough warmth that the TV doesn’t look like it’s floating over a relic — which, without them, it would.
Pendant Lights That Actually Earn Their Square Footage
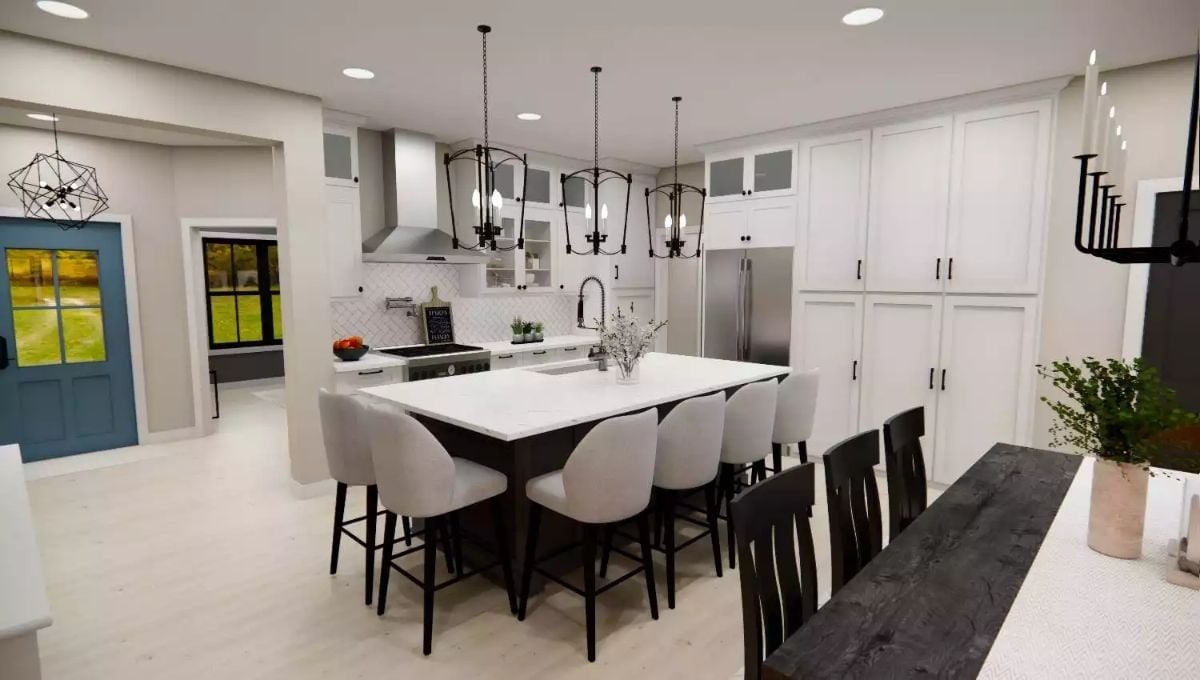
Three wrought-iron lantern pendants hang over a sprawling white island with seating for six. White shaker cabinetry runs floor to ceiling along the back wall and a stainless French-door fridge anchors the run. Black hardware ties everything together — present enough to register, restrained enough not to compete.
Did You Know: Oversized kitchen islands designed to seat six or more have become a go-to move in empty-nester builds. With kids out of the house and the need for divided, private rooms largely gone, the priority shifts to entertaining space — and an island that doubles as a dining spot can replace a formal table entirely, freeing up square footage for something more useful.
Dark Upholstery, Soft Walls, and Three Frames That Actually Belong Together
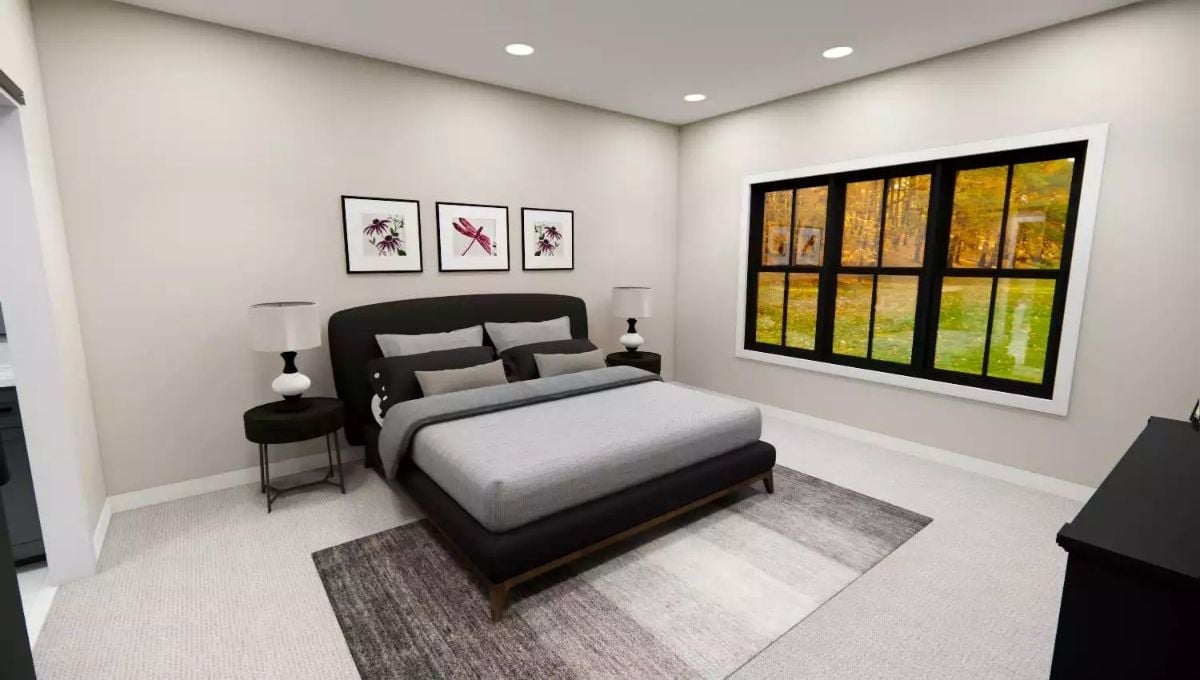
Gray bedding against a near-black headboard keeps the palette grounded without going full cave. The trio of botanical prints above the bed feels chosen rather than arranged. Carpet underfoot saves the room from the coldness that hard flooring would’ve introduced.
- Low-profile platform beds read better under recessed lighting than tall frames do — the ceiling feels higher
- Matching nightstands with identical lamps is one of the fastest ways to signal calm without touching anything else in the room
- A charcoal area rug layered over carpet adds visual weight that pulls the bed into the space rather than leaving it stranded
Freestanding Tub Positioned to Catch the Fall Forest at Its Peak
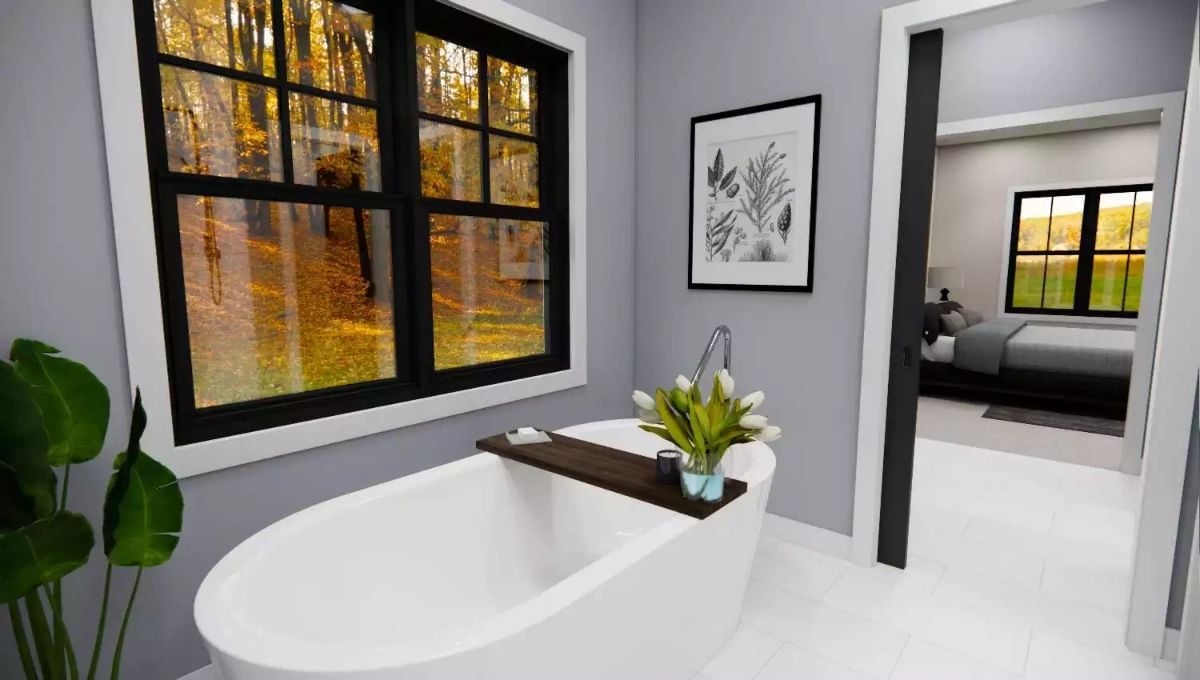
Black-framed windows pull autumn color directly into the room. The walnut tub tray holds a candle and white tulips — just enough to feel lived-in rather than staged. Soft gray walls and white tile floor stay quiet so the view does the work.
Style Math: Freestanding tubs placed beneath or beside windows have made a real comeback in primary bath design, mostly because empty nesters are reclaiming the bathroom as personal territory rather than a shared utility. A tub tray earns its place here because it looks like it actually gets used. Black-and-white botanical prints tend to read as restful rather than decorative, which suits a room built around the idea of slowing down.
Floating Shelves Doing Real Work Instead of Collecting Dust
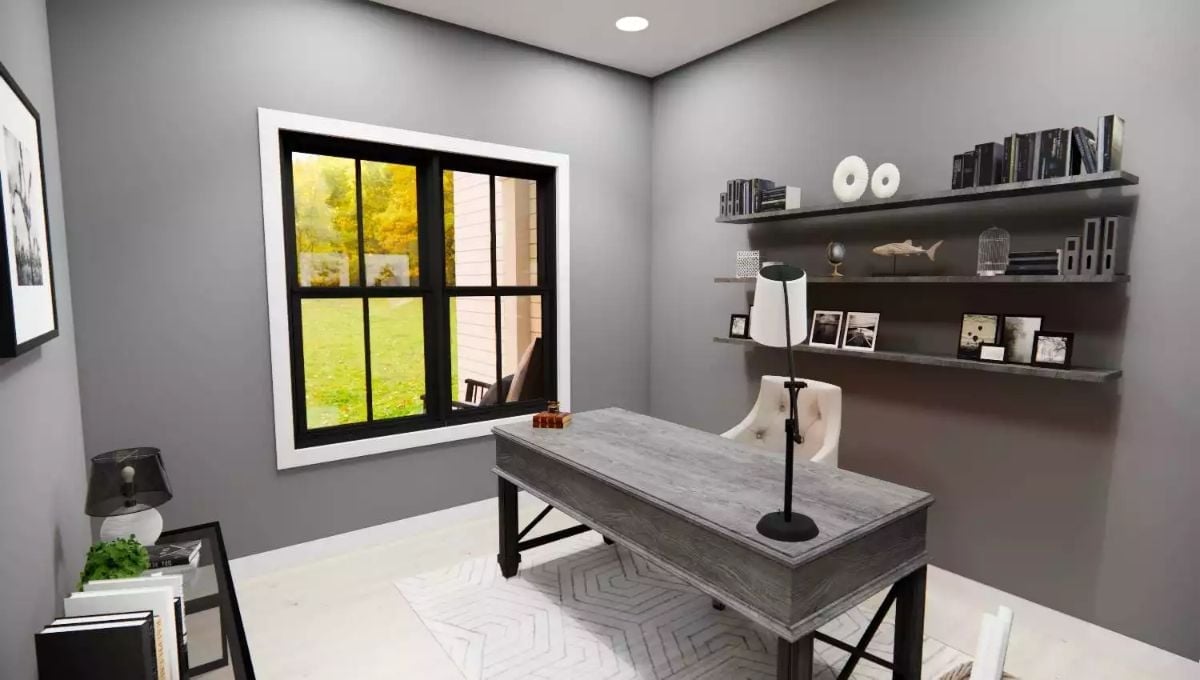
Dark floating shelves hold books, framed photos, and — yes — a decorative shark figure. A weathered wood desk and tufted chair anchor the office corner without crowding it. The room works because nothing is trying too hard.
Style Tip: Floating shelves outperform built-ins in a home office because you can reconfigure them as your work life changes. Mount them at two different heights rather than evenly spaced — even spacing tends to make a wall read like a ladder. And leave deliberate gaps between objects so each piece has room to register on its own.
Wash-and-Dry Setup Built for People Who’ve Earned a Proper Laundry Room
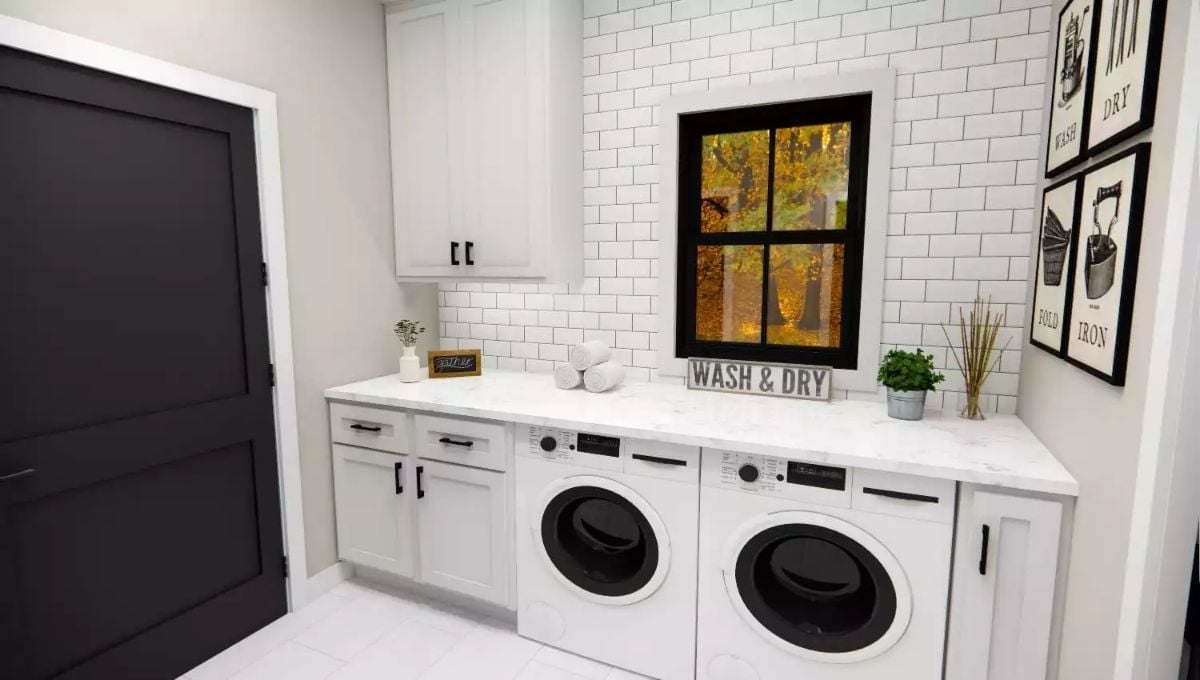
Front-load washer and dryer sit flush under a marble countertop, flanked by shaker cabinets with matte black pulls, subway tile running floor to ceiling. Small details — a potted plant, rolled towels, a chalkboard sign — keep it from reading as purely utilitarian. This is what a laundry room looks like when it’s actually designed rather than squeezed in.
Fun Fact: Countertop space above front-load machines is one of the most requested upgrades in laundry room renovations. It turns an awkward knee-height gap into a proper folding surface without adding a single square foot to the room. Pair that with upper cabinets and you can sort, fold, and store in one pass — which sounds minor until you’ve spent years doing it on a hallway floor.
Bean Bag Chair, TV Console, and a Desk That Proves You Can Have Both
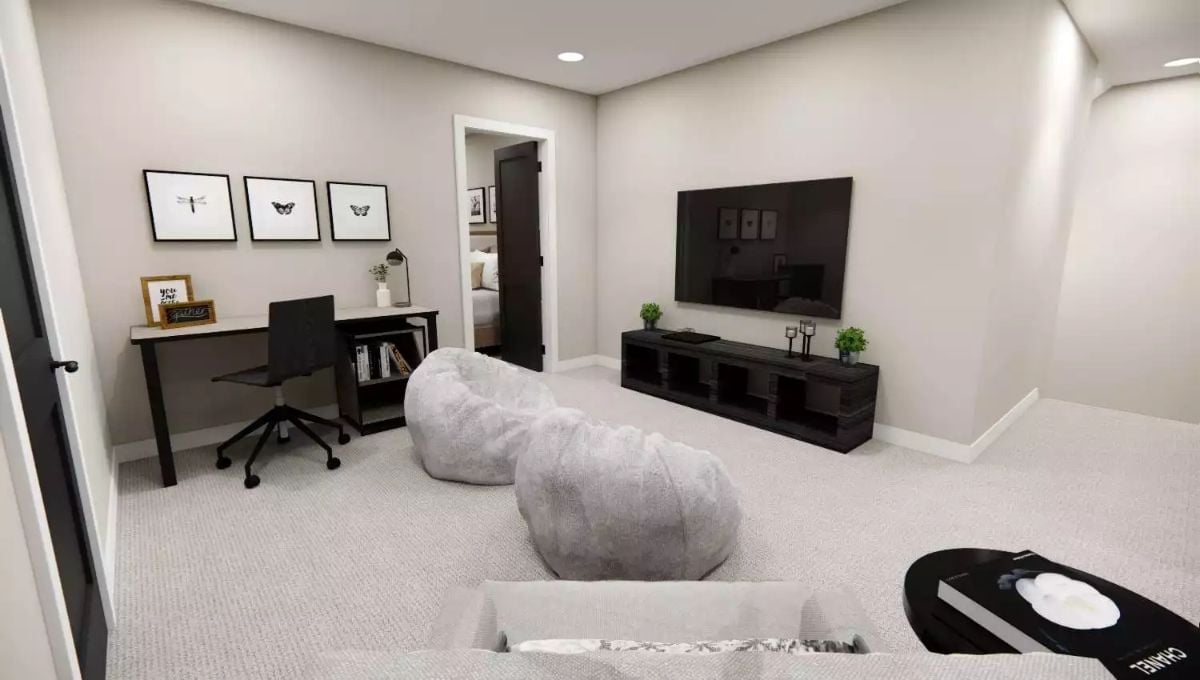
Light carpet stays clean up here because no one is raising kids in this room anymore. The bean bag faces the wall-mounted TV, the desk tucks into the corner without fighting for attention, and the whole loft manages to be both a hangout and a workspace without feeling like either one lost.
Pin It
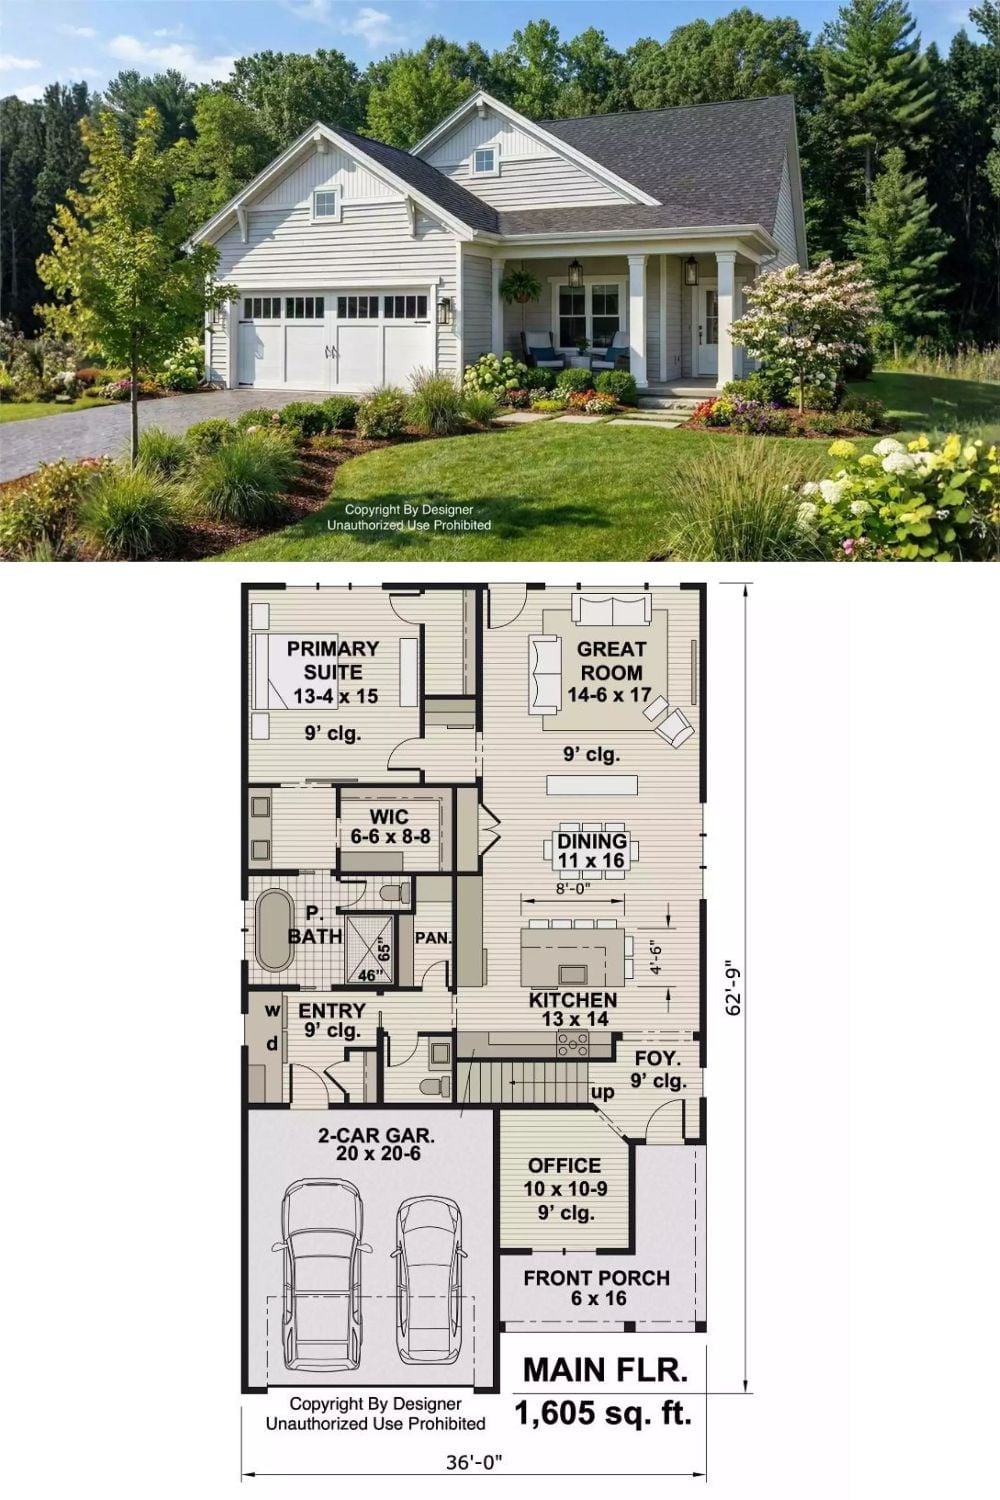
The exterior shows a craftsman farmhouse with a covered porch and two-car garage. The main floor plan below lays out 1,605 square feet: primary suite, great room, kitchen, dining area, office, and foyer — everything in one level for the people who actually live here day to day.
