
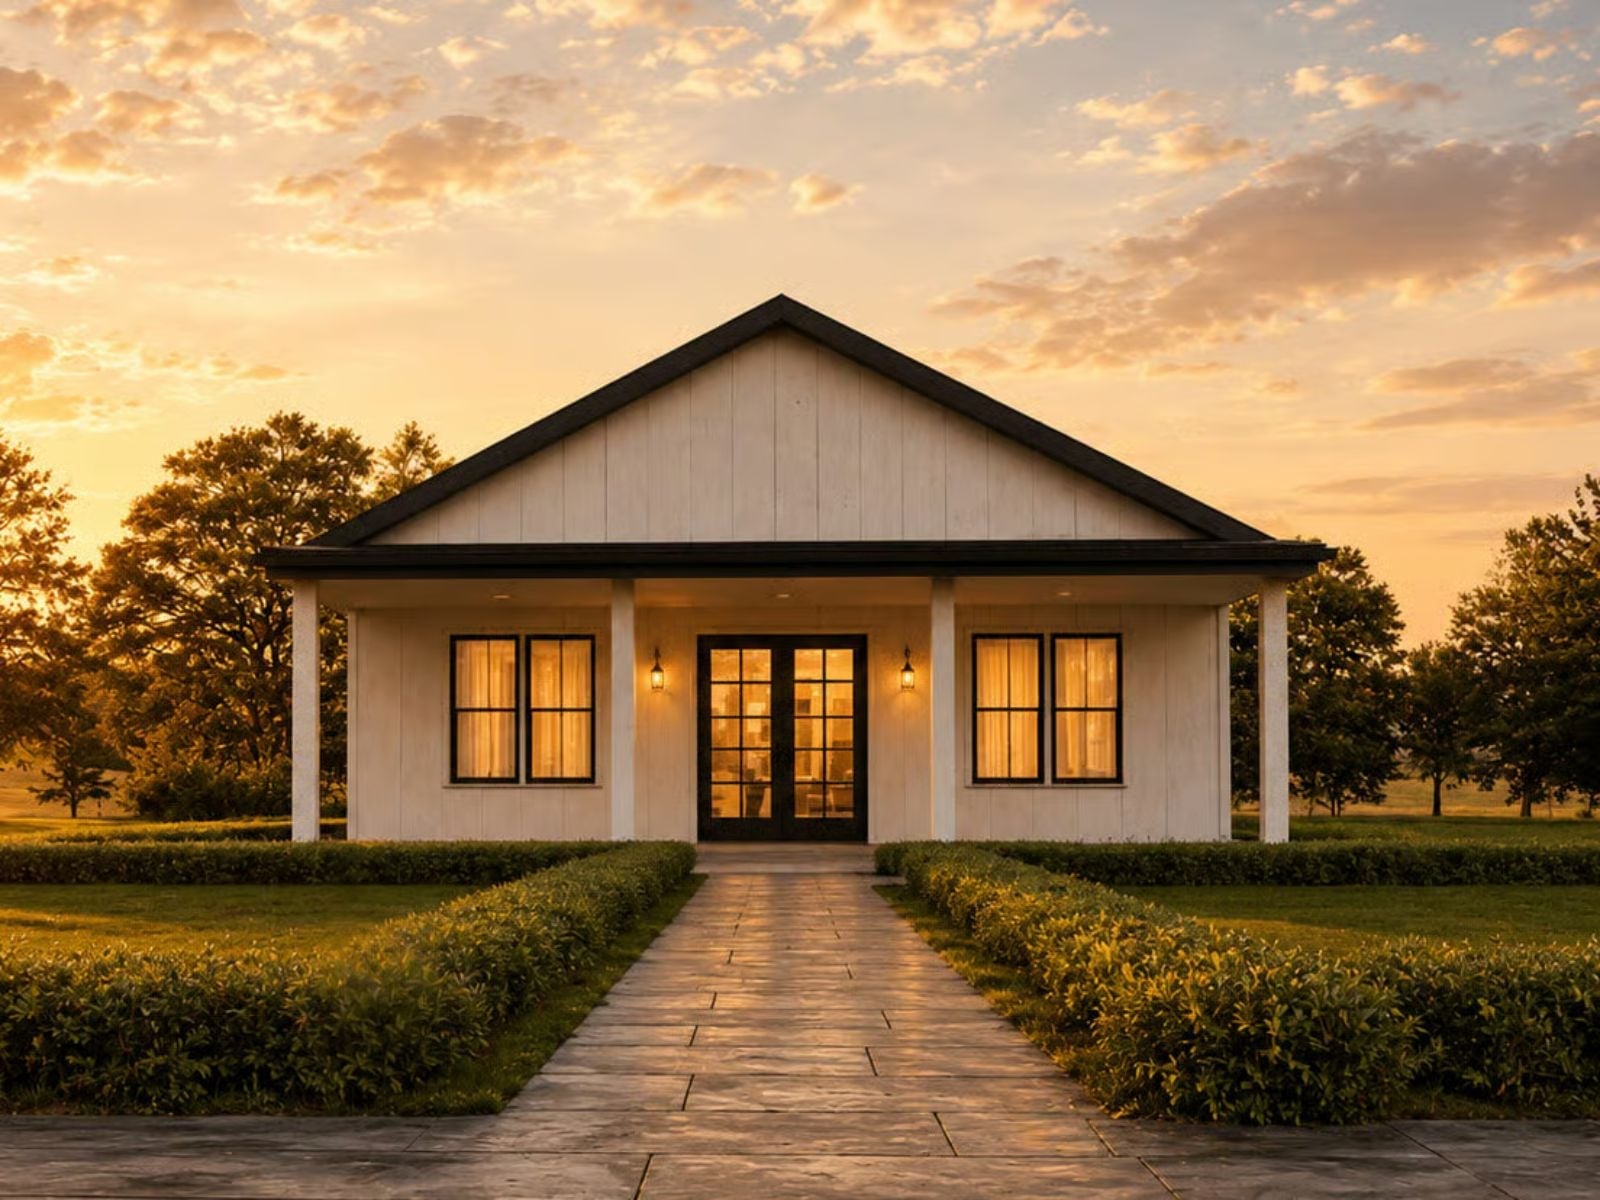
The covered front porch tells you exactly who lives here — people who bought rocking chairs before they bought a dining table, who drink coffee outside in October with a blanket across their lap, who wave at neighbors by name and mean it. The Lanternwick leans into that with a farmhouse exterior built around the porch, an open main living area made for slow weekend mornings, and a kitchen positioned so whoever is cooking never gets cut out of the conversation.
Specifications
- Sq. Ft.: 1,500
- Bedrooms: 3
- Bathrooms: 2
Floor Plan – Main Floor
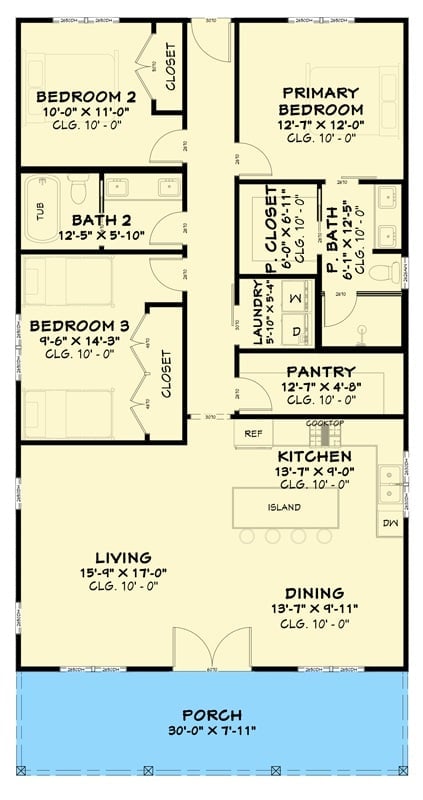
Three bedrooms, two baths, open kitchen-dining area, laundry nook, pantry, and a wide front porch.
White Board-and-Batten Walls That Let the Lawn Do the Talking
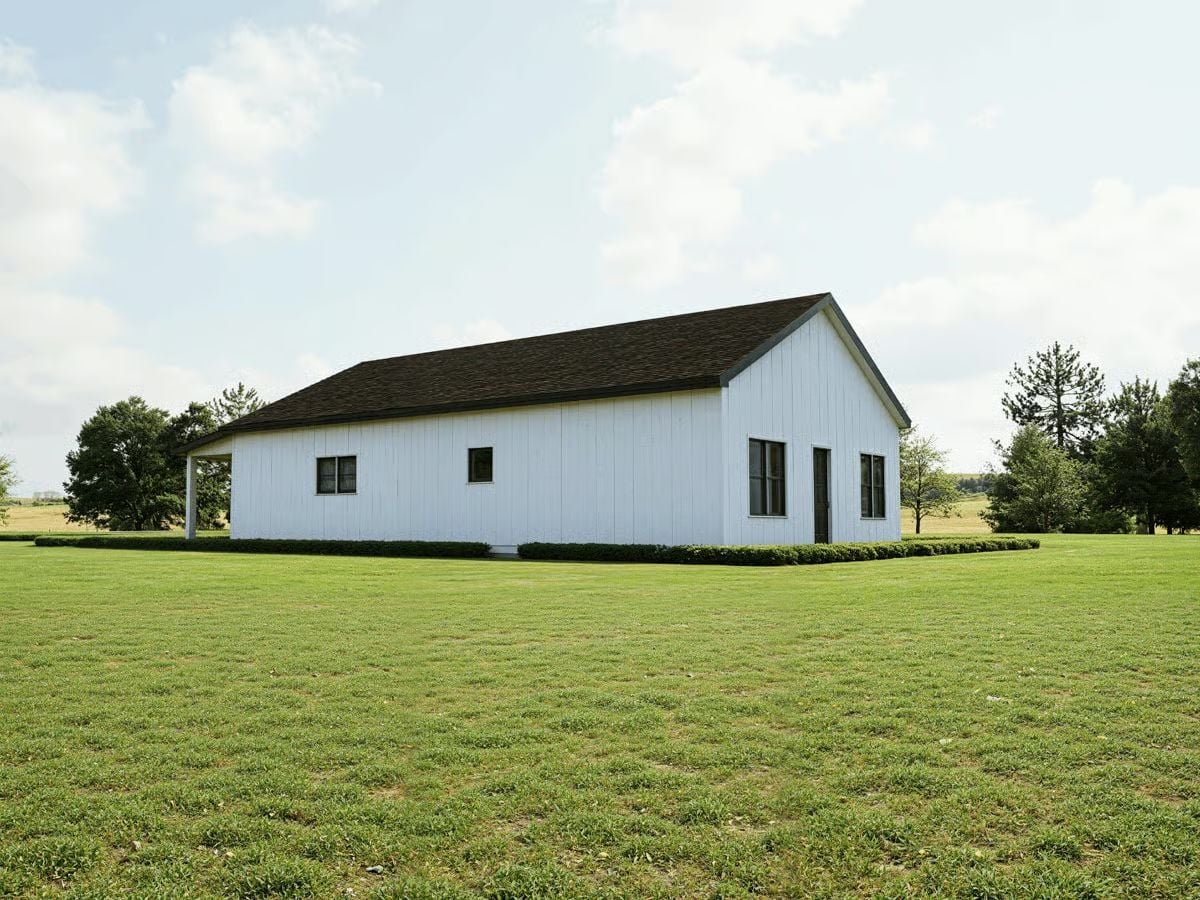
The dark shingle roof and vertical siding contrast cleanly against the manicured hedgerow below — the exterior does exactly what board-and-batten is supposed to do, which is stay out of its own way.
Red Barstools Against White Cabinets — Kitchen Island Staging Done Right
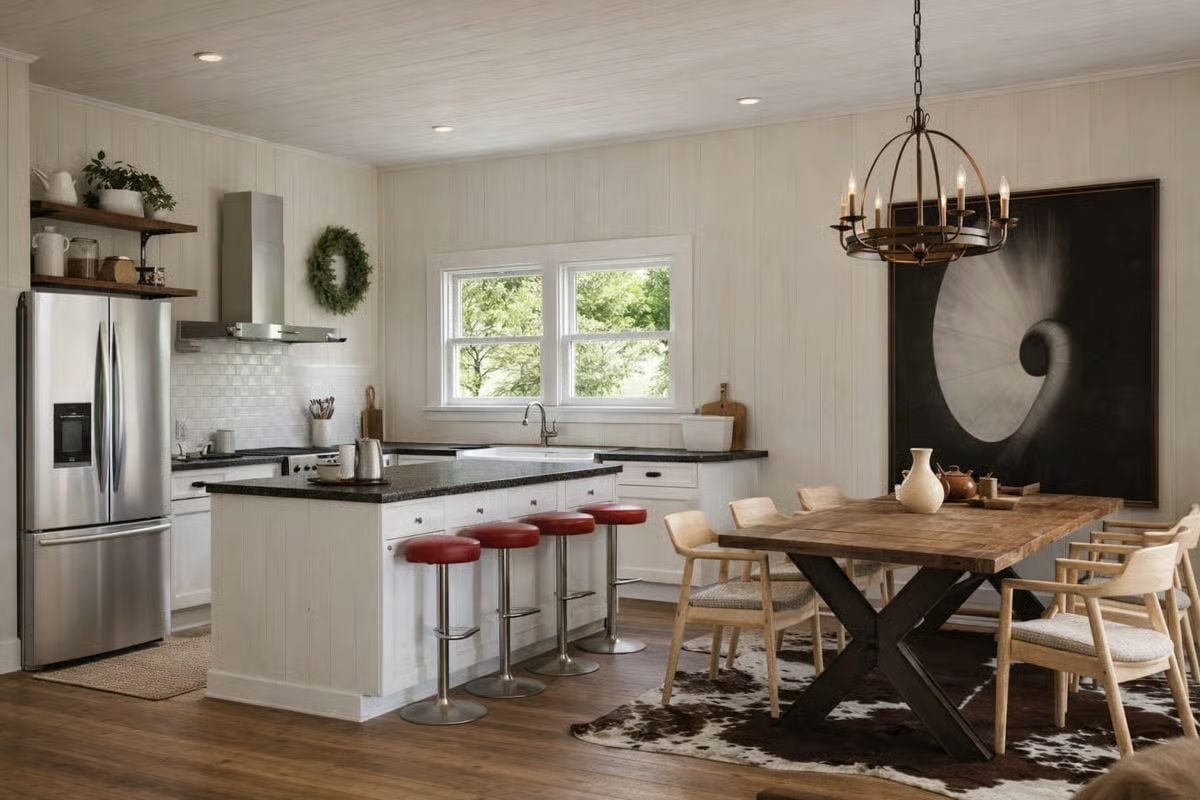
Four red vinyl barstools pull up to an island with what looks like black granite countertops, and against all that white cabinetry the color reads completely intentional rather than accidental. Open shelving holds everyday items without pretense. Across the room, a cowhide rug anchors the dining area beneath a wrought-iron chandelier that suits the space without trying too hard.
Brown Leather, Sheer Curtains, and a Ceiling Fan That Means Business
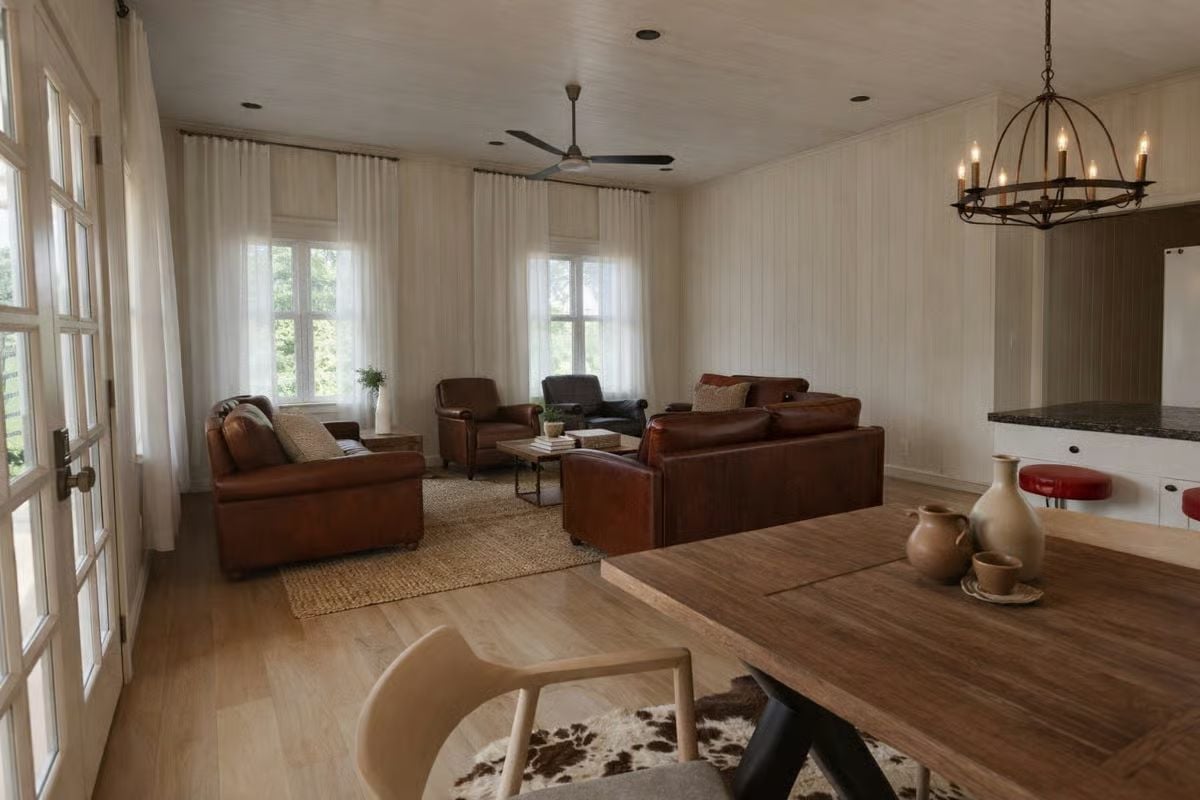
Two leather sofas anchor a seating arrangement clearly built for a crowd, with a jute rug underneath that grounds the grouping without competing for attention. The shiplap walls stay quiet so the furniture can do the work. In the foreground, a wood dining table with ceramic vessels signals that this room moves into daily life without much ceremony — no precious corners, nothing you’d feel bad about scuffing.
Designer’s Secret: Leather and linen are a reliable pairing in farmhouse rooms because they regulate the visual temperature. Leather reads warm and lived-in, while sheer linen curtains pull light without adding color — together they keep a neutral room from going flat without making it feel overdressed.
Barn Photography and Black Lamps Keep This Bedroom Honest
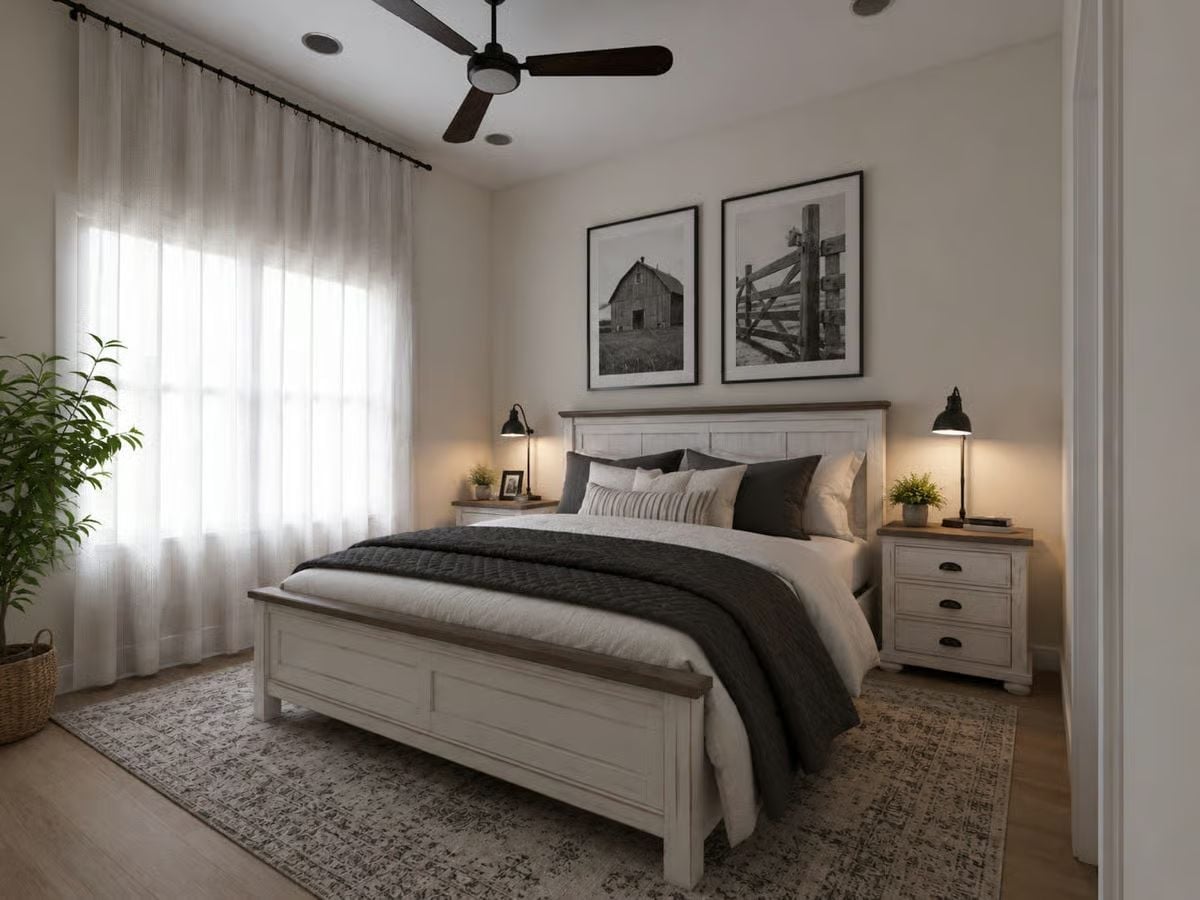
Paired black-and-white barn prints anchor the wall above the headboard without demanding much from the rest of the room. The white wood bed frame has paneled detailing that reads more craftsman than cottage, and charcoal quilted bedding ties the lamp finishes together quietly. Both nightstands match, which sounds obvious until you notice how rarely it actually happens.
In The Details: Black swing-arm lamps on nightstands are doing real work here — focused reading light without a single hardwired installation, which makes them one of the more practical choices you can make in a farmhouse bedroom. The hardware finish ties directly back to the curtain rod, so the room feels considered without looking like anyone tried too hard to make it so.
Pin It
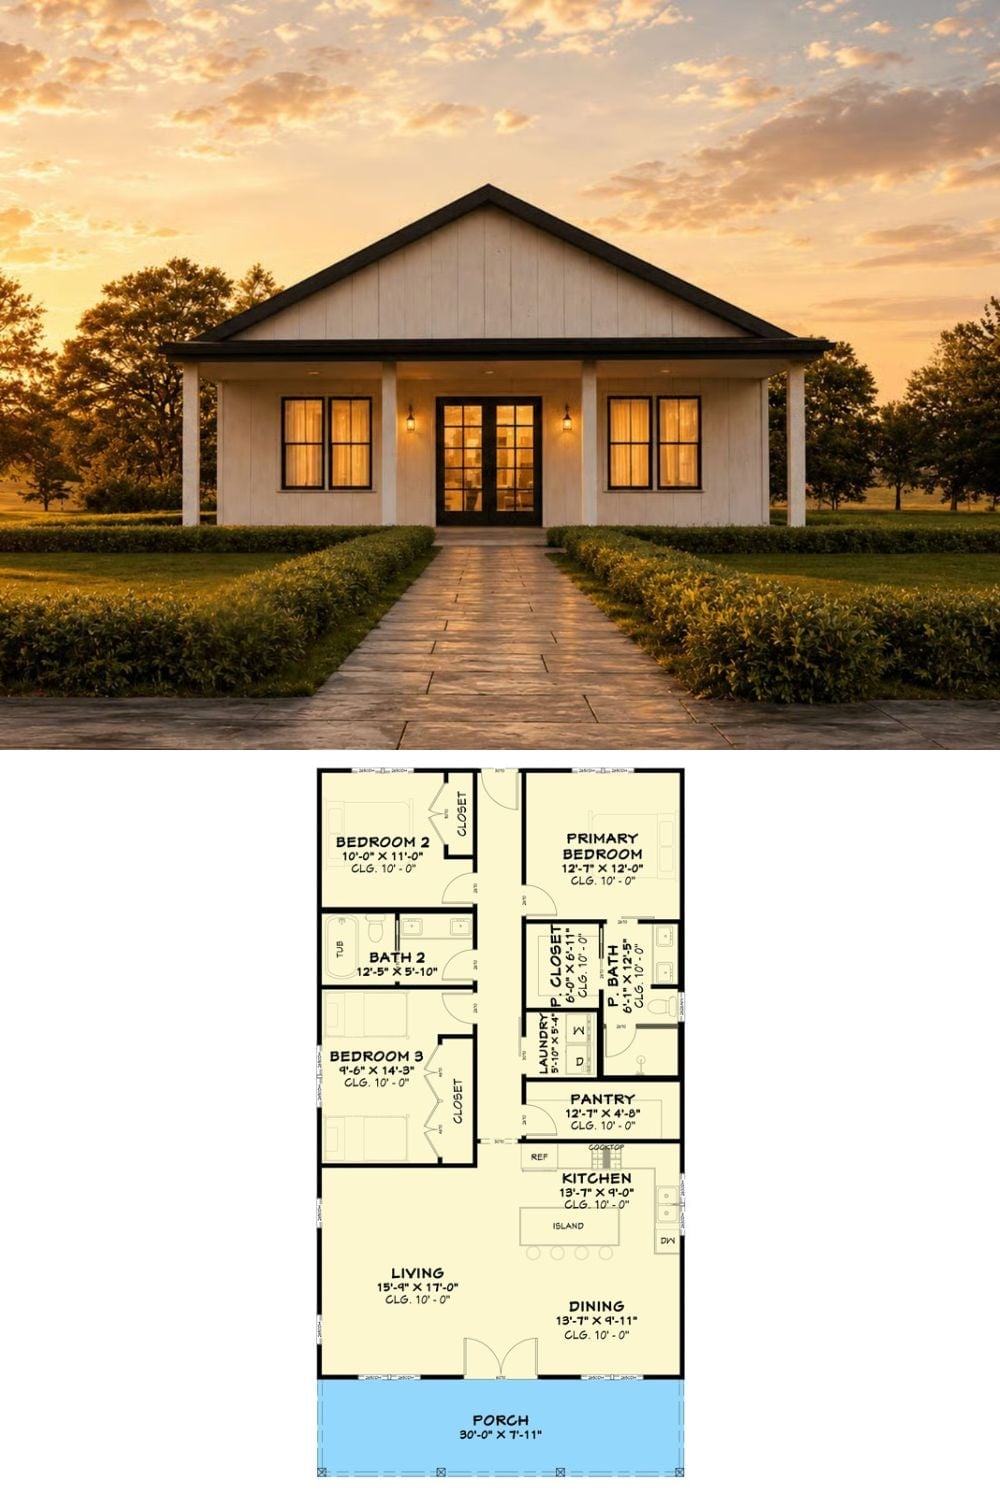
Exterior rendering shows a white board-and-batten farmhouse with a covered front porch at golden hour. The floor plan below reveals three bedrooms, open living and dining, a pantry, and laundry room.
Trend Alert: Covered front porches are making a comeback in new construction after decades of garage-forward design pushed them out. Buyers are asking for them by name now, particularly on single-story plans where the porch runs the full width of the facade. It points to something broader — a real appetite for homes designed around slowing down, not just pulling in and closing the door behind you.
