
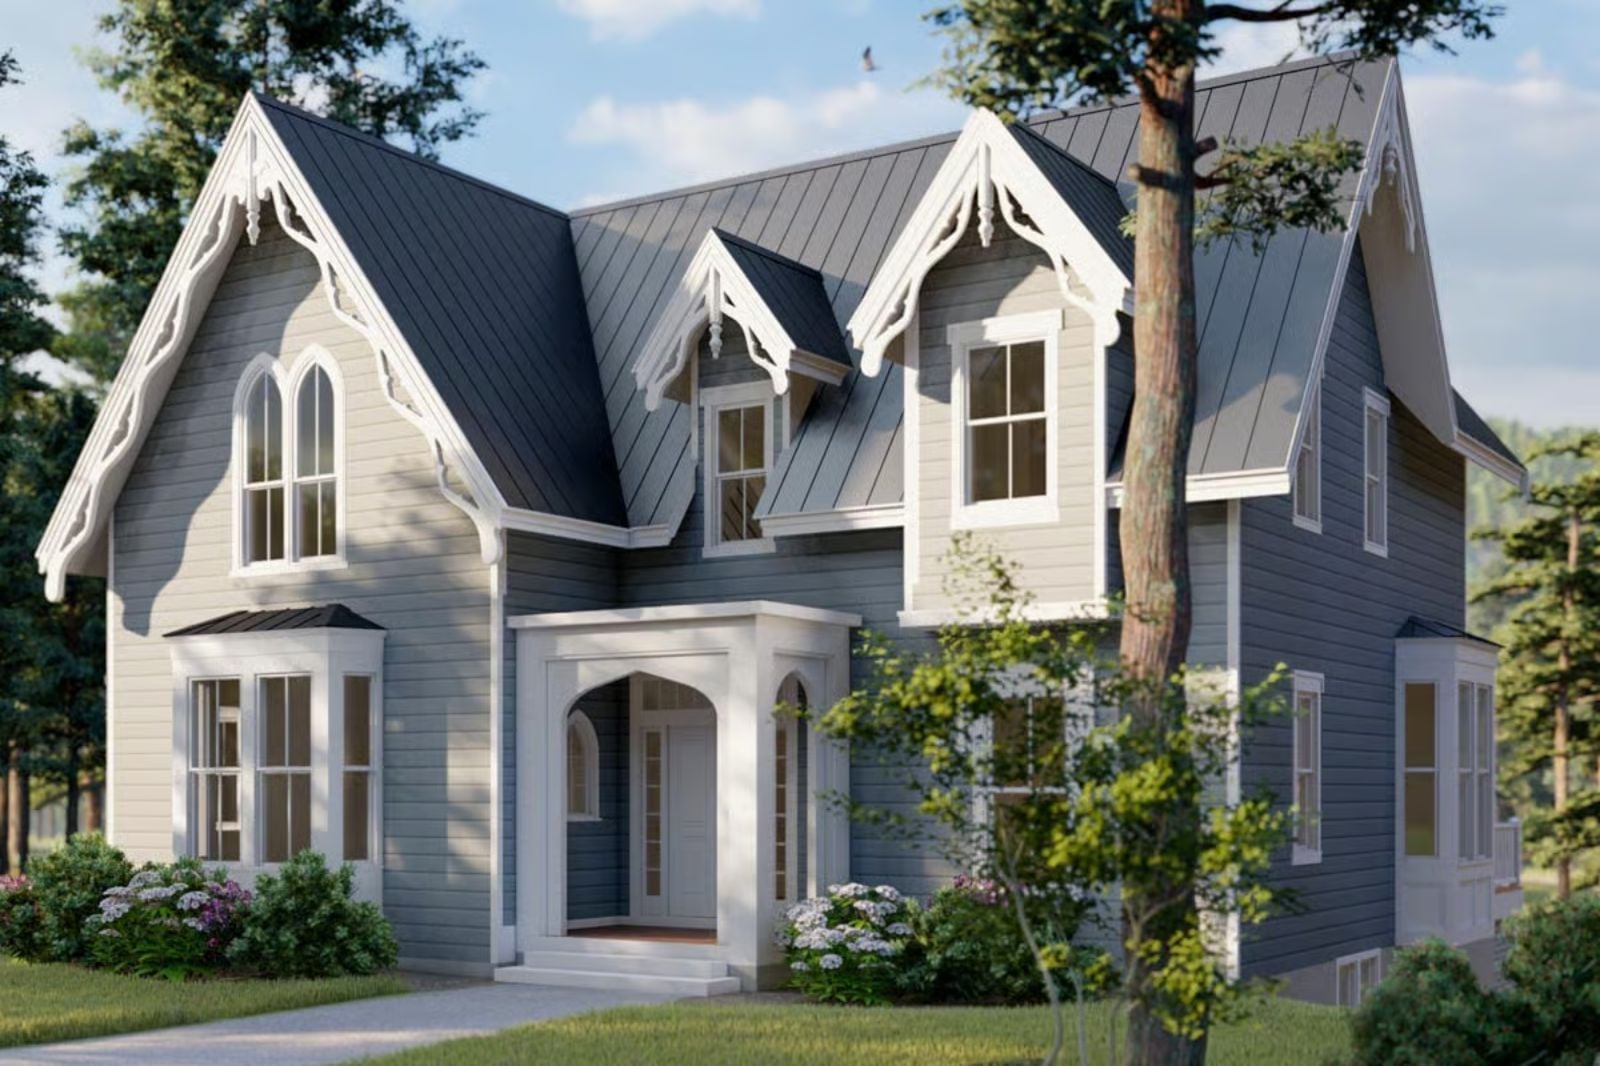
The flex room is the tell. Families who refuse a preordained floor plan need a space that can be a music room this year and a homework cave the next, and that one room says they already knew that before they signed anything — the Lancet is built around exactly that flexibility, with a screened porch for slow Sunday mornings, Victorian detailing that earns a second look from the street, and a layout that grows alongside a family instead of fighting it.
If you’re ready to turn “someday” into a homebuying plan, take a look at current mortgage rates.
Specifications
- Sq. Ft.: 2,895
- Bedrooms: 3-4
- Bathrooms: 2.5
Floor Plan – Main Floor
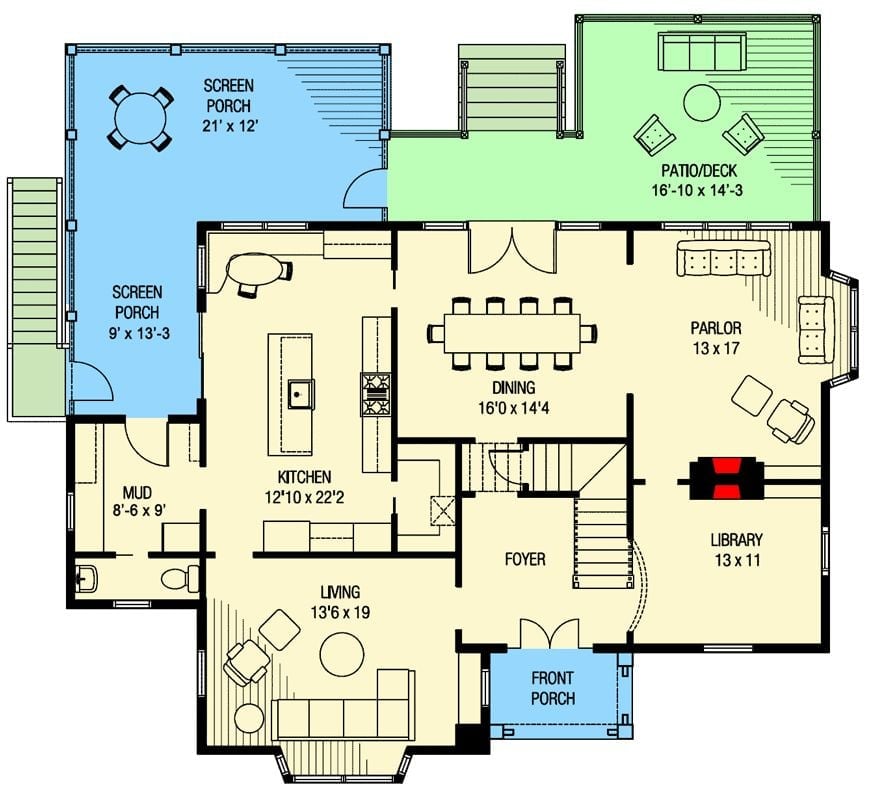
The first floor opens from a front porch into a foyer flanked by a library and parlor, staircase tucked centrally behind them. From there, the kitchen, dining, and living areas flow together toward two screened porches and a patio/deck at the rear. A mud room with half bath handles the side entry — the kind of practical detail that earns its keep on a Tuesday afternoon in November.
Floor Plan – Second Floor
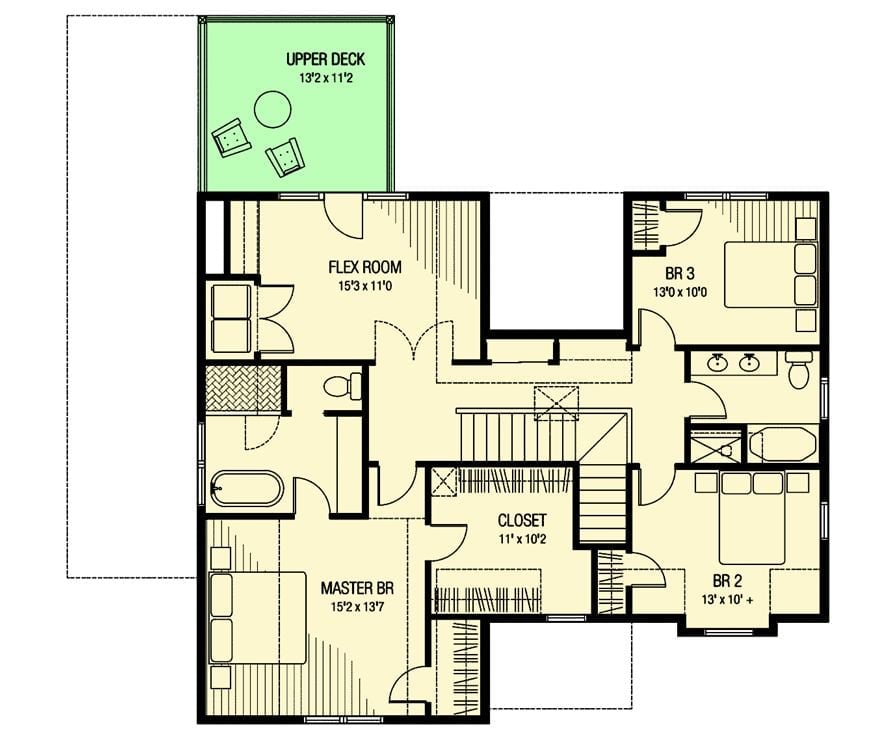
Upstairs, the master suite gets its own bath and closet, while two additional bedrooms share a full bath off the hall. The flex room — office, nursery, whatever the current season of life demands — sits adjacent to a large central walk-in closet. Best feature up here: the upper deck off the flex room, which gives the second floor genuine outdoor living rather than just a view of it through glass.
Floor Plan – Basement
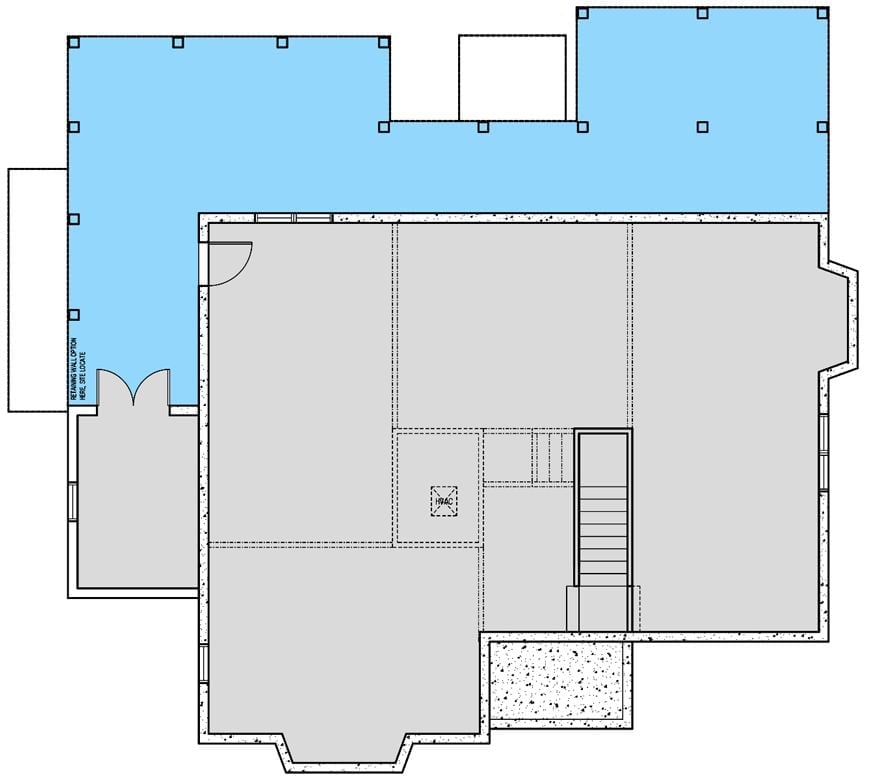
The basement plan shows a large open area divided by dashed partition lines, with an HVAC unit positioned near center and a staircase leading up. A double-door entry sits on the left wall. Blue zones mark unfinished or exterior-grade areas, including what reads as porch or crawl space sections above grade.
Gray Siding, White Rails, and a Screened Porch That Earns Its Square Footage
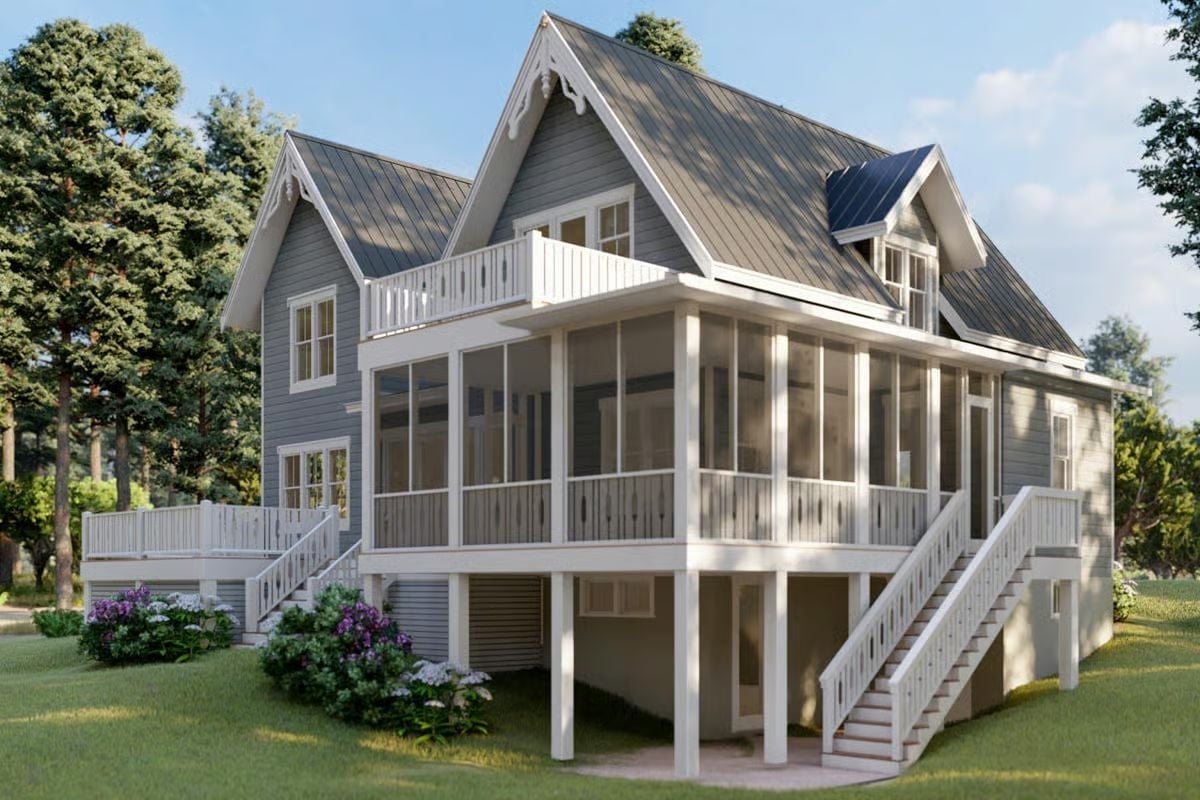
Board-and-batten siding in slate gray pairs with white column railings across two levels, and that screened upper porch is doing real work — sheltering enough room for a full outdoor living setup, not just a pair of rocking chairs.
Common Mistake: Homeowners screen a porch and then fill it with indoor upholstered pieces that can’t handle humidity. Use outdoor-rated fabrics and frames from day one, because retrofitting after a single mildew season costs far more than buying right the first time.
Step inside and the entryway does most of the talking before you’ve reached the staircase.
Fern Wallpaper, Gray Wainscoting, and a Staircase That Earns Every Inch
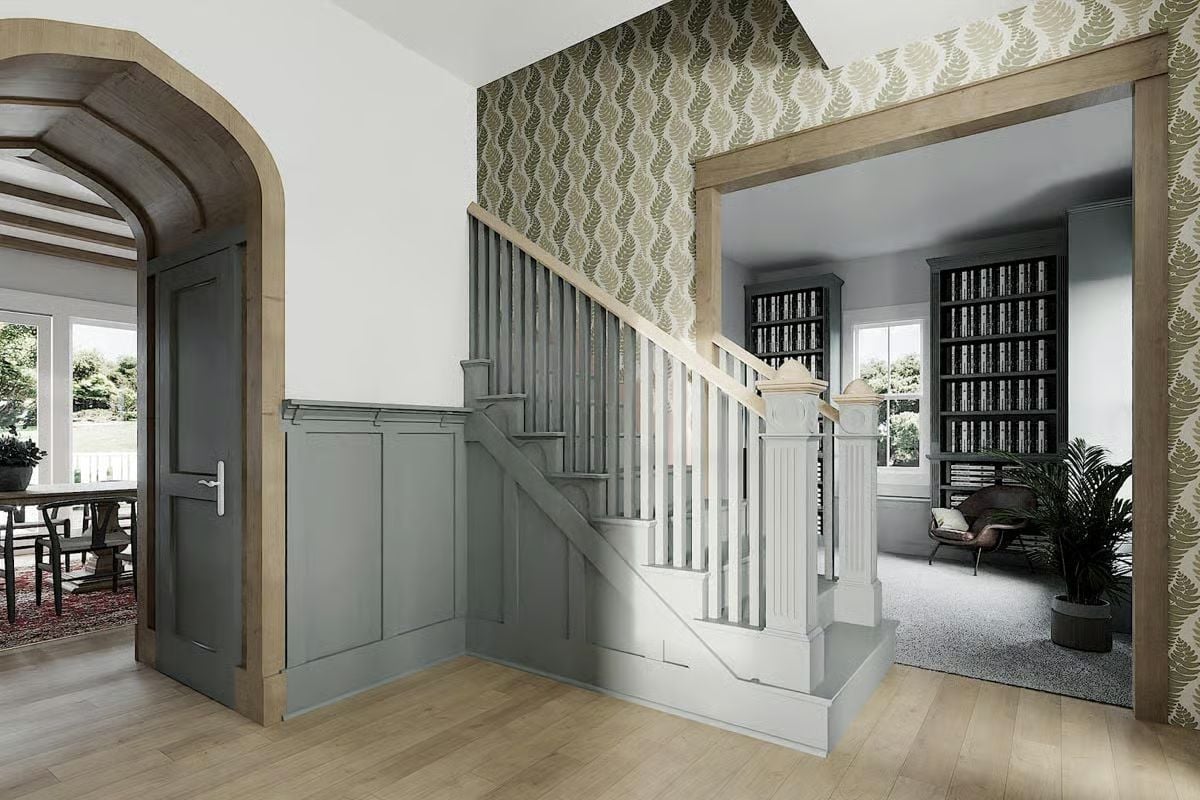
An oak newel post anchors white balusters against sage wainscoting, with botanical wallpaper climbing the wall above the chair rail. It’s a lot of pattern for an entryway, and it works precisely because the palette stays disciplined.
Wishbone Chairs, Wainscoting, and Wood That Knows What It’s Doing
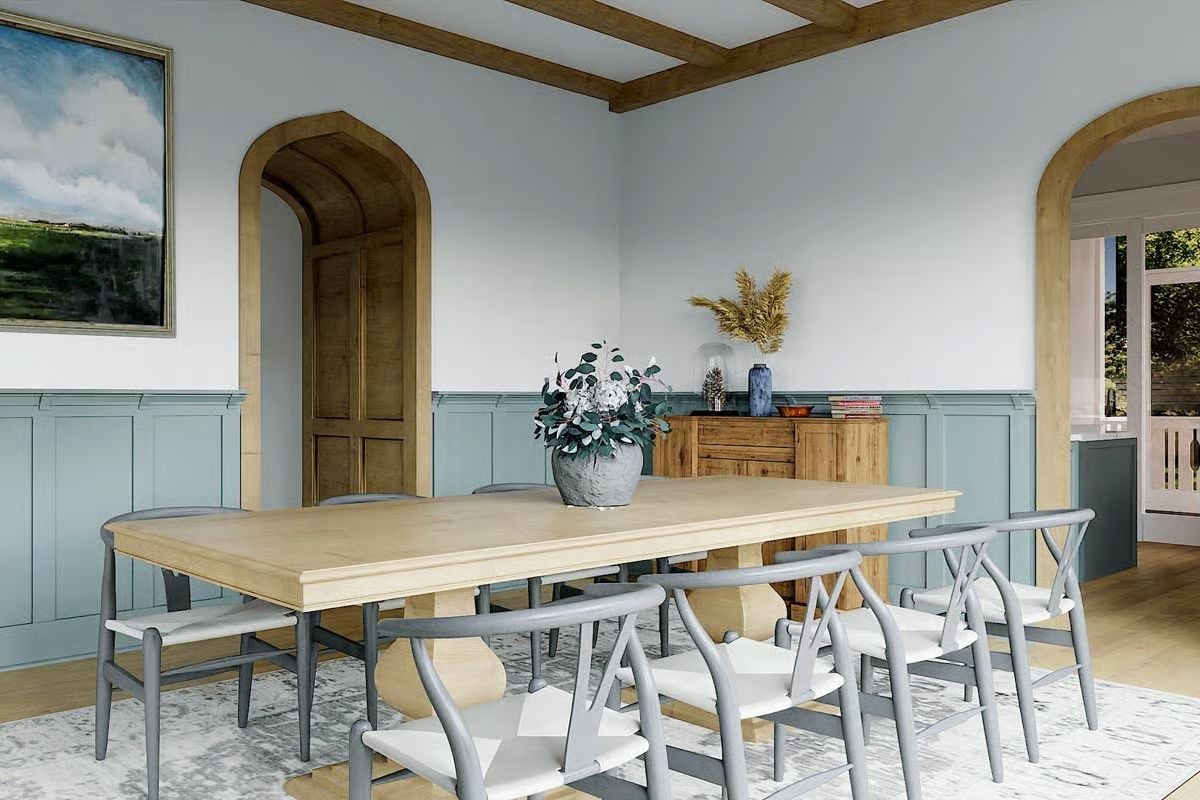
Gray wishbone chairs with woven seats pull up to a light maple table that anchors the room without competing with anything around it. Sage wainscoting wraps the lower walls, and exposed wood ceiling beams echo the arched door surrounds above — two details that could easily feel fussy separately but land as grounded and quietly confident together.
Material Matters: Wainscoting in a muted sage or blue-gray does double duty: it hides scuffs at chair-rail height while visually lowering a tall ceiling so the room feels more human-scaled. Before you commit to a paneling color, test it against your actual wood tones in natural light. Warm oak and cool gray can clash badly in ways that only show up after the trim is painted.
Sage Cabinets, Copper Pendants, and a Marble Island That Pulls It Together
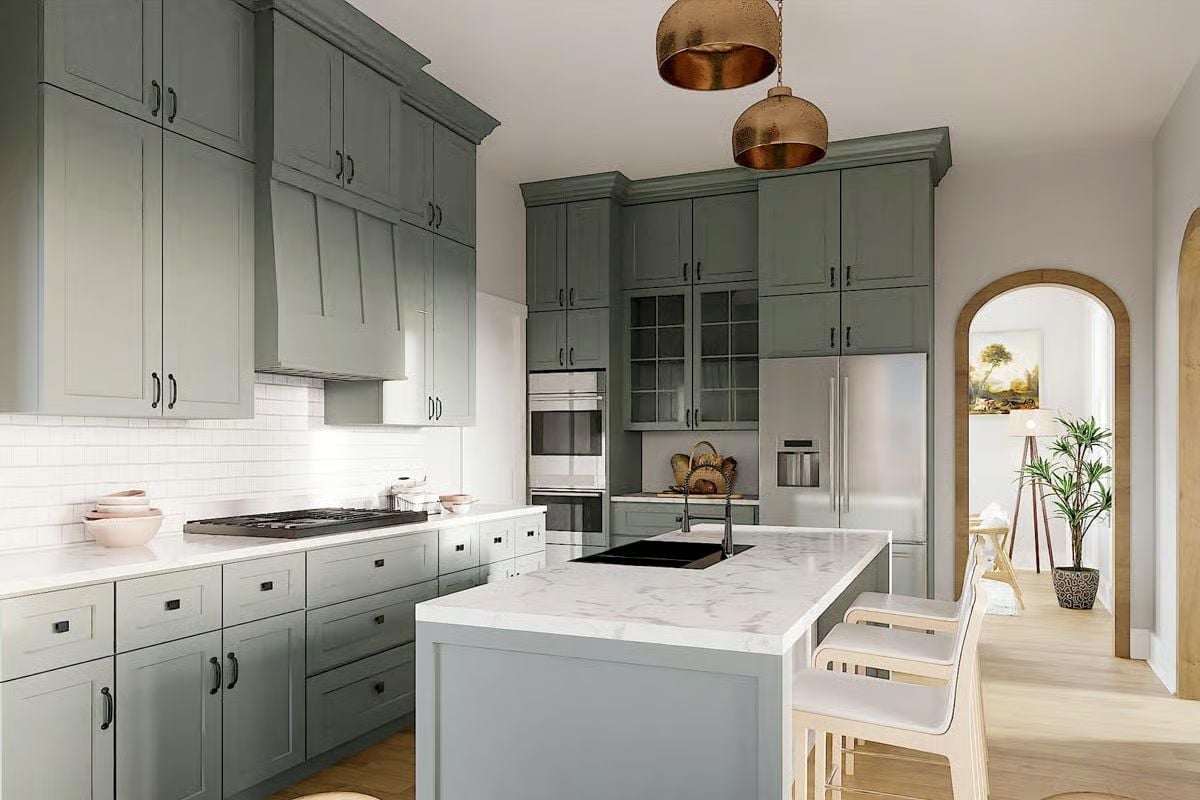
Sage green shaker cabinets run floor to ceiling, paired with black hardware that reads traditional rather than industrial. Two hammered copper pendants anchor the island — close enough to match, different enough to feel collected rather than ordered from a catalog. White subway tile keeps the backsplash honest.
Why the Custom Range Hood Works Here
Matching the hood casing to the cabinet color is a small decision with outsized impact. When the hood reads as furniture rather than appliance, the entire cooking wall feels considered. Most factory-built hoods fight the cabinetry around them; this one disappears into it.
Gothic Arched Windows and a Tufted Headboard That Don’t Apologize for Each Other
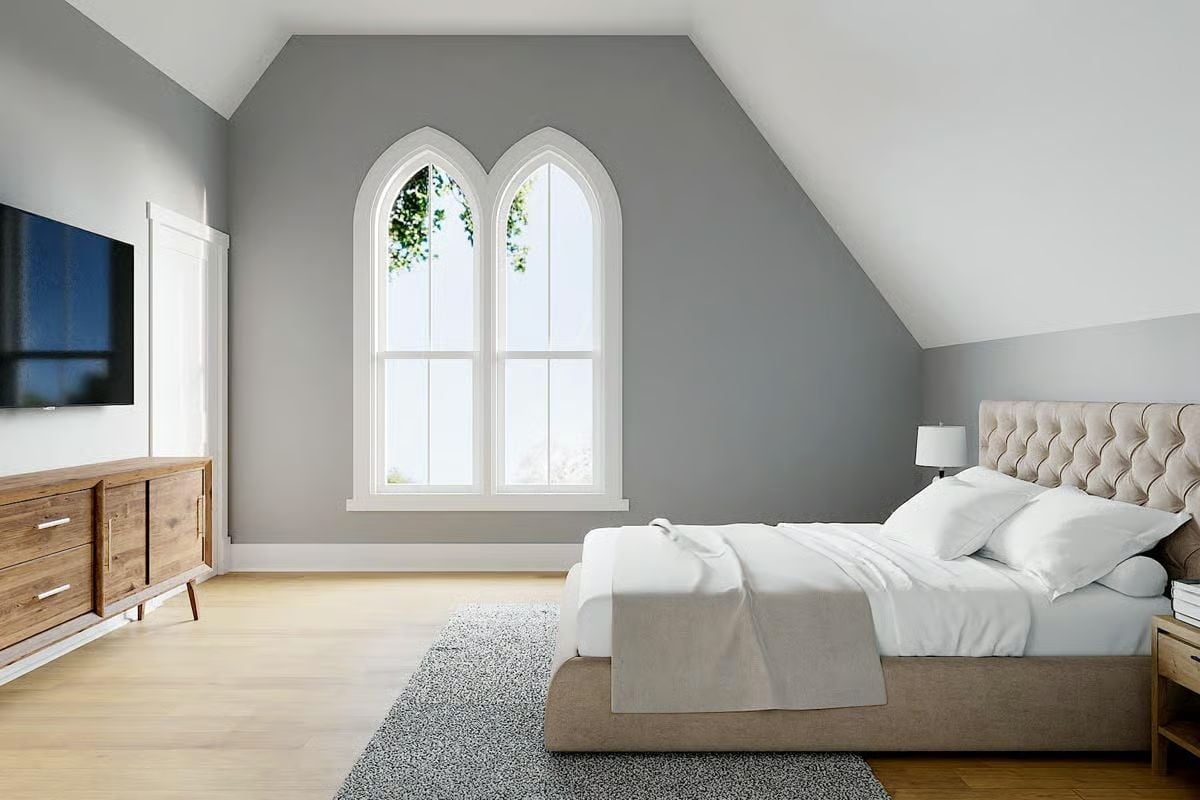
Pointed lancet windows bring unexpected architectural weight to a bedroom that keeps everything else quiet — tufted linen headboard, white bedding, light wood floors. The windows do all the heavy lifting so nothing else has to.
Ask Yourself: Vaulted ceilings in attic bedrooms look sharp until you realize they’ve eaten your wall space for art, sconces, and tall furniture. Before you start furnishing, map out exactly where a headboard can sit without bumping into the slope. You might have more room than you expect — or significantly less.
Pin It
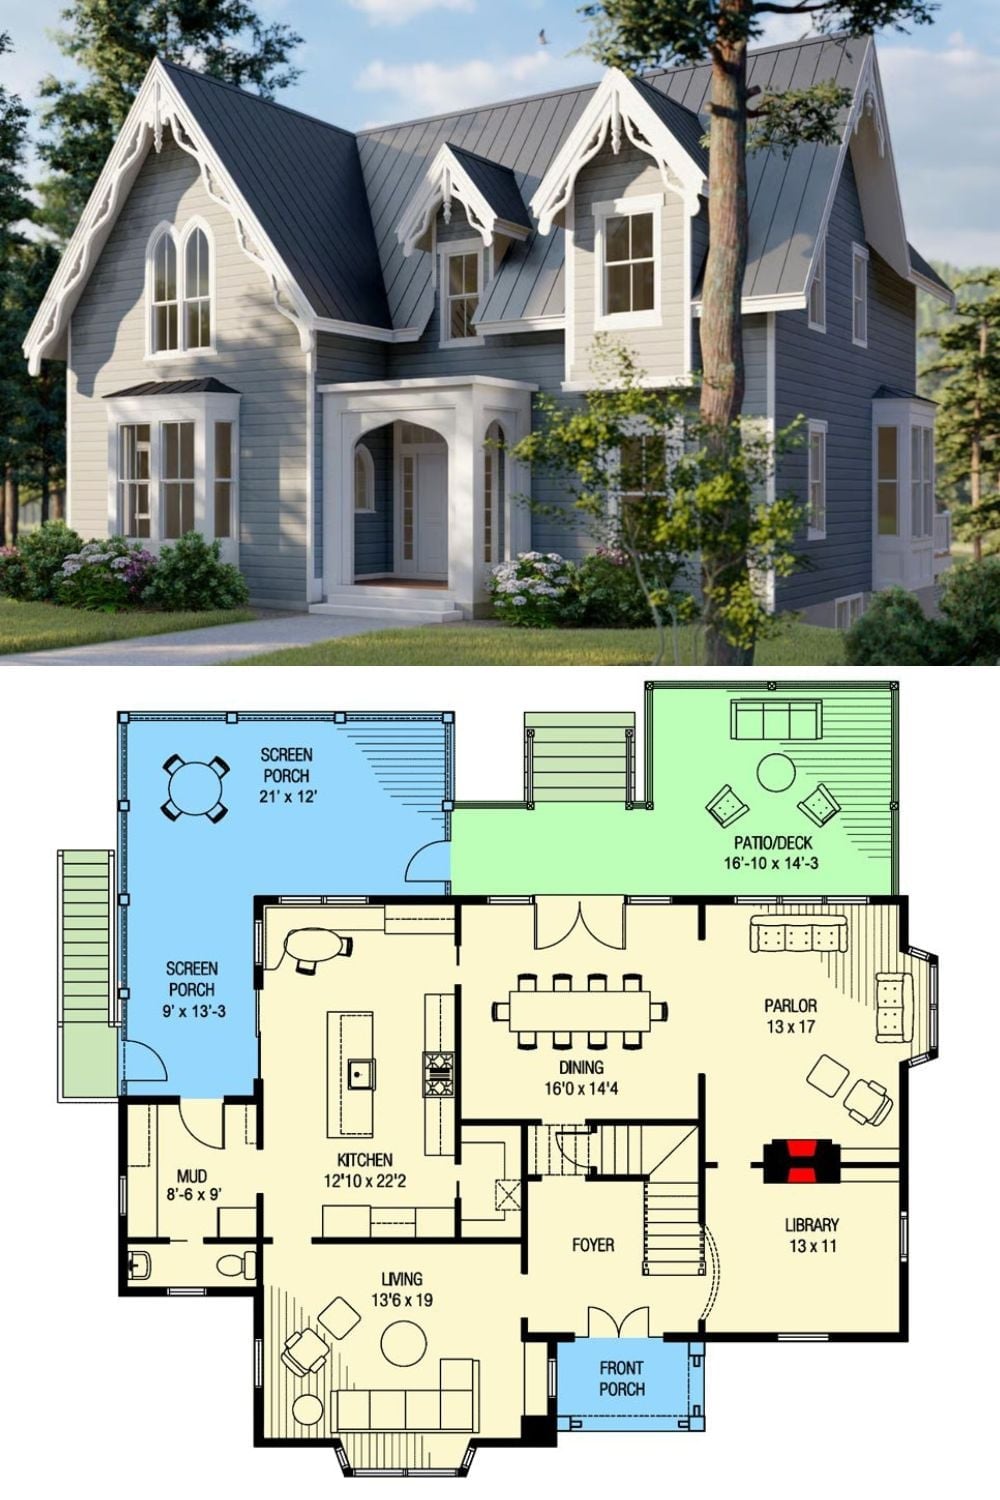
The exterior rendering shows a Gothic Revival cottage with decorative gable trim and metal roof. Below it, the first-floor plan reveals dual screened porches, a parlor, a library, and an open kitchen-dining layout that ties the back of the house together.
Pro Tip: Victorian Gothic homes typically carry steep roof pitches that carve dramatic voids into the upper floor. If bedrooms are tucked under those gables, nail down knee wall heights with your builder early — before framing, not after — so you don’t lose usable floor area to angles that read beautifully from the street but quietly shrink your furniture options inside.
