
🔥 Would you like to save this?
For years, the ceiling got the least interesting job in the room: stay white and keep quiet. Meanwhile, designers were spending fortunes on floors, cabinetry, stone and lighting while the surface overhead barely entered the conversation. Wood changes that equation because the ceiling can become structure, pattern, color and even a way of organizing the room.
In order to come up with the very specific design ideas, we create most designs with the assistance of state-of-the-art AI interior design software. Also, assume links that take you off the site are affiliate links such as links to Amazon. this means we may earn a commission if you buy something.
What matters here isn’t simply the return of wood overhead. The more interesting question is how differently it can behave. A ceiling can be pale enough to almost disappear, dark enough to frame the room, painted green, divided into parquet geometry, interrupted by plaster, or carried down into cabinetry. The material stays familiar while the architectural effect changes completely.
These 38 kitchens and living rooms take those possibilities in very different directions. Some use wood as a quiet architectural layer; others make the ceiling the room’s most demanding surface. The strongest examples understand that the ceiling has to work with the windows, walls, lighting and furniture rather than compete with them.
Watch what happens at the edges. Notice where the wood stops, what it meets, how the pattern is oriented and whether the room needs the ceiling to make a statement at all. That is where the difference between wood overhead and good design becomes visible.
38. Walnut Coffered Glass Ceiling Turns This Kitchen Into Something Else Entirely
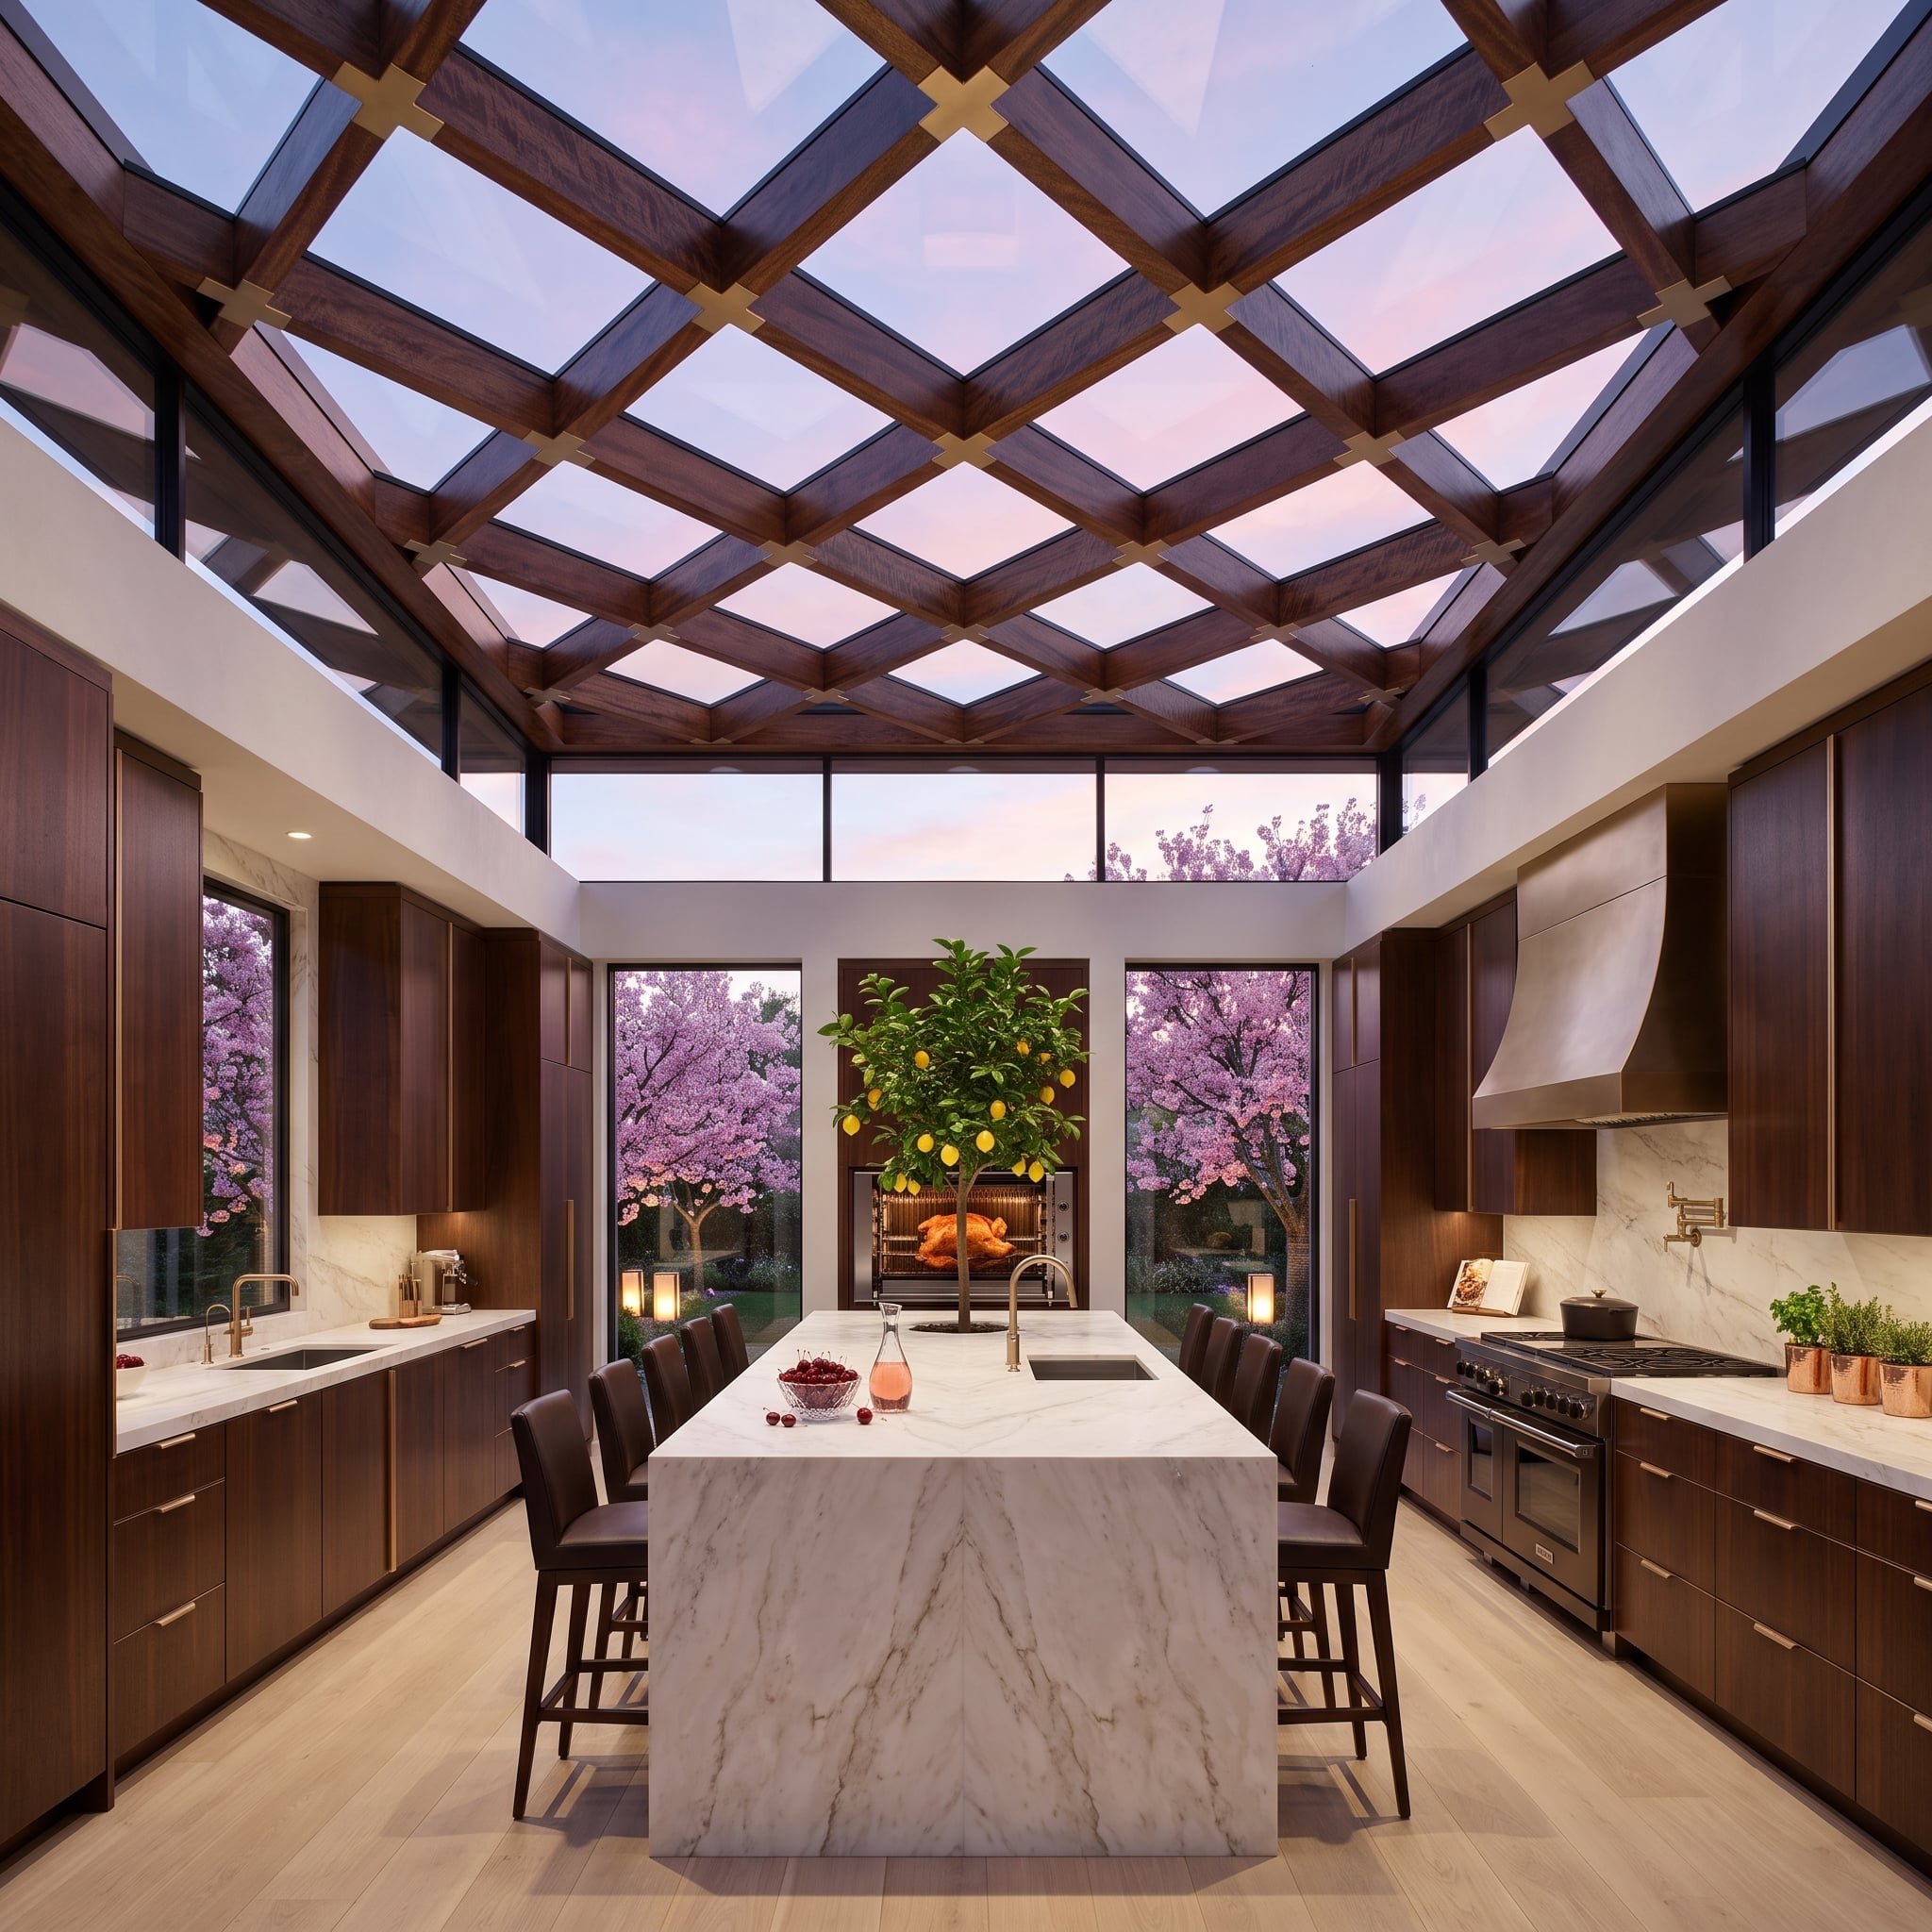
Dark walnut beams form a coffered grid overhead, but instead of plaster infill, each panel is glazed, pulling a violet dusk sky directly into the room. The marble island below anchors everything with white and gray veining that echoes the clouds outside.
37. Slatted Wood Clouds Over the Living Room, and Lightning Agrees
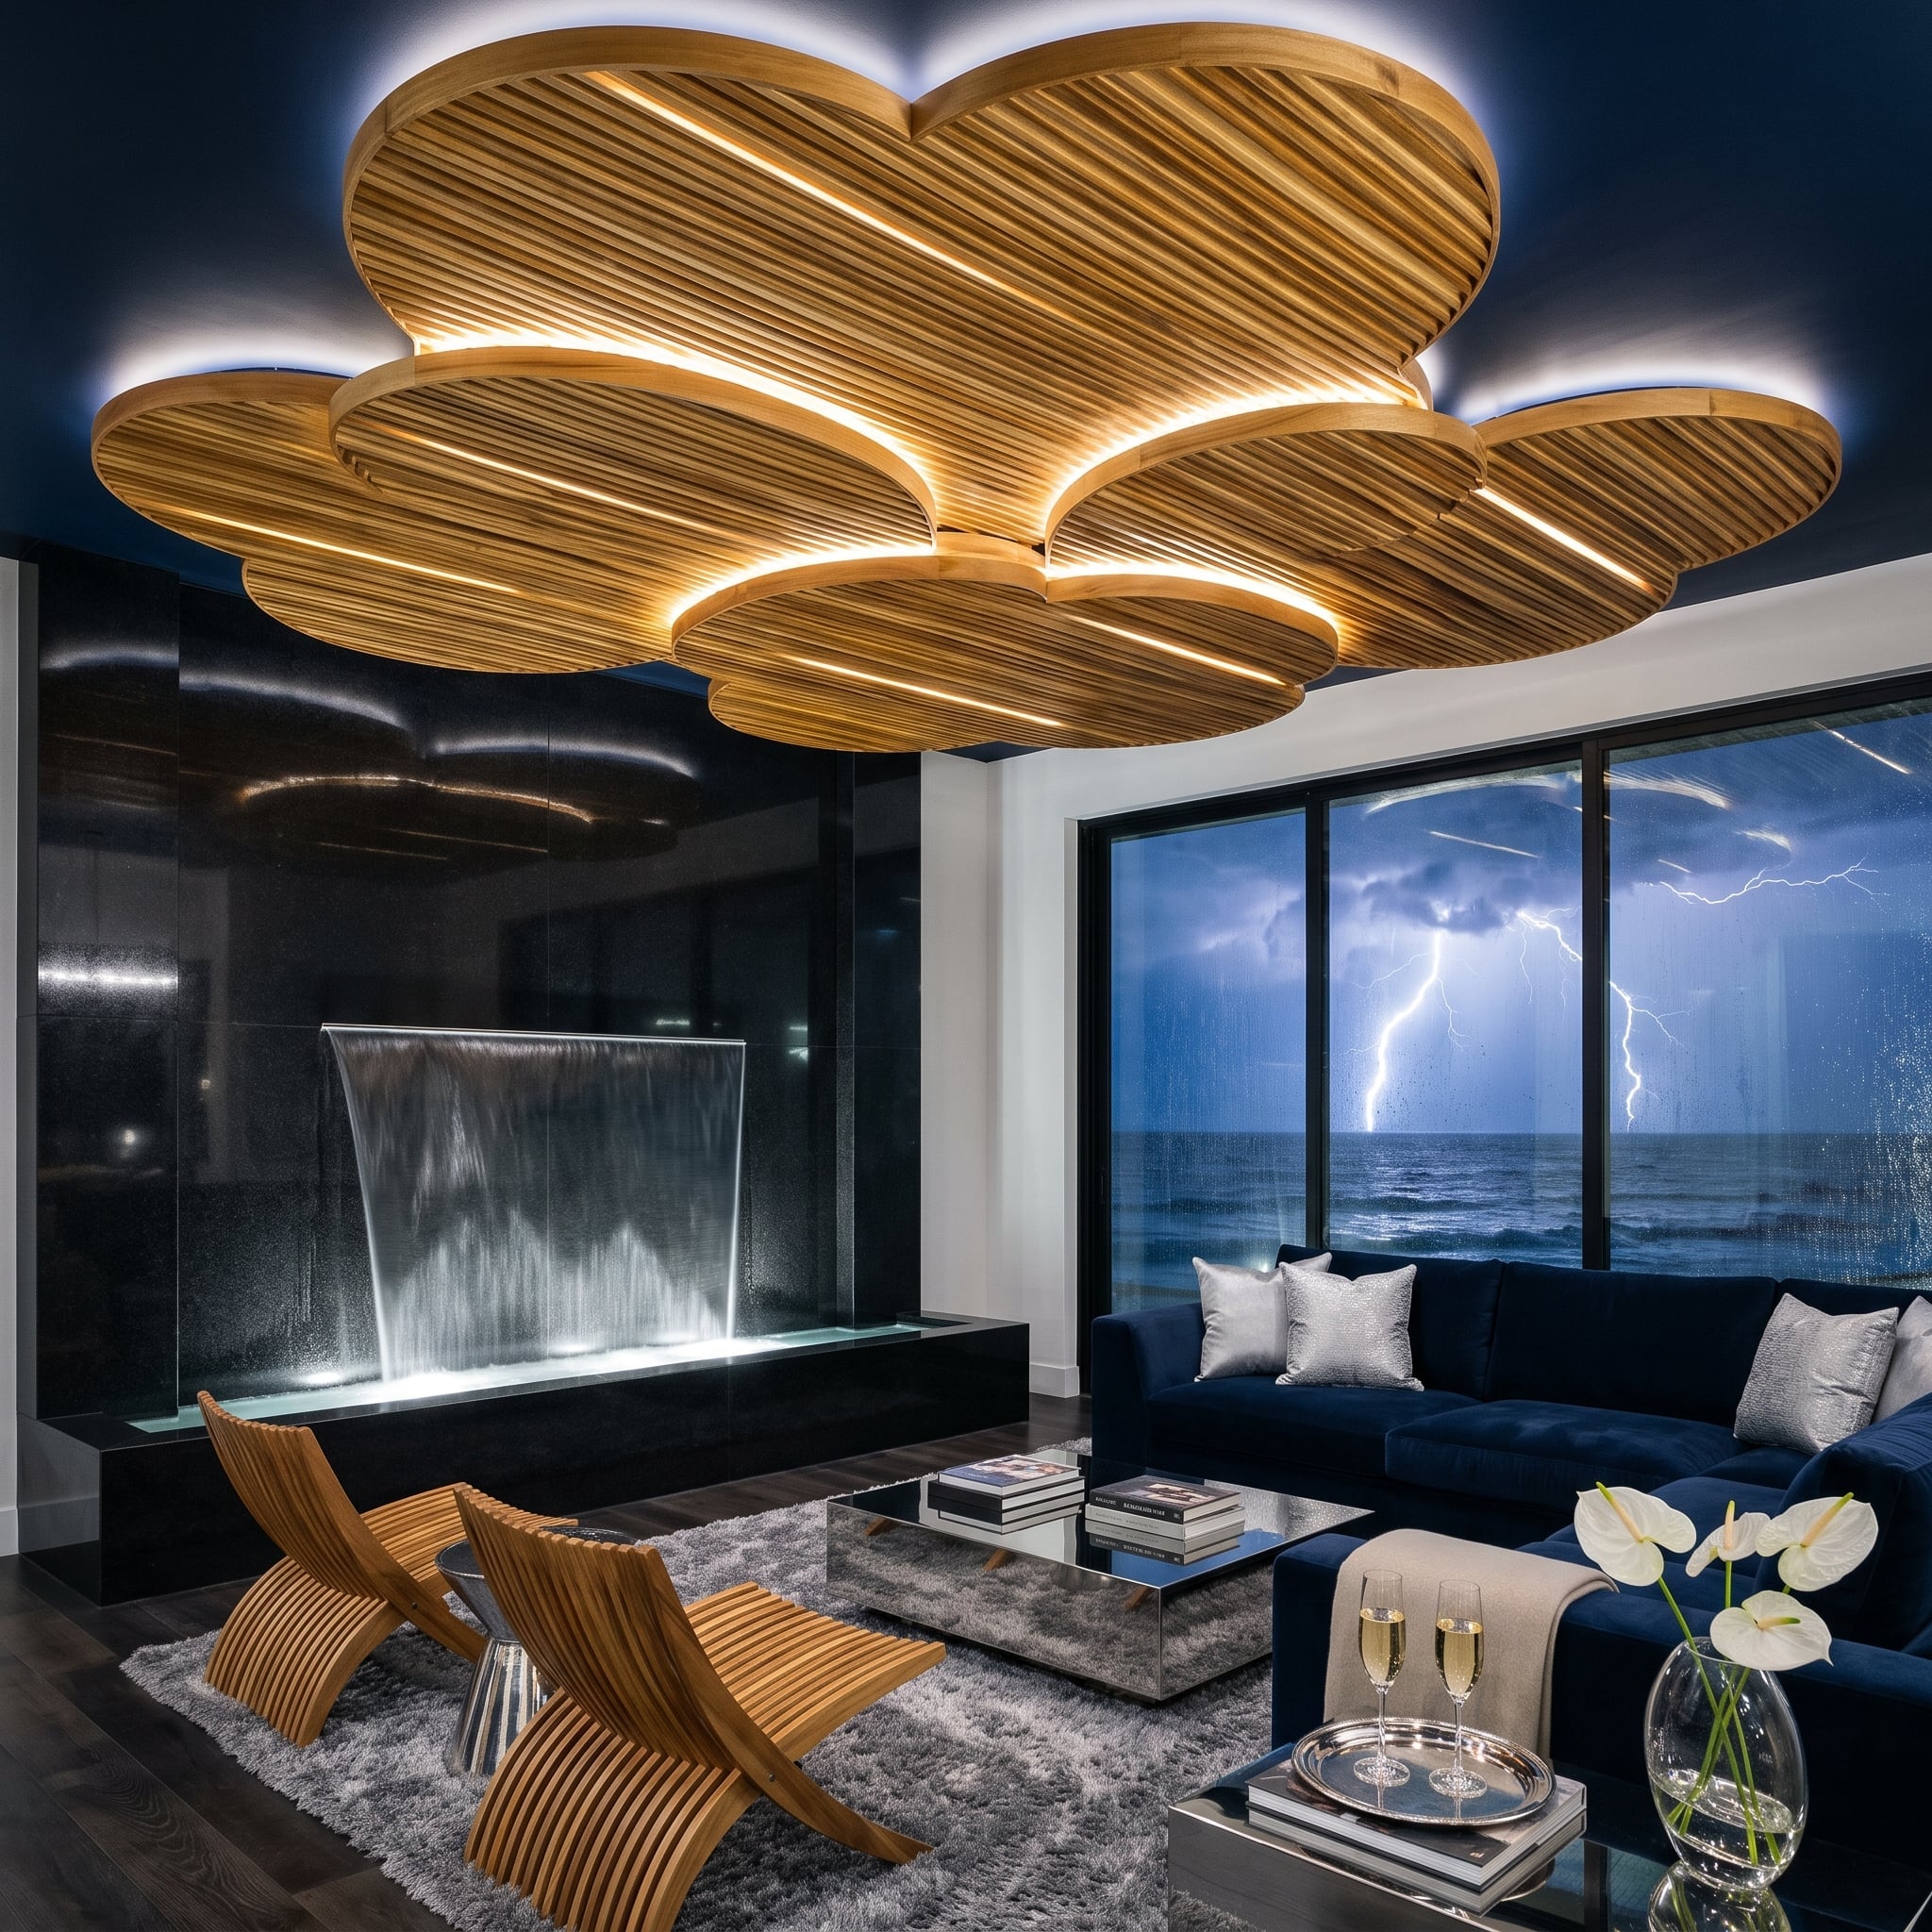
Nine overlapping wood-slatted discs hang from a navy ceiling, each backlit with warm LED strips that glow between the joints. The effect is somewhere between architectural ceiling treatment and oversized lighting, with the repeated curves giving the overhead plane a sculptural quality.
The ribbed timber appears again in the seating, creating a material echo without making every surface match. Navy upholstery, silver accents and a mirrored coffee table keep the lower half of the room cooler and more reflective.
Beyond the floor-to-ceiling windows, lightning moves across the ocean. That contrast matters: the ceiling supplies controlled warmth and geometry while the storm supplies movement that no interior finish could manufacture.
36. Pale Timber Beams, Black-Framed Glass, and a Ceiling That Keeps the Room Light
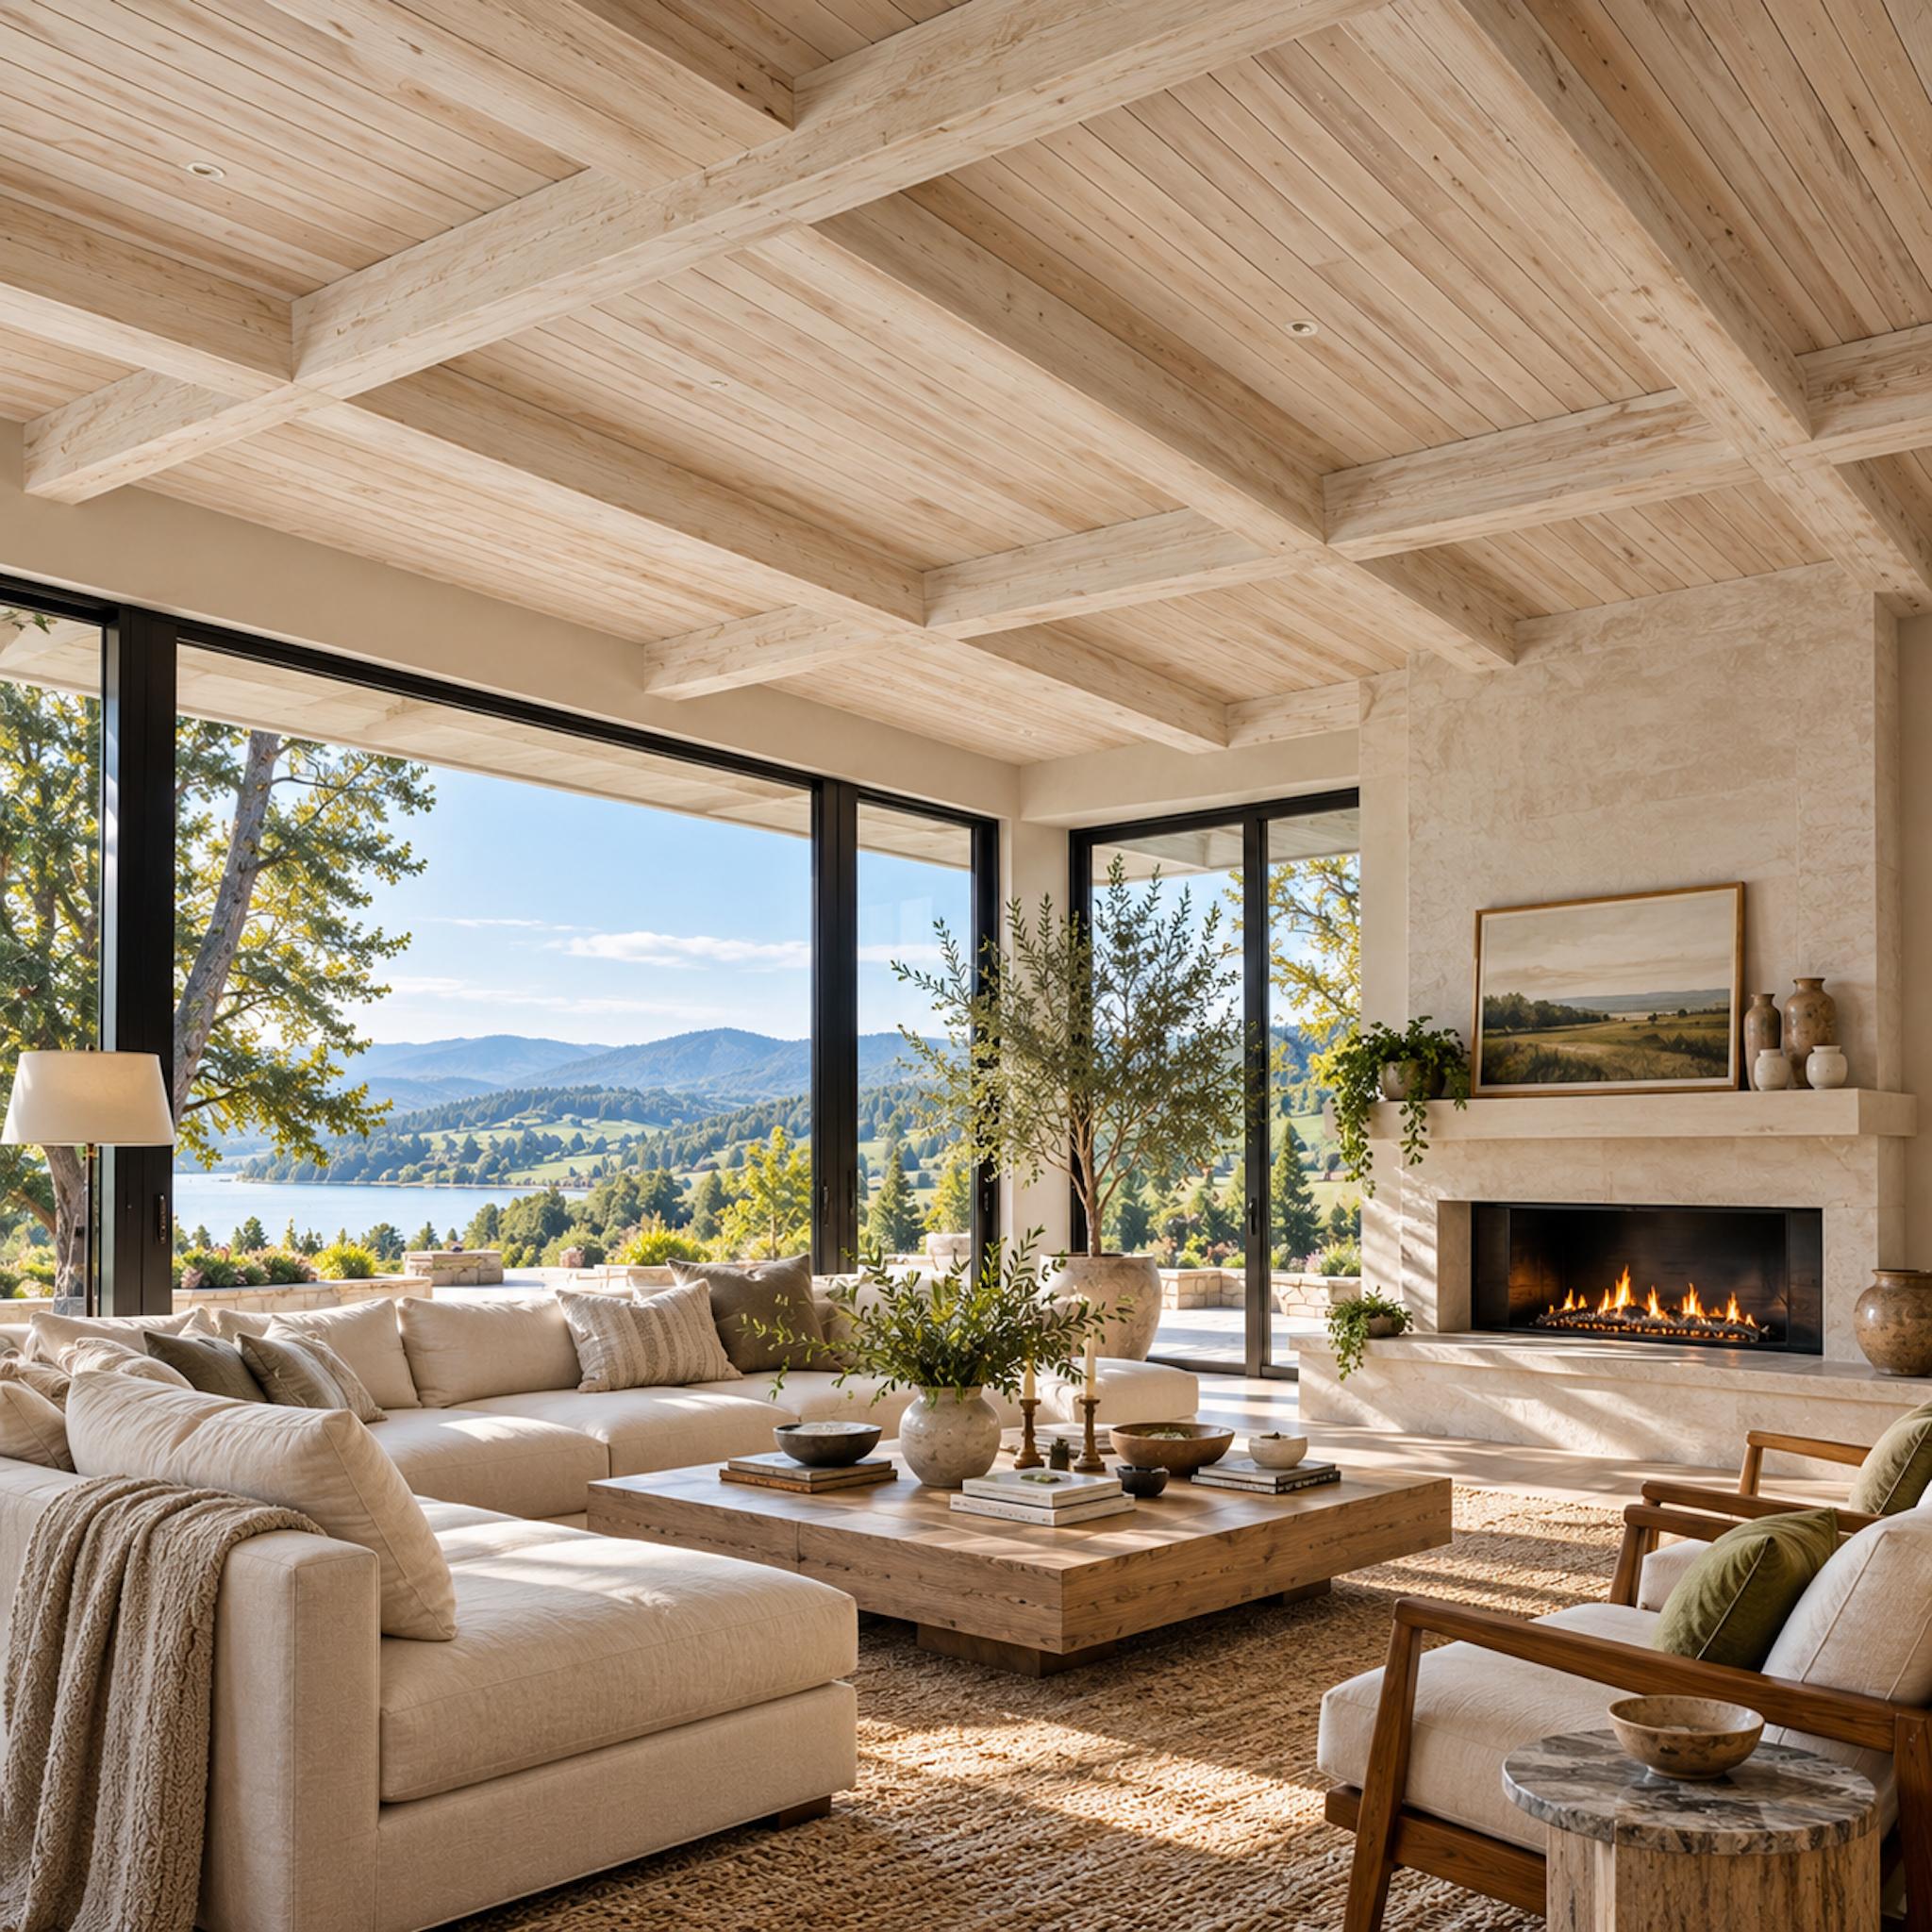
A pale timber ceiling stretches across this living room in broad, exposed beams, giving the architecture warmth without making the space feel heavy. Black-framed glass keeps the view sharply defined, while the stone fireplace repeats the ceiling’s quiet, natural palette.
The restraint is the point. Light wood can carry plenty of architectural presence when the grain, beam spacing and surrounding surfaces are allowed to do the work instead of piling on more decoration.
35. Rammed Earth Walls and a Folded Cedar Ceiling Walk Into a Kitchen Together
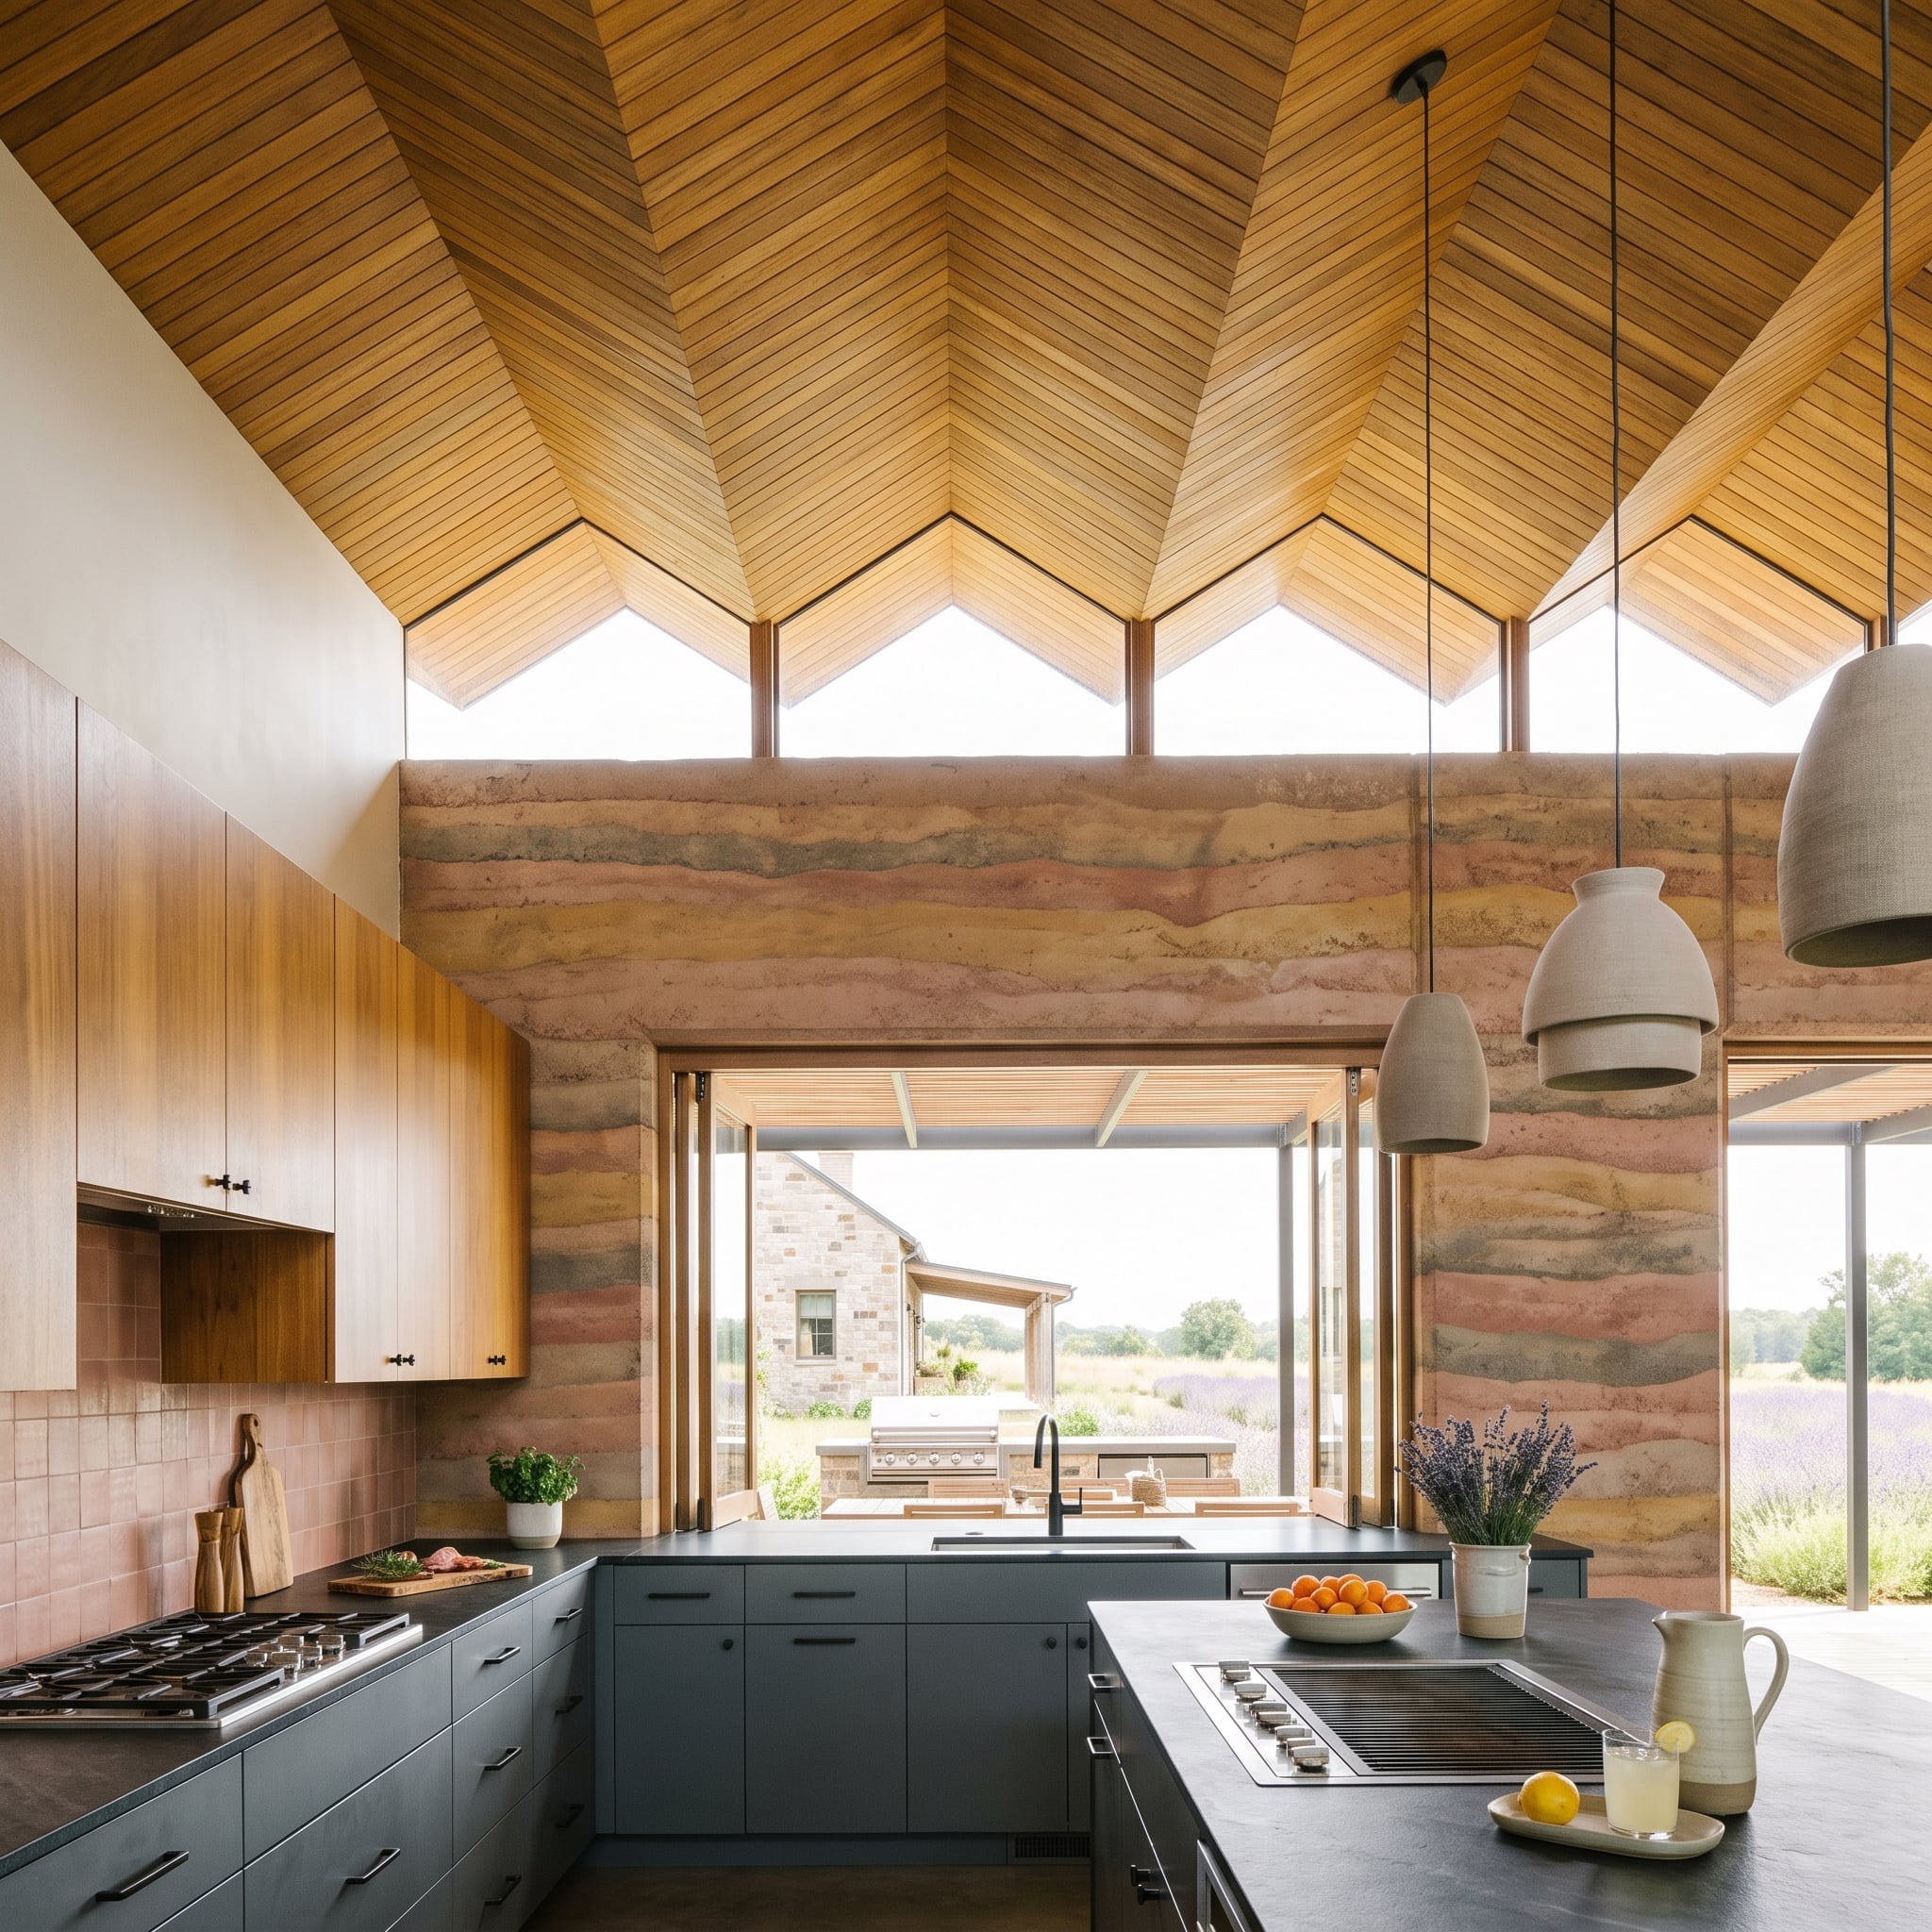
Cedar planks fold into a repeating pitched geometry overhead, each ridge catching light differently depending on the hour. Below it, slate-gray cabinetry with flat pulls grounds the room without competing. The rammed earth walls do the real work, layering ochre, rust and clay into something that no tile could replicate.
Design Read: The rammed-earth walls keep this ceiling from becoming a floating layer of decoration. Their irregular color and texture give the folded cedar something substantial to meet, while the restrained cabinetry prevents the materials from turning into a competition.
34. Mahogany Coffered Ceiling, Crimson Bar Shelves, and a Rainy Window That Ties It Together
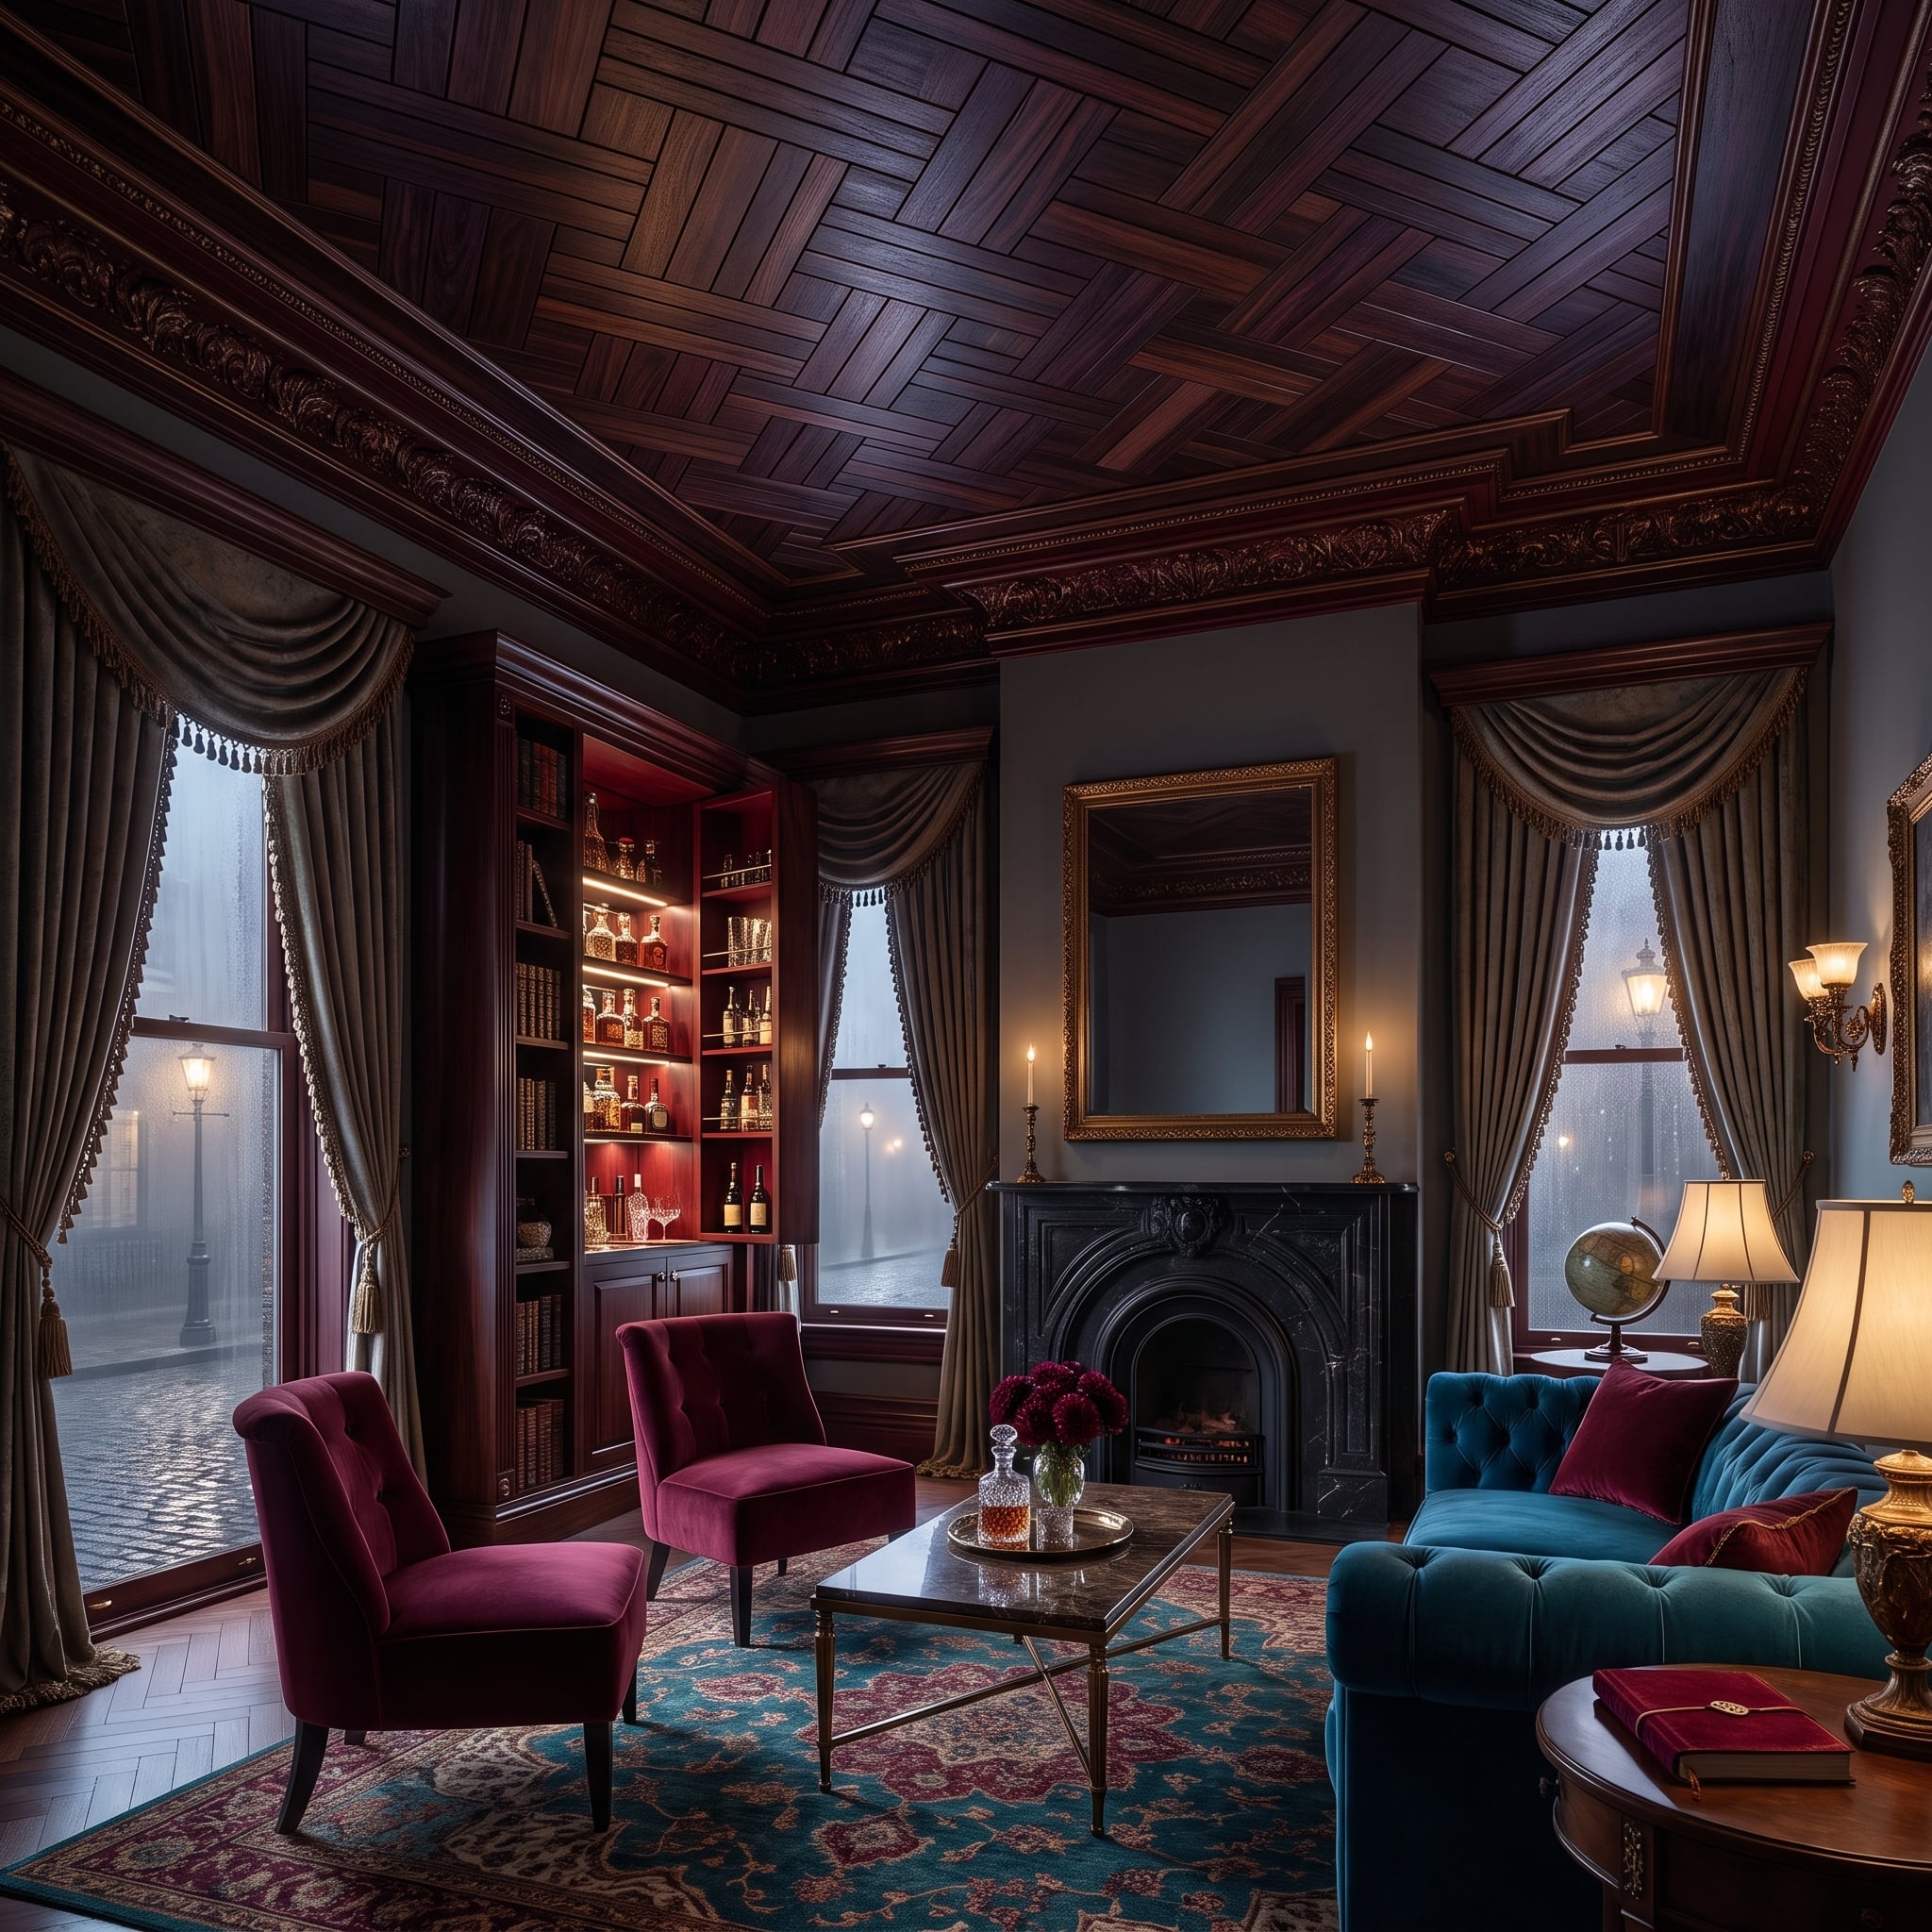
Burgundy velvet chairs sit low against a parquet floor while a tufted teal sofa holds the opposite corner, and the tension between those two colors is exactly what keeps the room from feeling safe in a bad way. Above it all, a coffered mahogany ceiling with carved crown molding pulls the eye up and anchors every loud choice below it. Wood on the ceiling works here because the walls stay pale gray, giving the color saturation somewhere to breathe.
33. Painted Birds on a Coffered Ceiling Make This Kitchen Feel Like a Garden Room
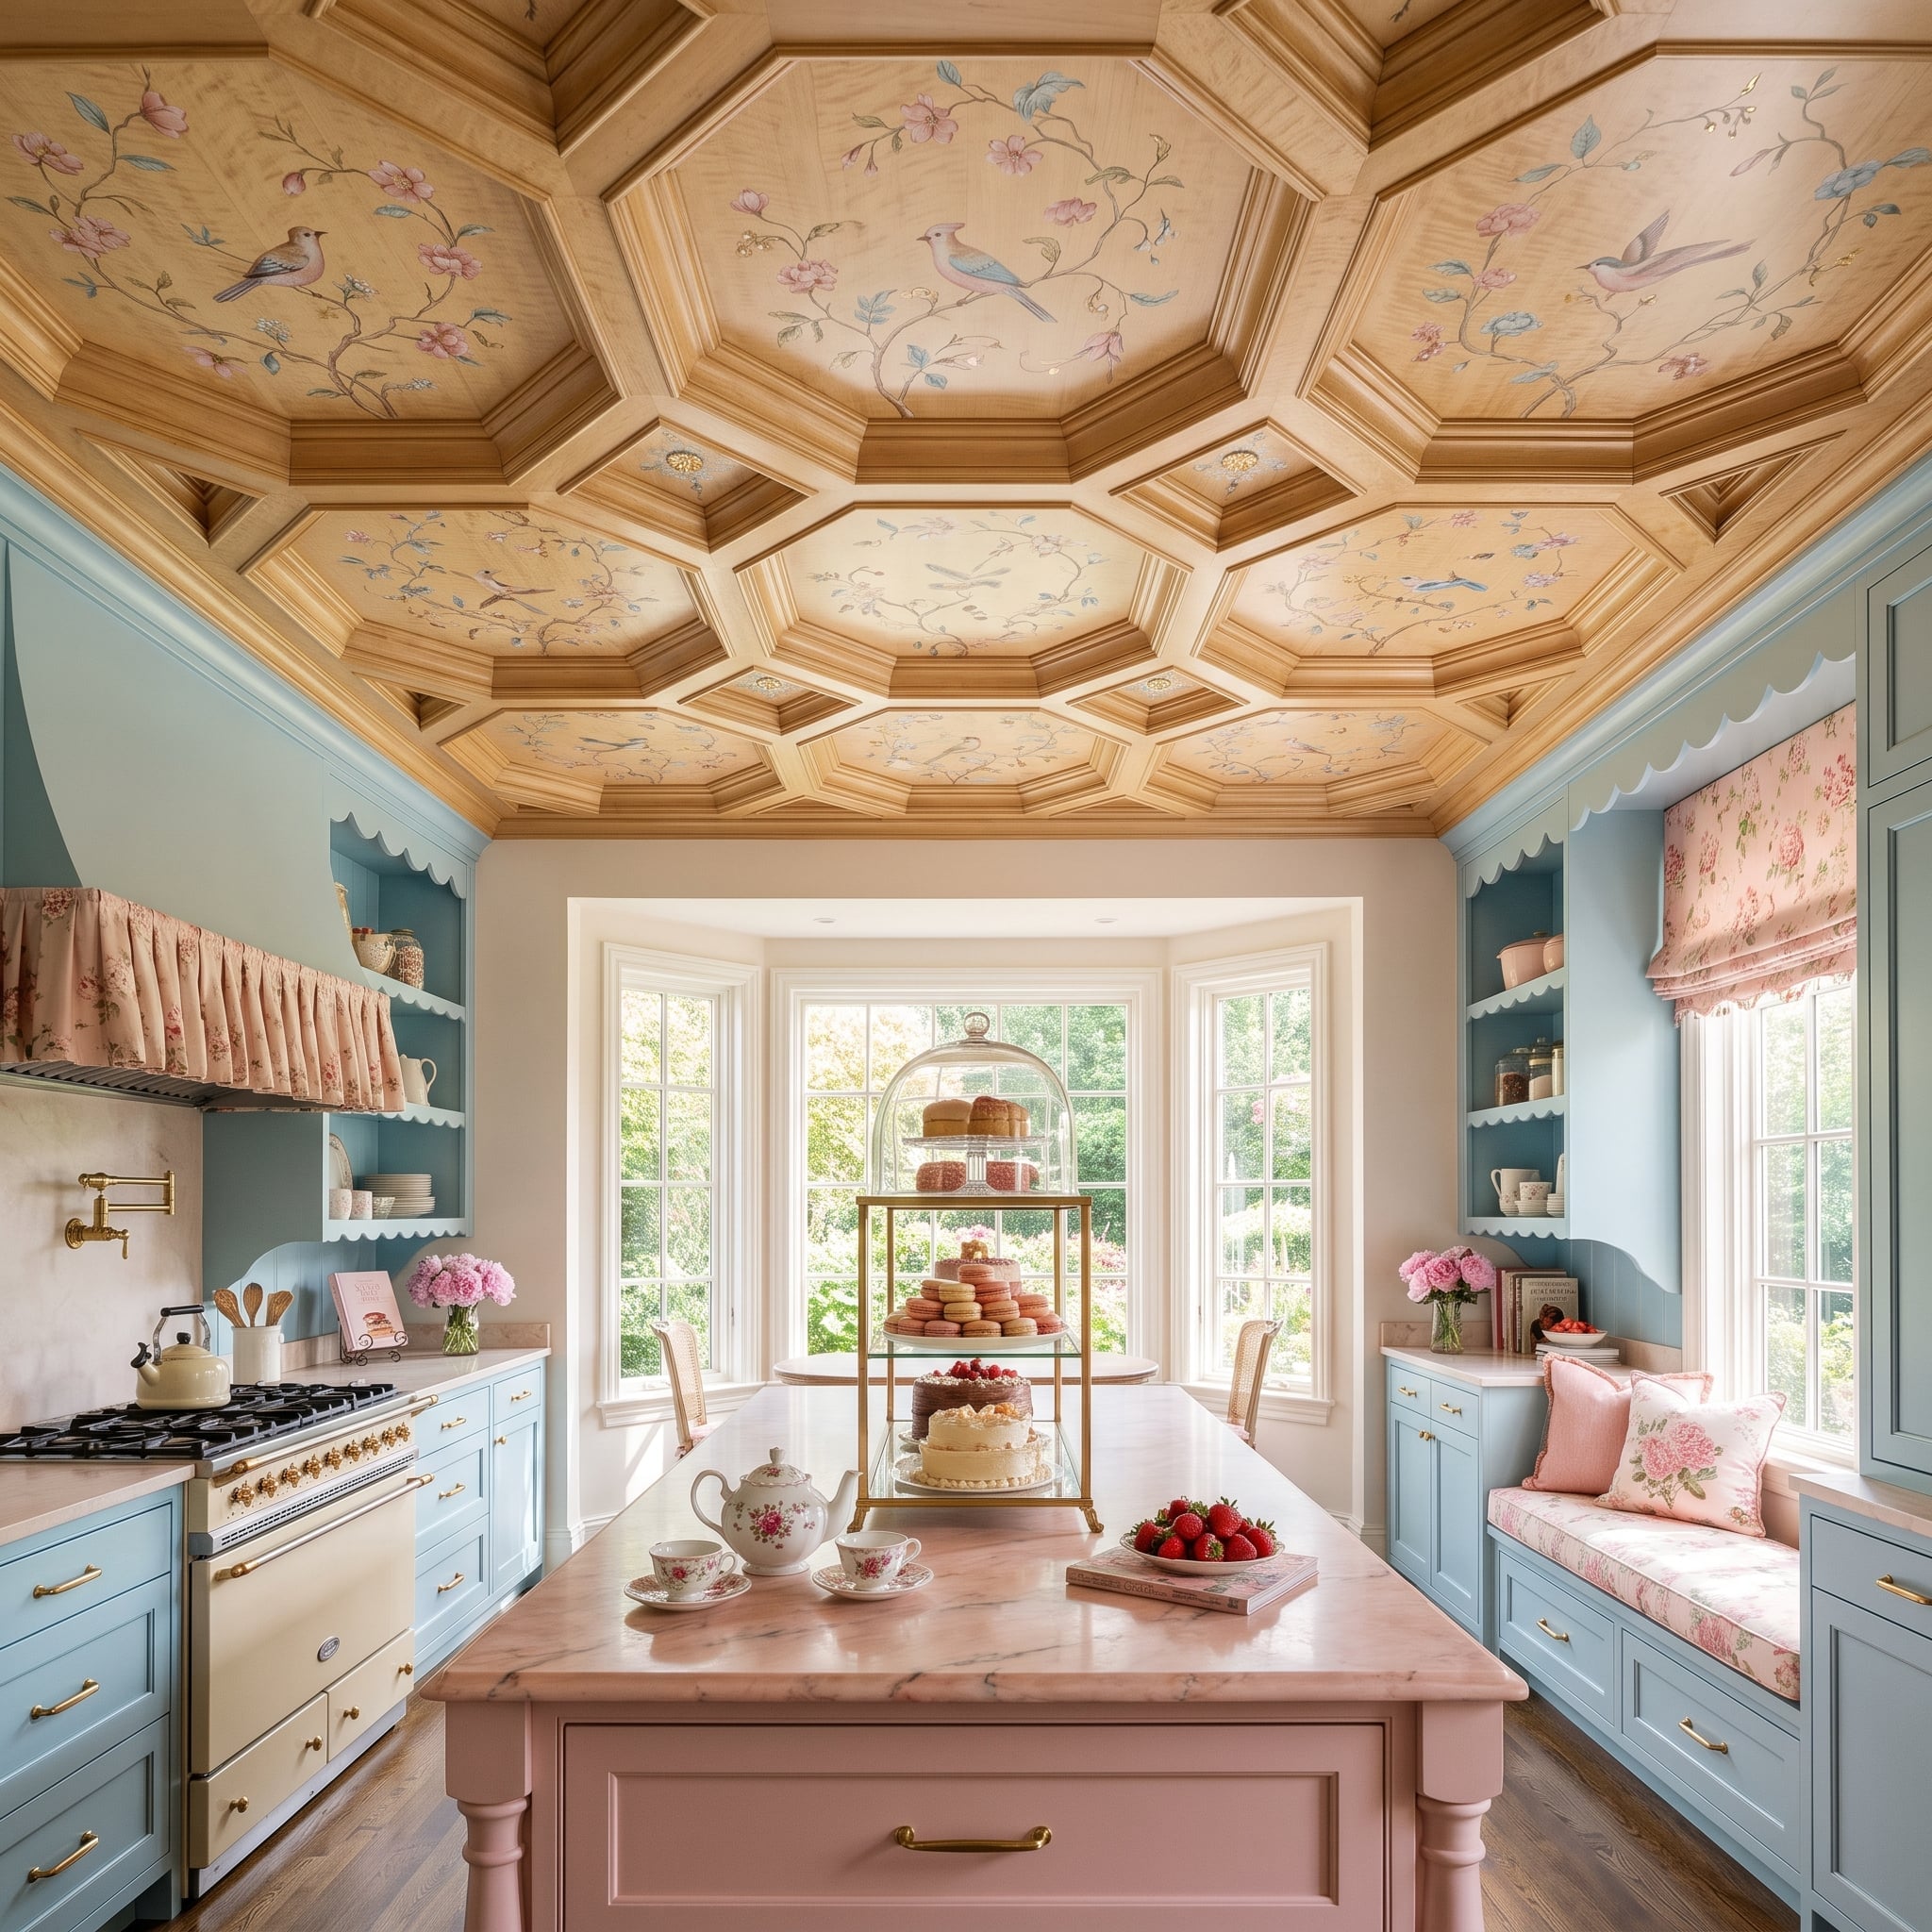
Octagonal coffers in honey-toned wood cover the entire ceiling, each panel hand-painted with songbirds and flowering branches in soft pink and dusty blue. That detail alone would be enough. But the room earns it by pulling the same blue into the cabinetry, the open shelves and even the scalloped trim that edges every shelf run. Pink marble on the island countertop picks up the ceiling’s floral tones without trying too hard. Brass hardware throughout keeps it grounded.
Design Read: Coffers have moved far beyond their old structural role. Here, the recessed geometry creates a series of frames for the painted scenes, giving the ceiling a visual rhythm instead of leaving one large surface to carry all the decoration. The important choice is scale: the panels are large enough to read as architecture before the eye starts studying the artwork.
32. Bamboo Vaulted Ceiling, Bonsai on Water, and a View That Earns Every Square Foot
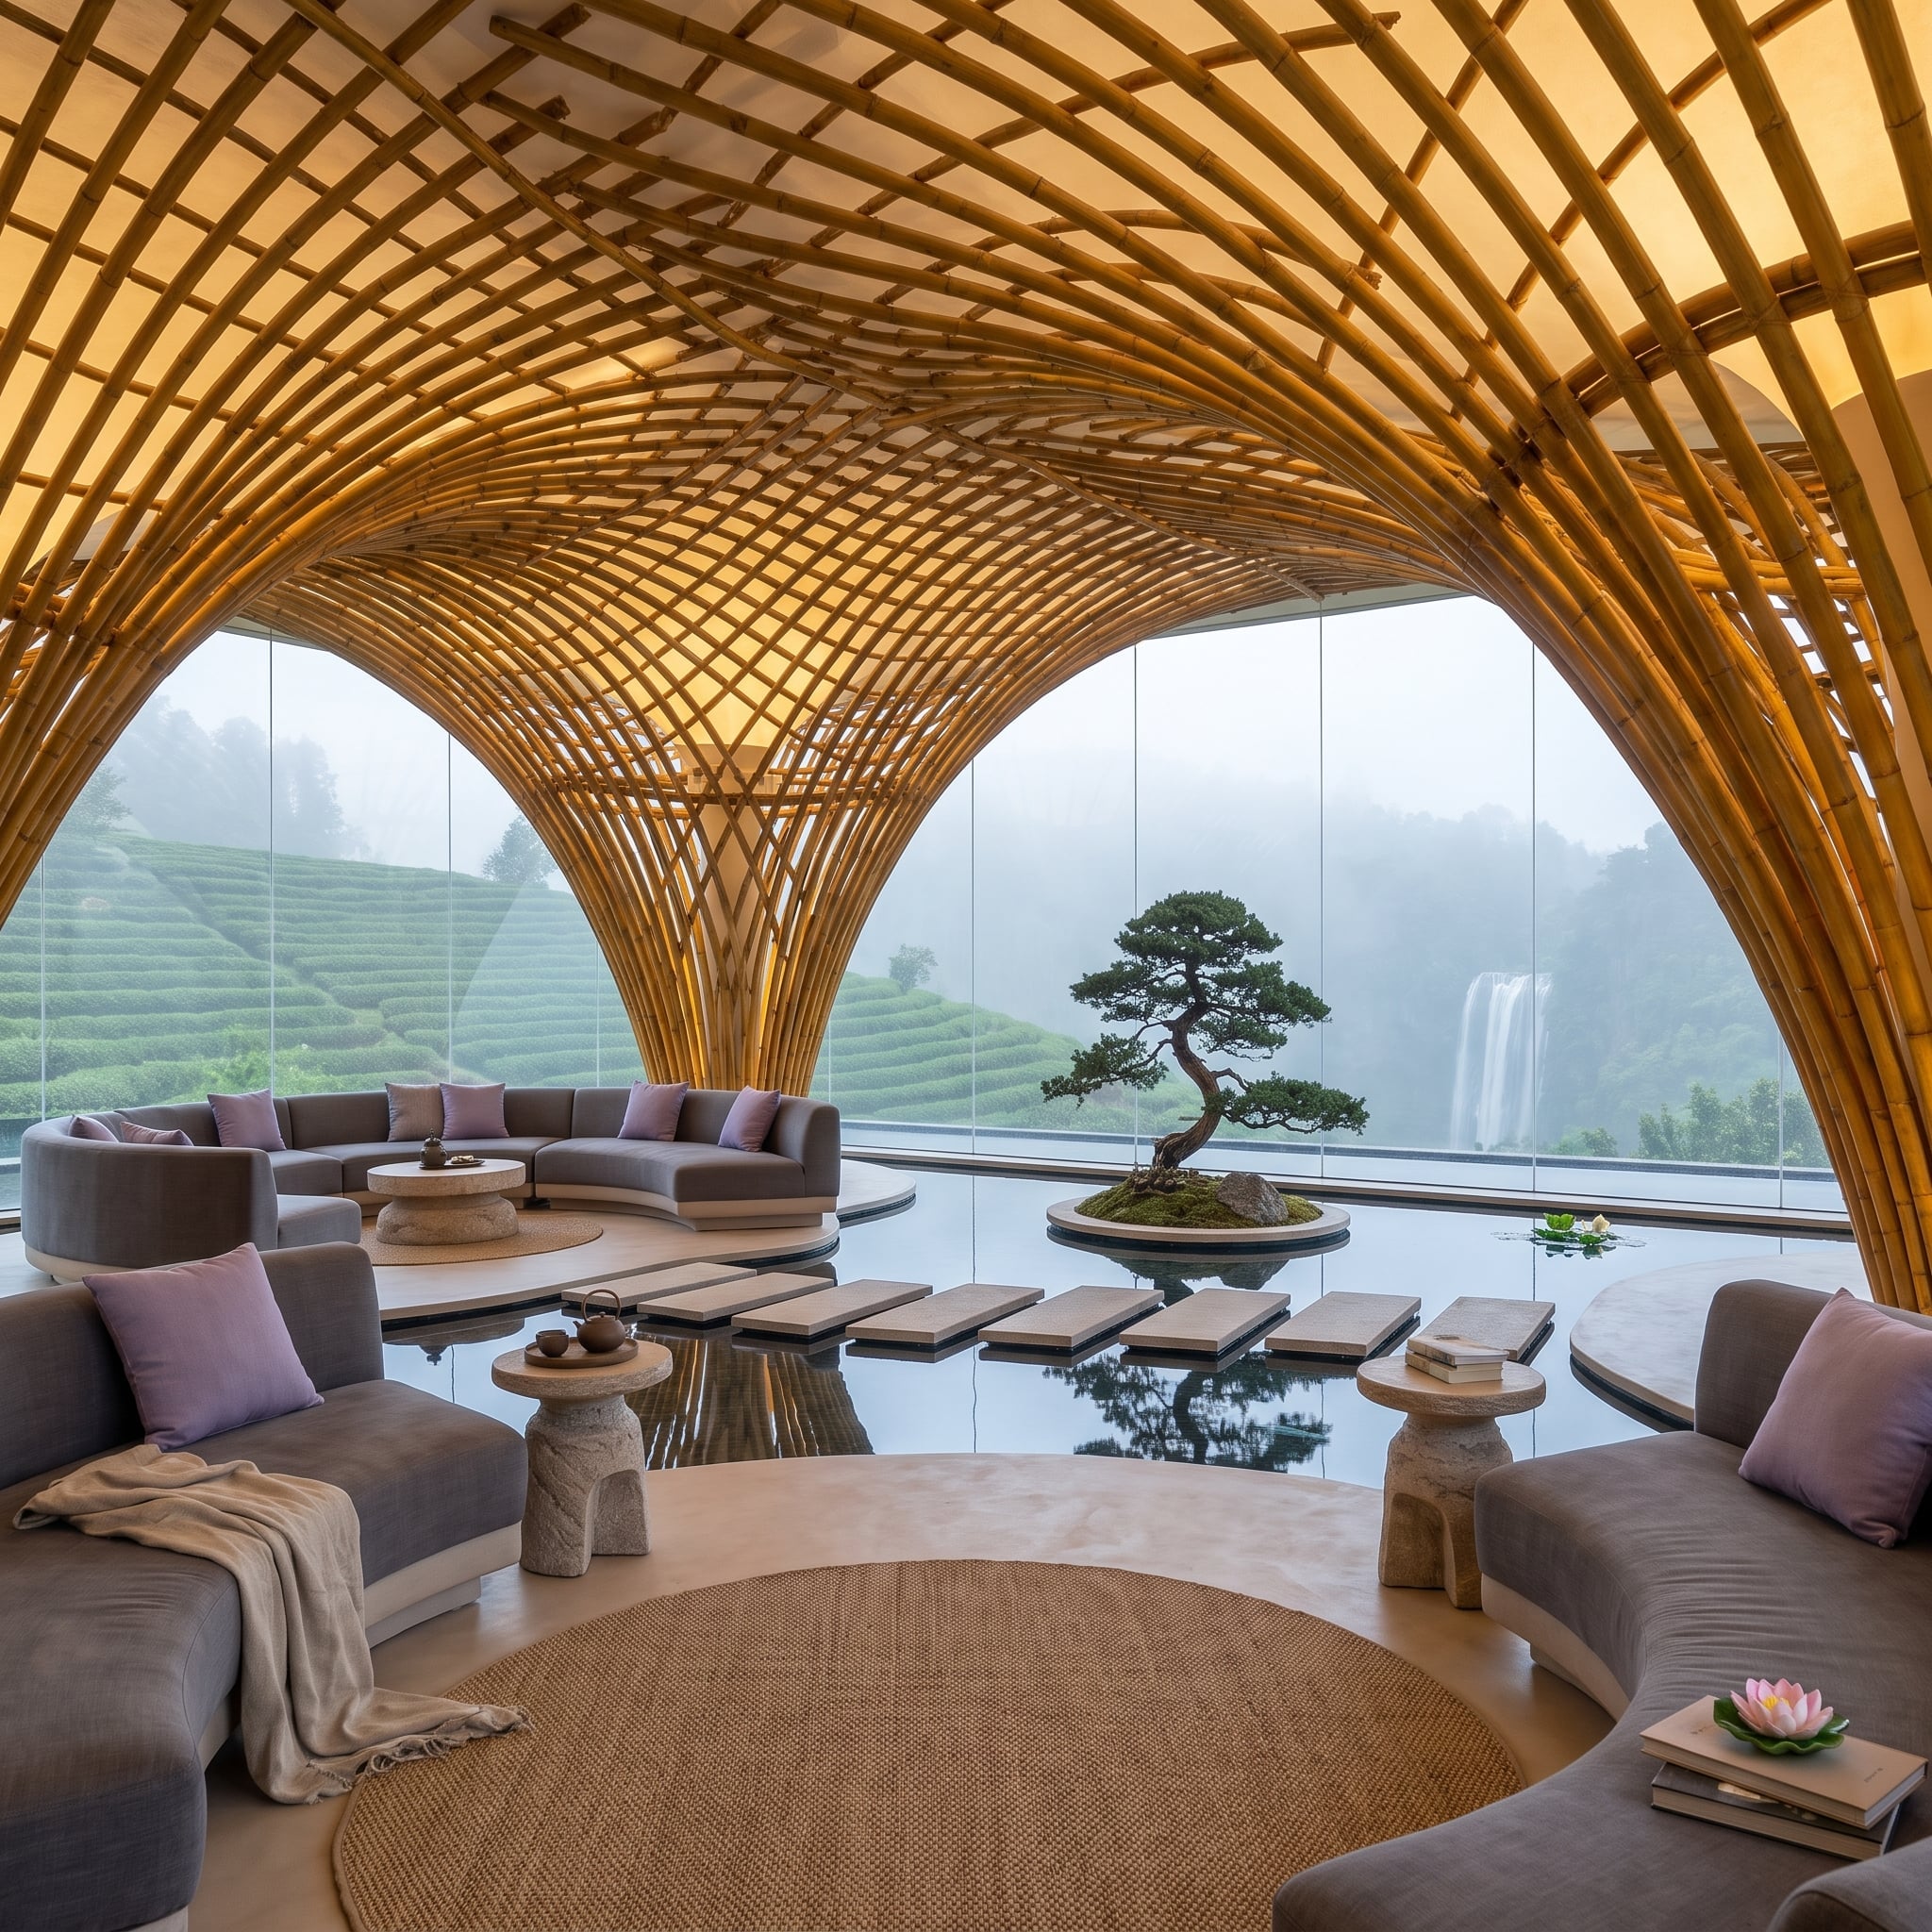
Woven bamboo ribs arch overhead in a double-vault formation, fanning out from a central column like the inside of a ribcage built for calm. The warm amber tone of the bamboo reads almost golden against the floor-to-ceiling glass, which frames terraced tea fields and a waterfall half-dissolved in mist. The ceiling contributes both structure and atmosphere, giving the large room a stronger architectural center.
Below the vaults, curved sectional sofas in slate gray sit on a raised platform, their lavender cushions picking up just enough color without competing. Stone side tables hold ceramic teapots. A bonsai pine centered on a shallow reflective pool anchors the far end of the room. Stepping stones cross the water toward it. Nothing in this room shouts.
Design Read: Natural wood changes noticeably as daylight moves across it. In a room with large glazing, that shift becomes part of the design rather than something to hide. The warm bamboo overhead has enough texture to hold its own while the misty landscape supplies the cooler counterpoint.
31. Walnut Runs From the Ceiling Down the Cabinet Wall — and Takes the Kitchen With It
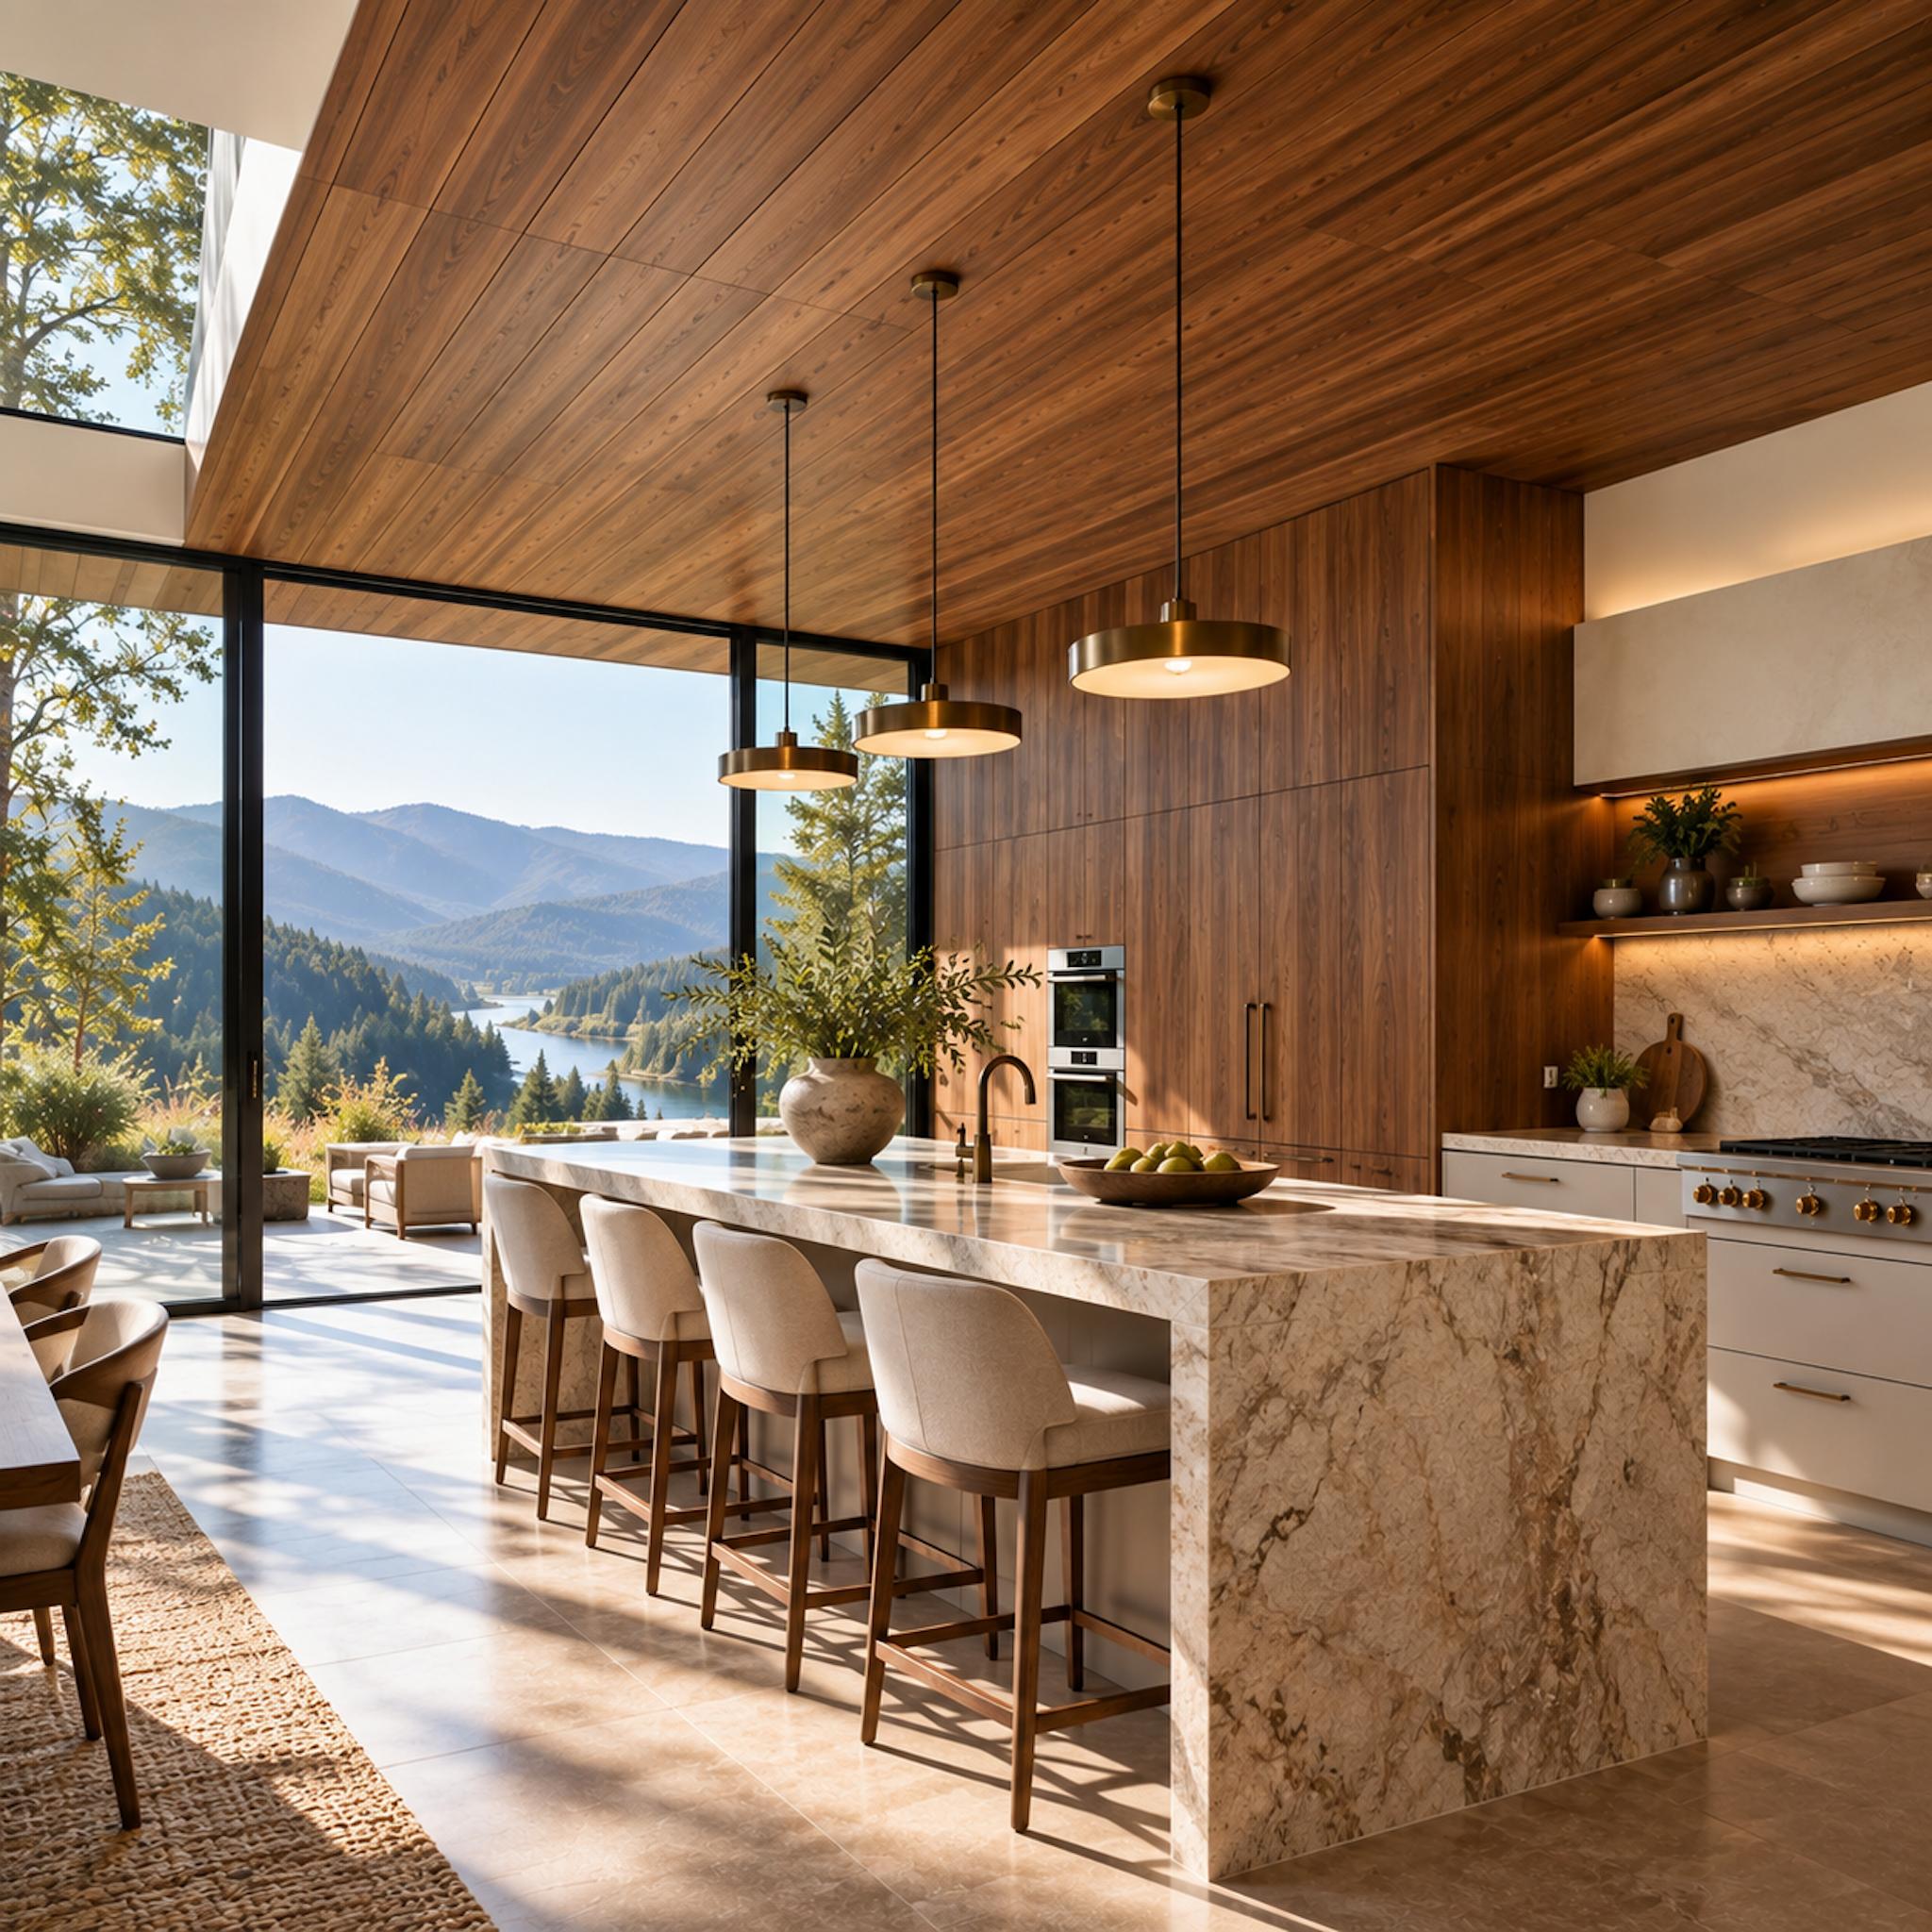
Rich walnut runs continuously across the ceiling and down the main cabinetry wall, turning two separate surfaces into one architectural backdrop. The pale stone island cuts through that dark field with a clean, substantial contrast.
Continuing one wood treatment from overhead to cabinetry makes the kitchen feel designed as a whole rather than assembled surface by surface. The uninterrupted grain also gives the room a stronger sense of depth.
30. Copper Pans, Dried Lavender, and Beadboard That Actually Earns Its Place
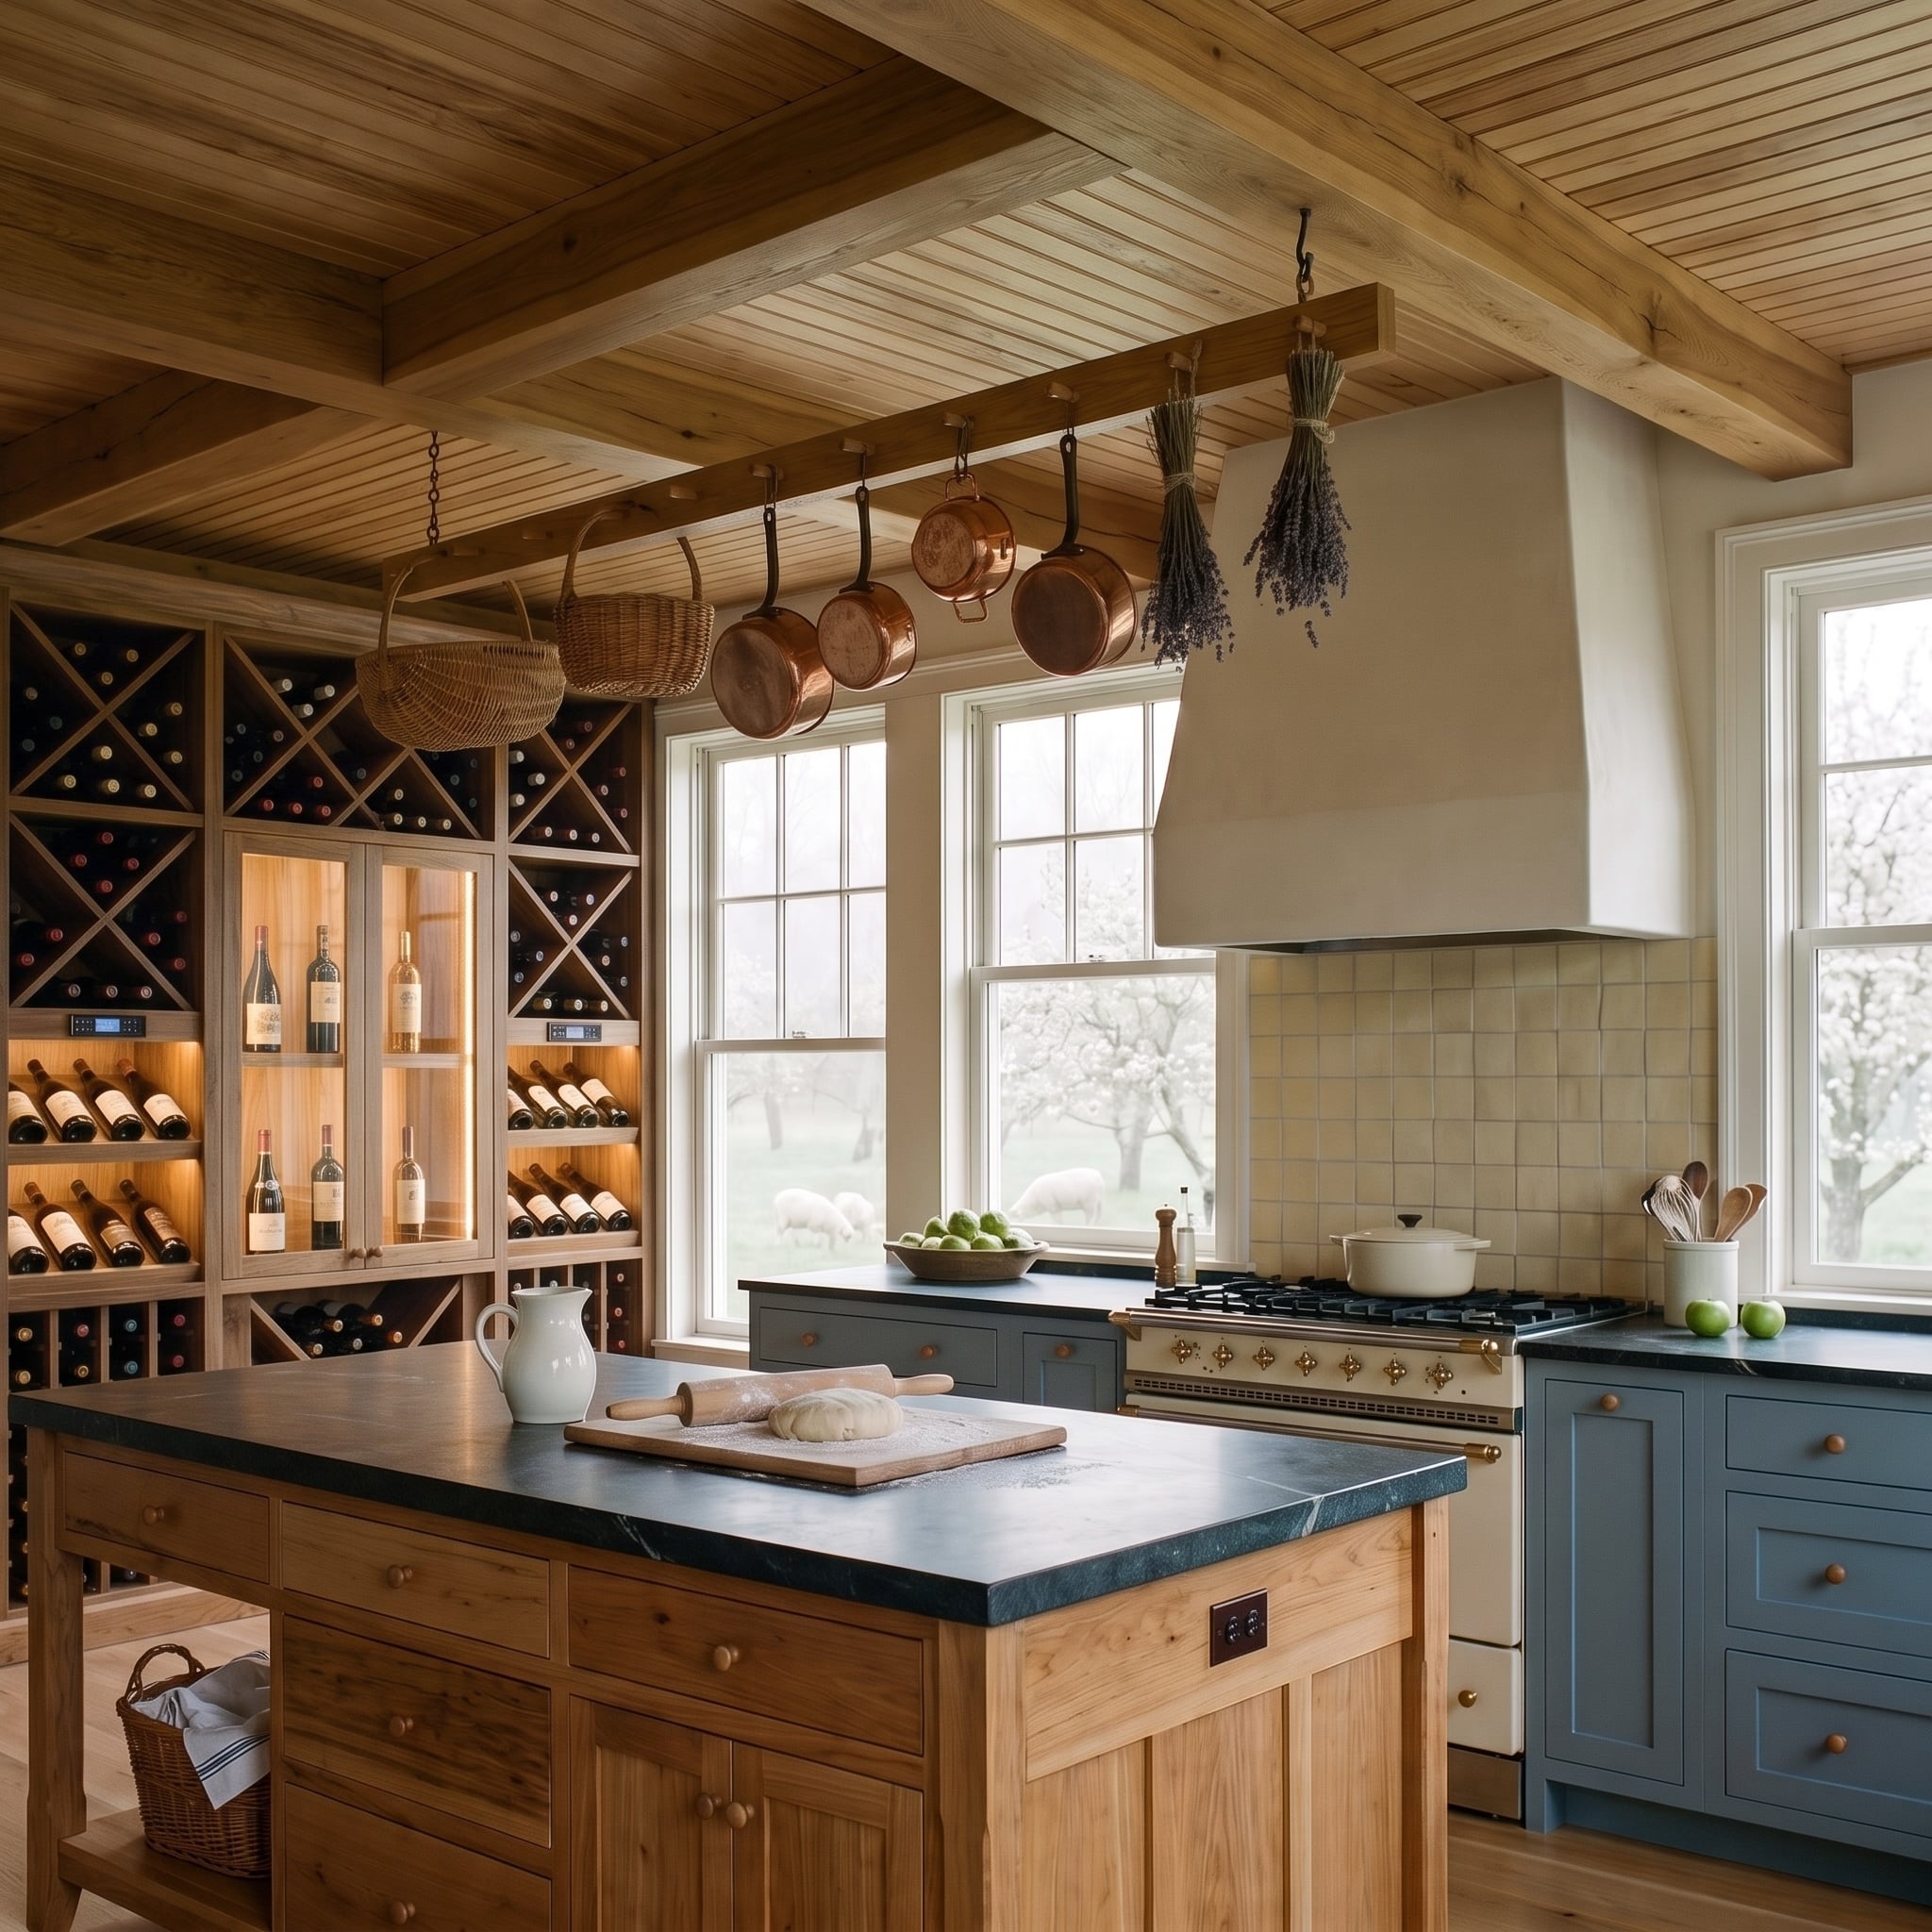
Pine beadboard runs the full ceiling between exposed structural beams, and it’s warm enough that the blue-gray cabinetry below reads cool by contrast rather than cold. The pot rack hanging from one beam does real work: copper pans and a wicker basket are stored there rather than added as decoration. Soapstone counters on both the island and the perimeter keep the palette grounded.
- Hanging dried herbs from a ceiling rack pulls fragrance and visual texture into the same spot.
- Soapstone is one of the few countertop materials that gets better-looking with use, not worse.
- Beadboard ceilings add shadow lines and texture that flat drywall simply cannot.
29. Mondrian Ceiling Grid, Wassily Chairs, and a Mezzanine That Floats on Nerve
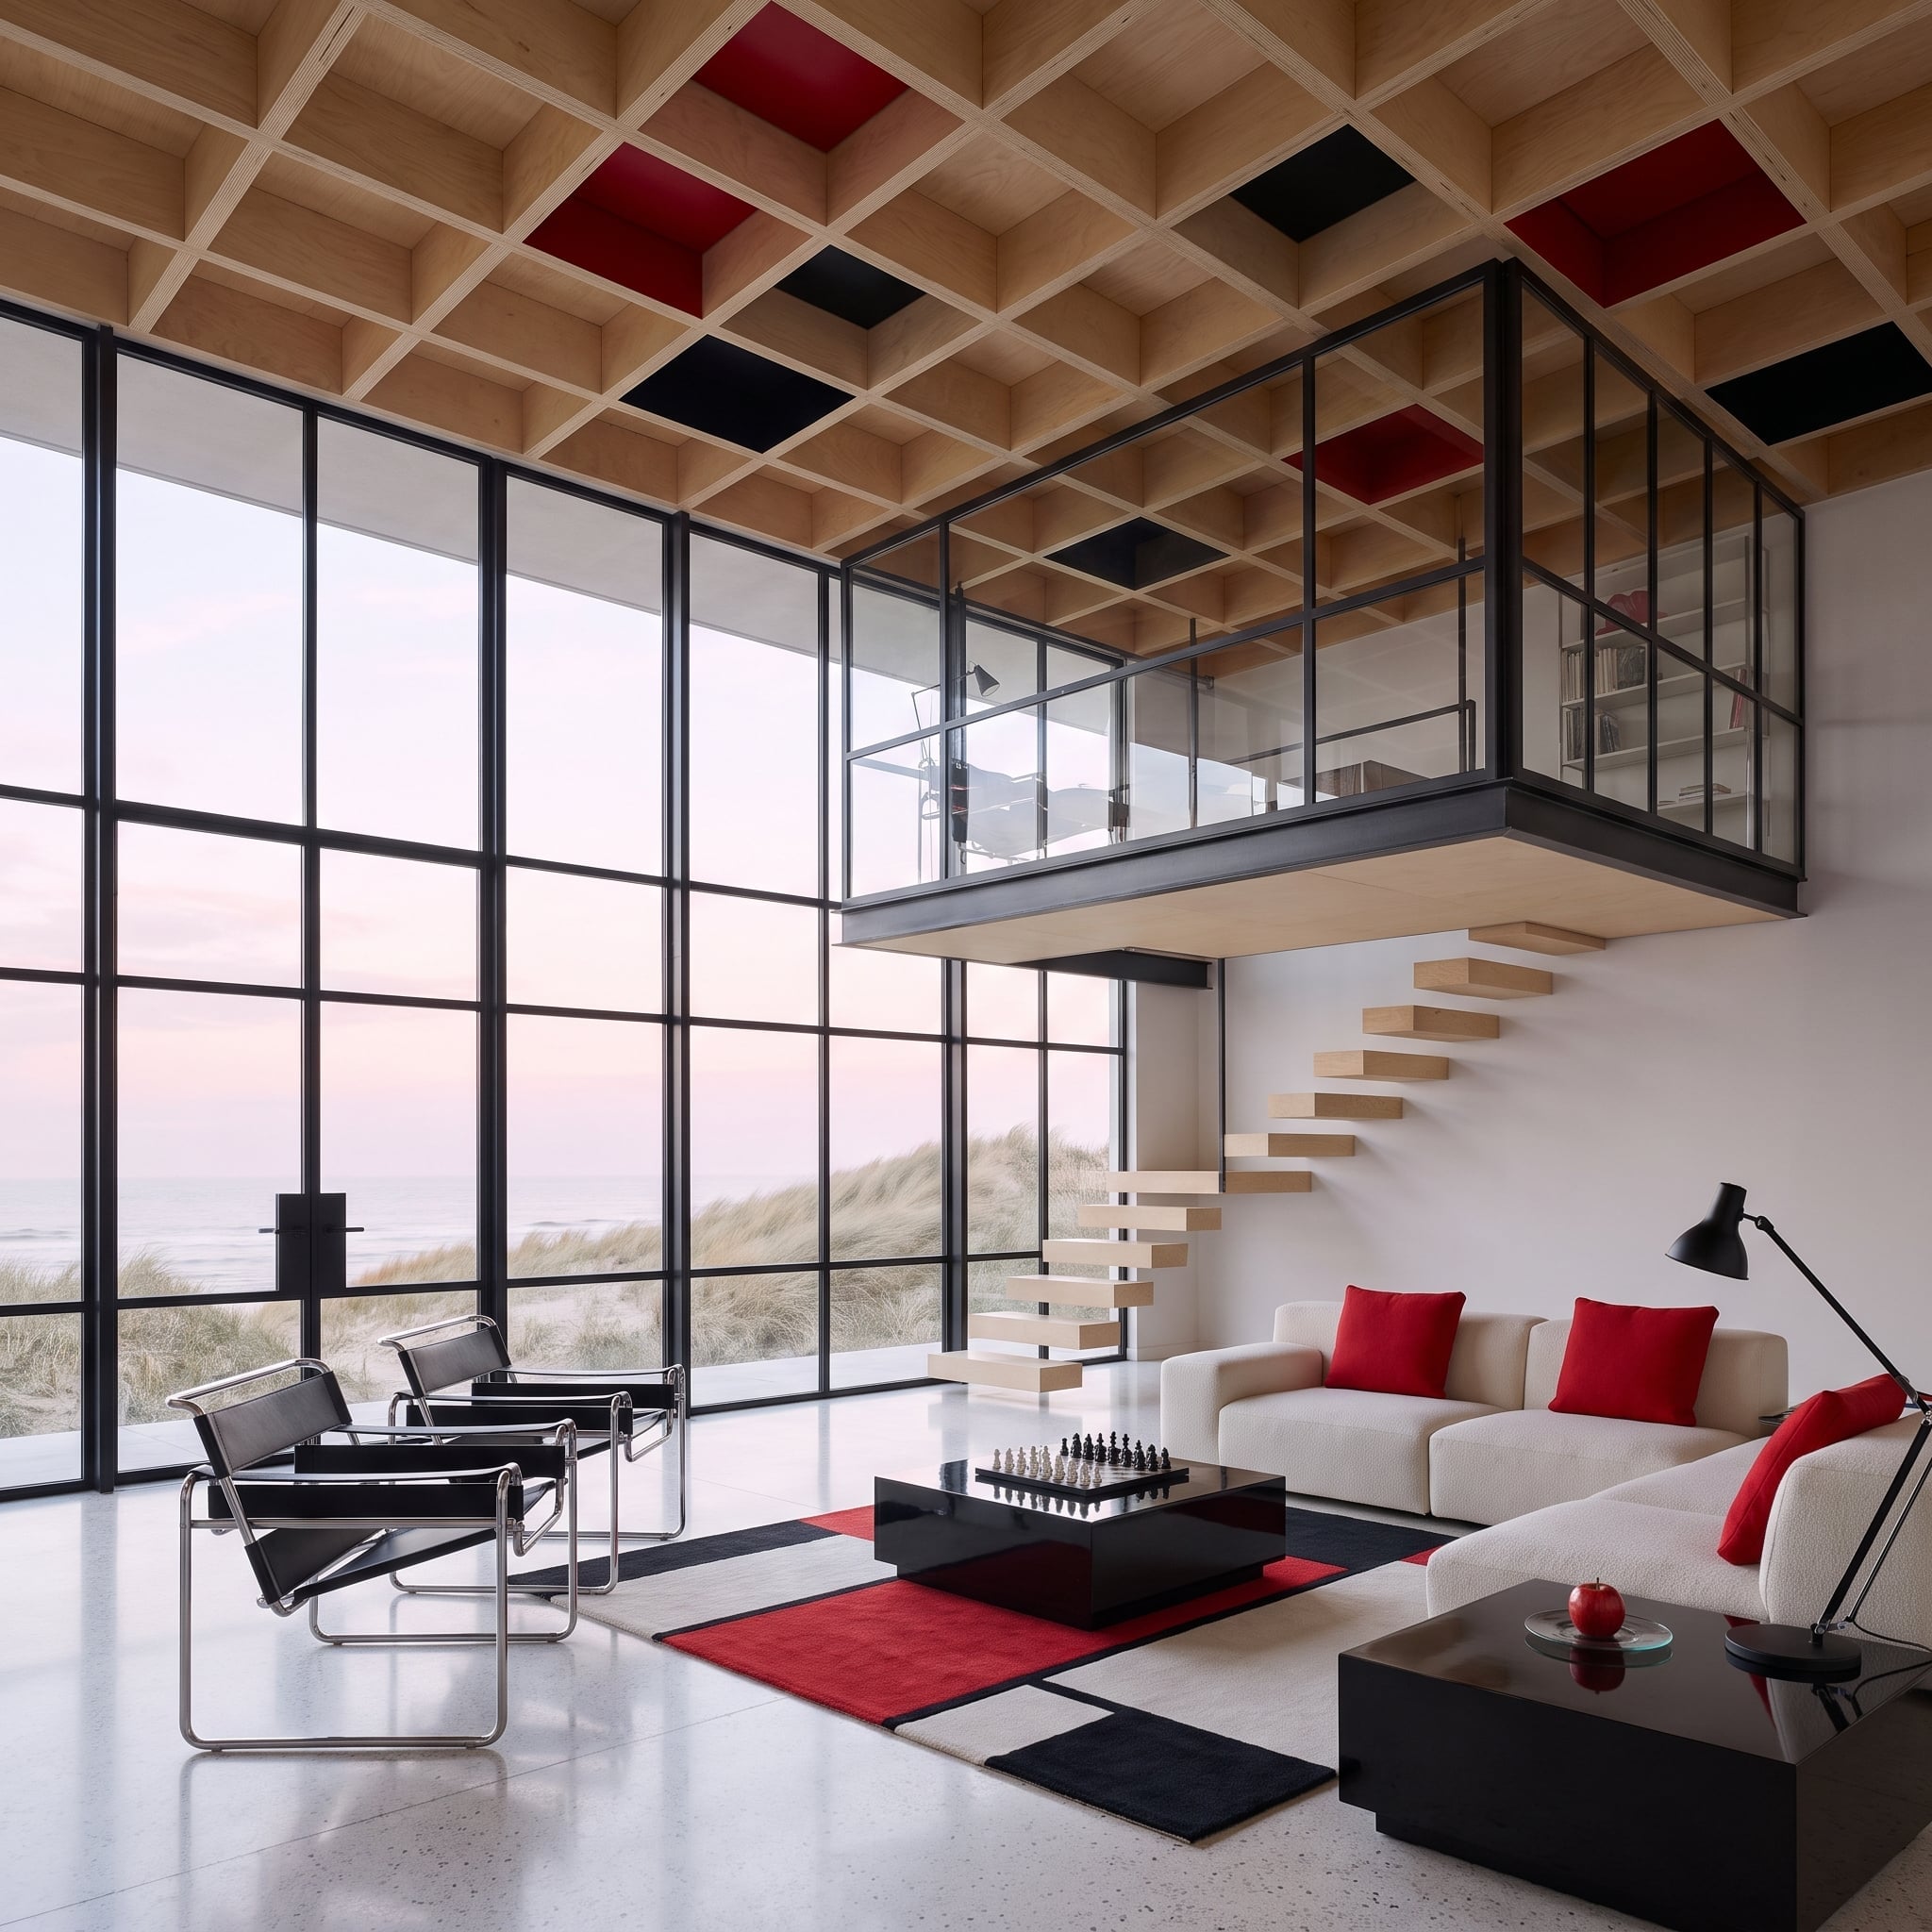
Pale birch coffered ceiling panels alternate red and black inserts overhead, a direct echo of the geometric rug below that grounds the seating area in bold primaries. The Wassily chairs pull the Bauhaus thread taut.
Budget Tip: Coffered ceiling grids don’t have to be custom millwork. Prefabricated wood grid systems can create a similar framework over an existing ceiling, while painted recessed panels can provide much of the visual impact without the cost of decorative inlays.
28. Knotty Wood Chevrons on the Ceiling, a Yellow Range, and a Farm View That Earns Its Keep
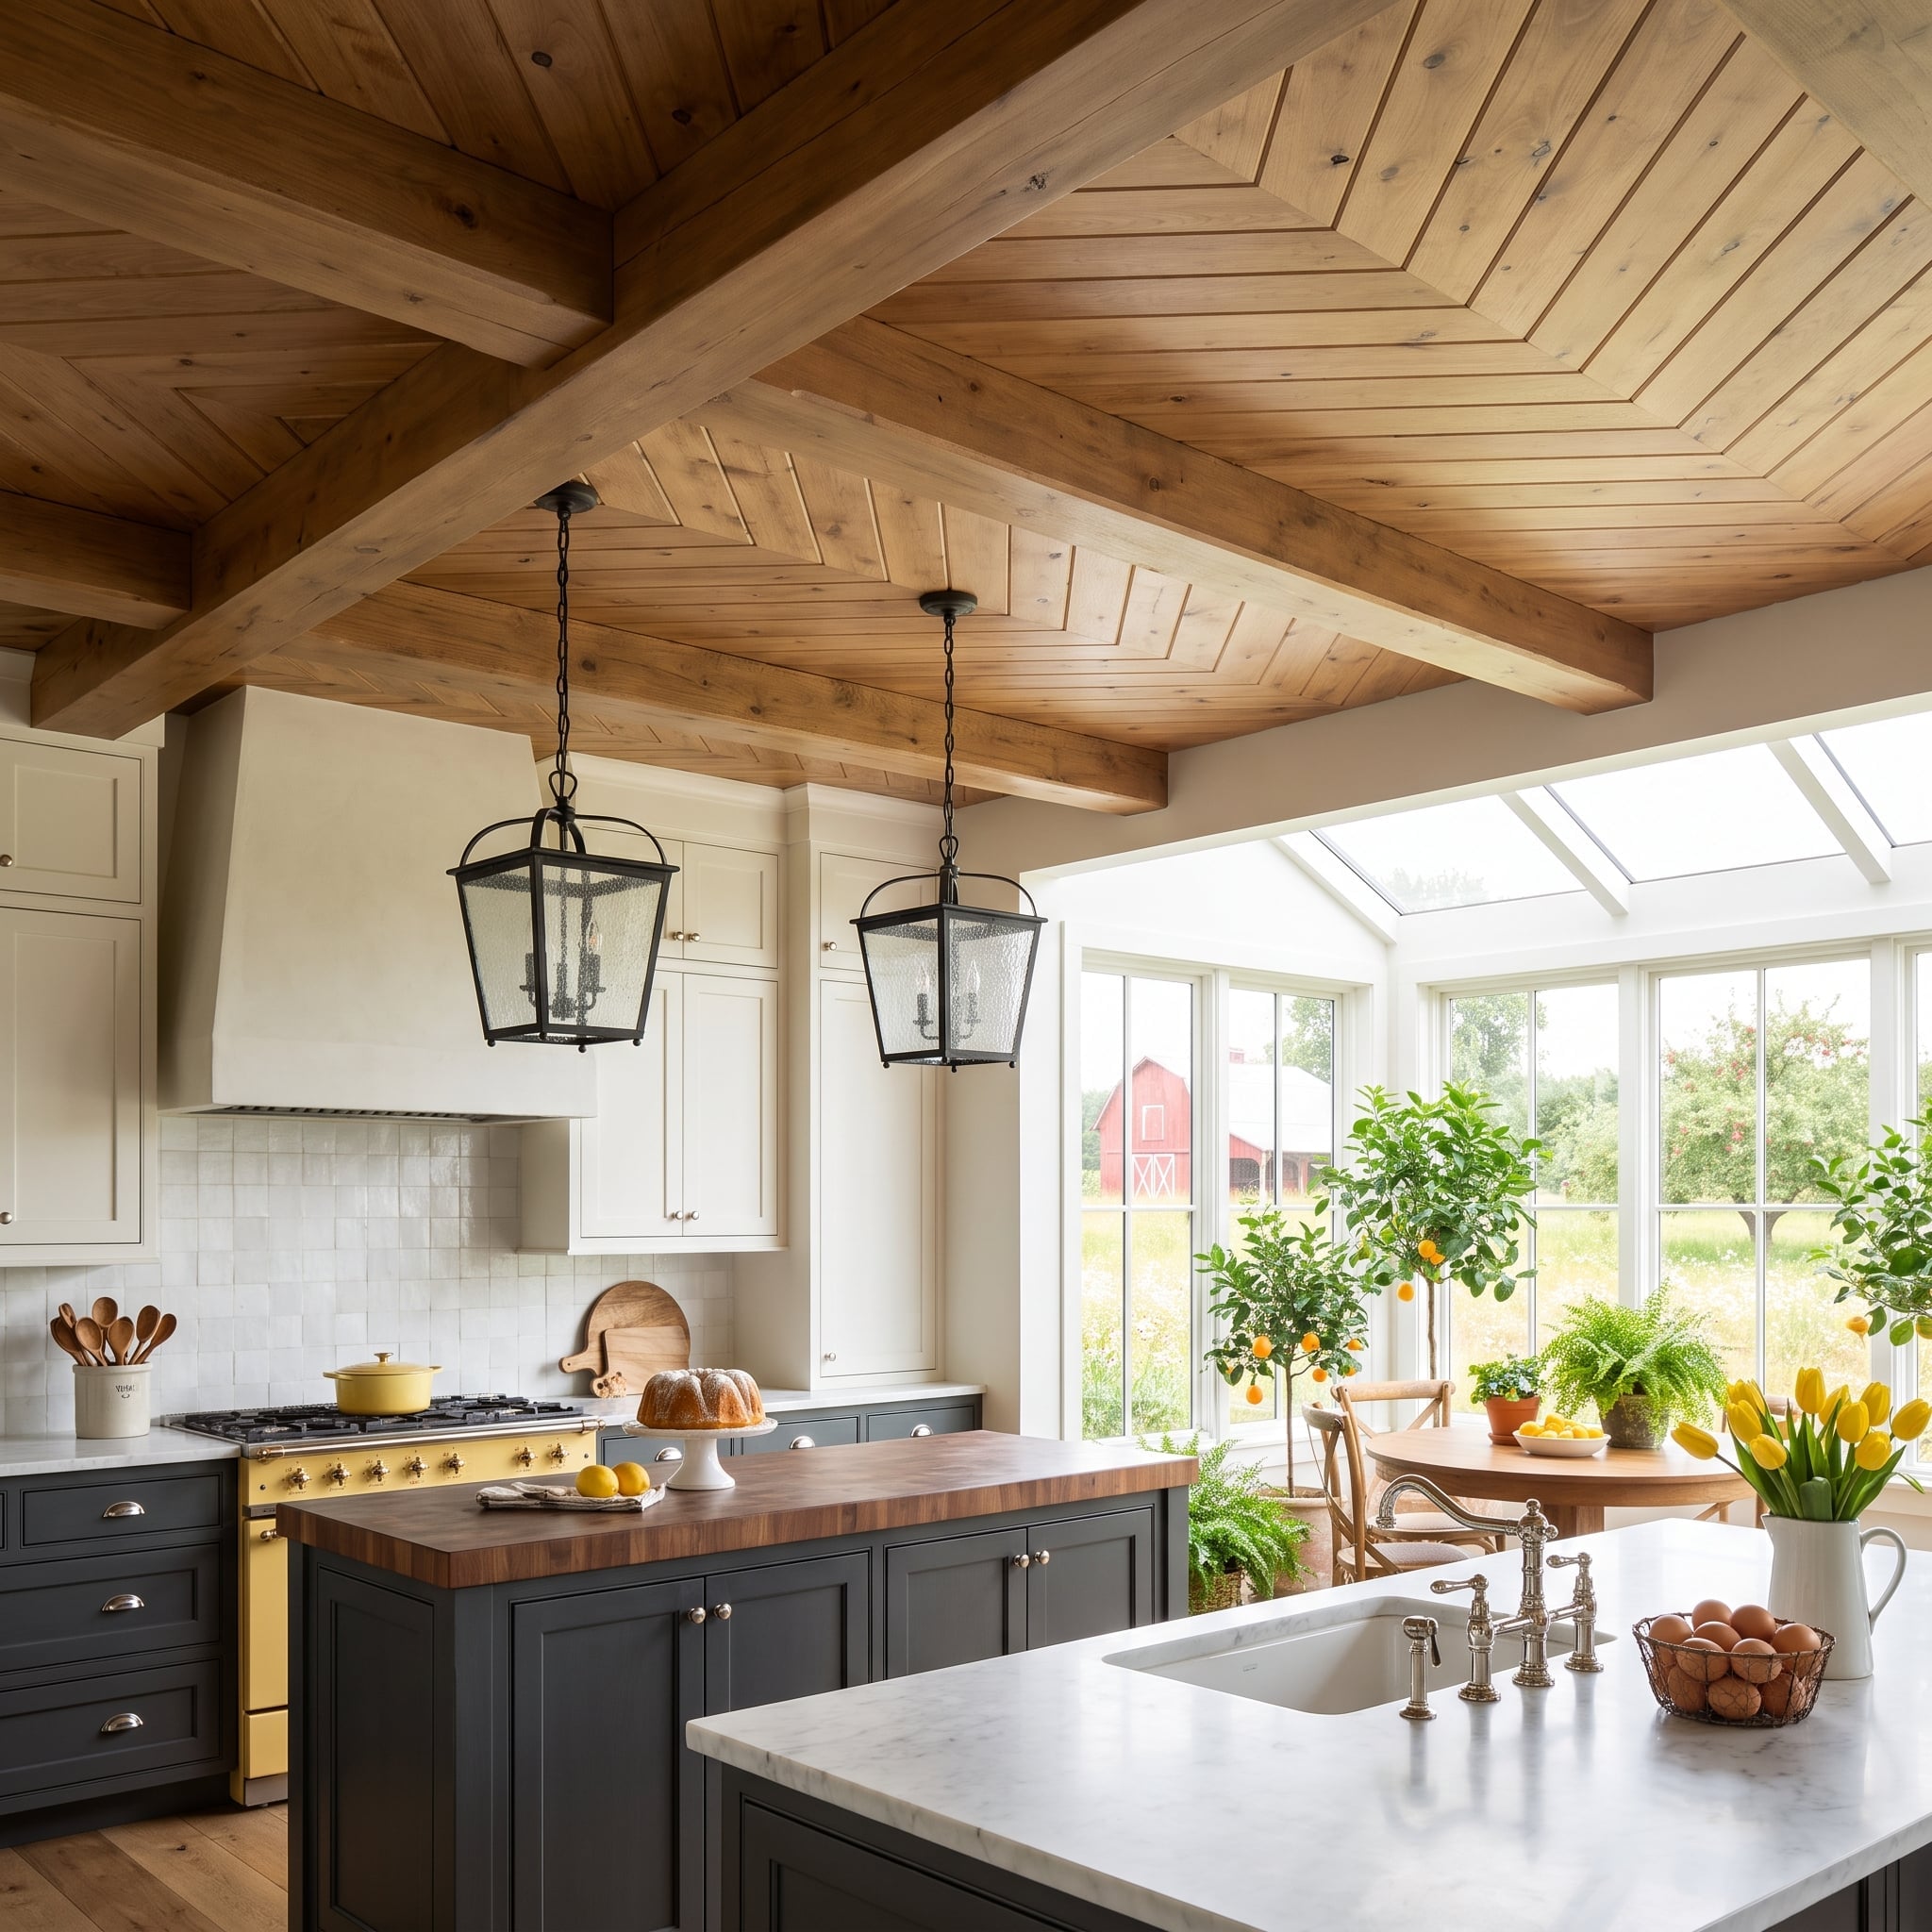
Knotty wood planks run in a chevron pattern between exposed beams overhead, and the ceiling alone does more visual work than most kitchens manage with their entire design. The species reads as a light pine-adjacent wood, its knots and grain kept unsealed enough to stay warm rather than polished. Below it, charcoal cabinetry with nickel cup pulls grounds the island, which carries a walnut butcher block countertop on one side and marble on the other.
The range is yellow with brass trim. That detail matters more than it might seem, because it connects directly to the tulips in the white pitcher and the citrus on the lemon tree visible through the glass addition beyond. Iron lantern pendants hang on chains between the beams. Outside, a red barn sits in the middle distance. The room is tightly composed, with the ceiling, range and landscape all pulling from the same warm register.
Design Read: Chevron and herringbone installations demand more visual precision than straight plank runs because the seams become part of the composition. Here, the center ridges create a directional pull overhead, making the ceiling feel intentionally patterned rather than simply clad in wood.
27. Prairie Light Overhead: Stained Glass Ceiling Panels in a Frank Lloyd Wright-Influenced Living Room
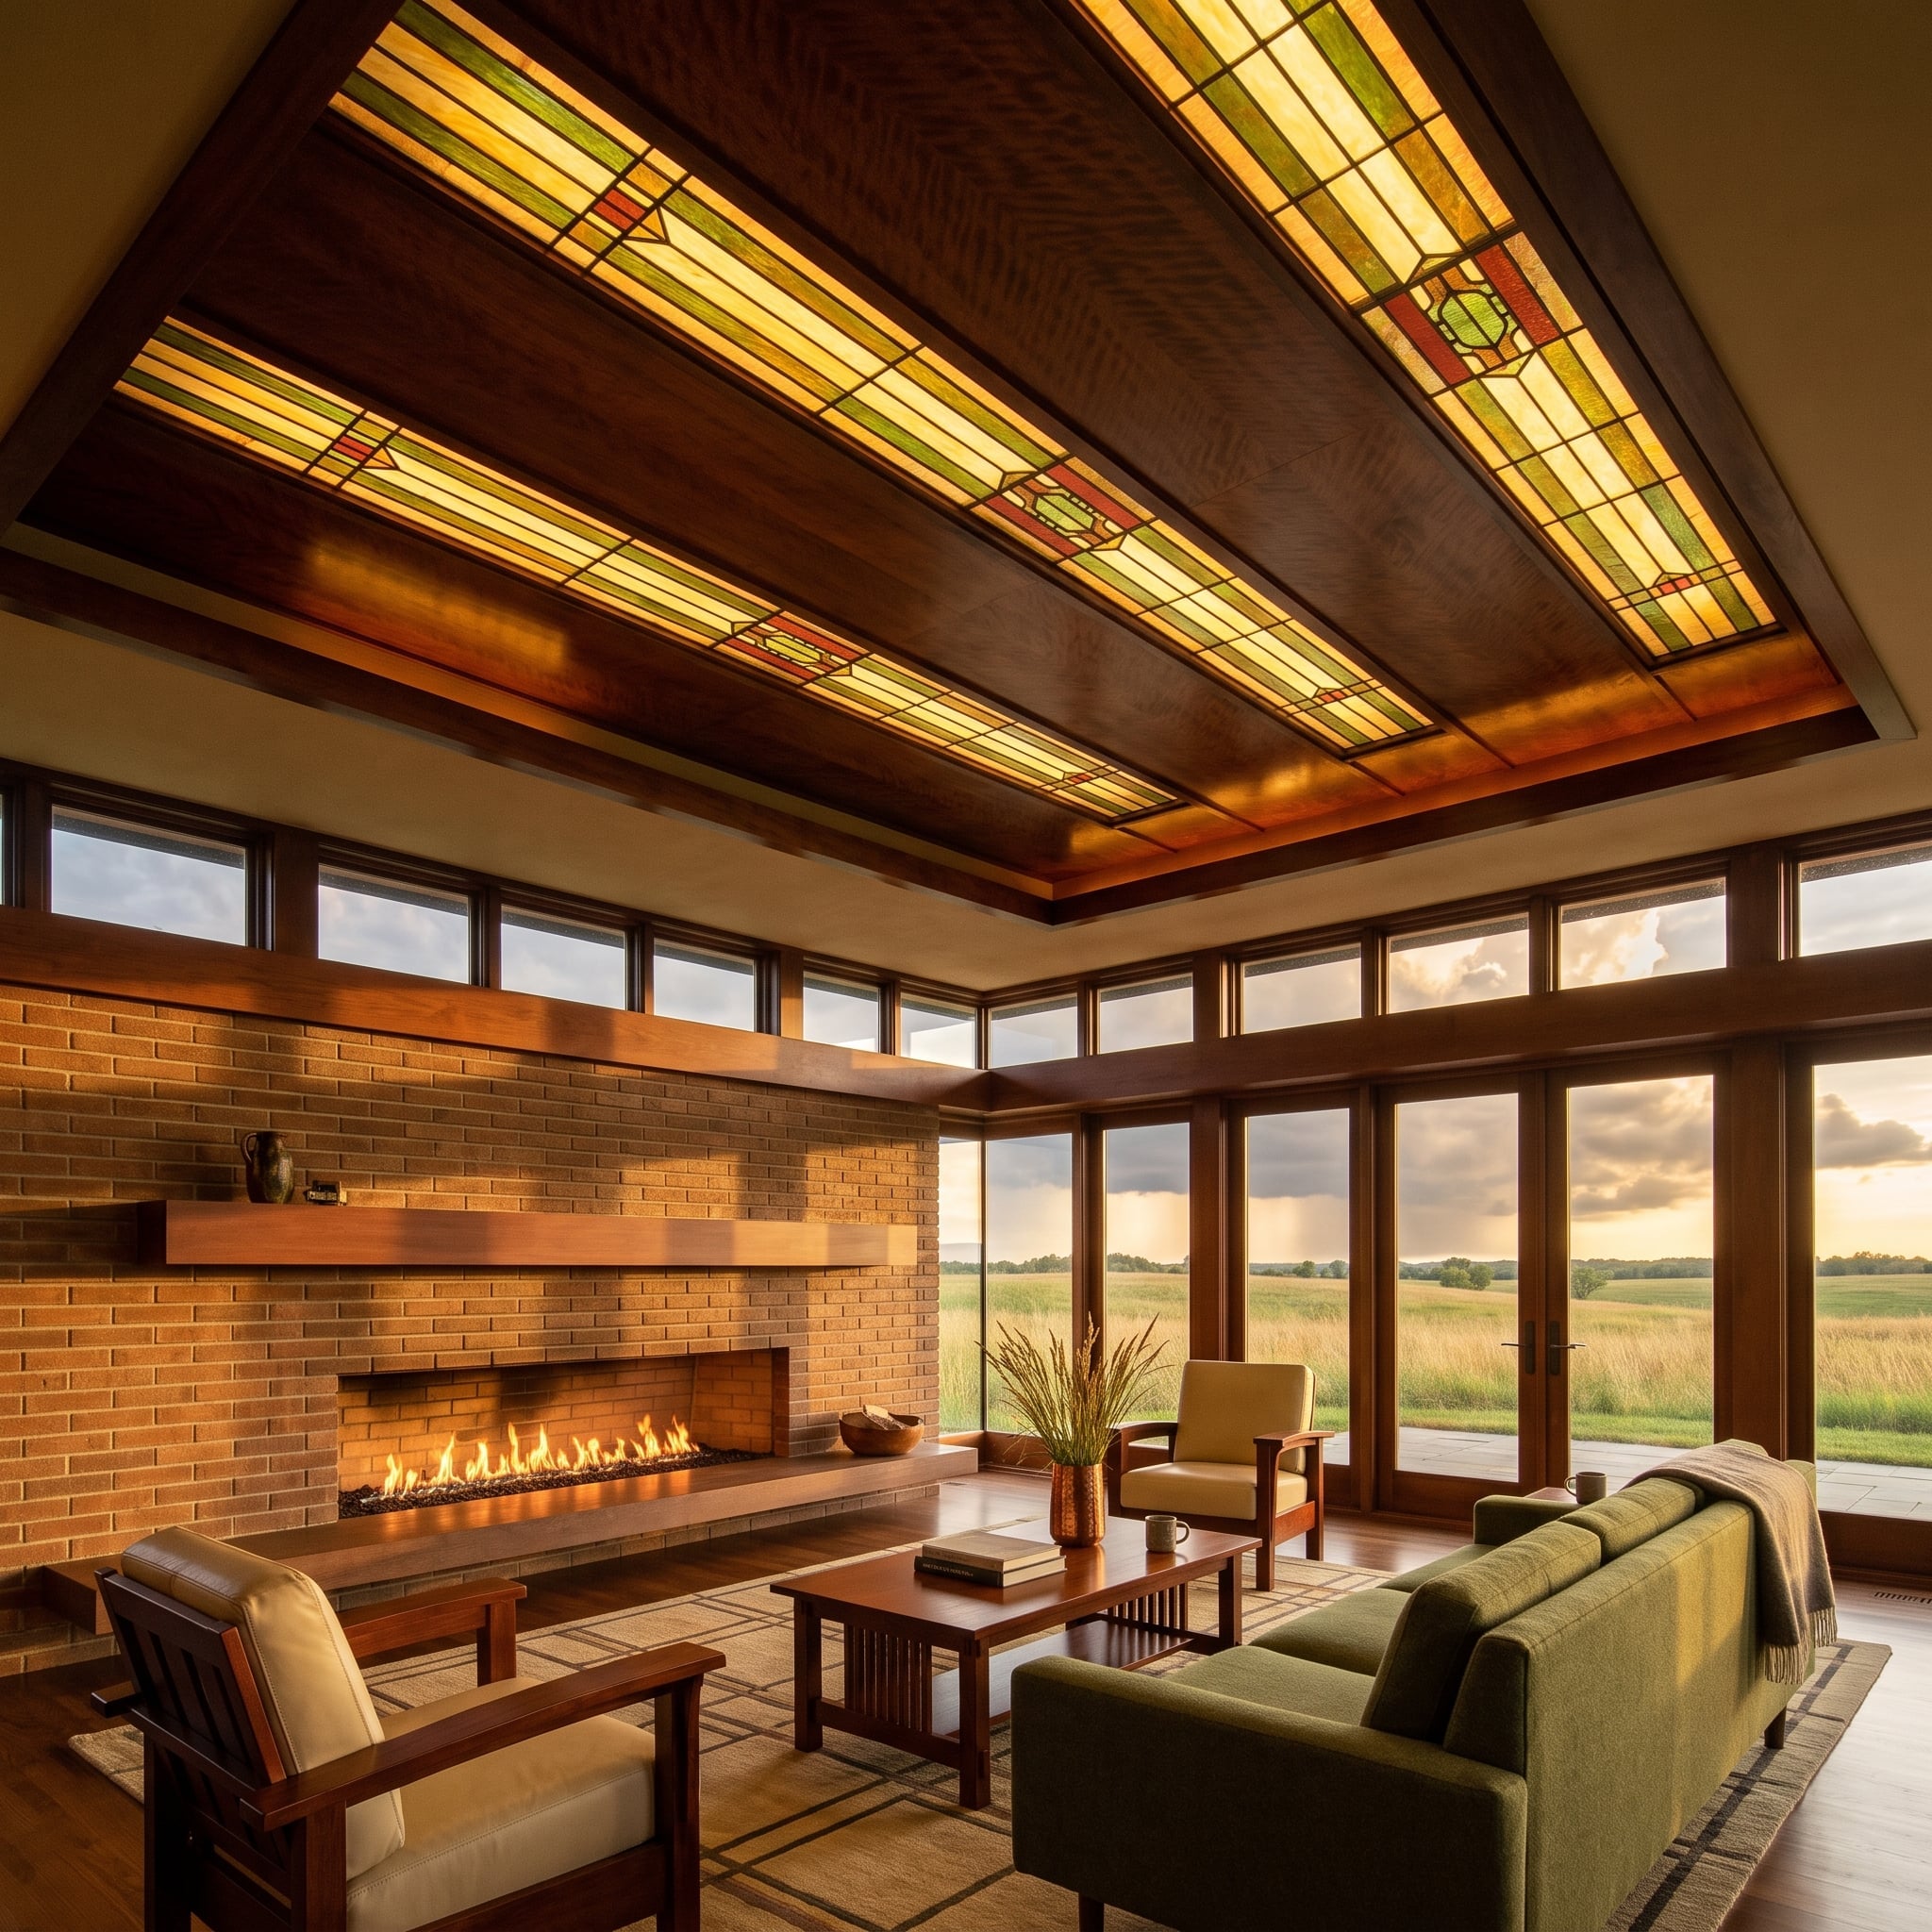
Geometric stained glass panels set into a wood-framed ceiling grid cast amber, gold and green light across the entire room. The effect is less skylight and more filter, warm and directional at once. Below it, the room holds its own: a long brick fireplace with floating wood shelves, Mission-style armchairs in natural oak and a green upholstered sofa that reads almost like prairie grass from above.
Clerestory windows wrap the upper perimeter, pulling in a wide horizon of actual grassland outside. The interior palette doesn’t fight that view. It mirrors it.
Why It Works: Filtered light changes the character of a room without adding another finish to its walls or floors. Here, the colored glass becomes part of the architecture, tinting the room while the wood grid keeps the effect disciplined.
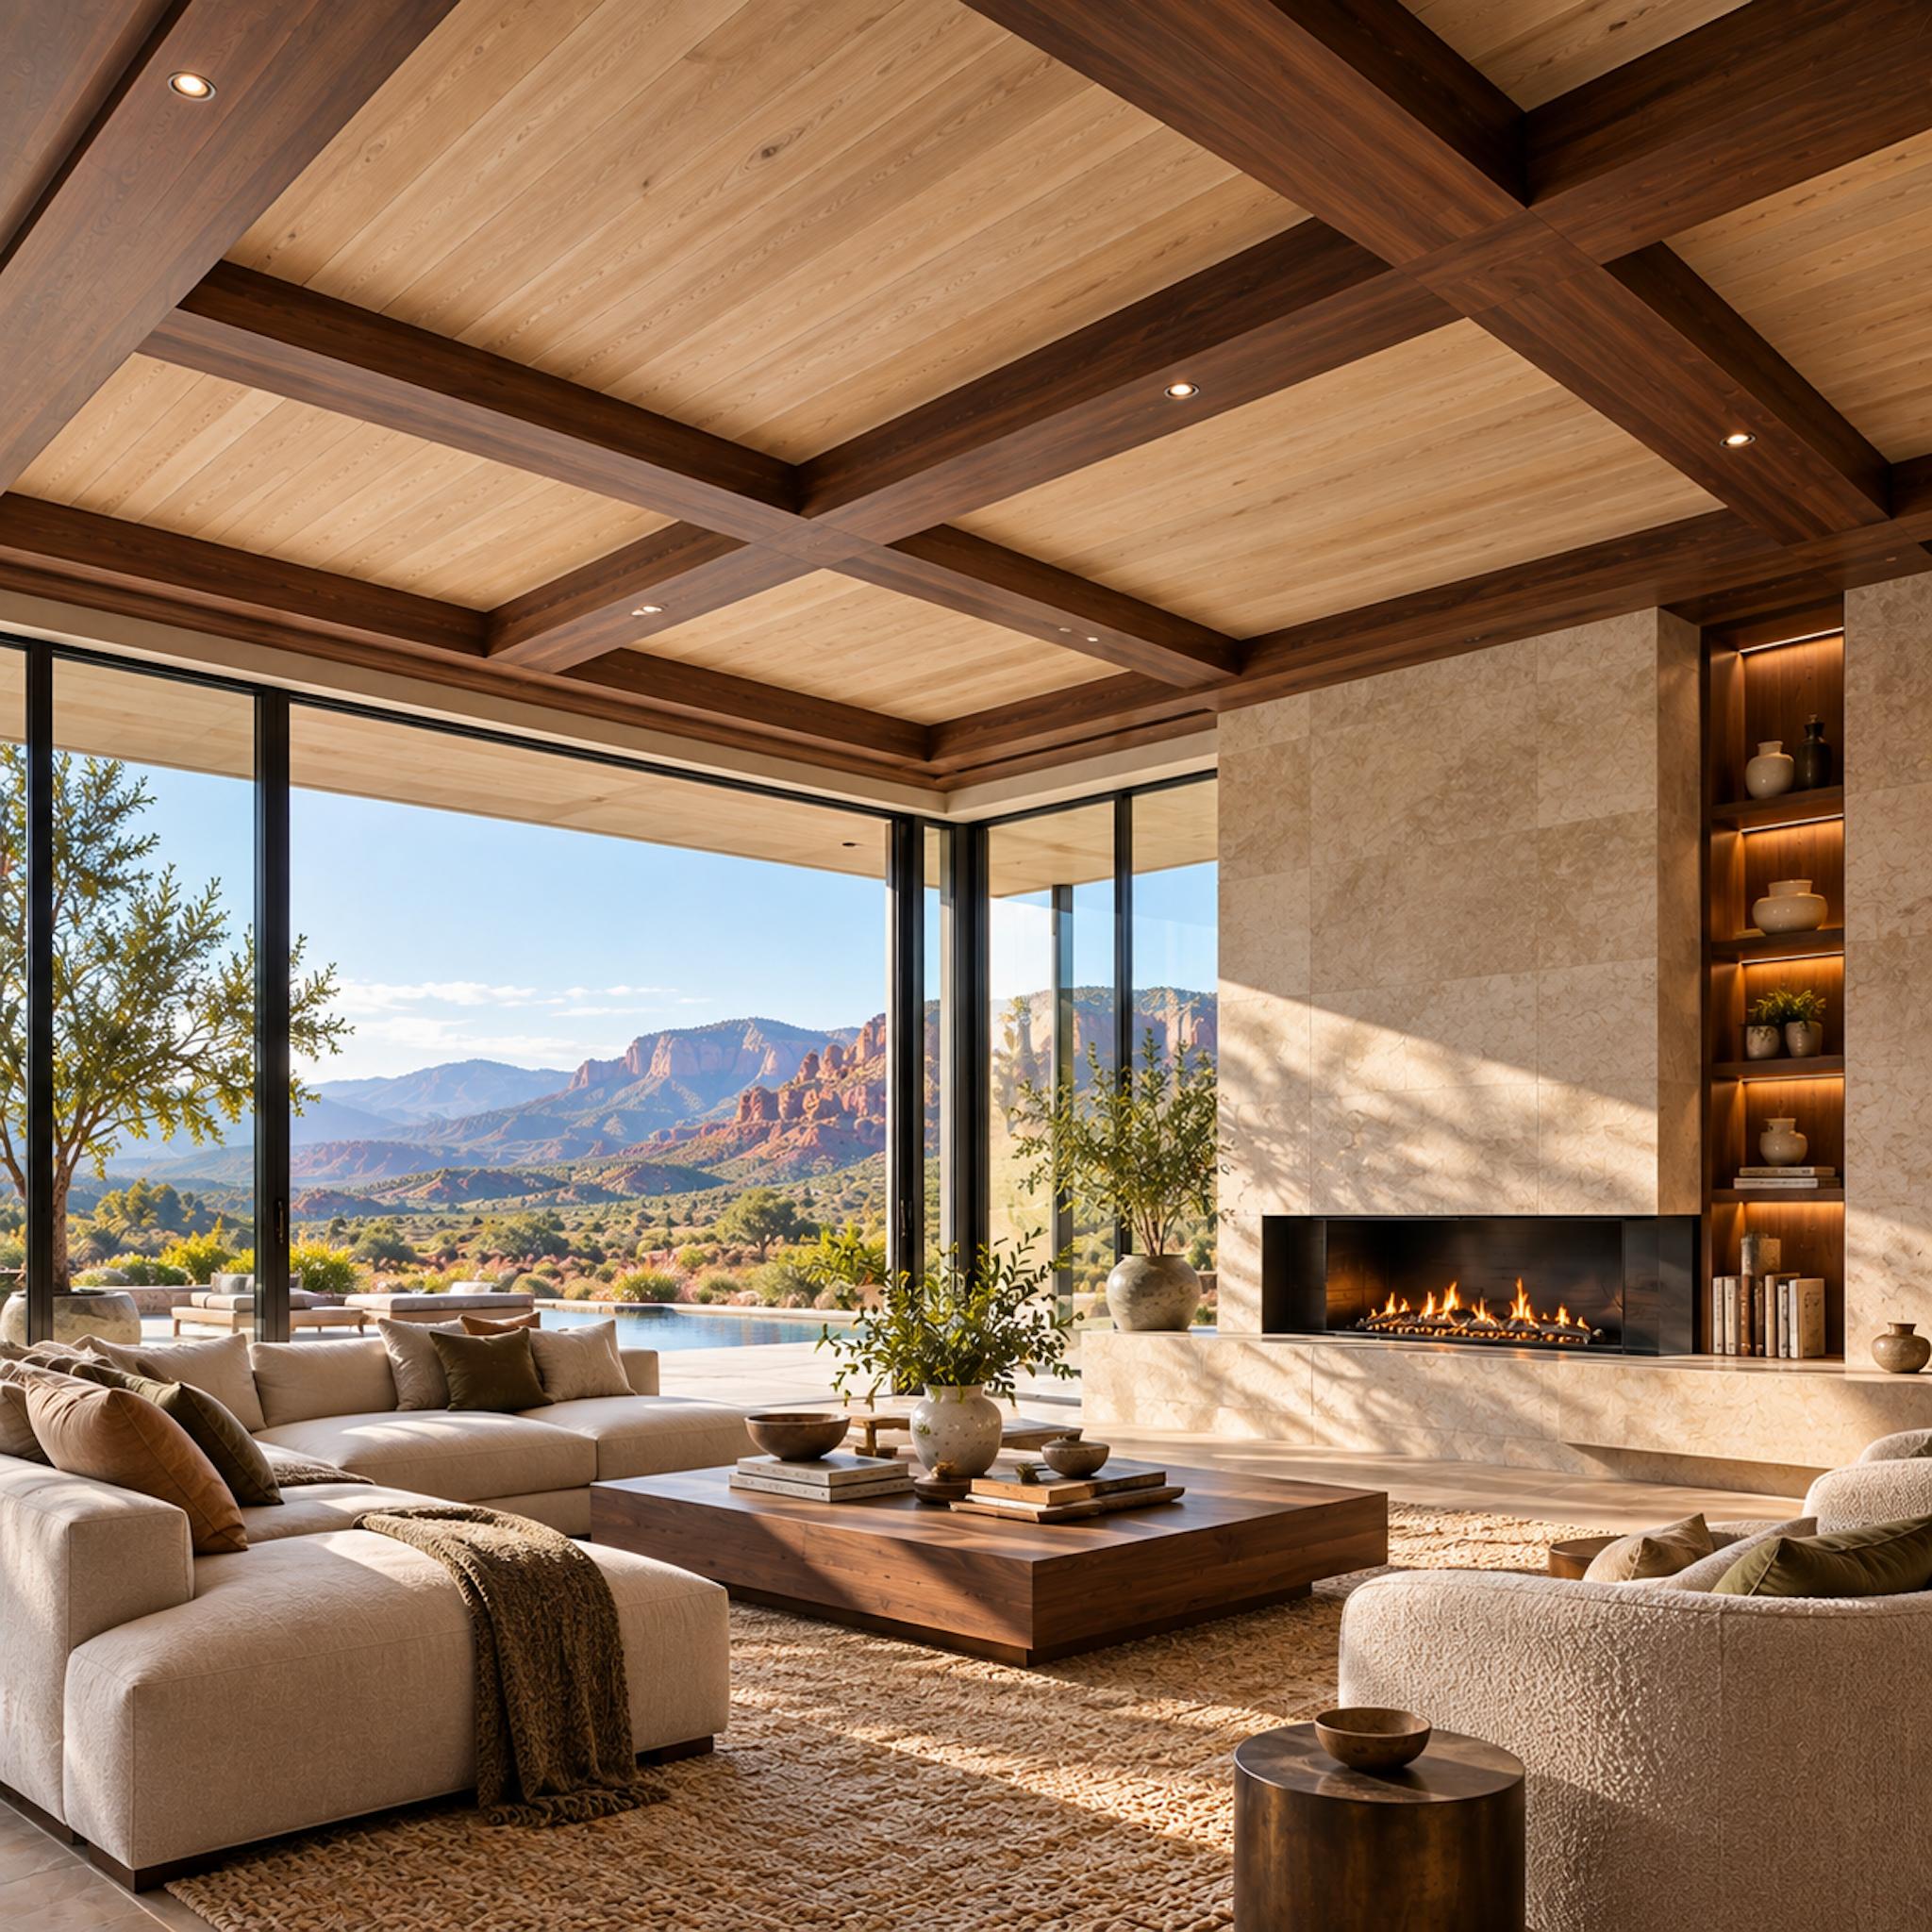
26. Dark Beams, Pale Planks, and a Ceiling That Draws the Room Into Focus
🔥 Would you like to save this?
Broad dark walnut beams divide a pale wood ceiling into large, disciplined coffers, creating a strong frame without overwhelming the room. The same warm timber language continues through the living room’s furniture and fireplace surround.
The contrast between beam and infill is what gives this ceiling its authority. Dark framing establishes the geometry; lighter planks keep the overhead plane open and luminous.
25. Slatted Dark Wood Overhead, a Marble Slab Below, and the East River Doing the Rest
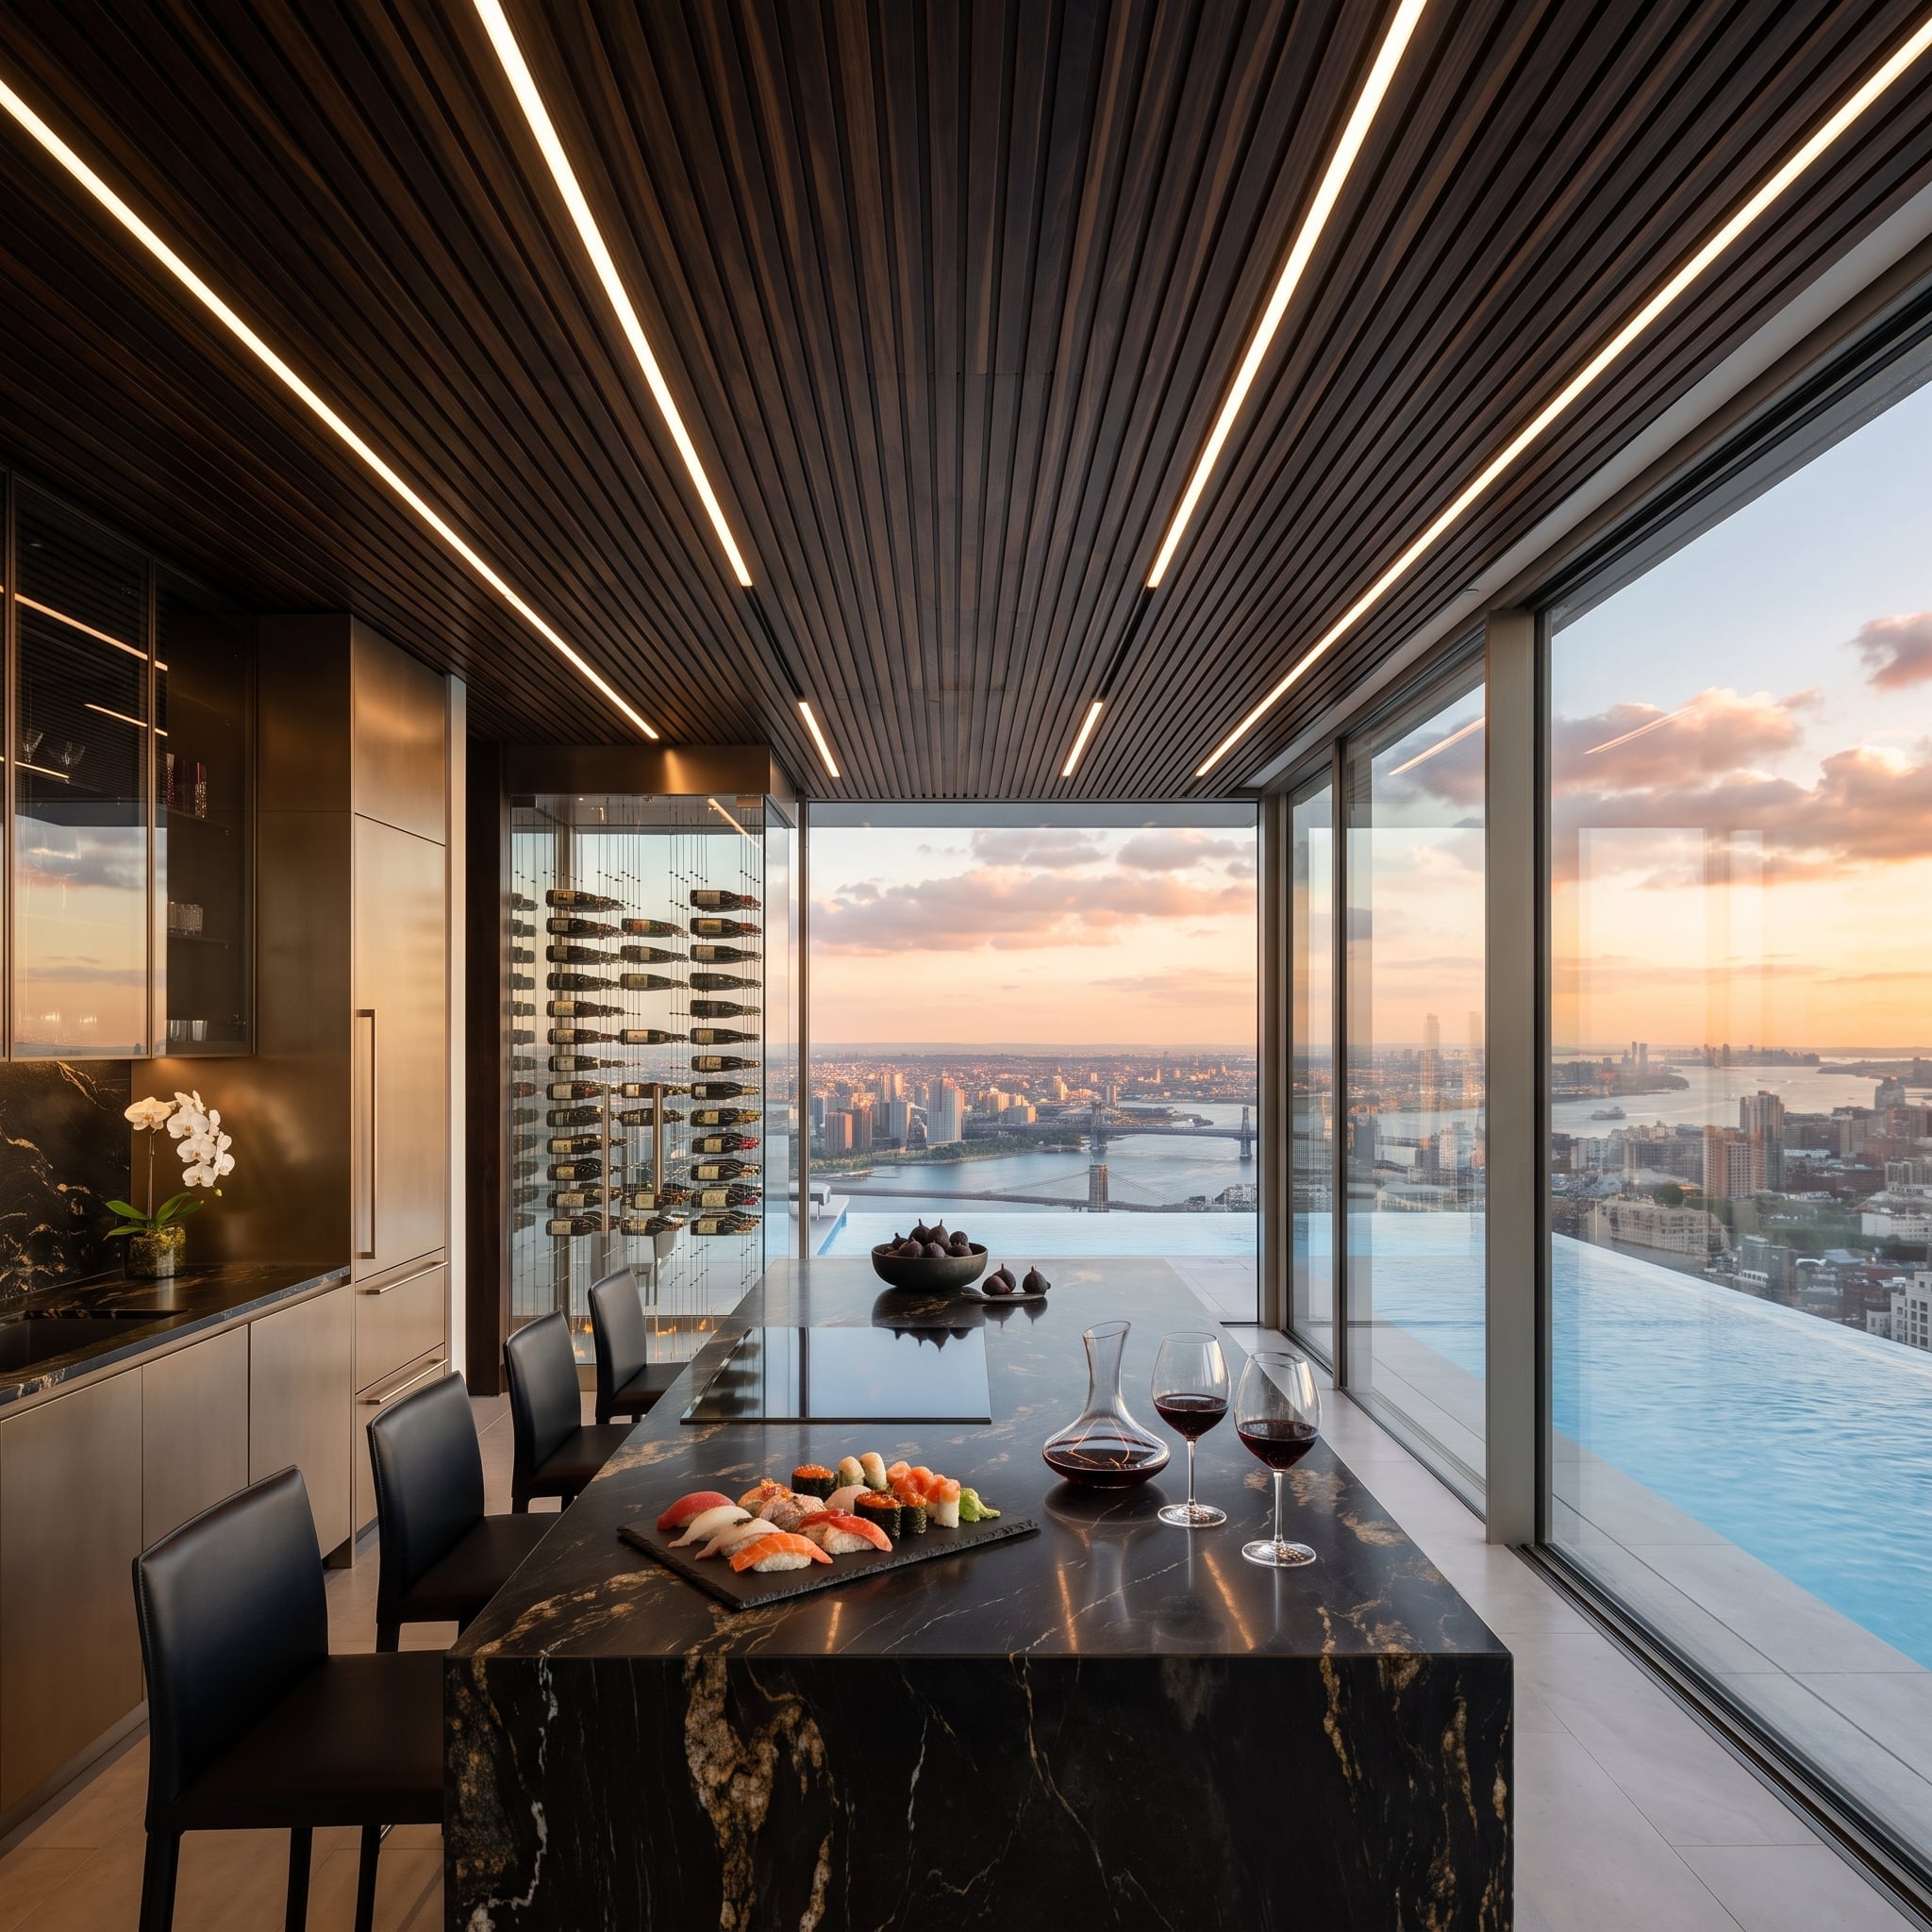
Linear LED strips run flush between the wood slats, turning the ceiling into something closer to runway lighting than home decor. Black marble anchors the table while sushi and red wine establish the mood without trying too hard.
24. Redwood Trusses, Wild Horses at Sunset, and a Stone Fireplace That Holds the Room Together
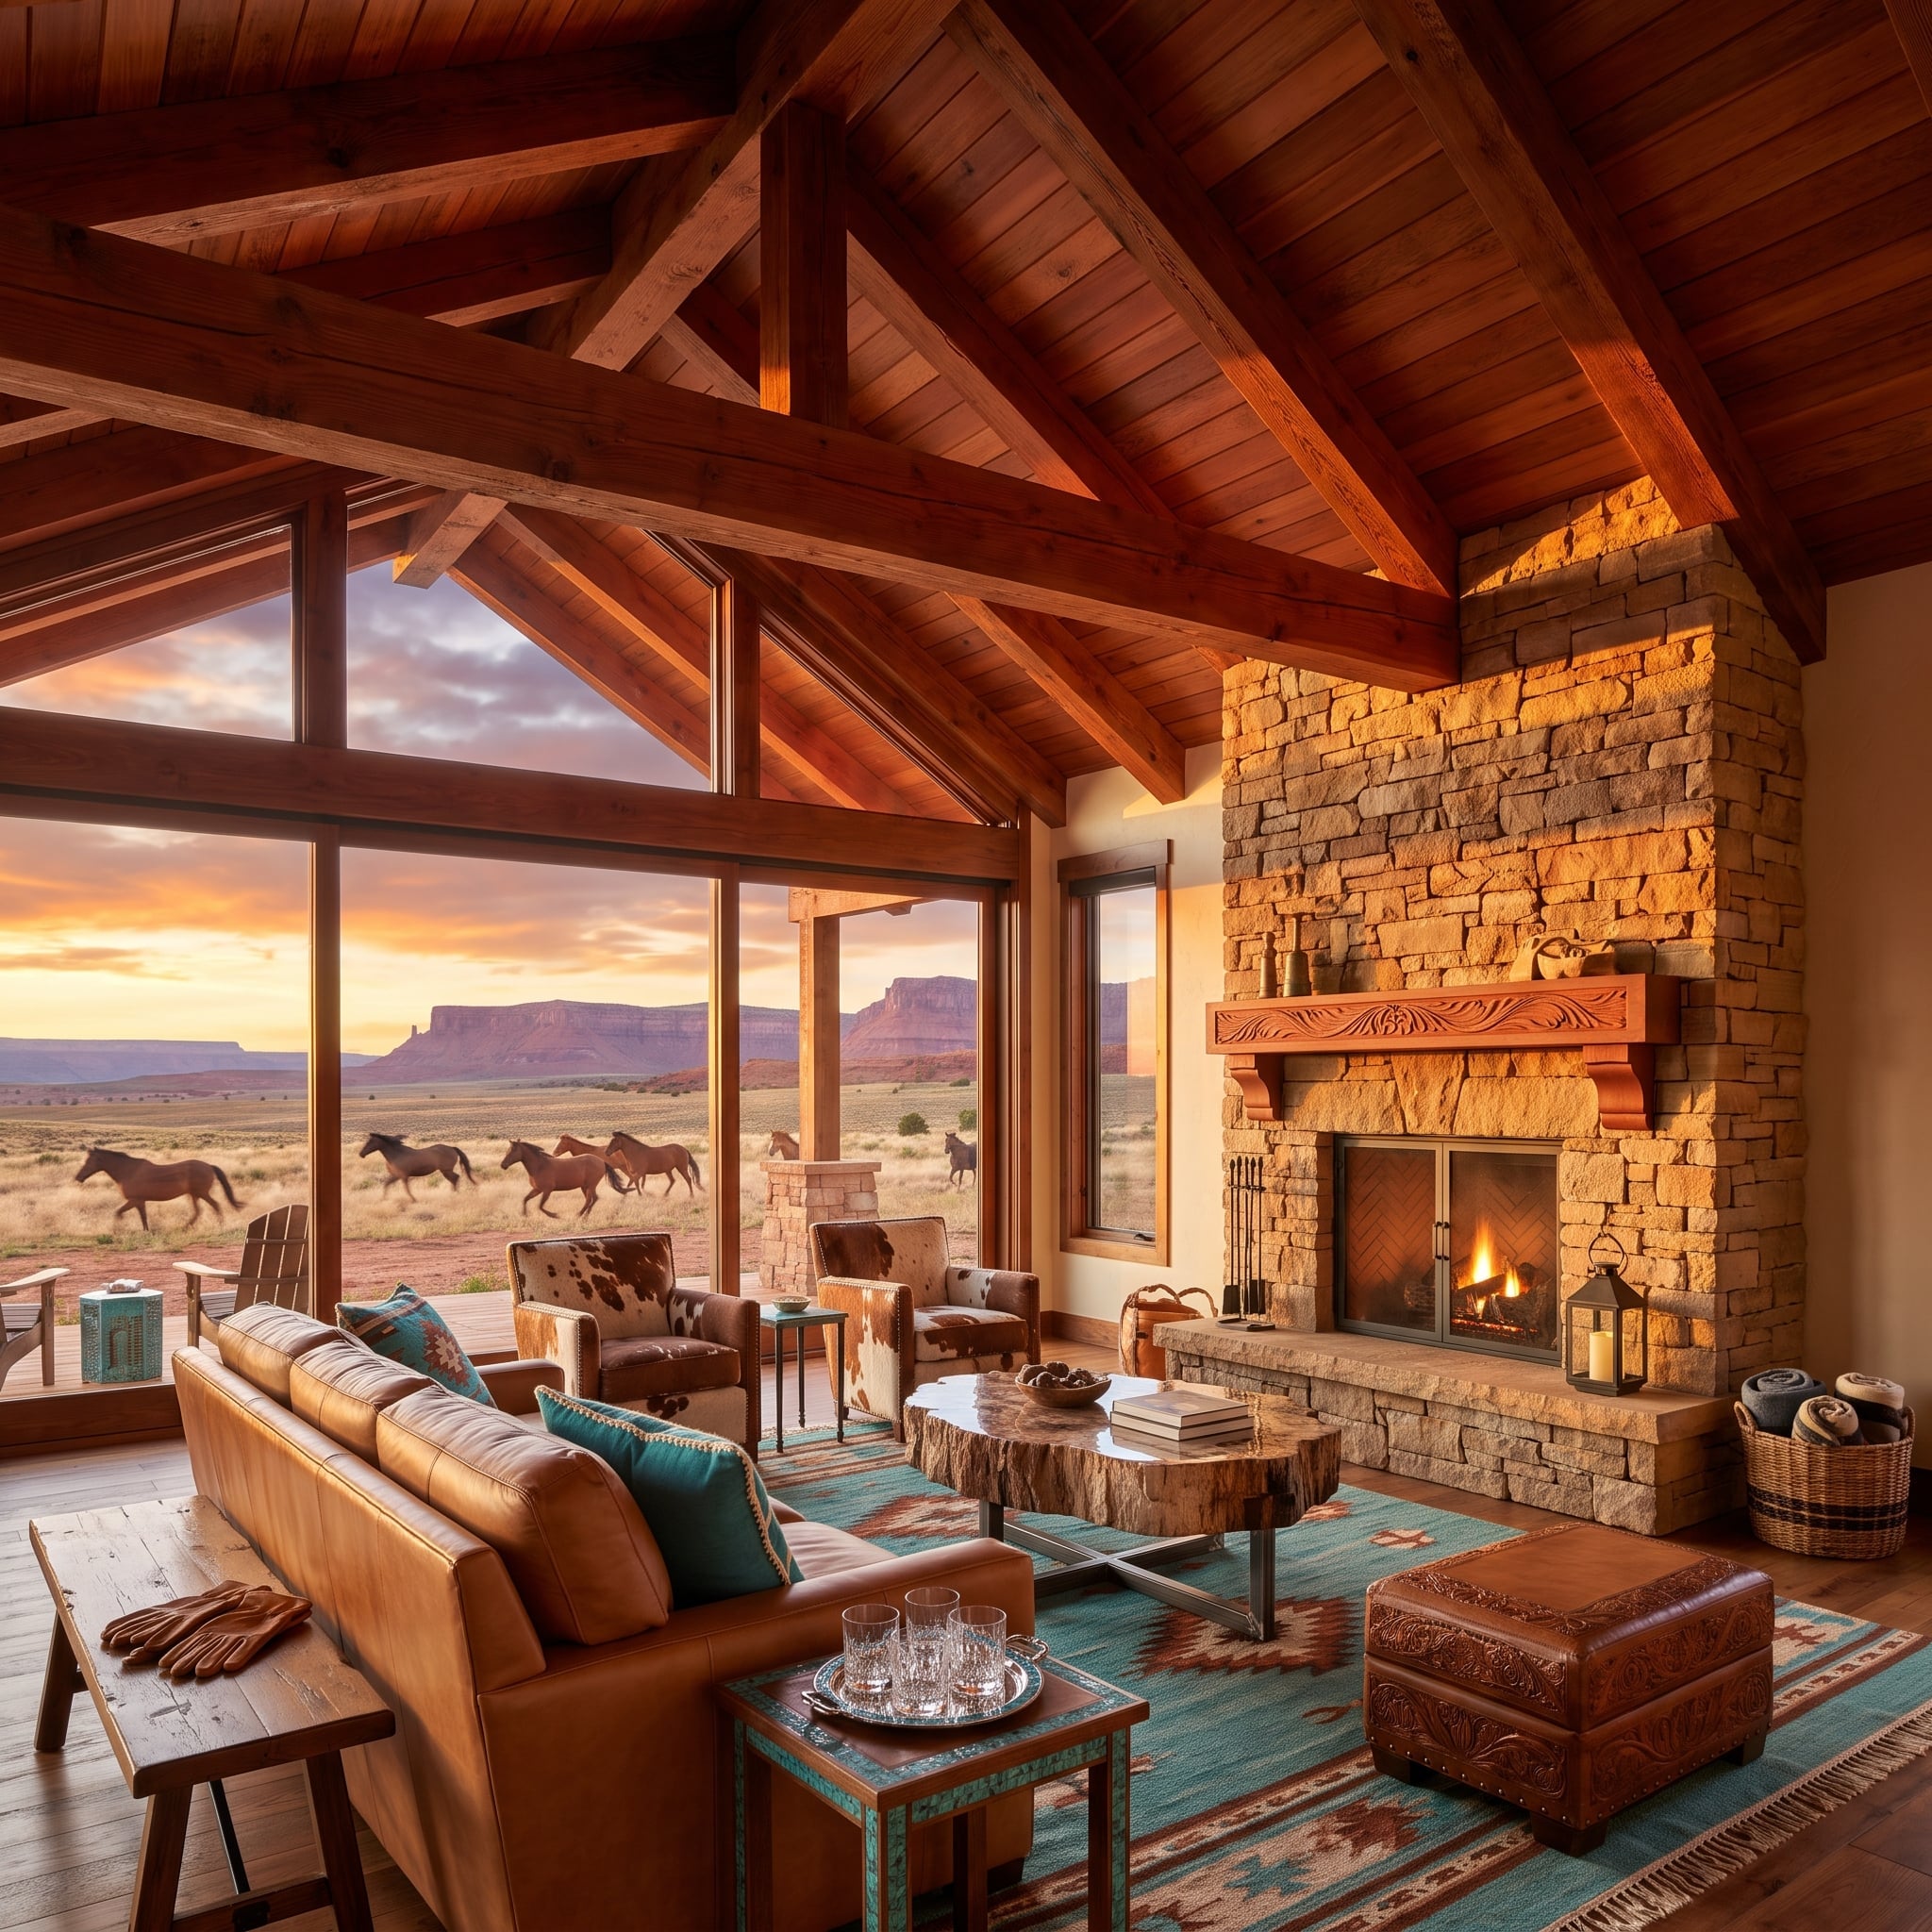
Exposed redwood trusses run the full pitch of the vaulted ceiling, their warm grain deepened by the amber light pouring through floor-to-ceiling windows. Outside, horses cross an open mesa at golden hour. Inside, that same orange-red light lands on stacked sandstone that climbs nearly to the roofline beside the fireplace.
The furniture earns its place without competing. Cognac leather seating, cowhide accent chairs and a live-edge slab coffee table anchor the room without cluttering it. Turquoise Navajo-pattern rugs pull the exterior palette indoors, and the carved wood mantel keeps the whole composition from feeling like a movie set.
Style Tip: When ceiling wood runs in the same warm register as the stone or brick on an adjacent wall, the room reads as a single material decision rather than several competing ones. Here, the related warmth of the redwood and sandstone keeps the fireplace wall and ceiling in conversation without making them identical.
23. Art Nouveau Ceiling Ribs, a Brass Tulip Hood, and Stained Glass That Earns the Room
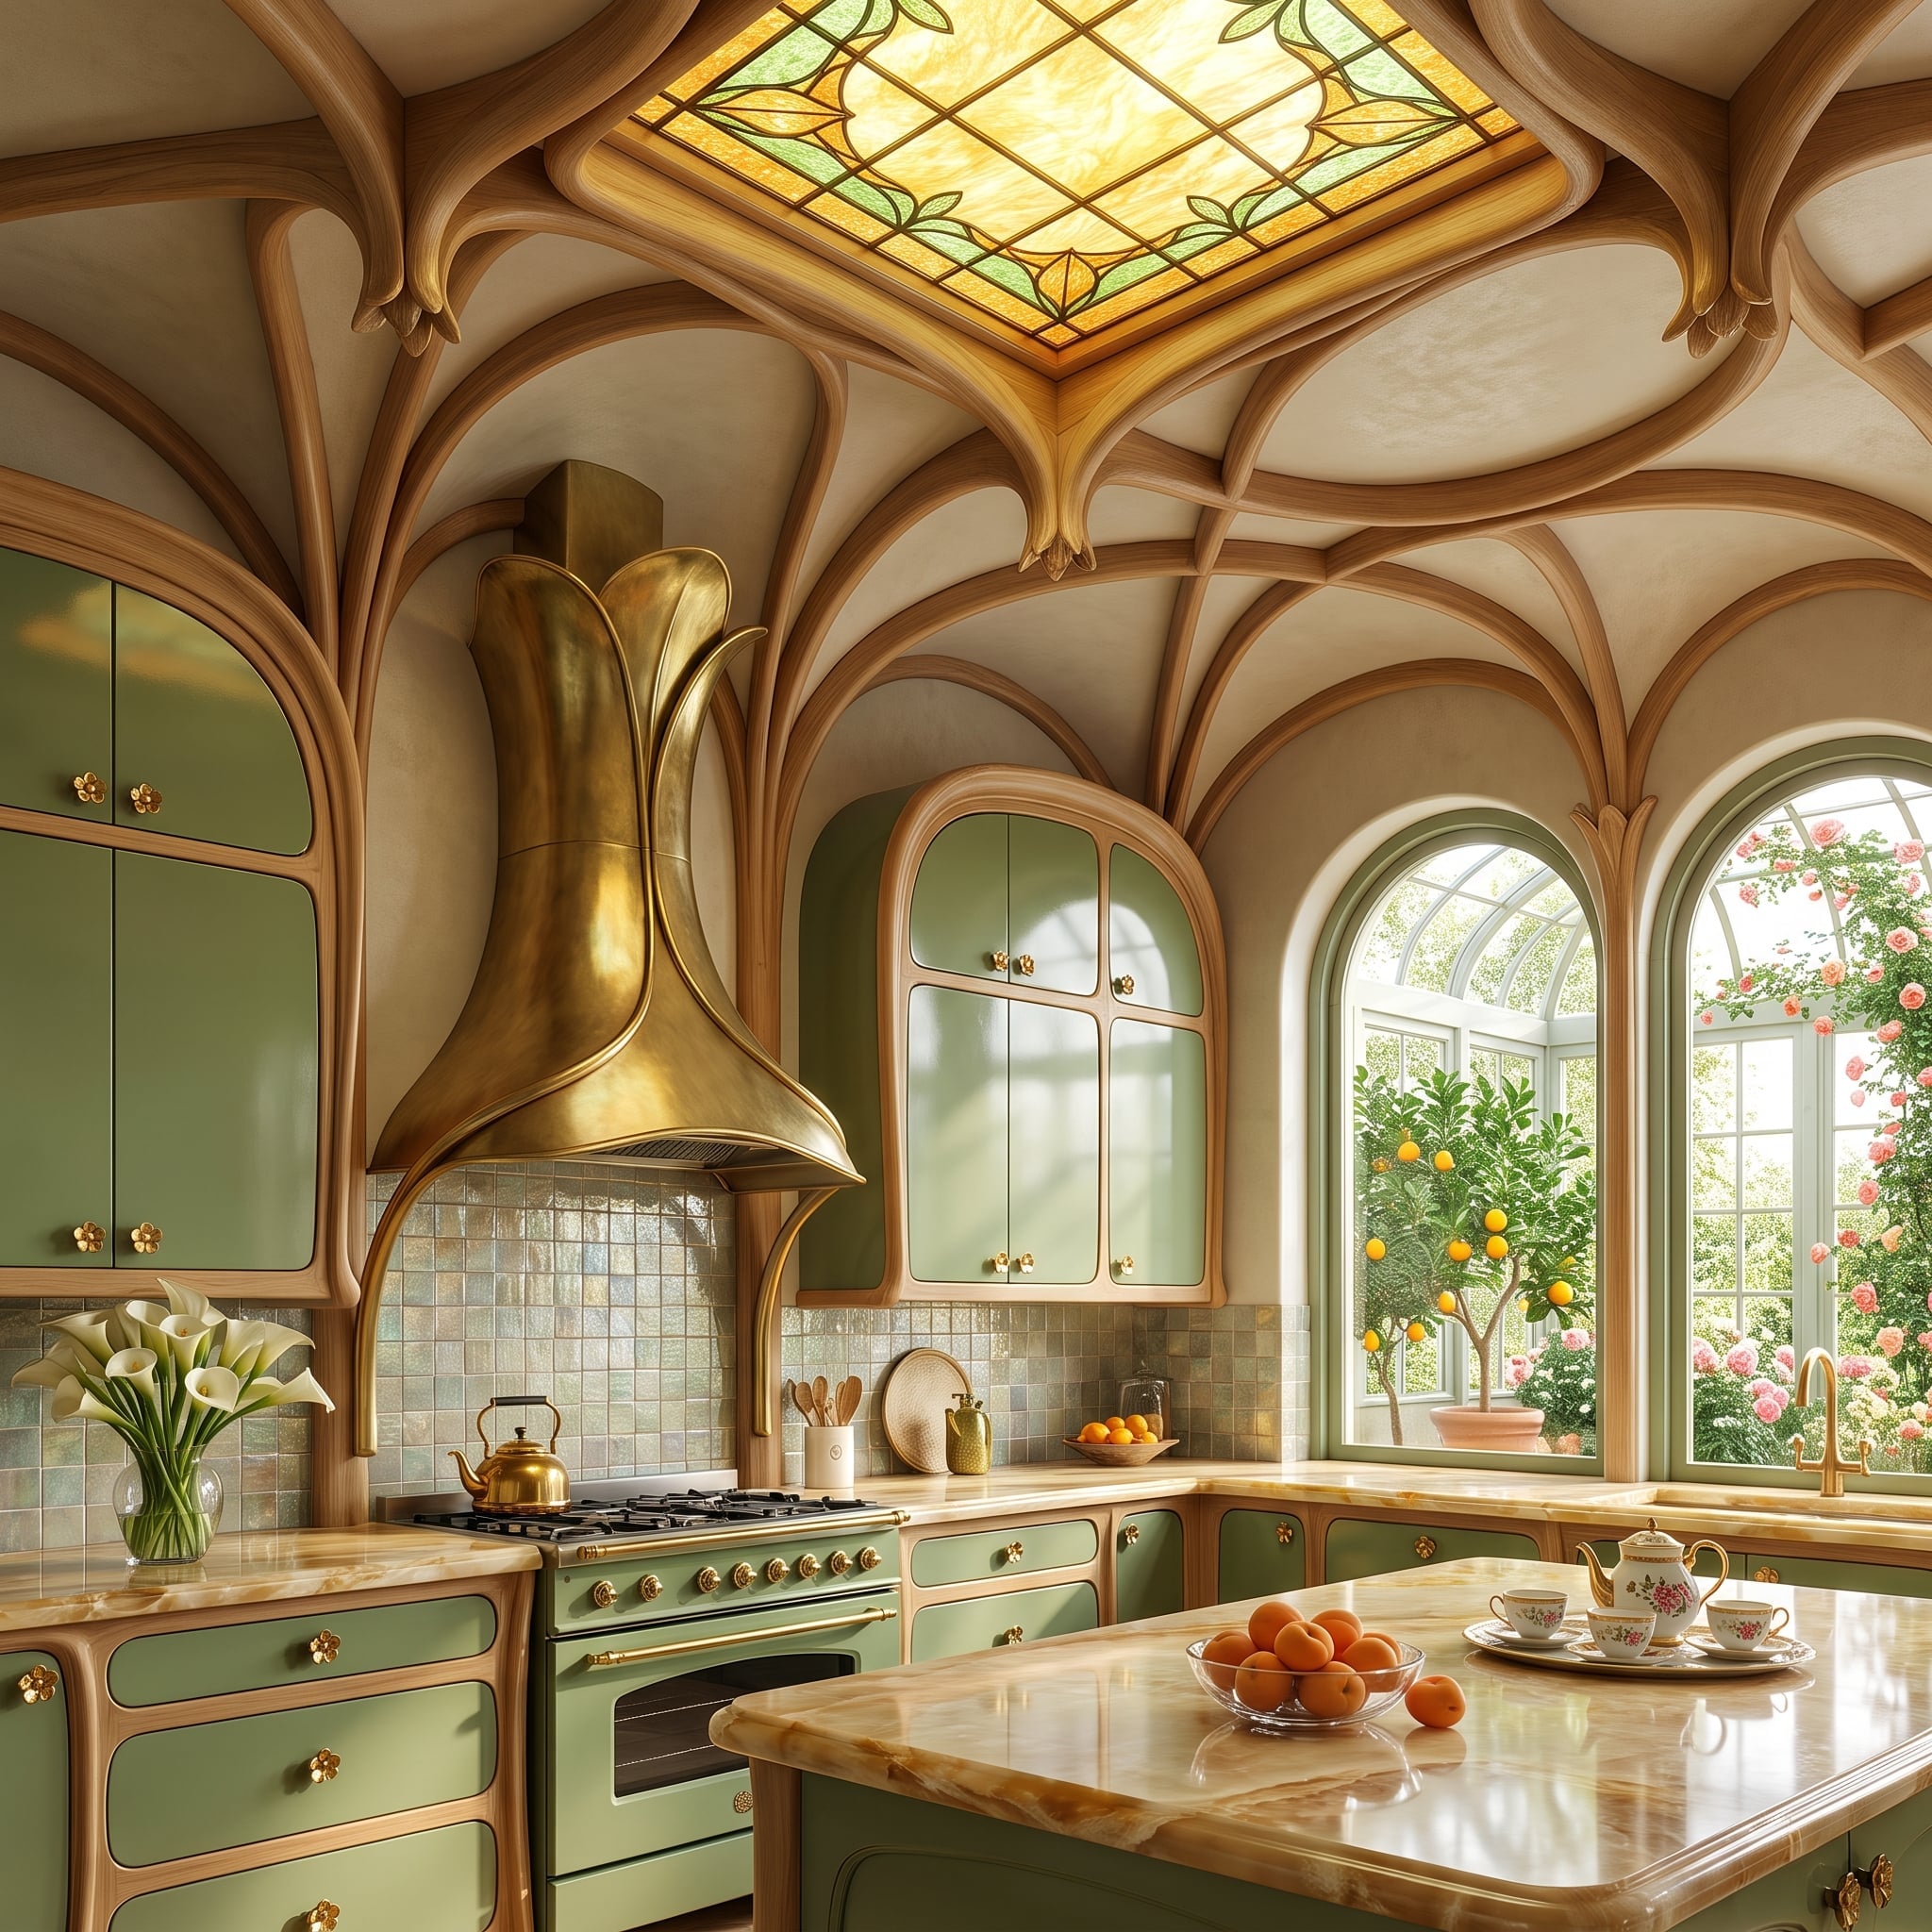
Organic wood ribs branch across the ceiling like something grown rather than built, fanning out from shared joints and framing a stained glass skylight in amber, green and gold. It’s the kind of architectural decision that makes every other choice in the room follow its lead. The sage cabinetry, the onyx-veined countertop and the iridescent square tile backsplash all defer to what’s happening overhead.
The brass range hood is shaped like an open tulip, which sounds excessive until you see it in context. Against arched windows looking out onto citrus trees and climbing roses, it reads as completely logical. Calla lilies on the counter, a gold kettle on the range and a porcelain tea set on the island complete the same visual language.
How the Ceiling Ribs Anchor the Brass Below
Wood ceiling ribs in the warm tan-brown register pull the brass hood into the room’s material story rather than letting it read as an isolated decorative object. When a metal finish shares its undertone with exposed structural wood above it, the two materials start to feel coordinated without being matched. That’s a harder effect to achieve than it looks, and it’s why the hood works here when a cooler metal finish would have been far less sympathetic.
22. Pale Wood Overhead, Pacific Cliffs Outside, and a Fireplace Between Them
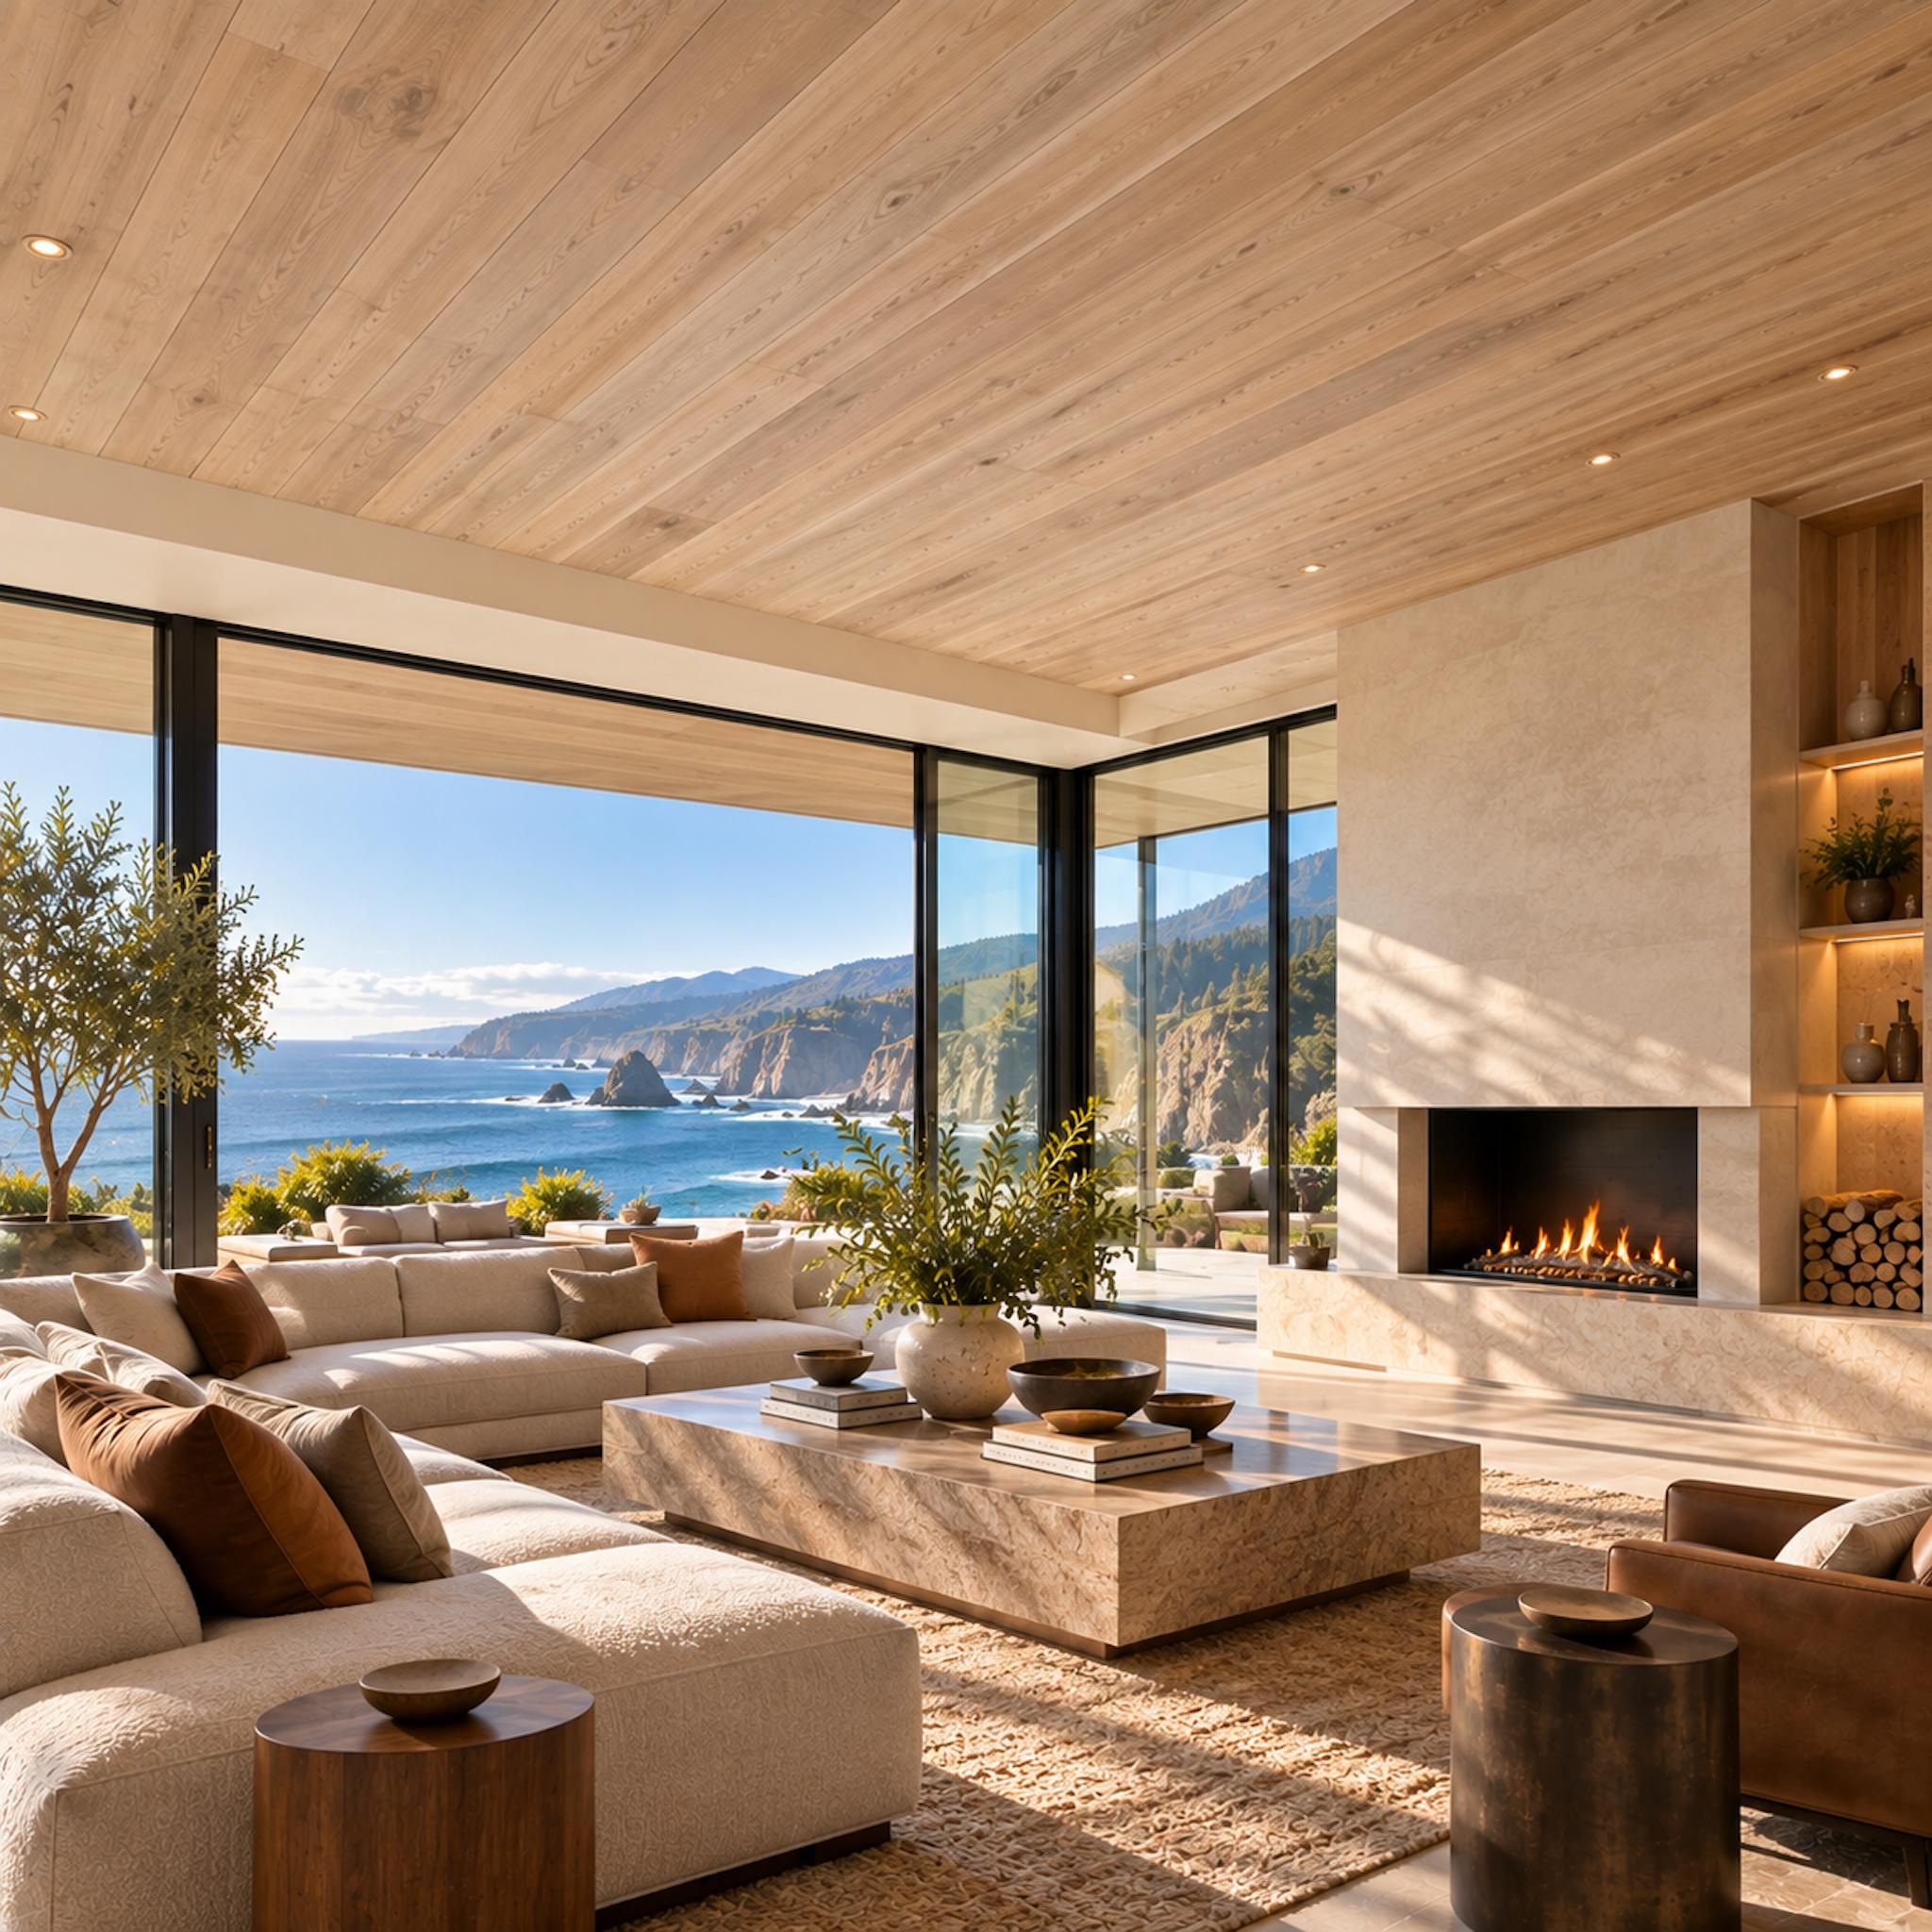
A pale wood ceiling runs almost seamlessly toward a wall of glass, where the Pacific coastline becomes the dominant view. The fireplace sits between those two surfaces, giving the room a grounded focal point without blocking the landscape.
This is a good example of wood doing less and achieving more. The light ceiling warms the room, but its quiet finish leaves the ocean and cliffs to supply the drama.
21. Laminated Wood Arches Over a Glacial Lake View, and the Canoe Outside Makes Perfect Sense
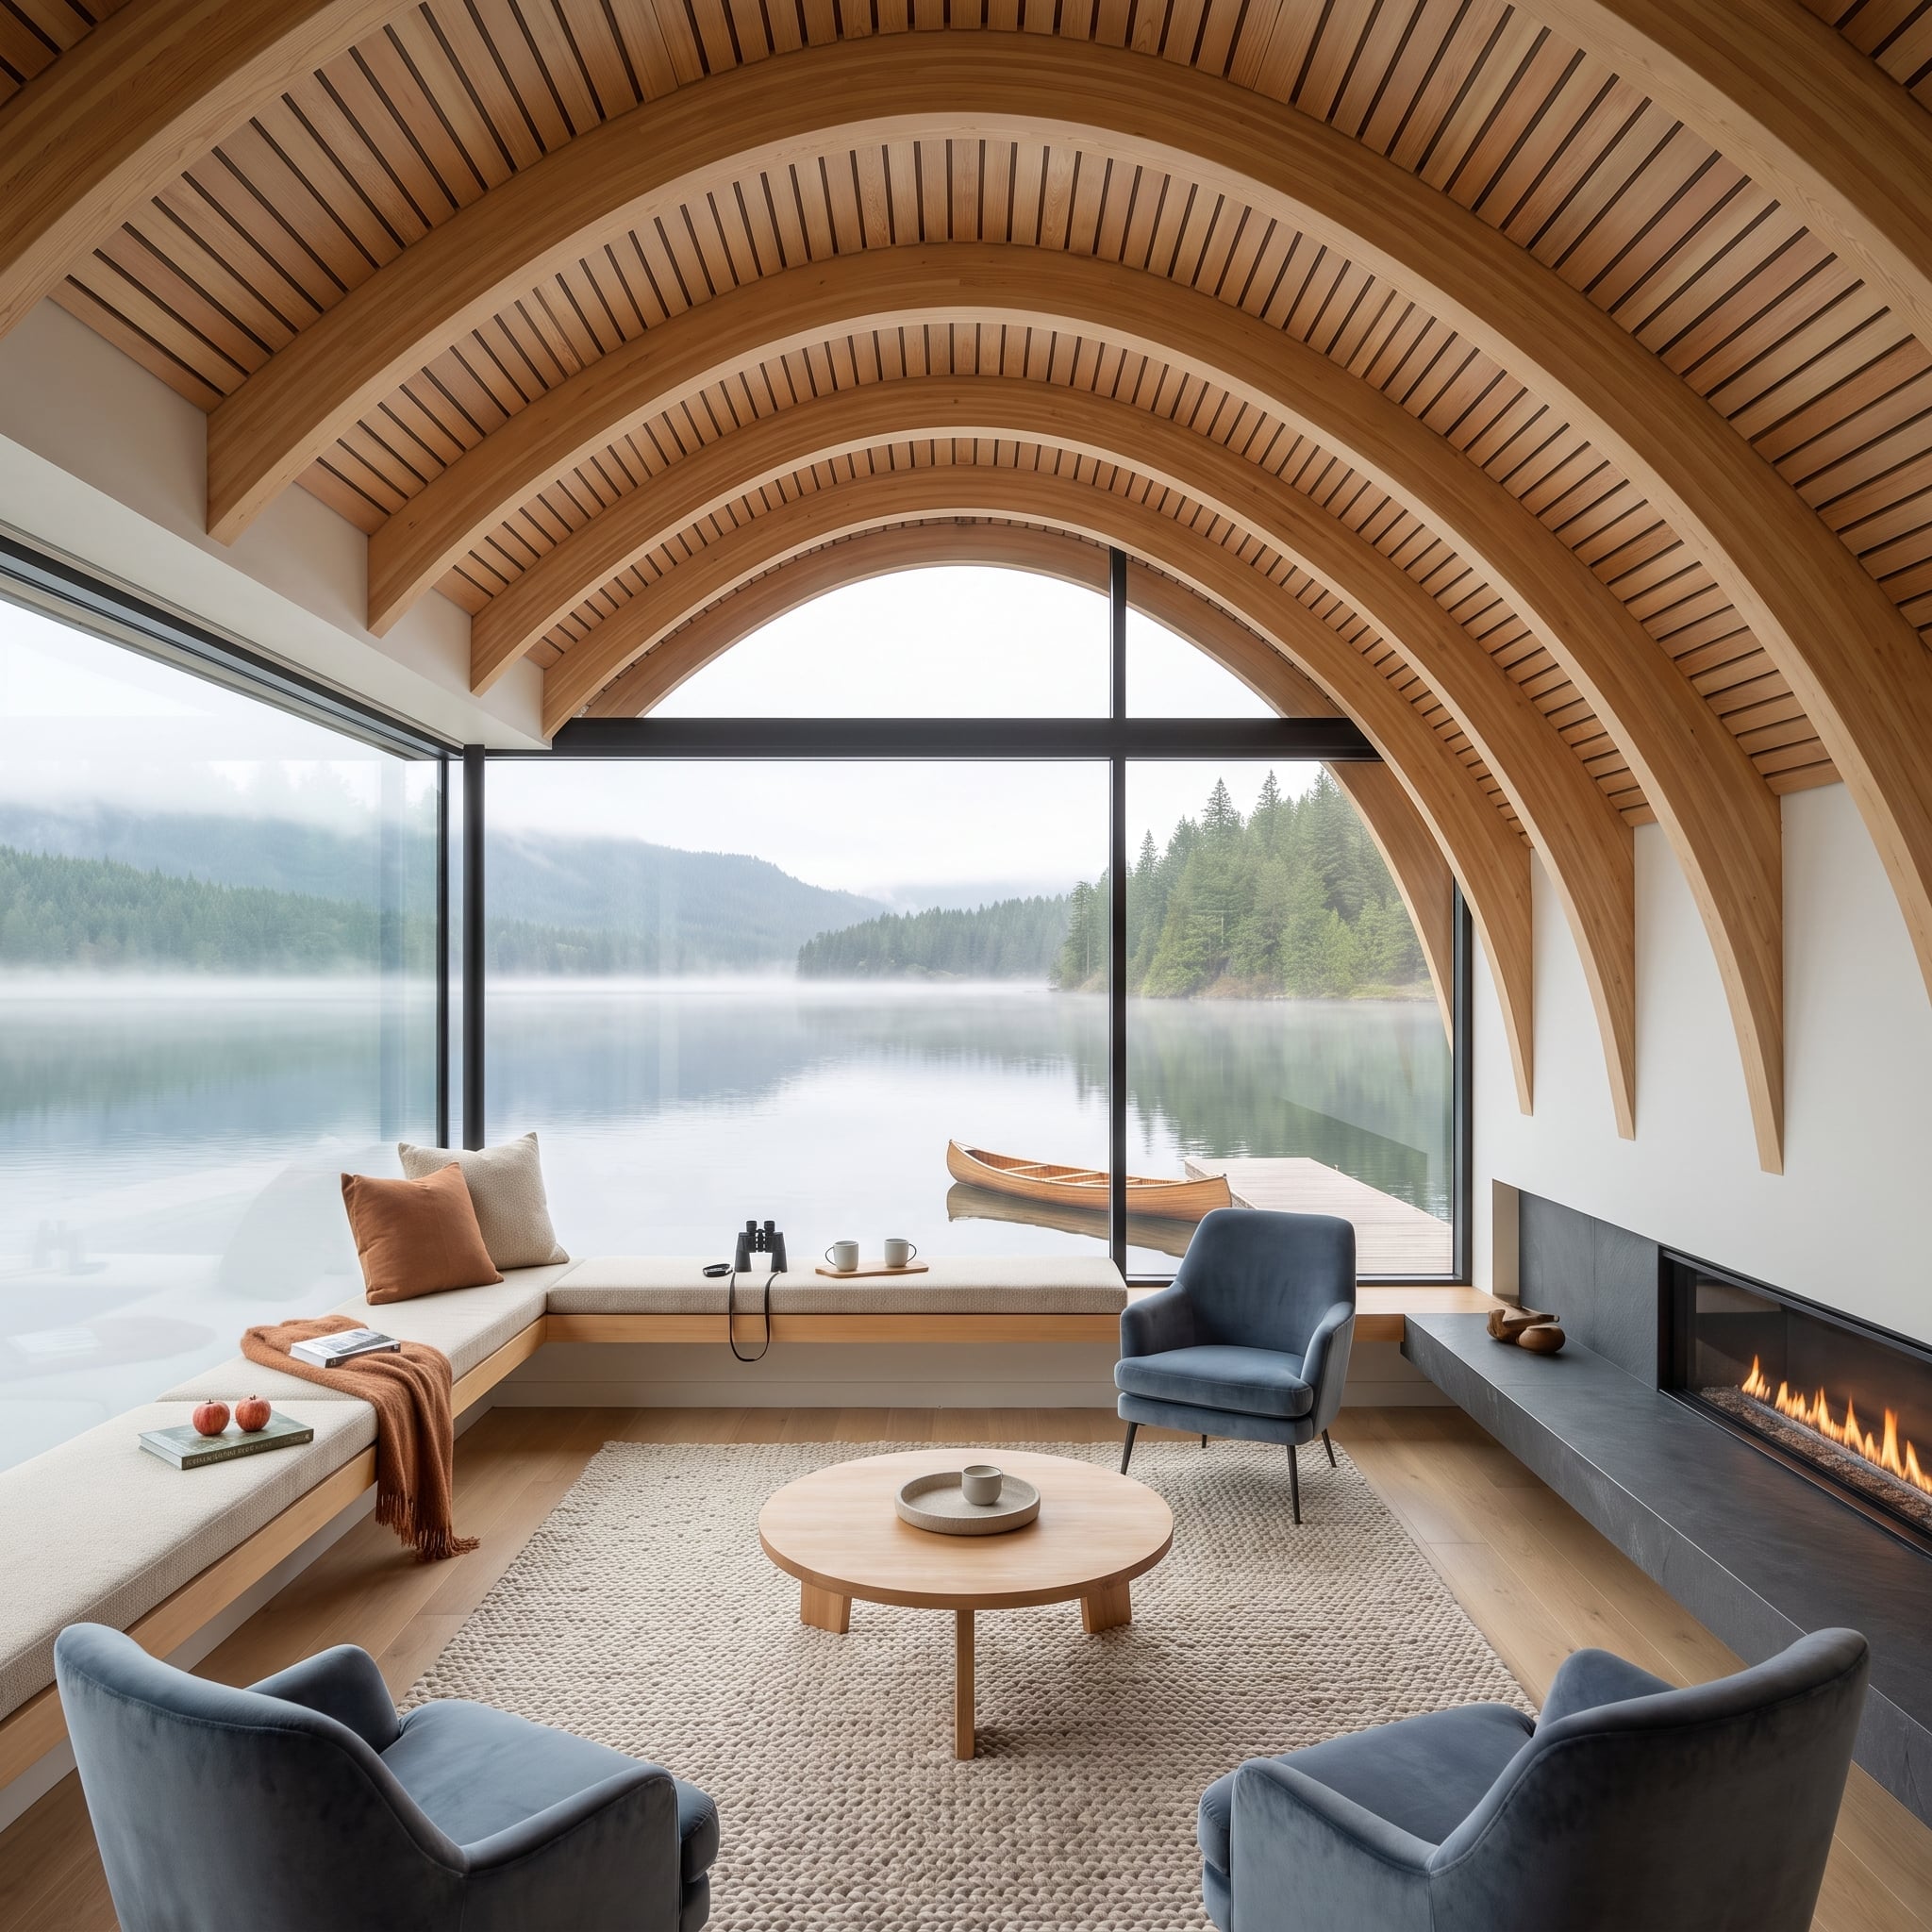
Five concentric arches of laminated wood sweep across this ceiling like ribs of an upturned hull, and the effect is completely intentional.
The arches aren’t decorative flourish. They echo the cedar-strip canoe docked just outside on the fog-wrapped lake, and that visual rhyme is what keeps the room from feeling like a showroom. Slatted wood panels fill the spaces between each arch, warm against the gray-white mist rolling off the water beyond floor-to-ceiling glass.
Below, blue-gray velvet chairs and a round oak coffee table let the ceiling do its work without competition. A linear gas fireplace sits flush in a slate-colored surround on the right wall. The built-in window bench pulls the room toward the view rather than toward the fire, which says something about what this room is actually for.
20. Moroccan Cedar Lattice Overhead, Navy Cabinets Below, and a Courtyard That Pulls You Through
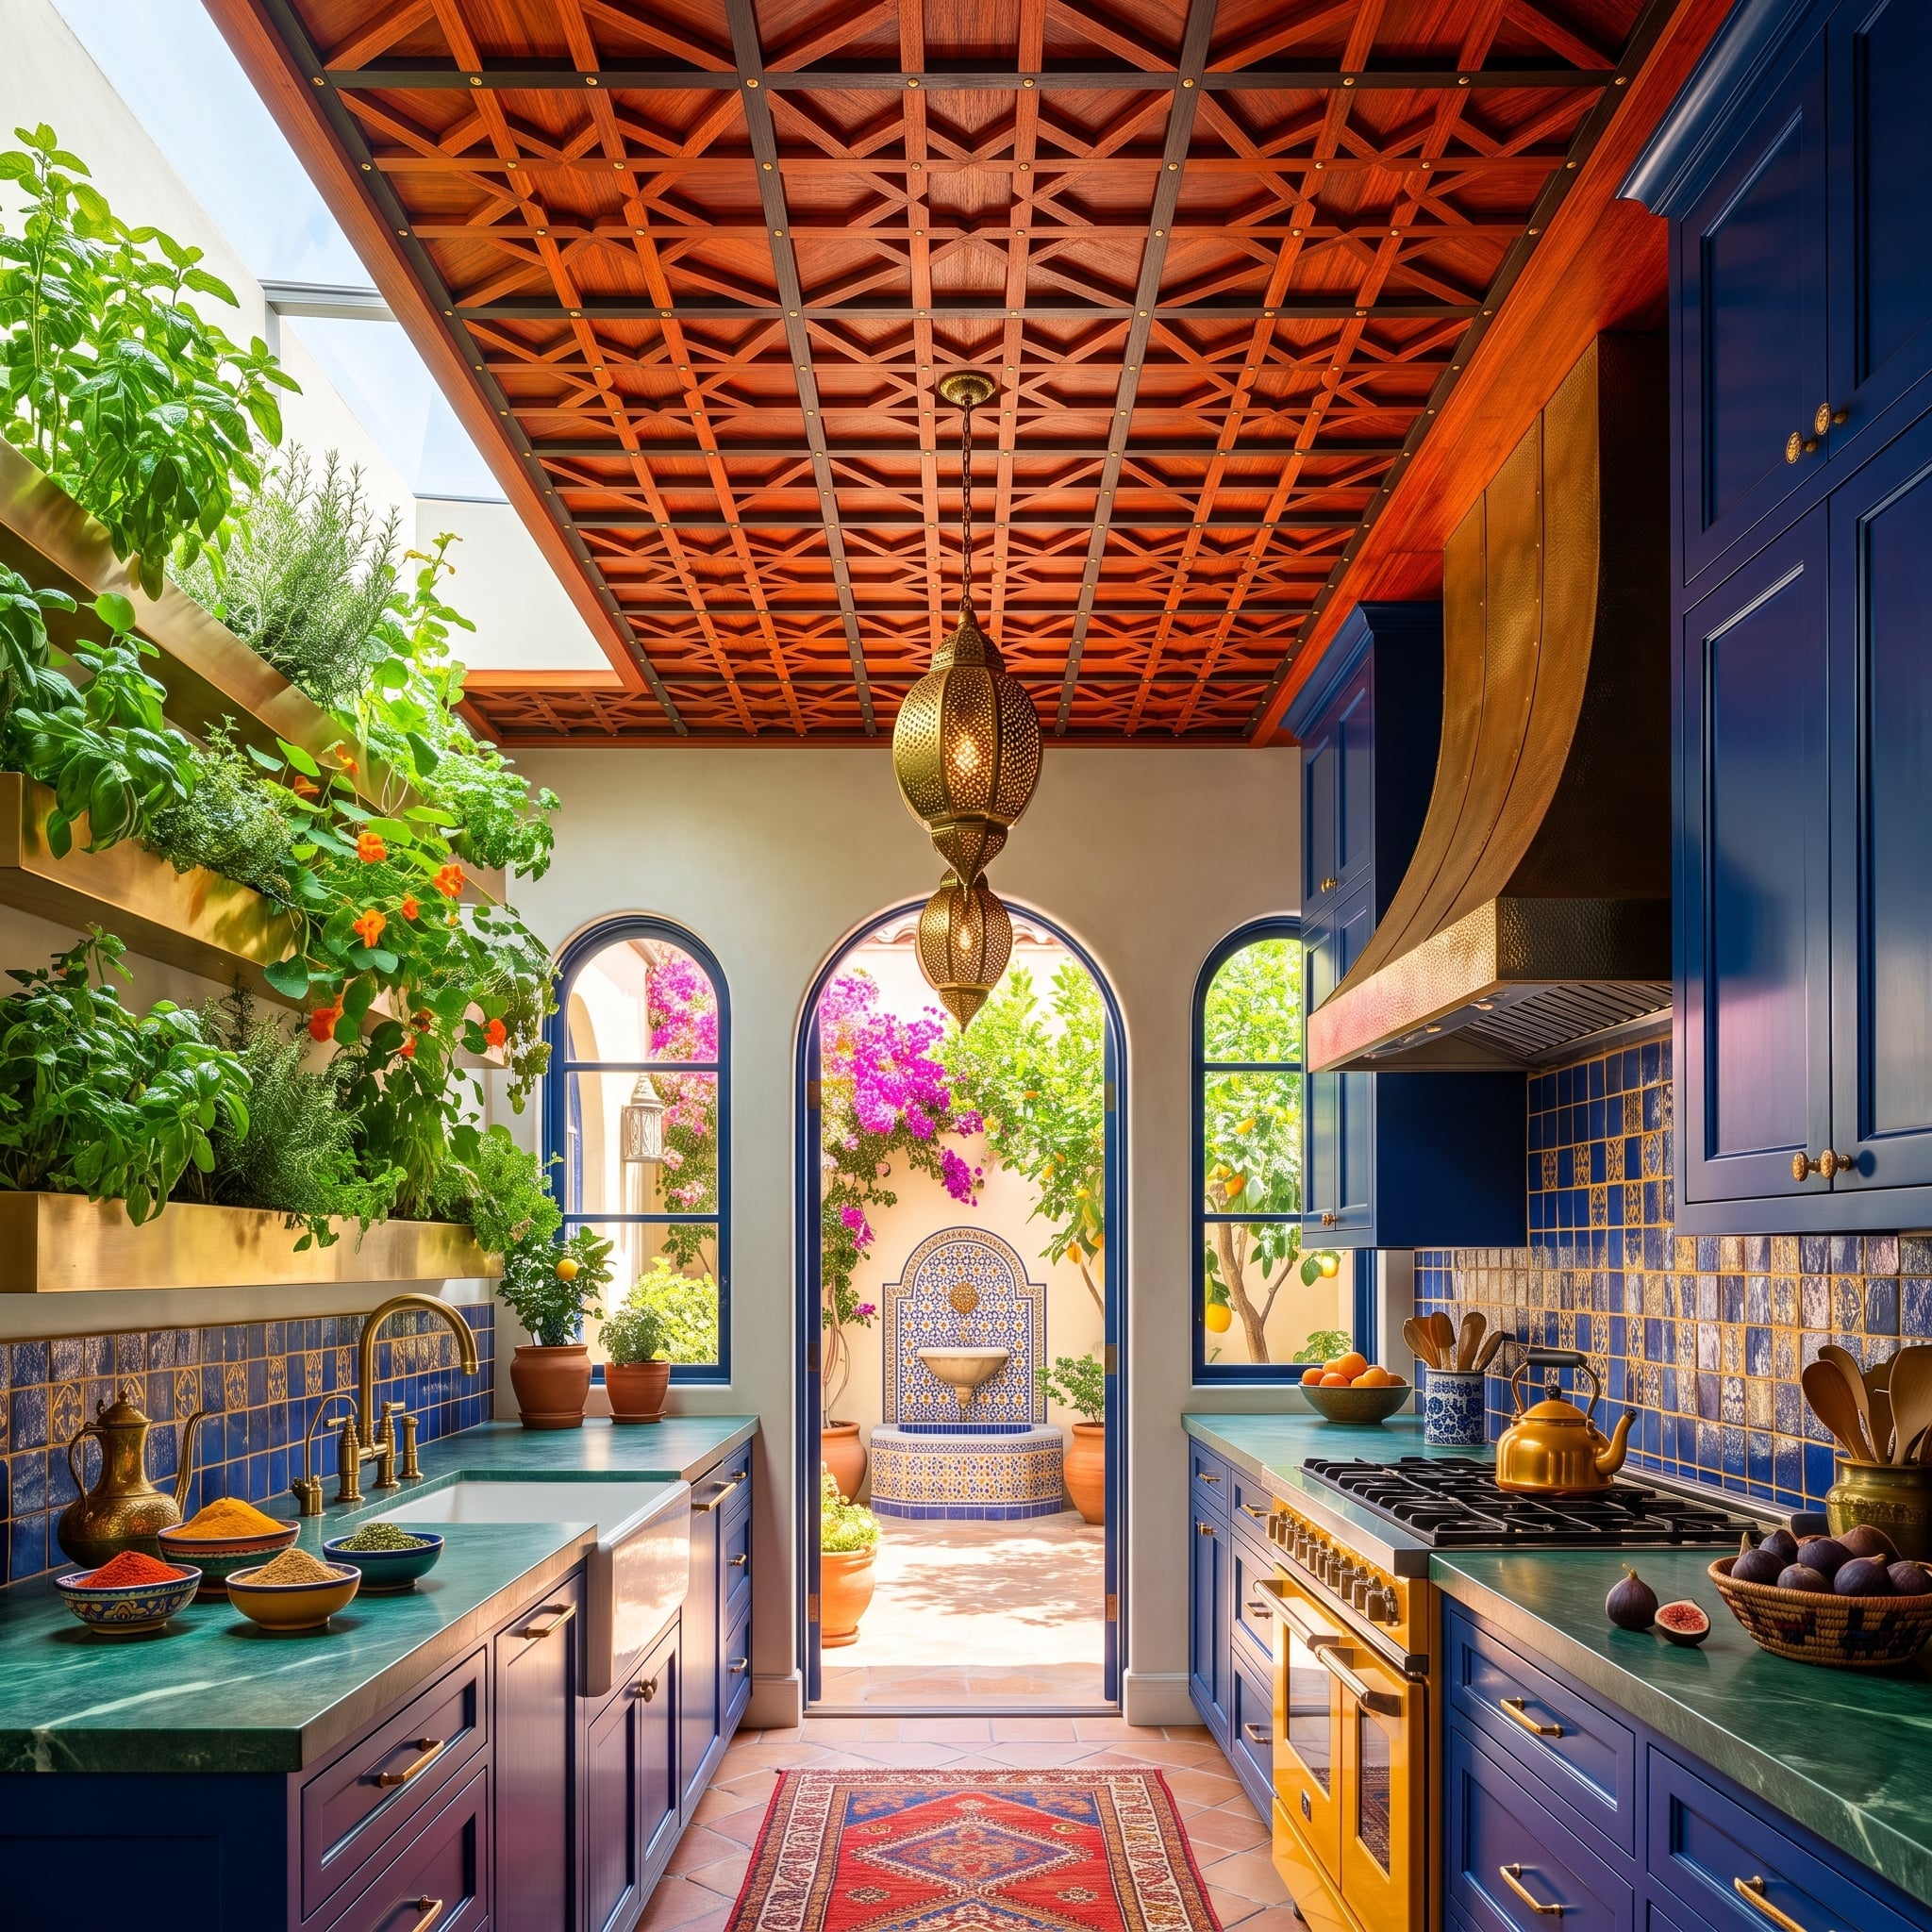
Cedar lattice cut into a repeating geometric pattern across the entire ceiling length is the kind of design decision that makes everything else in the room feel justified.
The ceiling’s warm cedar tones pull double duty here, anchoring the navy shaker cabinets below without competing with them. Green marble countertops run both sides of the galley, and the brass hardware ties directly to the brass Moroccan pendant hanging at center. Blue and gold hand-painted tile climbs the backsplash on the cooking side. The arched doorway at the end isn’t decorative framing; it’s a structural opening toward a tiled courtyard fountain, and that view does real work for the proportions of the narrow room.
Design Tip: Wood ceilings in galley-style kitchens can make a tight space feel lower than it is. Running the planks or lattice lengthwise, parallel to the long axis of the room, draws the eye toward the far end and makes the ceiling feel as though it is moving away from you rather than pressing down. In this kitchen, the cedar lattice reinforces that direction toward the courtyard arch.
19. Gothic Hammer Beams, Crimson Chesterfields, and a Fireplace That Commands the Room
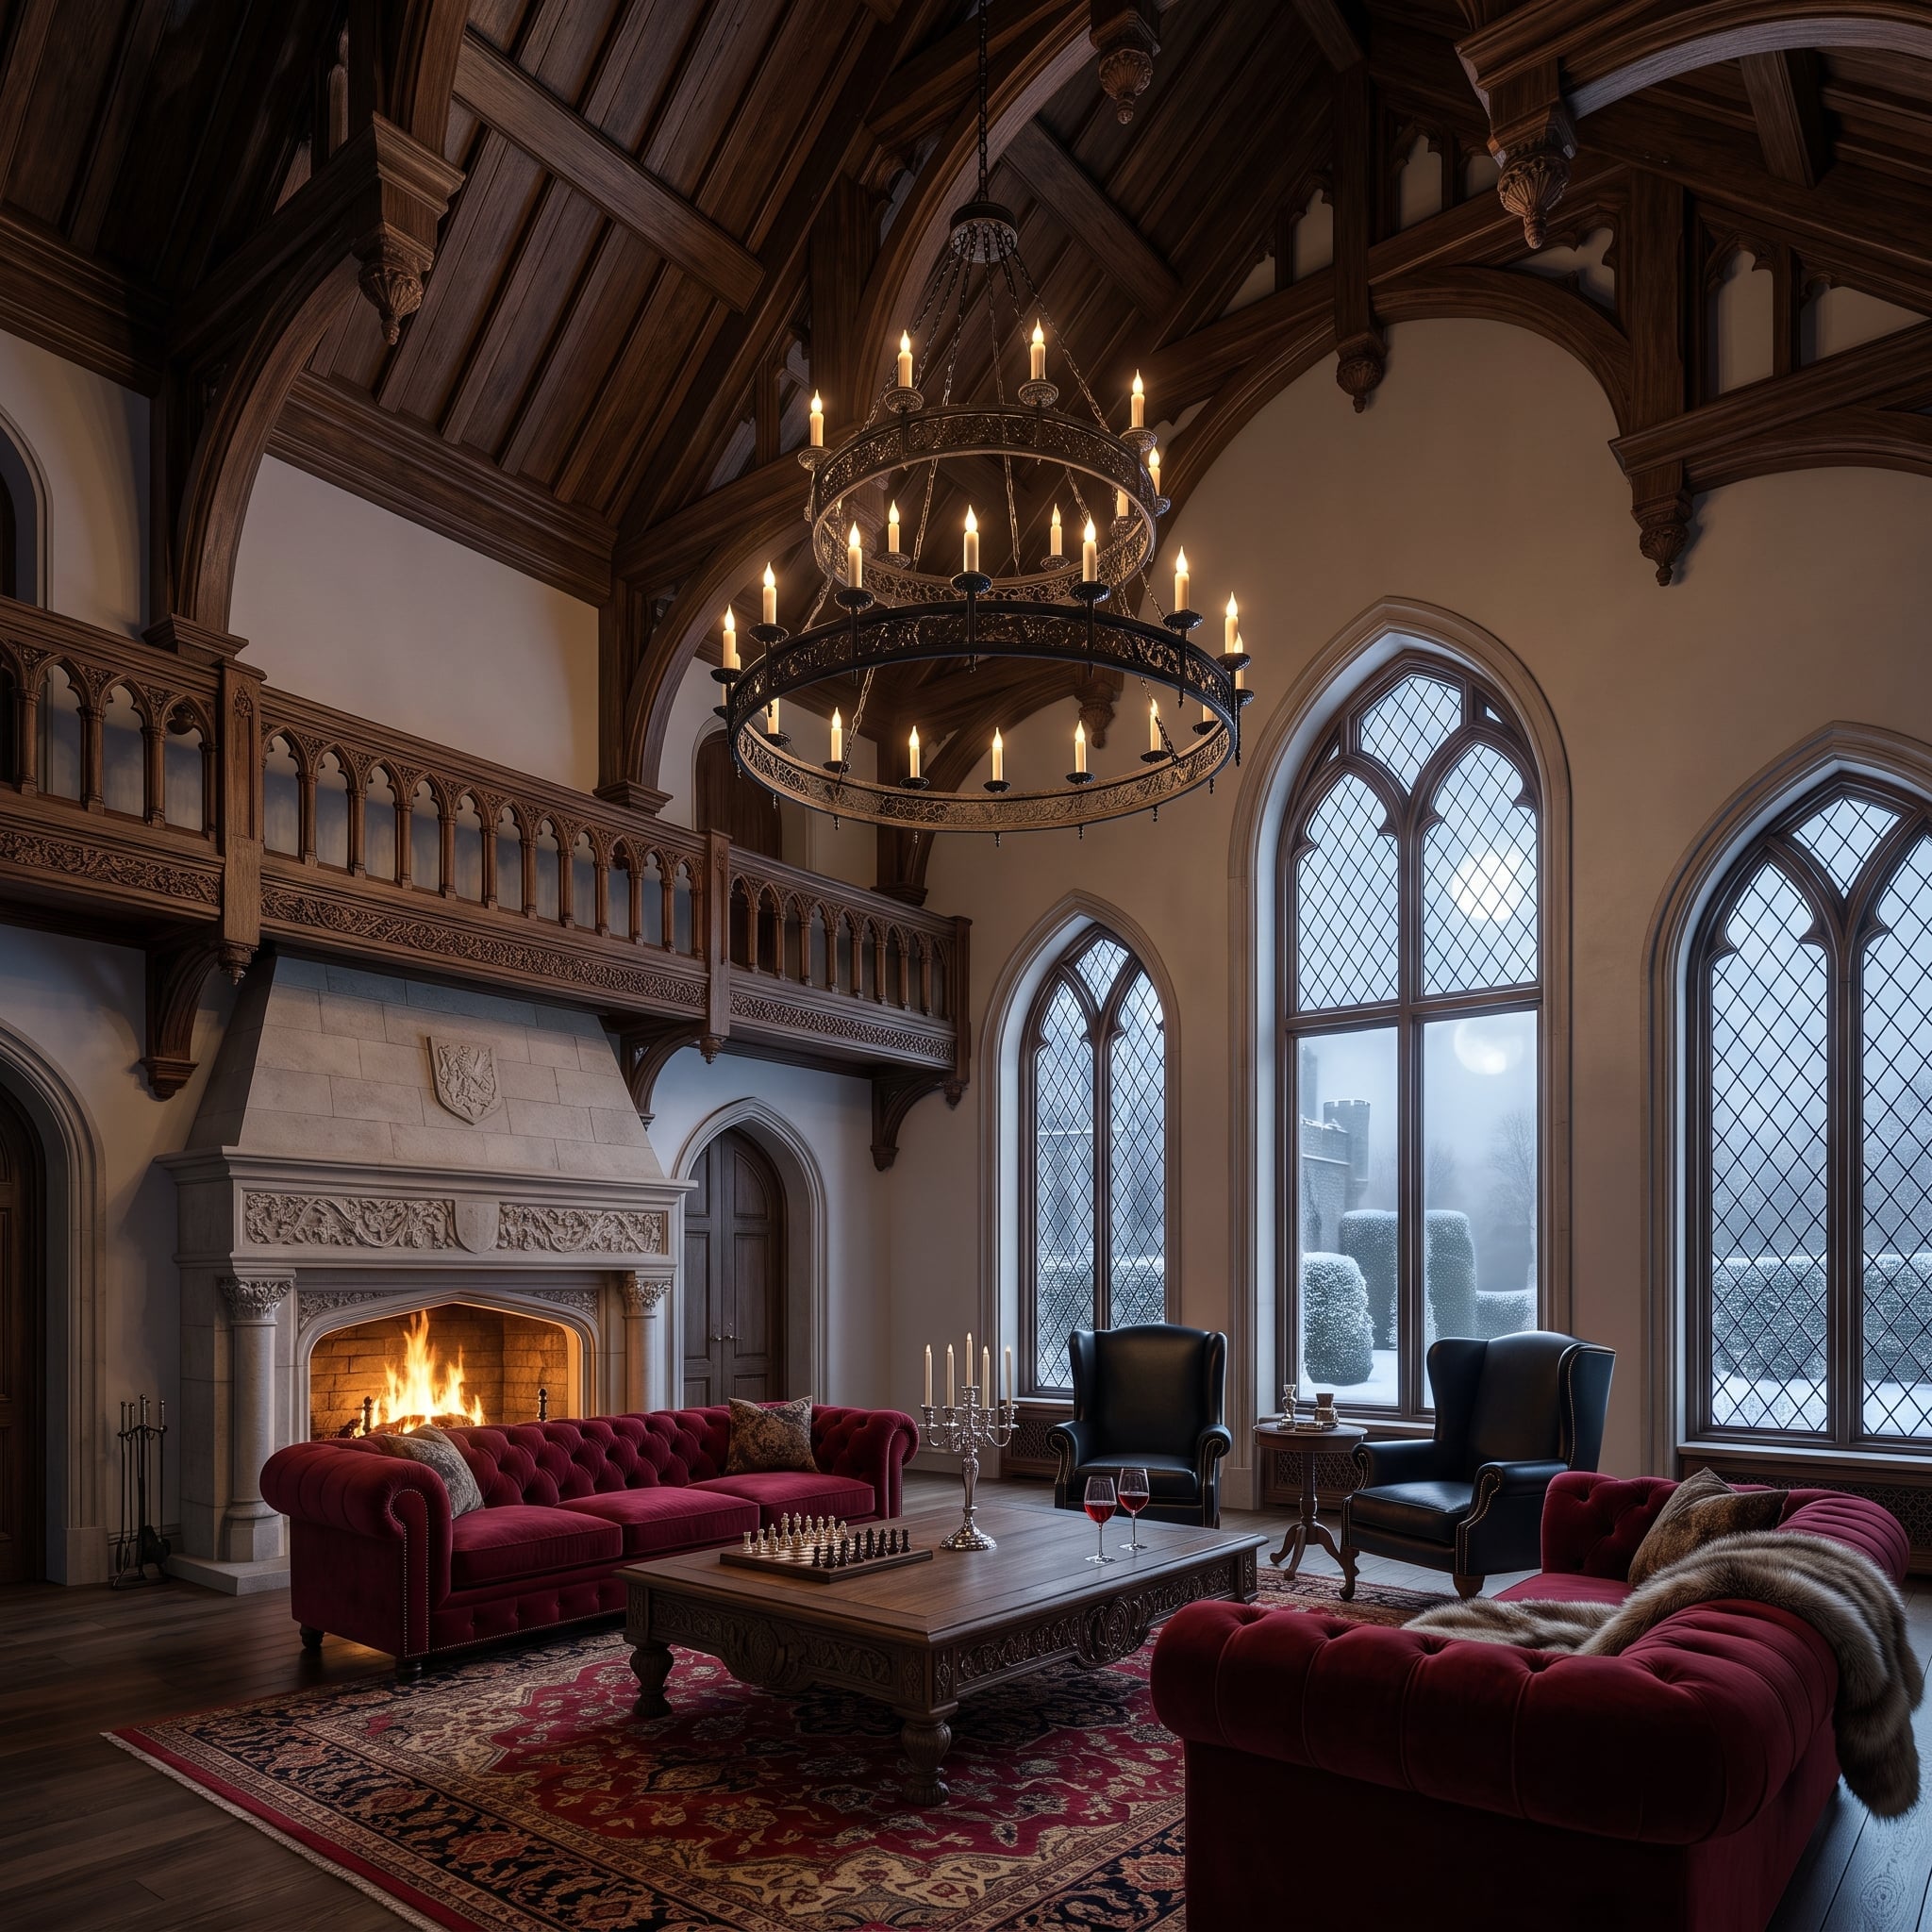
Dark oak hammer beams arc across a vaulted ceiling so high the candle chandelier below it looks almost modest. The carving is everywhere: the fireplace surround in pale limestone carries a heraldic crest, the gallery rail above it runs Gothic arcading in walnut, and the coffee table has legs thick enough to double as furniture from a different century.
Against all that woodwork, the crimson velvet Chesterfields don’t compete. They anchor. Two black leather wingbacks near the leaded lancet windows add just enough contrast to keep the room from reading as a period recreation rather than a place someone actually lives.
Worth Knowing: Vaulted rooms with extensive hard surfaces can be acoustically lively. Here, the heavy upholstered seating and wool rugs provide the softer surfaces that keep the room from becoming all echo and timber.
18. Folded Wood Ceiling, Japanese Maple Outside, and a Kitchen That Knows Exactly What It’s Doing
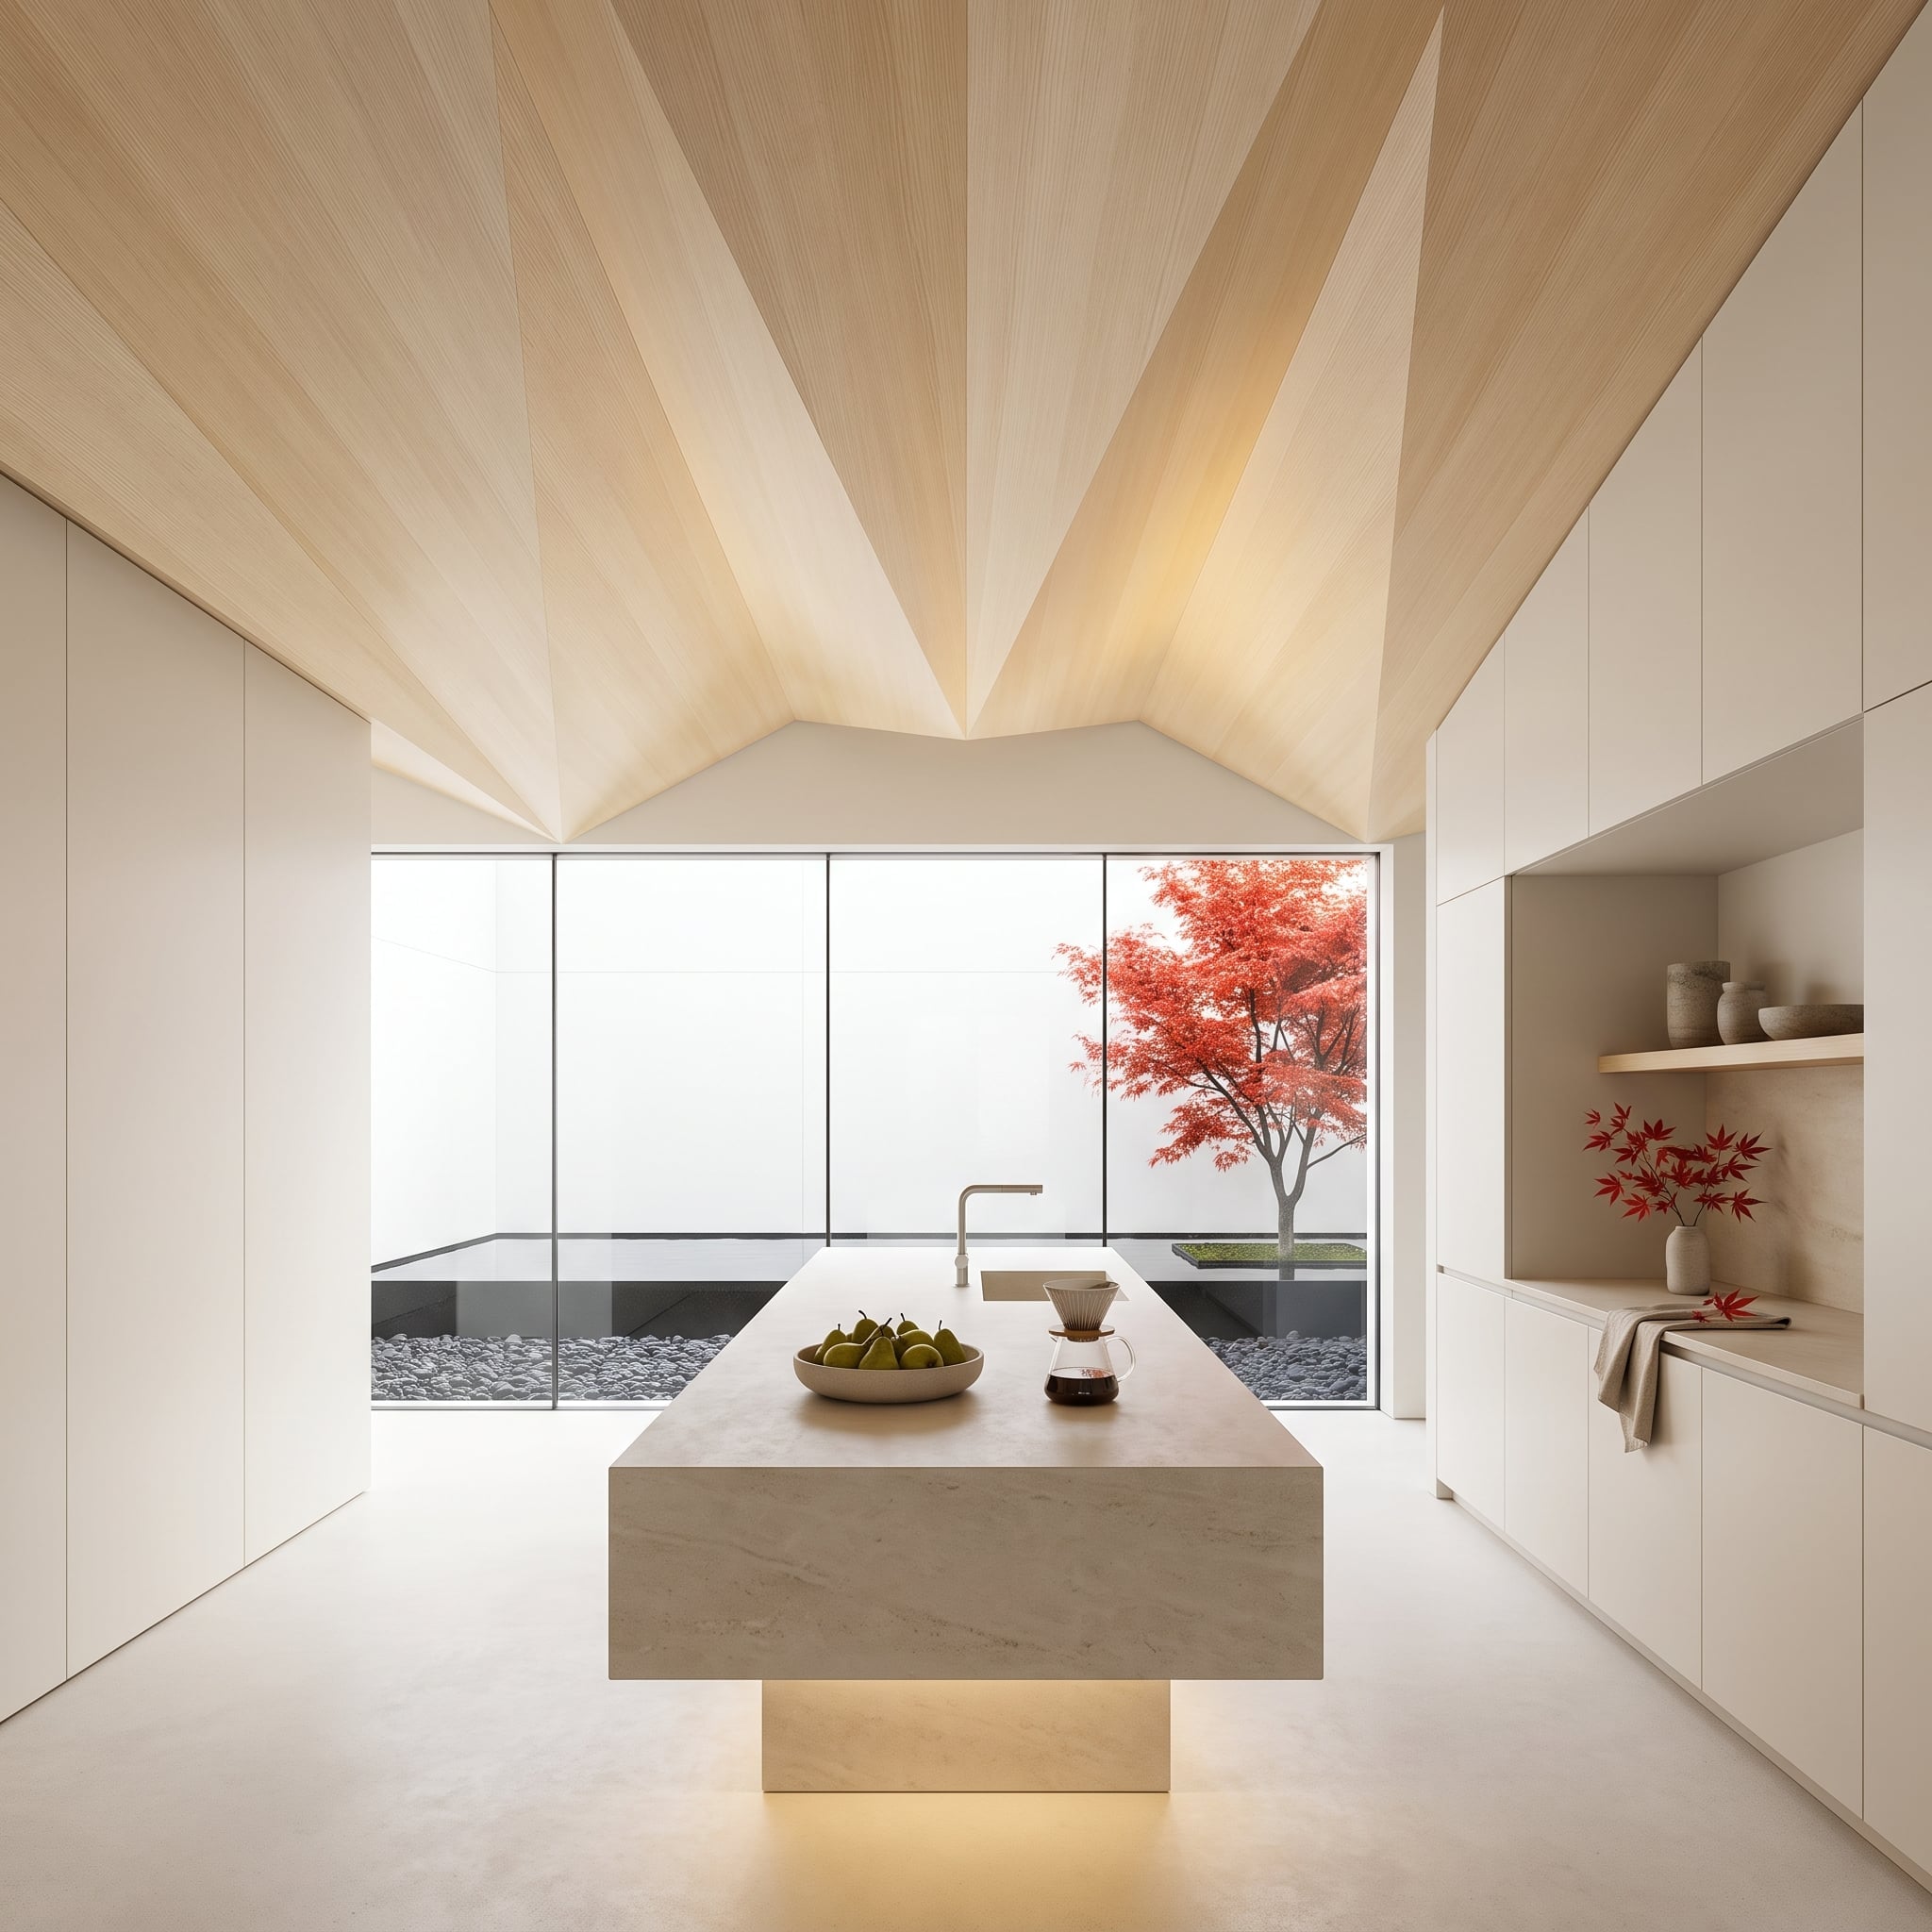
Pale ash panels fold into a geometric origami pattern overhead, converging at a central ridge that draws the eye toward the floor-to-ceiling glazing at the far wall. Outside that glass sits a Japanese maple in full red autumn color, and the designers clearly planned the sightline. It’s the focal point the kitchen doesn’t have to manufacture itself.
Below, a travertine island on a pedestal base anchors the room with understated mass. Cabinet hardware is absent entirely, keeping the white millwork flush and uninterrupted. The open niche on the right holds ceramic vessels and a small vase of maple branches clipped from the same tree visible outside. That connection, interior referencing exterior, is what separates a well-designed room from a merely expensive one.
Trend Read: Folded or faceted wood ceilings offer an alternative to flat plank installations, especially in large open-plan rooms where a single plane can feel visually anonymous. The geometry turns the ceiling into a three-dimensional surface, while the relatively restrained cabinetry keeps the pattern from becoming overwhelming.
17. Painted Green Planks Turn the Ceiling Into the Kitchen’s Deepest Color
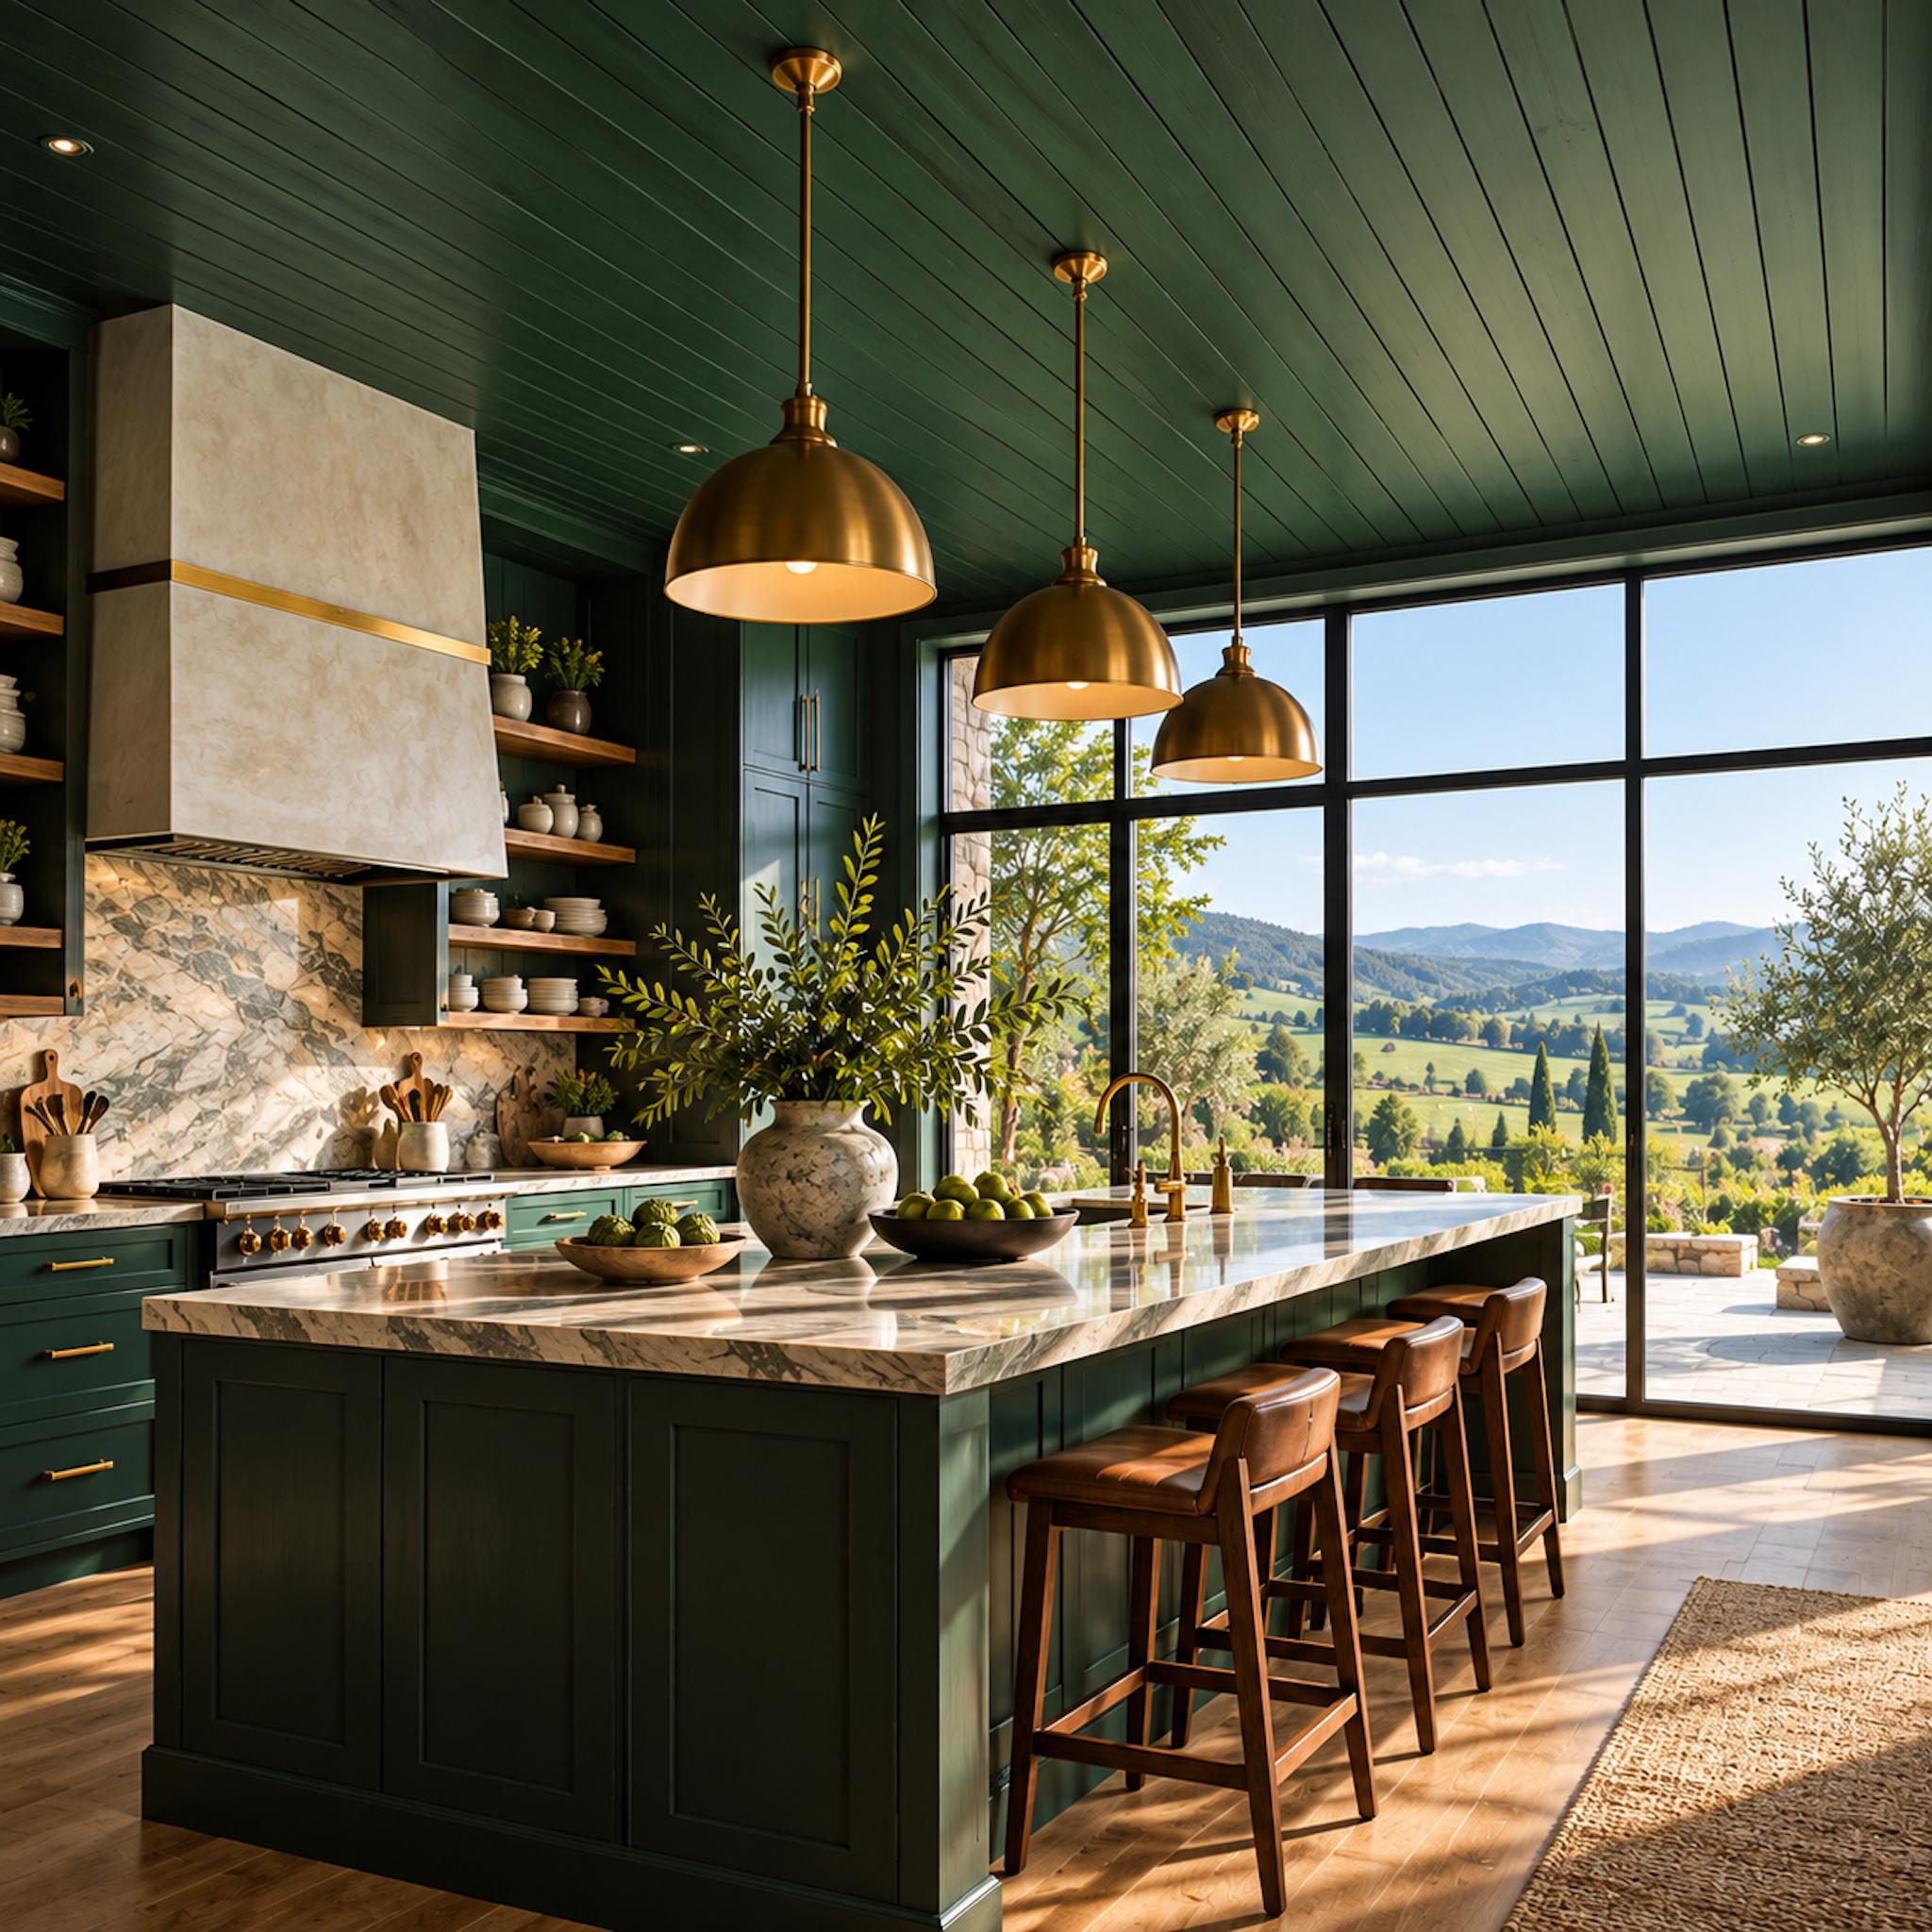
Deep green tongue-and-groove planks cover the ceiling, giving this kitchen an unusually strong overhead color field. The matching green cabinetry extends the effect downward, while brass pendants and pale stone keep the palette from becoming too dense.
Painting the ceiling rather than leaving the wood natural changes its role completely. Here the grain remains visible, but the color turns the ceiling into architecture rather than simply a warm finish.
16. Coffered Walnut Overhead, a Copper Hood, and Stained Glass That Refuses to Be Background
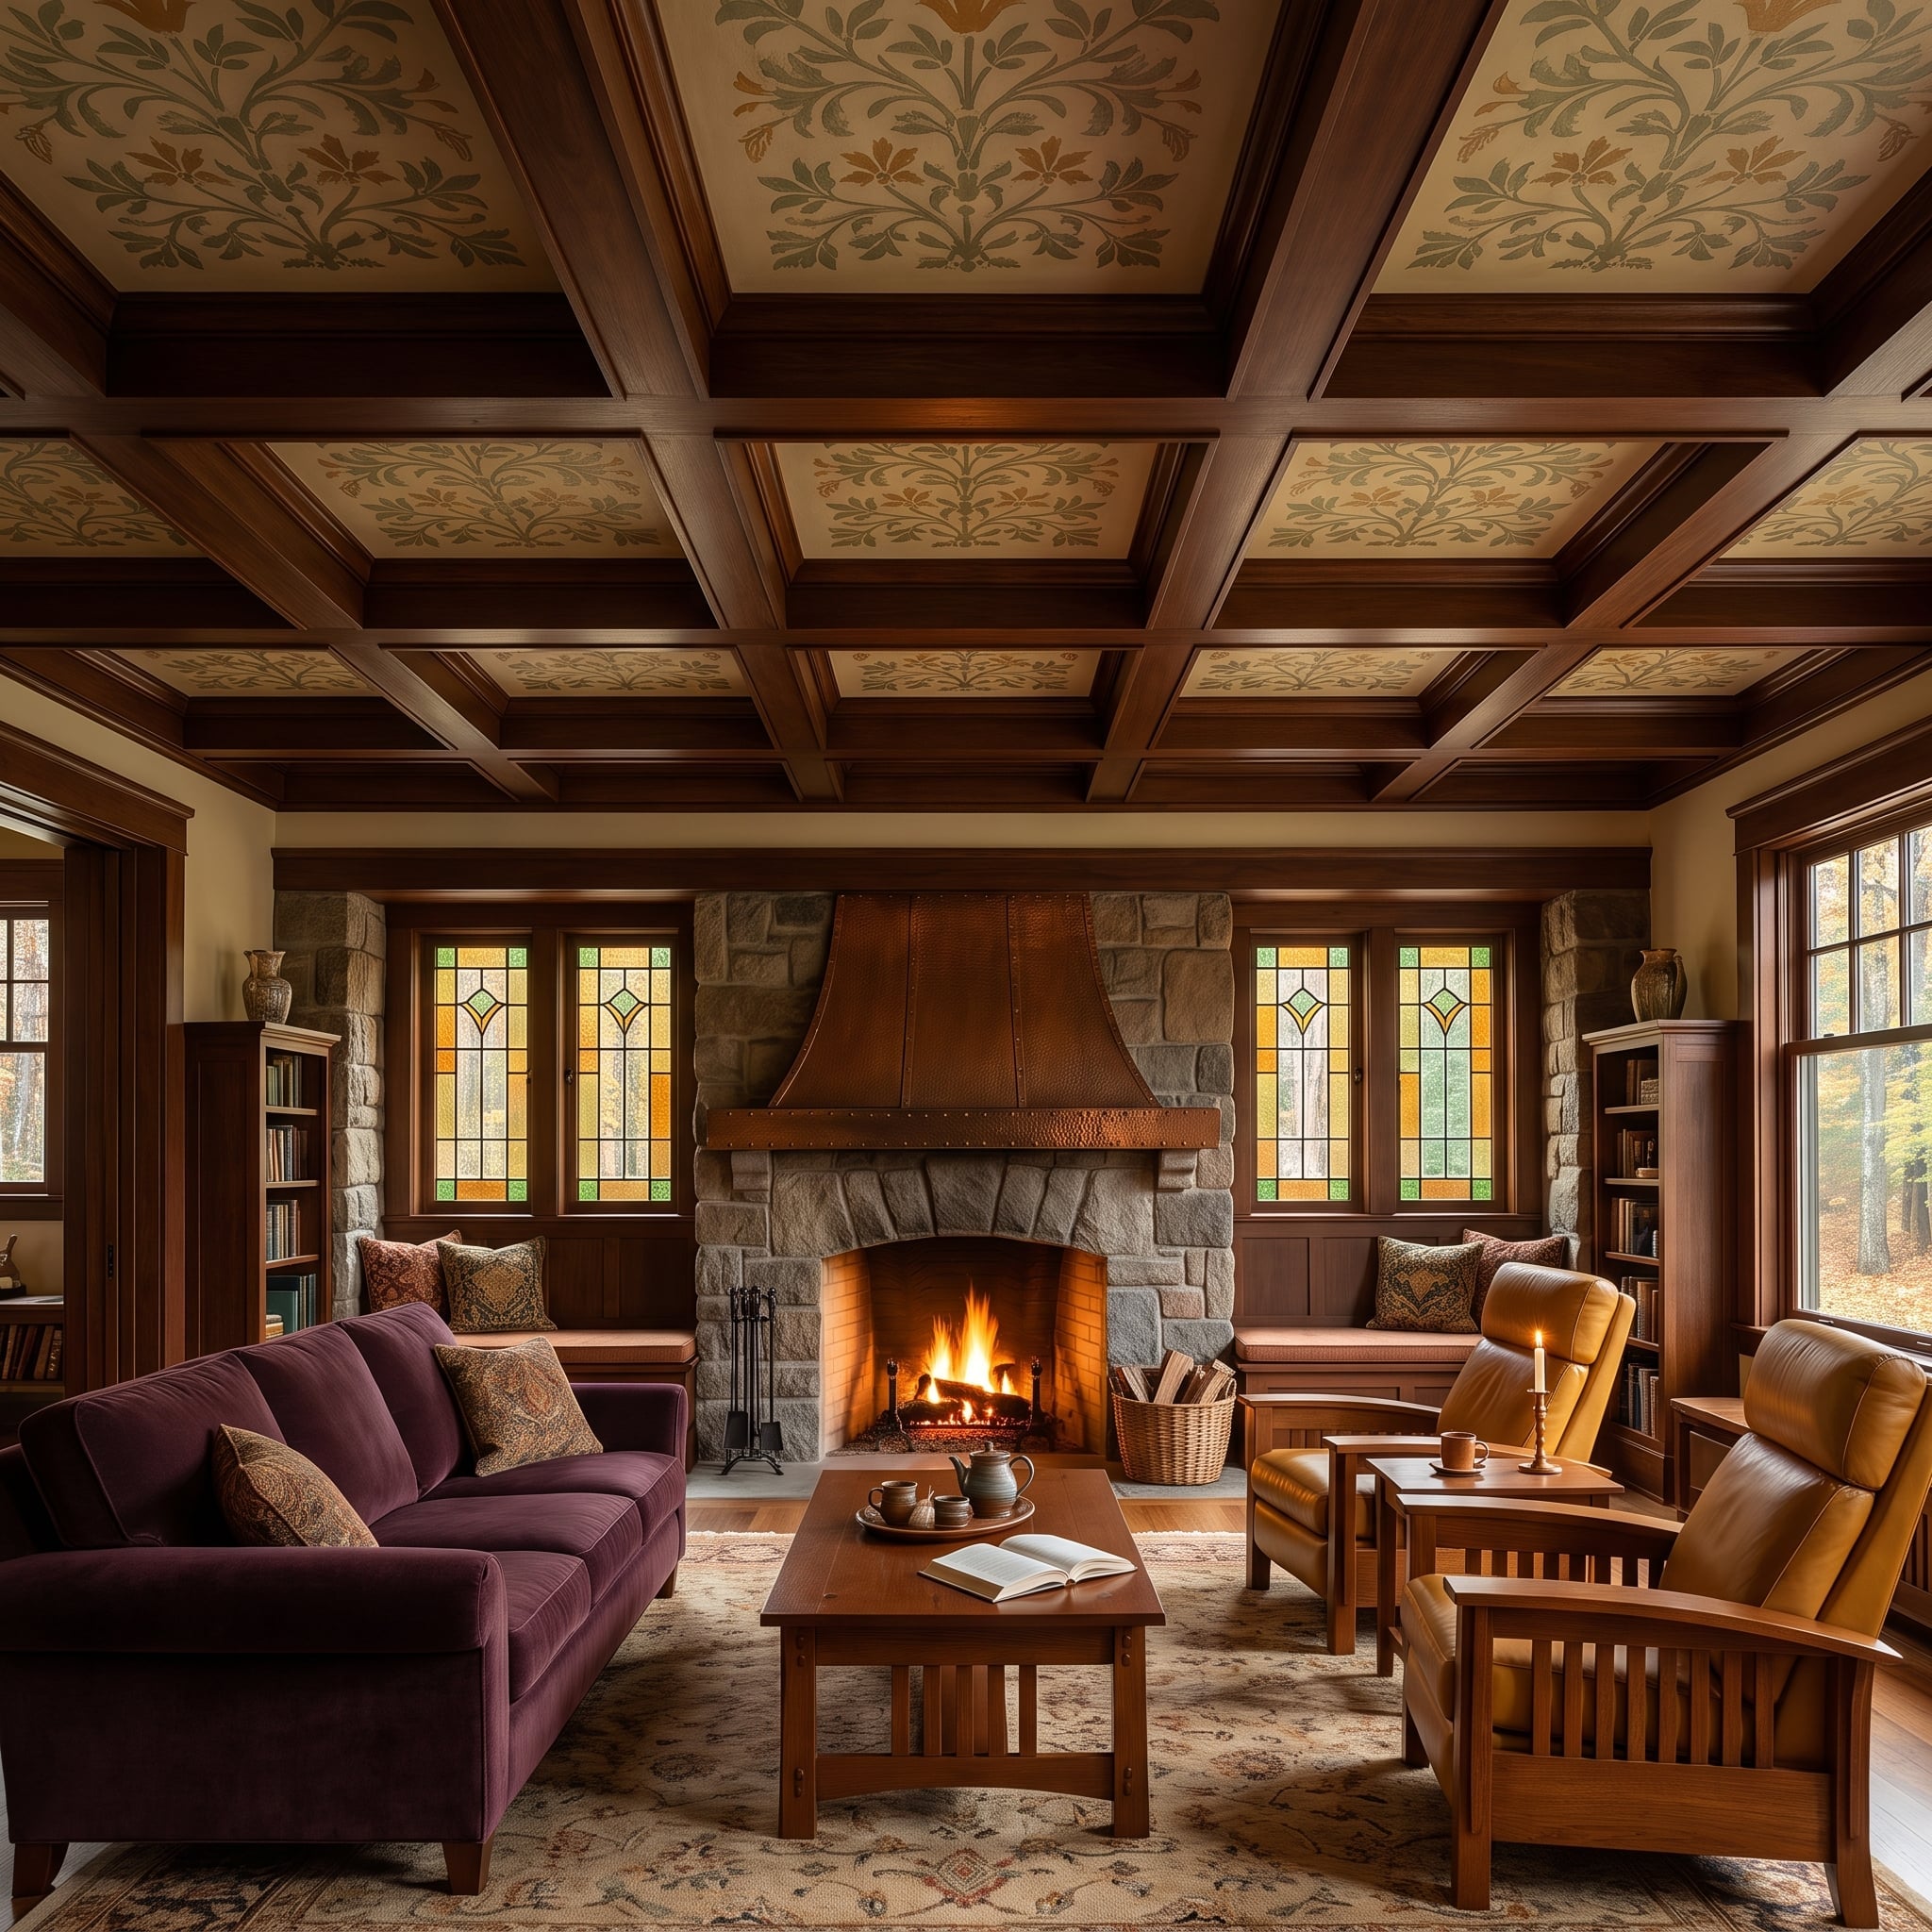
Dark walnut coffers divide the ceiling into a grid, with Morris-style botanical panels filling each recess in sage and ochre. It’s the copper range hood that anchors the room, hammered and riveted against fieldstone that runs floor to surround. Mission-style oak armchairs and a plum velvet sofa don’t compete; they confirm the period.
- Coffered grids with decorative infill panels add visual mass without requiring structural changes to the ceiling itself.
- Copper hoods develop a patina over time, which can deepen a warm wood interior rather than fighting it.
- Colored glass filters exterior light before it reaches the room, making the ceiling part of the lighting scheme as well as the architecture.
15. Walnut Tray Ceiling, Crystal Cascade, and a Pink Onyx Island That Owns the Room
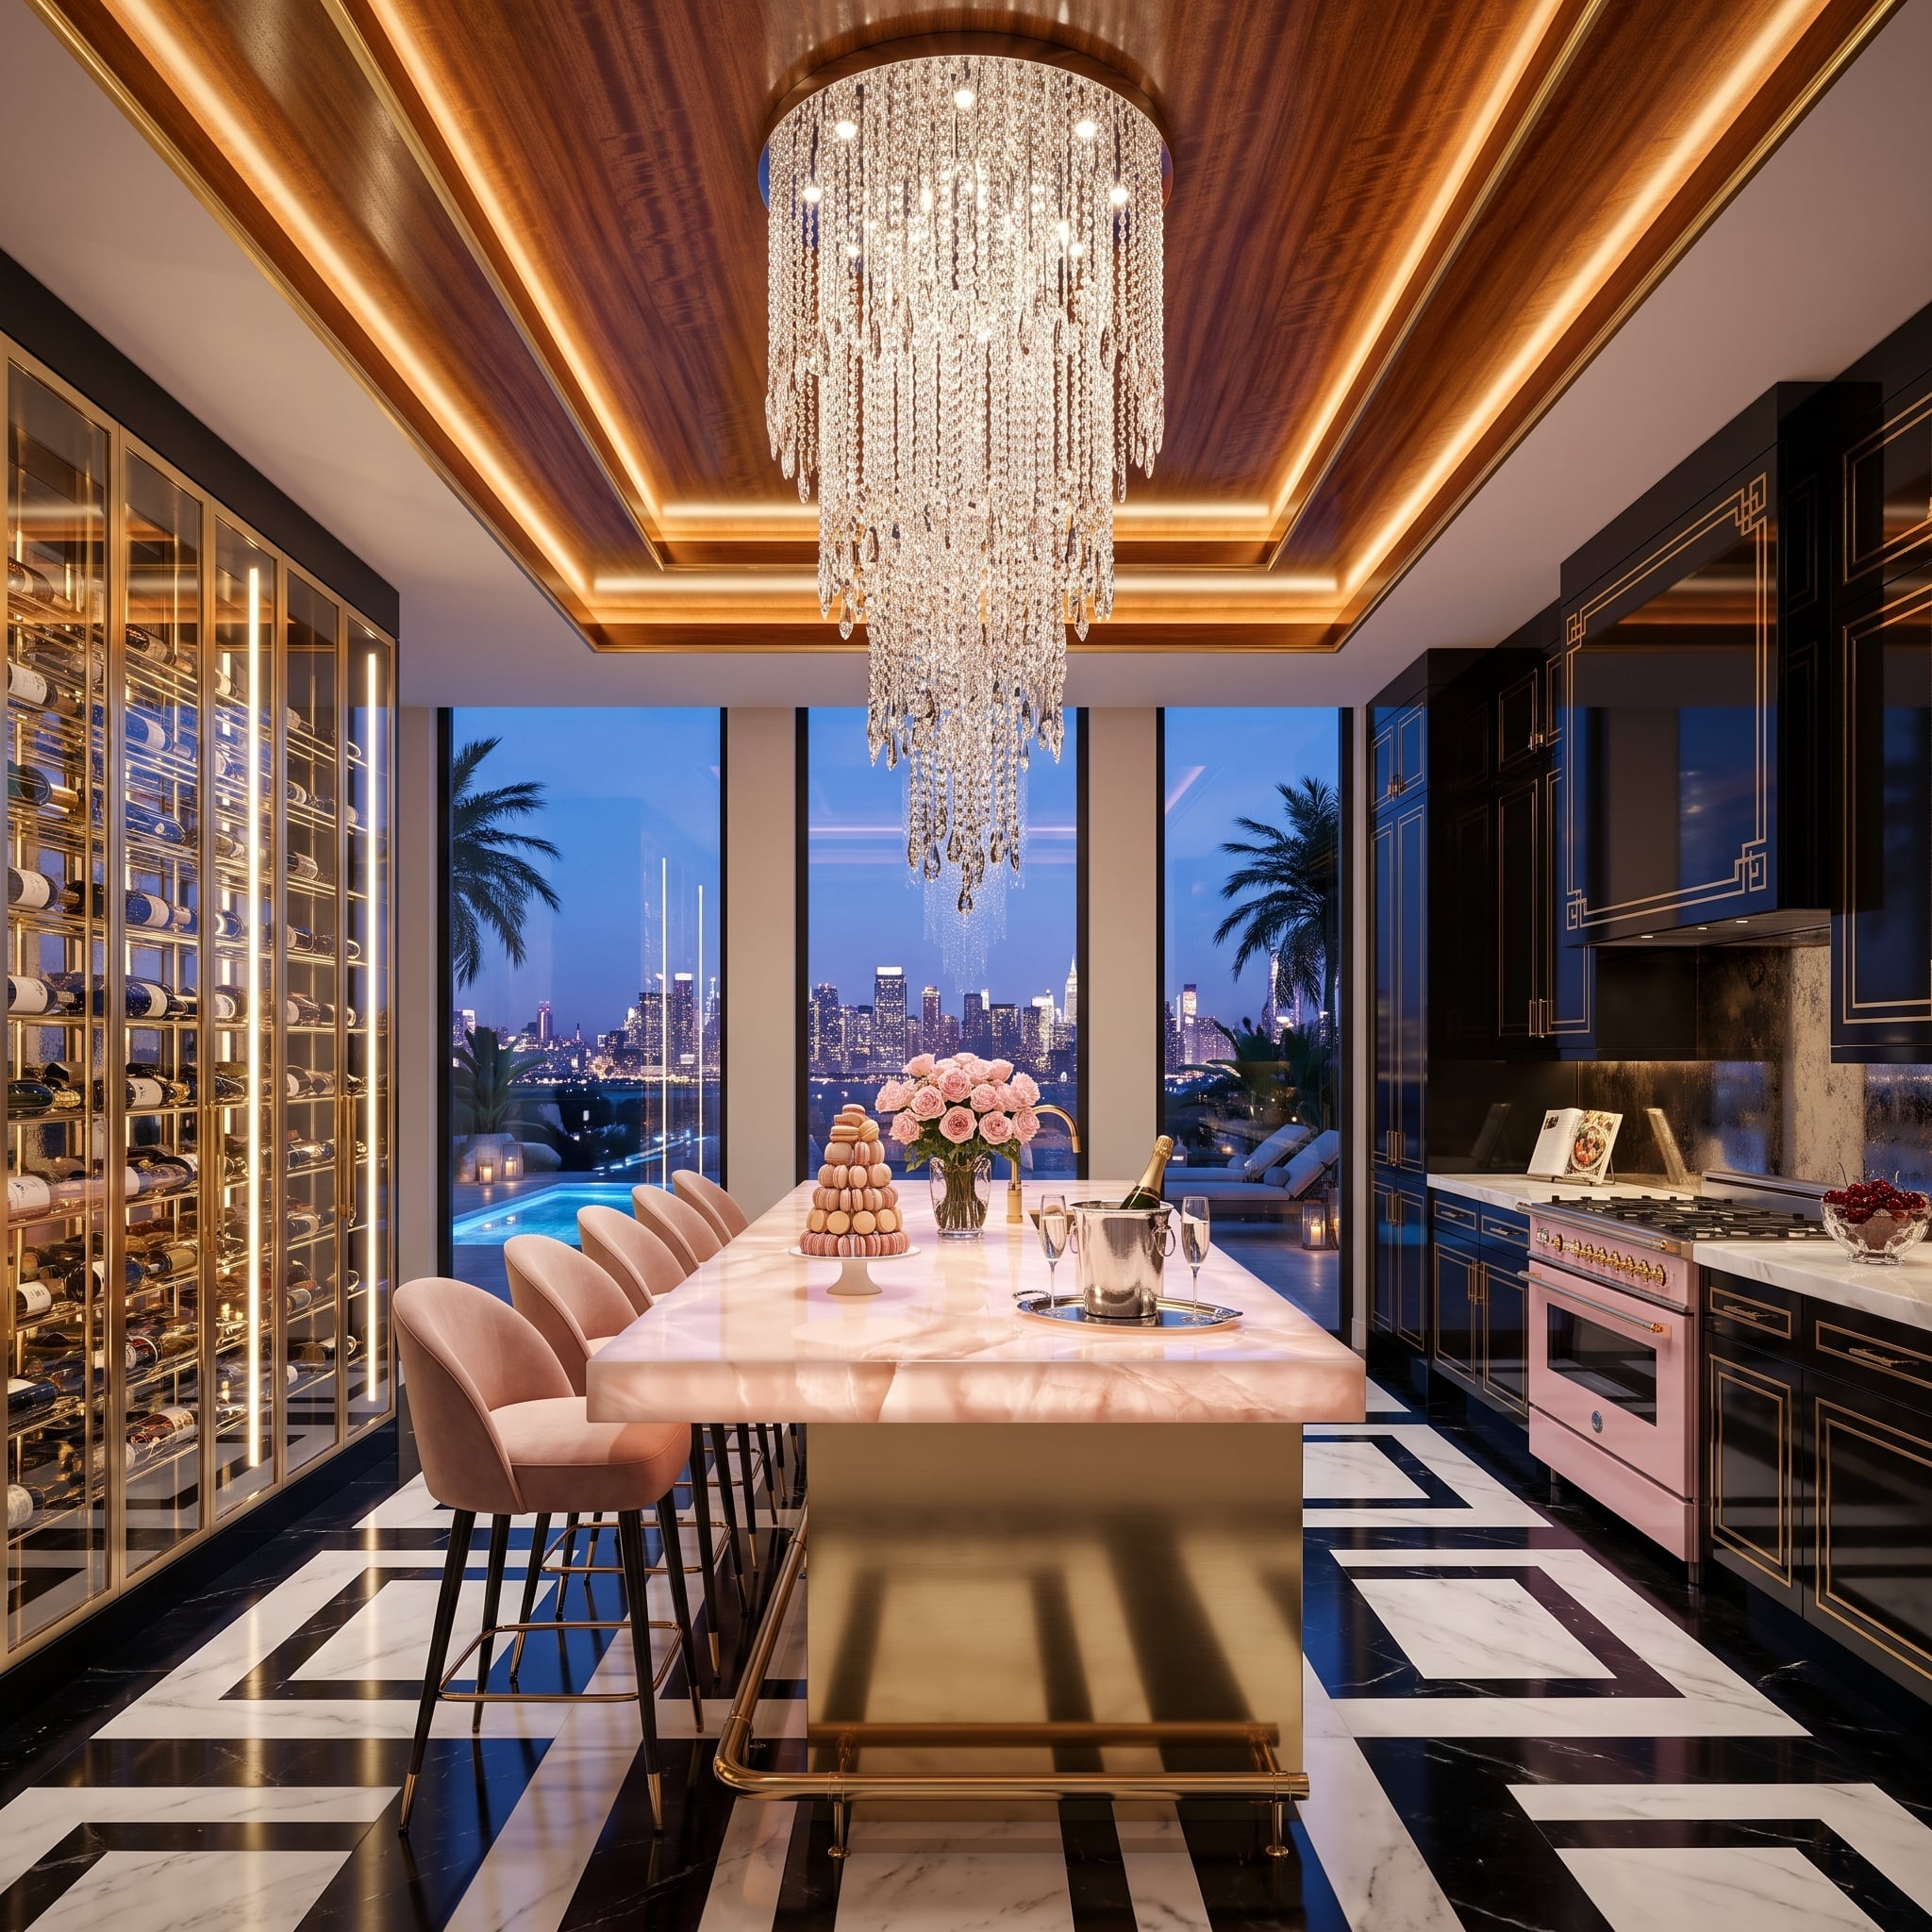
Warm walnut planks line a recessed tray ceiling with amber LED coves running its perimeter, and the effect pulls the room toward one warm, coherent register. Below it, a crystal chandelier drops in tiers, long enough to nearly graze the island’s pink onyx top.
That island is the real argument here. The rose-veined stone reads almost backlit against the black-and-white marble floor’s Greek key border. Pink velvet bar chairs, dark cabinets trimmed in gold and a blush oven on the right wall orbit the same palette without feeling coordinated. It’s confident without trying hard.
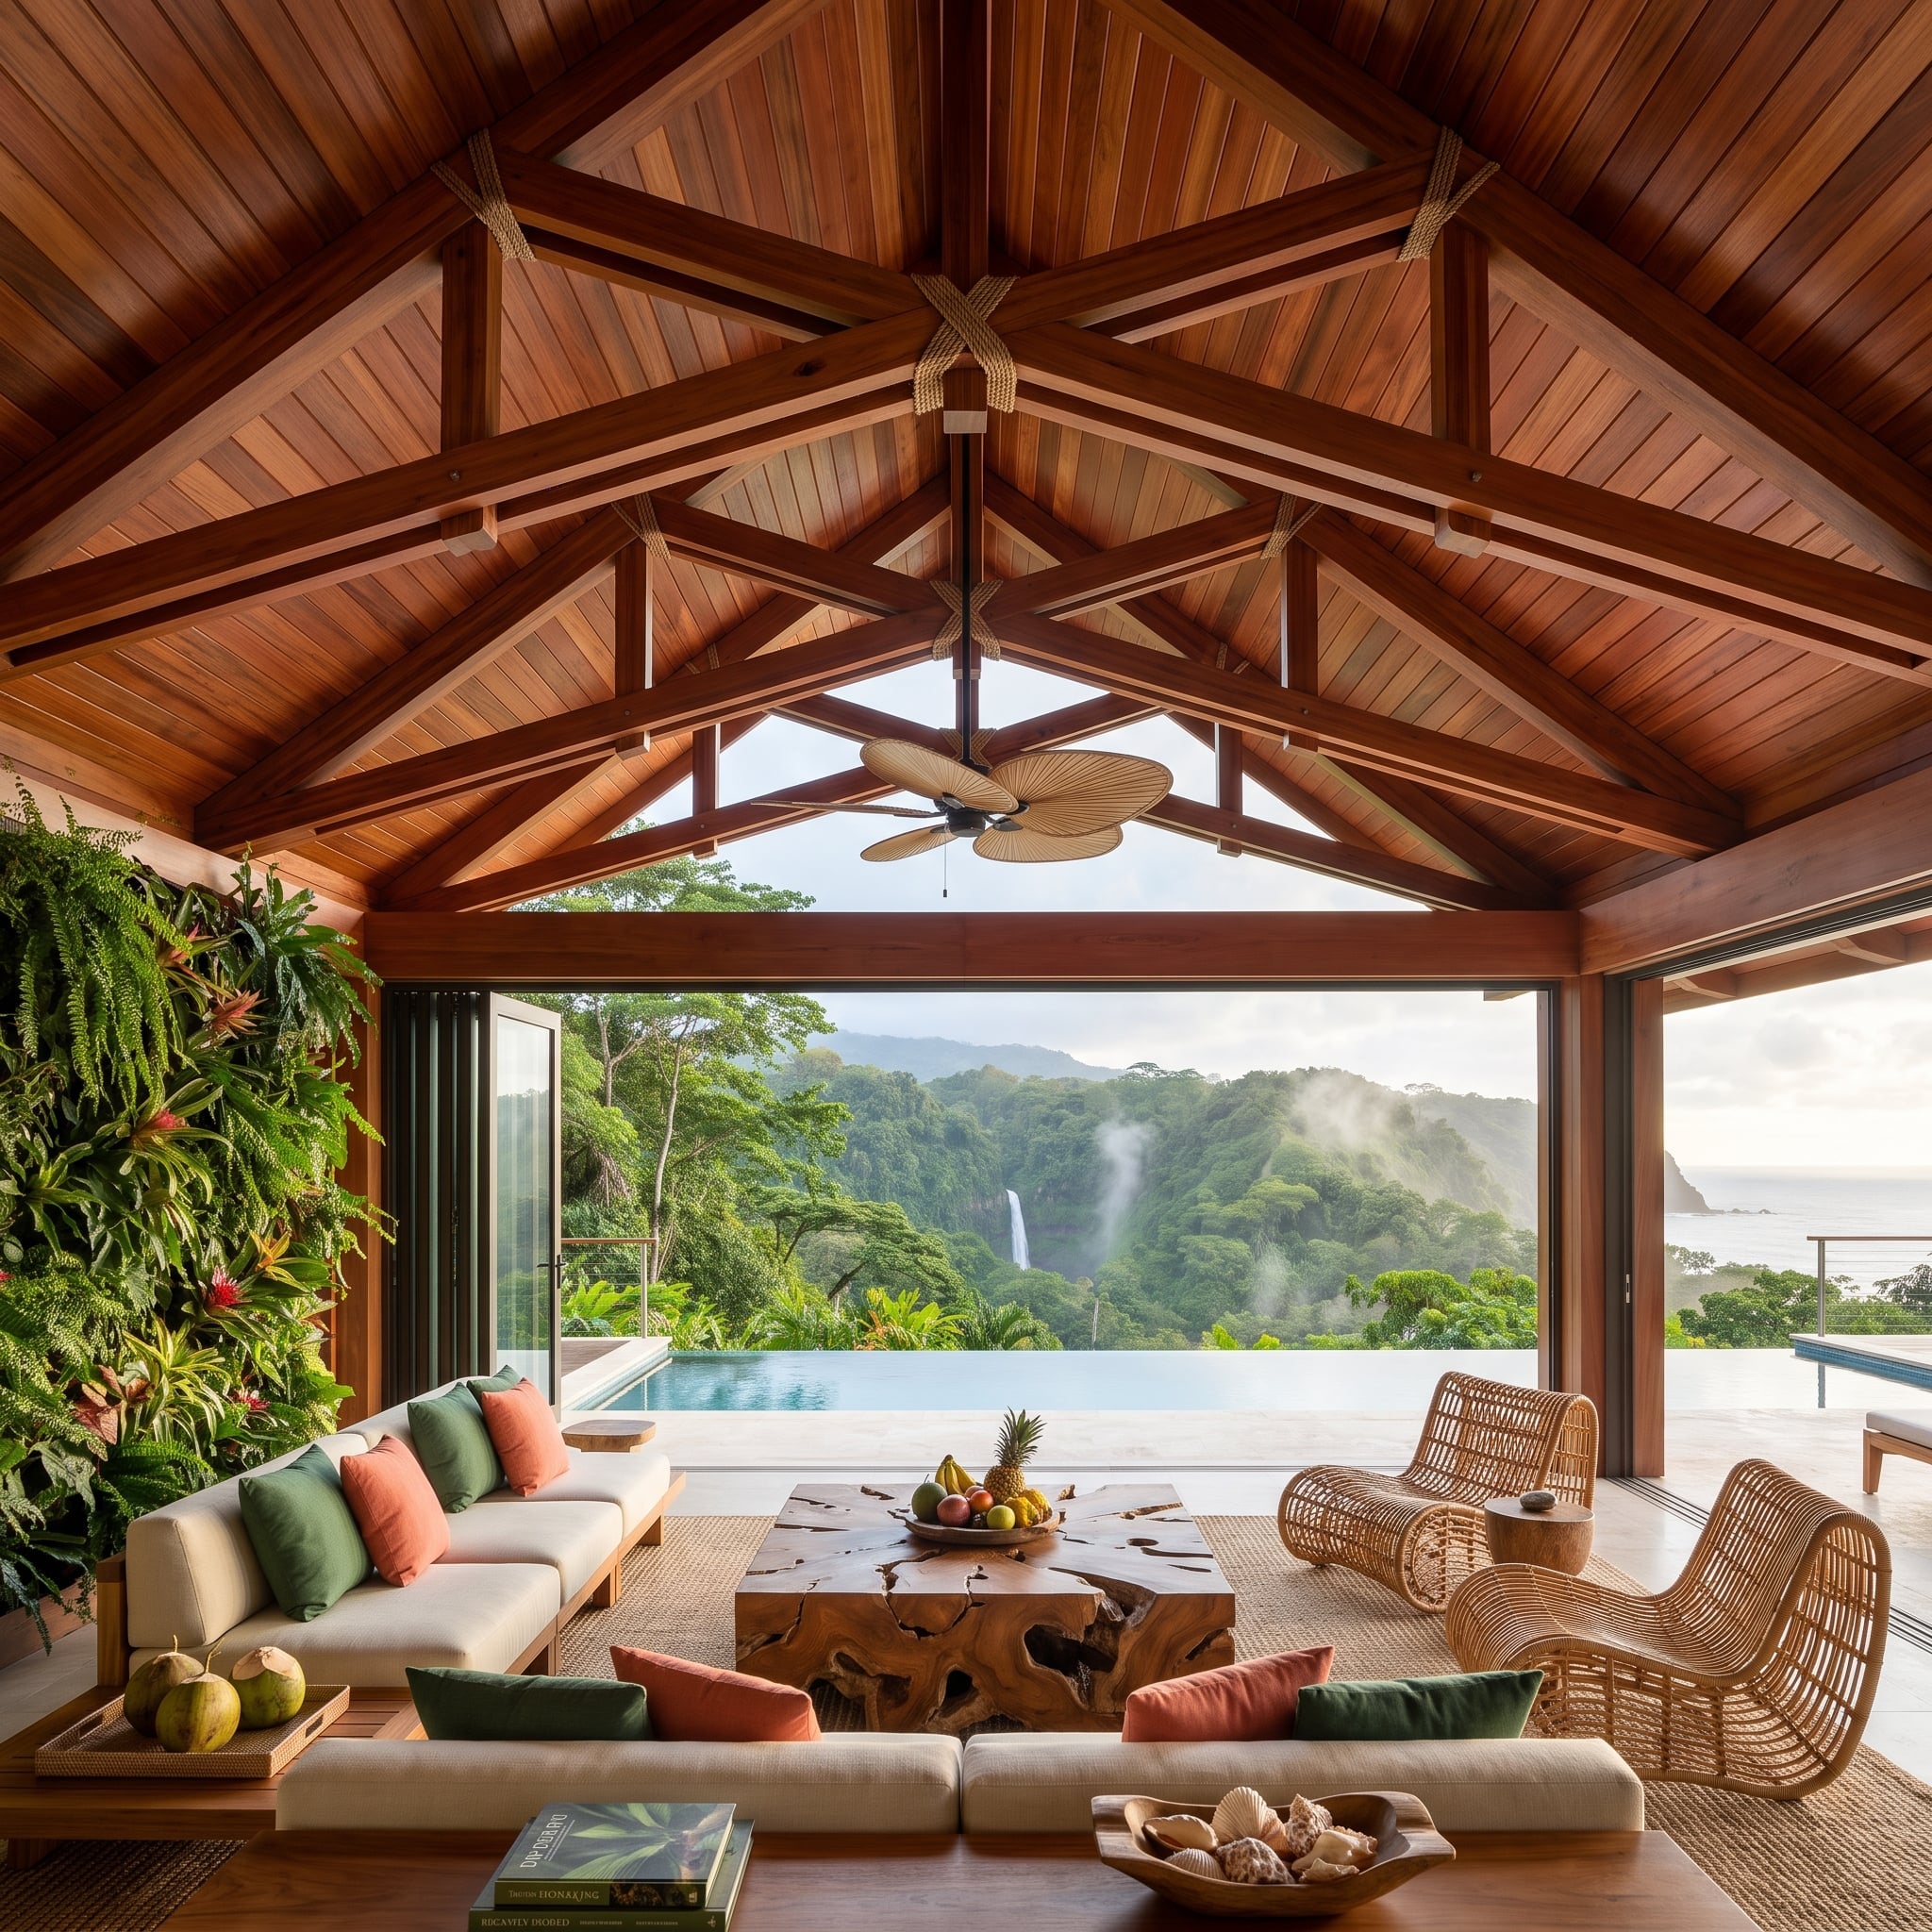
14. Teak Trusses, a Living Wall, and a Waterfall View That Makes the Room Irrelevant
🔥 Would you like to save this?
Crossed teak trusses fan out from a central ridge beam with the confidence of a structure that doesn’t need ornamentation to justify itself. Below them, a slab coffee table cut from a single burl root anchors the seating area, while rattan chairs and cream linen sofas keep the palette from competing with what’s outside. And what’s outside is a lot: an infinity edge, dense rainforest canopy and a waterfall doing exactly what a waterfall does. The living wall of bromeliads and ferns on the left doesn’t feel decorative. It feels necessary.
13. Steel Trusses, Copper Pipe, and a Concrete Island With a City View Worth the Rent
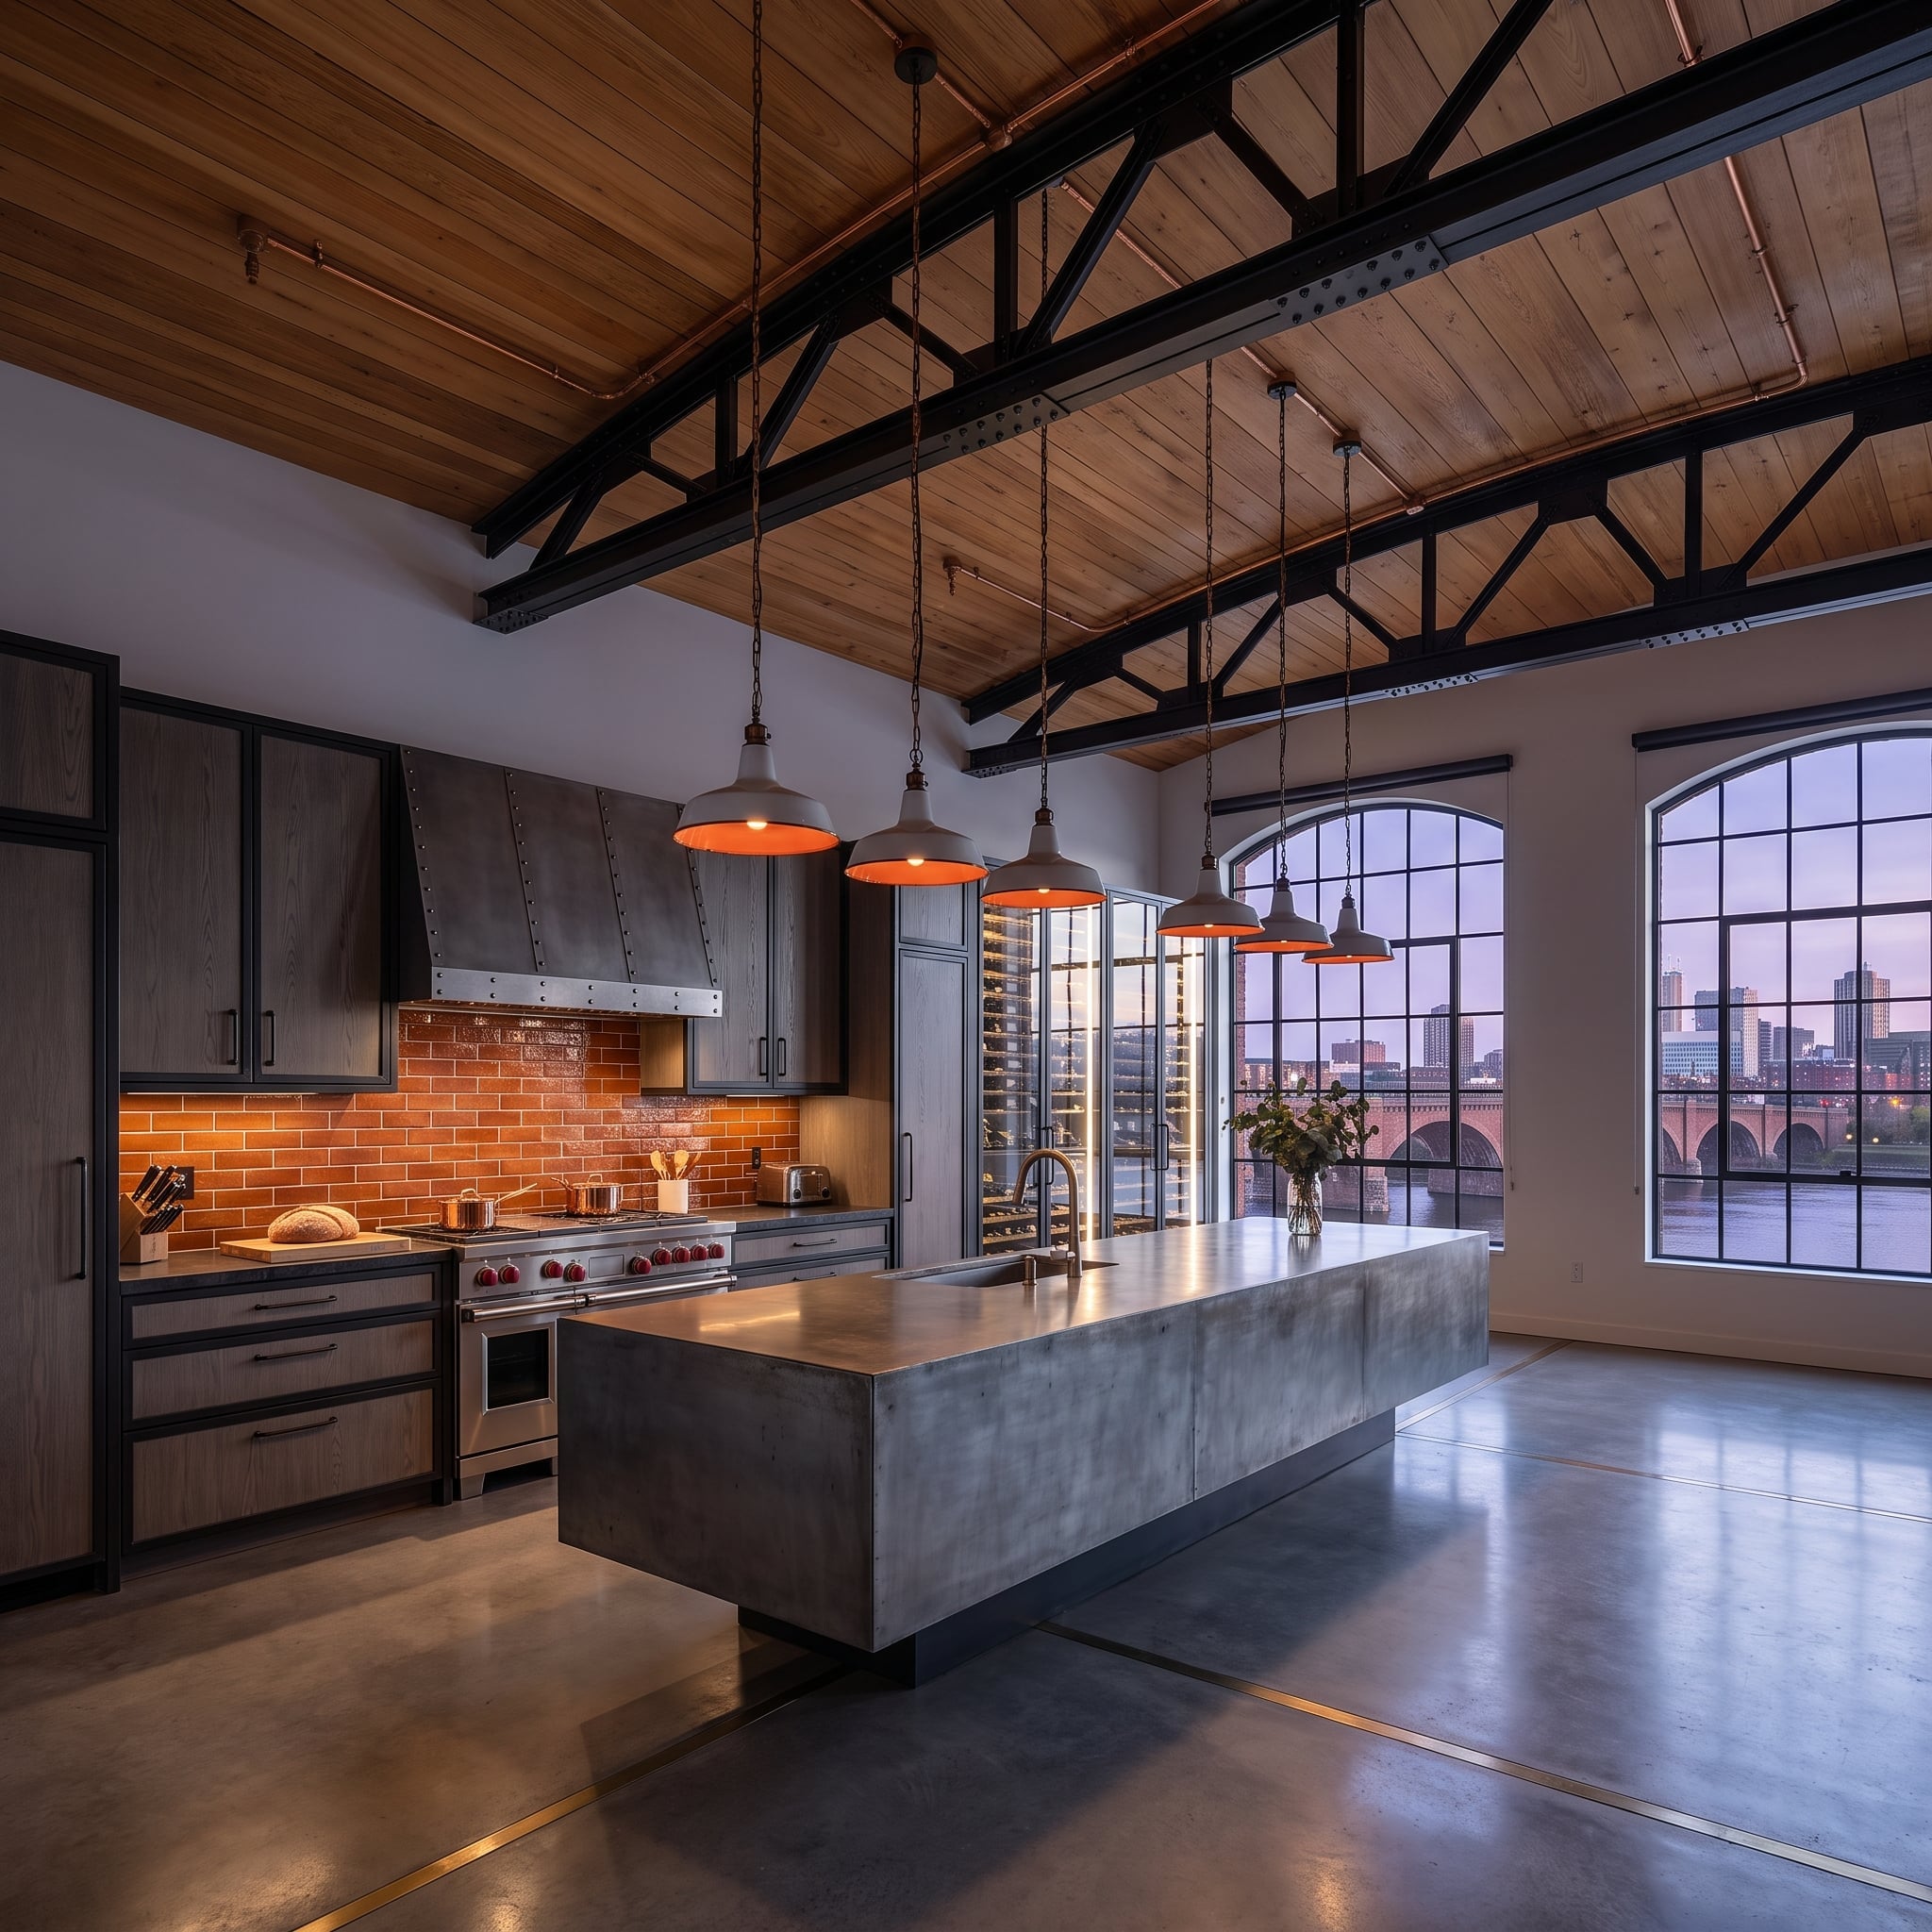
Salvaged steel trusses run the length of a wood-planked ceiling that reads more warehouse than residential, and that’s the whole point. The planks are warm honey-toned pine, tight-grained and untreated enough to show real character. Below them, five pendant lights with deep orange interiors hang at staggered heights over a concrete island that provides a substantial prep surface.
The terracotta subway tile backsplash doesn’t try to be subtle. It picks up exactly the orange from those pendant interiors and runs it straight across the cooking wall, tying the ceiling warmth down to eye level. A wine tower glows between the kitchen and the arched steel-frame windows, and through those windows sits a city skyline at dusk that no design choice in the room actually needs to compete with.
History Corner: Industrial loft conversions helped establish exposed structure and unfinished materials as a residential design language in cities such as New York and Chicago. Contemporary interiors sometimes recreate that vocabulary deliberately, using new steel, beams and wood ceilings to suggest the character of converted industrial space.
12. A Parquet Ceiling Turns the Kitchen’s Fifth Wall Into a Geometric Feature
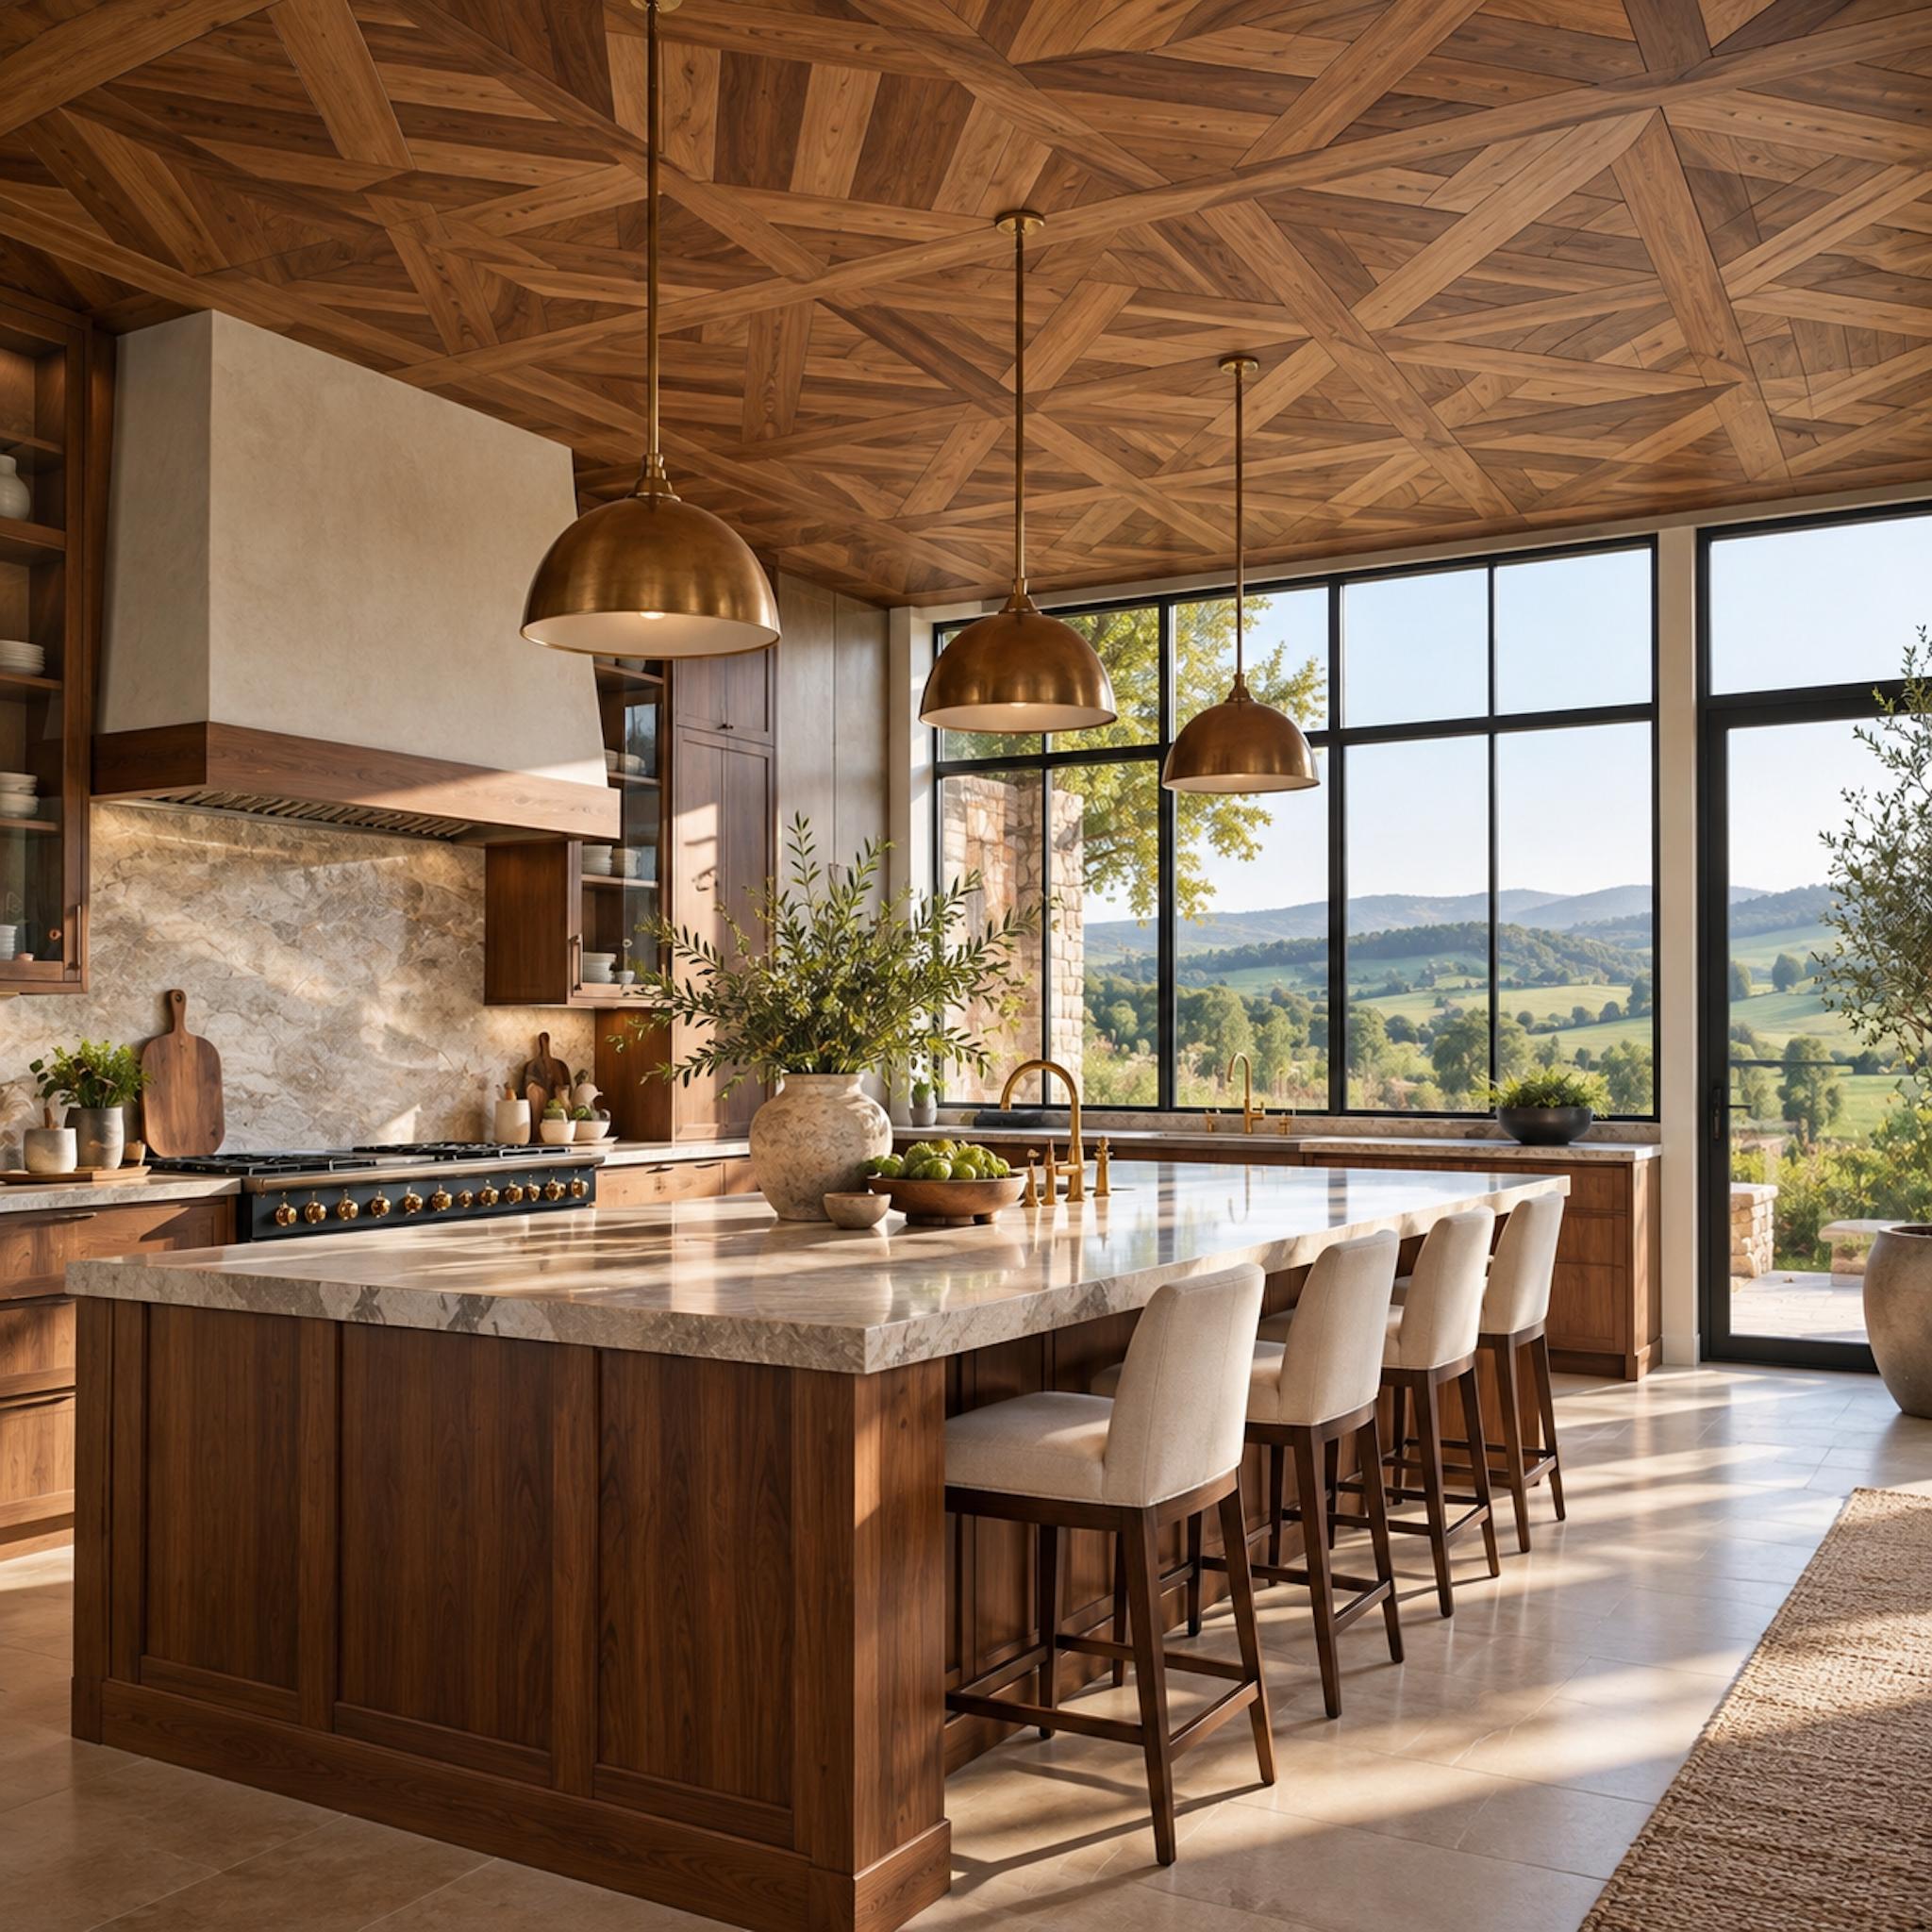
Intricate walnut parquet turns the ceiling into a geometric surface of interlocking shapes, giving the kitchen pattern before the eye even reaches the cabinetry. The large stone island and expansive glazing keep the composition from becoming visually crowded.
A patterned ceiling can carry the decorative burden in a room that already has substantial stone and millwork. The trick is letting the pattern be the star while the other surfaces stay comparatively composed.
11. Radiating Zebrawood Overhead, a Suspended Copper Fireplace, and a View That Does the Rest
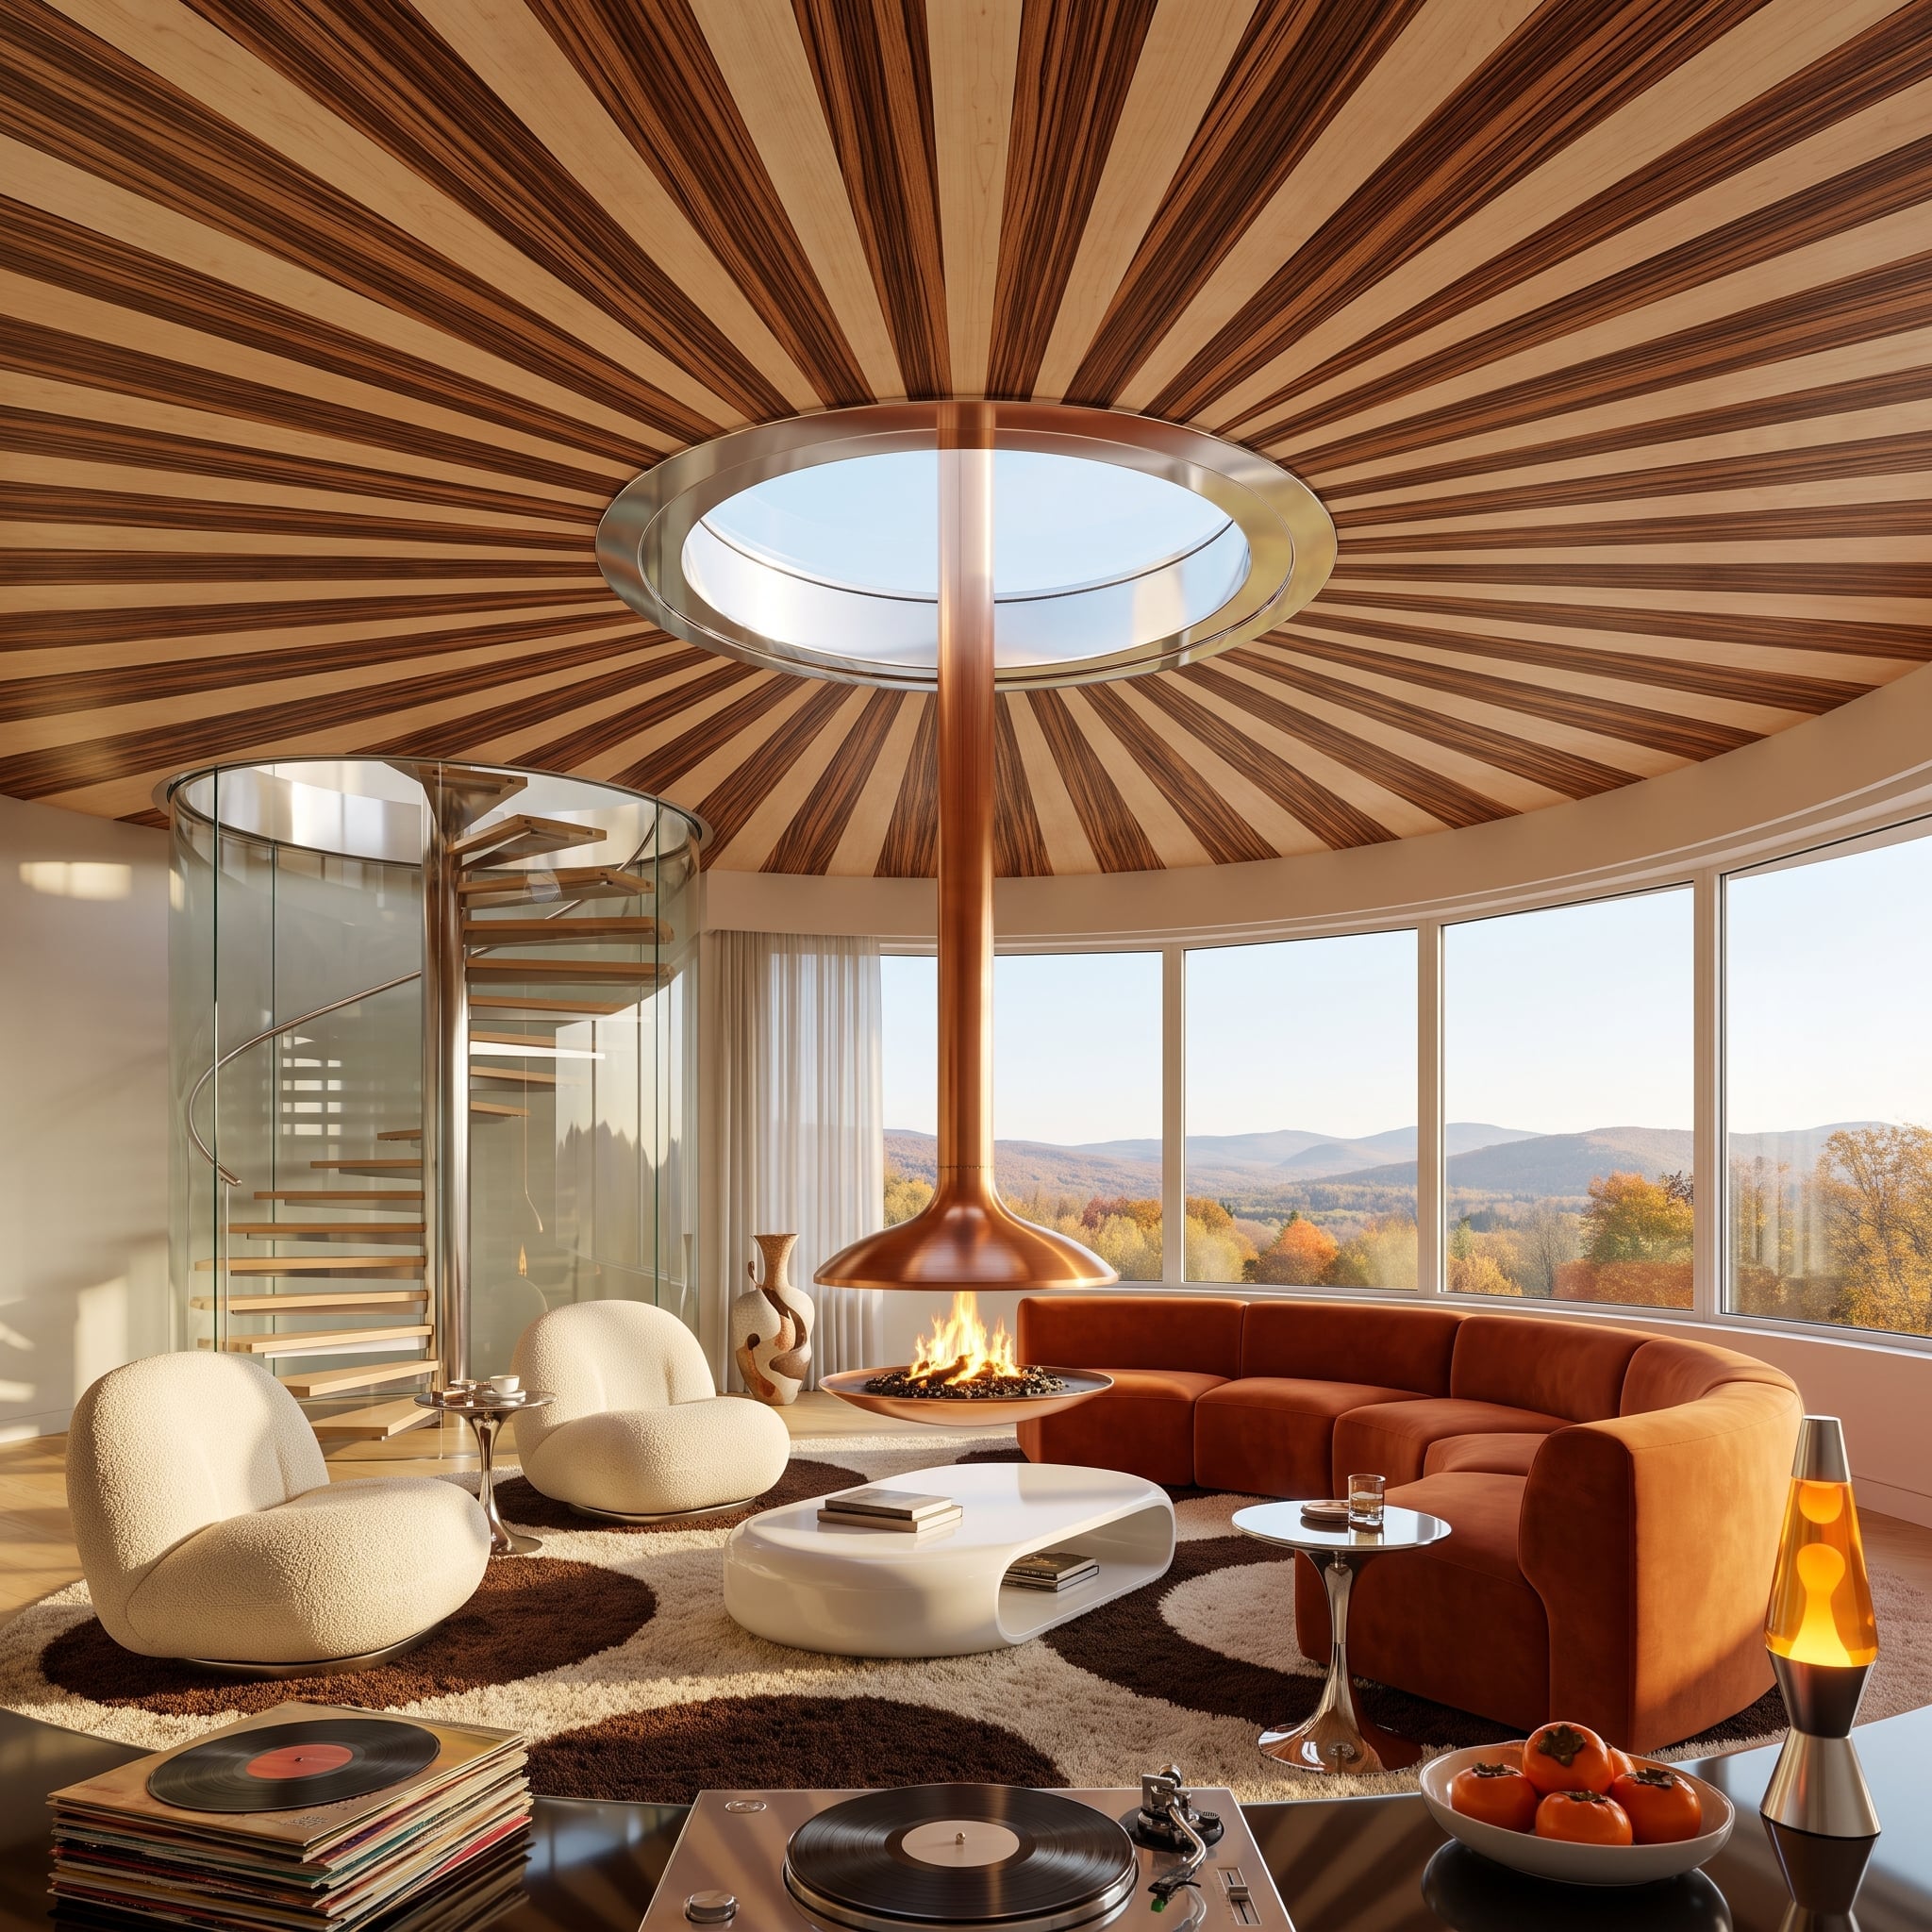
Planks of zebrawood radiate outward from a circular skylight at the ceiling’s center, every stripe pulling the eye toward that open oculus like spokes on a wheel. It’s an architectural gesture that could easily tip into excess. Here, it doesn’t.
Below it, the room earns the ceiling’s drama without competing with it. A curved terracotta velvet sectional anchors one side; bouclé accent chairs hold the other. A copper pendant fireplace drops from the same central column as the skylight, connecting ceiling to floor in one continuous material line. A shag rug with brown circle motifs, a lava lamp on a side table and vinyl records near a turntable push the room toward mid-century without apologizing for it. Outside, an autumn hillside fills the panoramic windows with color the interior doesn’t need to manufacture.
Designer’s Secret: A suspended fireplace has to be coordinated with the ceiling structure and flue from the beginning. The dramatic placement works because the fireplace, skylight and ceiling geometry were conceived as one architectural composition rather than added independently.
10. Walnut Coffered Dome, a Skylight at Its Center, and Two Sofas That Know Their Place
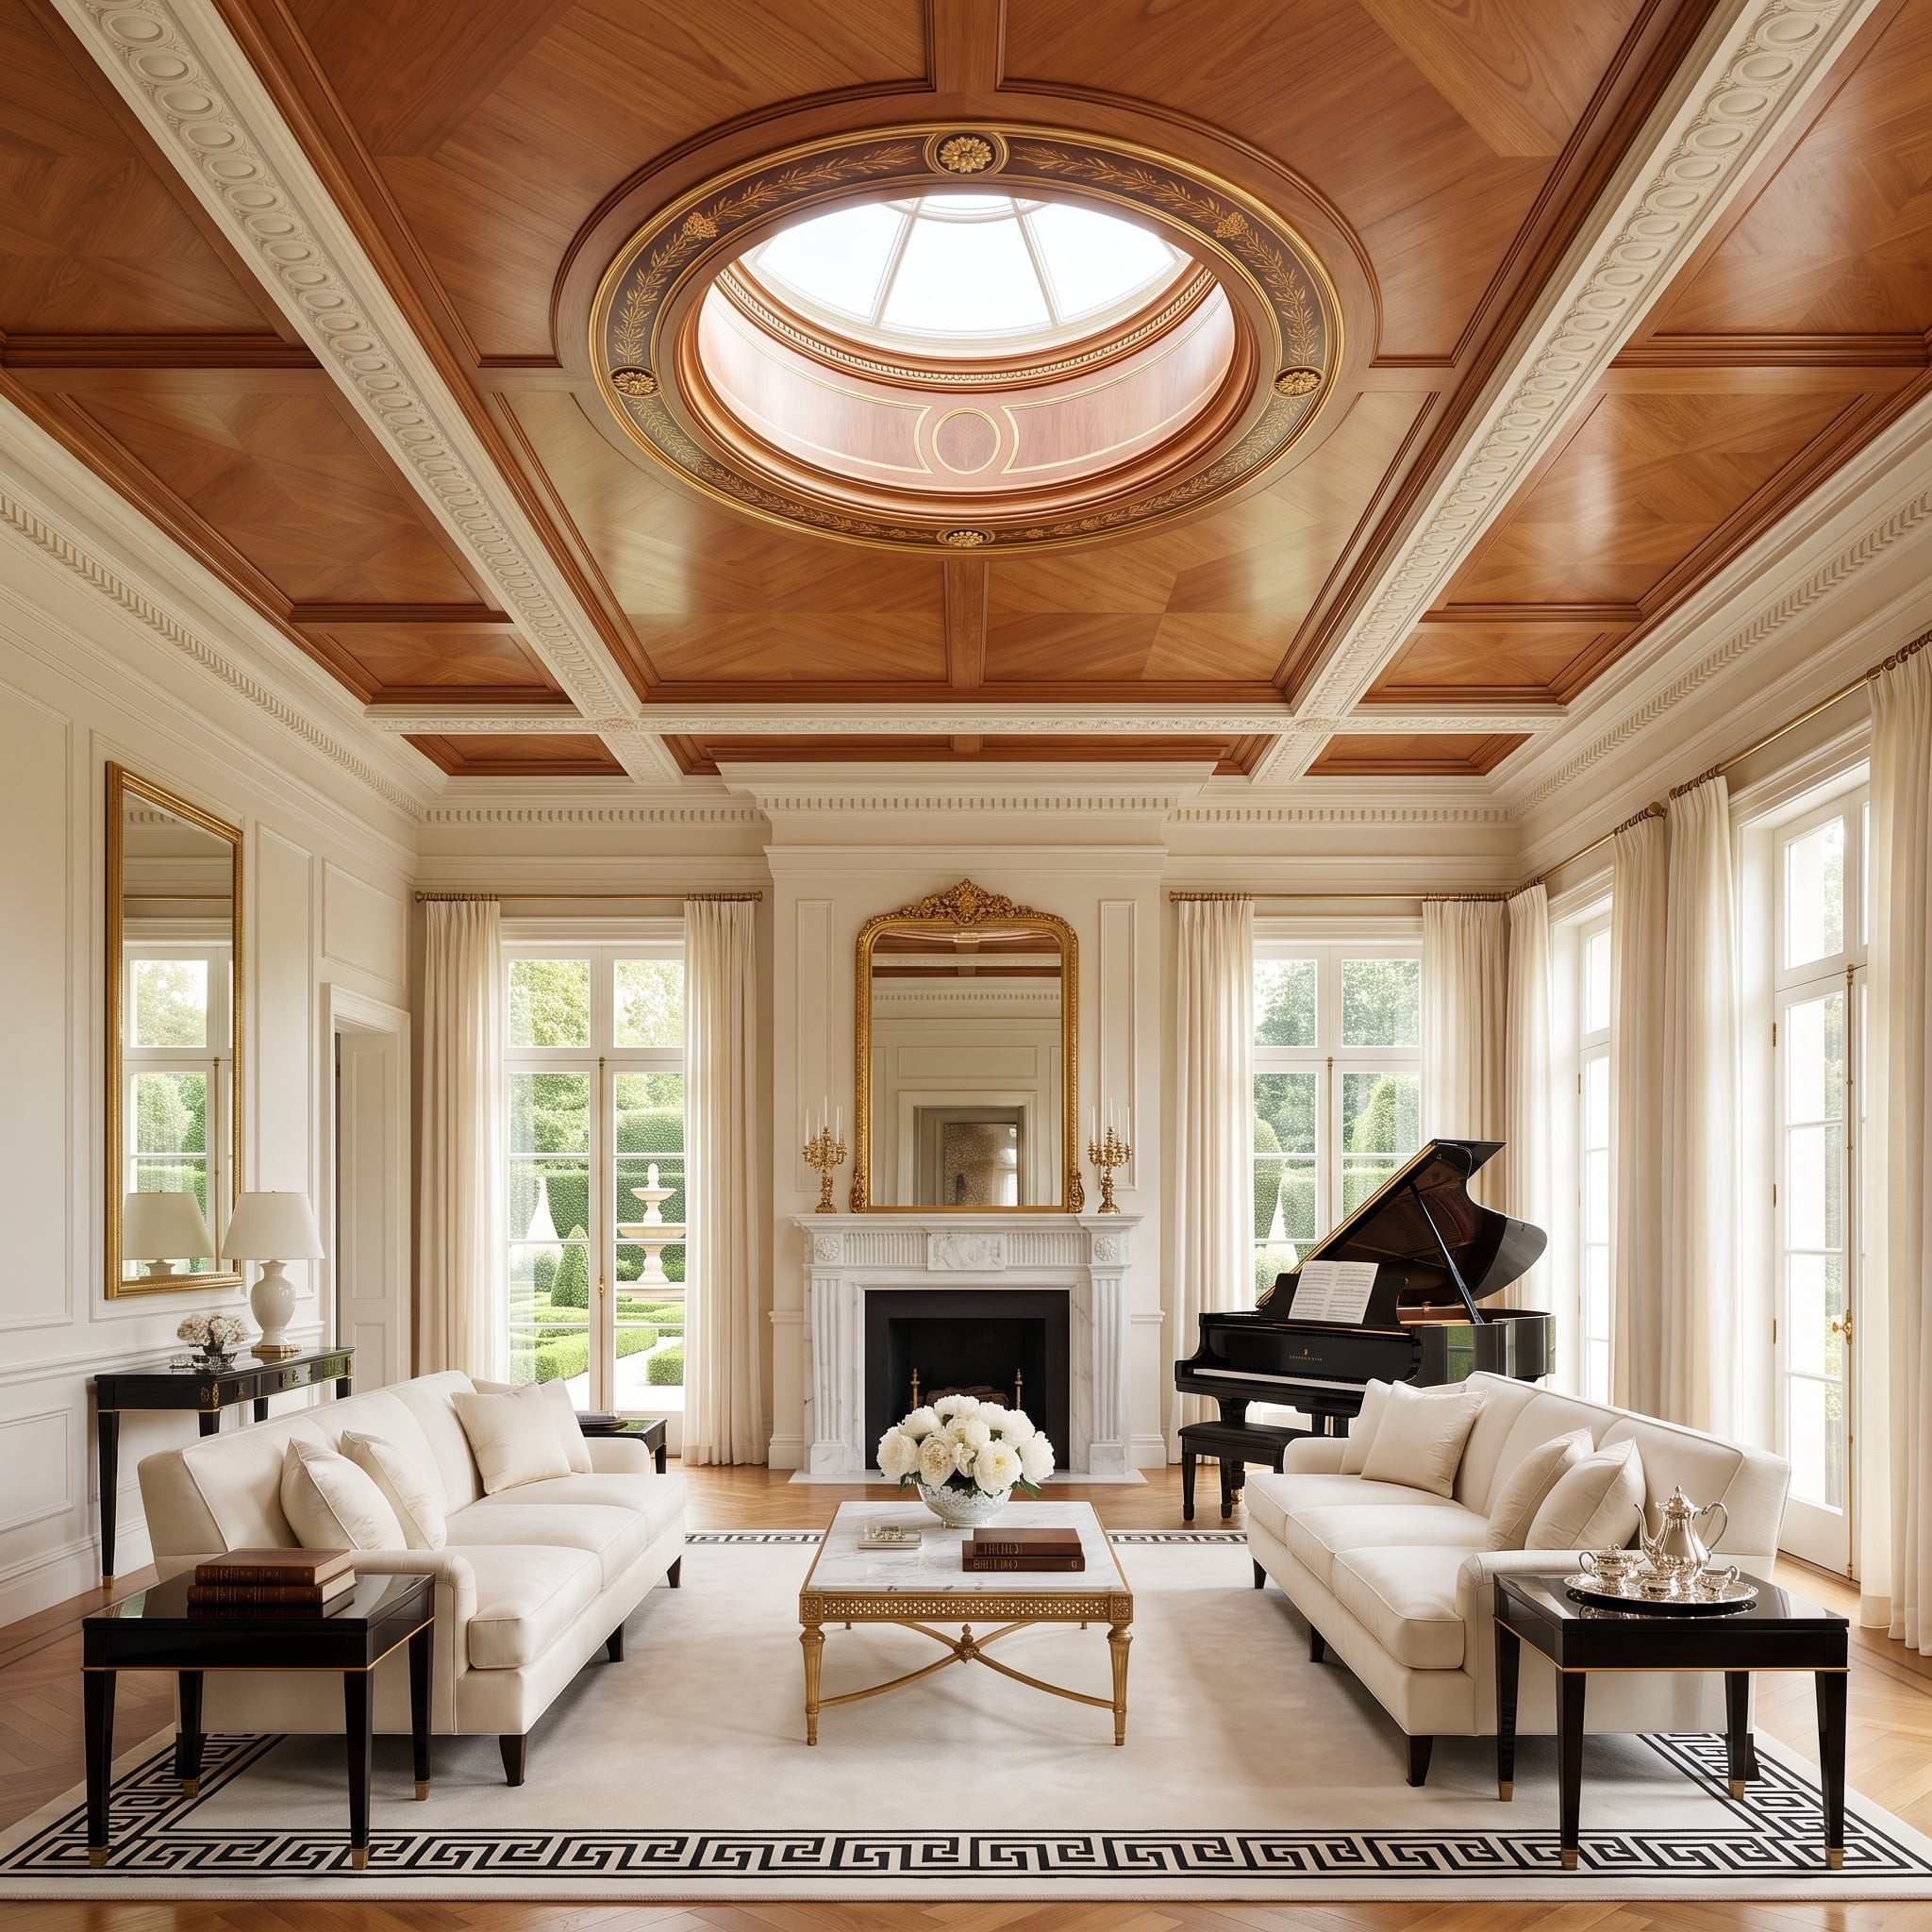
Cherry-toned walnut panels fill a coffered ceiling grid that converges on a circular oculus, gilded at its rim and glazed at its crown. Natural light drops through the skylight and lands on the marble coffee table below, creating a strong pool of daylight at midday. Below, the palette holds deliberately quiet. Cream linen sofas flank a Greek key rug in black and white, and lacquered ebony side tables carry a silver tea service and stacked books without competing. The white marble fireplace surround, a gilded mirror above it and a grand piano tucked to the right all suggest a room built for a particular kind of afternoon.
9. Rope Pendants, a Reef Island, and Barrel-Vault Planks That Earn Every Inch
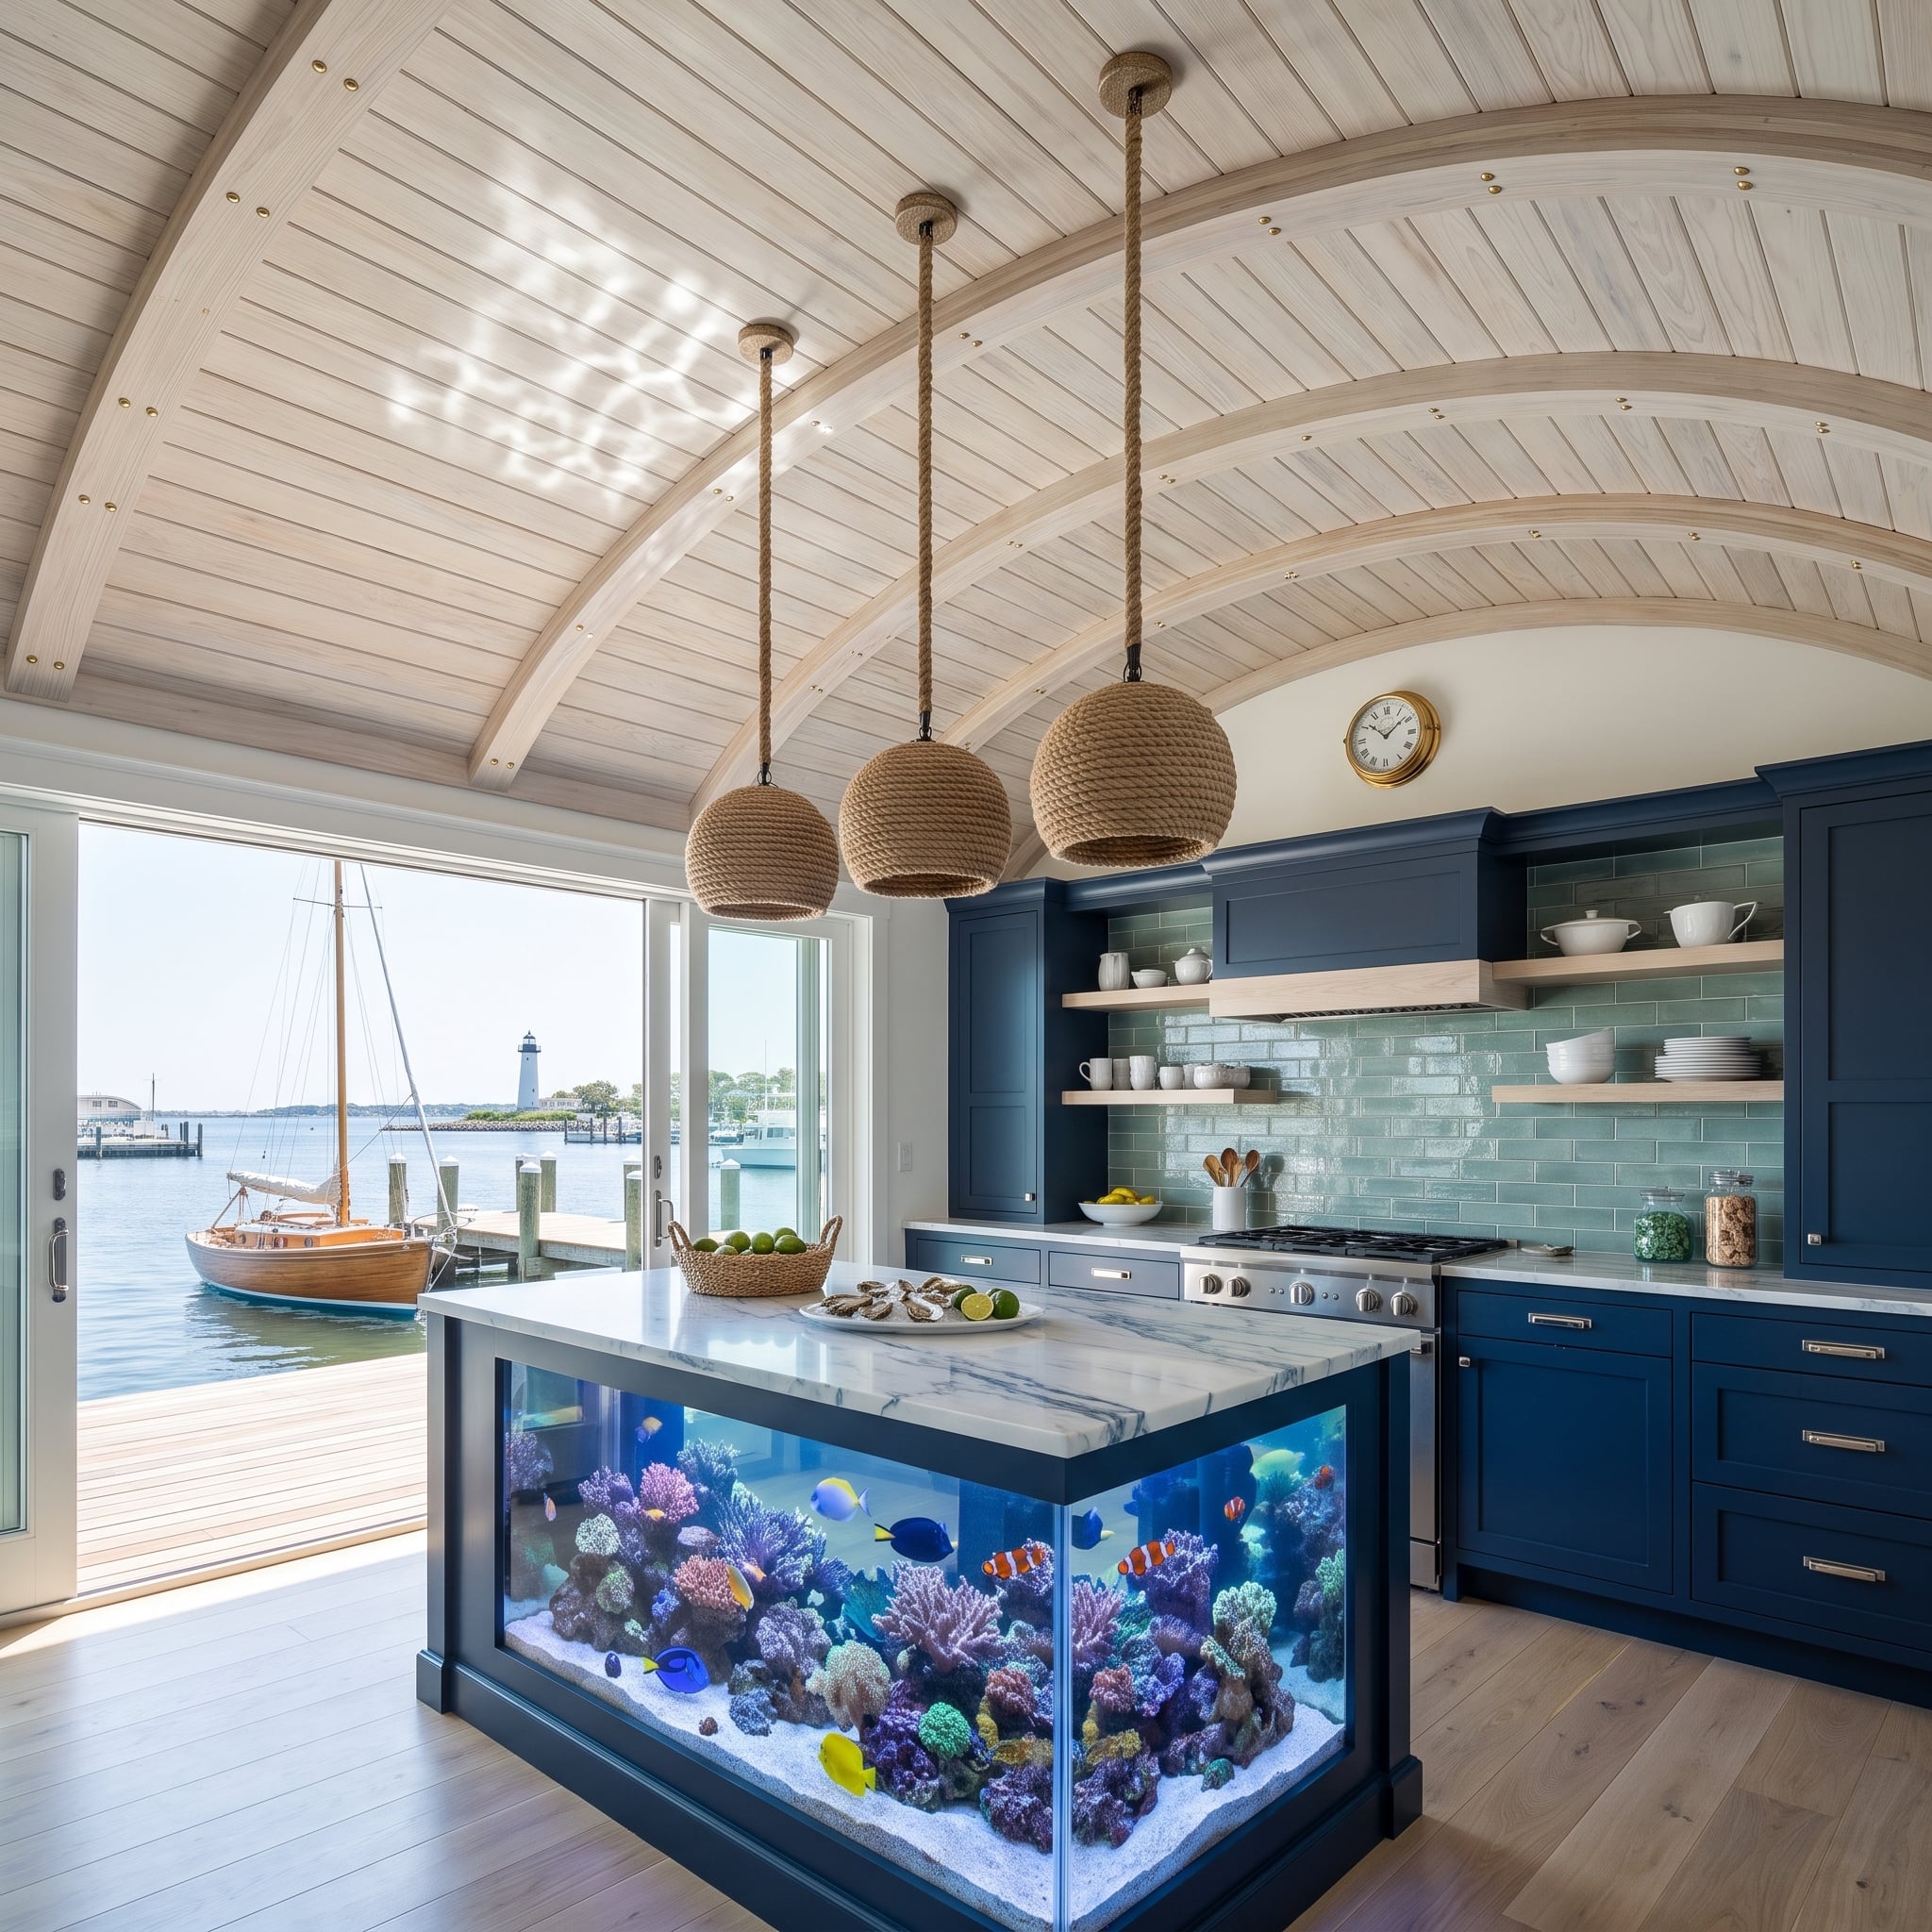
Whitewashed barrel-vault planks curve overhead in a tight arc, and the repetition of that curve across the ceiling gives the room its whole personality. Three rope-wrapped pendant lights drop from jute cords, their woven texture picking up the natural tone of the wood without competing with it. Below, navy cabinetry with brass pulls anchors the perimeter, paired with a seafoam subway tile backsplash that reads almost like water. The kitchen island is built around a full reef aquarium, coral and tropical fish visible through the glass base, topped with a marble slab. The composition is deliberately busy, but the repeated colors and materials keep it coherent. Outside, a wooden sailboat sits moored at the dock, and a lighthouse sits in the middle distance. The ceiling’s nautical reference isn’t decorative. It’s geographic.
8. Slatted Redwood Overhead, Terrazzo Island, and a Koi Pond Nobody Expected Underfoot
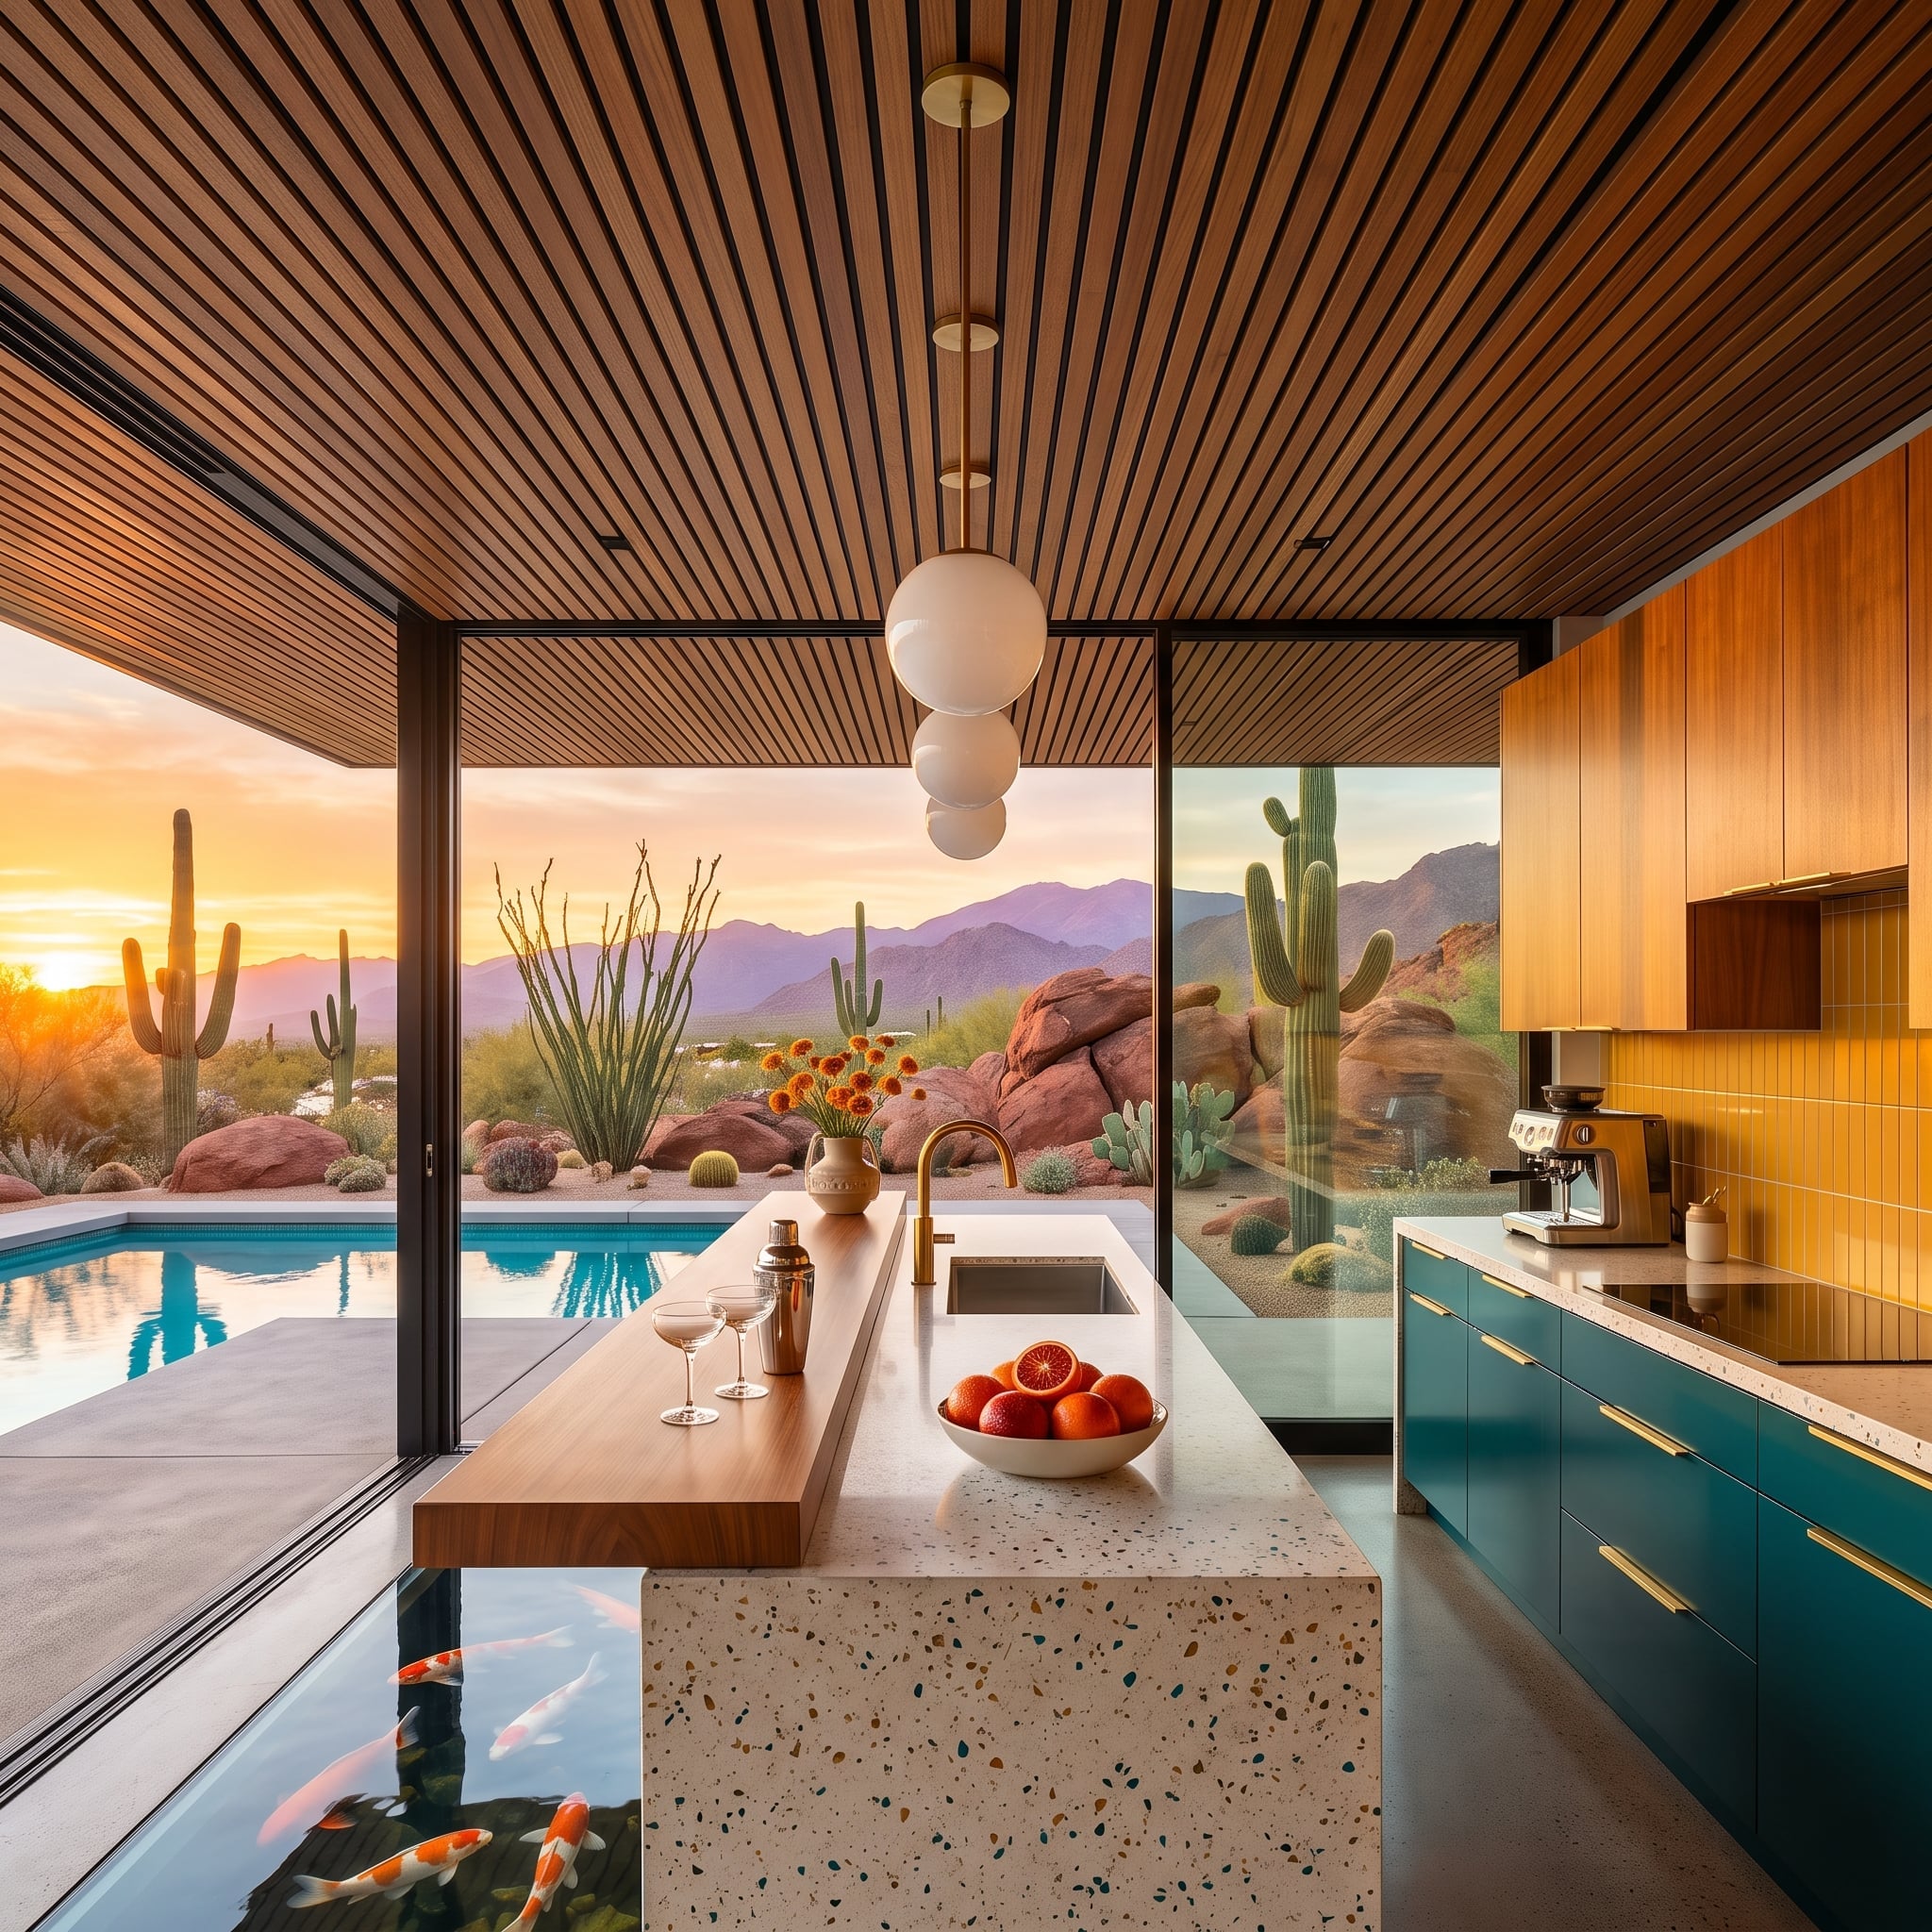
Horizontal wood slats run the full length of the ceiling in tight, even rows, creating a warmth that the teal lower cabinets with brass pulls actively work against in the best possible way. The tension between that cool blue-green and the wood overhead is what keeps the room interesting. A terrazzo island anchors the center, its speckled surface picking up flecks that echo the teal. What’s genuinely unexpected is the koi pond cut beneath the island’s base, visible through a glass floor panel. The unusual pond could easily become a distraction, but the globe pendants, restrained brass fixtures and desert light keep the composition balanced.
7. Herringbone Overhead, a Concrete Fireplace Wall, and Crimson Velvet Doing All the Right Work
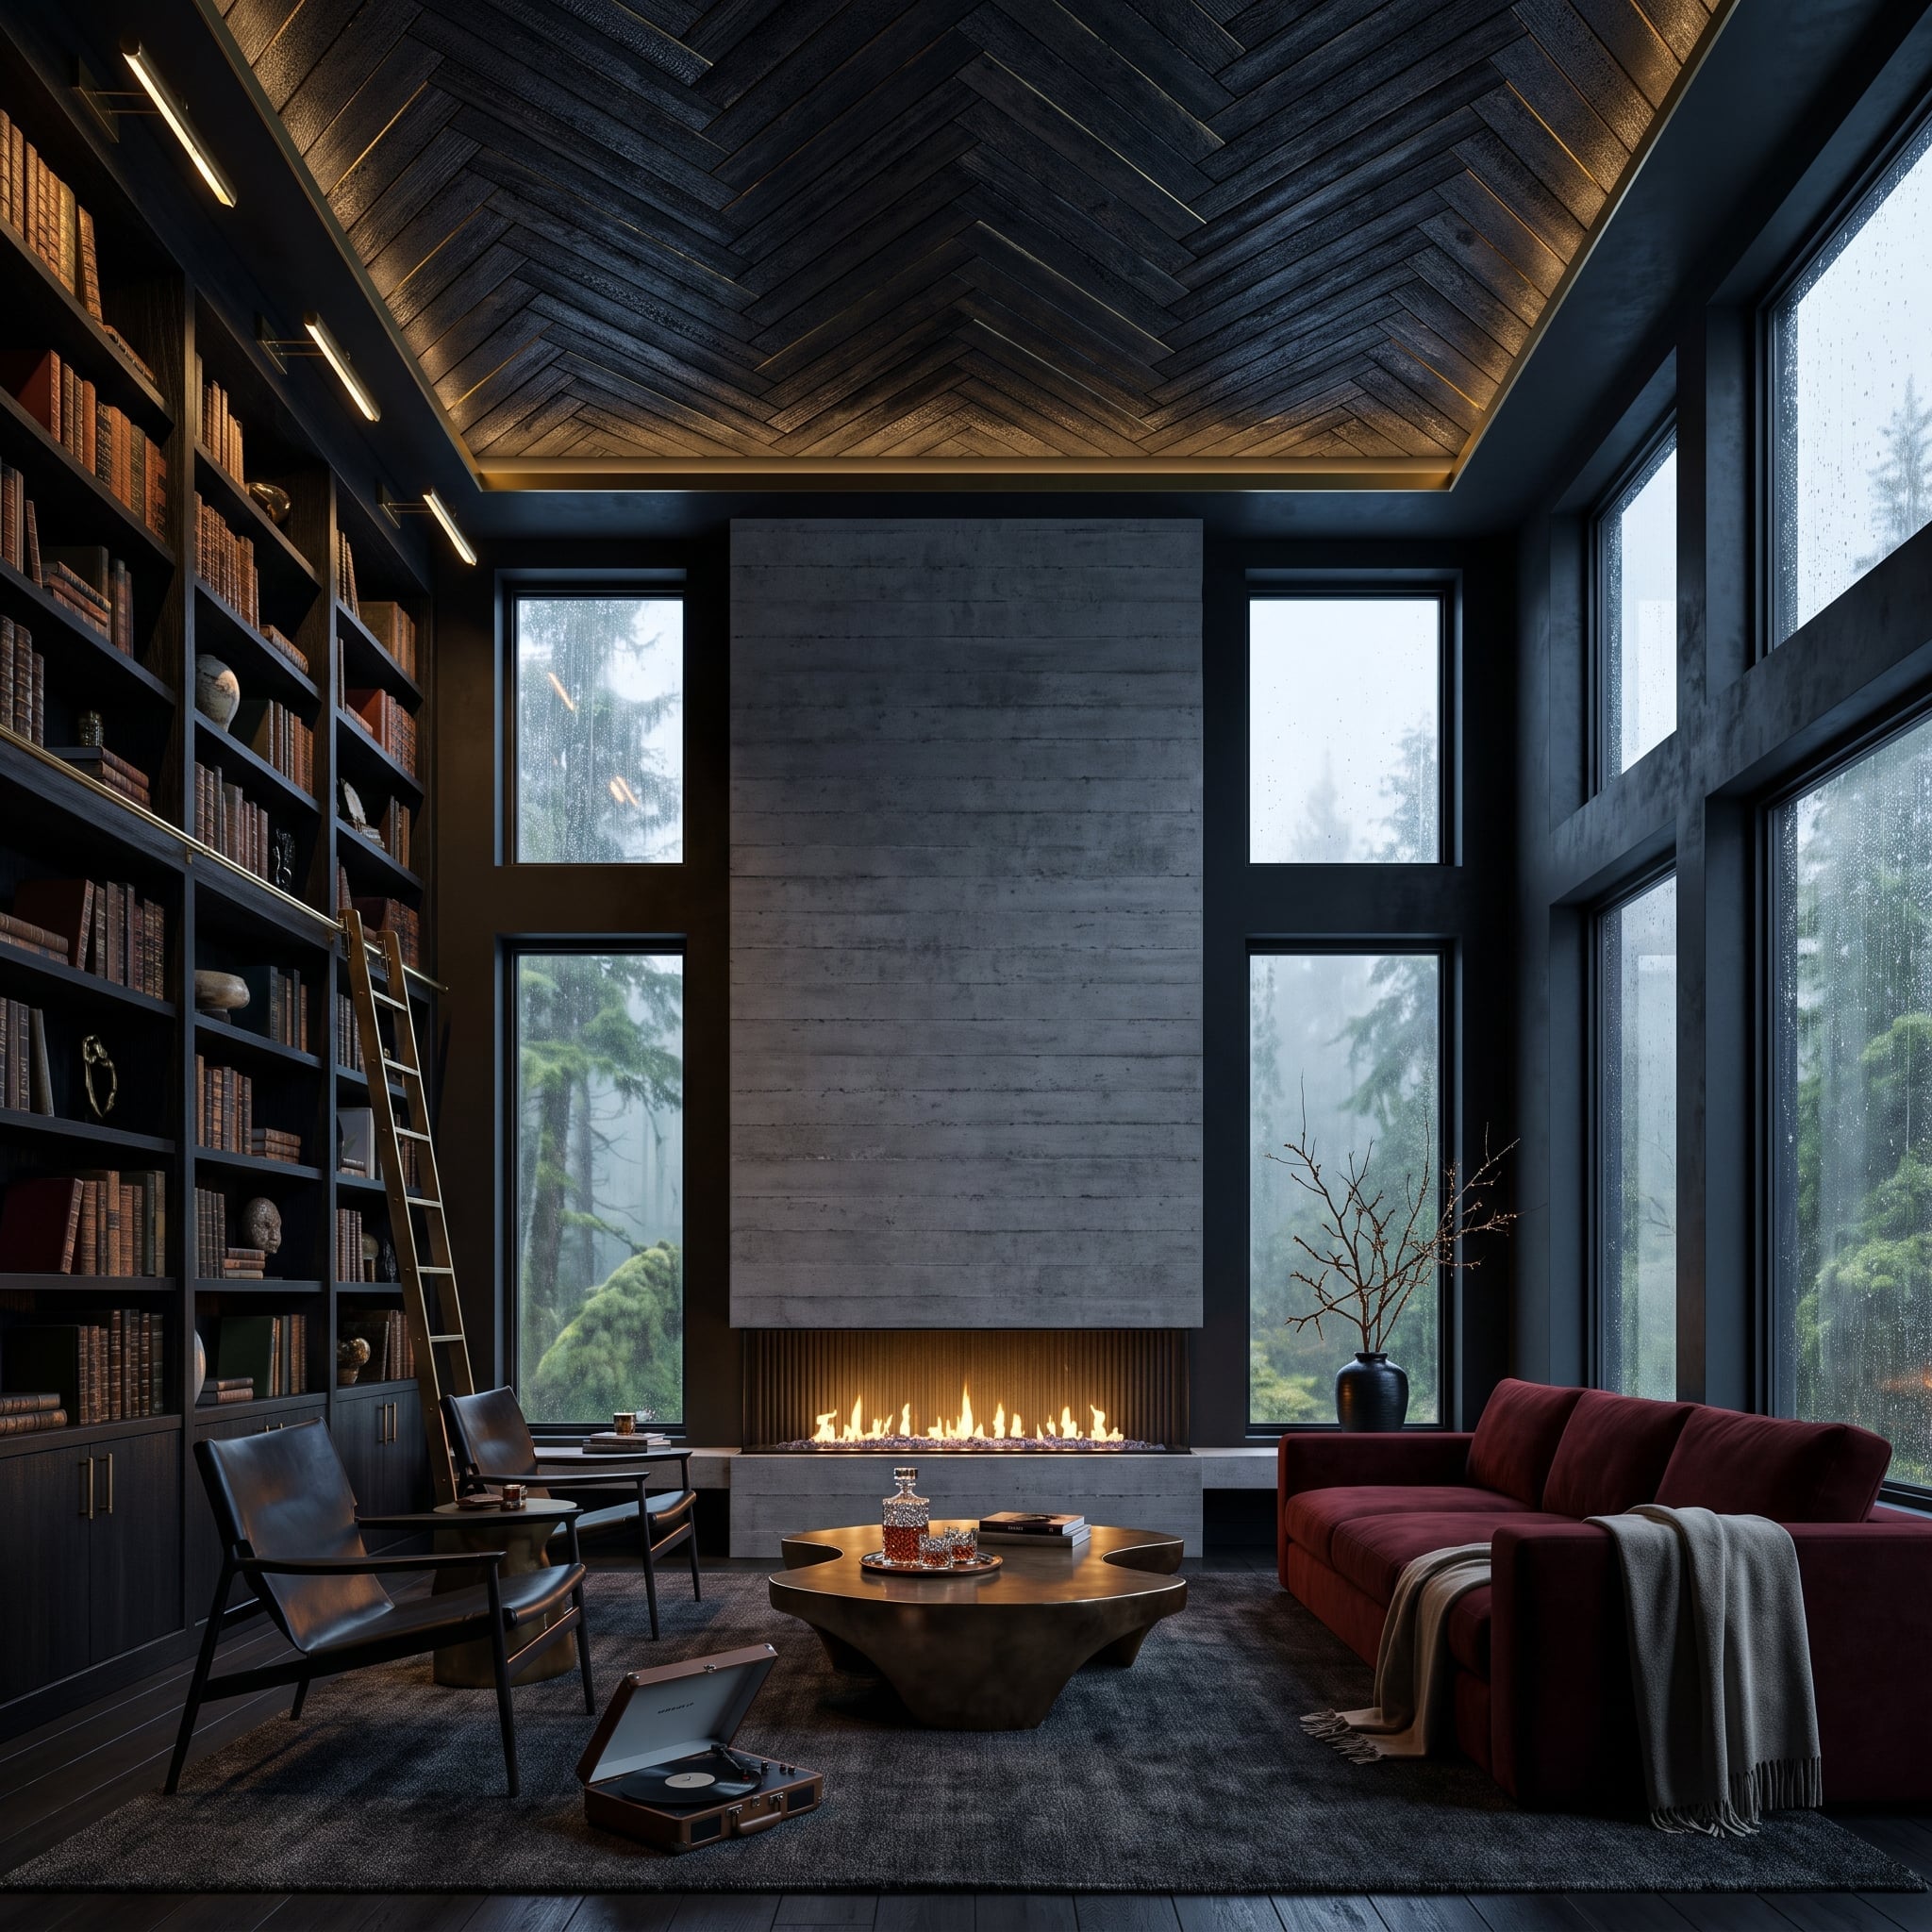
Charred-tone herringbone planks run the full ceiling vault, and the pattern’s converging seams pull the eye straight toward the concrete fireplace surface below. The deep burgundy sofa and a record player on the floor keep it from feeling like a showroom.
6. Walnut Inset Ceiling, Pale Plaster, and Pendants With Plenty of Breathing Room
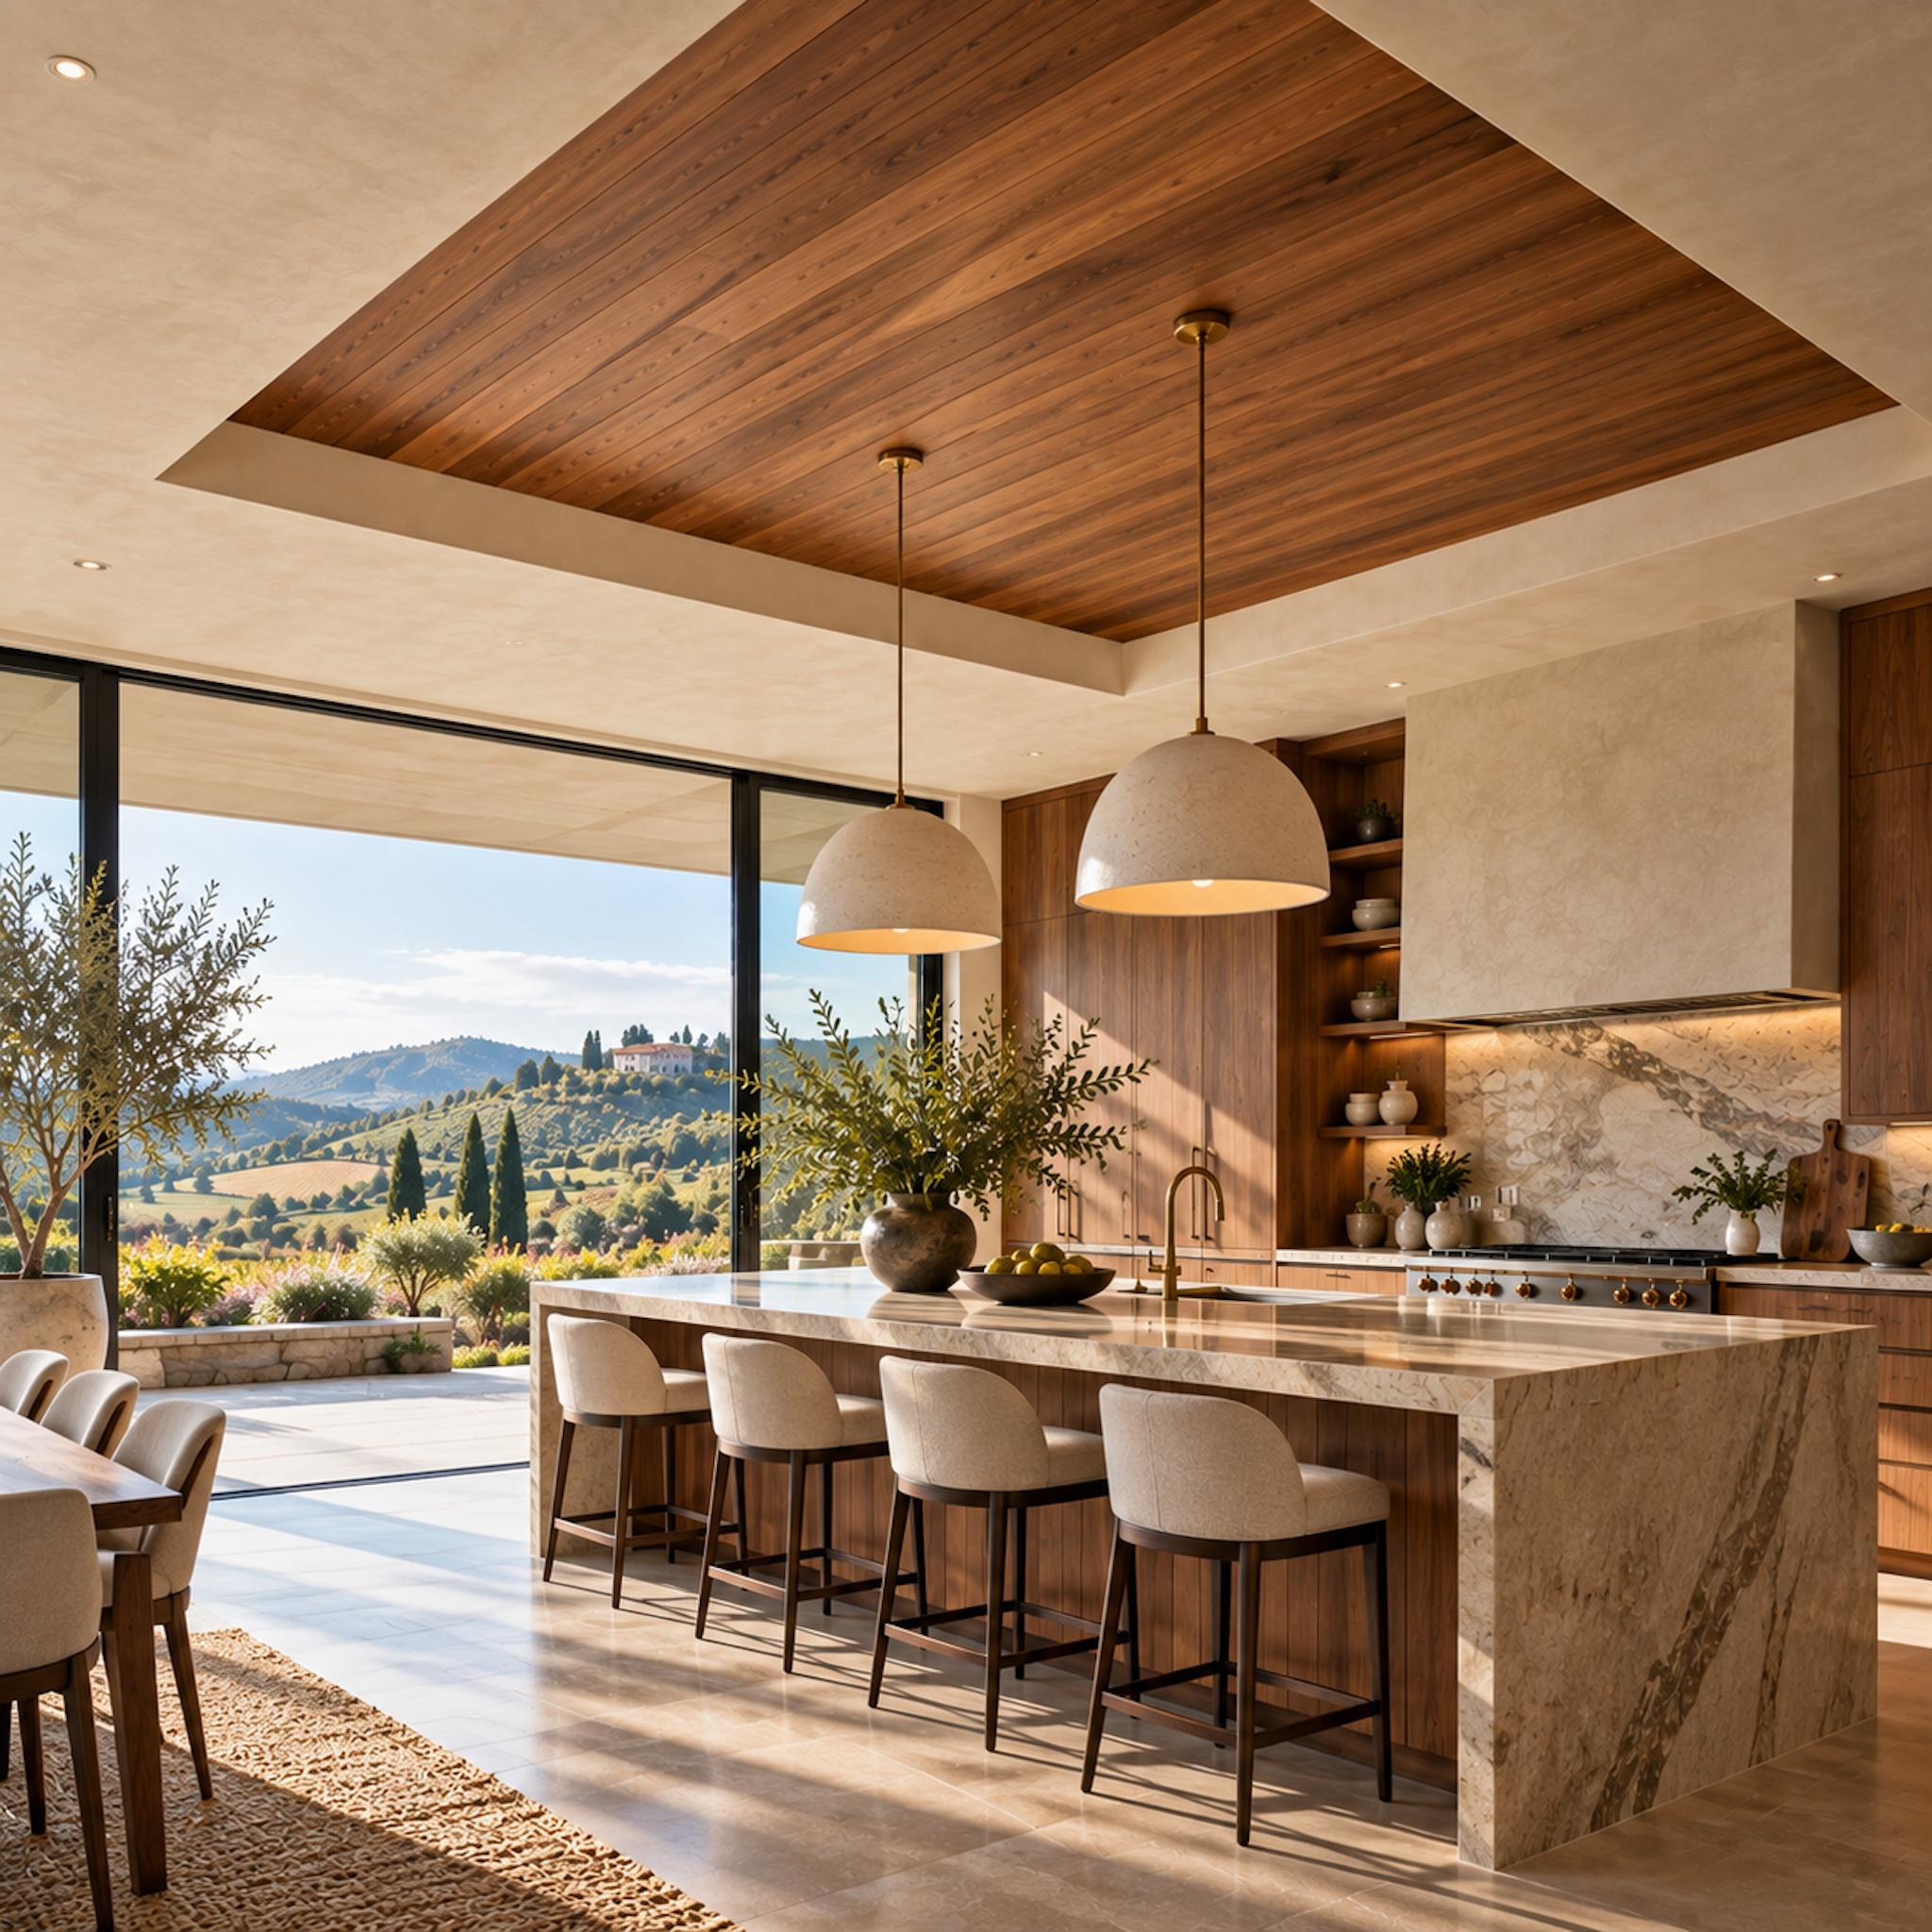
A dark walnut ceiling panel sits inside a broad pale-plaster border, creating a defined architectural zone above the kitchen without covering the entire ceiling in timber. Two sculptural pendants hang within the wood field, reinforcing its proportions.
The inset treatment gives the warmth of a wood ceiling without the visual weight of an all-over installation. The plaster border also makes the wood read as a deliberate architectural element rather than a finish that simply stops at the walls.
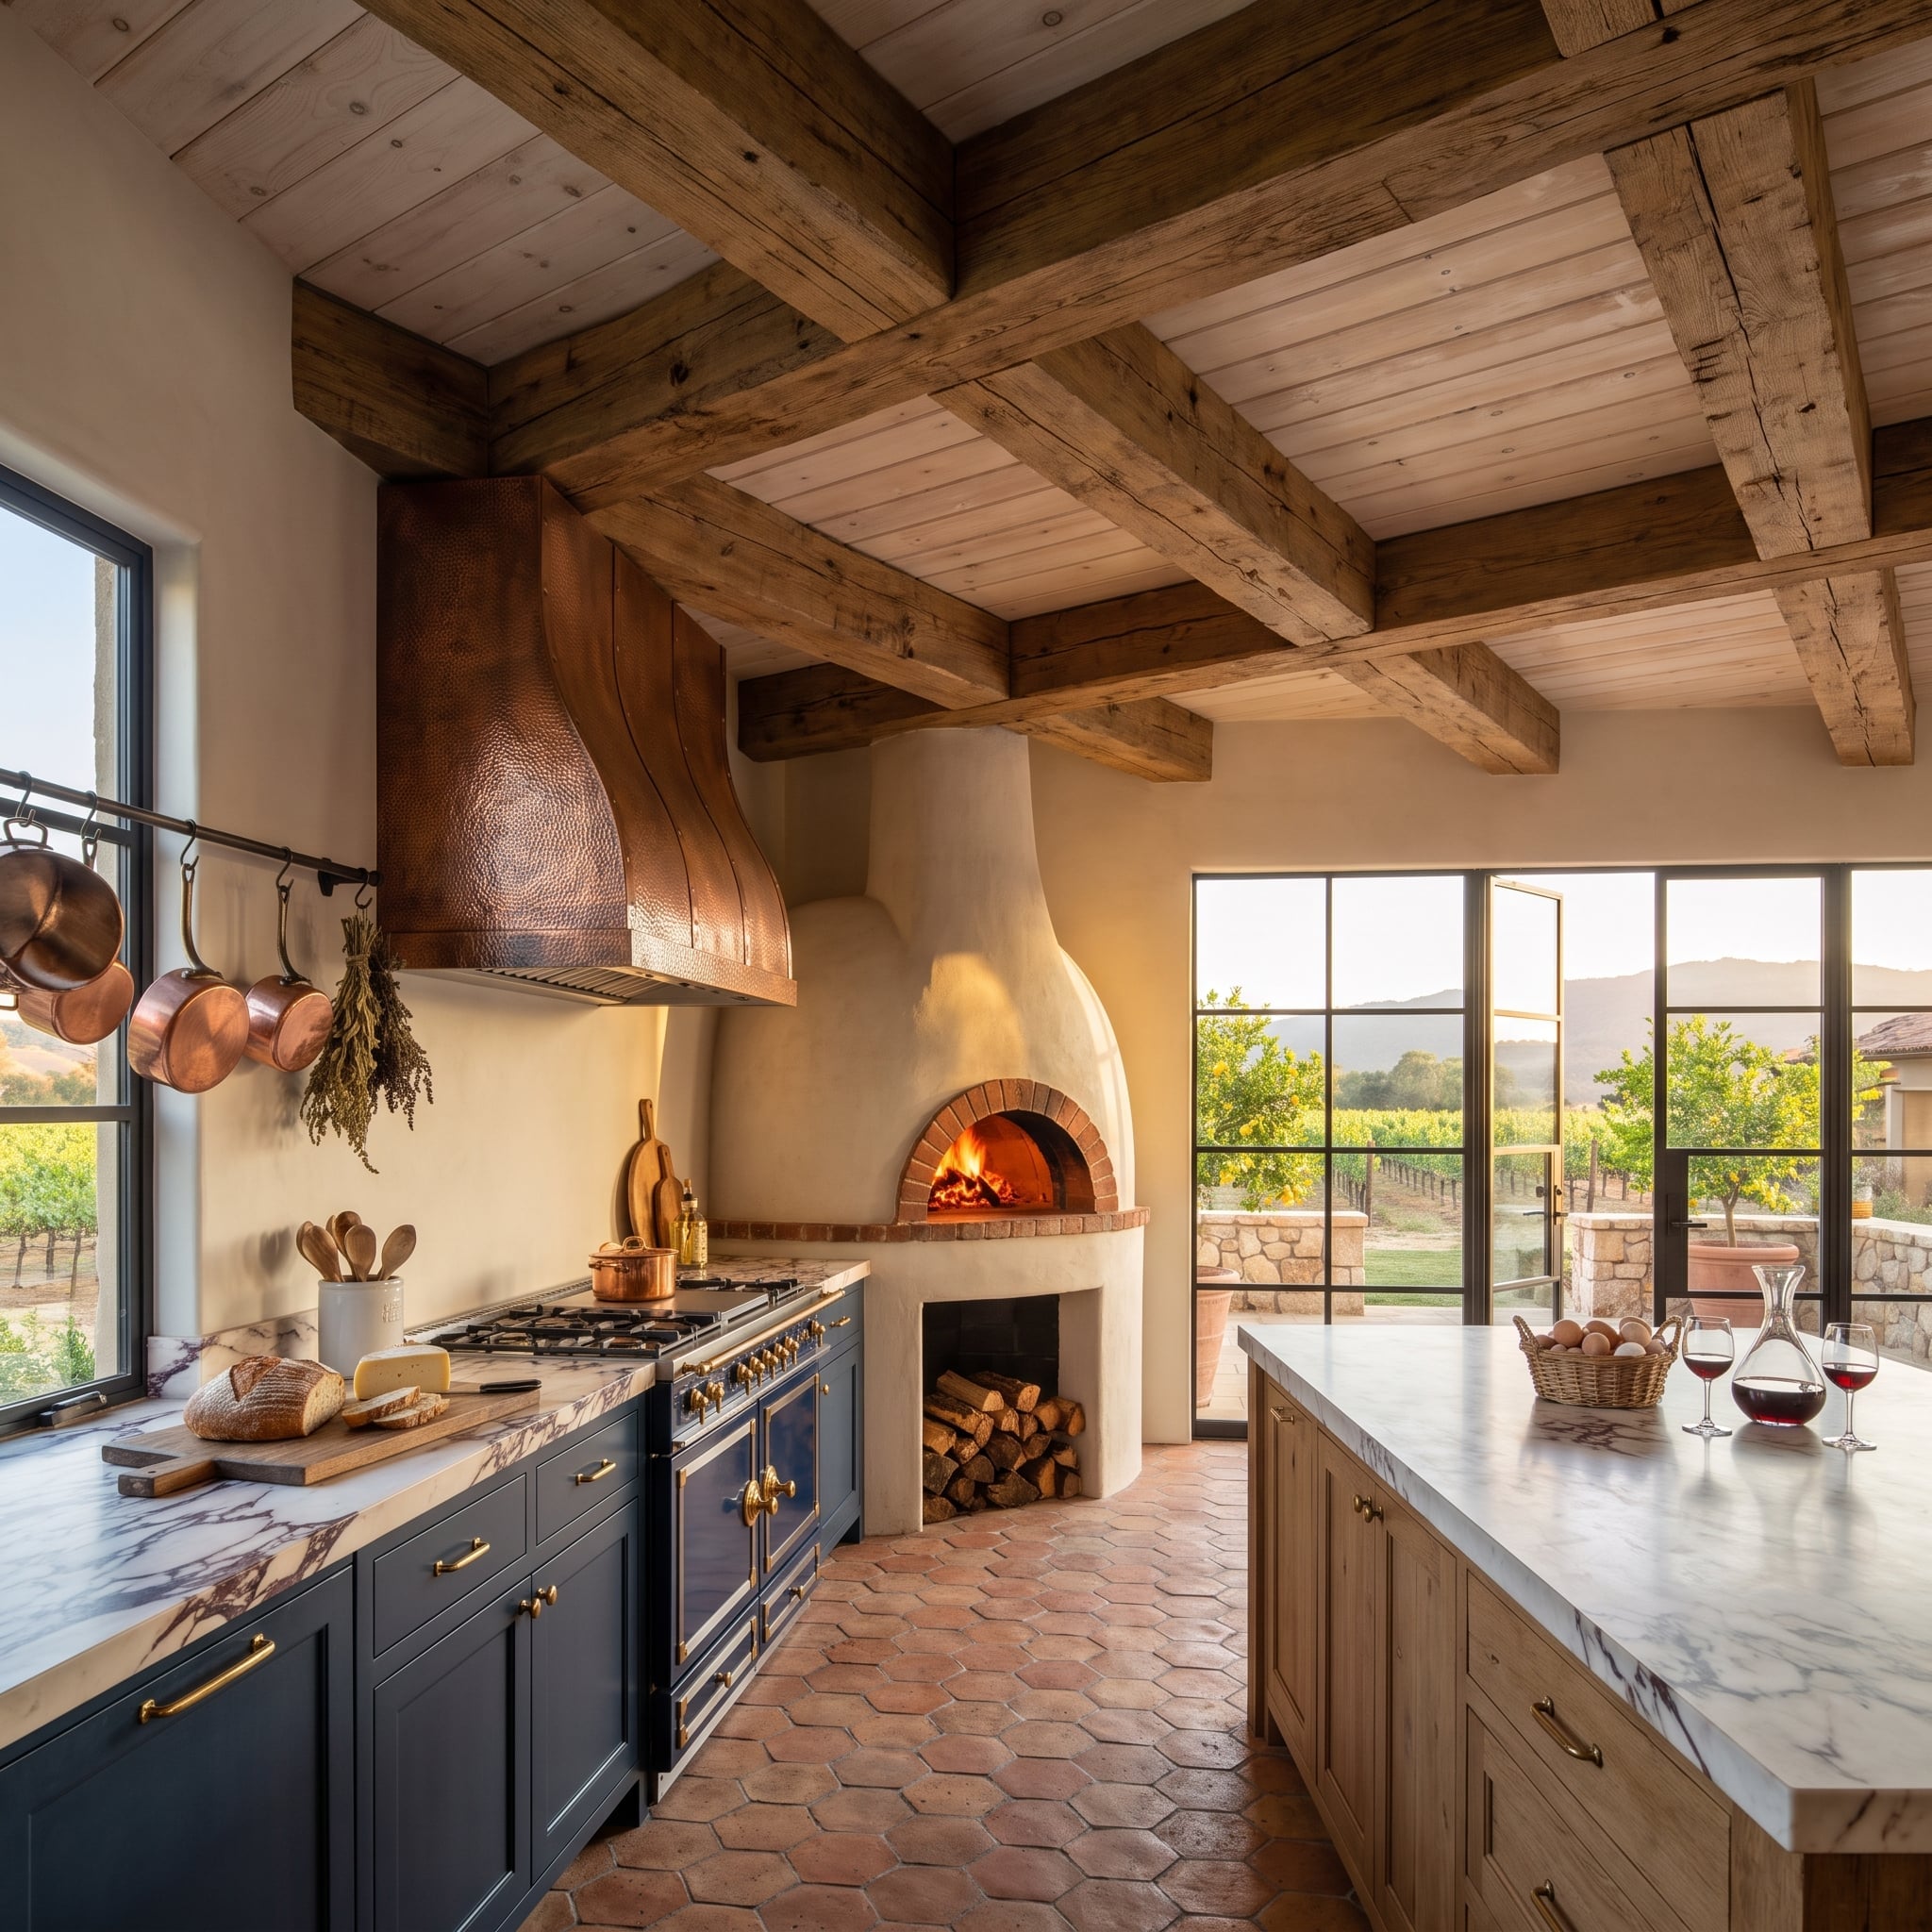
5. Reclaimed Beams, a Wood-Fired Oven Still Burning, and Copper That Aged Into the Right Color
🔥 Would you like to save this?
Rough-sawn reclaimed beams cross the ceiling in a coffered grid above terracotta hex tile and navy cabinetry with brass pulls. The wood-fired oven isn’t decorative. It’s loaded with logs, actively burning, and flanked by a hammered copper hood that’s already developed the kind of patina that can’t be faked. Marble countertops run along both the perimeter and the island, keeping the palette from going entirely rustic.
4. Undulating Wood Slats, a Living Olive Tree, and Cliffside Ocean Light Doing Quiet Work
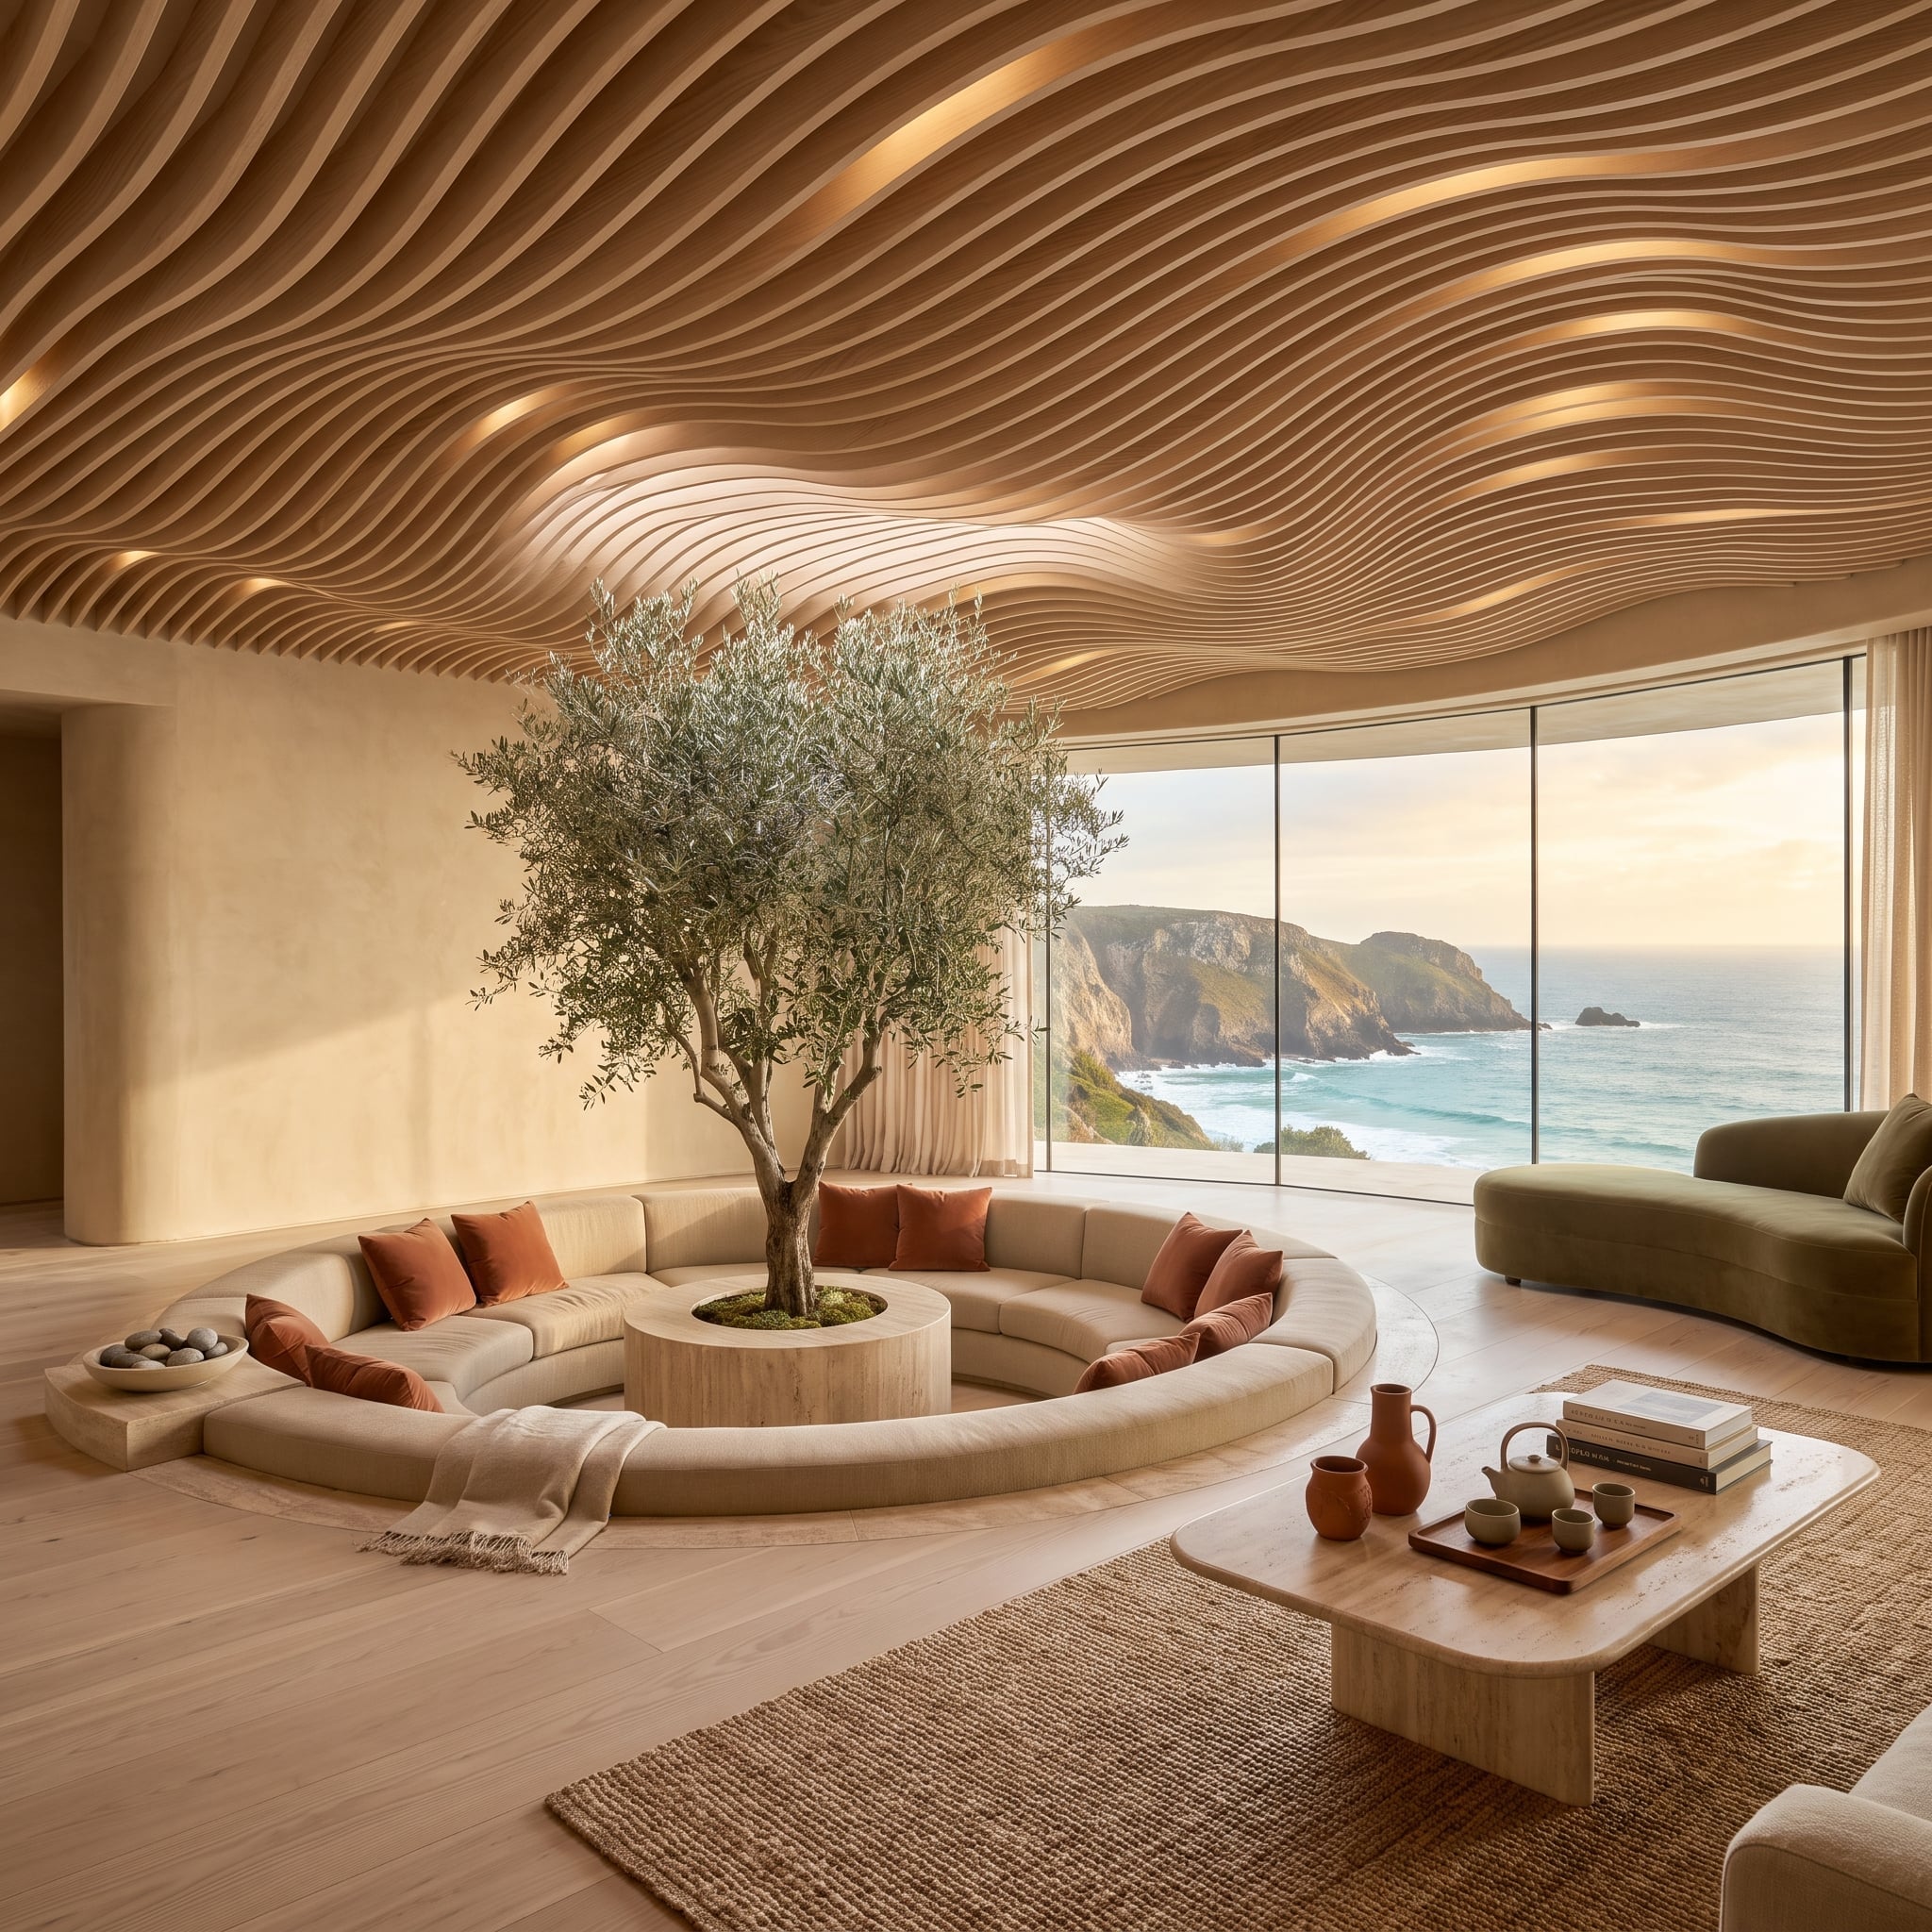
Parametric wood slats ripple across the ceiling in long, wave-form curves that echo the coastal cliffs visible through the floor-to-ceiling glass. A full-grown olive tree rises from a circular plinth at the center of a curved cream sectional, its canopy reaching the ceiling’s lowest dip. Terracotta cushions are the only warm accent the room needs.
3. Dark Walnut Coffered Grid, Backlit Onyx Island, and Green Cabinets Earning Their Place
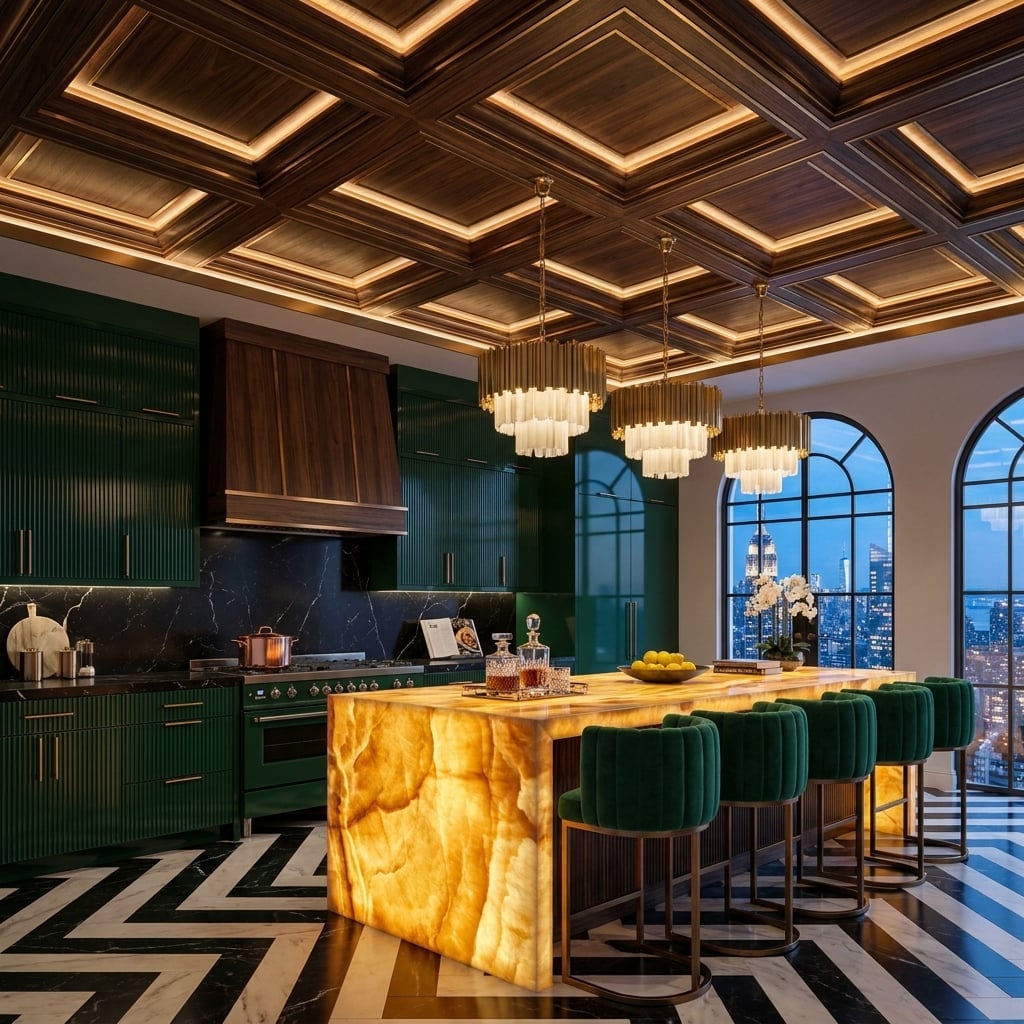
Backlit honey onyx does something a marble island can’t: it glows from within, turning the island into the room’s light source rather than just its centerpiece. The coffered walnut ceiling pulls that warmth upward, its grid edged in brass trim that reads as intentional rather than decorative. Fluted emerald cabinetry runs the full length of the kitchen, holding its own against the black marble backsplash behind the range. Green velvet barstools anchor the seating side without competing. Two tiered brass-and-frosted-glass chandeliers drop from the coffered grid at exactly the right intervals. The chevron marble floor keeps everything grounded.
2. One Walnut Ceiling Pulls the Kitchen and Dining Area Into One Room
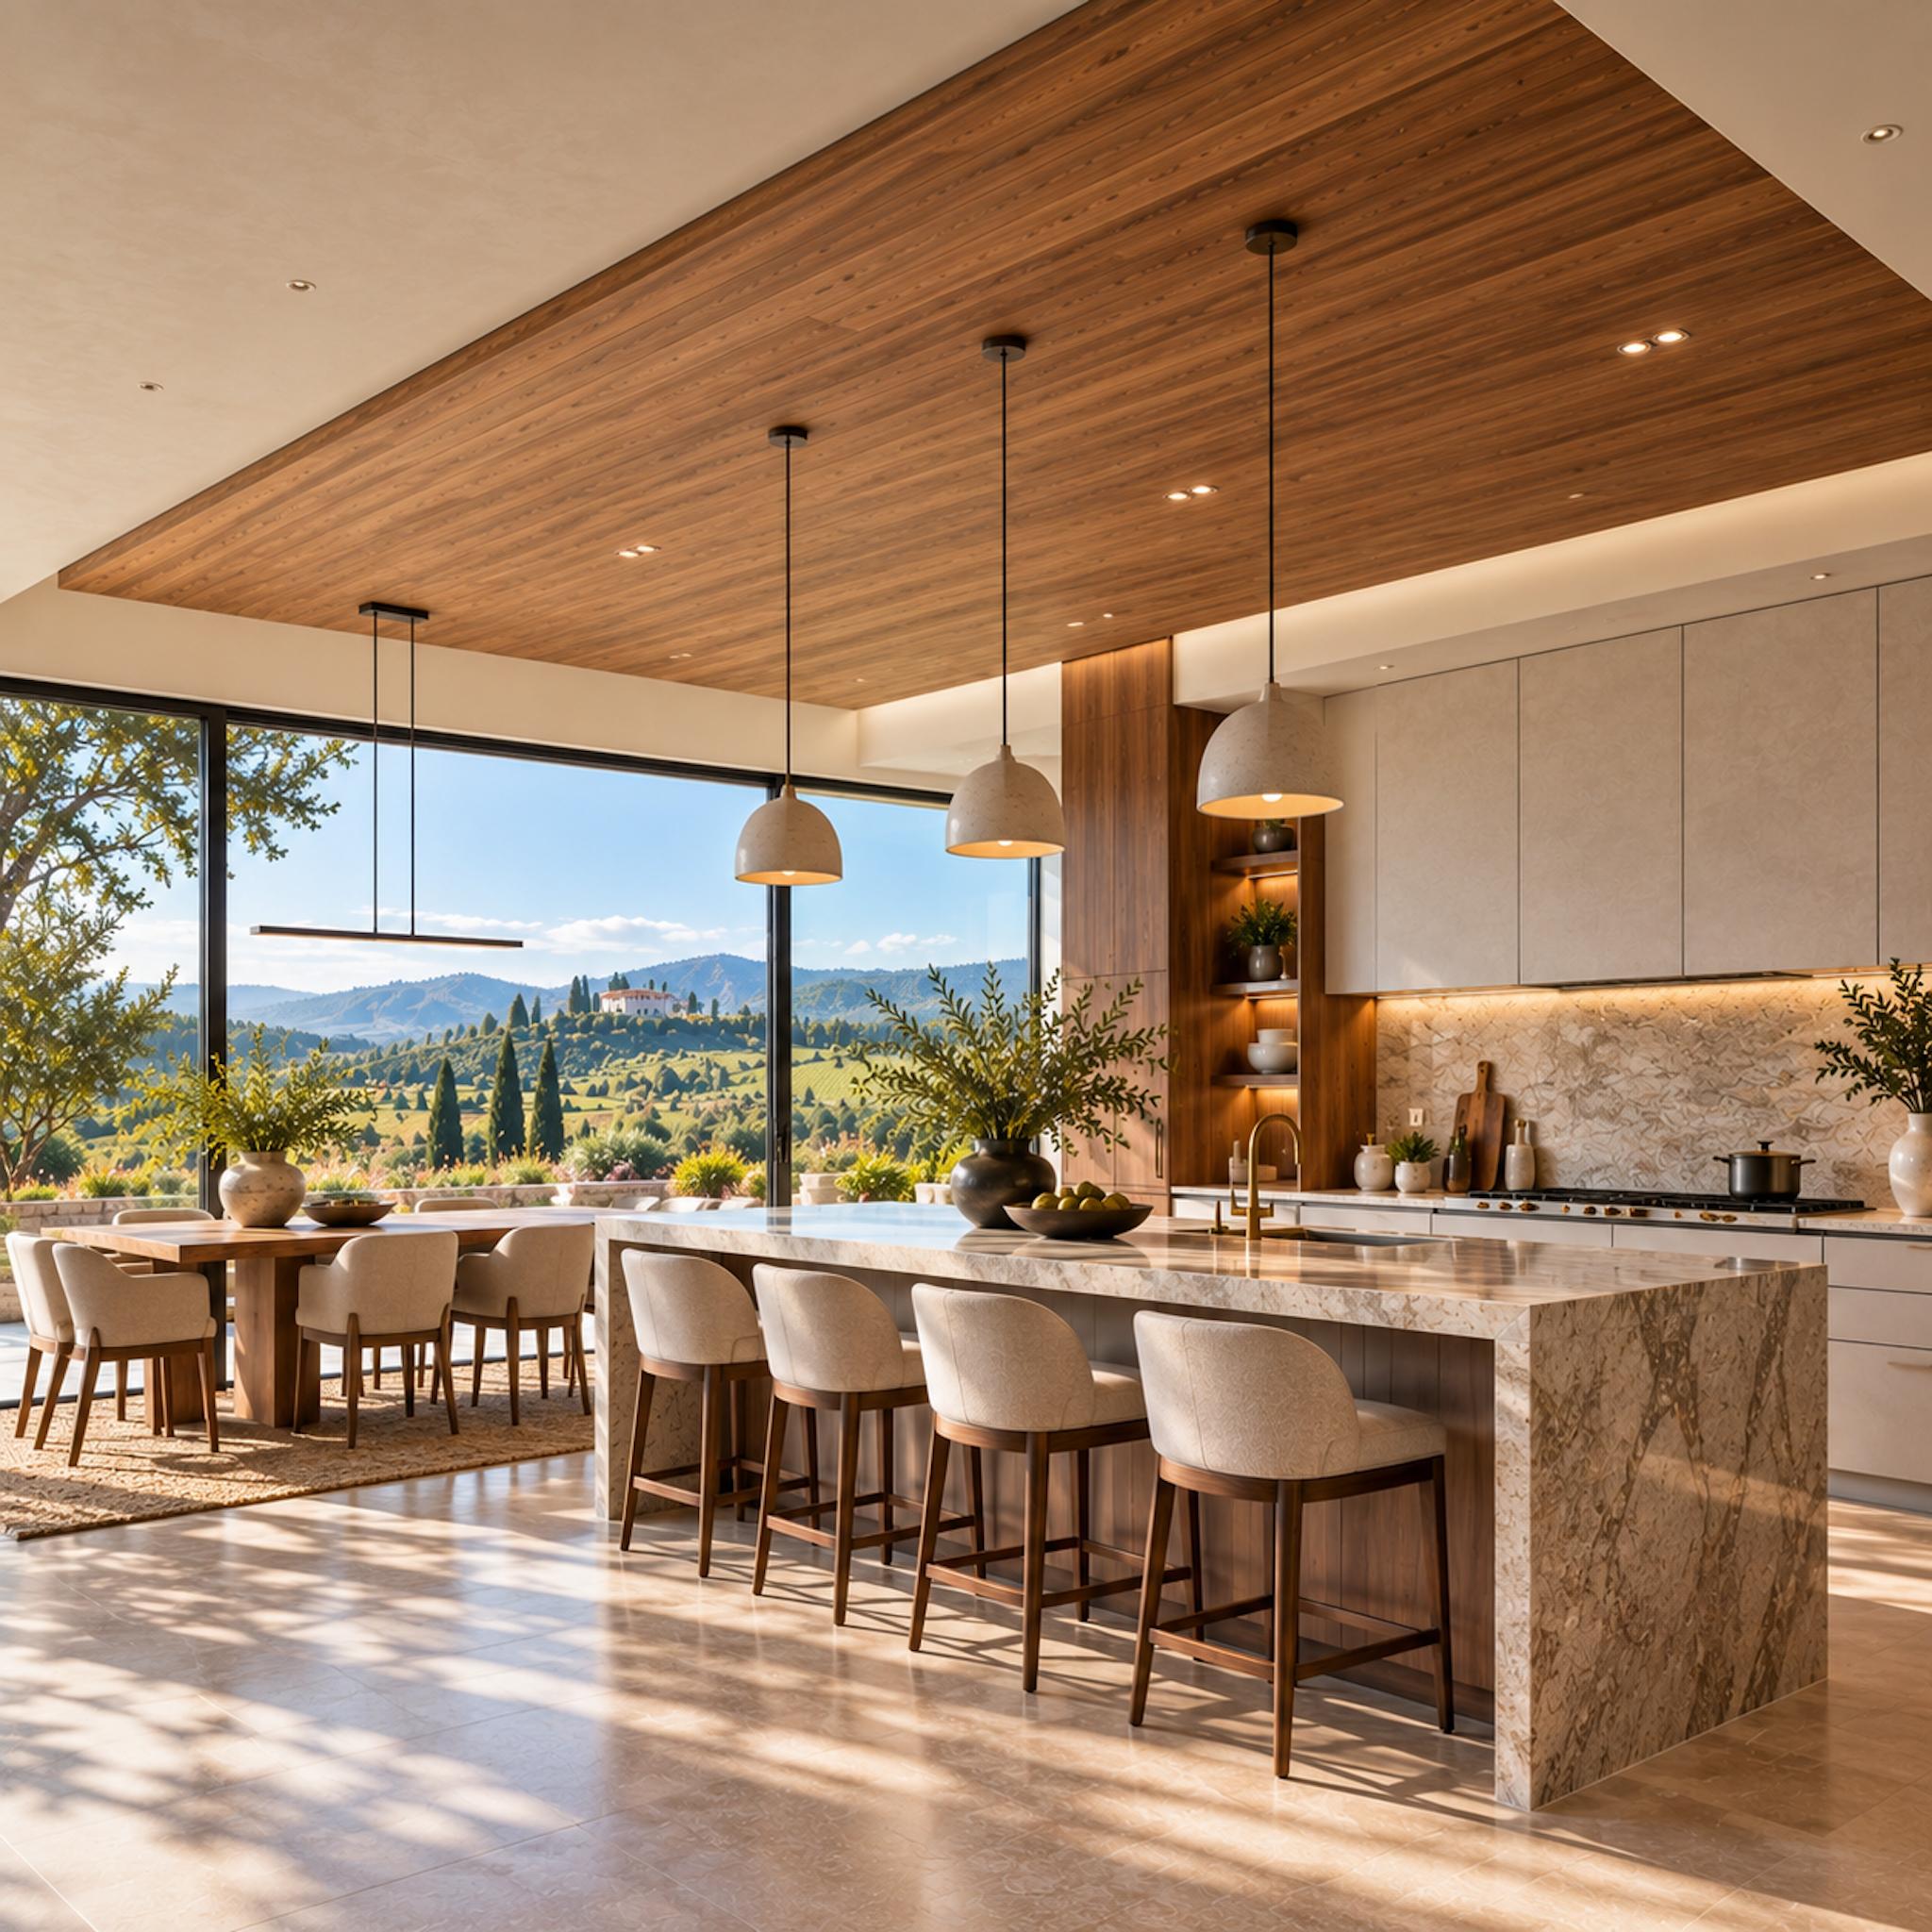
A broad walnut ceiling plane stretches over the kitchen and dining area, while four pale pendants punctuate the timber with a softer counterpoint. The wood gives the large room a strong horizontal anchor without competing with the rolling landscape beyond the glass.
The ceiling works because it establishes warmth at the largest scale while the pale cabinetry, stone island and windows keep the room visually open. It is a substantial wood treatment that still leaves the view in charge.
1. Vaulted Cedar, a Suspended Fireplace, and Mountains That Earn the Window Wall
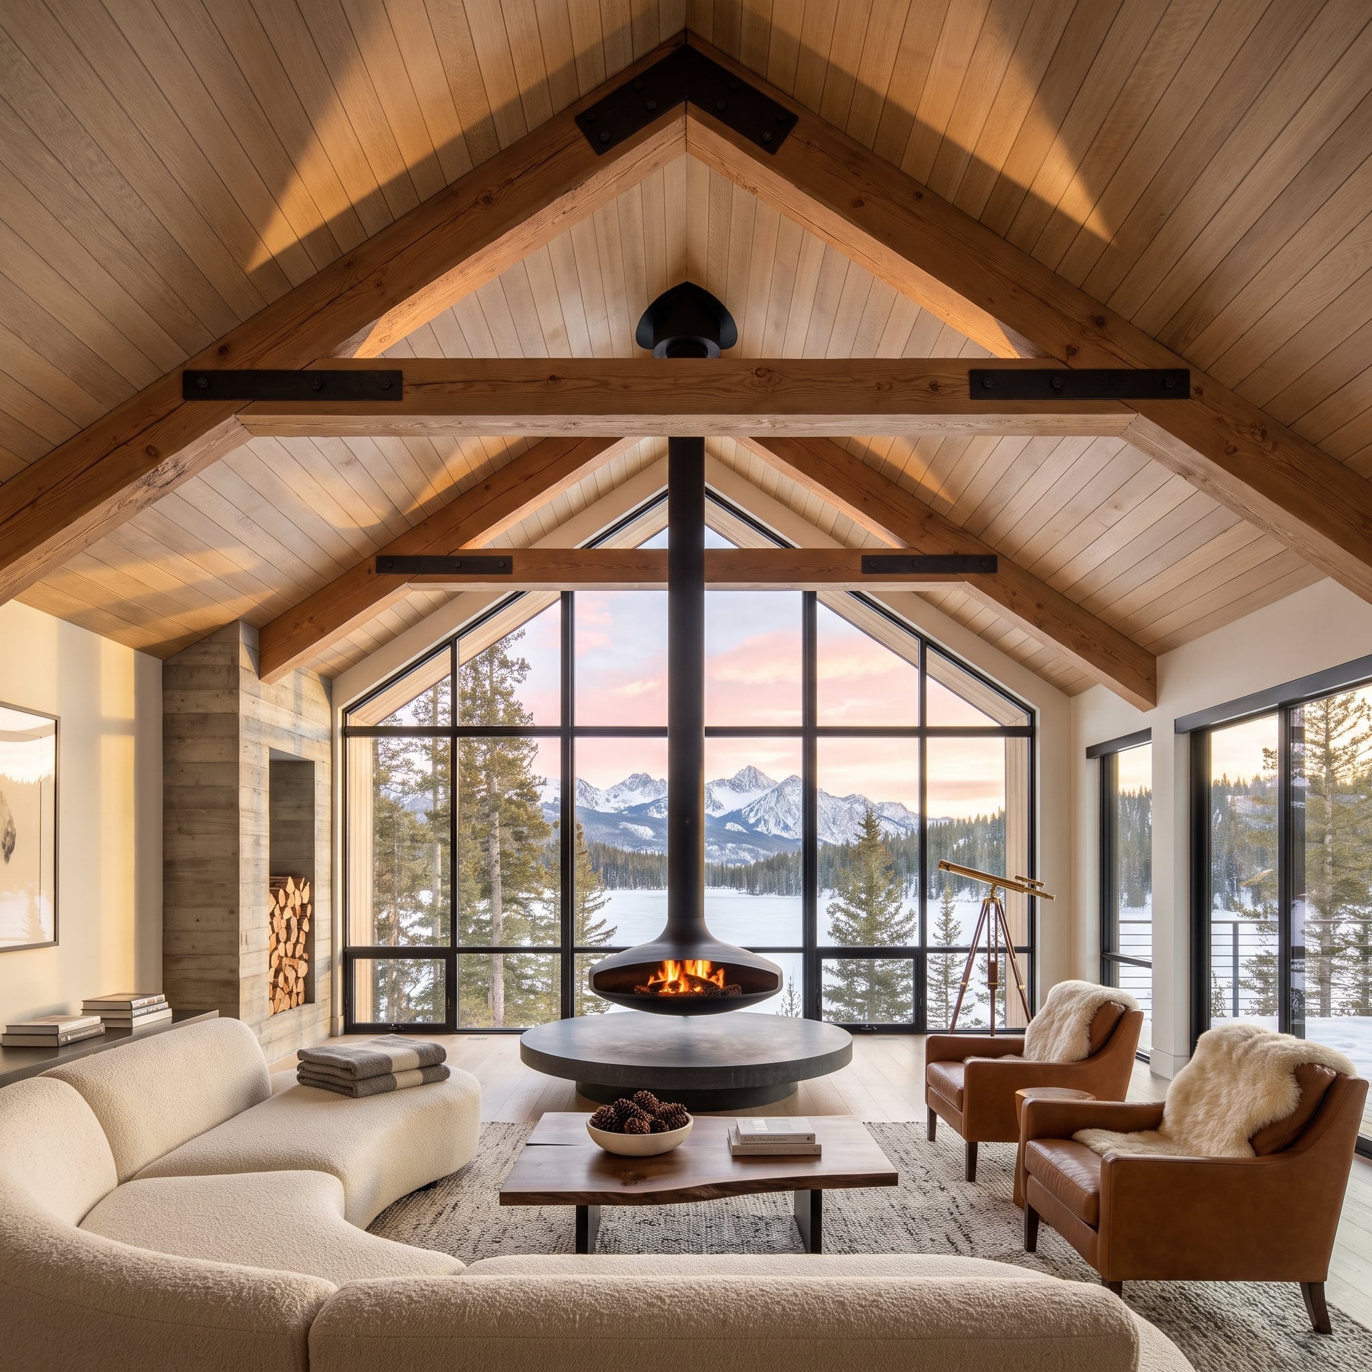
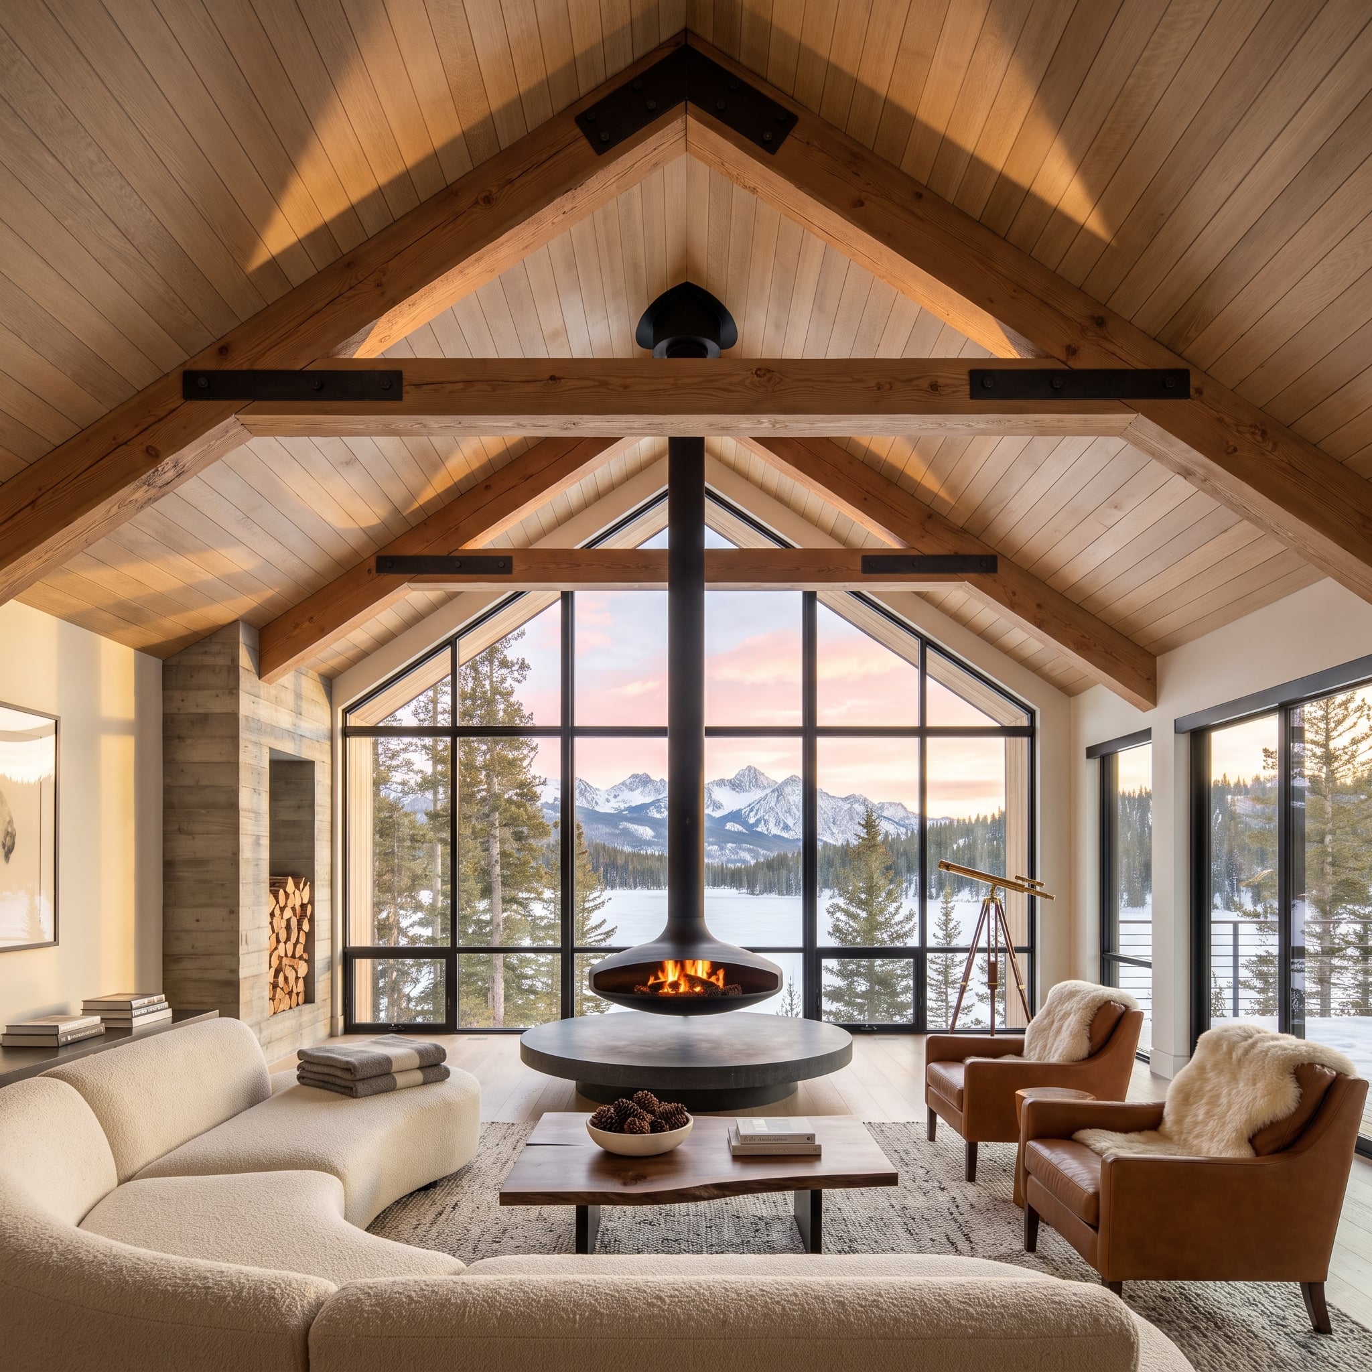
Cedar tongue-and-groove planks run the full pitch of the gabled ceiling, framed by exposed timber beams with dark steel connector plates that keep the structure honest. The suspended fireplace hangs on a single black flue column over a round concrete hearth base, and it’s positioned so the flame reads against snow-covered peaks through floor-to-ceiling steel-framed glass. Bouclé sofas and cognac leather chairs do their job without competing.












