🔥 Would you like to save this?
Quartz gets the Instagram photo. The pantry gets the sale. Walk enough listings and you notice the same thing every time: buyers stand in the flashy kitchen, nod politely at the waterfall island, then open a cabinet and frown because there’s nowhere to put the stand mixer. Real estate pros have quietly figured out what closes deals in 2027, and it isn’t the stone. It’s the boring stuff that makes cooking dinner not feel like a fight. Ten features agents now expect to outperform a premium countertop when it’s time to sign.
Have a renovation in mind but still figuring out the financing? Compare today’s home equity rates as you explore your options. In the meantime, here are key kitchen features for 2027.
In order to come up with the very specific design ideas, we create most designs with the assistance of state-of-the-art AI interior design software. Also, assume links that take you off the site are affiliate links such as links to Amazon. this means we may earn a commission if you buy something.
28. A Walk-In Pantry That Puts Every Can Where You Can See It
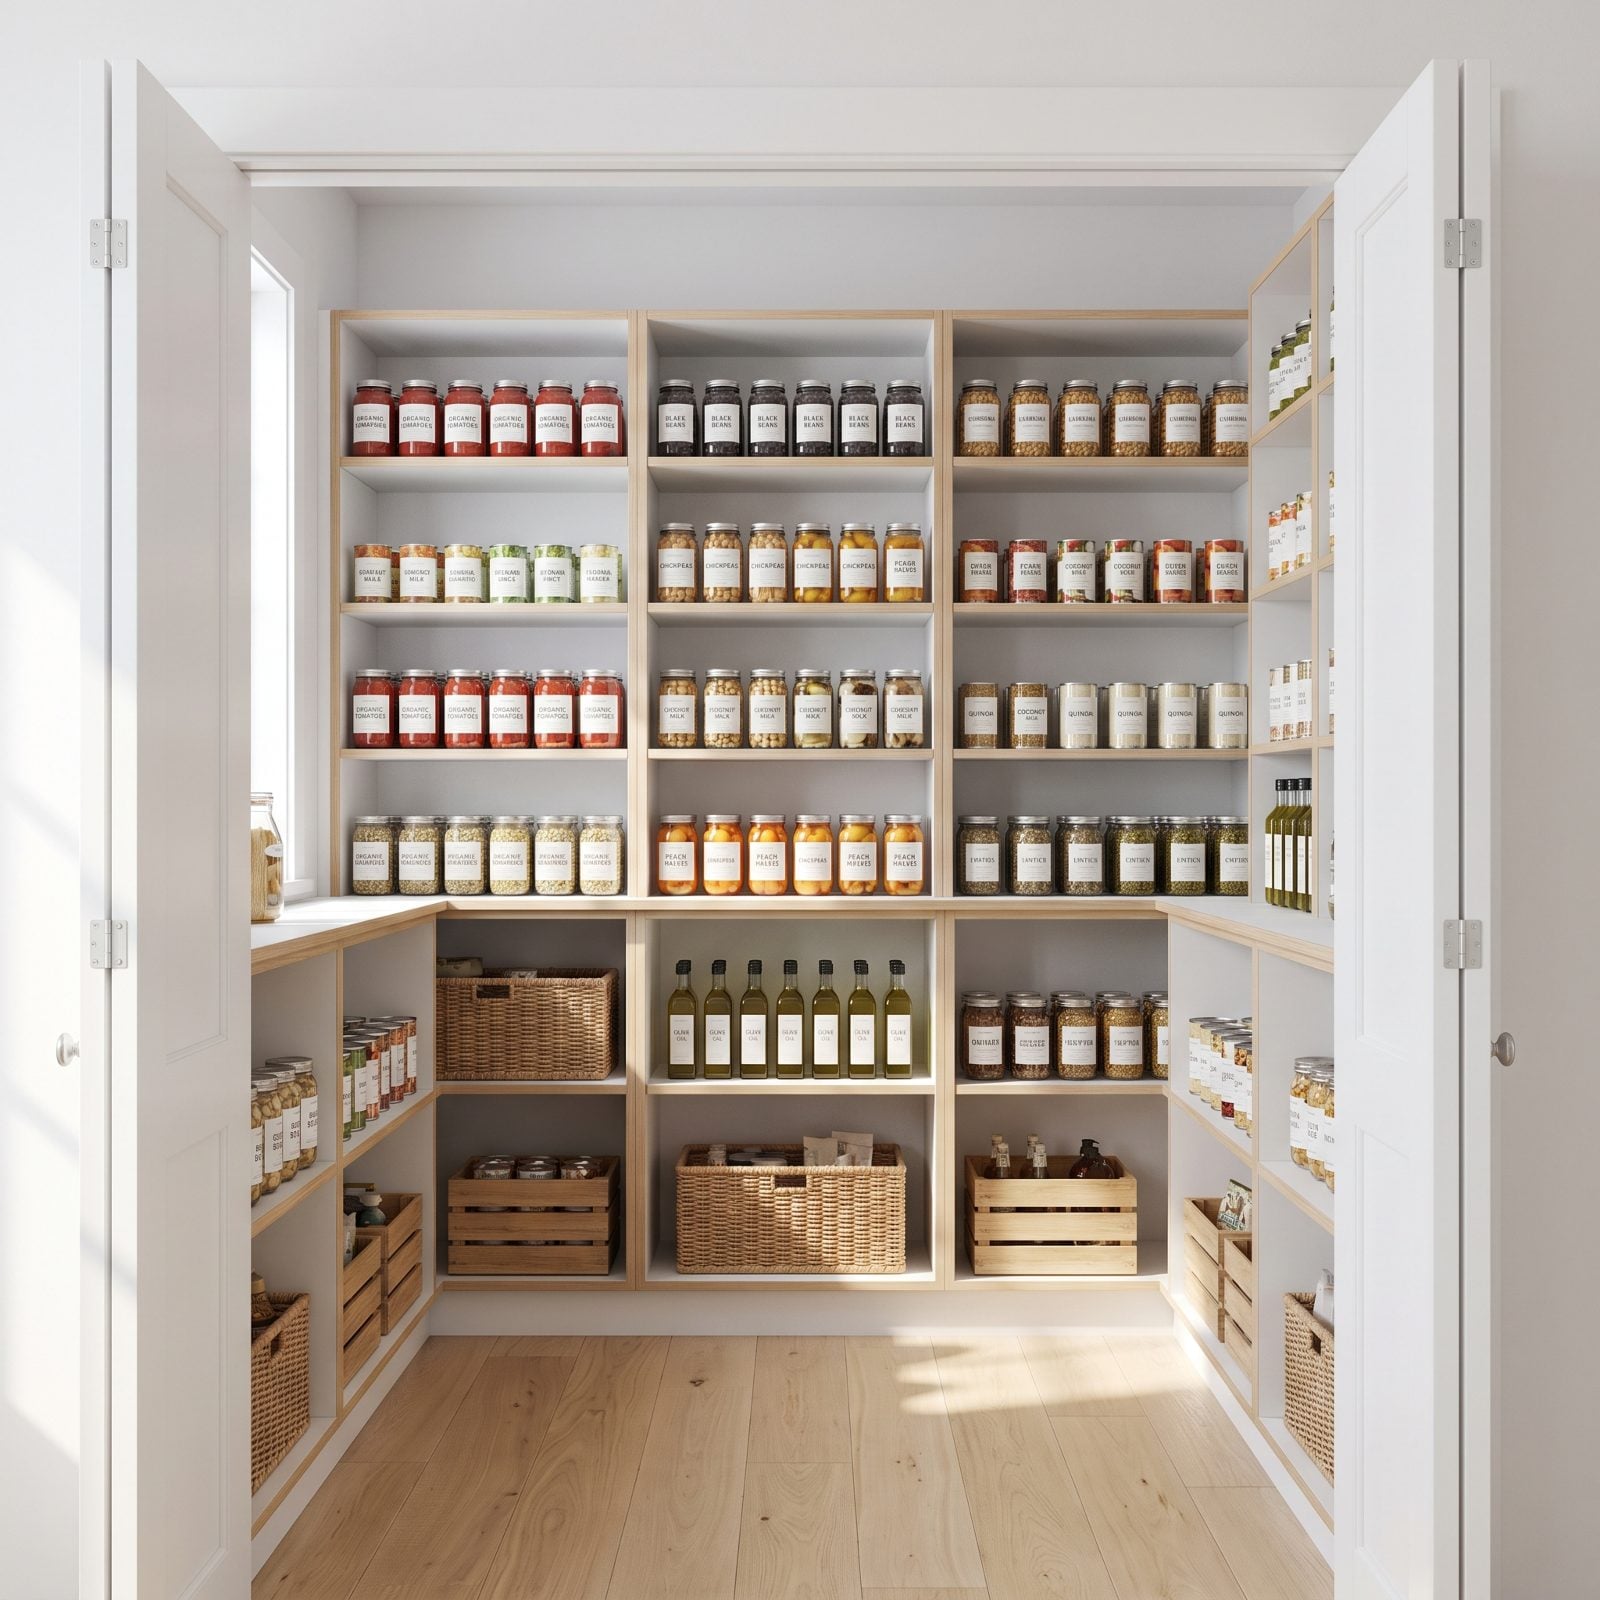
A pantry where everything hides behind a solid door looks tidy and functions like a black hole — you lose the second jar of cumin because you forgot the first one existed. The winning version in 2027 puts food on open shelving at eye level, so a buyer walks in and immediately understands they’ll never again buy a fourth bottle of soy sauce.
Visibility is the whole game. See the inventory in one glance and cooking stops feeling like an archaeology dig.
27. A Layout Where Two Cooks Don’t Collide
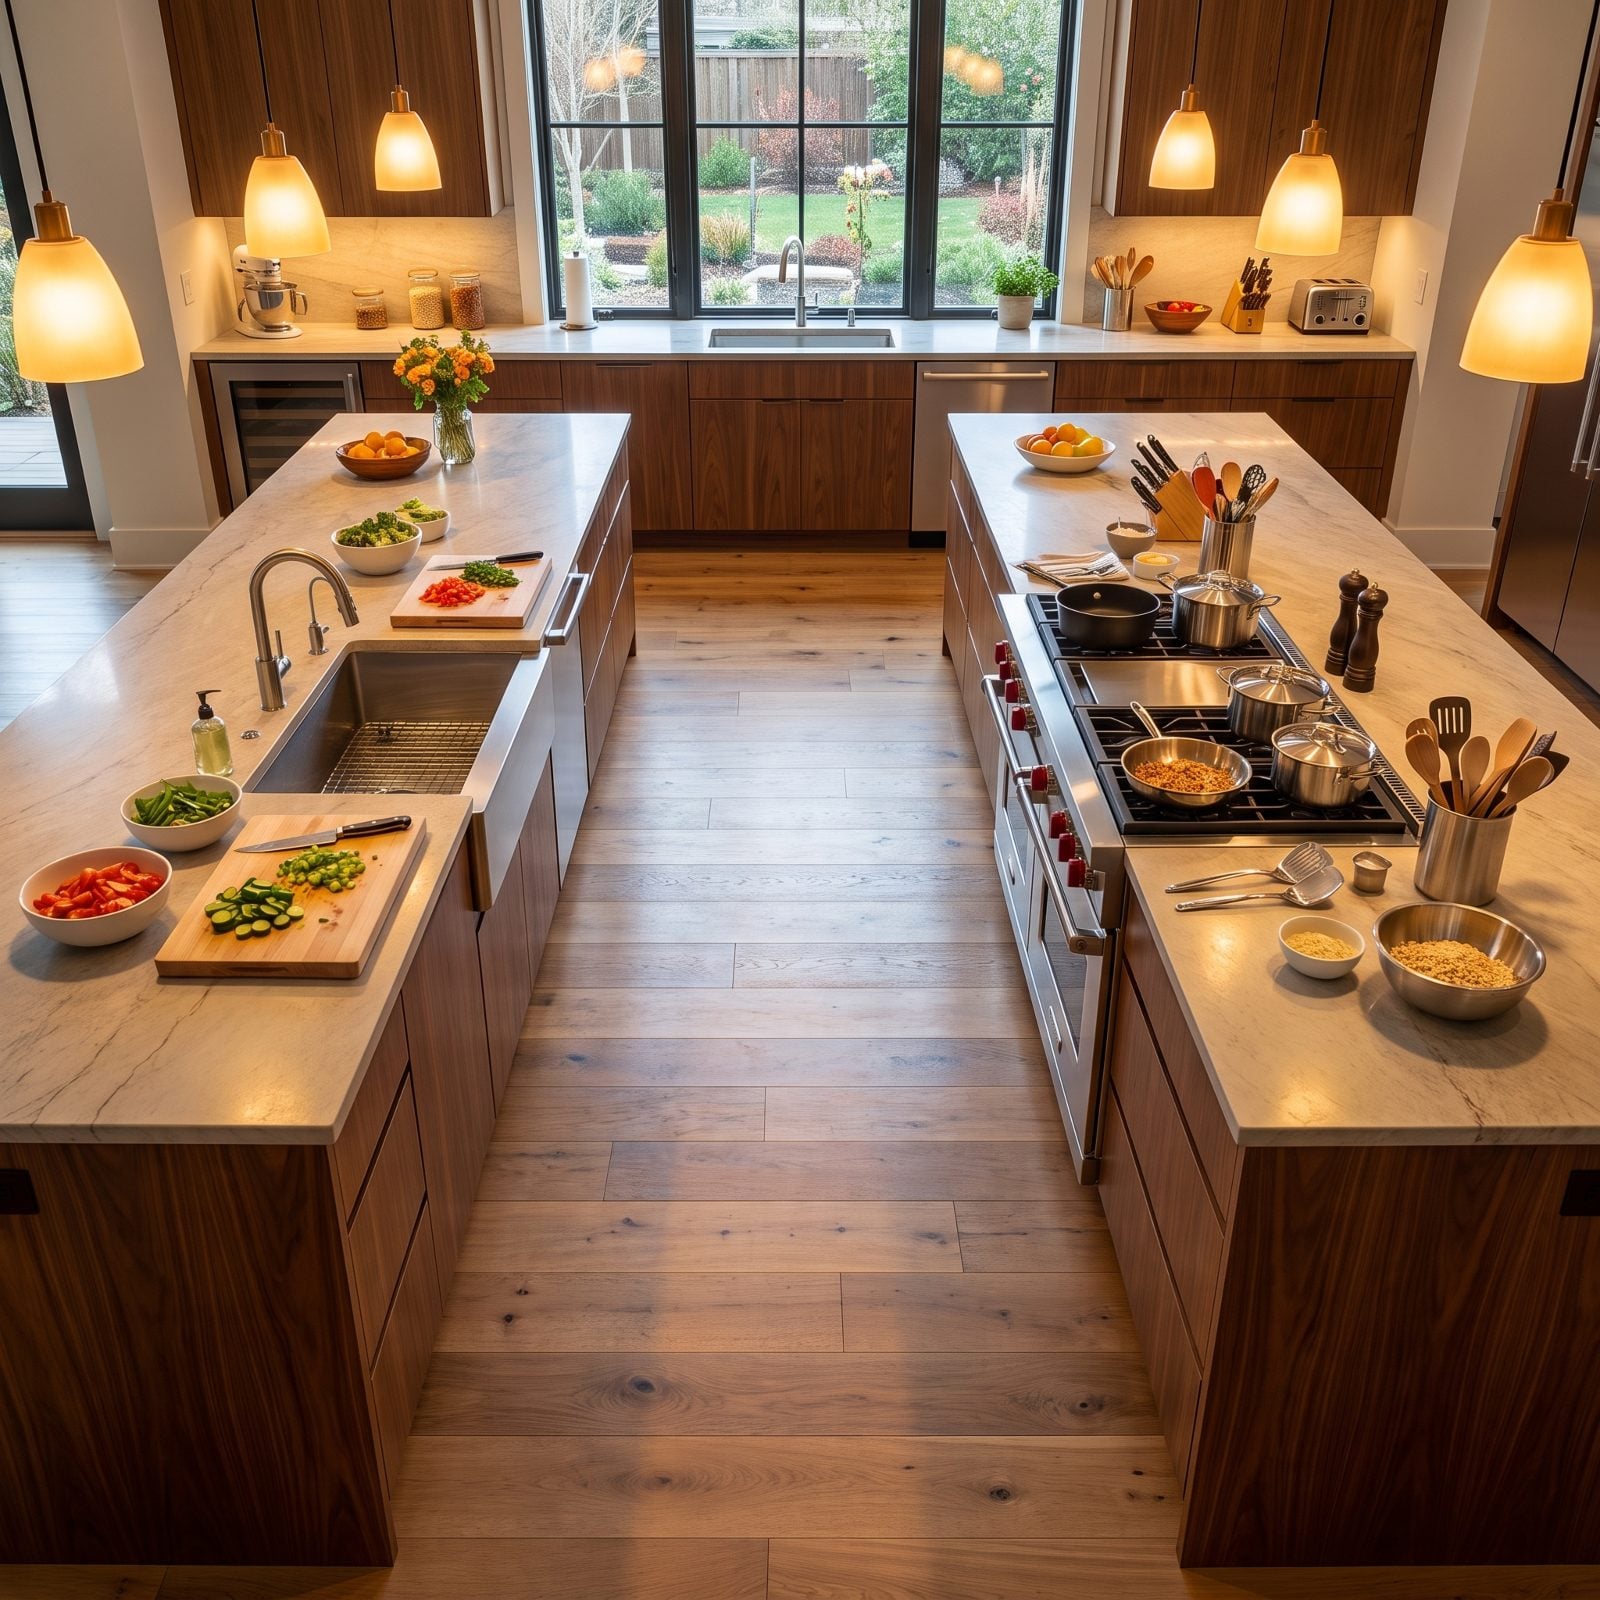
You’ve watched two people try to cook Thanksgiving in a one-lane kitchen. Somebody’s always saying “behind you” and somebody’s always a beat too slow. A good 2027 layout ends that by giving each cook a real zone and a wide aisle to move through.
Agents want a generous aisle between opposing runs — wide enough to open the oven while someone loads the dishwasher behind you, and no dodging required. This is the kind of open kitchen inspiration that actually earns its footprint instead of just looking spacious in photos.
26. One Clean Run of Counter Right Next to the Sink
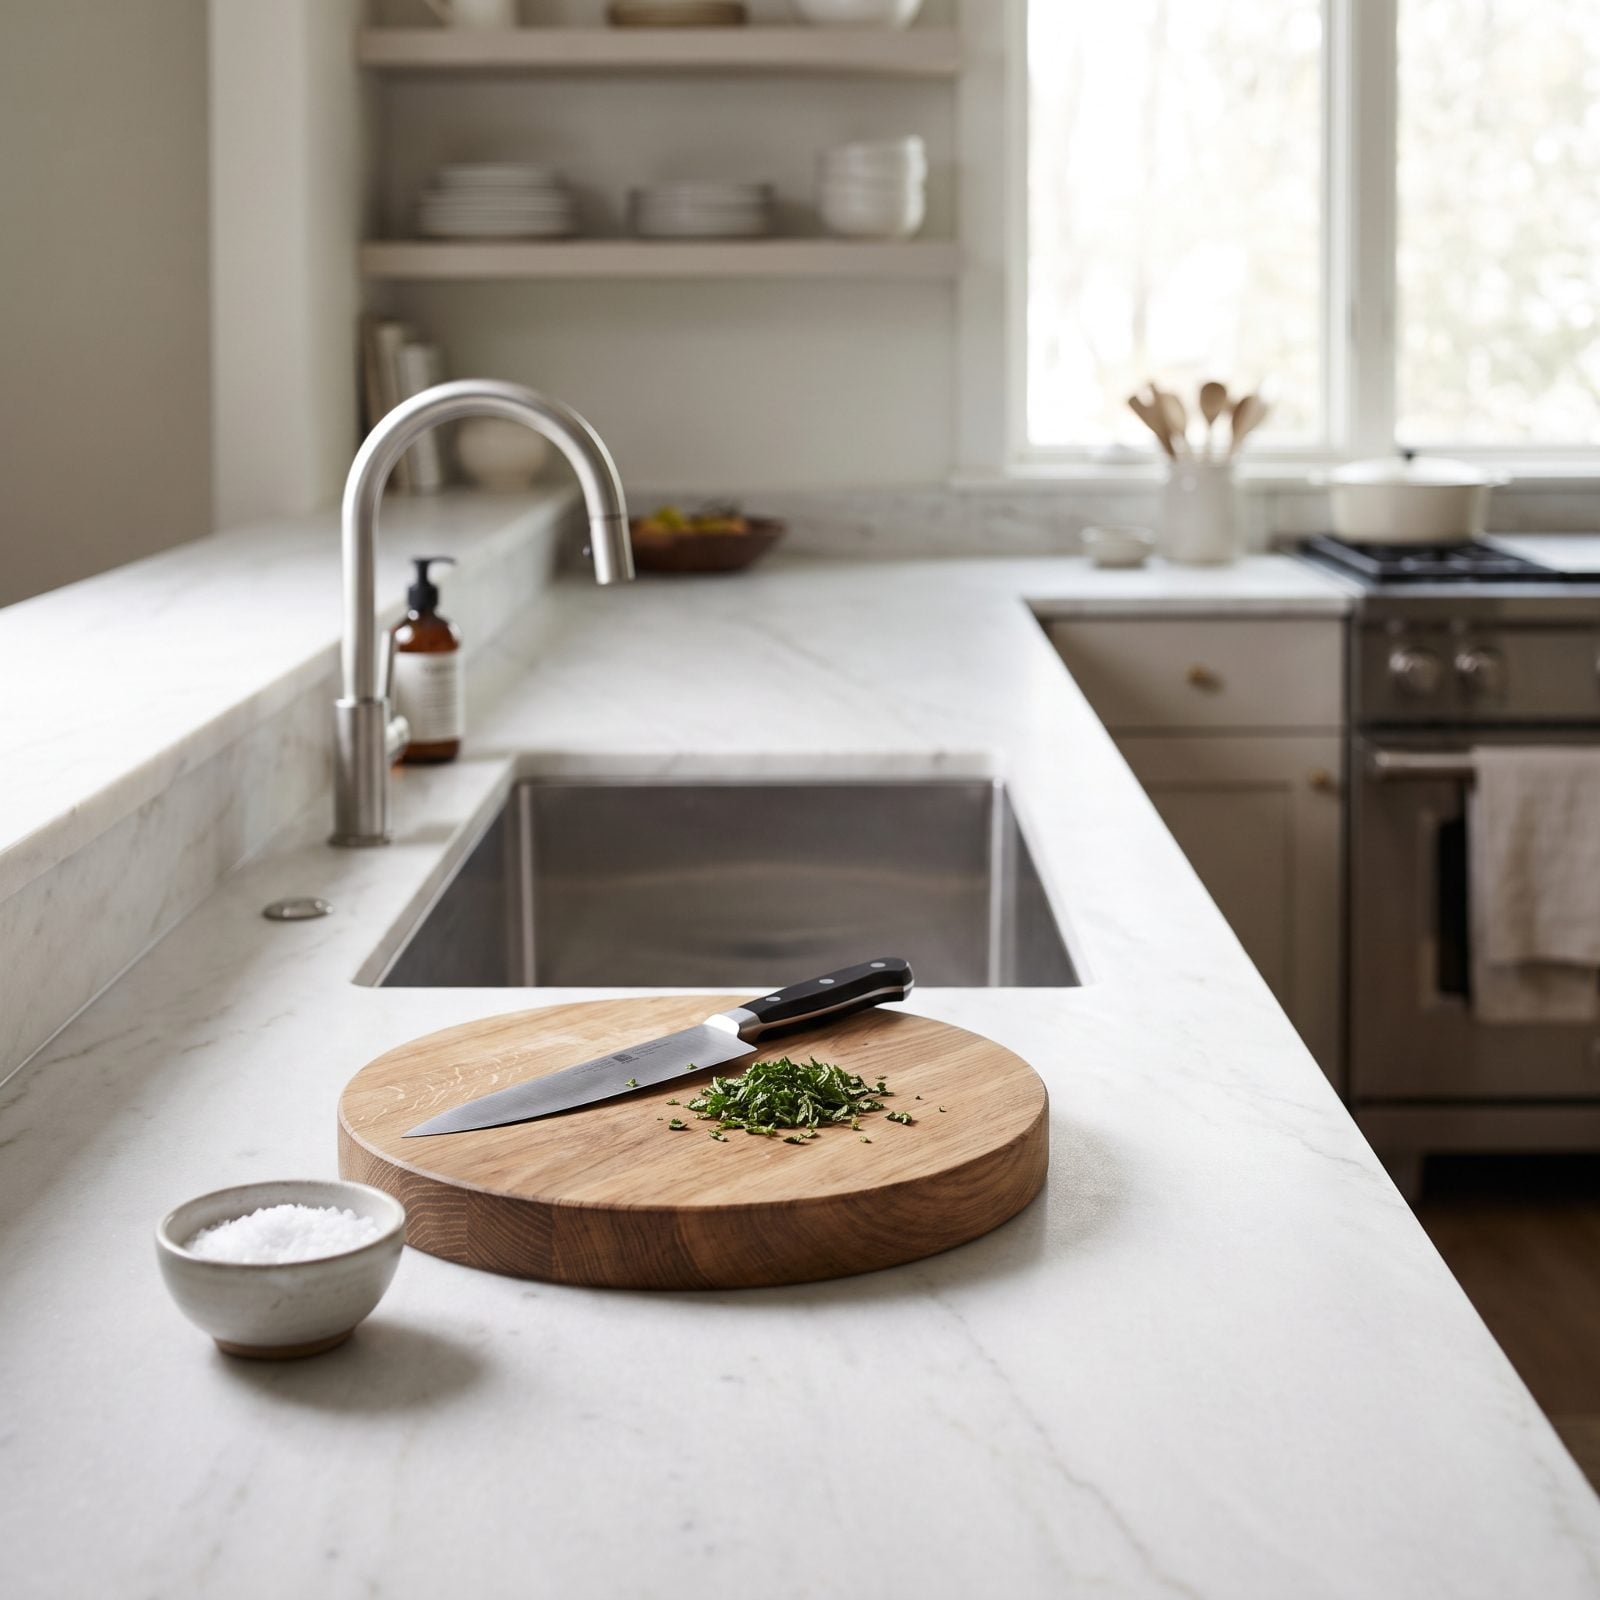
The single most useful square footage in any kitchen sits between the sink and the nearest wall. Fill it with a knife block, a fruit bowl, and yesterday’s mail, and you’ve got nowhere to actually work.
Buyers want a solid clear stretch beside the sink — that’s where you wash, chop, and stage everything for the pan. I got this wrong in my first place and spent two years prepping dinner on a 14-inch strip next to the drying rack. Never again.
25. A Range Hood That Actually Vents Outside
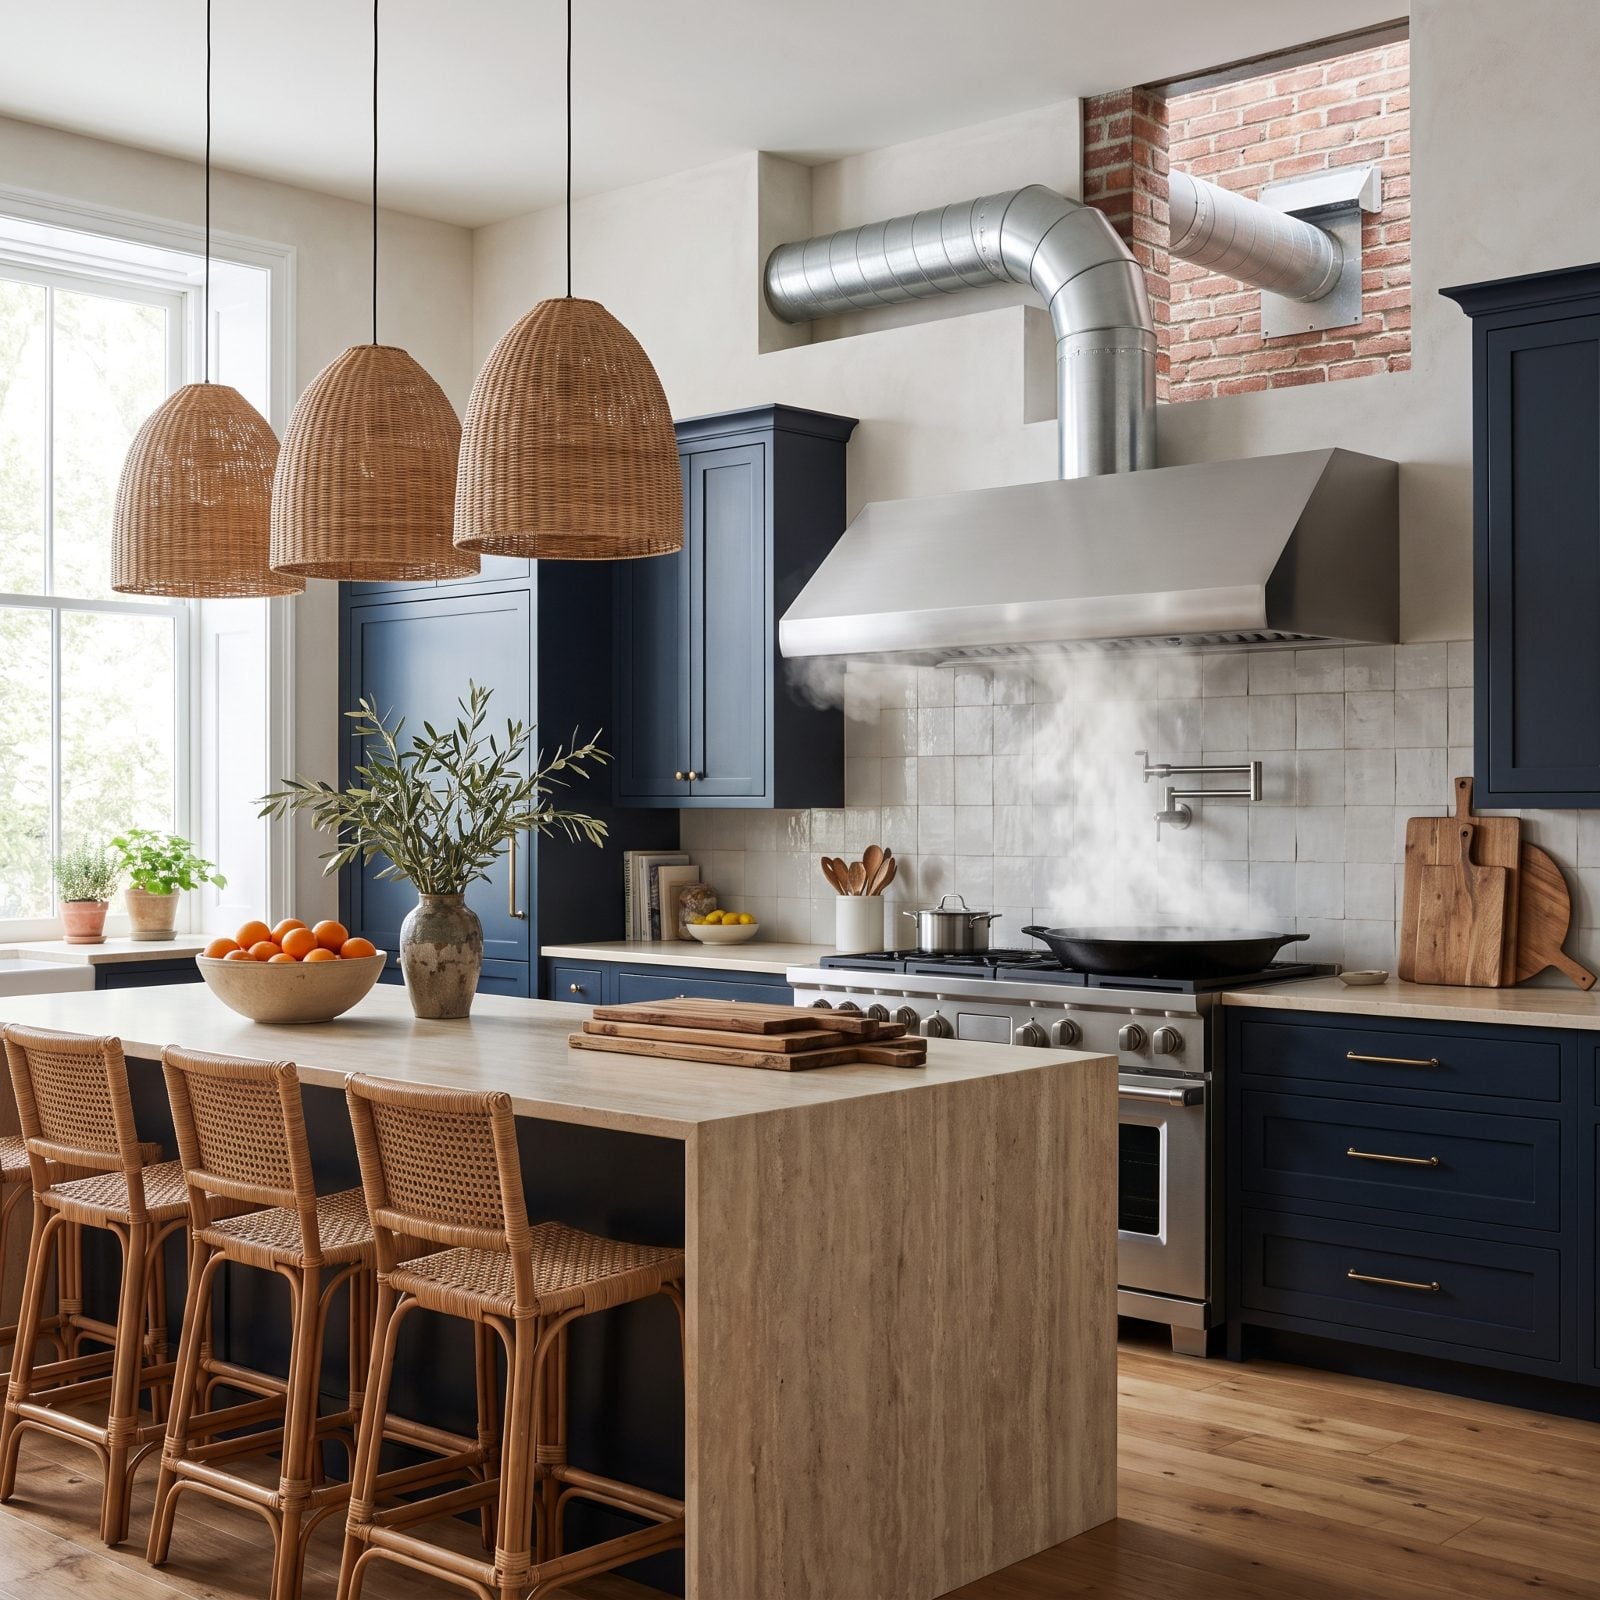
Recirculating hoods are a polite fiction. They suck up grease, run it through a filter, and blow the smell right back at you. A hood ducted to the outside actually removes the steam, the smoke, and the memory of last night’s salmon.
24. Efficient Appliances You Don’t Need a Manual to Run
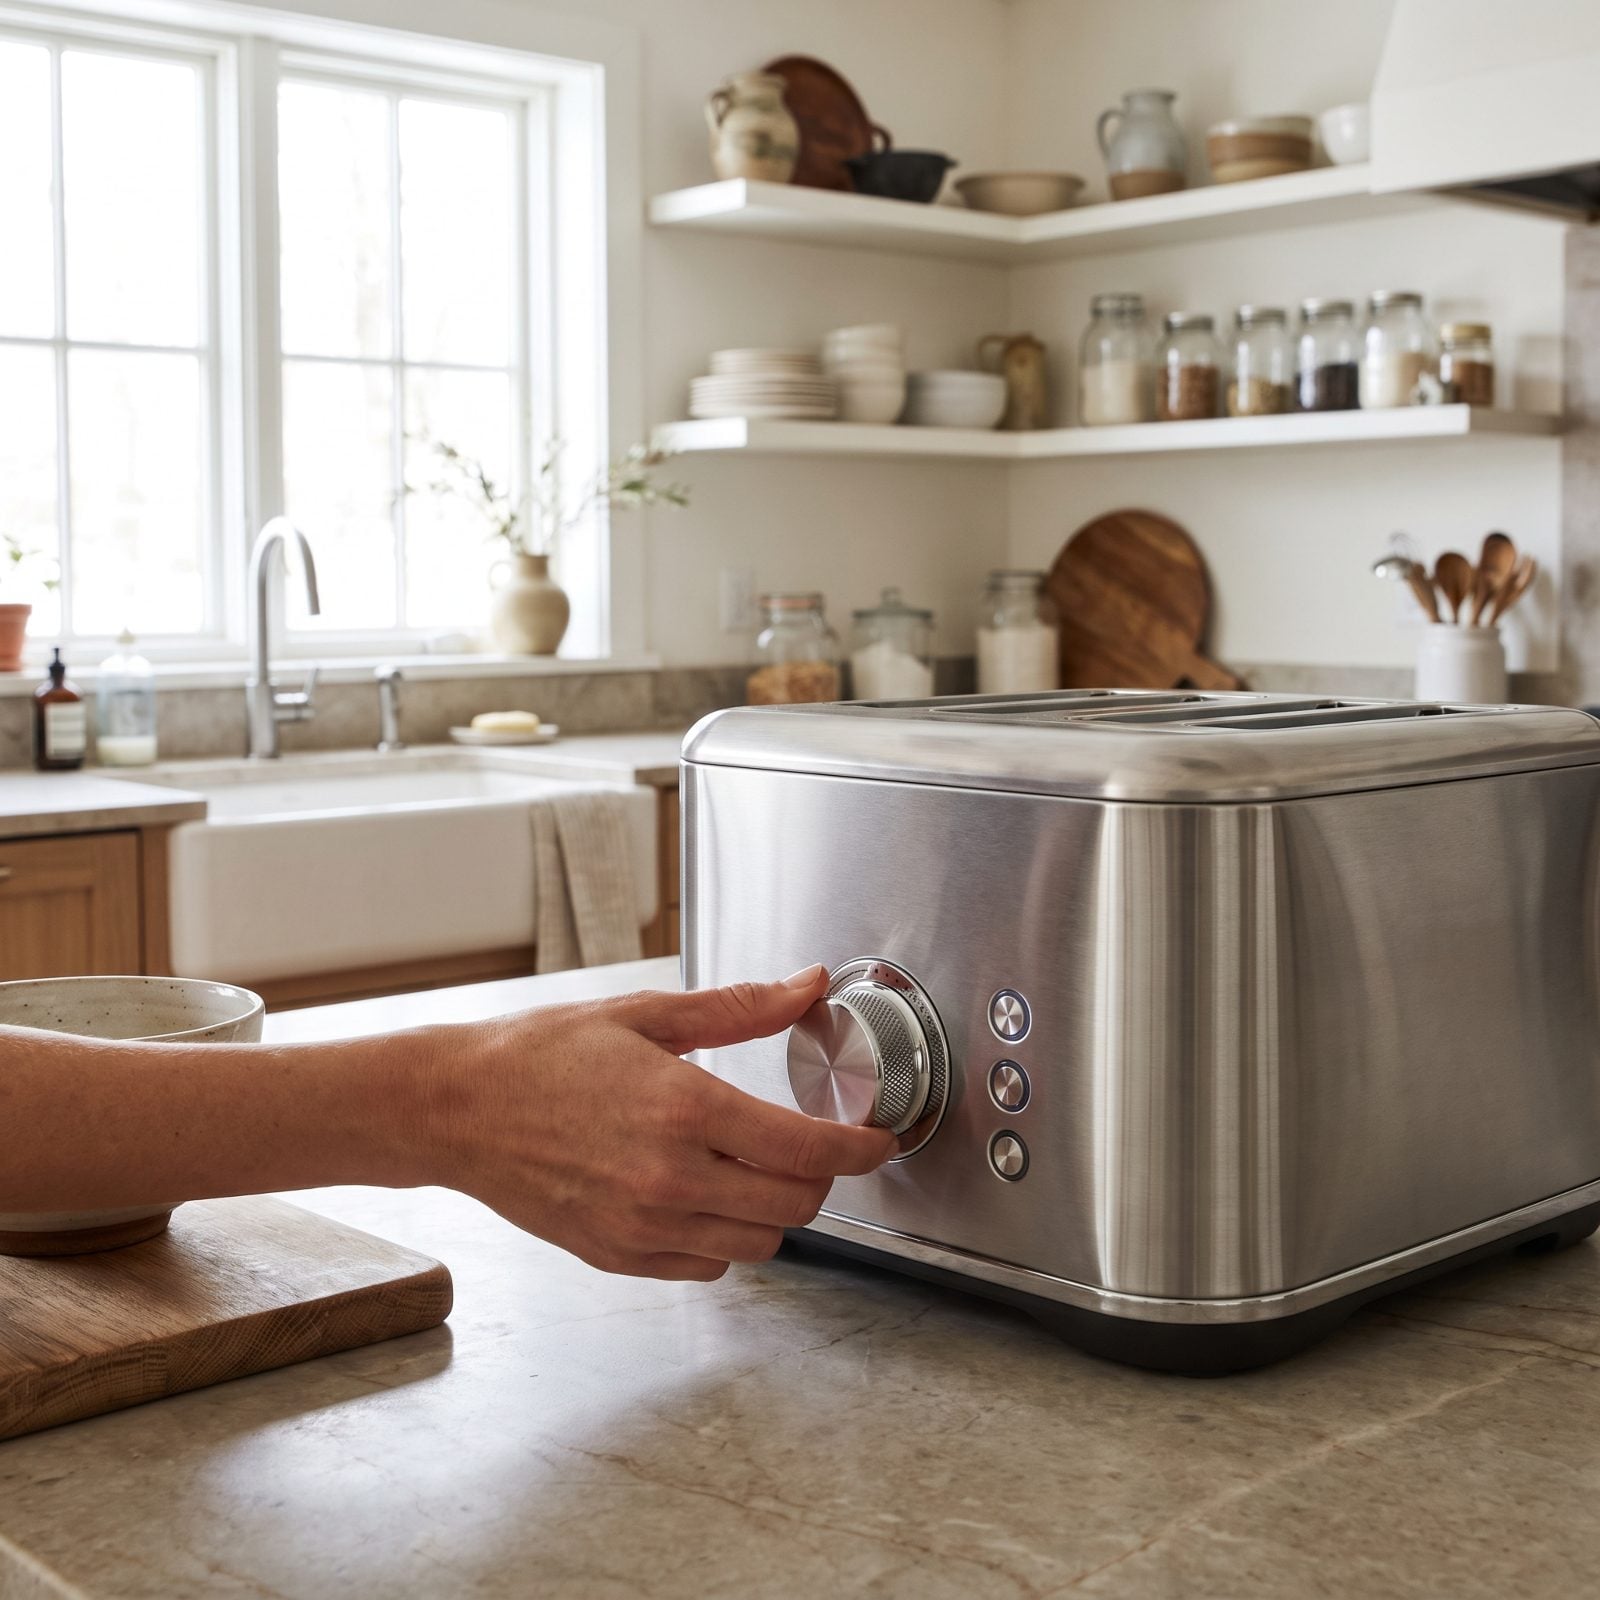
Nobody wants a fridge that needs a firmware update to make ice. The 2027 buyer has been burned by touchscreen ovens that lock up and dishwashers with forty programs and no obvious “start.”
What sells now is quiet efficiency with controls a person can actually understand. Real knobs. A single clear button. Energy ratings that cut the bill without cutting the hot water.
Give me a machine that just works over a machine that talks. I’ll take a knob over a capacitive panel every day of the week.
23. Room for a Real Table, Not a Sad Little Ledge
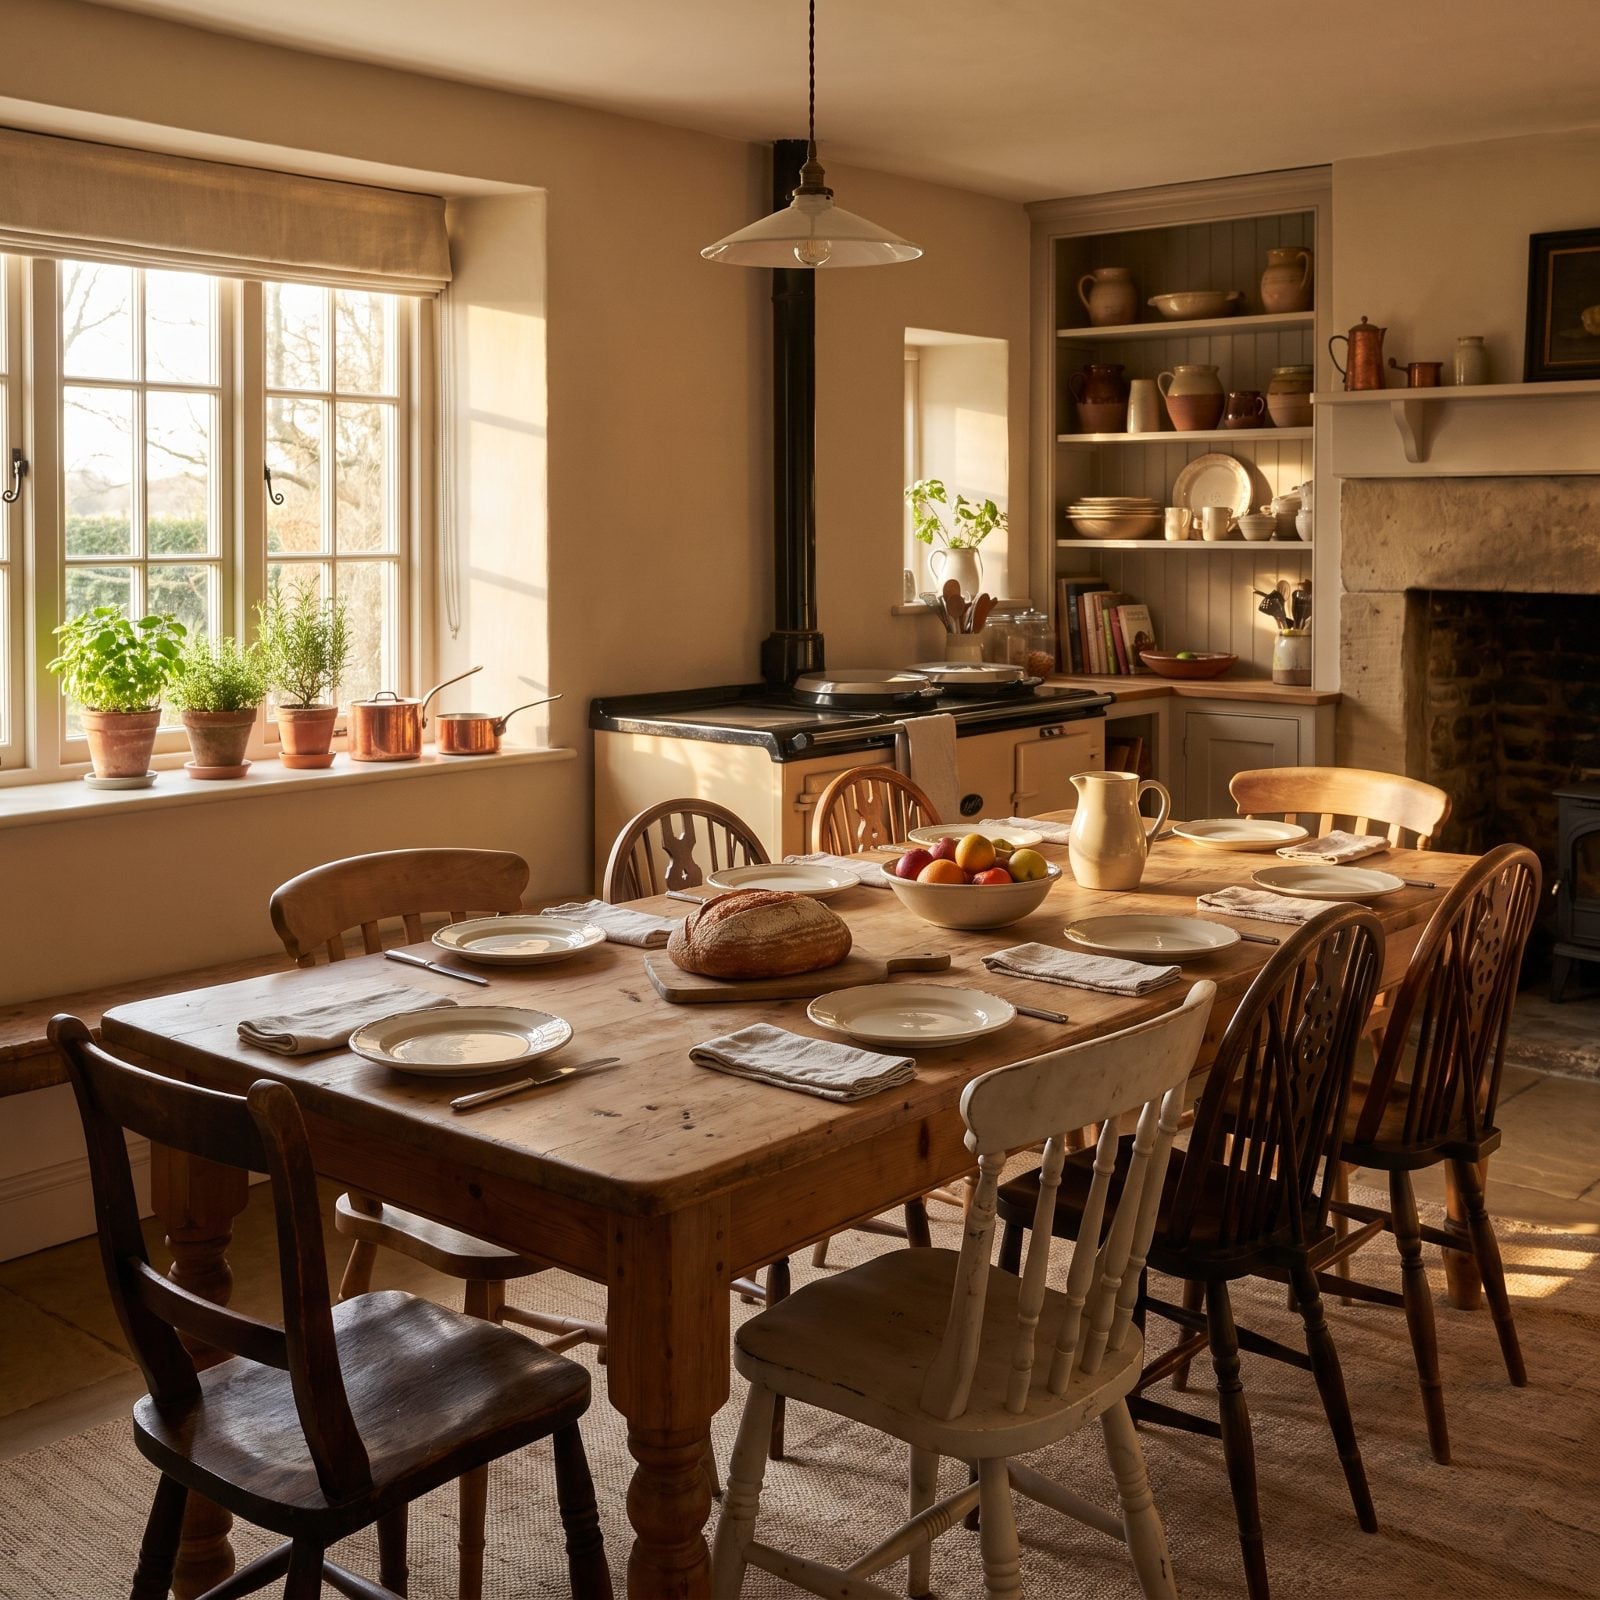
An island with three stools is not a dining room. Everyone’s shoulder to shoulder, staring at the backsplash, elbows knocking.
Space for an actual table with chairs you can lean back in — that’s what turns a kitchen into a room people linger in. Homework happens there. So do long dinners and the second cup of coffee nobody’s in a hurry to finish.
22. Deep Drawers That End the Kneeling and Digging
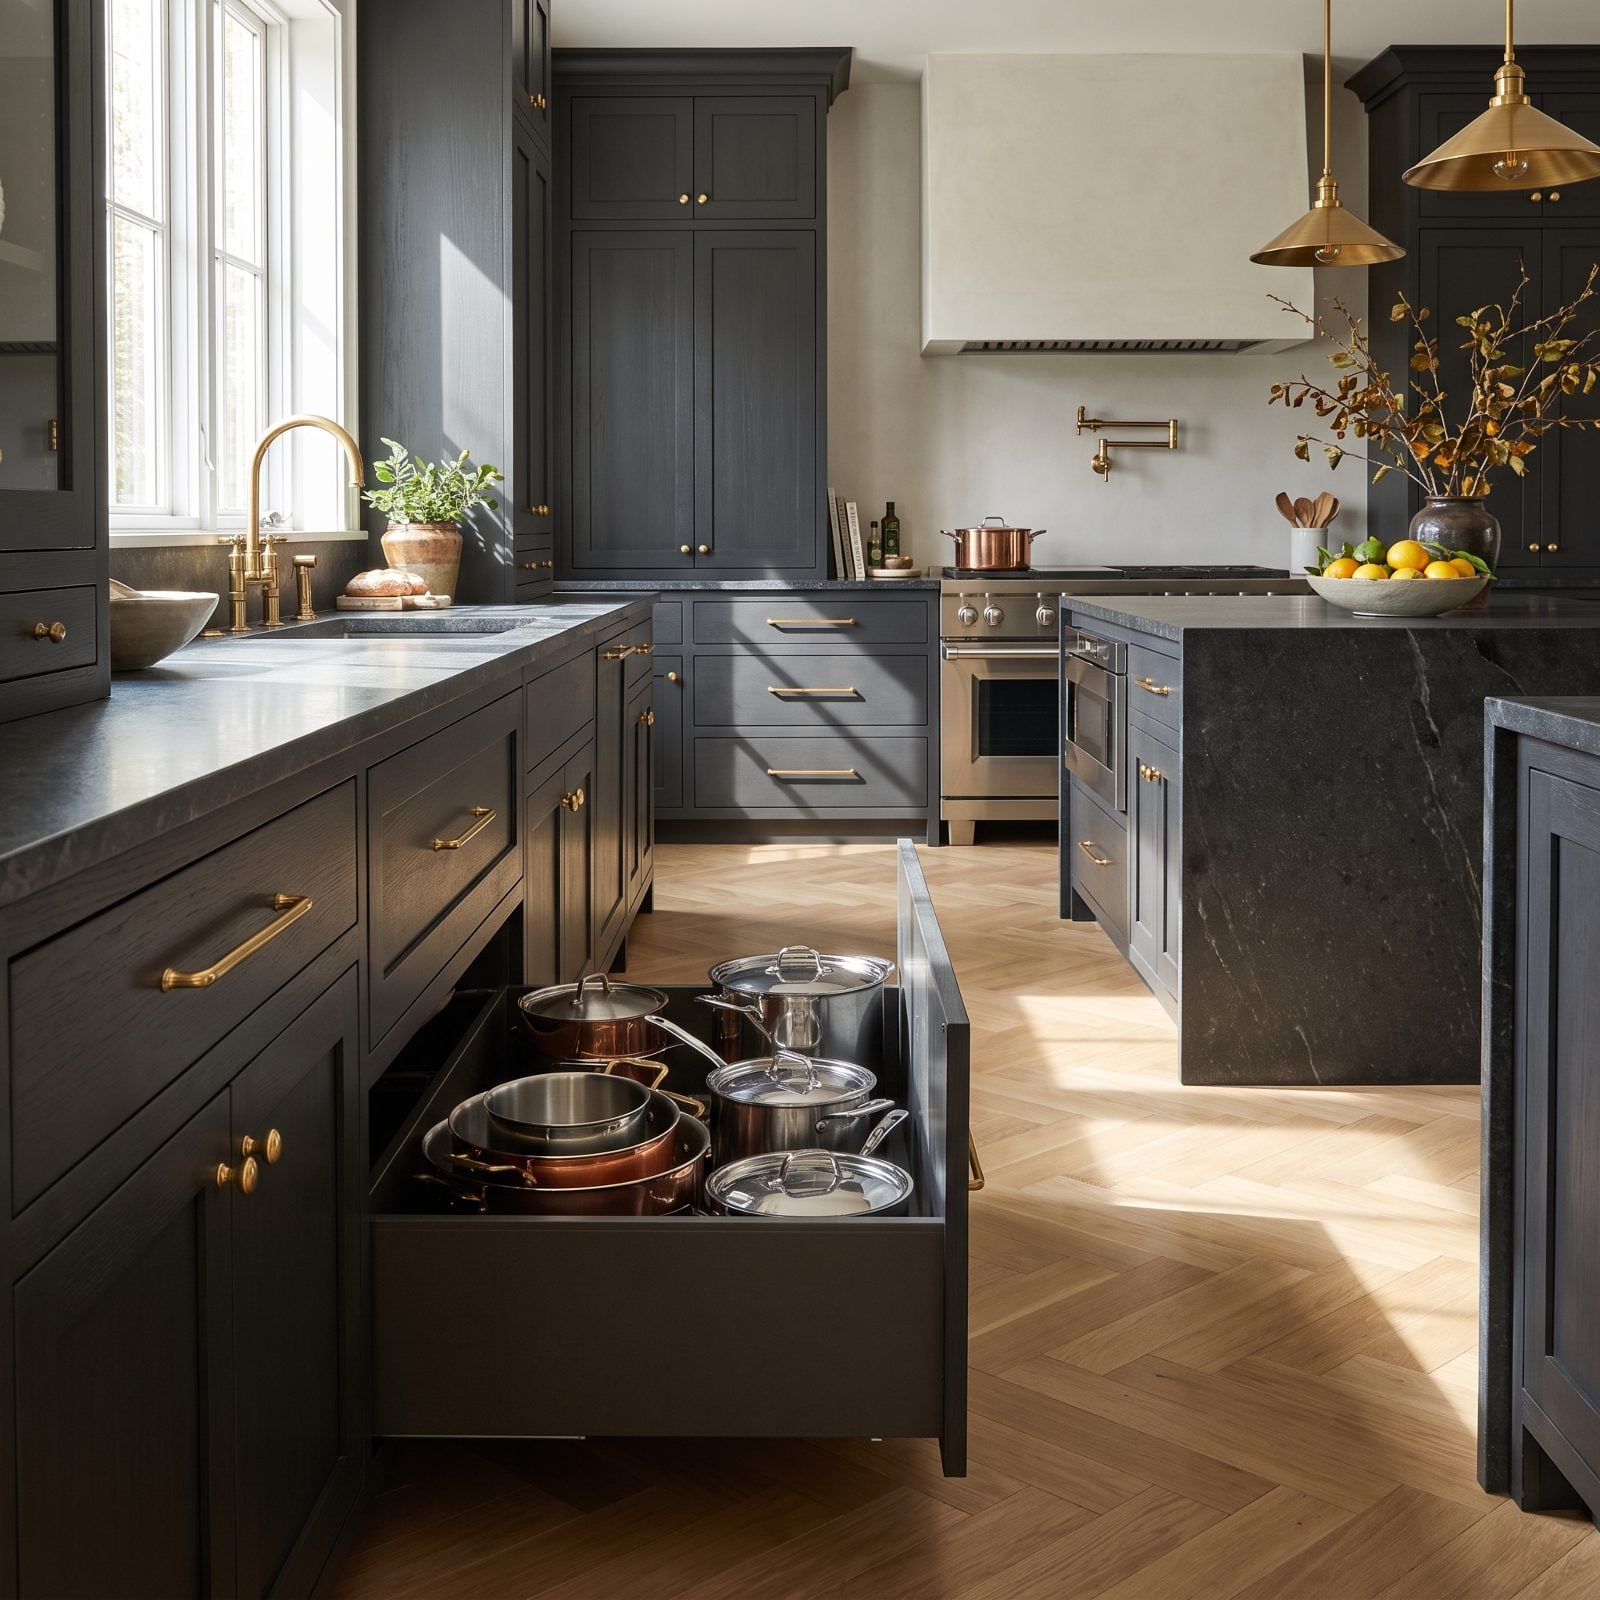
That deep charcoal cabinetry is doing quiet work here, and the brass pulls give the eye something to land on. But the real story is inside: deep drawers on full-extension glides instead of a fixed shelf you have to crawl into.
Lower cabinets with doors are where pots go to be forgotten. You kneel, you dig, you knock over the colander. Drawers bring everything to you — pull, grab, close. It’s the kind of practical detail that makes even dark kitchen inspiration feel effortless to live in rather than just handsome in a photo.
21. Daylight First, Task Lighting Where the Work Happens
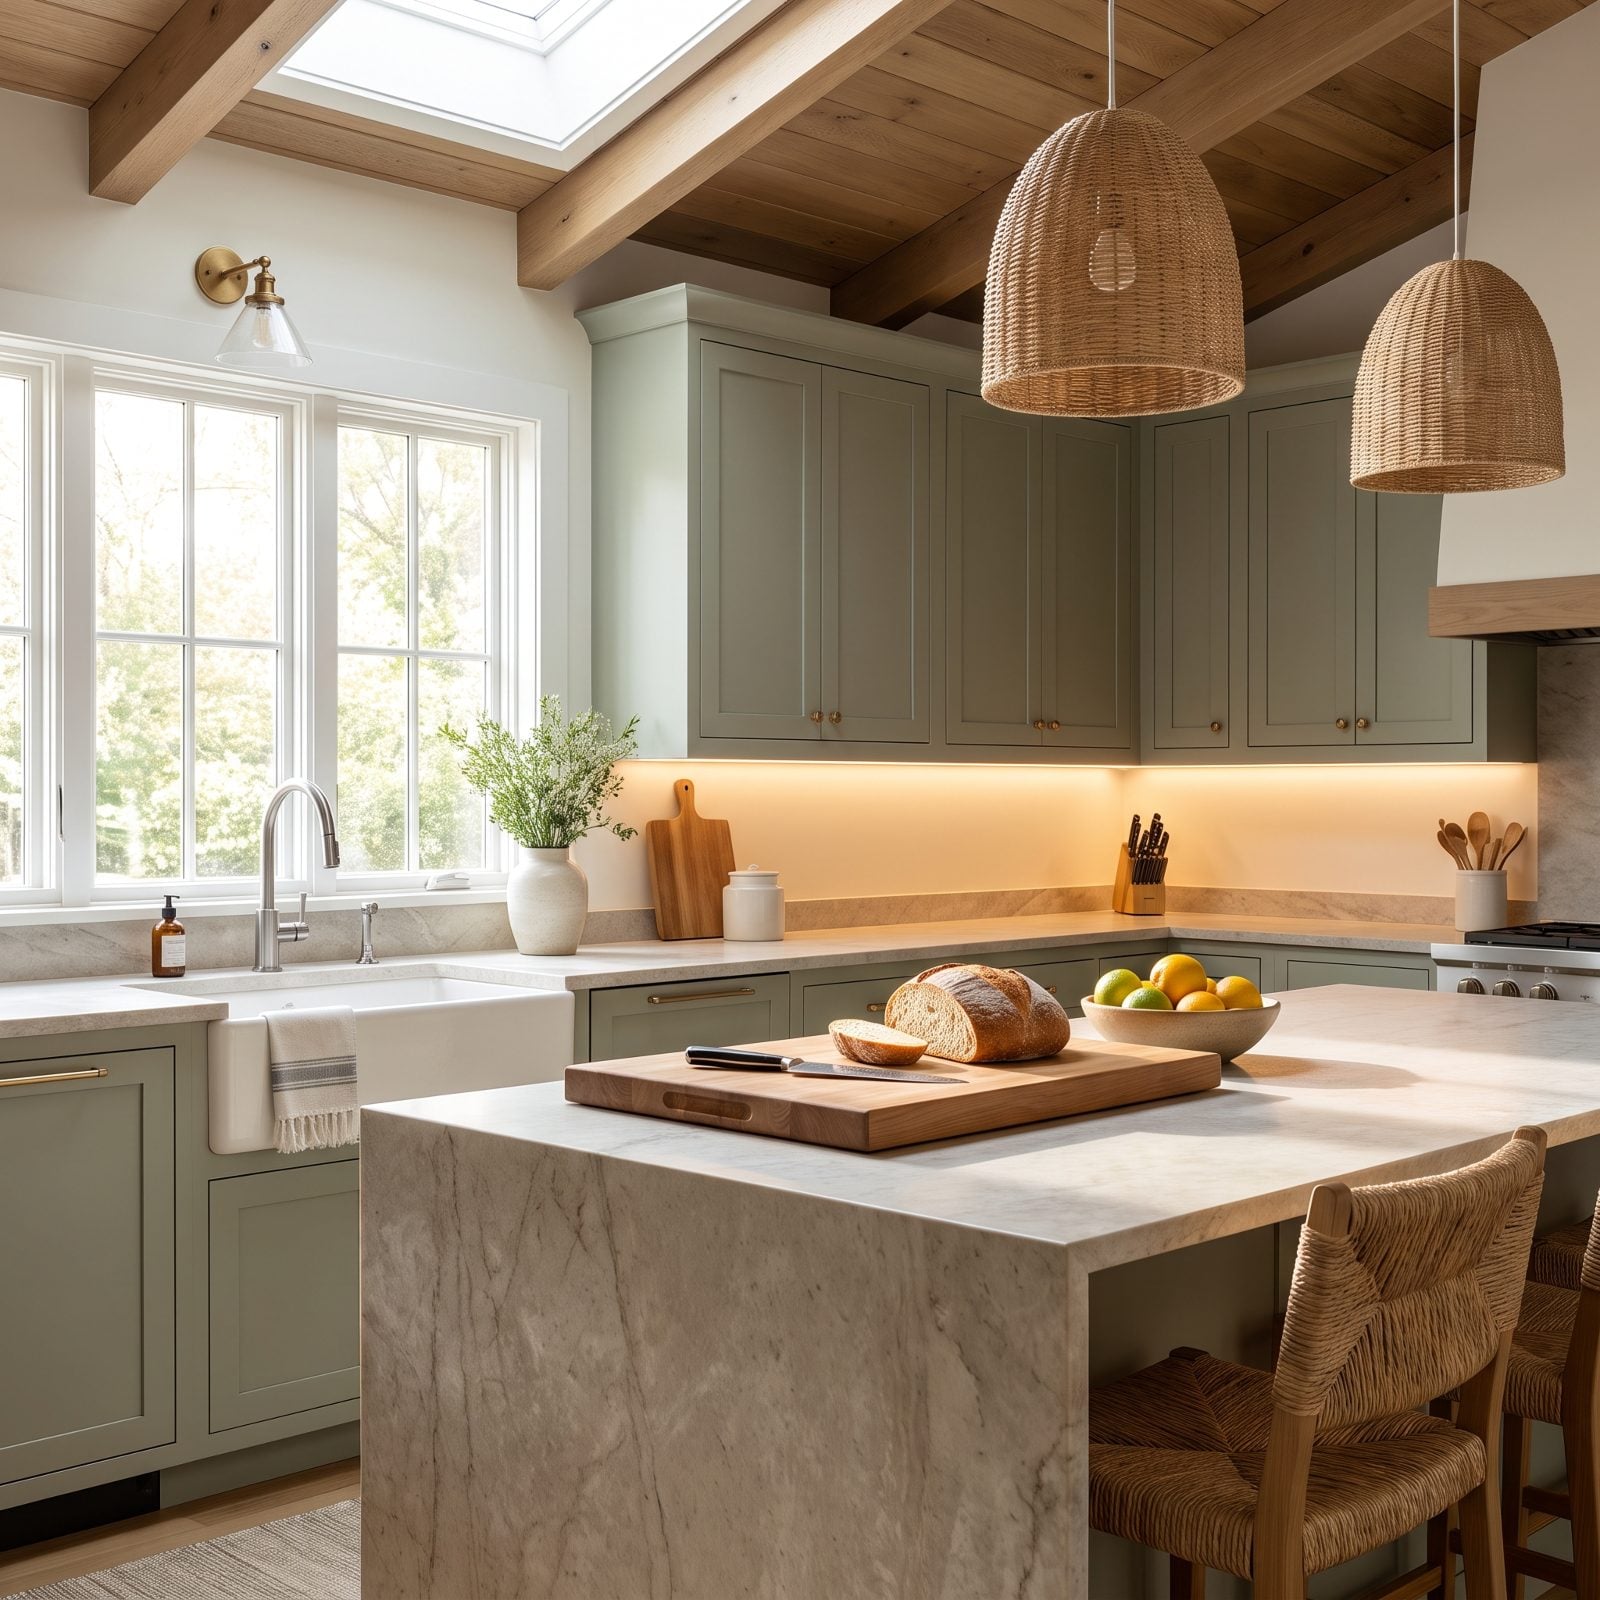
You’ve stood in a kitchen at 6pm chopping onions in your own shadow because the only light was a single fixture behind your head. Miserable.
Good daylight sells a kitchen on the walk-through. Under-cabinet task lighting sells it the first night the buyer actually cooks. One puts the room in a good mood; the other keeps you from slicing your thumb.
20. Flooring That Shrugs Off Spills and Dropped Pans
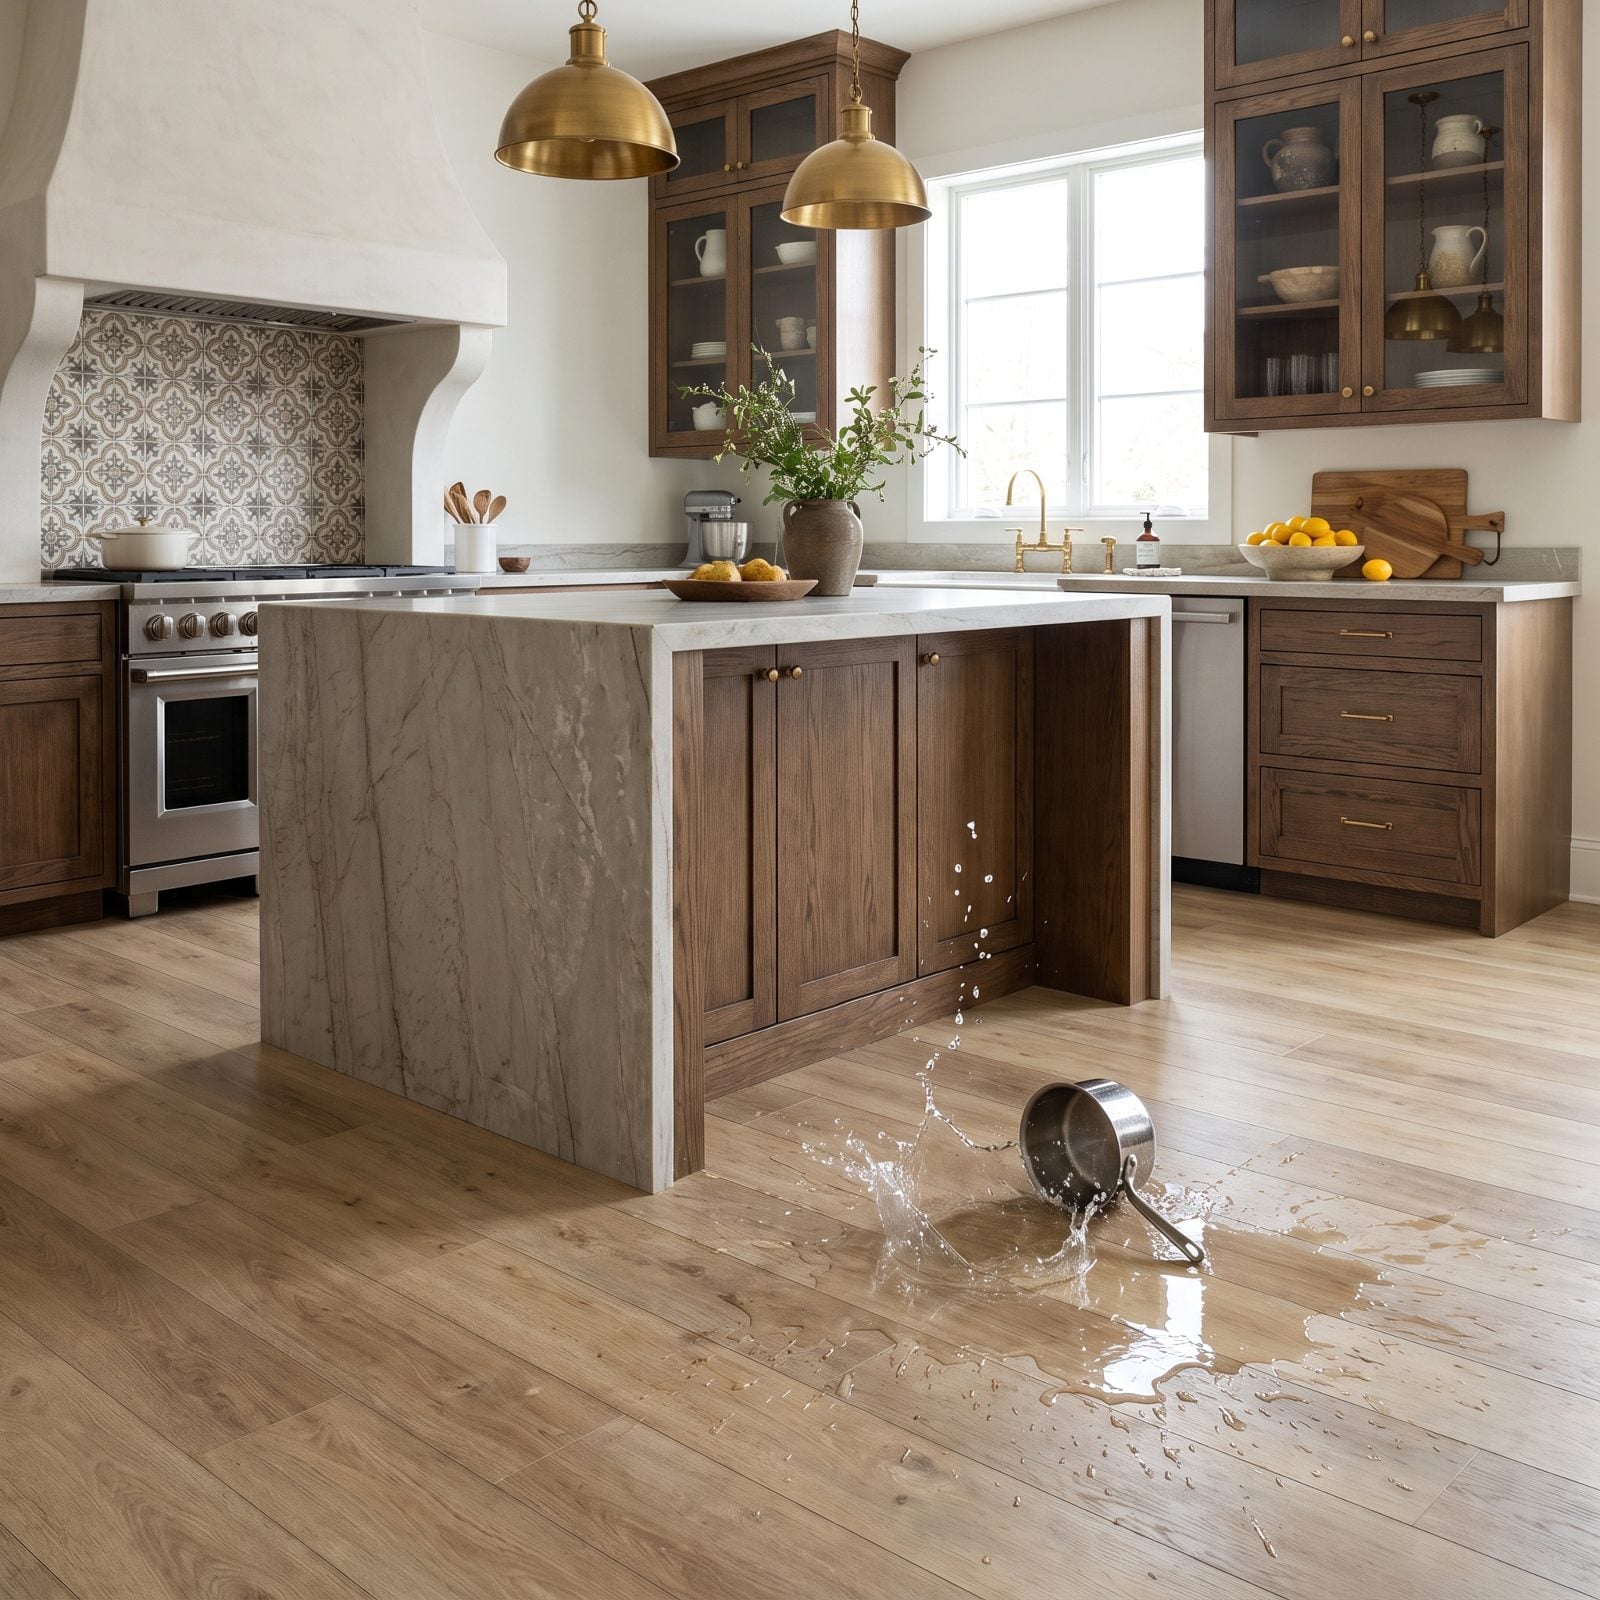
Solid hardwood in a kitchen is a lovely idea until a full pot of pasta water hits it. Then it’s a warped, cupped regret.
Buyers in 2027 lean toward wood-look luxury vinyl and large-format porcelain for one reason: they take the abuse. Dropped cast iron, dog nails, a toddler’s grape juice — none of it leaves a mark. This runs opposite the polished stone you’d expect in glam kitchen decor, and honestly, most people cooking real dinners are grateful for that trade.
19. A Sink Big Enough to Bathe a Roasting Pan
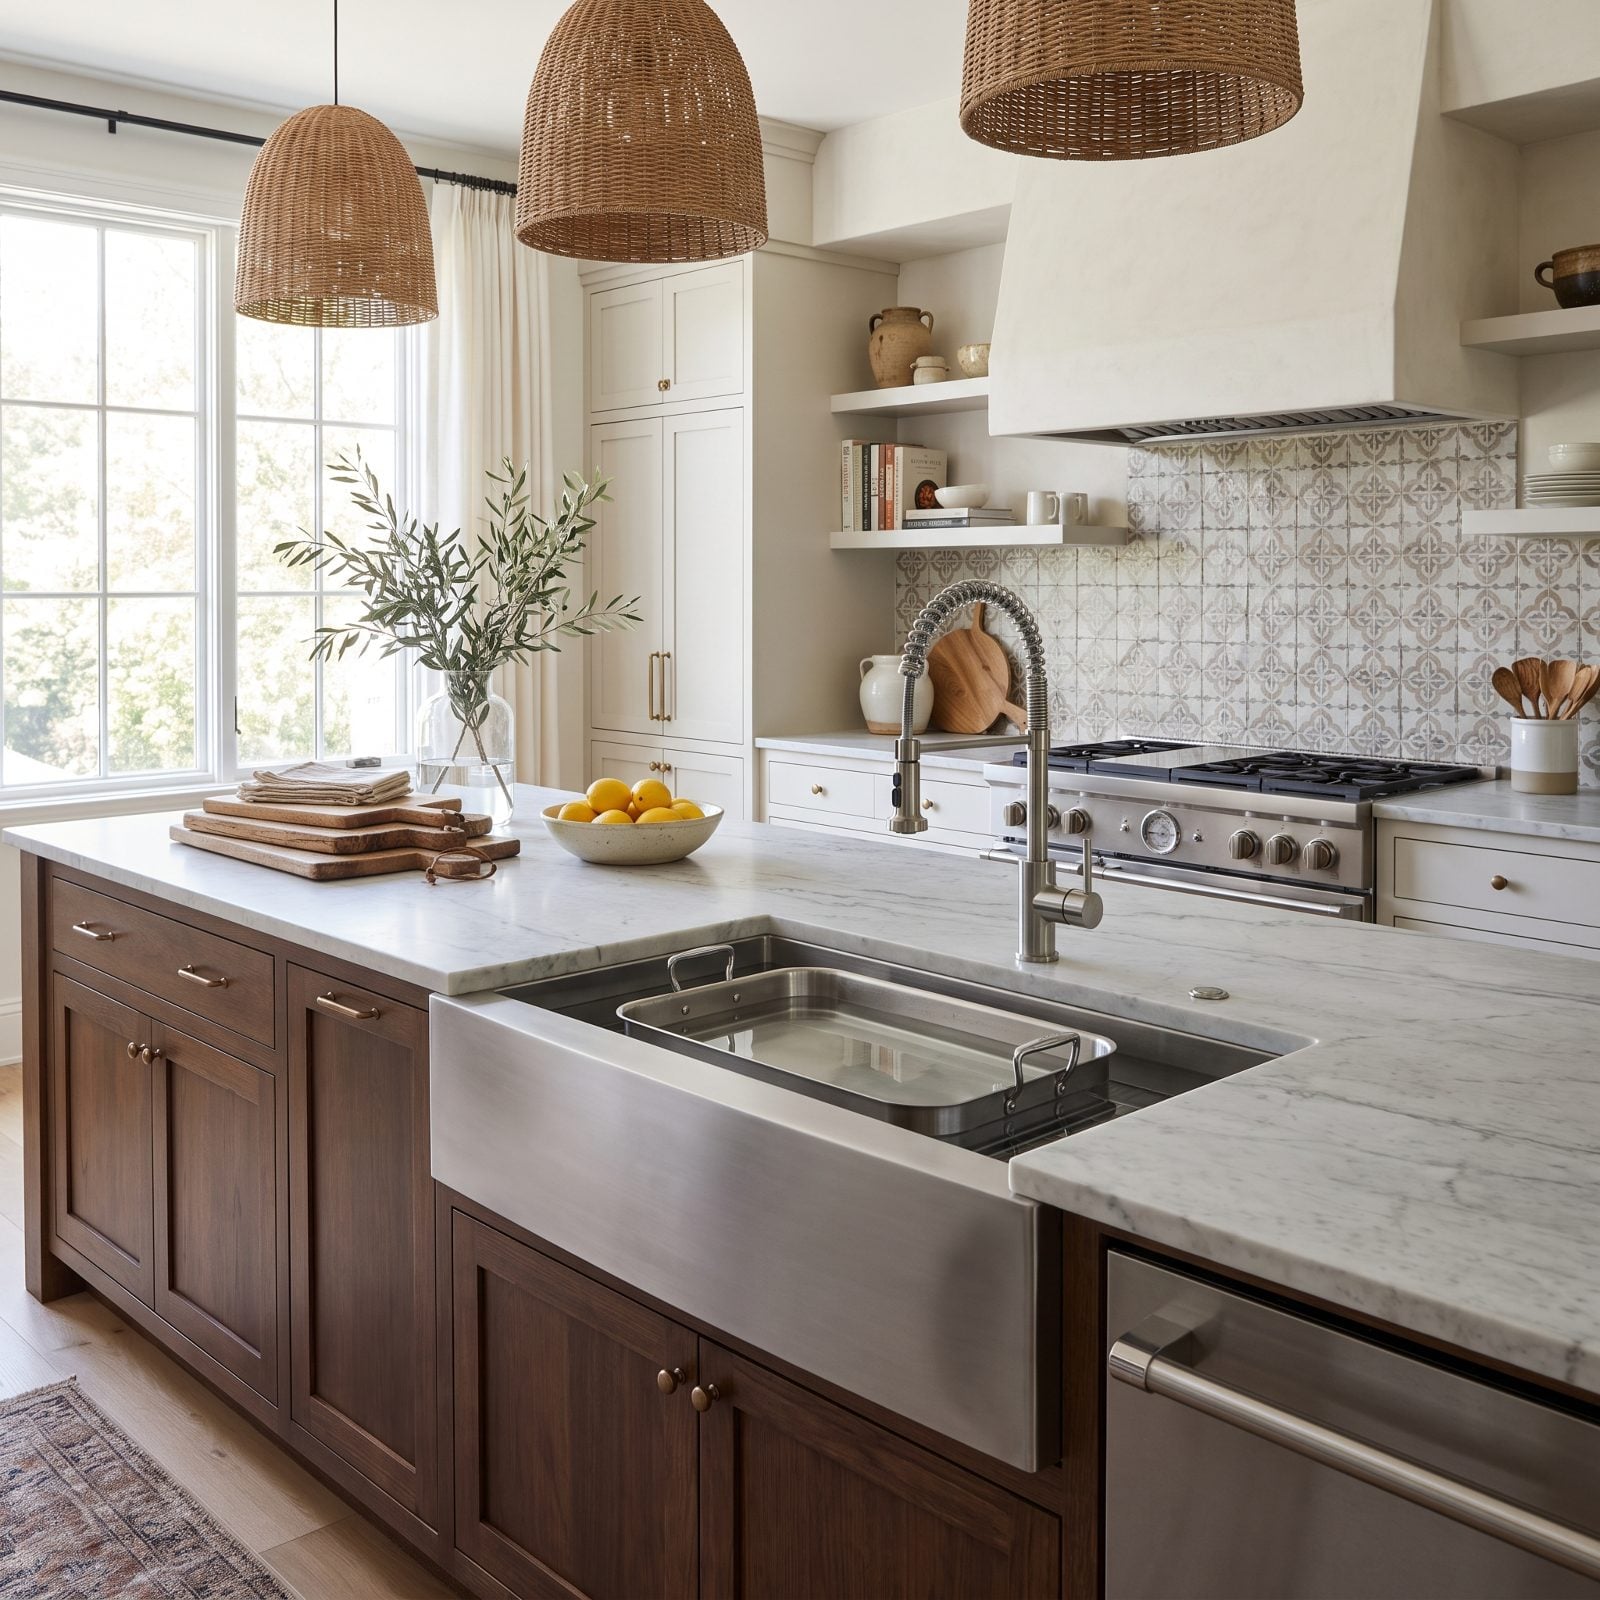
A divided sink looks organized and fits nothing. Try washing a half-sheet pan in one of those little compartments and you’ll be scrubbing at an angle, water everywhere.
The single deep bowl won this argument. Big enough to lay a roasting pan flat, deep enough to hide a stack of dinner dishes when company shows up. This one detail signals a kitchen built by someone who actually cooks — exactly the reassurance a buyer’s looking for whether they’re chasing farmhouse kitchen inspiration or something more restrained.
18. A Dishwasher Quiet Enough to Forget It’s Running
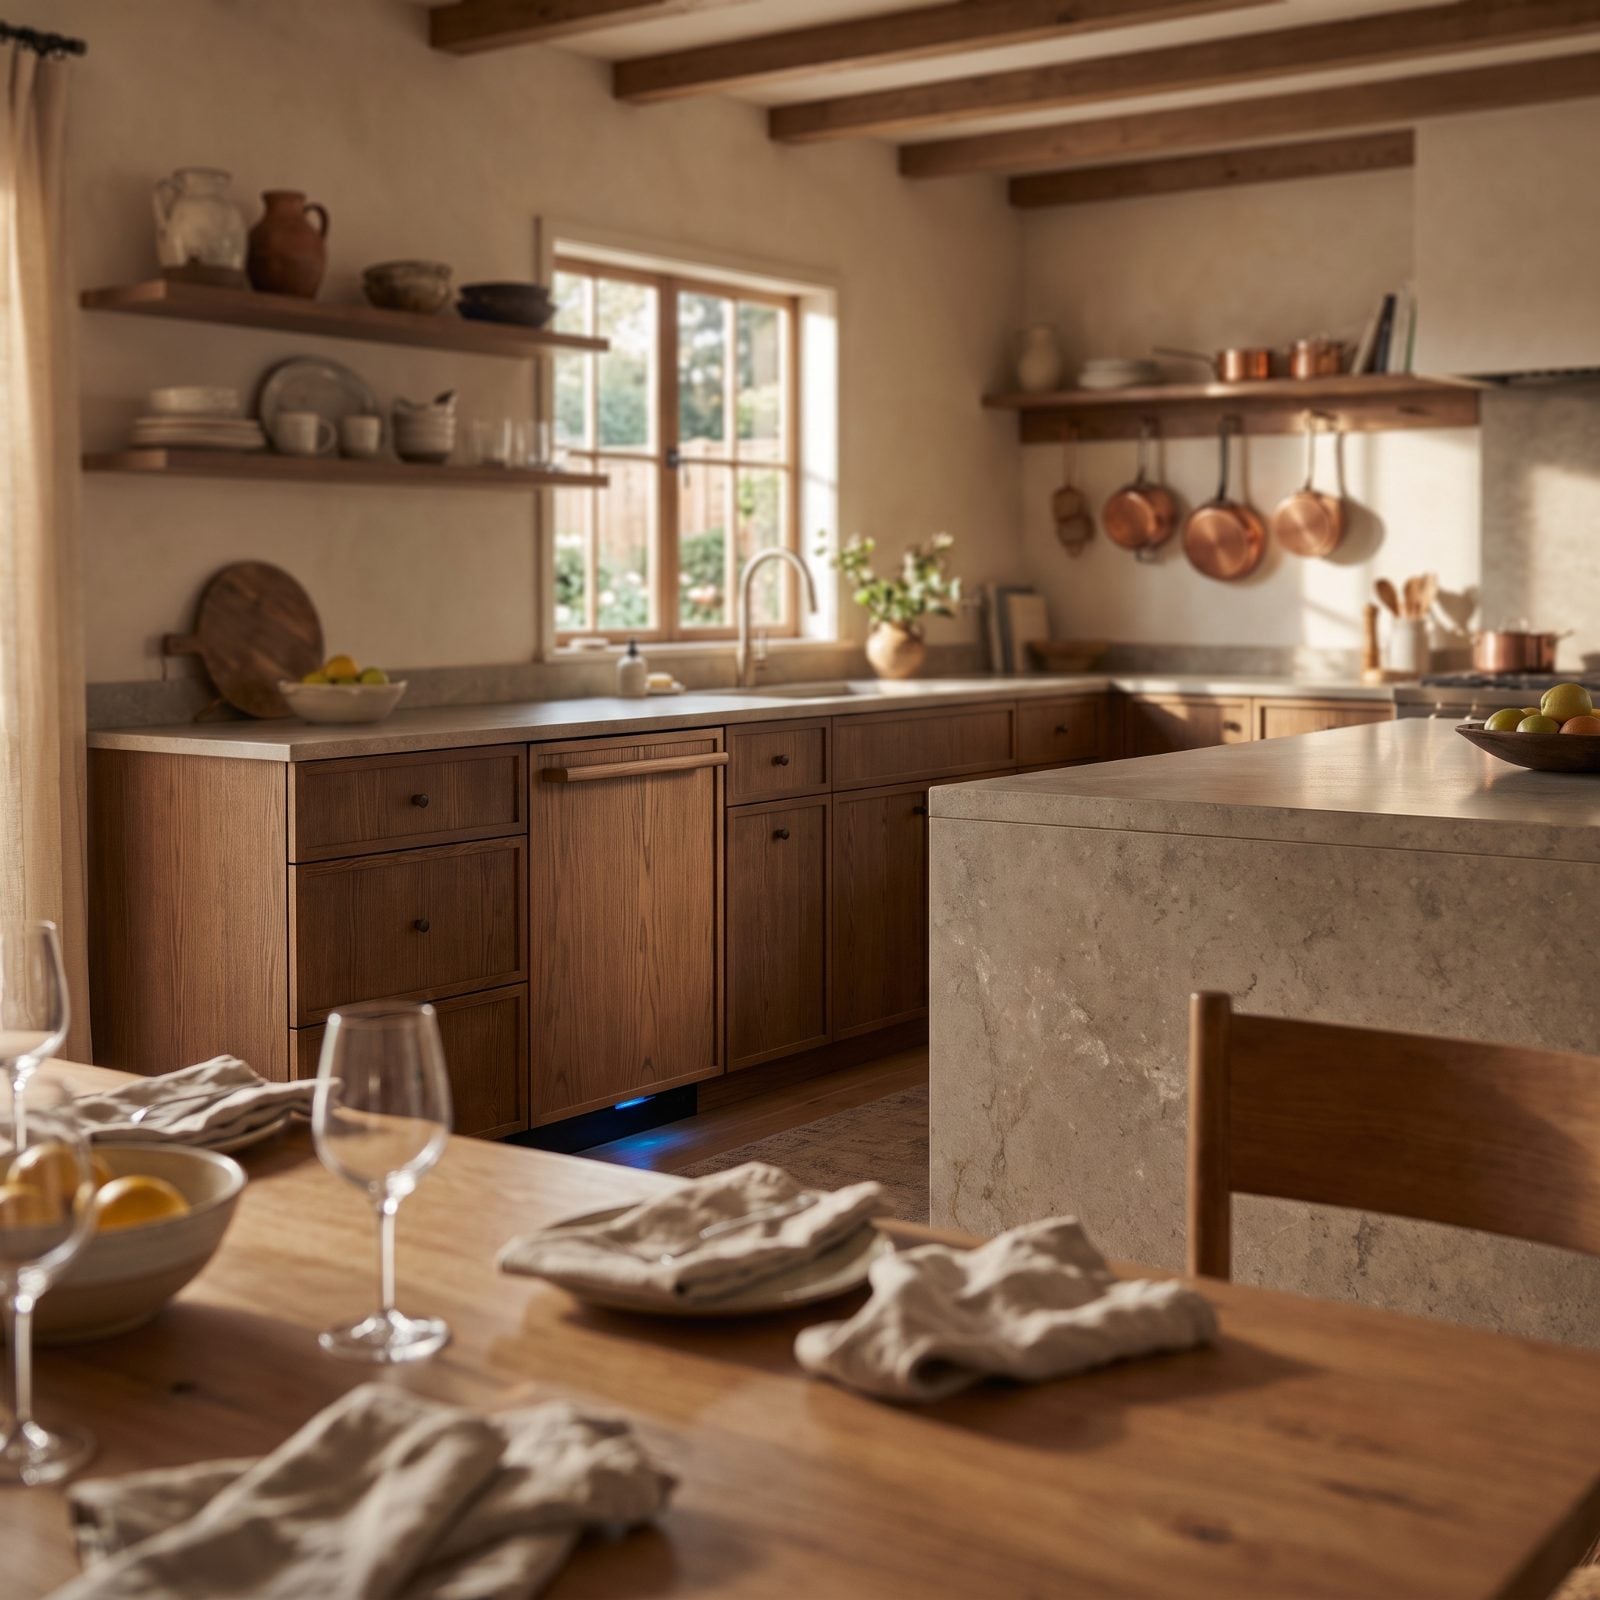
The dishwasher used to announce itself with a grinding hum that killed dinner conversation and forced everyone to talk louder. That’s over. A well-insulated unit runs at roughly the volume of a library, and buyers notice the silence more than they’ll ever notice a fancy stone slab.
Real estate agents will tell you the quiet dishwasher sells the open floor plan, because an open kitchen only works if the appliances know how to keep their voices down.
17. Outlets Exactly Where the Toaster Actually Lives
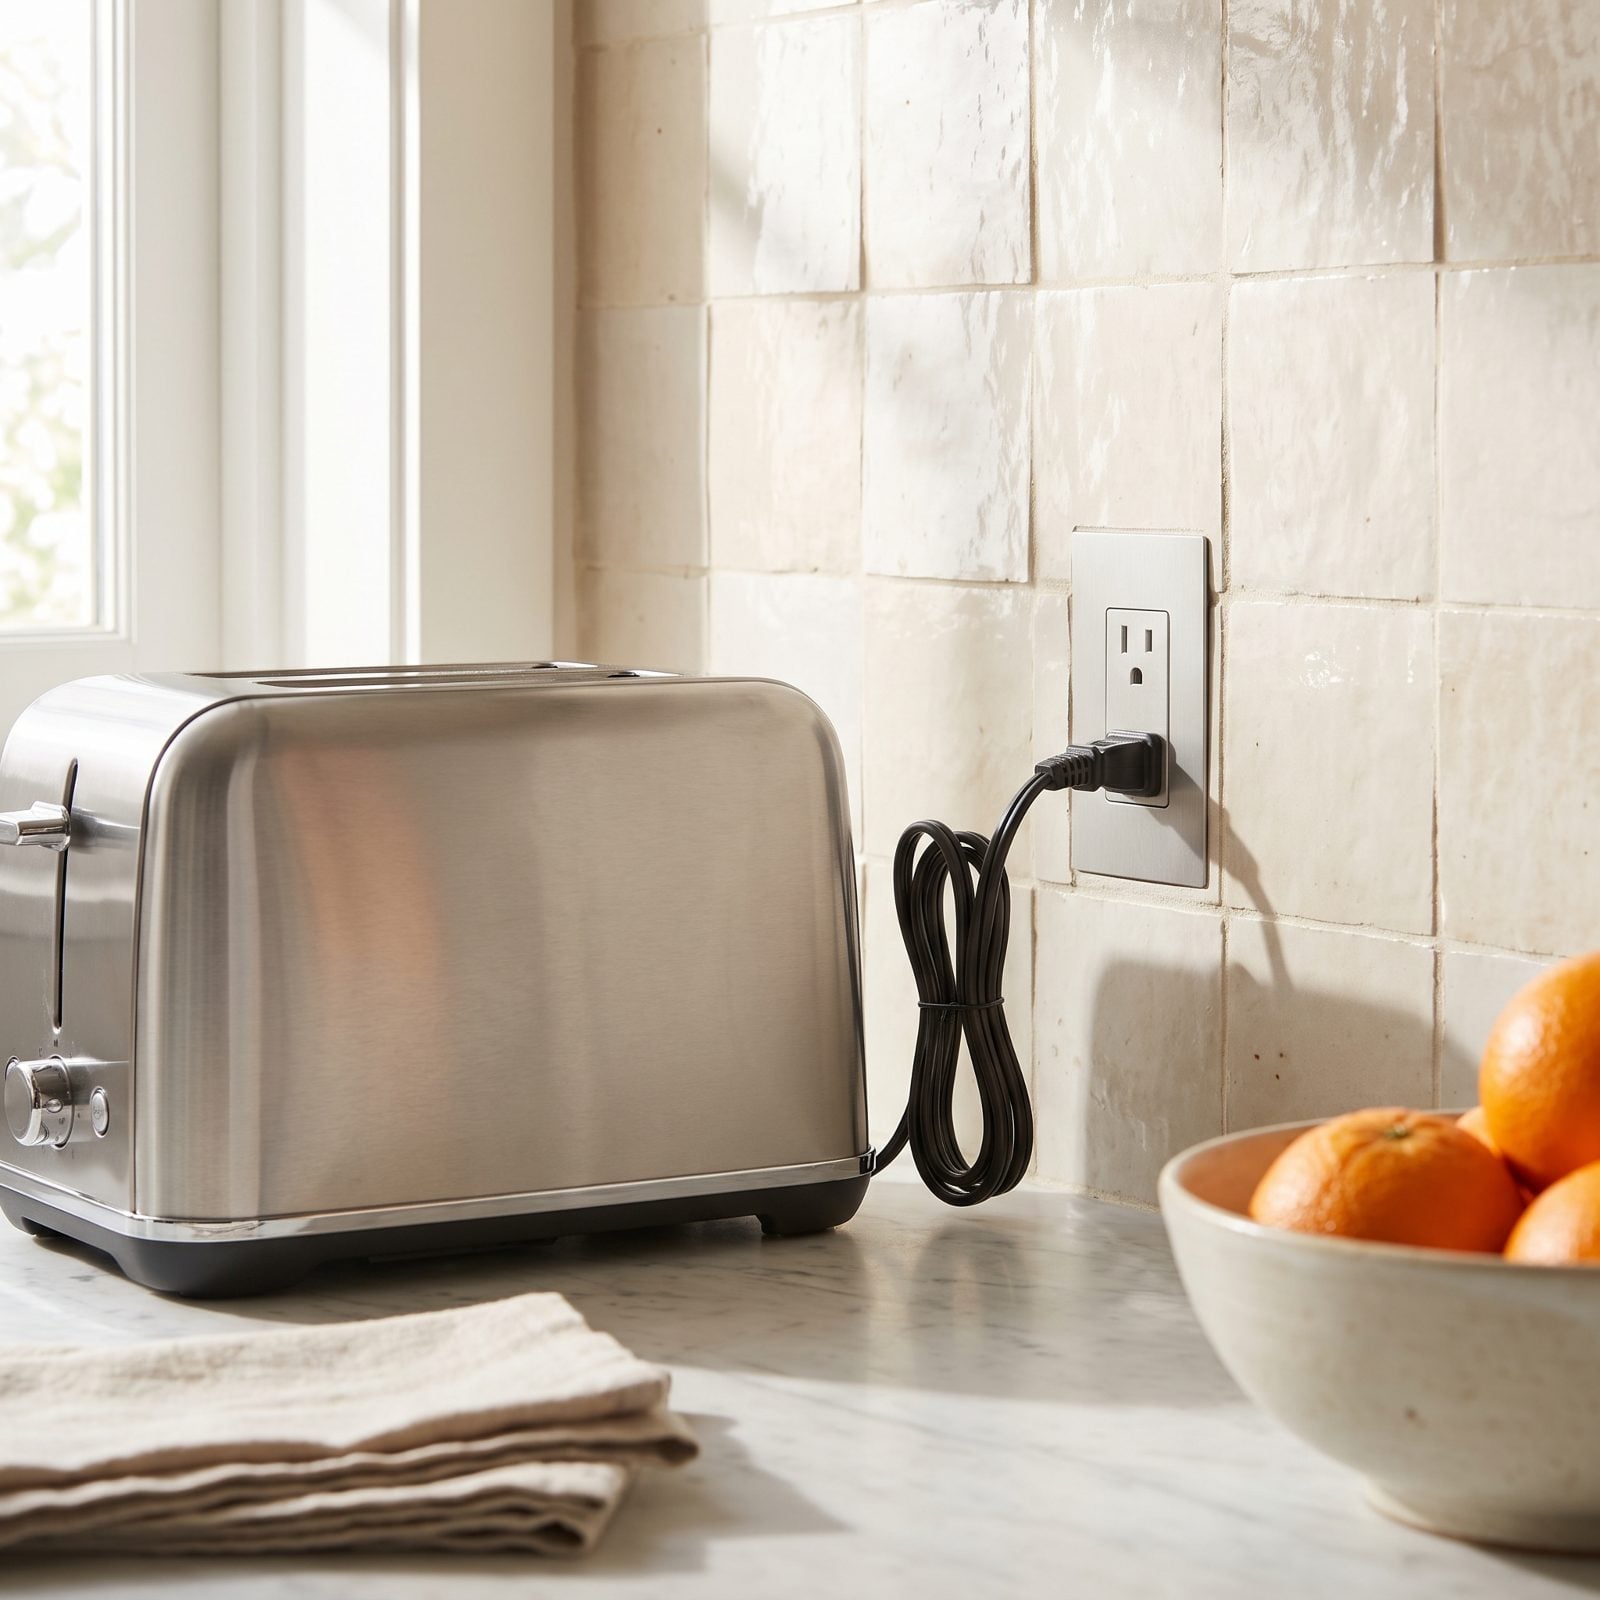
Ever stretched a toaster cord across the sink to reach the one outlet by the fridge? Buyers have. And they remember it.
Kitchens that feel effortless put power where the work happens: under-cabinet strips, a pop-up outlet in the island, a receptacle inside the pantry for the charging station nobody wants on display. You’ll spot this kind of practical thinking across smart open kitchen inspiration, where the counter has to look clean and still do real work. A sage green stand mixer looks great on the counter. It looks better plugged in without an extension cord snaking behind it.
16. An Induction Cooktop That Answers Instantly
🔥 Would you like to save this?
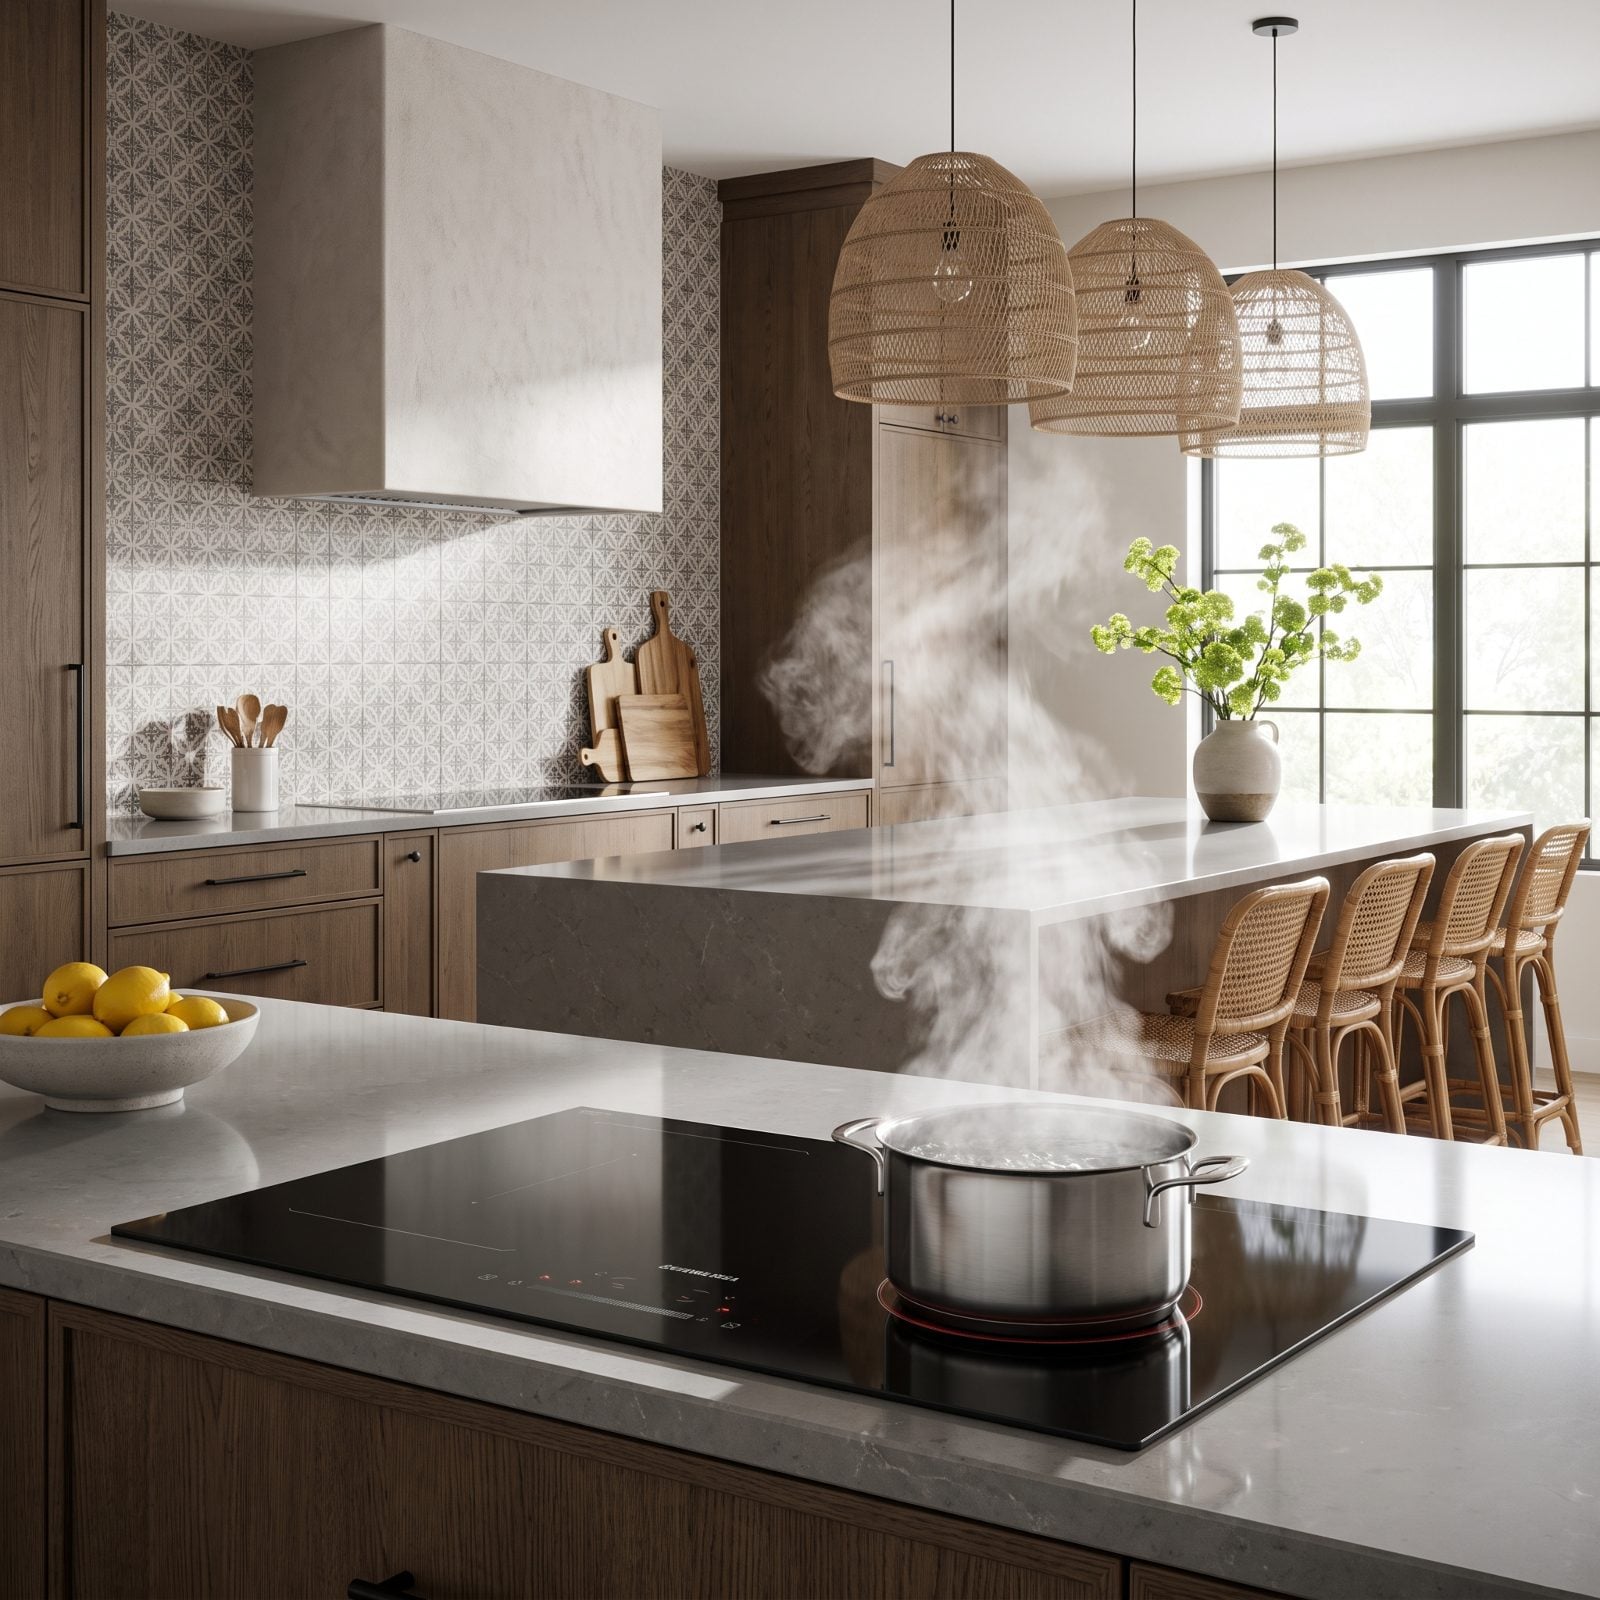
Induction won the argument. Gas had a good run, but a cooktop that boils water faster than an electric kettle and drops to a simmer the instant you touch the dial is hard to beat.
The surface stays cool where the pan isn’t, so you get fewer burns and a wipe-down instead of a scrub. Families with small kids love that part, and so do the agents showing the house.
Induction anchors plenty of contemporary kitchen layouts now, where the flat black glass reads as one clean plane instead of a cluster of grates and knobs.
15. A Filtered-Water Tap You Actually Trust
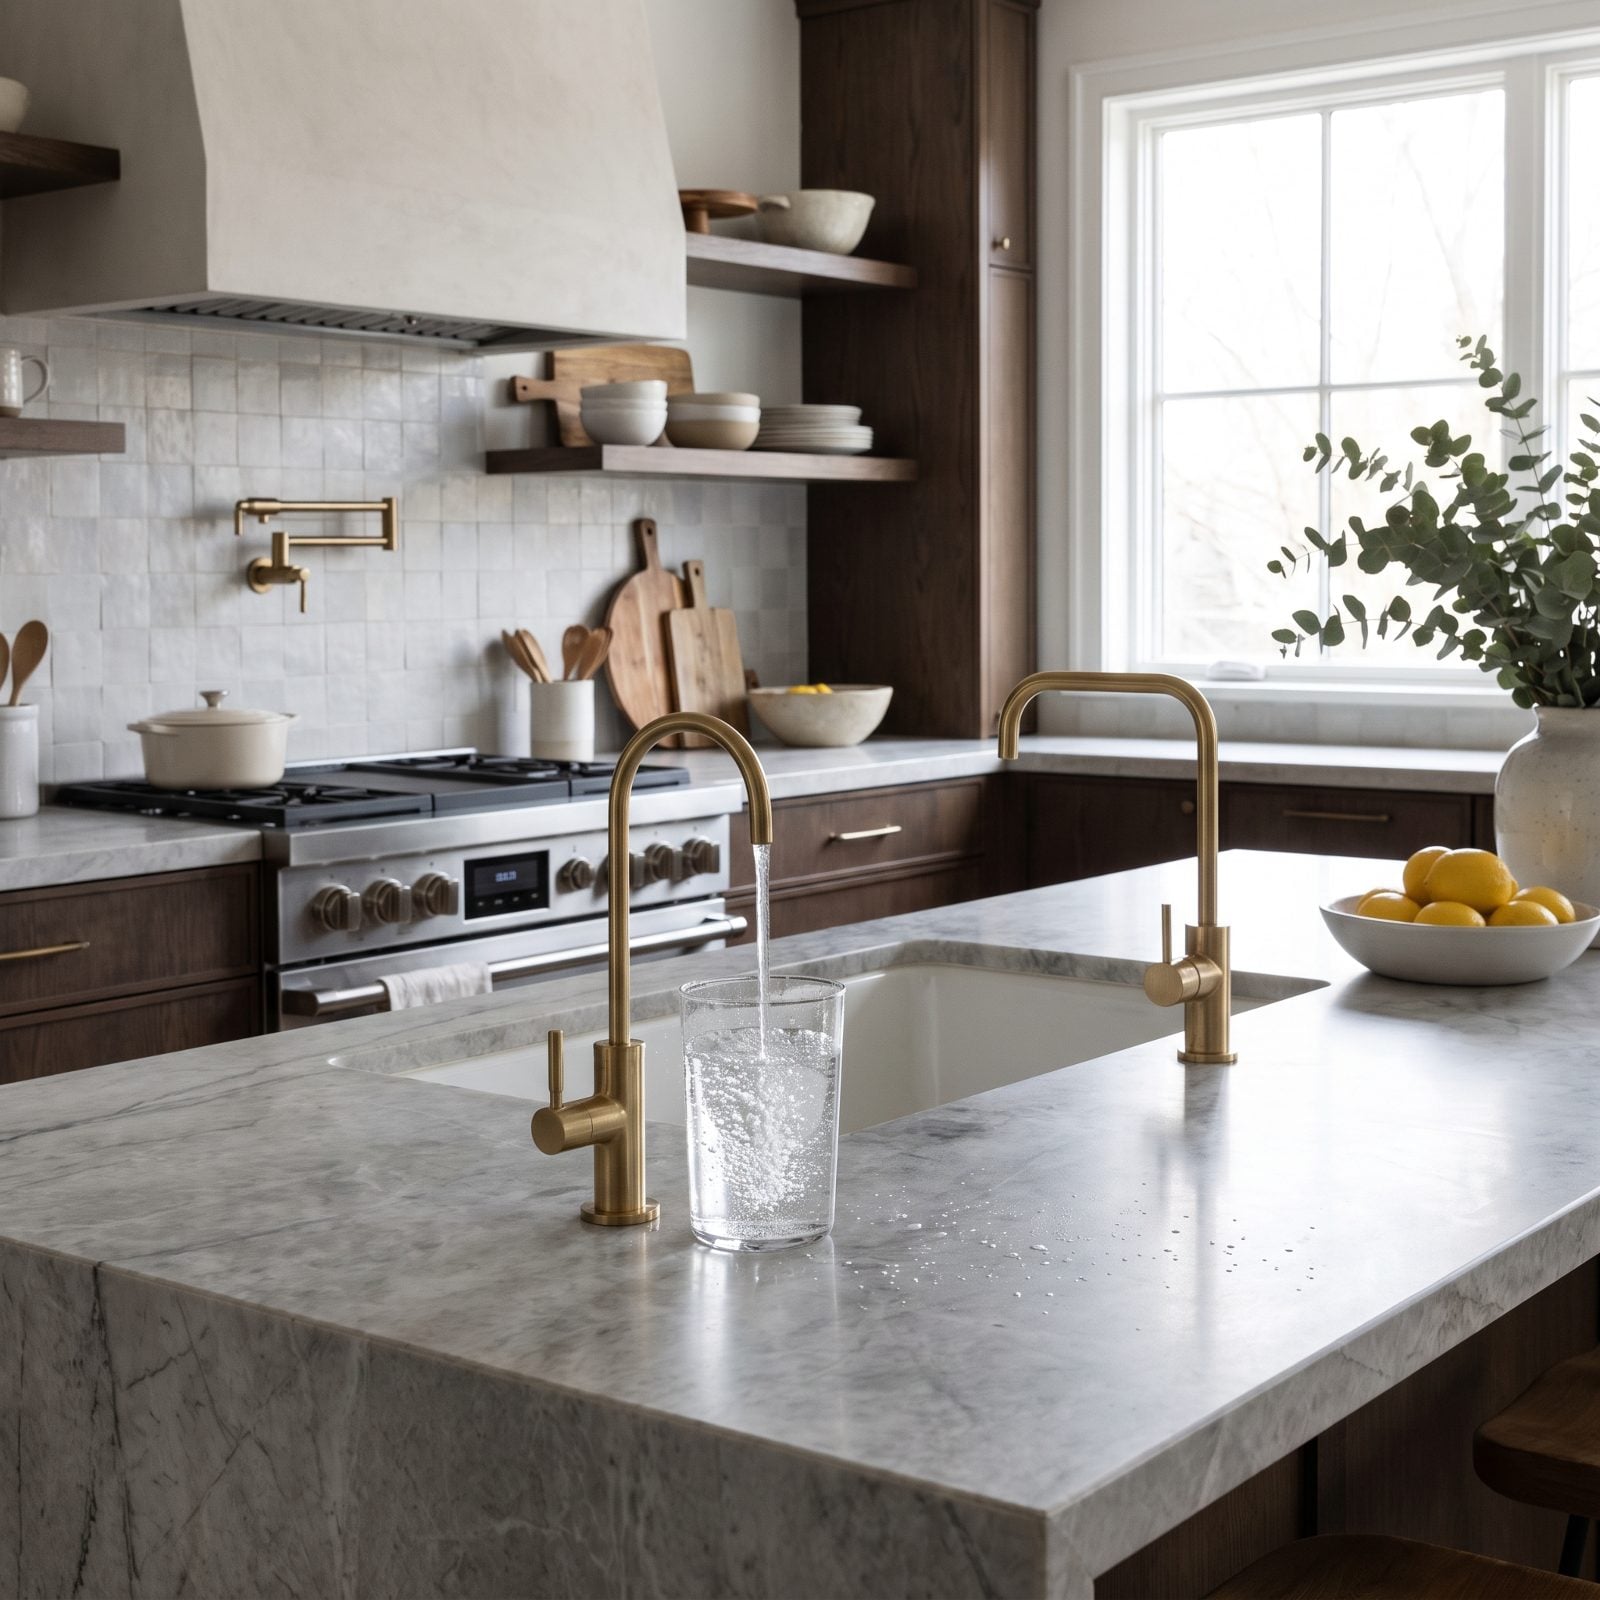
A separate tap for drinking water sounds minor until you’ve lived with one. No pitcher taking up half the fridge, no plastic bottles piling up by the recycling. Just cold, filtered water on demand from a slim second faucet beside the main one.
Buyers read it as a health decision, which it partly is. Agents read it as a low-cost feature that photographs well and closes the gap between a house that feels considered and one that feels thrown together.
14. A Trash and Recycling Station Nobody Has to See
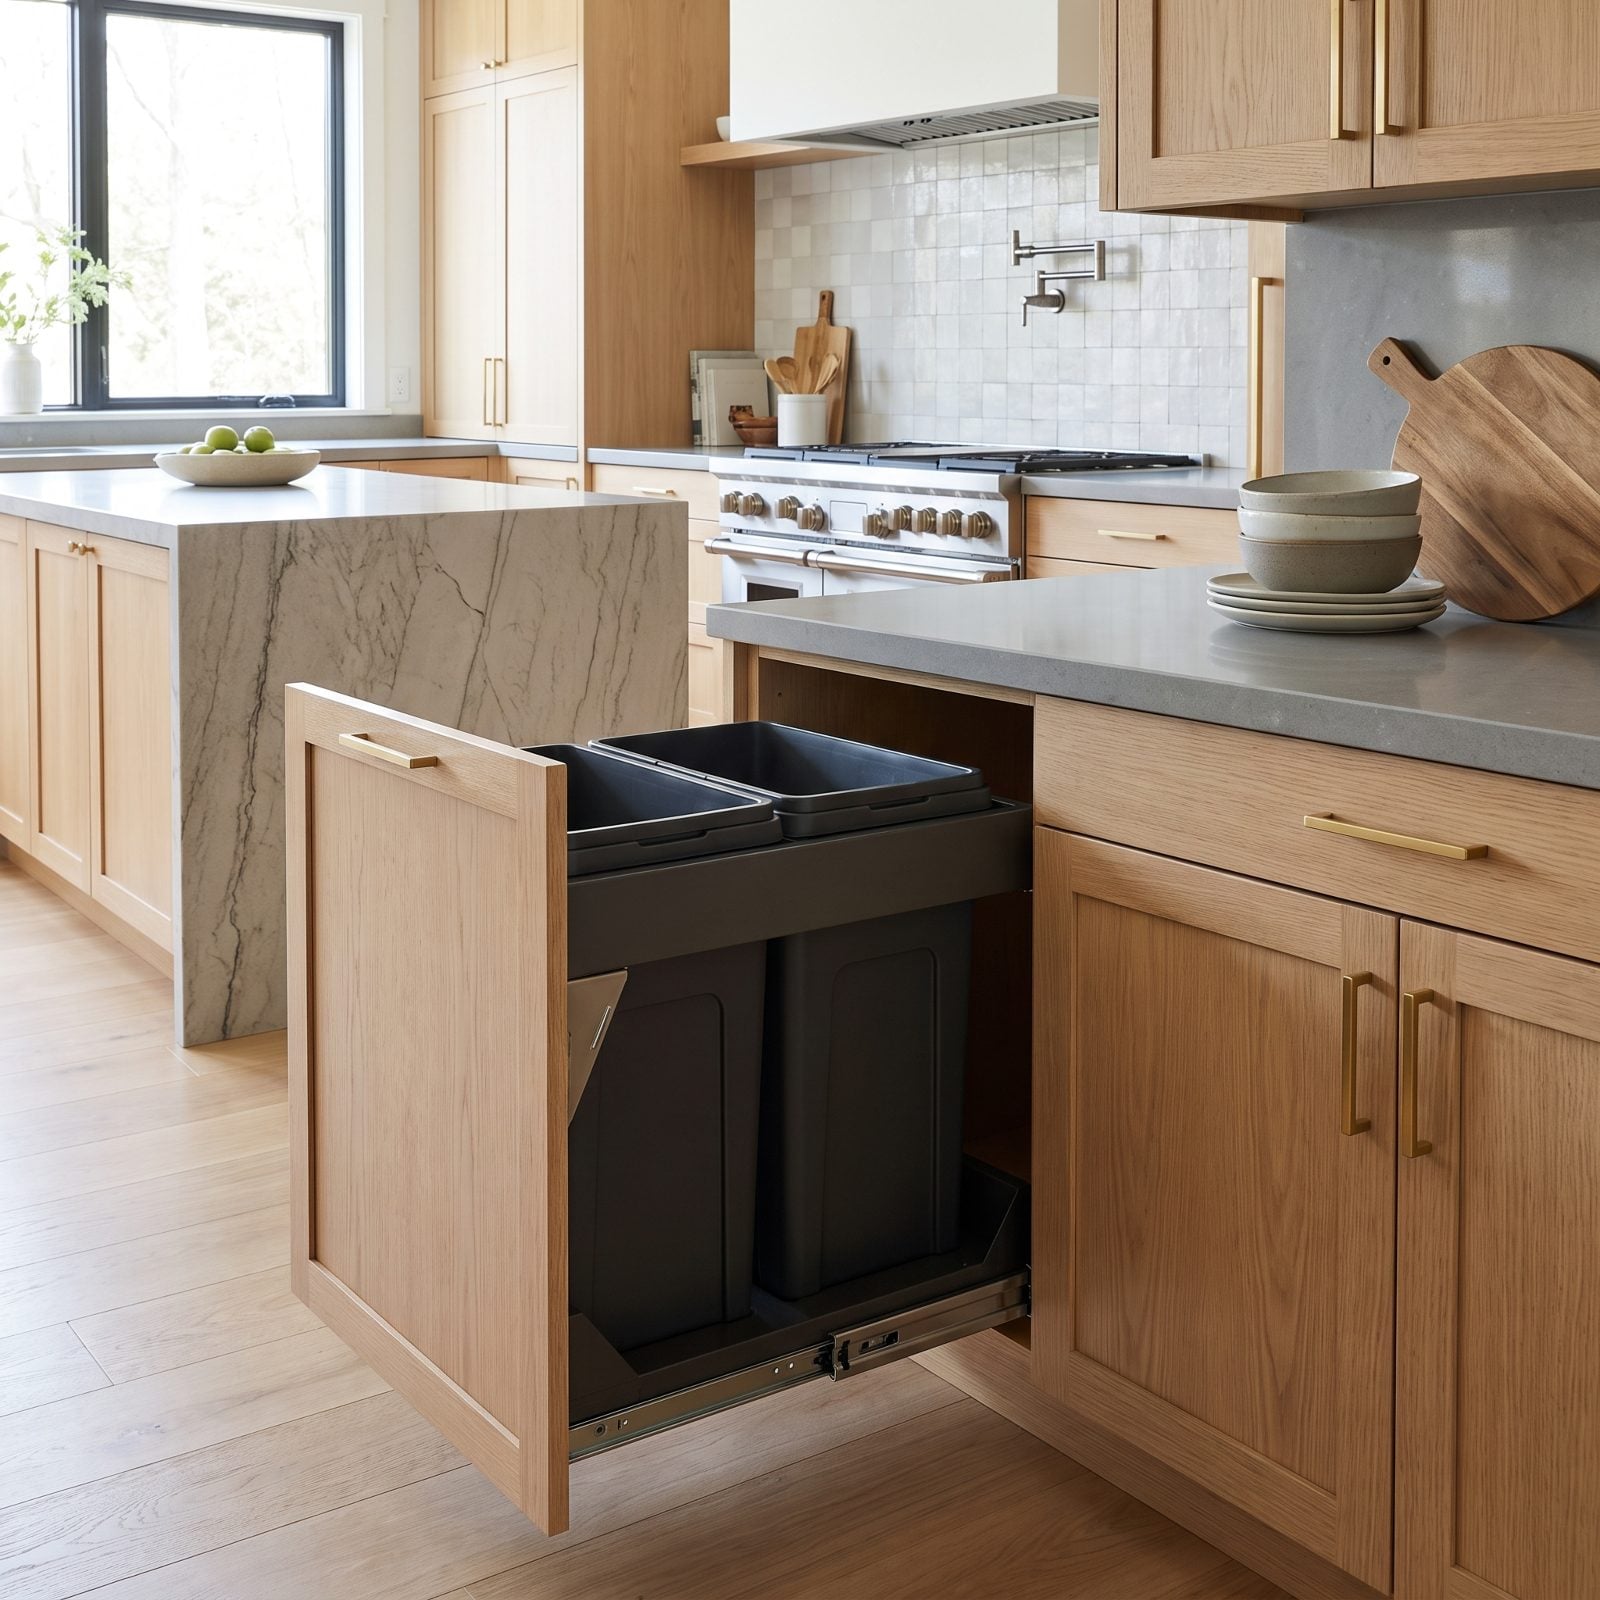
The freestanding kitchen bin is the thing everyone tolerates and nobody wants. It gets bumped, it smells, it sits in the corner looking like an afterthought.
A pull-out station tucked beside the prep zone fixes all of it: two bins, one motion, right where the scraps land. Some of the smartest farmhouse kitchen inspiration hides waste sorting behind a brass bar pull that matches every other drawer in the run.
13. A Coffee Station That Clears the Cooking Zone
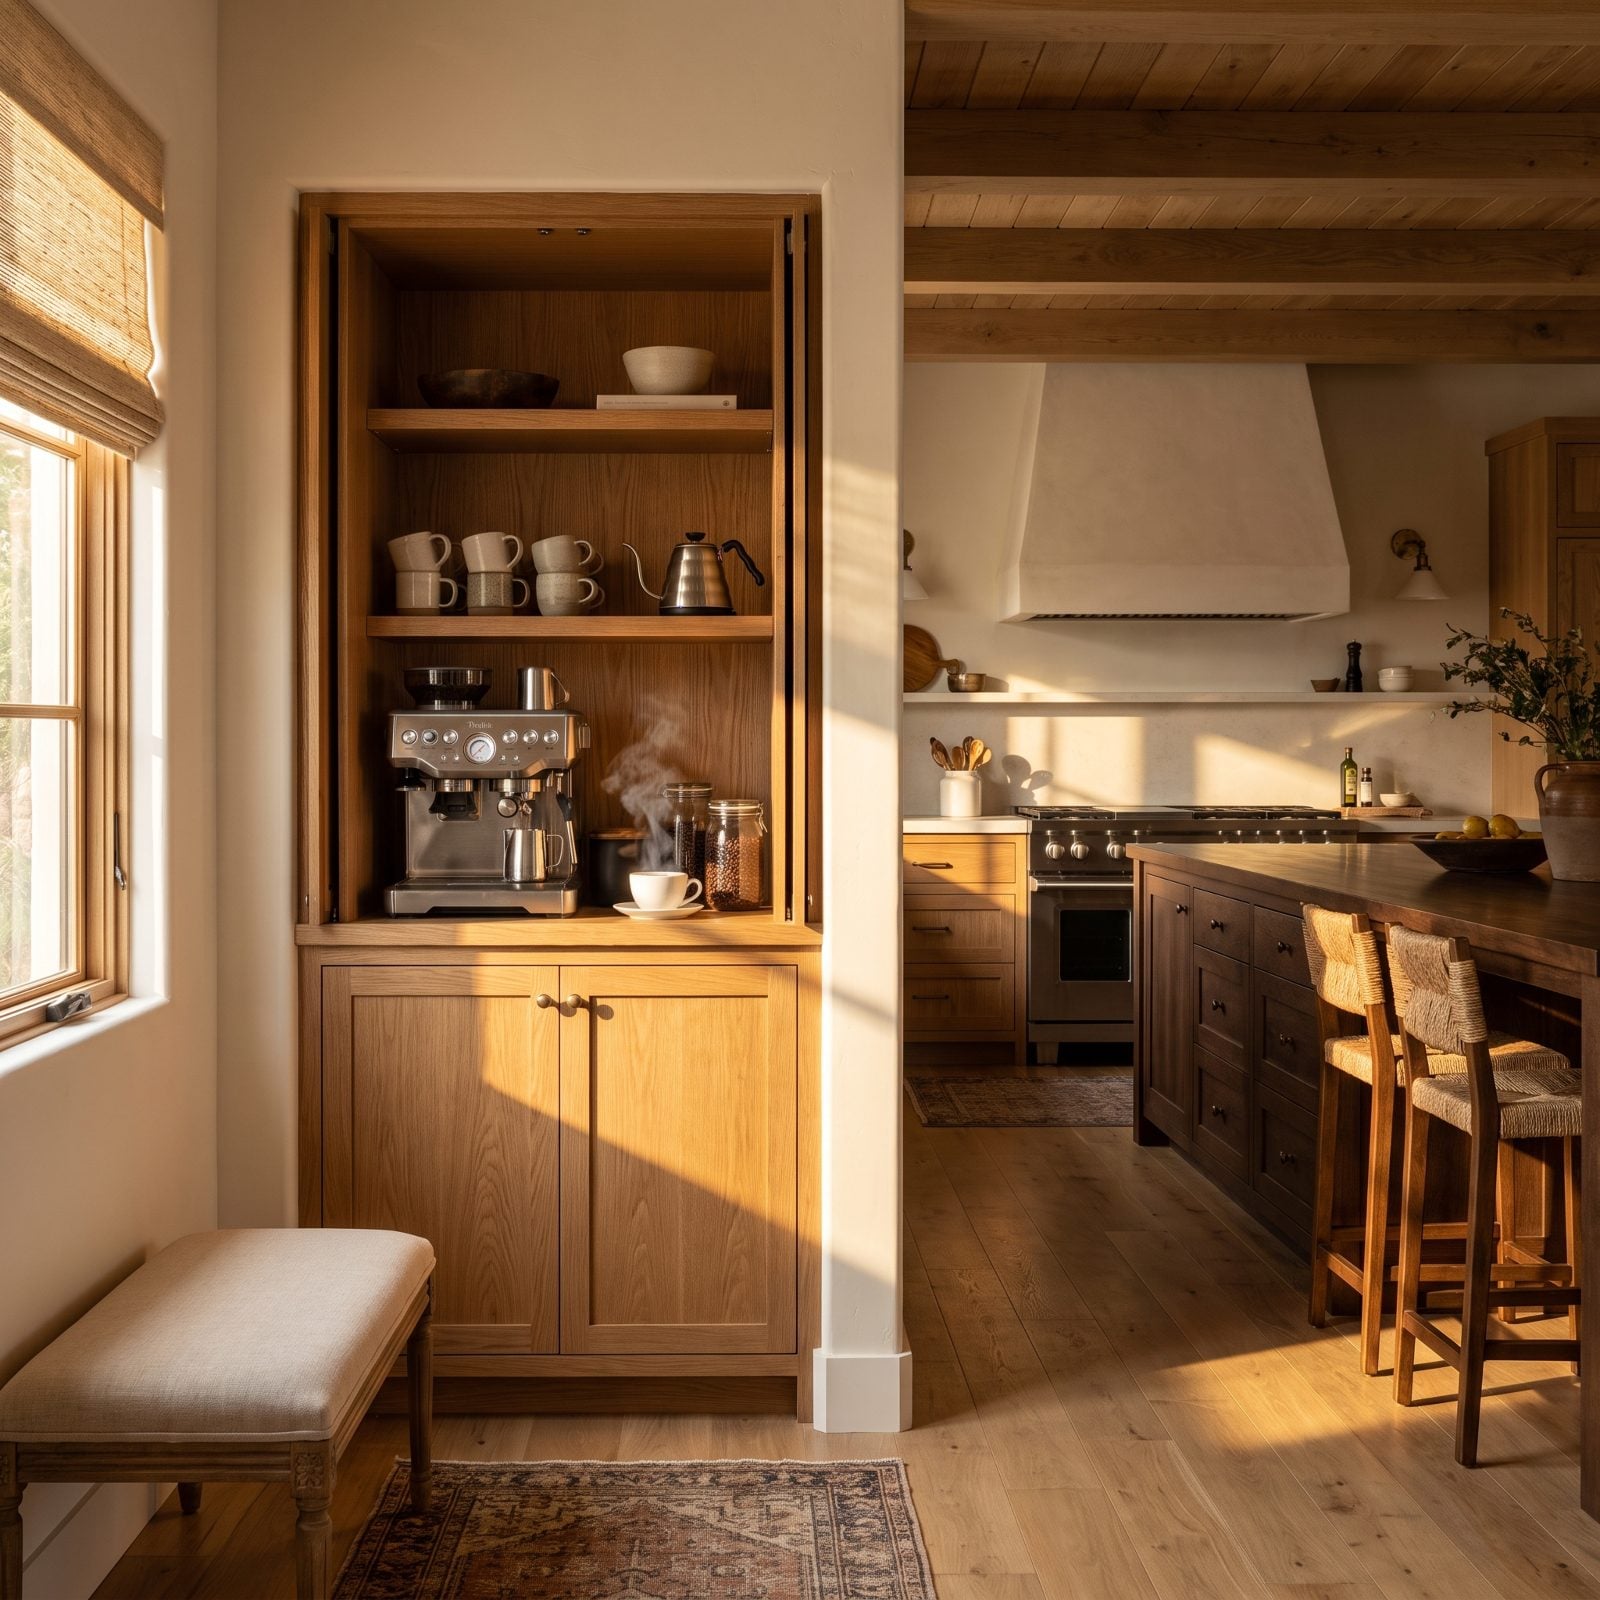
The morning traffic jam is real. One person making eggs, another trying to reach the coffee maker wedged behind the stove, and somebody always gets elbowed.
Pulling the beverage station out of the cooking zone solves a daily friction most people never name but feel every single day. Give it a dedicated counter with an espresso machine, a grinder, mugs on an open shelf, maybe a small bar fridge underneath. Suddenly two people can move through the kitchen at 7am without a turf war.
It borrows from cafe layout logic, and buyers under 40 clock it in about four seconds flat.
12. Cabinets Built to Outlast the Mortgage
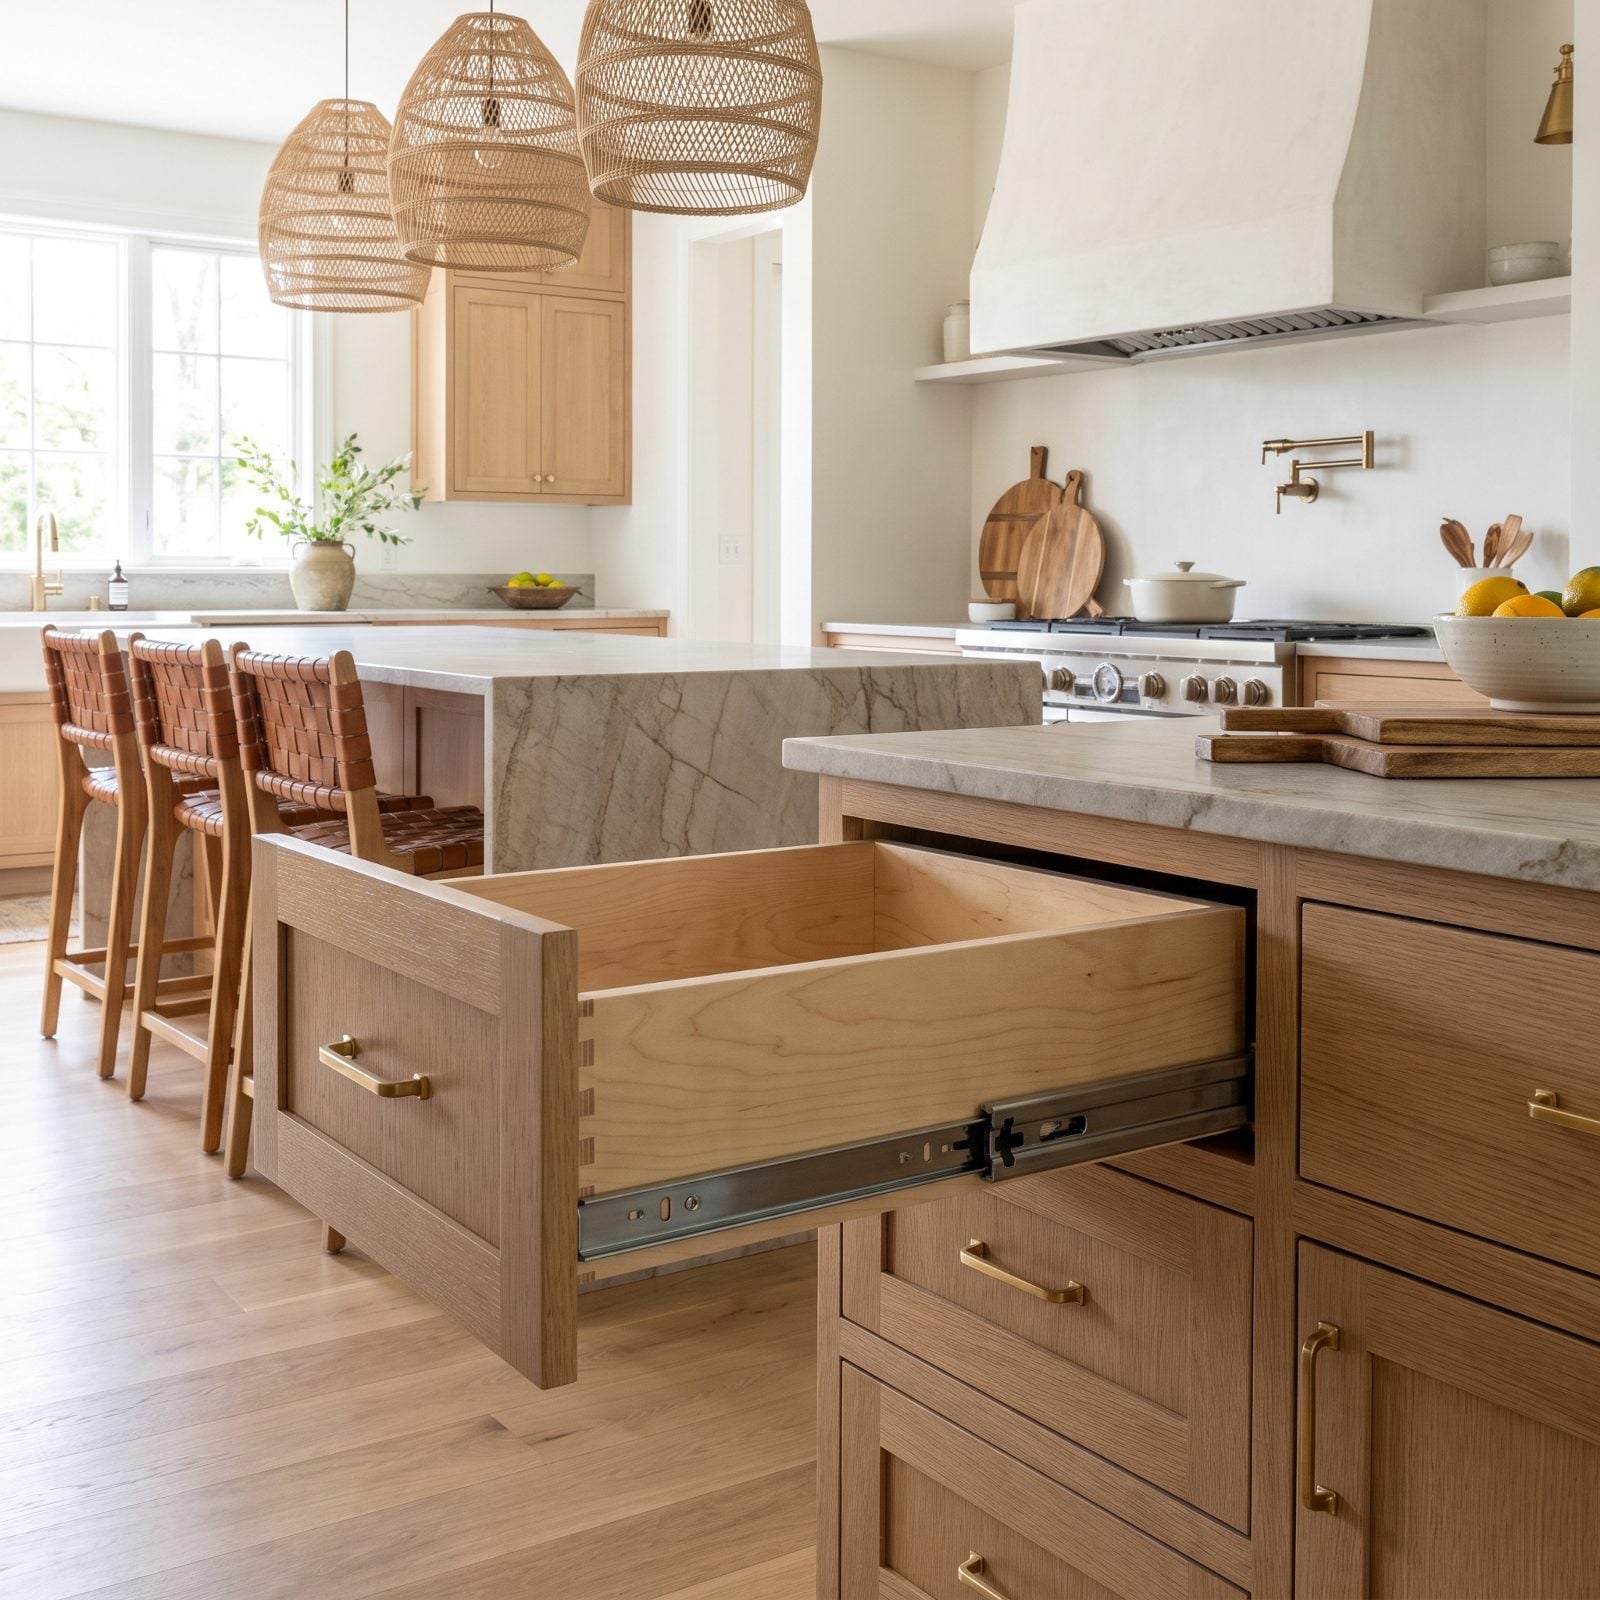
The door is what sells, but the box is what lasts. Plywood construction with dovetailed drawers and full-extension soft-close glides will still be closing smoothly long after the trendy hardware has been swapped out twice.
Particleboard boxes swell the first time a pipe leaks. Then they sag. Then a drawer front pops off in your hand.
What to check before you fall for a pretty finish
- Drawer joinery: dovetails, not staples.
- Box material: plywood over particleboard, every time.
- Glides: full-extension and soft-close, so the drawer stops itself.
Solid construction is the backbone of good craftsman kitchen design, where the joinery is meant to be seen, not hidden away in shame.
11. A Backsplash You Wipe, Not Scrub
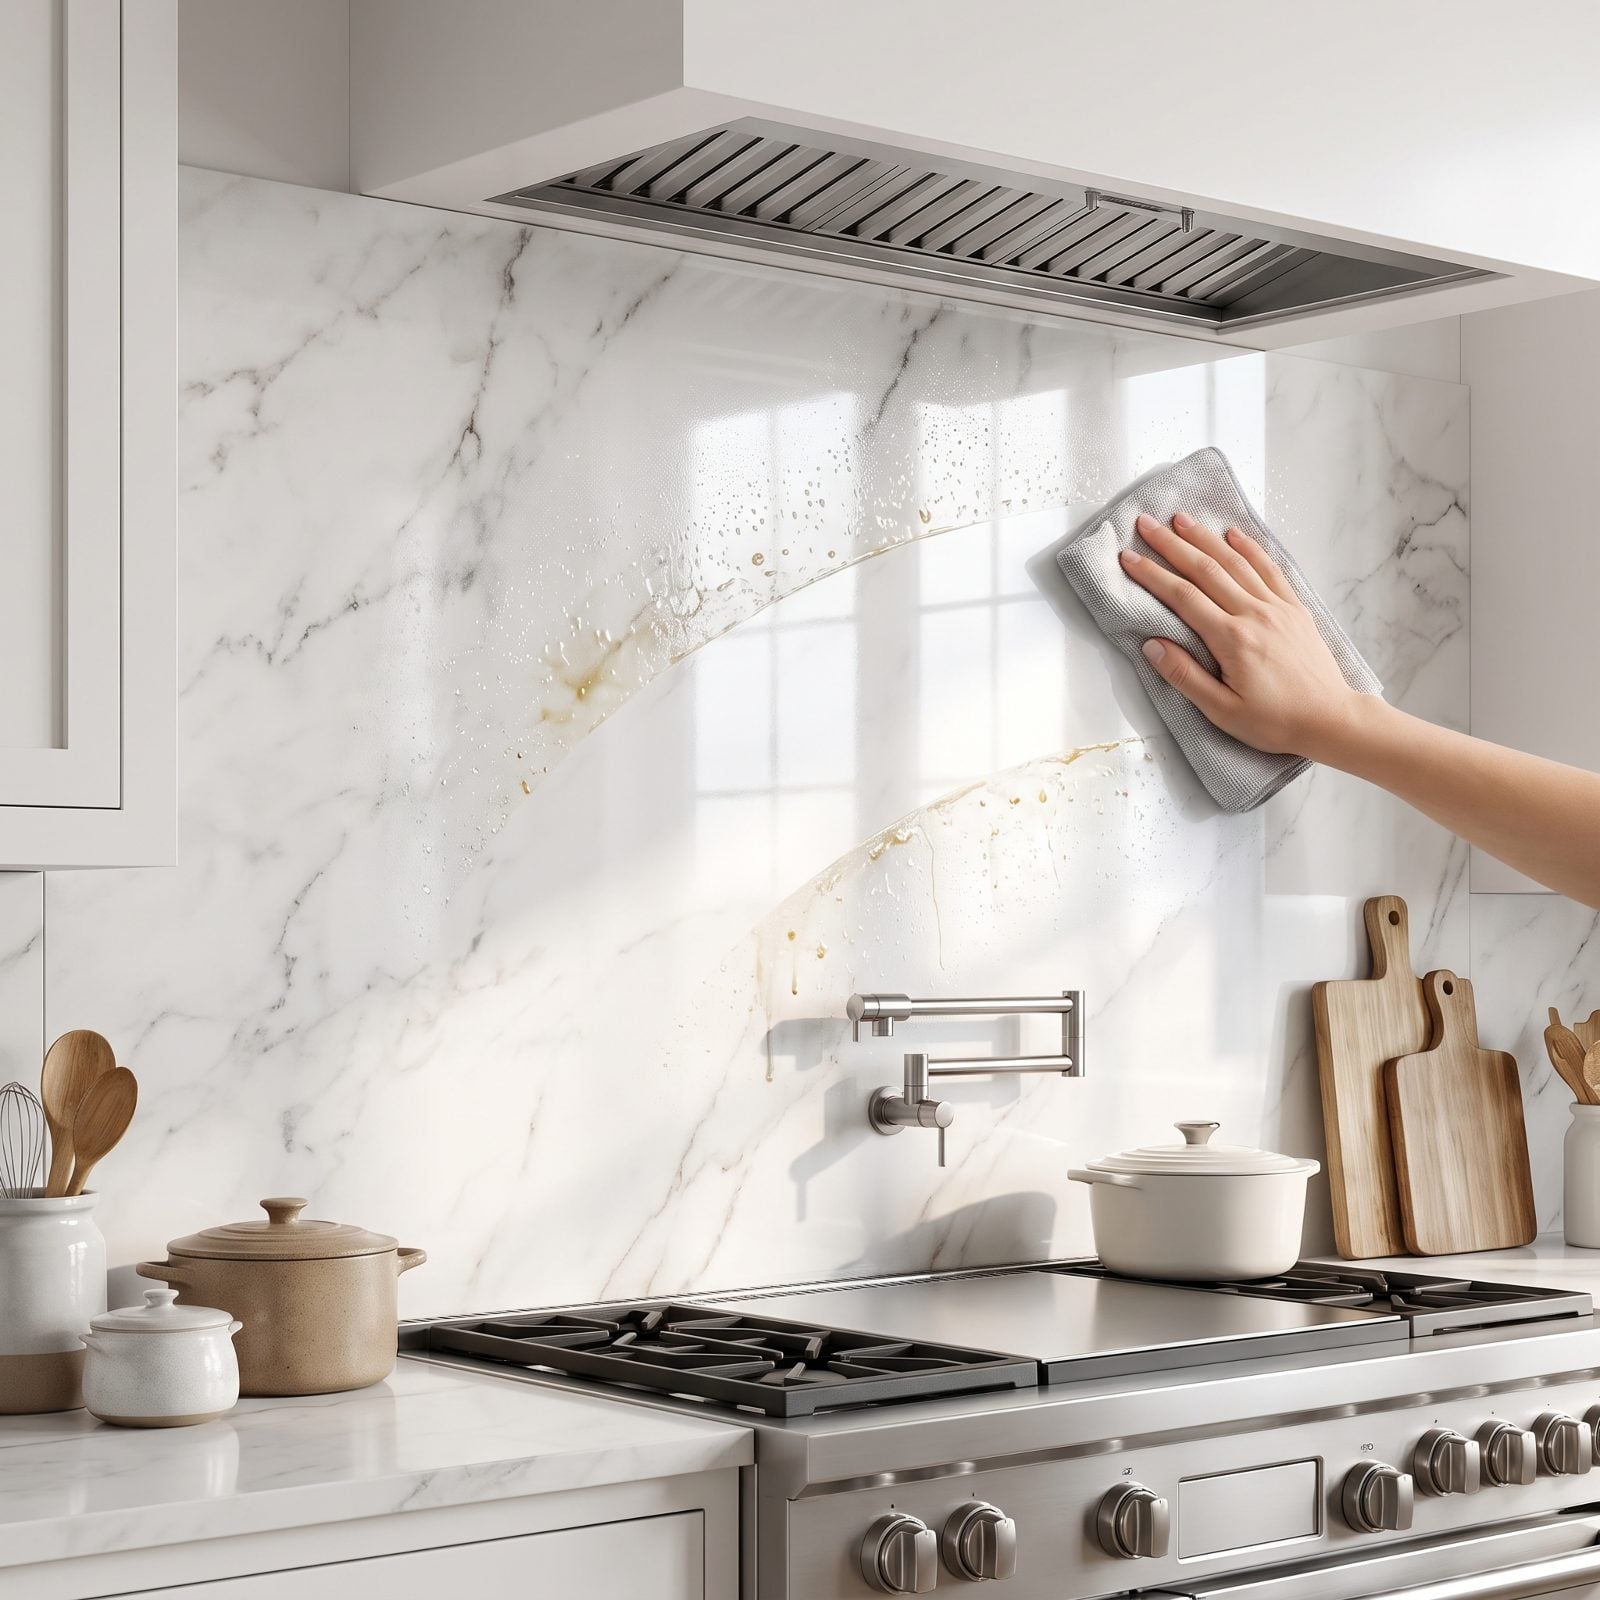
Textured tile looks great in the showroom photo. Then you cook bacon behind it once and spend the next twenty minutes with a toothbrush in the grout lines.
A large-format slab backsplash, porcelain or quartz, wipes clean in one pass. Grease, tomato splatter, the mystery spot at eye level, all of it comes off with a cloth. No grout to seal, no crevices to fight.
10. A Wall Oven at a Height That Saves Your Back
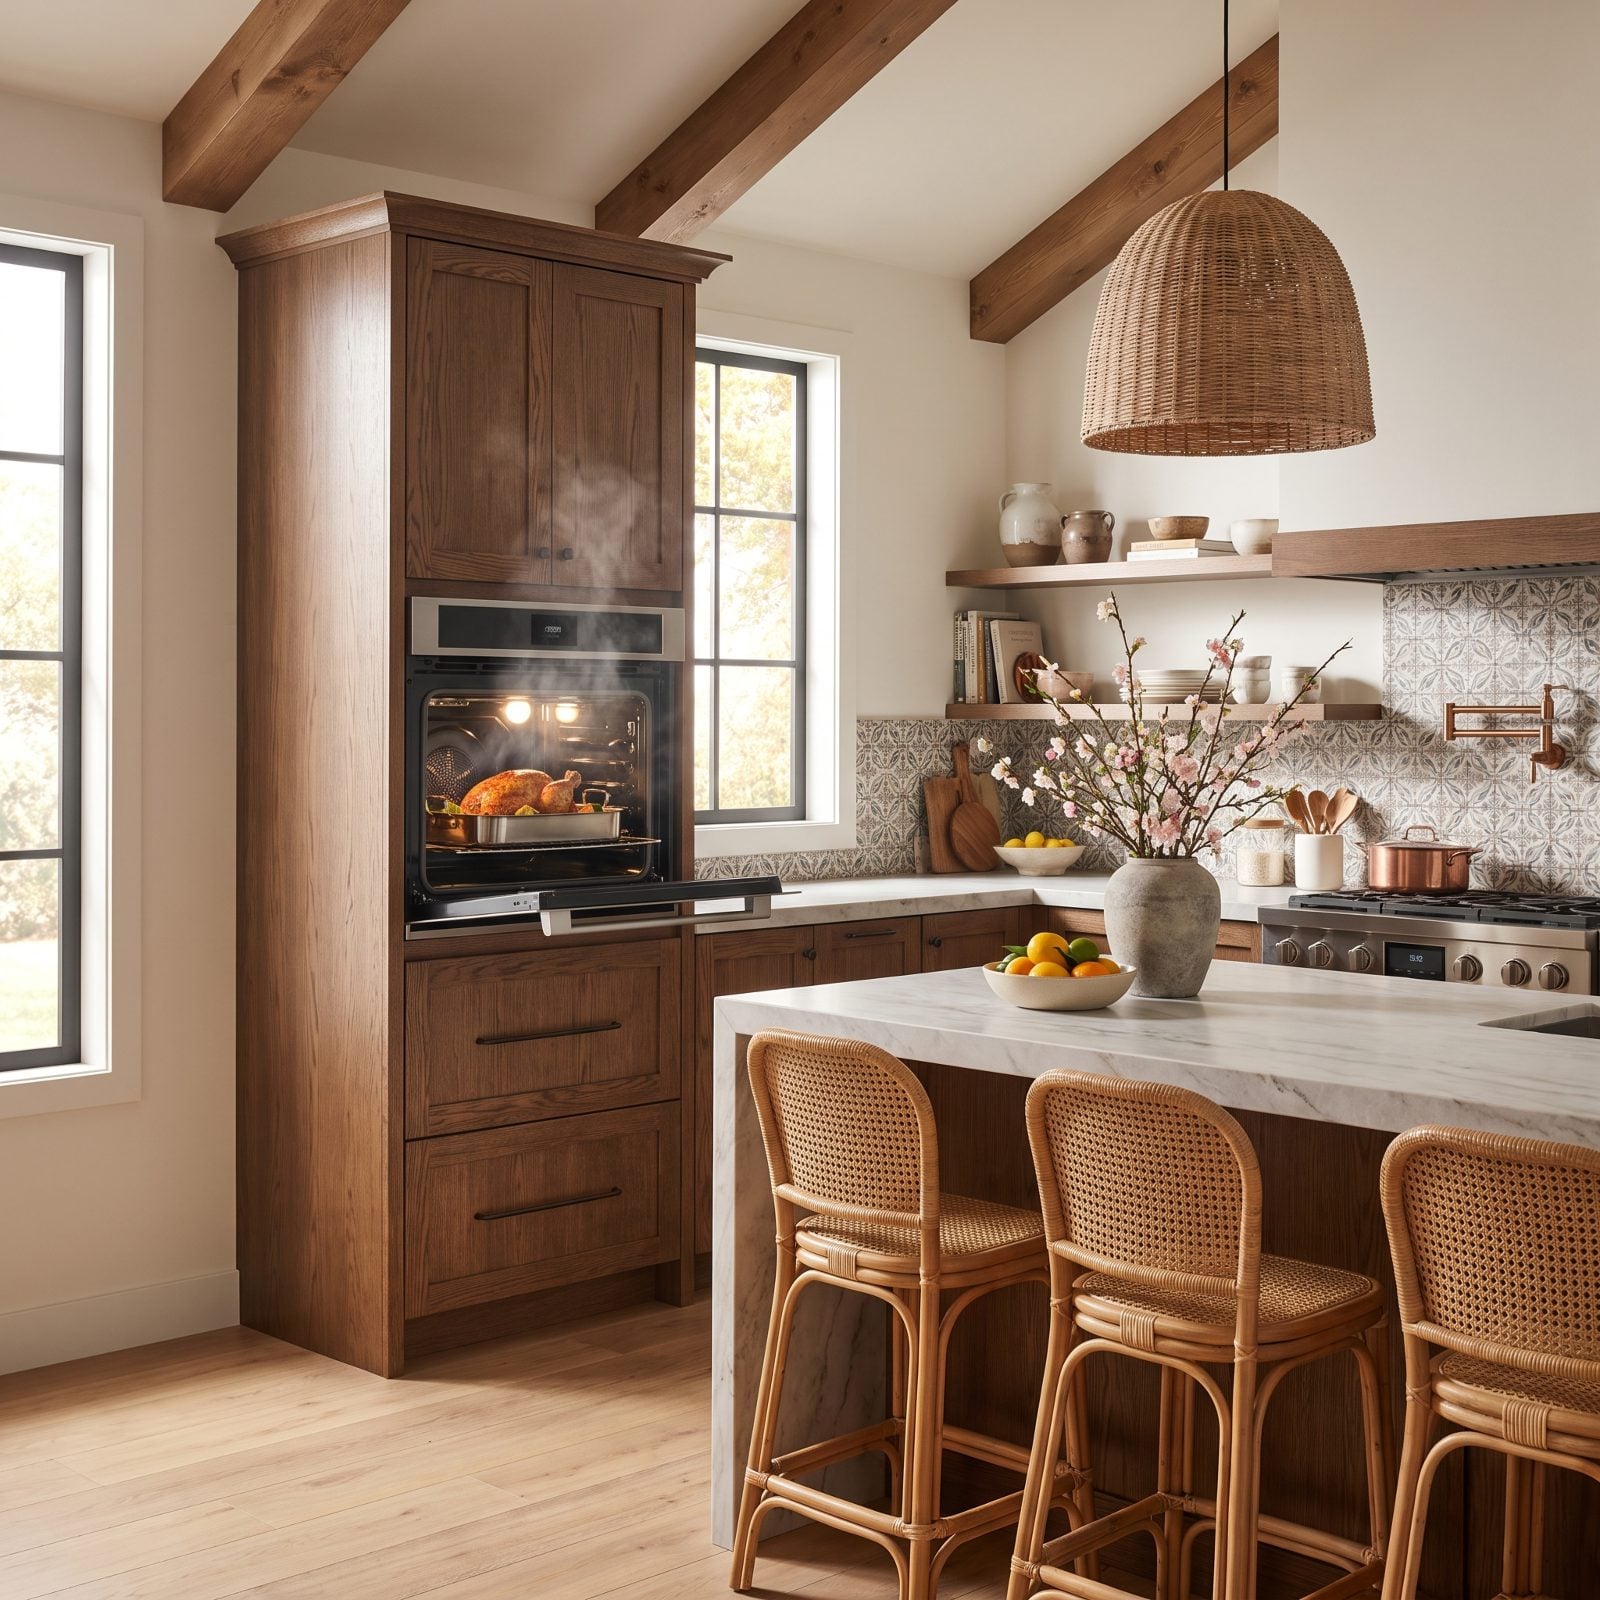
Anyone who has hauled a heavy turkey out of a floor-level oven while crouching knows exactly why this matters. A wall oven set at chest height turns a two-handed squat into a simple slide-out.
It ages beautifully, too. The feature that saves your knees at 40 keeps you cooking independently at 75. Agents pitch it as universal design without ever saying the words, because the buyer feels the difference the moment they mime opening the door.
Charcoal cabinets and a brass-handled column like this pull straight from moody dark kitchen inspiration, proving practical and dramatic aren’t opposites.
9. A Door Straight to the Outdoor Table
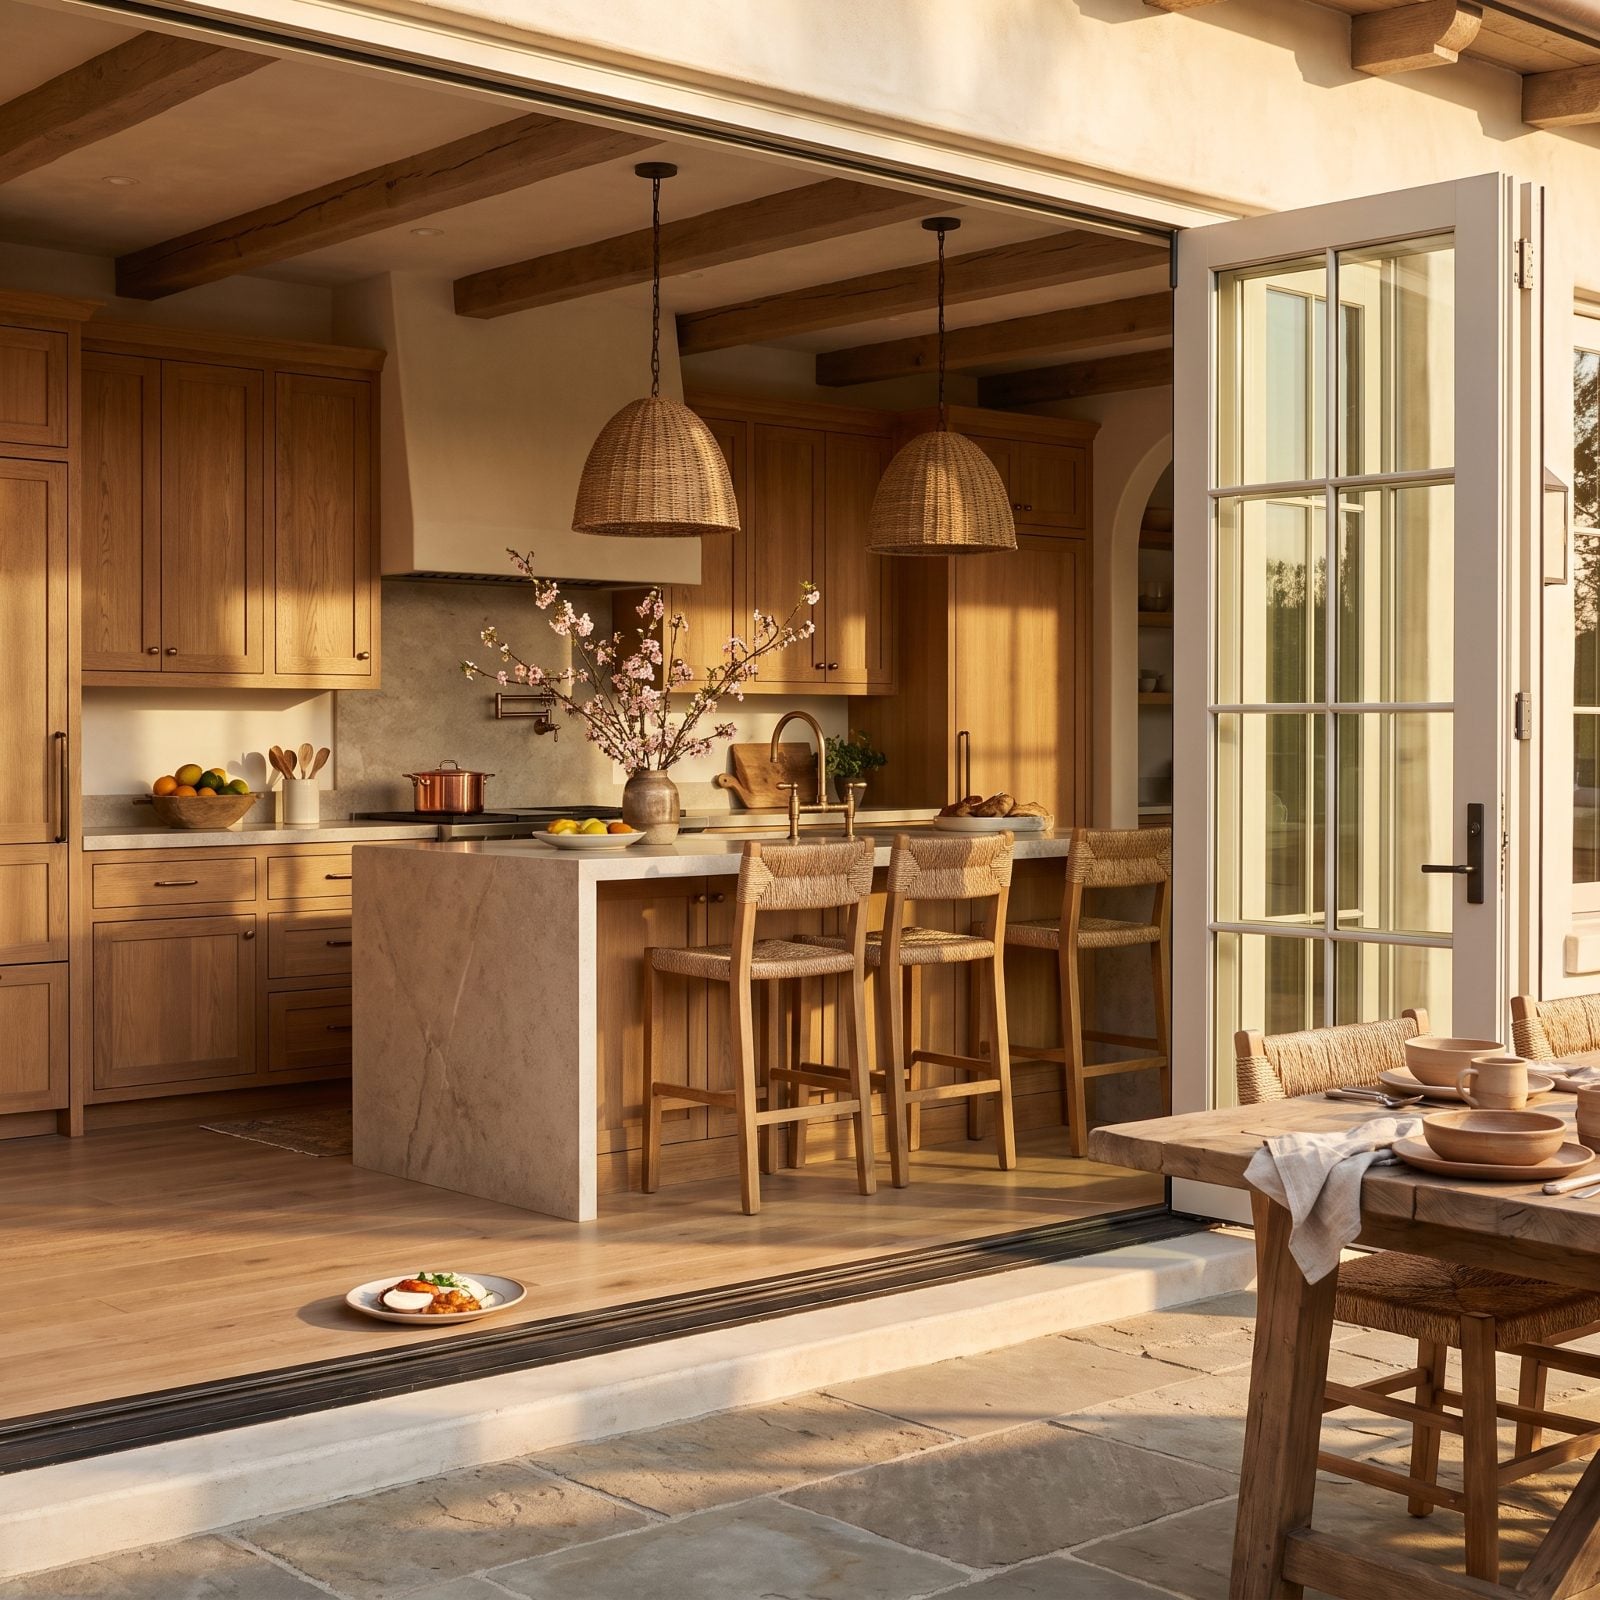
The distance between the kitchen counter and the outdoor table decides whether you actually eat outside or just talk about it.
Wide sliding or folding doors right off the prep zone collapse that distance to a few steps. Carry the platter out, refill the drinks, done. No juggling trays down a hallway and through a garage.
This is what makes summer feel bigger than it is. Buyers walk up to open glass doors, see the table waiting under the pergola, and picture their whole June out there. That mental image closes houses. A rattan pendant and open doors give the space the relaxed feel of the best boho kitchen ideas, where inside and outside stop being separate rooms.
8. Water-Leak Sensors With Automatic Shutoff
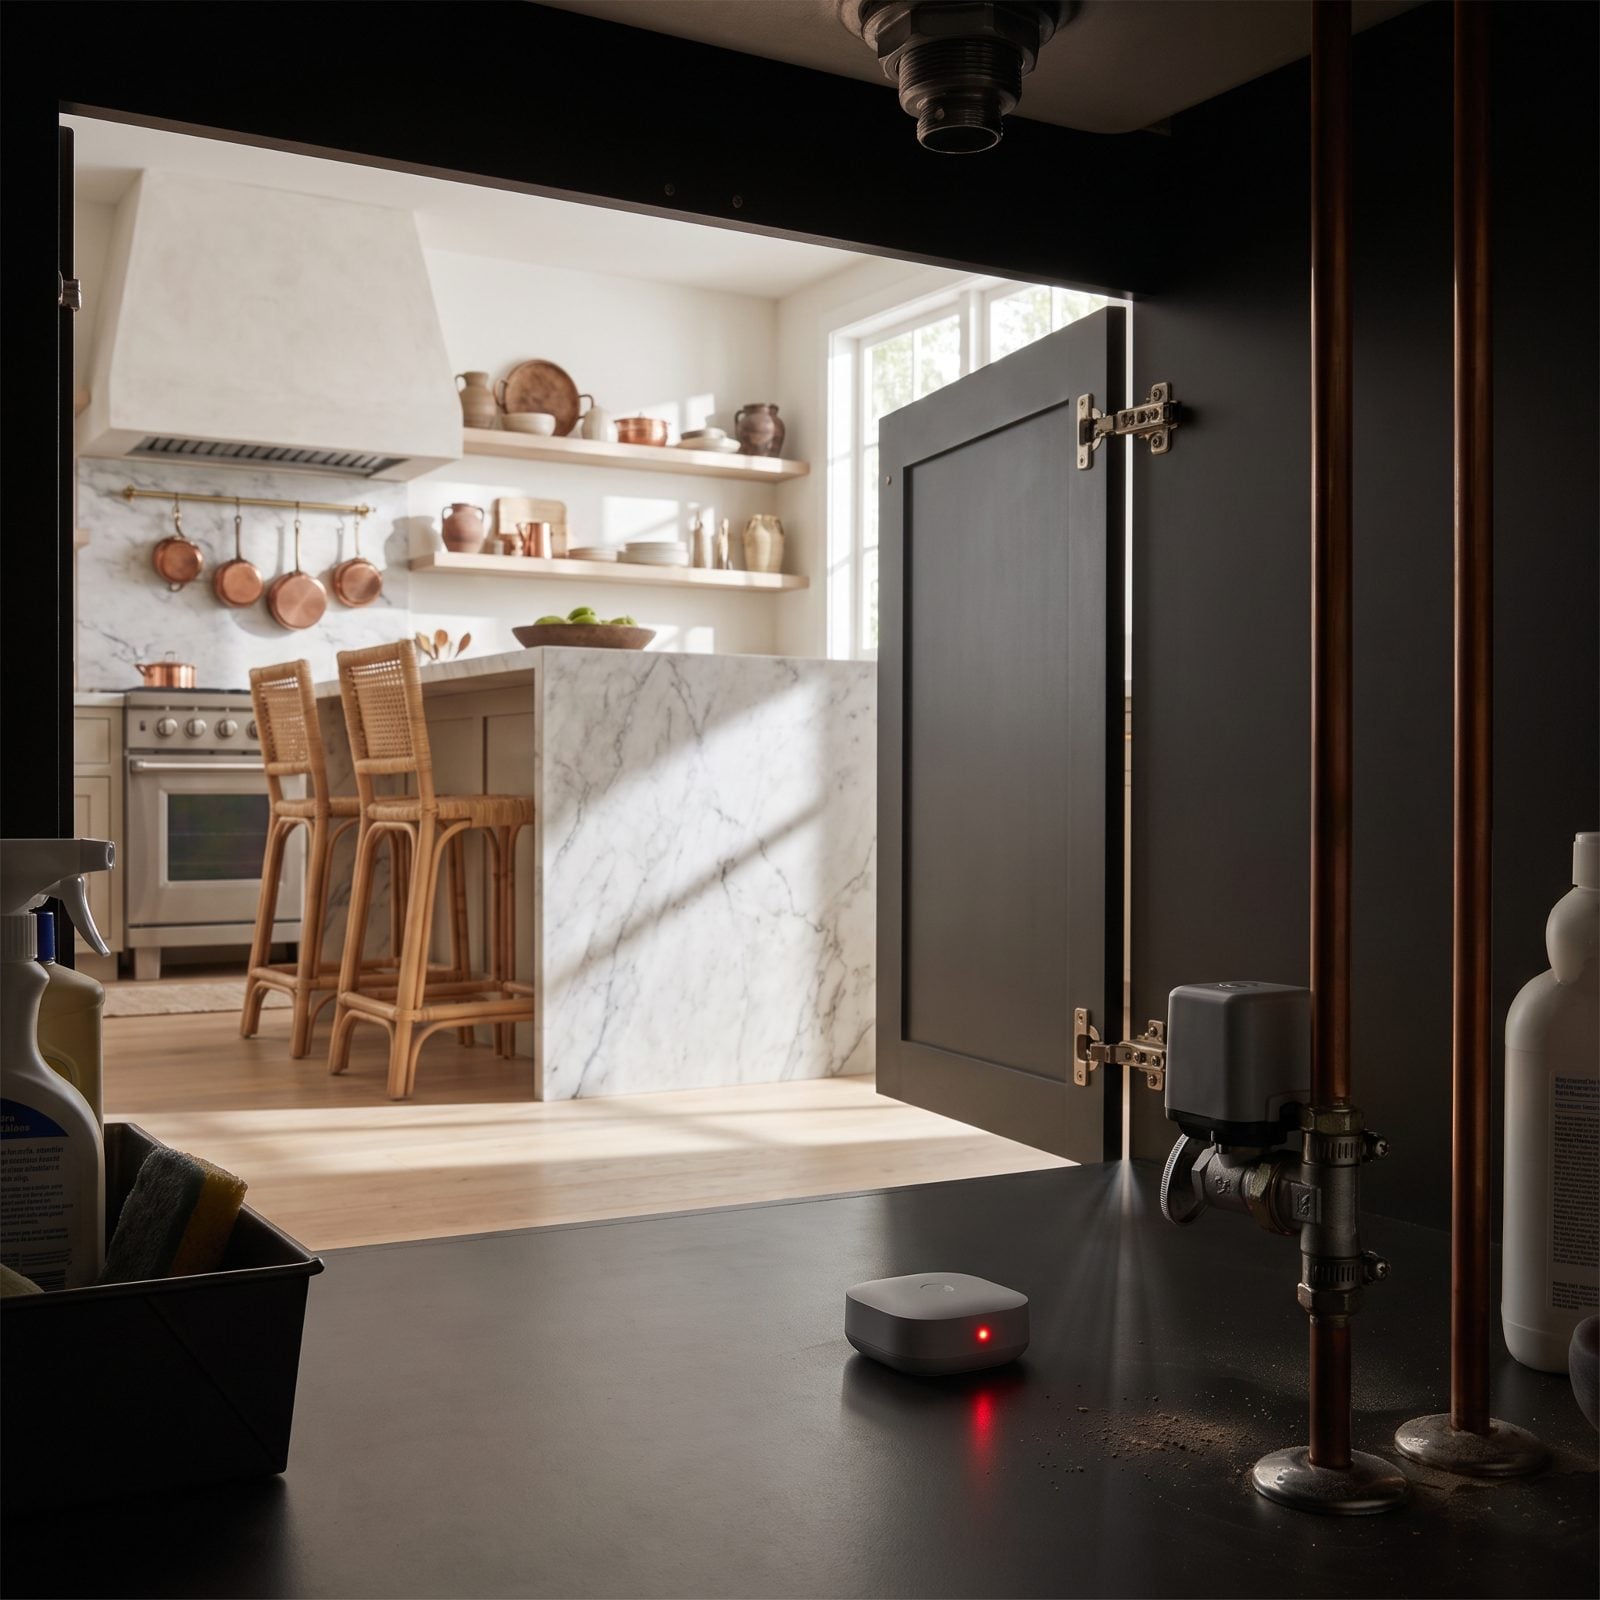
Buyers used to shrug at plumbing. Not anymore. A slow leak under the sink can rot a subfloor for months before anyone notices, and by then you’re pulling cabinets and writing checks. A puck-sized sensor that trips a motorized shutoff valve kills the supply the second it feels moisture, no matter who’s home.
The pitch to a buyer is dead simple: one gadget quietly standing between them and a five-figure repair. Agents love a feature they can explain in a single breath.
7. Standard Appliance Openings for Painless Future Swaps
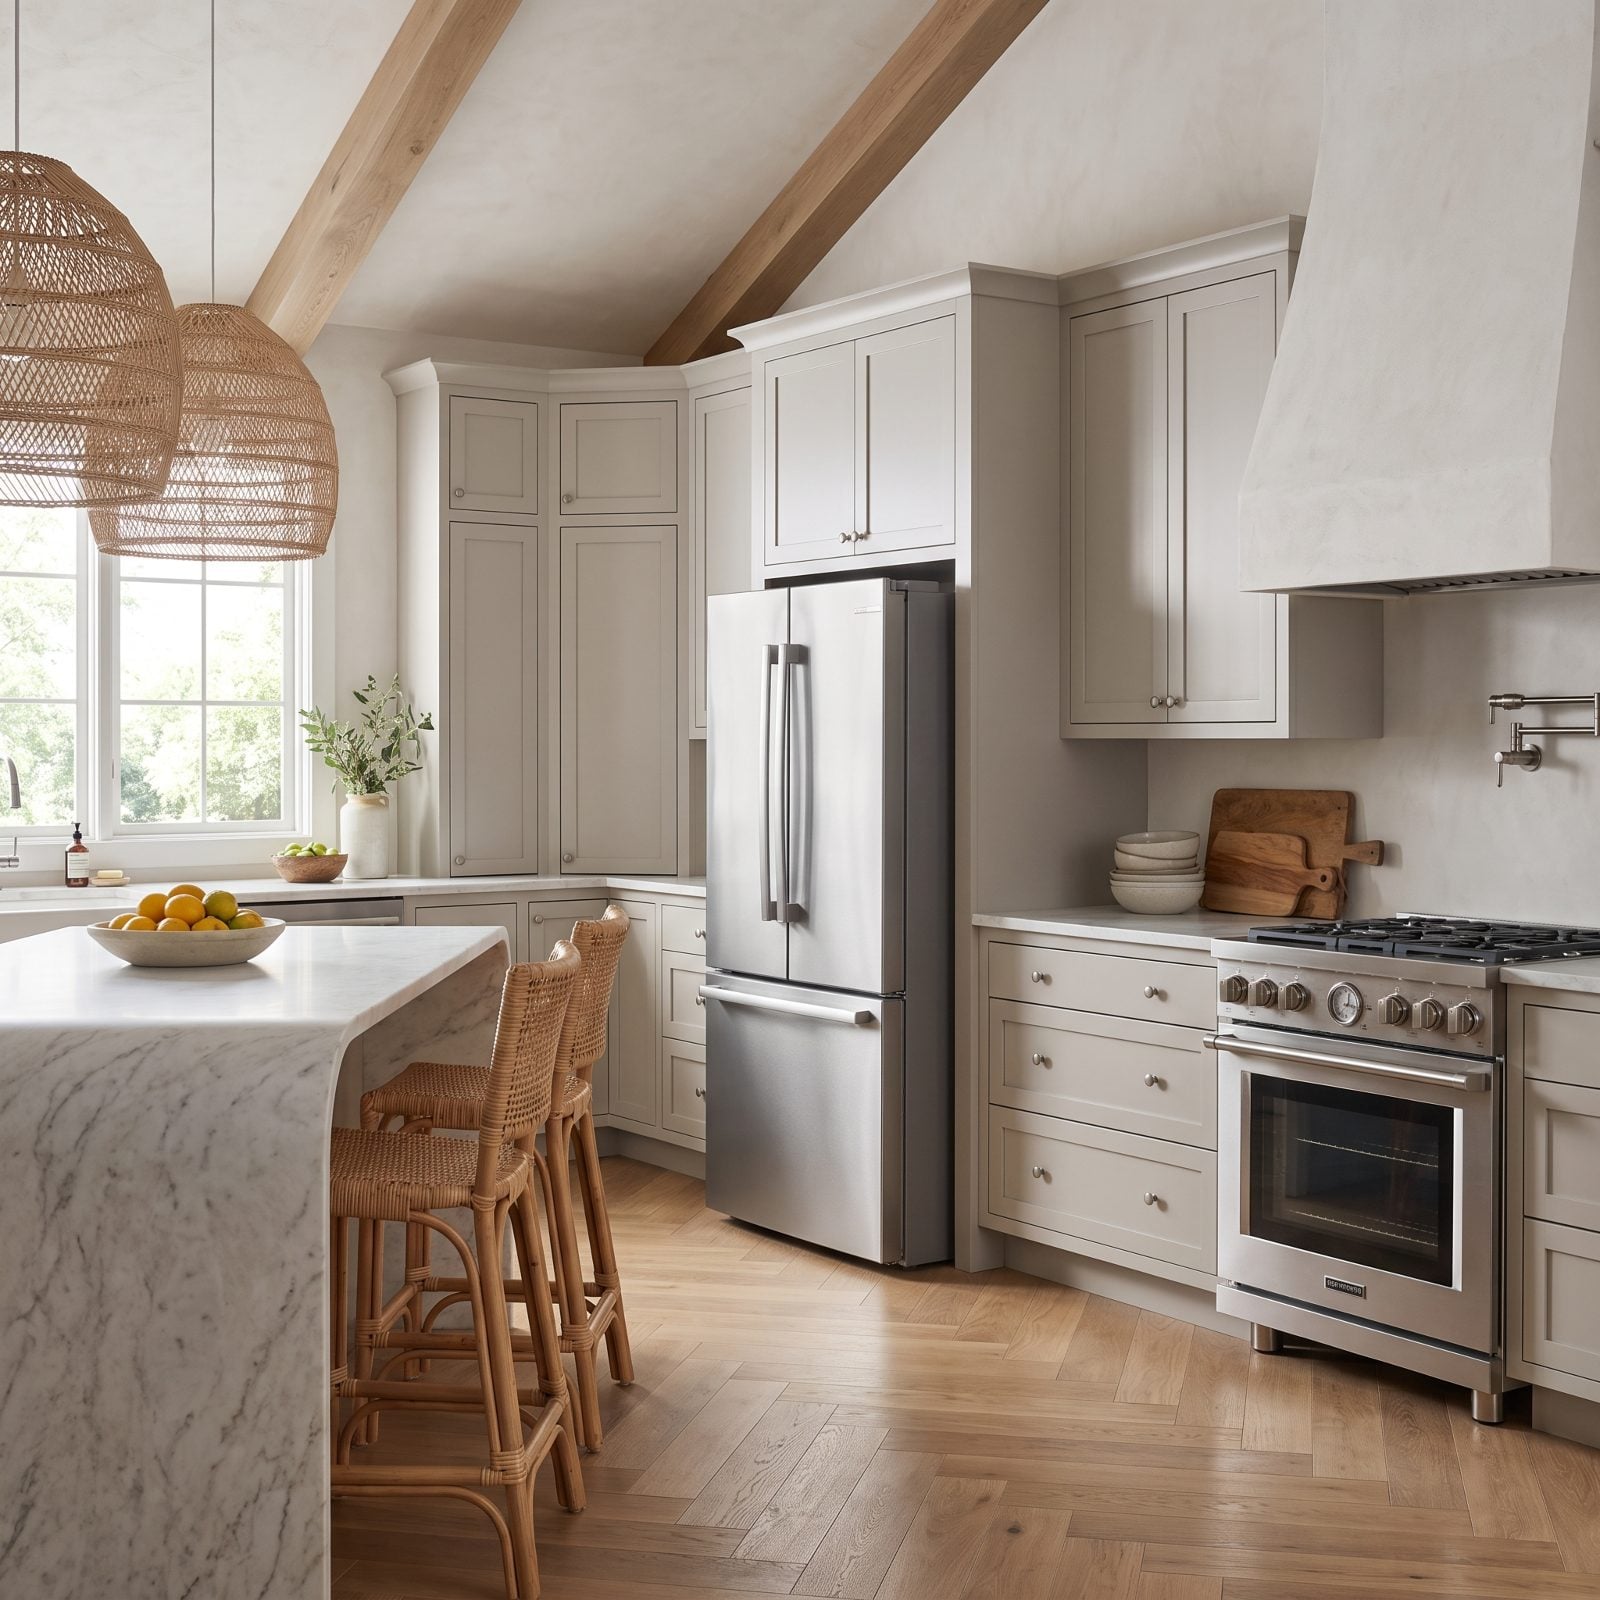
Custom-sized appliance nooks look impressive until the fridge dies. Then you discover a standard 36-inch replacement won’t squeeze into the 34-inch hole some builder cut to feel clever. Suddenly it’s a cabinet job, not an appliance job, and your Saturday is gone.
Standard openings sound boring. Good. Boring is the entire point here. When the dishwasher gives out in year eight, the new one slides right in and the buyer never thinks about it again — that quiet predictability reads as competence to anyone touring a contemporary kitchen.
6. An Appliance Garage That Actually Stays Accessible
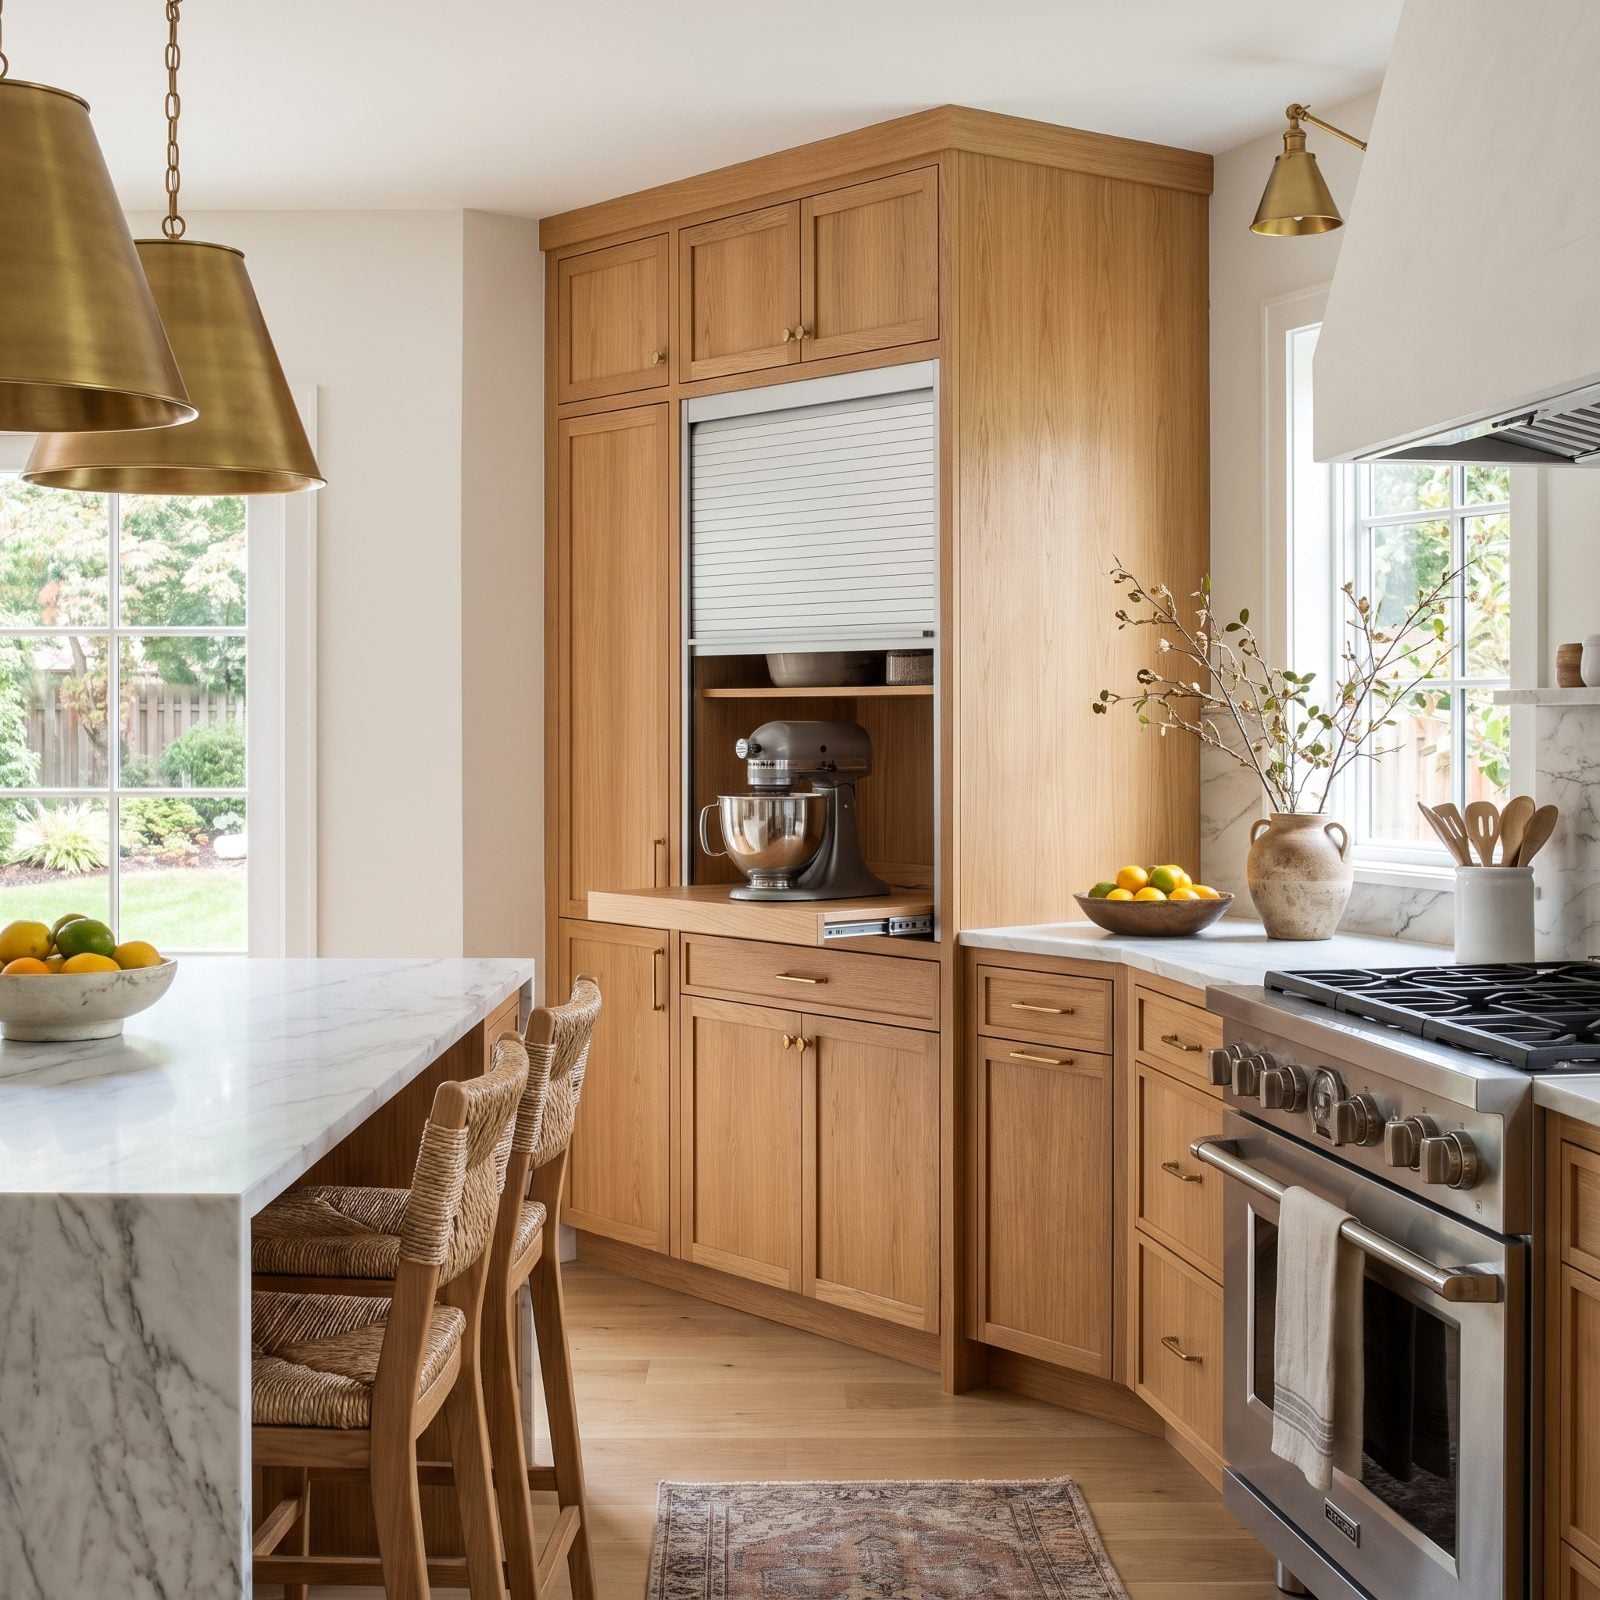
The old appliance garage was a trap. You’d stash the mixer inside, then never touch it again because hauling it out meant crouching and wrestling a cord. Clutter hidden is not clutter solved.
The newer version rolls up on a smooth tambour and sets everything on a shelf that glides forward to counter height — blender, coffee grinder, toaster, all plugged in and waiting. You open it, you use it, you close it. Buyers who hate a messy counter but can’t part with their gadgets take one look and their shoulders drop.
5. Clear Sightlines to the Family Room and Backyard
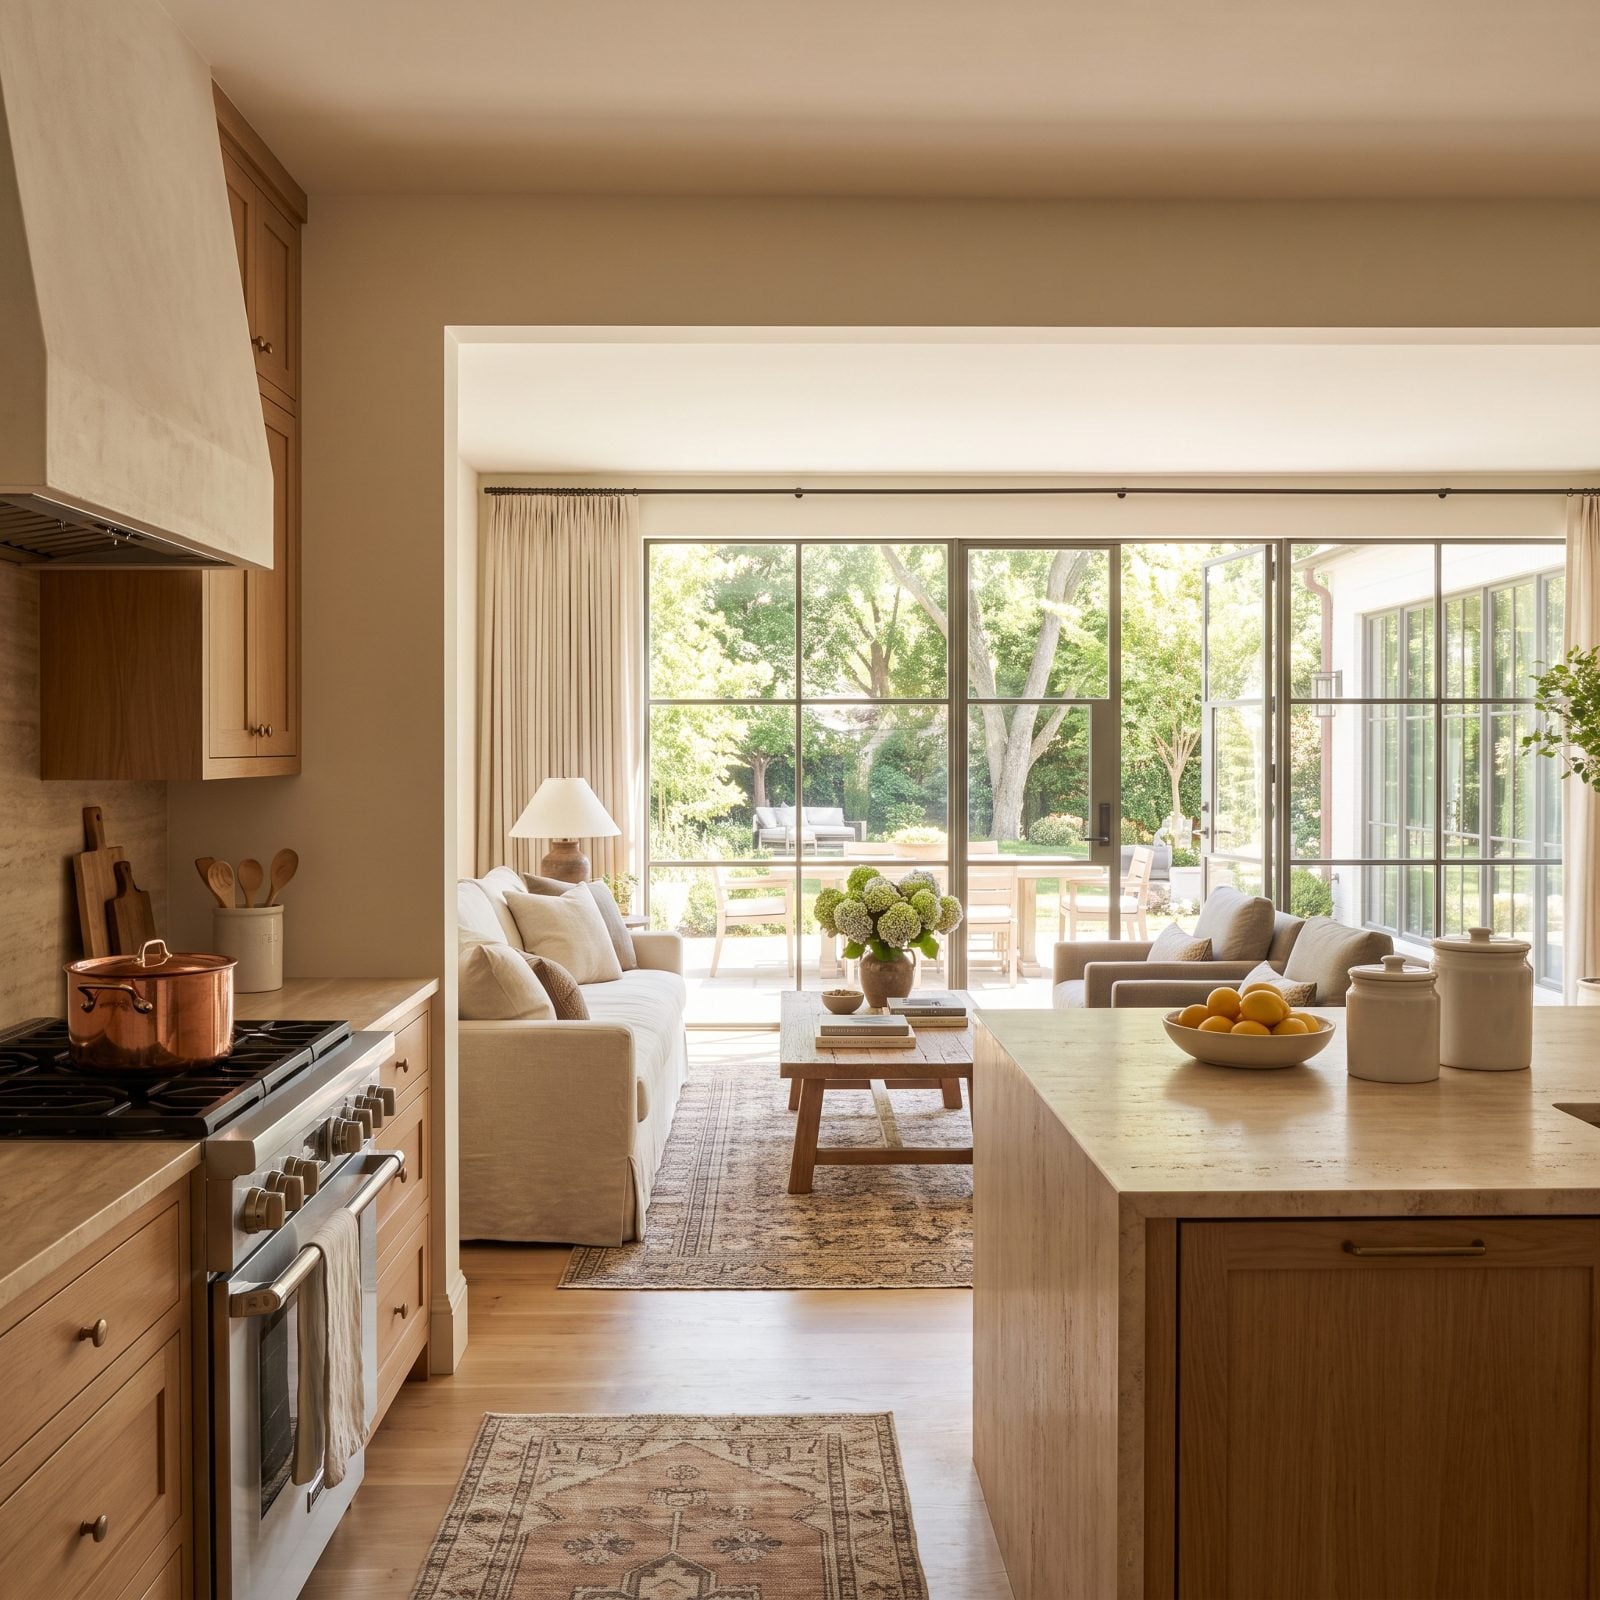
Ask any parent who has cooked dinner while a toddler roamed the house. An island that faces a blank wall is a nonstarter, because you want your back to the stove, not to the kids.
Orient that island toward the family room and the backyard glass, and suddenly you can watch the sandbox and stir the sauce at once. That’s why open kitchen inspiration keeps winning with families. Sure, the navy island with the brass pendant lights looks great. But the real sell is the line of sight.
4. A Short, Direct Route From the Grocery Door
🔥 Would you like to save this?
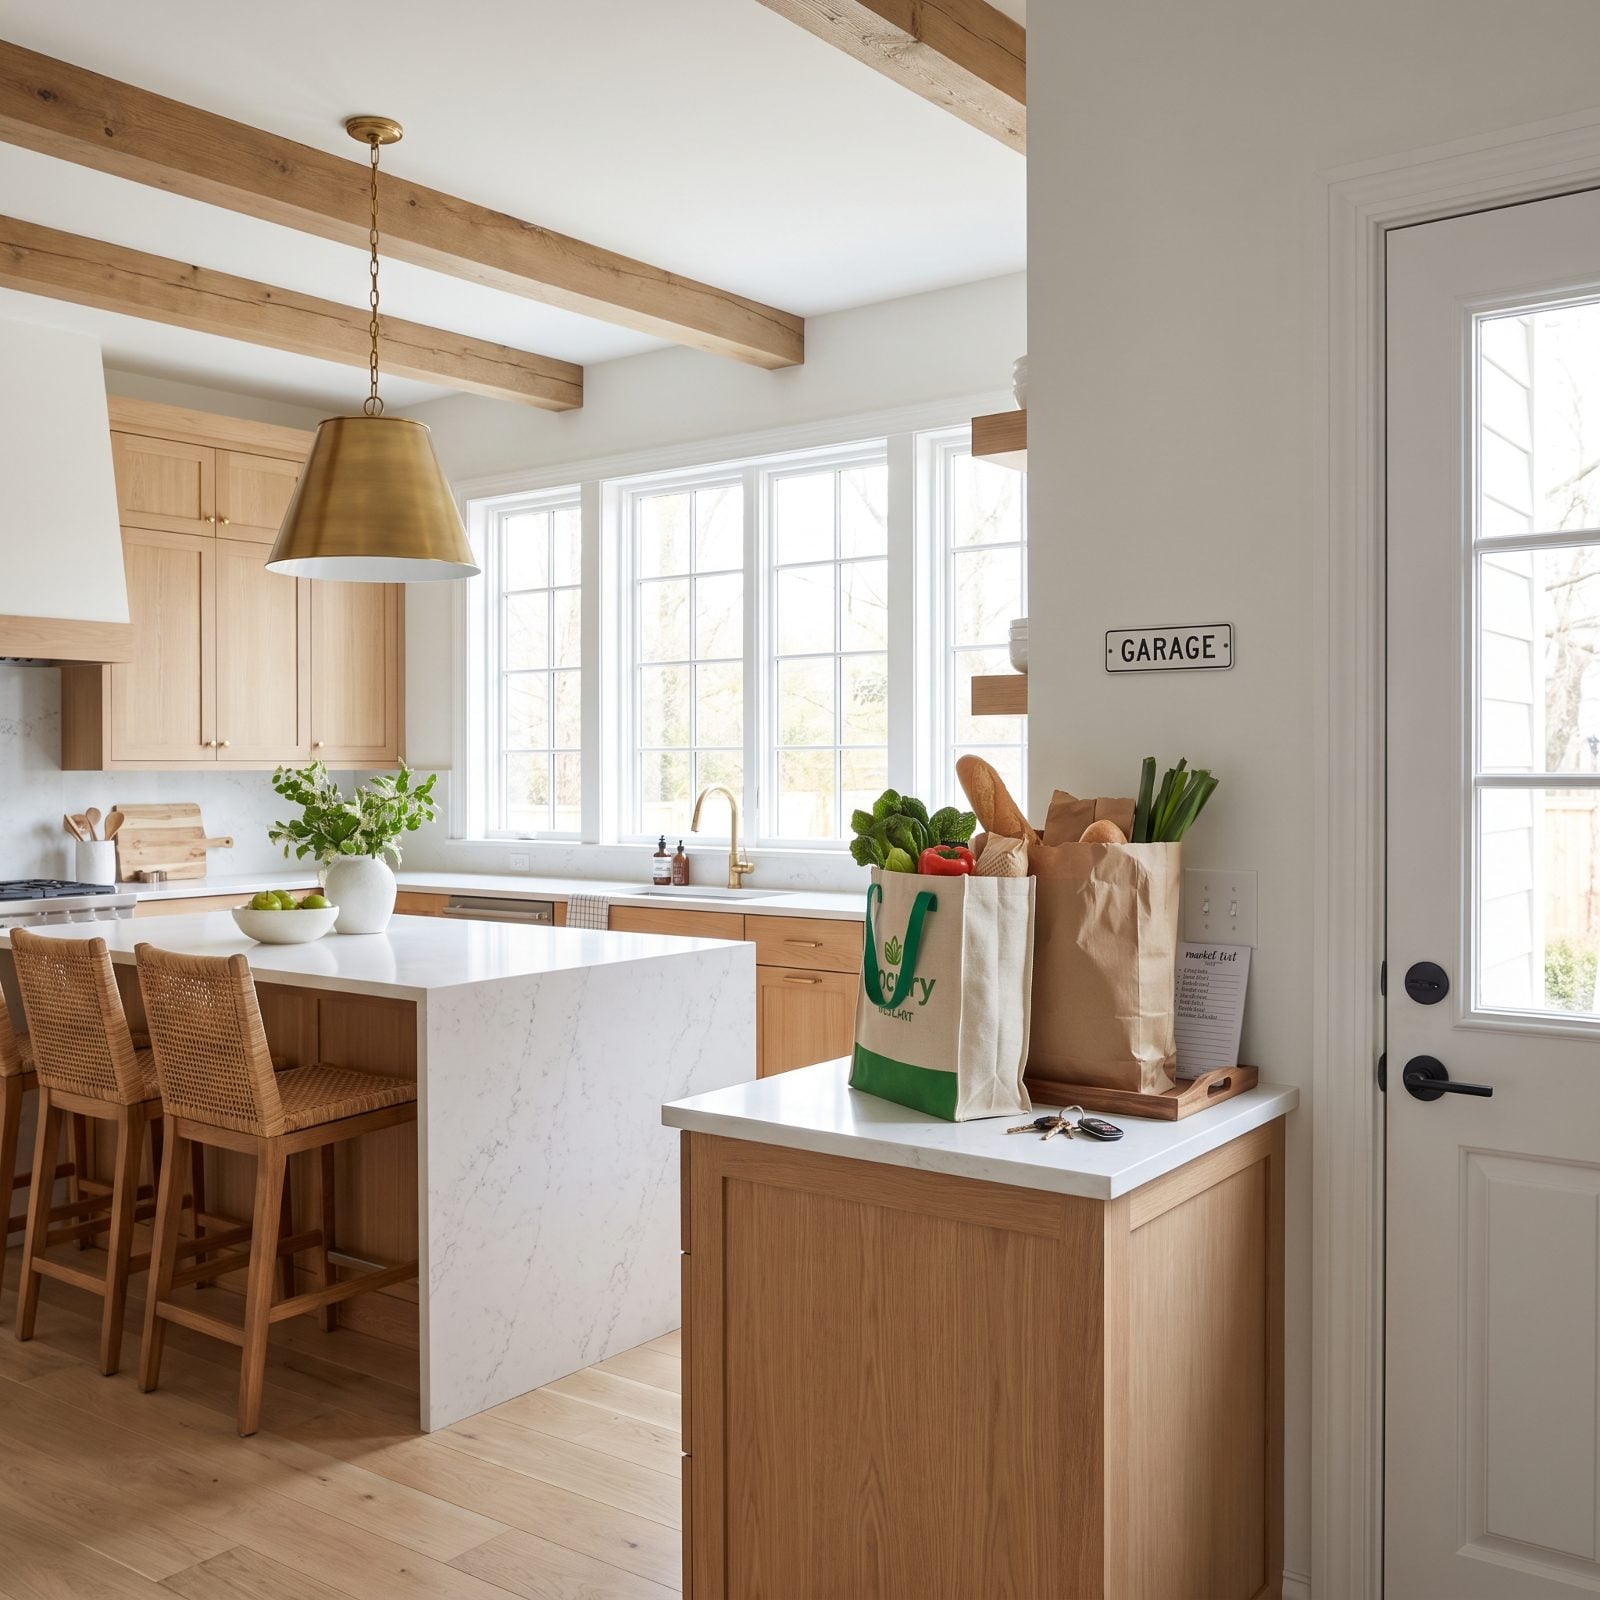
Nobody tours a house imagining themselves carrying eight bags of groceries. They should, though.
The best kitchens plant a landing counter within a few steps of the door you actually walk through with your arms full. Drop the bags, unload straight into the fridge, done — no trekking the milk across the living room. It’s the kind of layout logic you feel every single week and never notice until some house makes you go without it.
3. A Built-In Pet Feeding Station Out of the Walkway
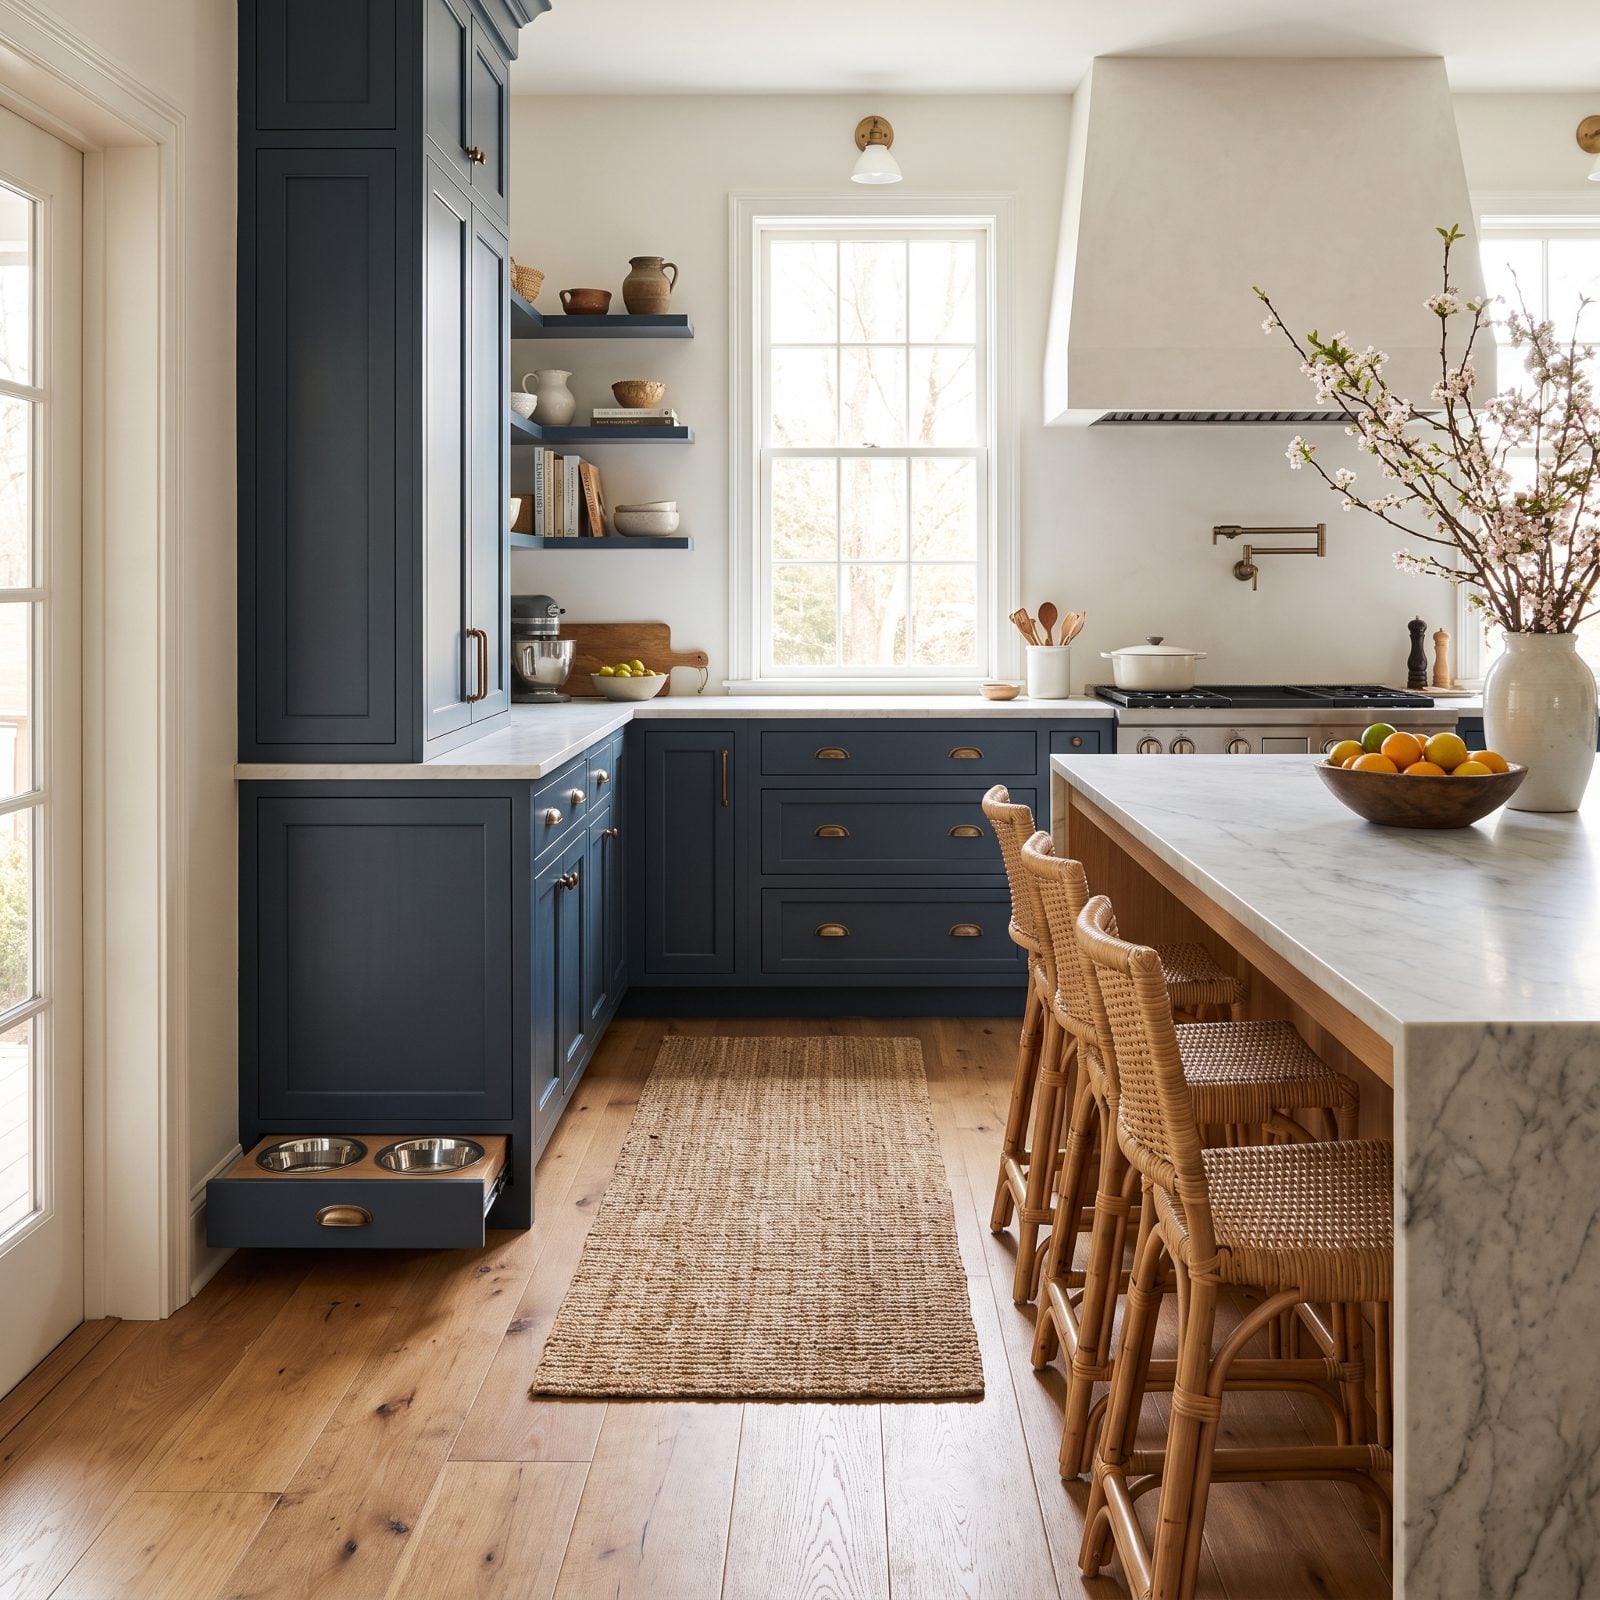
You’ve stubbed a toe on a dog bowl in the dark. Everyone with a pet has. The bowls always drift into wherever the traffic flows, because that’s exactly where the pet wants them.
Recess the feeding station into the toe-kick or the island base and the problem’s gone for good. Bowls stay put, out of the walking lane, and slide back in when the floor gets mopped. More households keep pets every year, and a buyer with animals clocks this detail the second they walk in. Small niche, real loyalty.
2. A Closable Partition to Hide the Mess When Guests Arrive
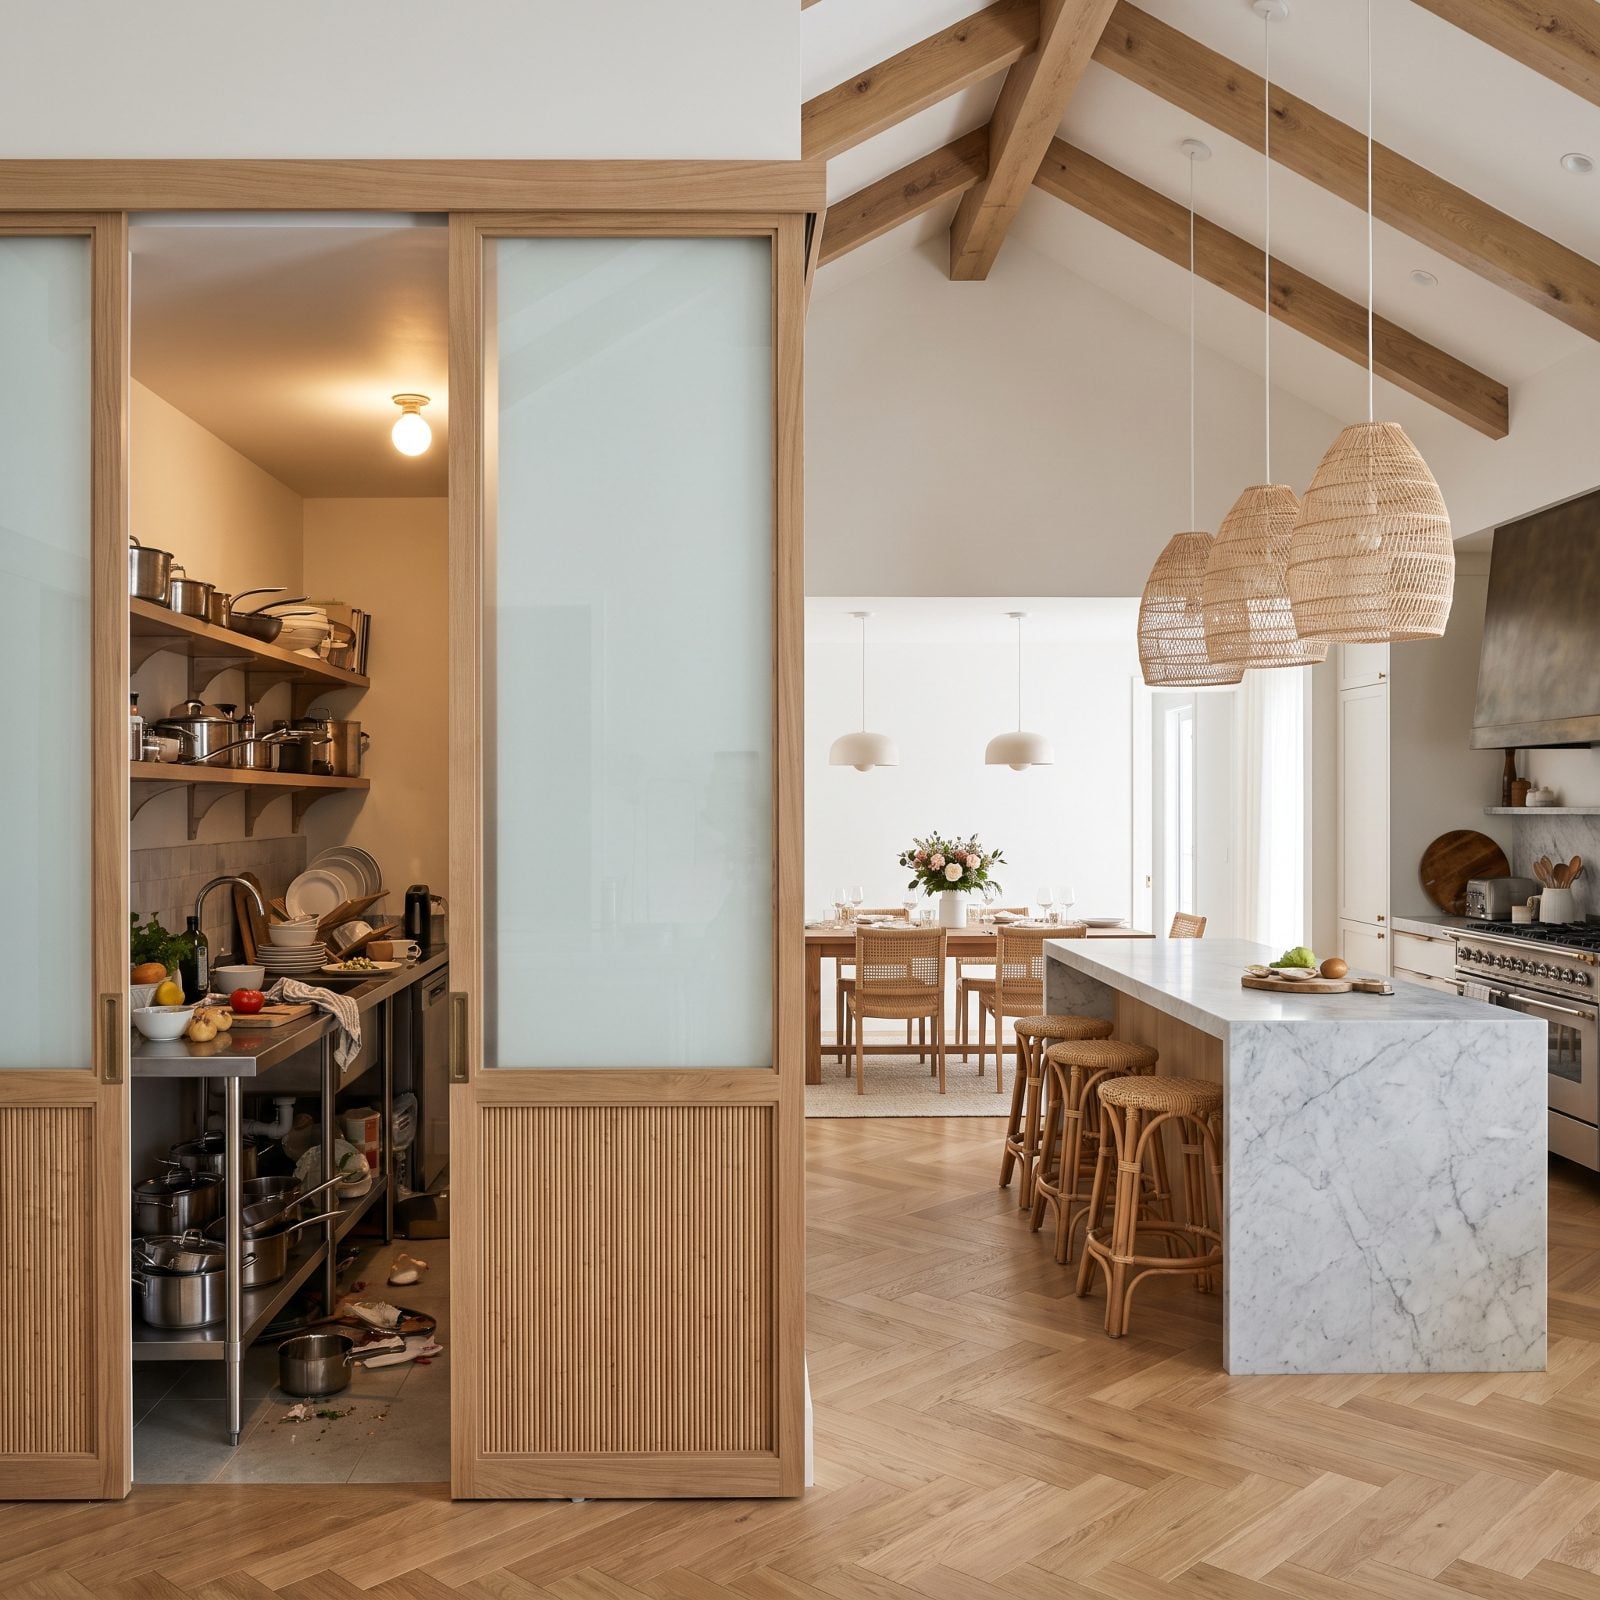
The open floor plan has one flaw everybody knows and nobody admits at the design phase. When you host, your guests get a front-row seat to every dirty pan.
A closable partition — glass barn slider, pocket doors, whatever suits the home — keeps the open feel day to day, then slides the mess out of sight the moment company walks in. You get the airy layout and an escape hatch. It plays especially well with dark kitchen inspiration, where charcoal cabinets and a black steel frame come off as deliberate rather than utilitarian.
Buyers want the open plan until the third dinner party. Then they want a door.
1. A Family Command Center That Ends the Paper Pile
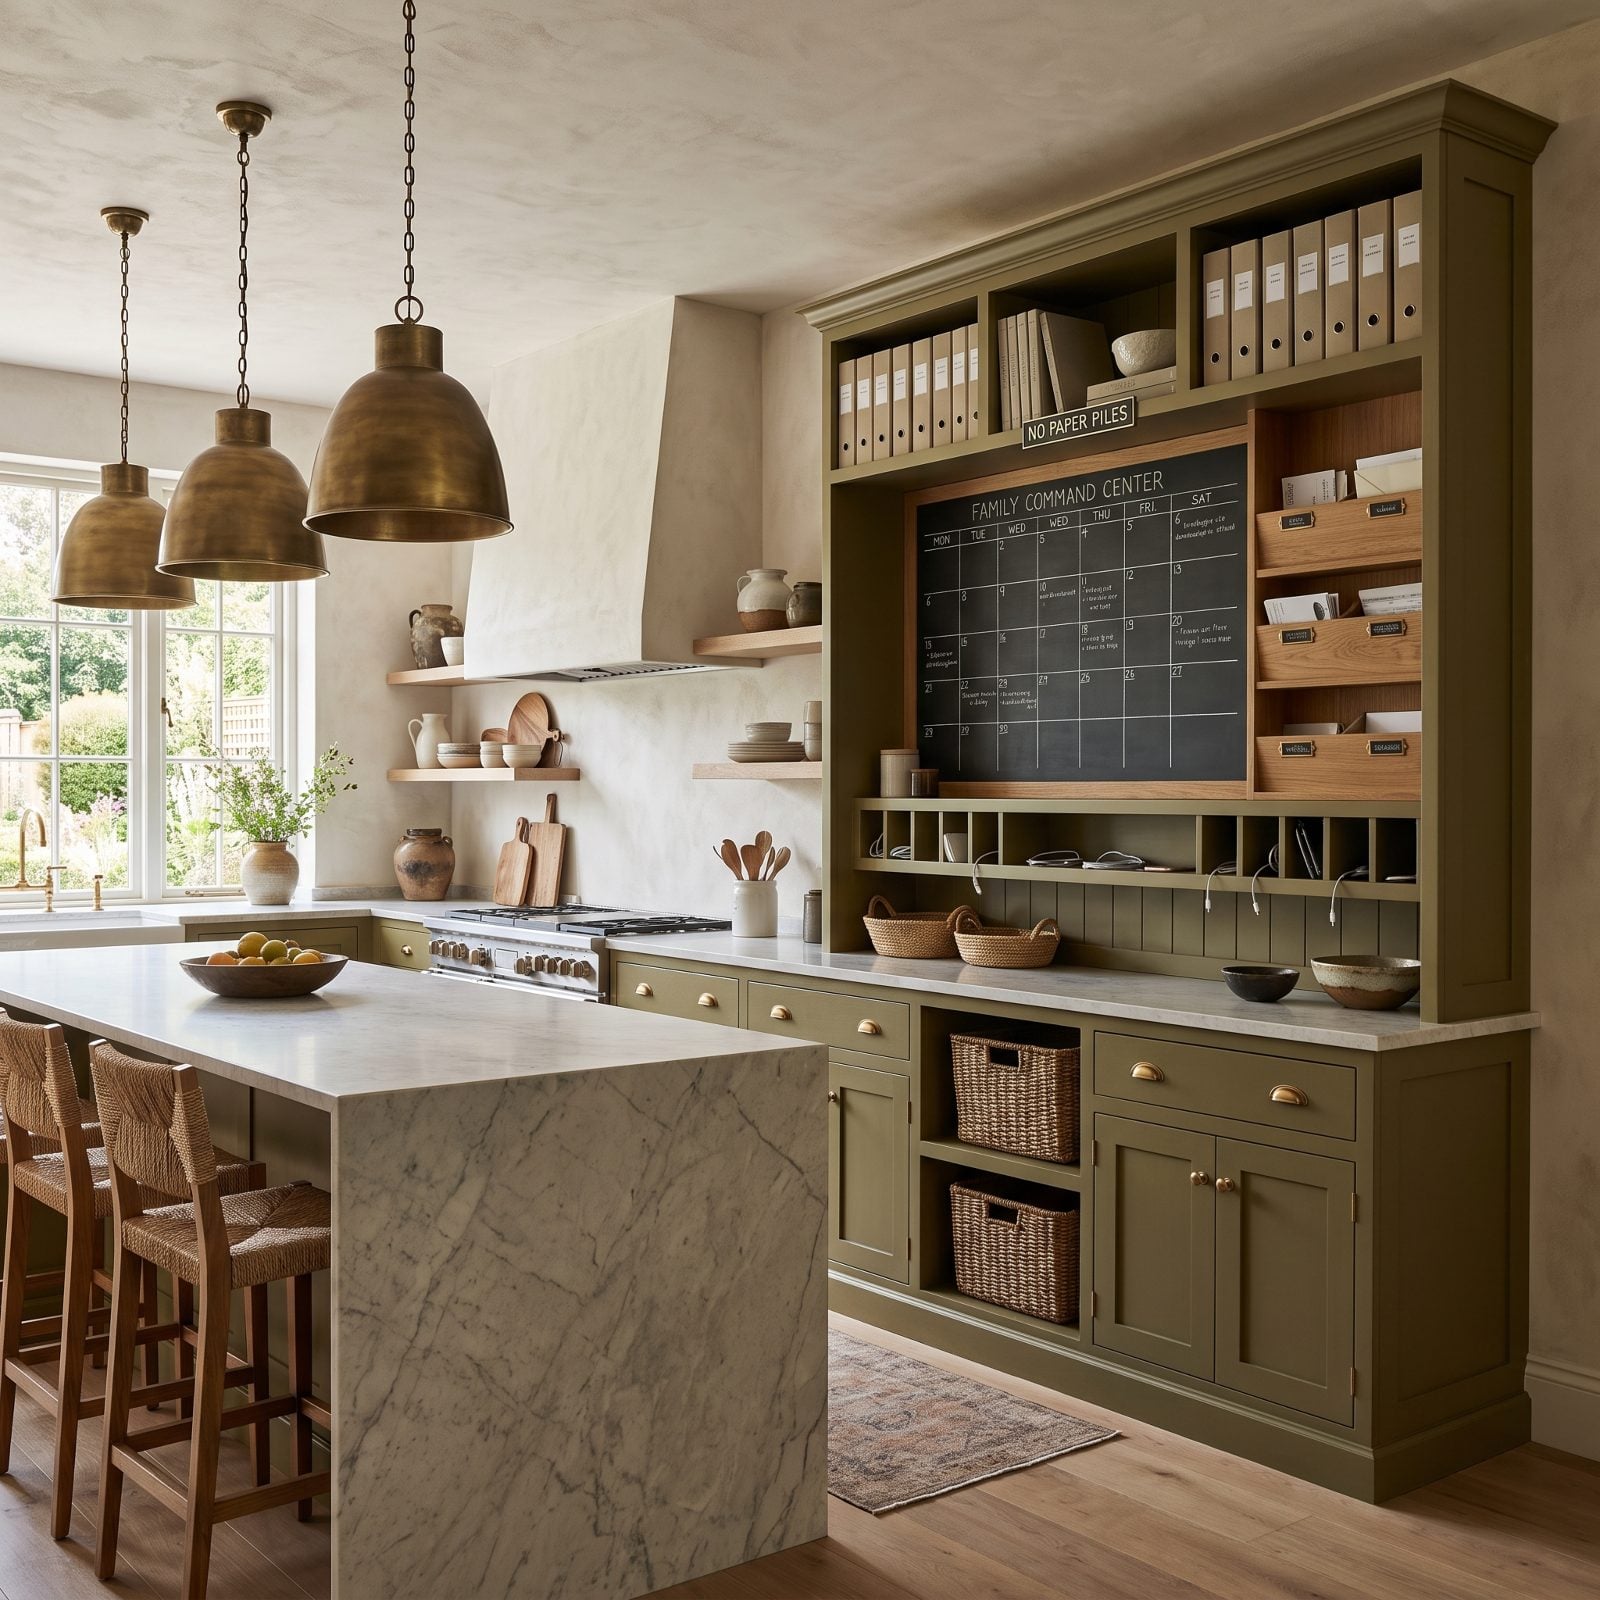
Every family kitchen has a horizontal surface that turns into a paper graveyard — field trip forms, junk mail, a birthday invite you swore you’d answer, all breeding on the counter next to the fruit bowl.
A dedicated command center corrals the lot. Calendar, cubbies, a charging drawer so phones quit hogging the counter. Give the chaos an assigned seat and the rest of the kitchen stays clear. Honestly, buyers with school-age kids grasp this faster than any stone slab you could show them.