🔥 Would you like to save this?
A kitchen can have acres of marble, cabinetry that costs more than a car, and lighting calculated to the last lumen. Then, in the corner, there’s a chair nobody sits in. Or a cupboard requiring the flexibility of a circus contortionist. Expensive square footage, doing absolutely nothing.
In order to come up with the very specific design ideas, we create most designs with the assistance of state-of-the-art AI interior design software. Also, assume links that take you off the site are affiliate links such as links to Amazon. this means we may earn a commission if you buy something.
That corner deserves better. Give it a window seat and the kitchen acquires somewhere to linger. Install a proper coffee bar and the morning routine gets its own address. A curved banquette can turn an awkward angle into the most sociable part of the room. A pantry wall can swallow the clutter that otherwise colonizes every available counter.
The possibilities get considerably more interesting when designers stop treating the corner as a storage problem. Steel-framed glass can turn it toward the garden. A recessed display can introduce a completely different architectural rhythm. A fireplace, a library ladder, a game table, even a dedicated bread station can make an overlooked part of the kitchen the reason the entire room works.
Some solutions are gloriously extravagant. Others involve little more than a better shelf, a properly positioned seat, or a countertop that knows where to turn. The architectural reversal is the same: the least useful part of the kitchen becomes the part with the clearest purpose.
31. A Forest-Green Kitchen Finds Room for a Game Table
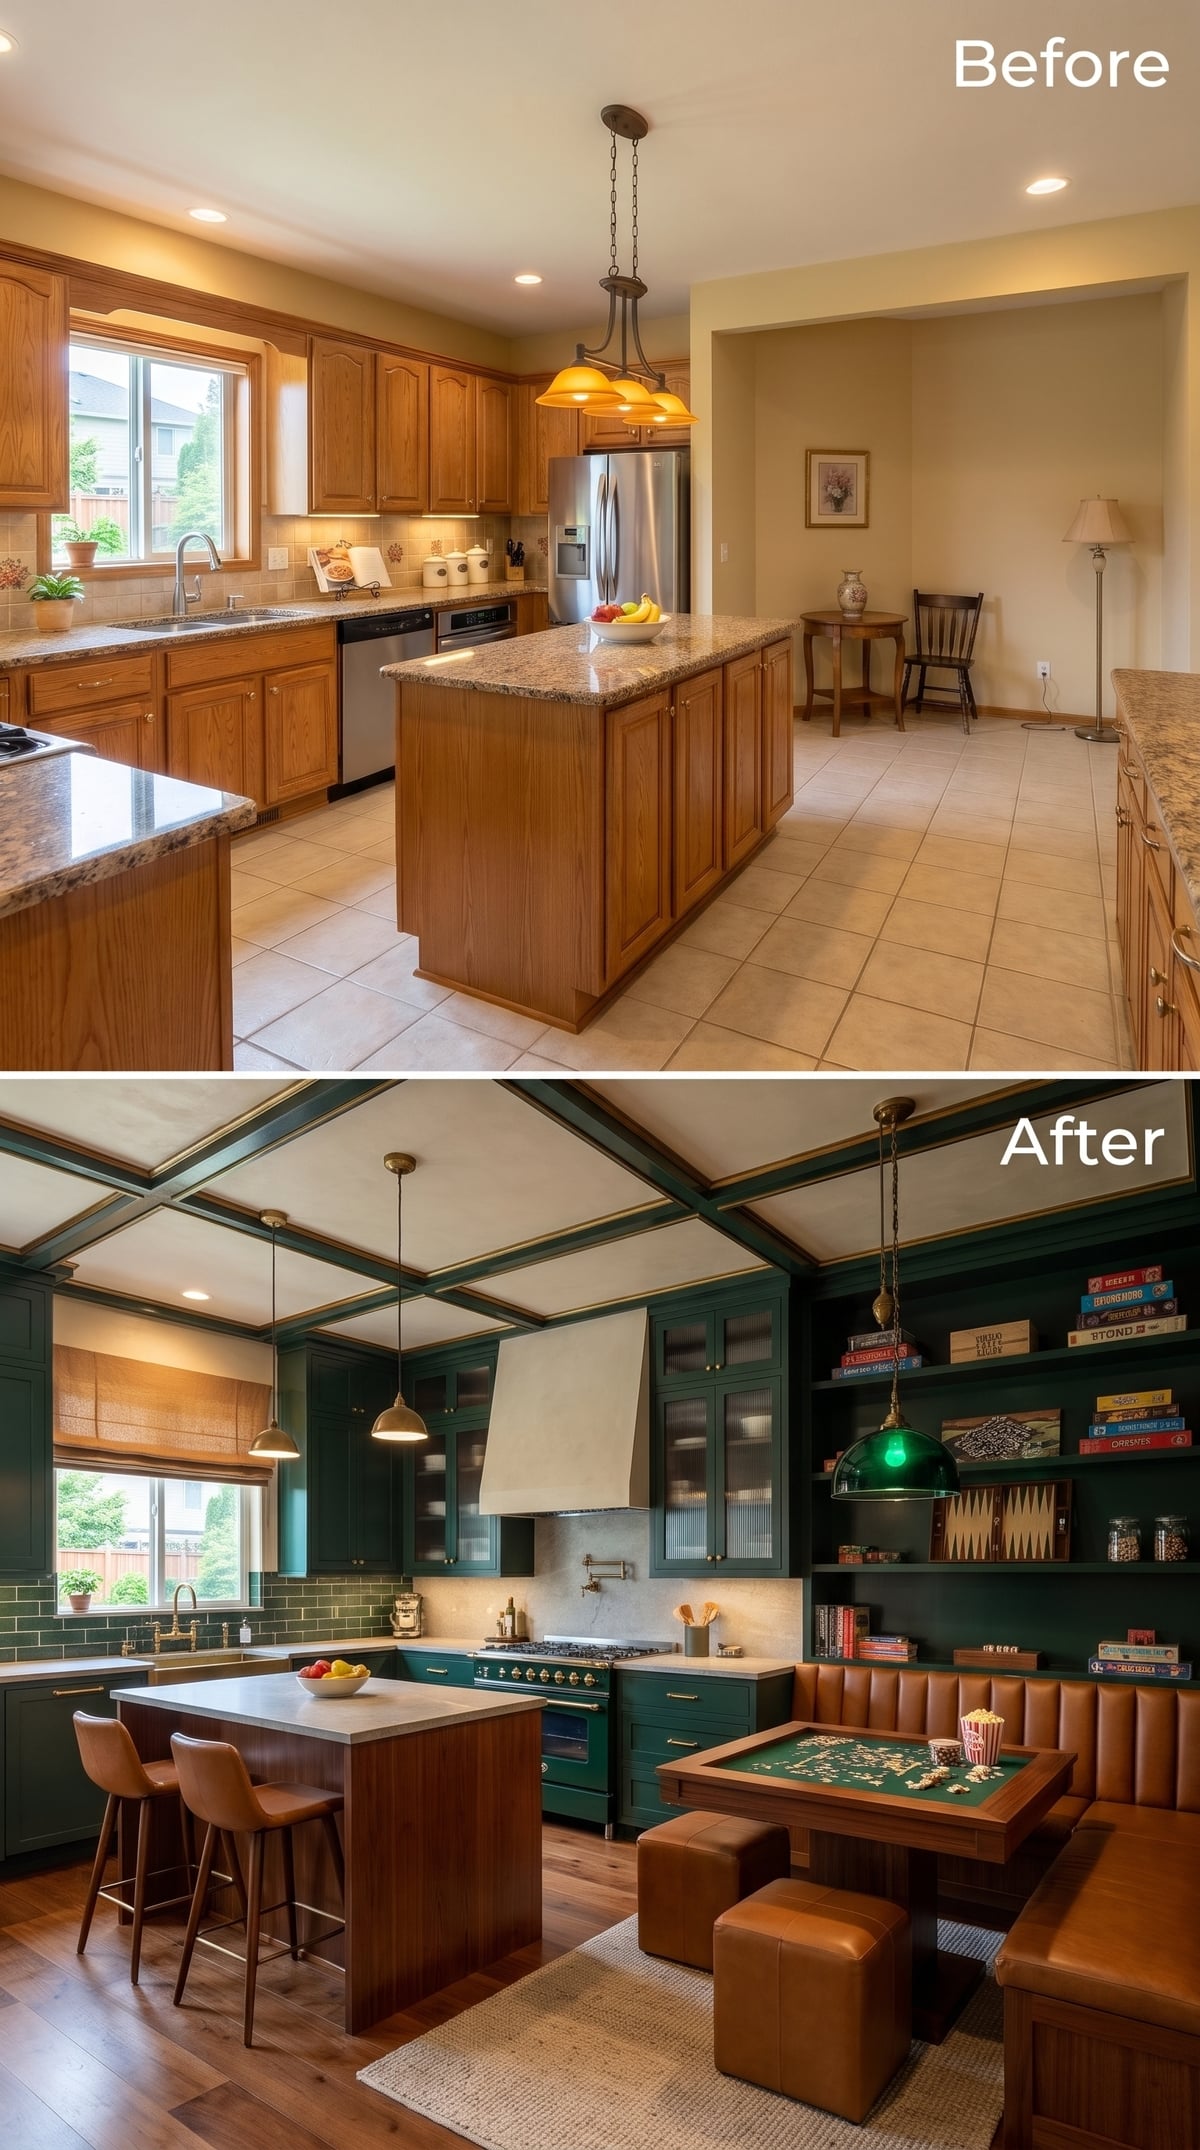
A green-felt game table and cognac leather banquette give this kitchen something few cooking spaces possess: the atmosphere of a private club. Board-game shelves rise behind the seating, and an emerald pendant hangs above the table. The corner is designed for an activity with no particular connection to chopping vegetables or washing dishes.
Forest-green Shaker cabinetry, brass hardware, and a coffered ceiling create a richly traditional setting. The walnut-based island adds warmth, while reeded glass cabinet doors interrupt the long stretches of green. The game corner belongs to the room’s palette but operates according to its own rules. Cooking is only one reason to gather here.
30. A Window Seat Makes a Navy-and-Maple Kitchen Worth Lingering In
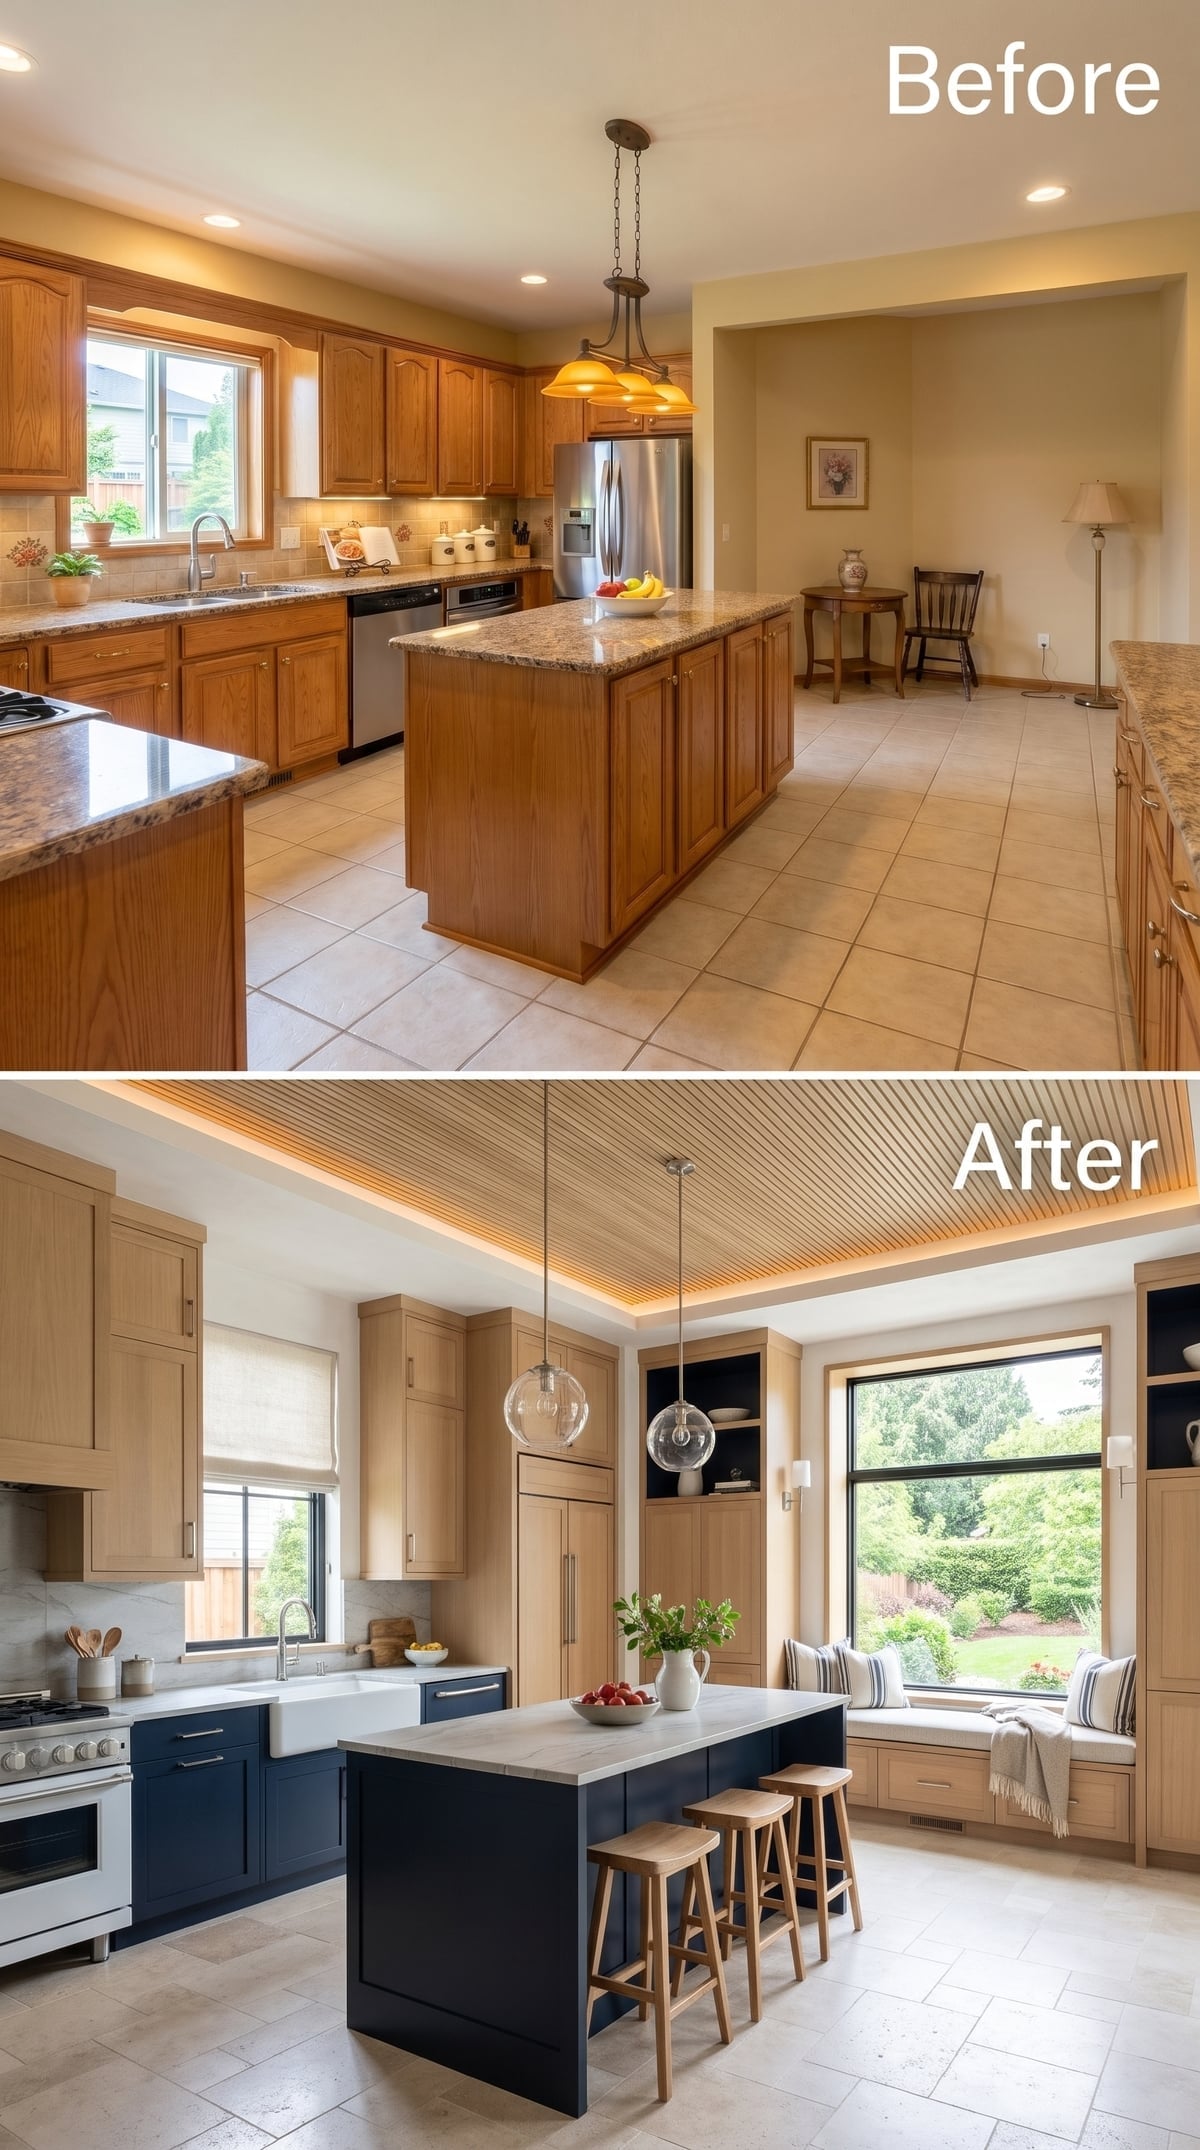
A cushioned bench beneath a broad picture window gives this kitchen something another row of cabinets couldn’t provide: a place to enjoy the garden without leaving the room. The seat faces the view rather than the cooking surfaces, claiming its own small territory beside the working kitchen.
Light maple cabinetry keeps the surroundings warm, while a navy island supplies a strong contrasting centerpiece. Overhead, a slatted wood ceiling with perimeter lighting brings a crisp architectural rhythm. The window seat is a relatively modest gesture in a sophisticated room, but its appeal has nothing to do with storage capacity or countertop acreage.
What Our Readers Say
- When Home Stratosphere readers were asked which kitchen island they would buy, 72% chose one with seating, so a spot to sit and linger clearly matters to most cooks.
From Home Stratosphere reader polls and votes.
29. A Red Pantry Wall Turns Storage Into a Spectacle
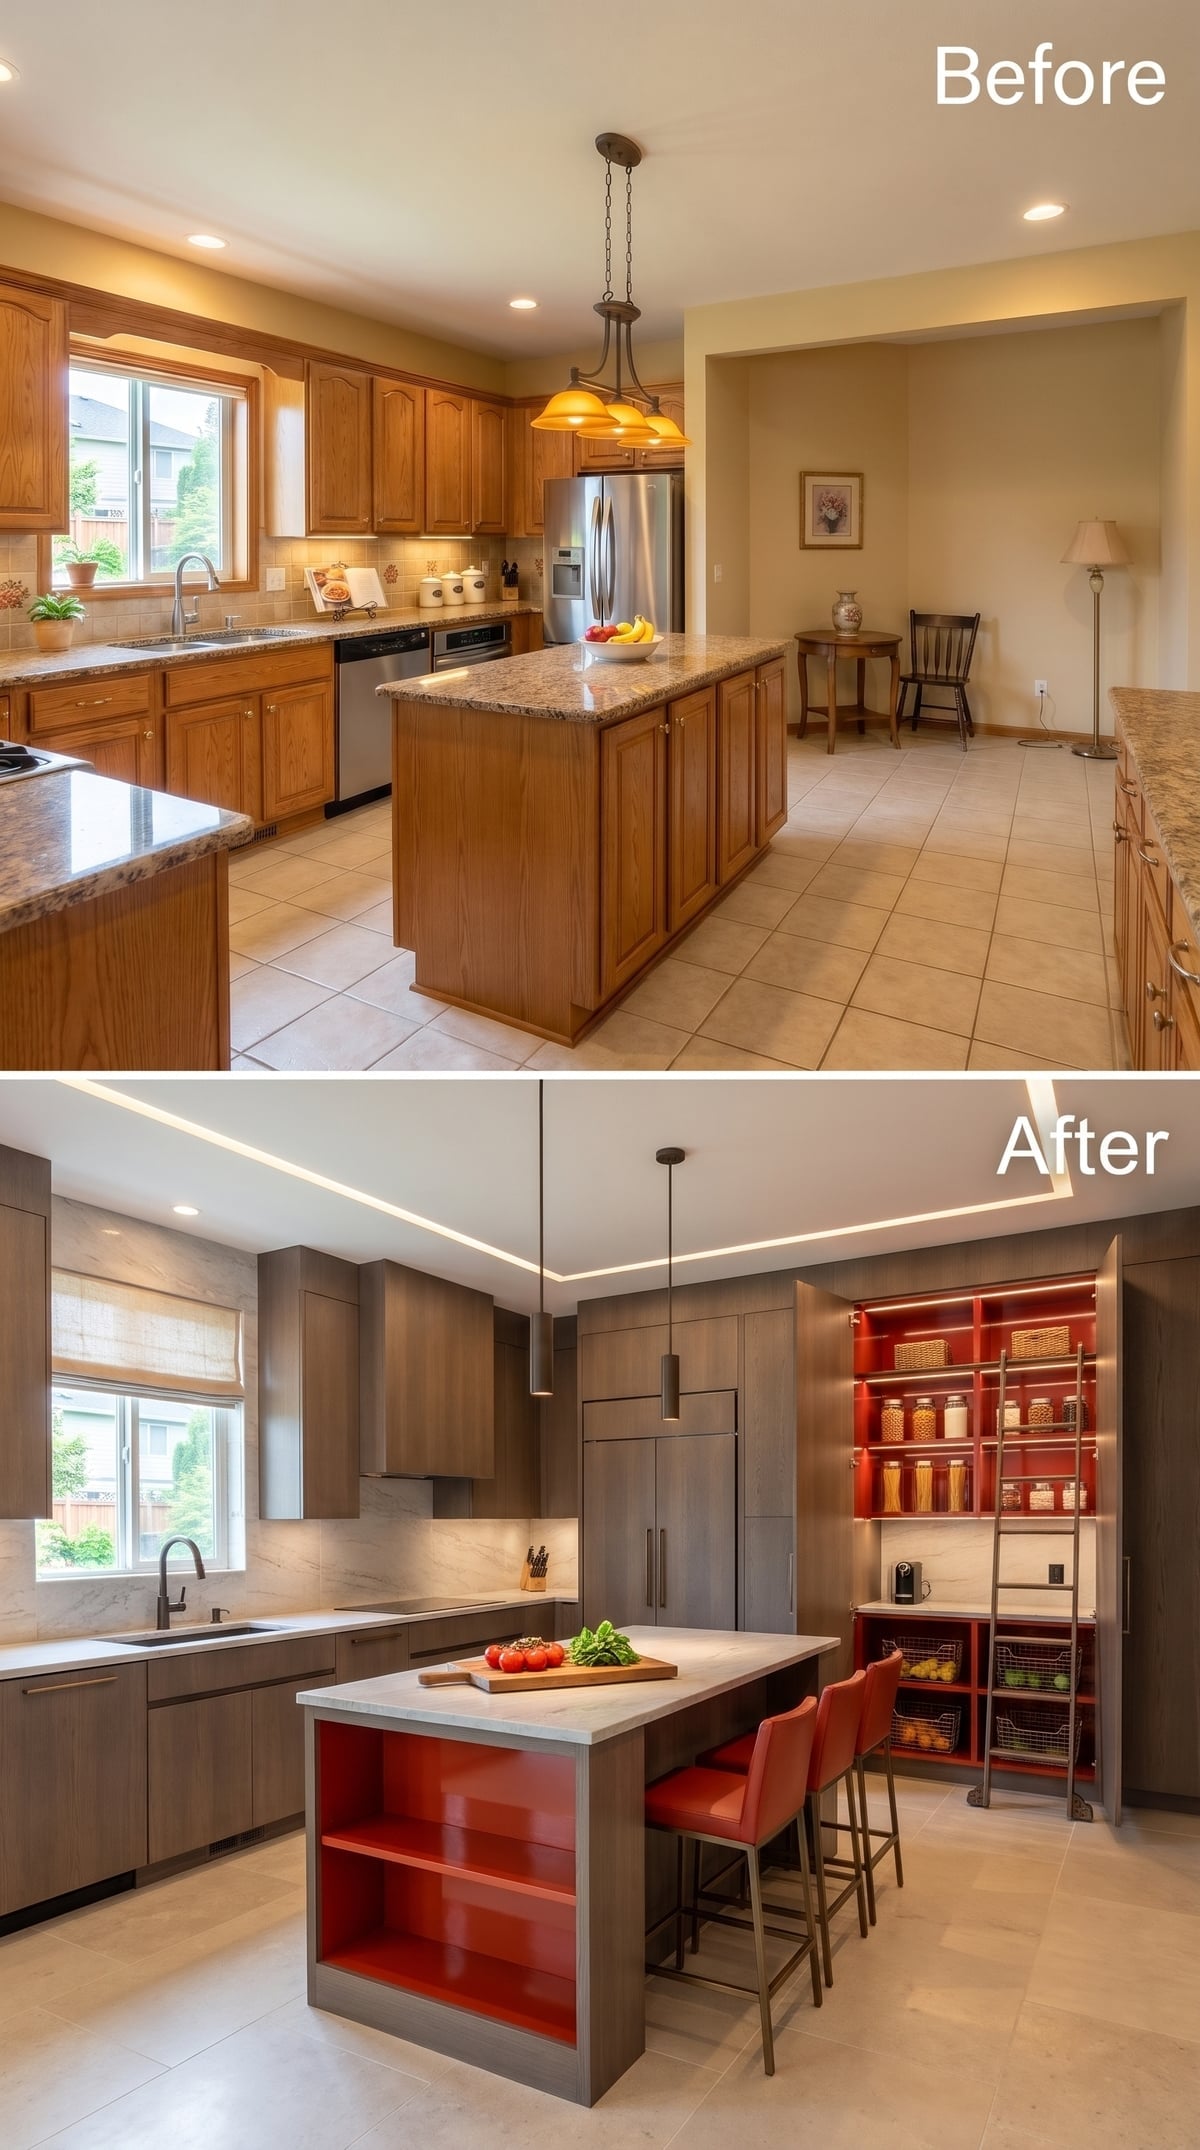
Red-backed shelving hits like a jolt of electricity against weathered-gray cabinetry. Open compartments, wire baskets, and a rolling library ladder turn the pantry into a graphic wall of storage, with everyday supplies becoming part of the composition.
Matching red details on the island and leather barstools carry the color across the kitchen without requiring an entirely red room. The pantry’s open structure gives jars, baskets, and provisions a deliberate place, while the saturated backdrop makes even ordinary storage look considered. A corner that might have disappeared behind closed doors now commands the room.
Practical Consideration: A rolling library ladder requires a properly supported rail, adequate floor clearance, and a safe place to park it when not in use. Frequently needed items should occupy shelves within ordinary reach.
28. A Chocolate-Plaster Kitchen Makes Space for a Proper Lounge
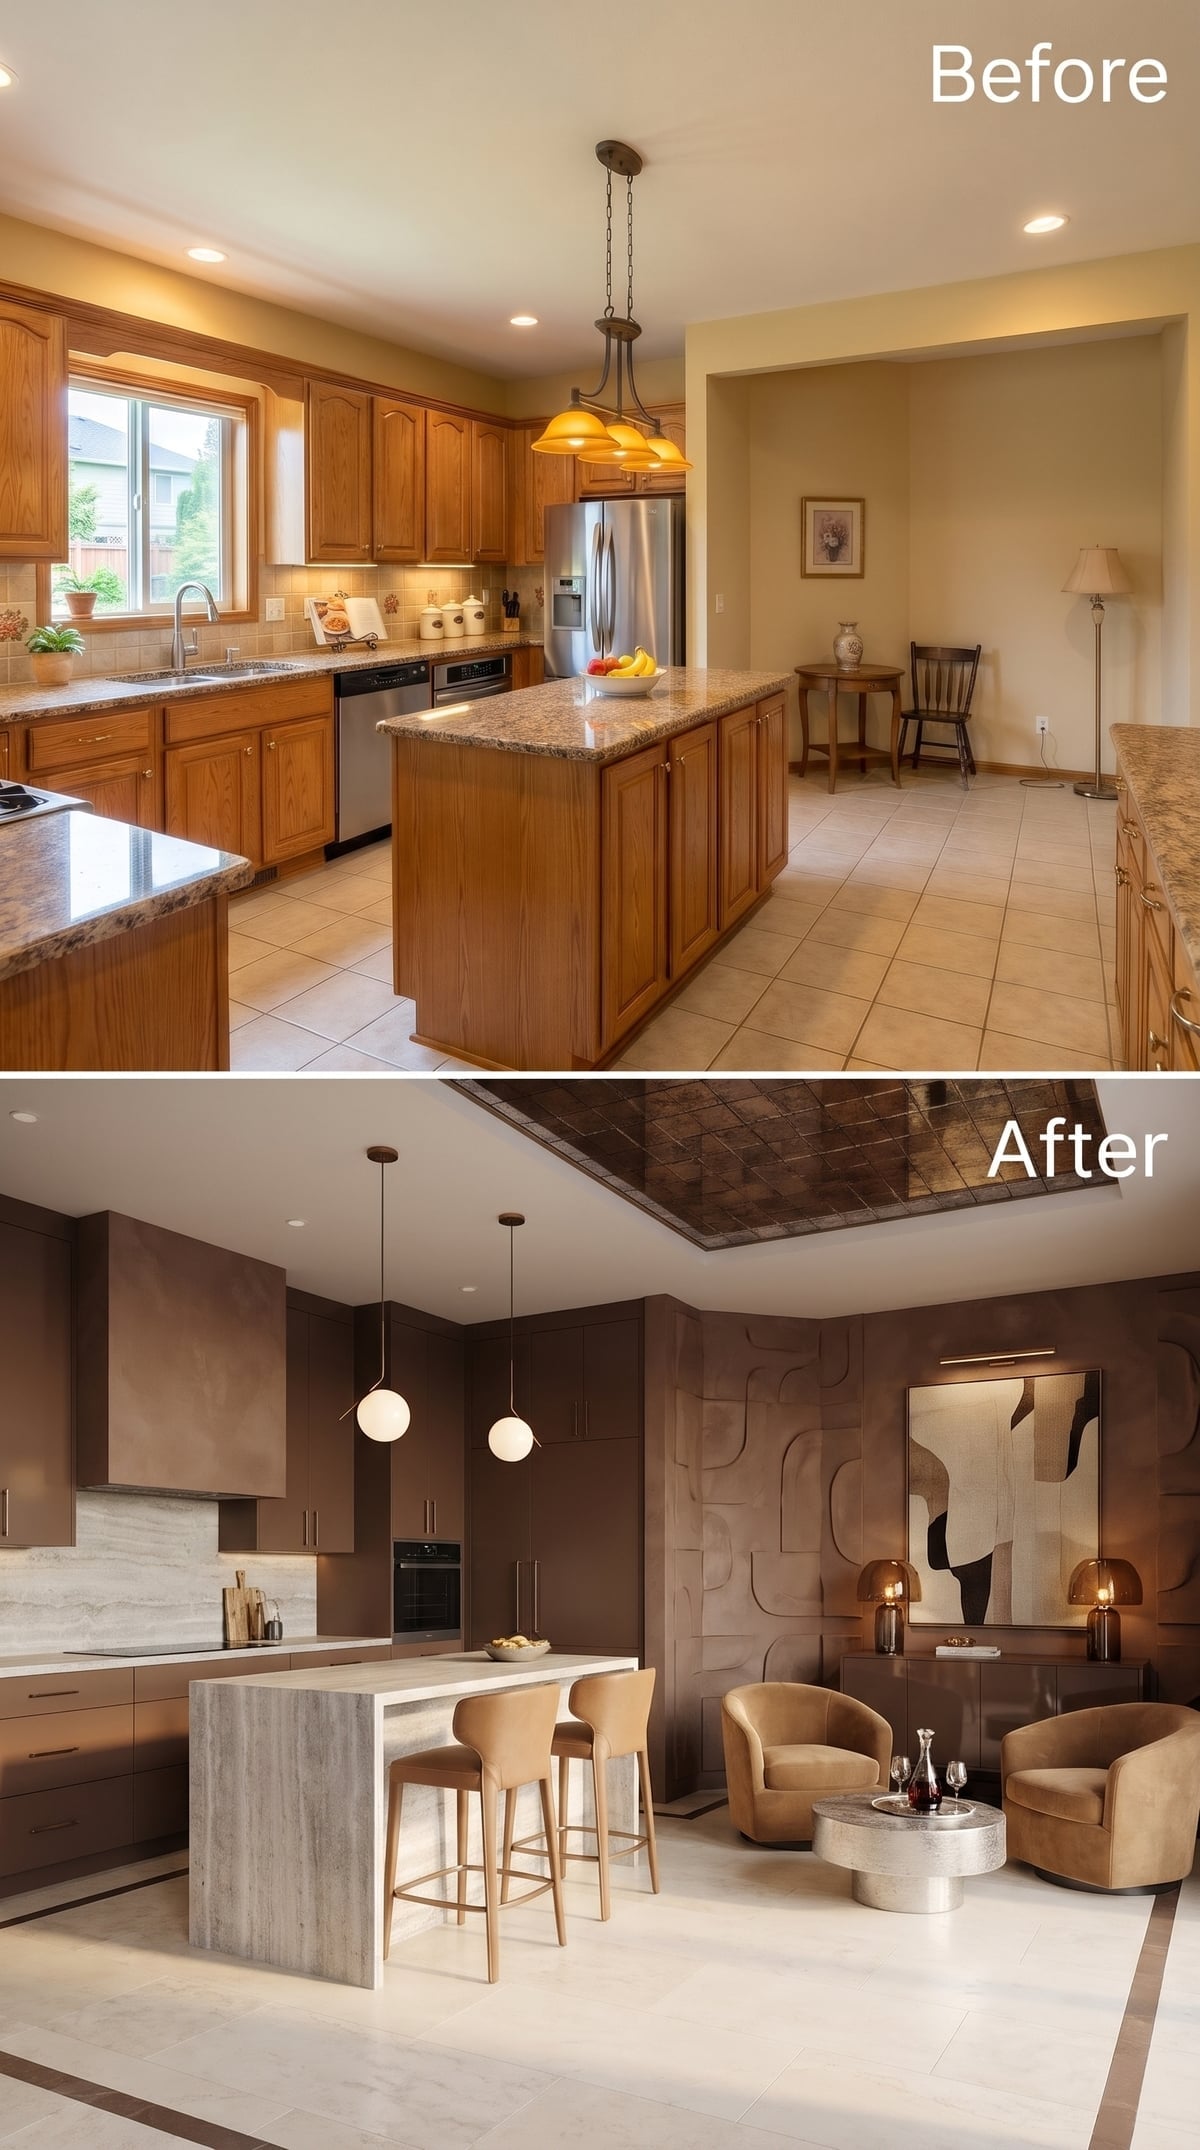
Four caramel-colored barrel chairs gather around a low table in a corner that functions more like a lounge than a conventional breakfast nook. A textured relief wall provides a distinctive backdrop, while a dark reflective ceiling treatment adds another layer of depth.
Chocolate-toned plaster gives the kitchen’s walls and cabinetry an almost suede-like richness. A travertine-clad island interrupts the darkness, and globe pendants at varying heights soften the architectural surfaces. This is a generous use of square footage, better suited to a large kitchen than a cramped alcove. The reward is a clear distinction between cooking and conversation without separating the two activities into different rooms.
27. Sky-Blue Cabinets and a Homework Desk Give the Kitchen a Second Occupation
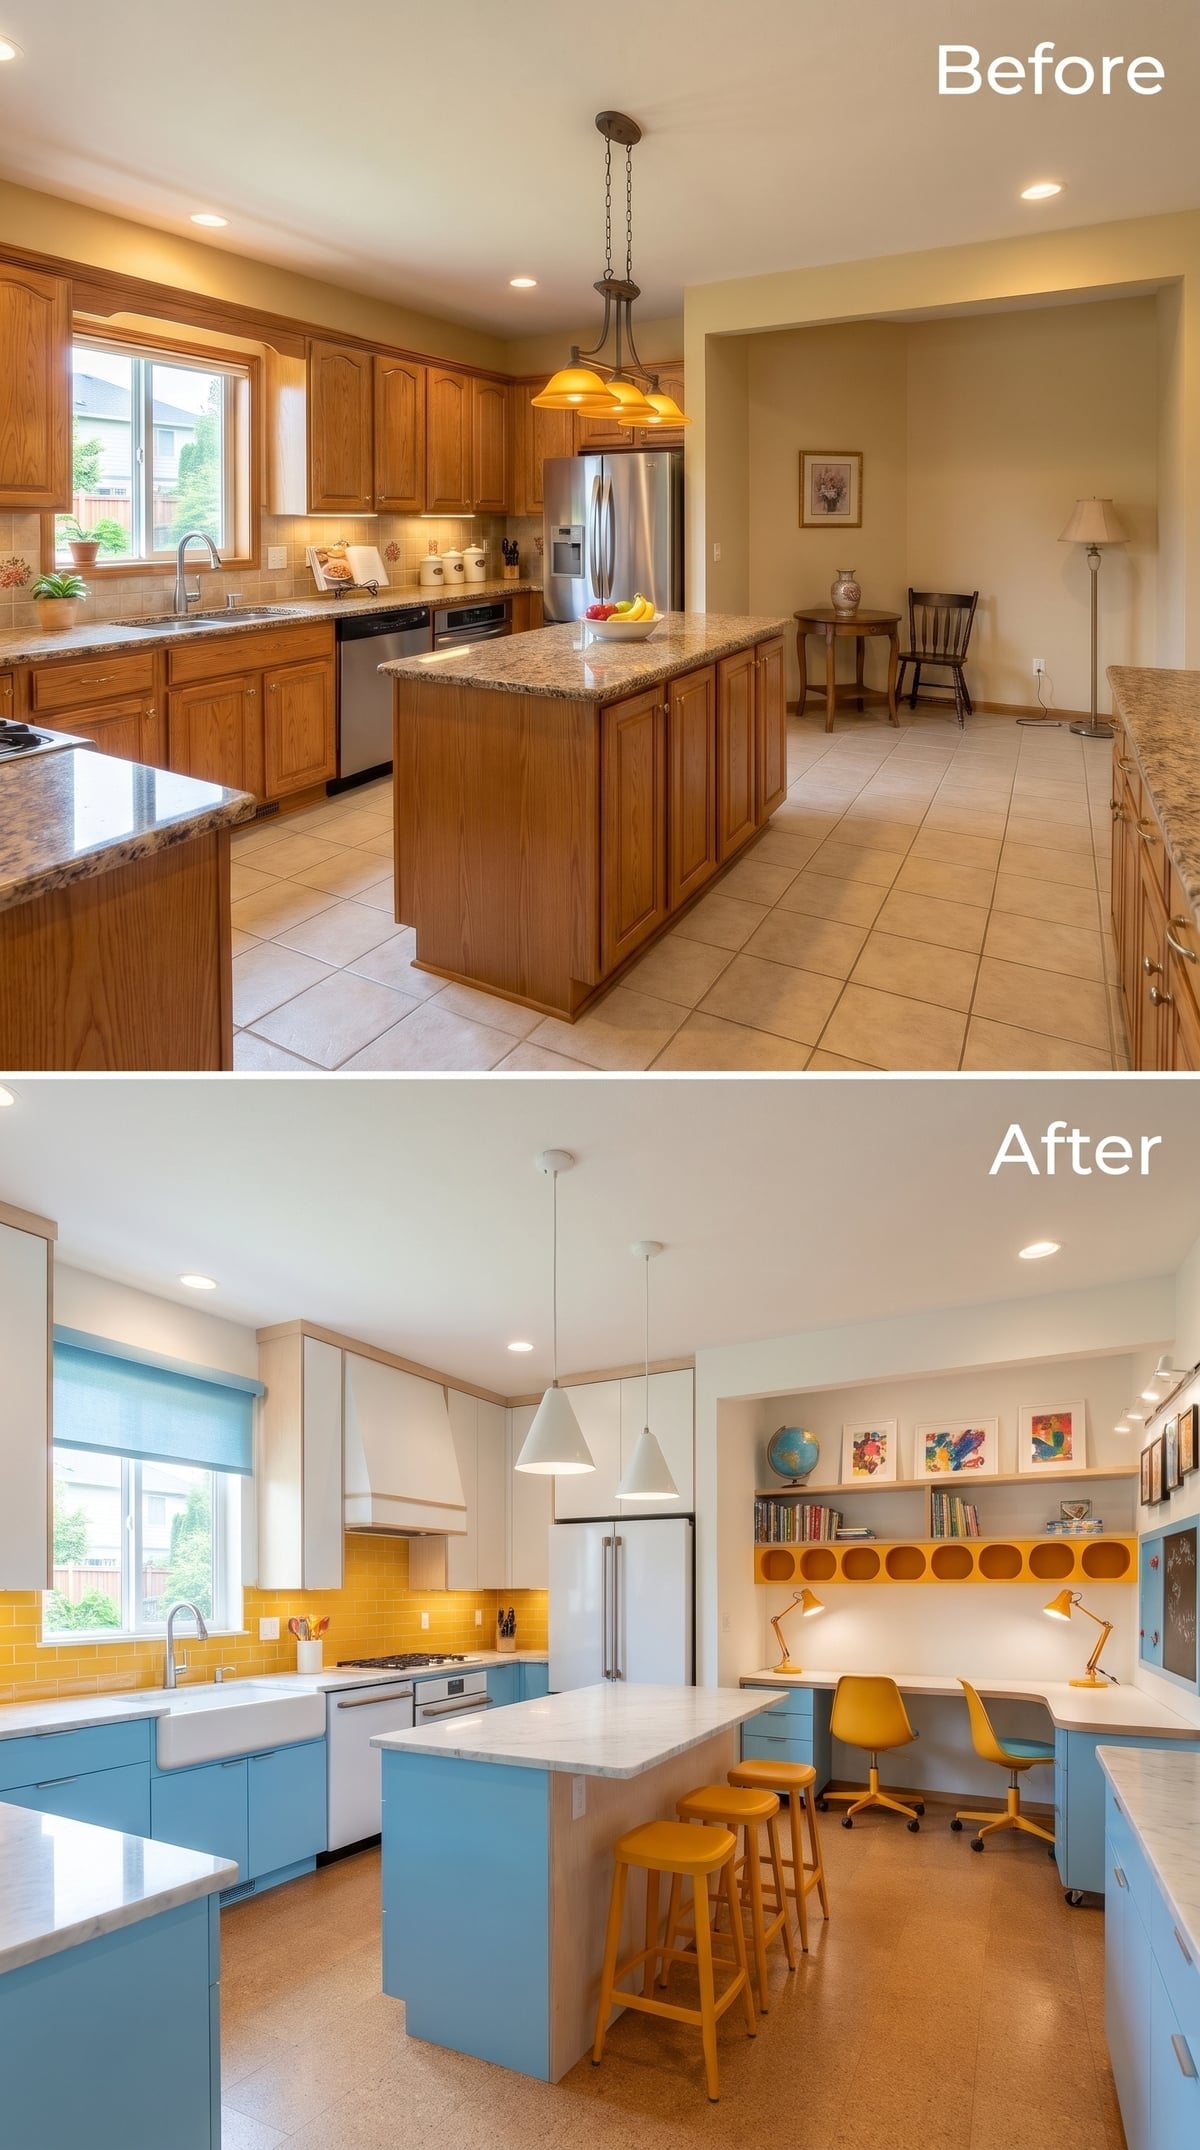
A long built-in desk occupies the corner wall, with open shelves holding books, artwork, and school supplies. Angled task lamps provide dedicated lighting, and rolling chairs make the workspace adaptable to different activities. This is a substantial study zone, with room for more than one person to work without taking over the island.
Sky-blue lower cabinets and sunny yellow subway tile bring considerable energy to the kitchen. White upper cabinetry prevents the palette from becoming overwhelming, while mustard-colored stools repeat the warmer accent at the island. The study area shares the kitchen’s color story but has its own equipment, lighting, and purpose.
26. Black Marble and a Wine Tower Give an Empty Alcove an After-Hours Identity
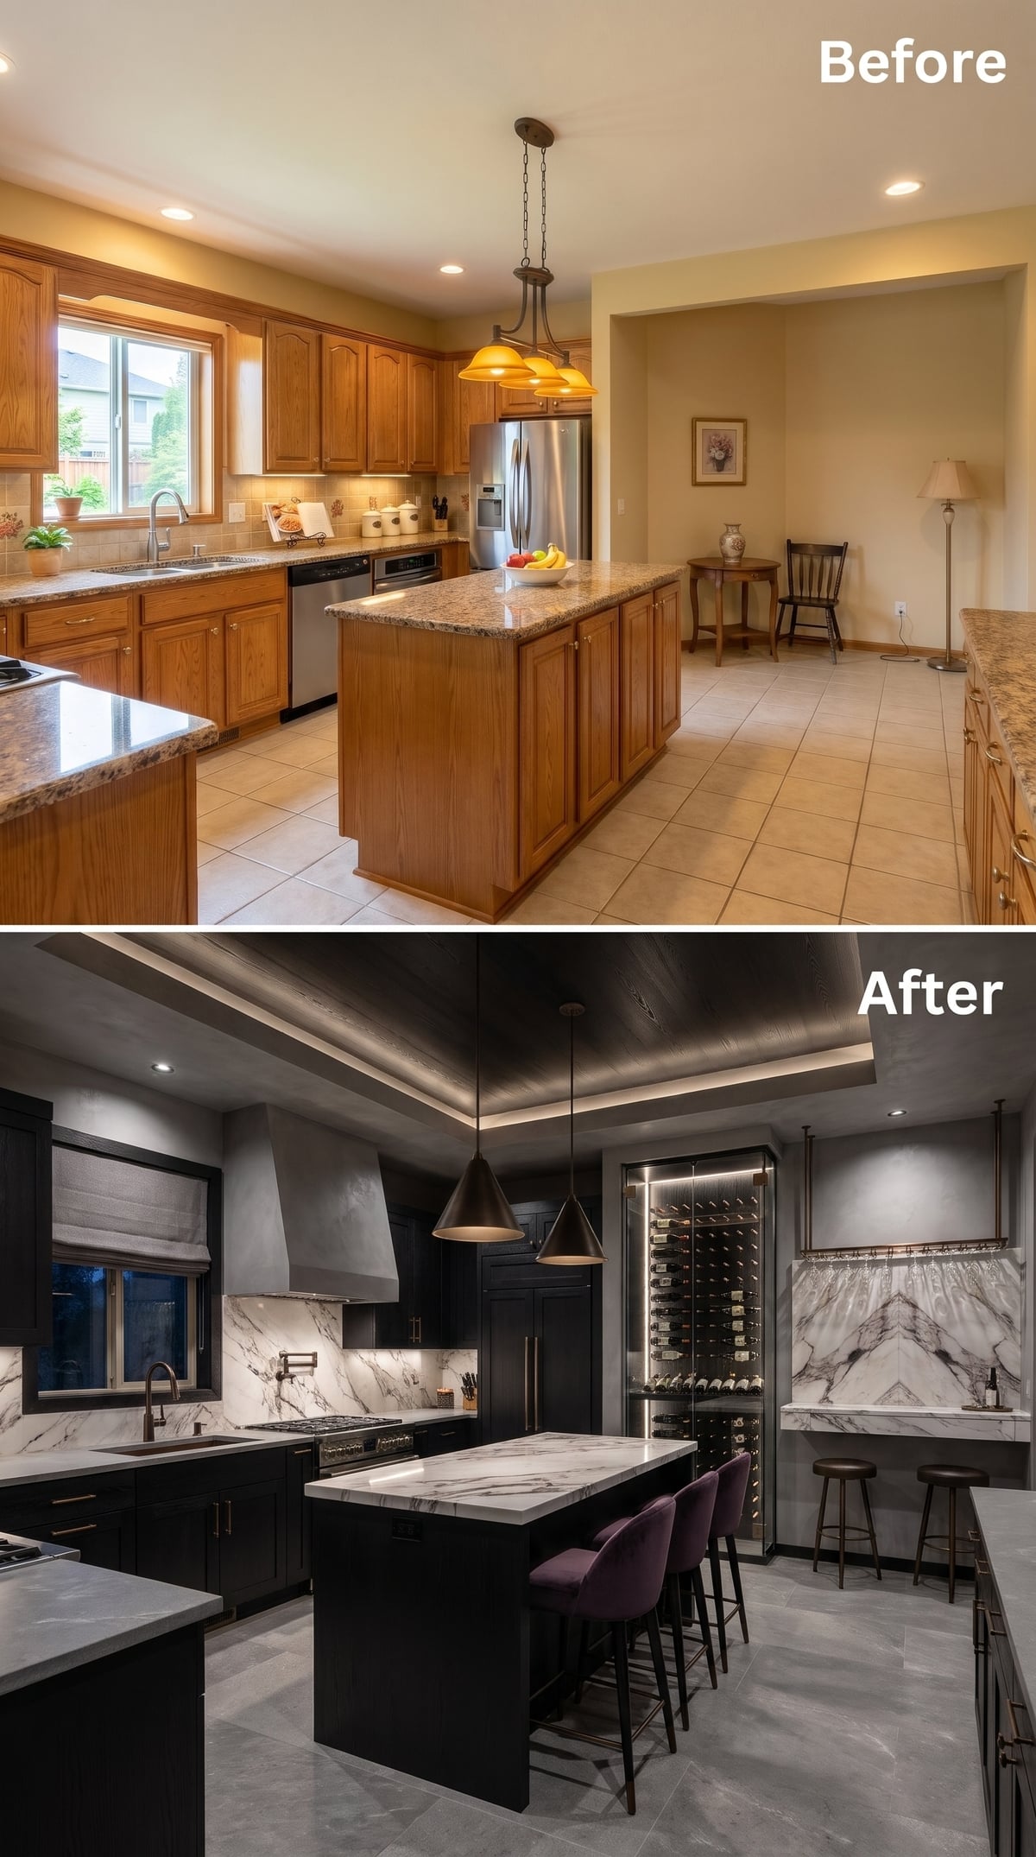
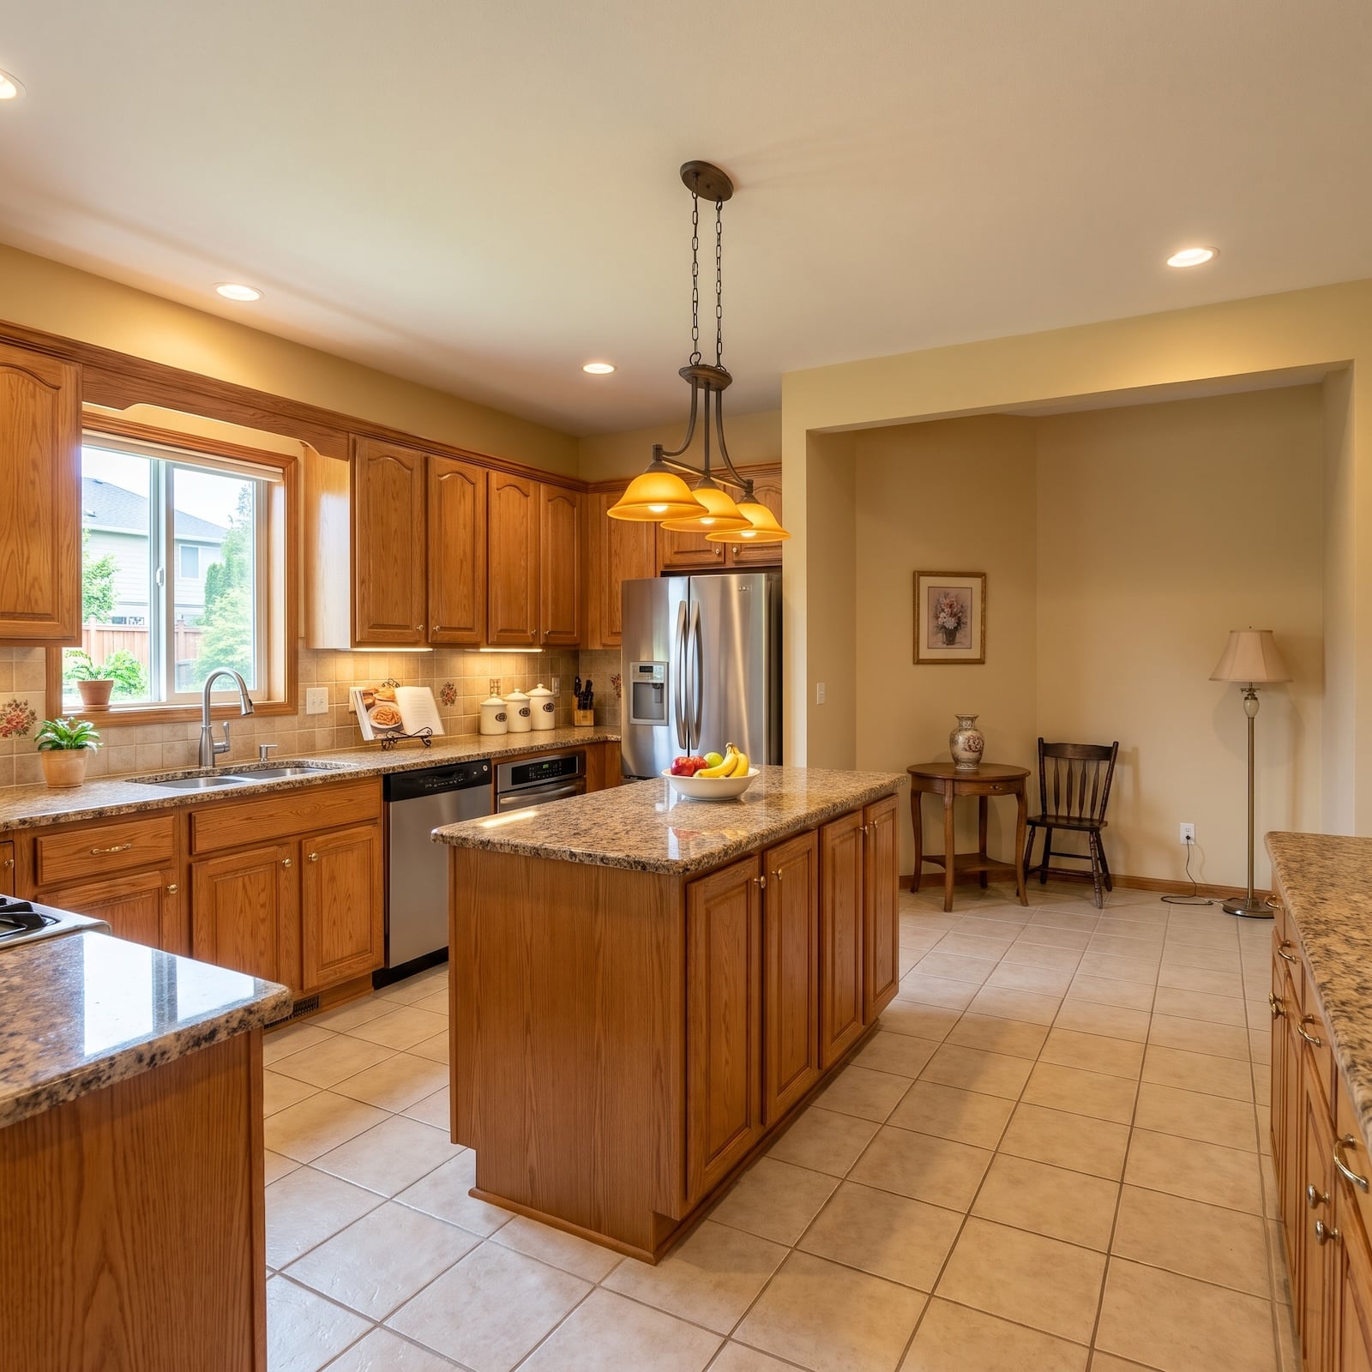
The original oak kitchen has a recessed alcove furnished with a small table, a chair, and a floor lamp. In the redesign, the corresponding area becomes a marble-backed bar with two stools. An illuminated wine tower rises beside it, turning a barely used corner into one of the kitchen’s most commanding features.
Matte black cabinetry meets a dark wood ceiling, interrupted by white marble with dramatic gray veining. Focused lighting gives the wine display its own presence, while the bar’s stone backsplash creates a striking backdrop for the seating. The visual change is extraordinary. A corner that previously offered little reason to stop now has a clear purpose.
Design Detail: If the wine tower is refrigerated, ventilation, electrical access, door clearance, and surrounding cabinetry require advance planning. The marble serving ledge adds useful counter space without requiring another full-size island.
25. Steel-Framed Glass Turns a Kitchen Corner Toward the Garden
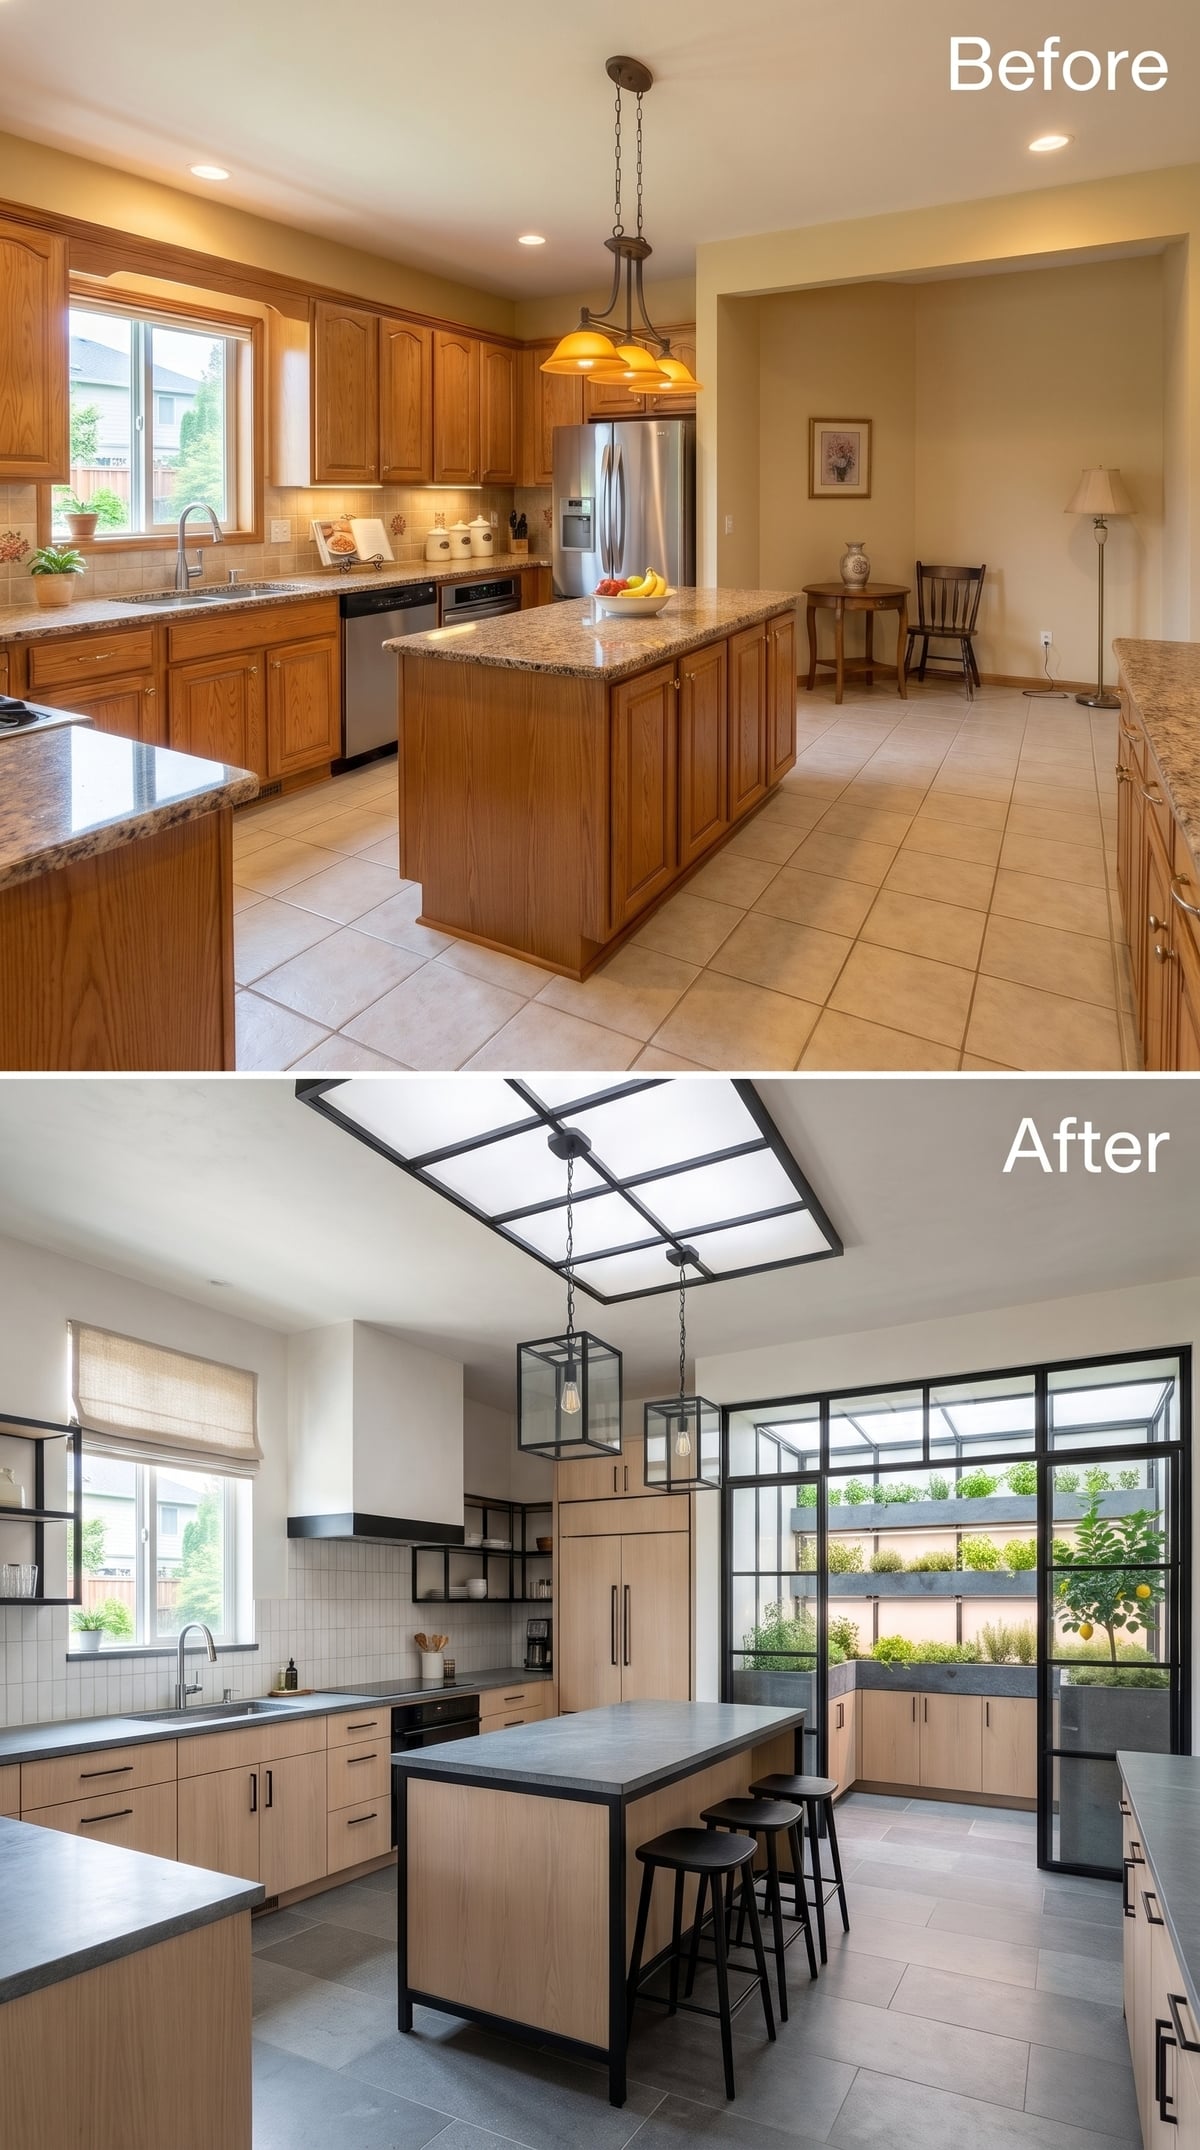
The steel-and-glass wall changes the relationship between kitchen and garden. Raised planters become part of the view, while daylight reaches deep into the interior. A skylight grid reinforces the geometry overhead, giving the space a connection to the outdoors that another bank of cabinets could never accomplish.
Light maple cabinetry and concrete countertops provide a restrained industrial foundation. Matte black hardware, steel-framed island details, and lantern pendants repeat the metalwork without overwhelming the warm wood. The garden-facing corner is the architectural payoff: an area defined by openness rather than additional storage.
24. Burgundy Cabinetry Meets a Curved Leather Banquette
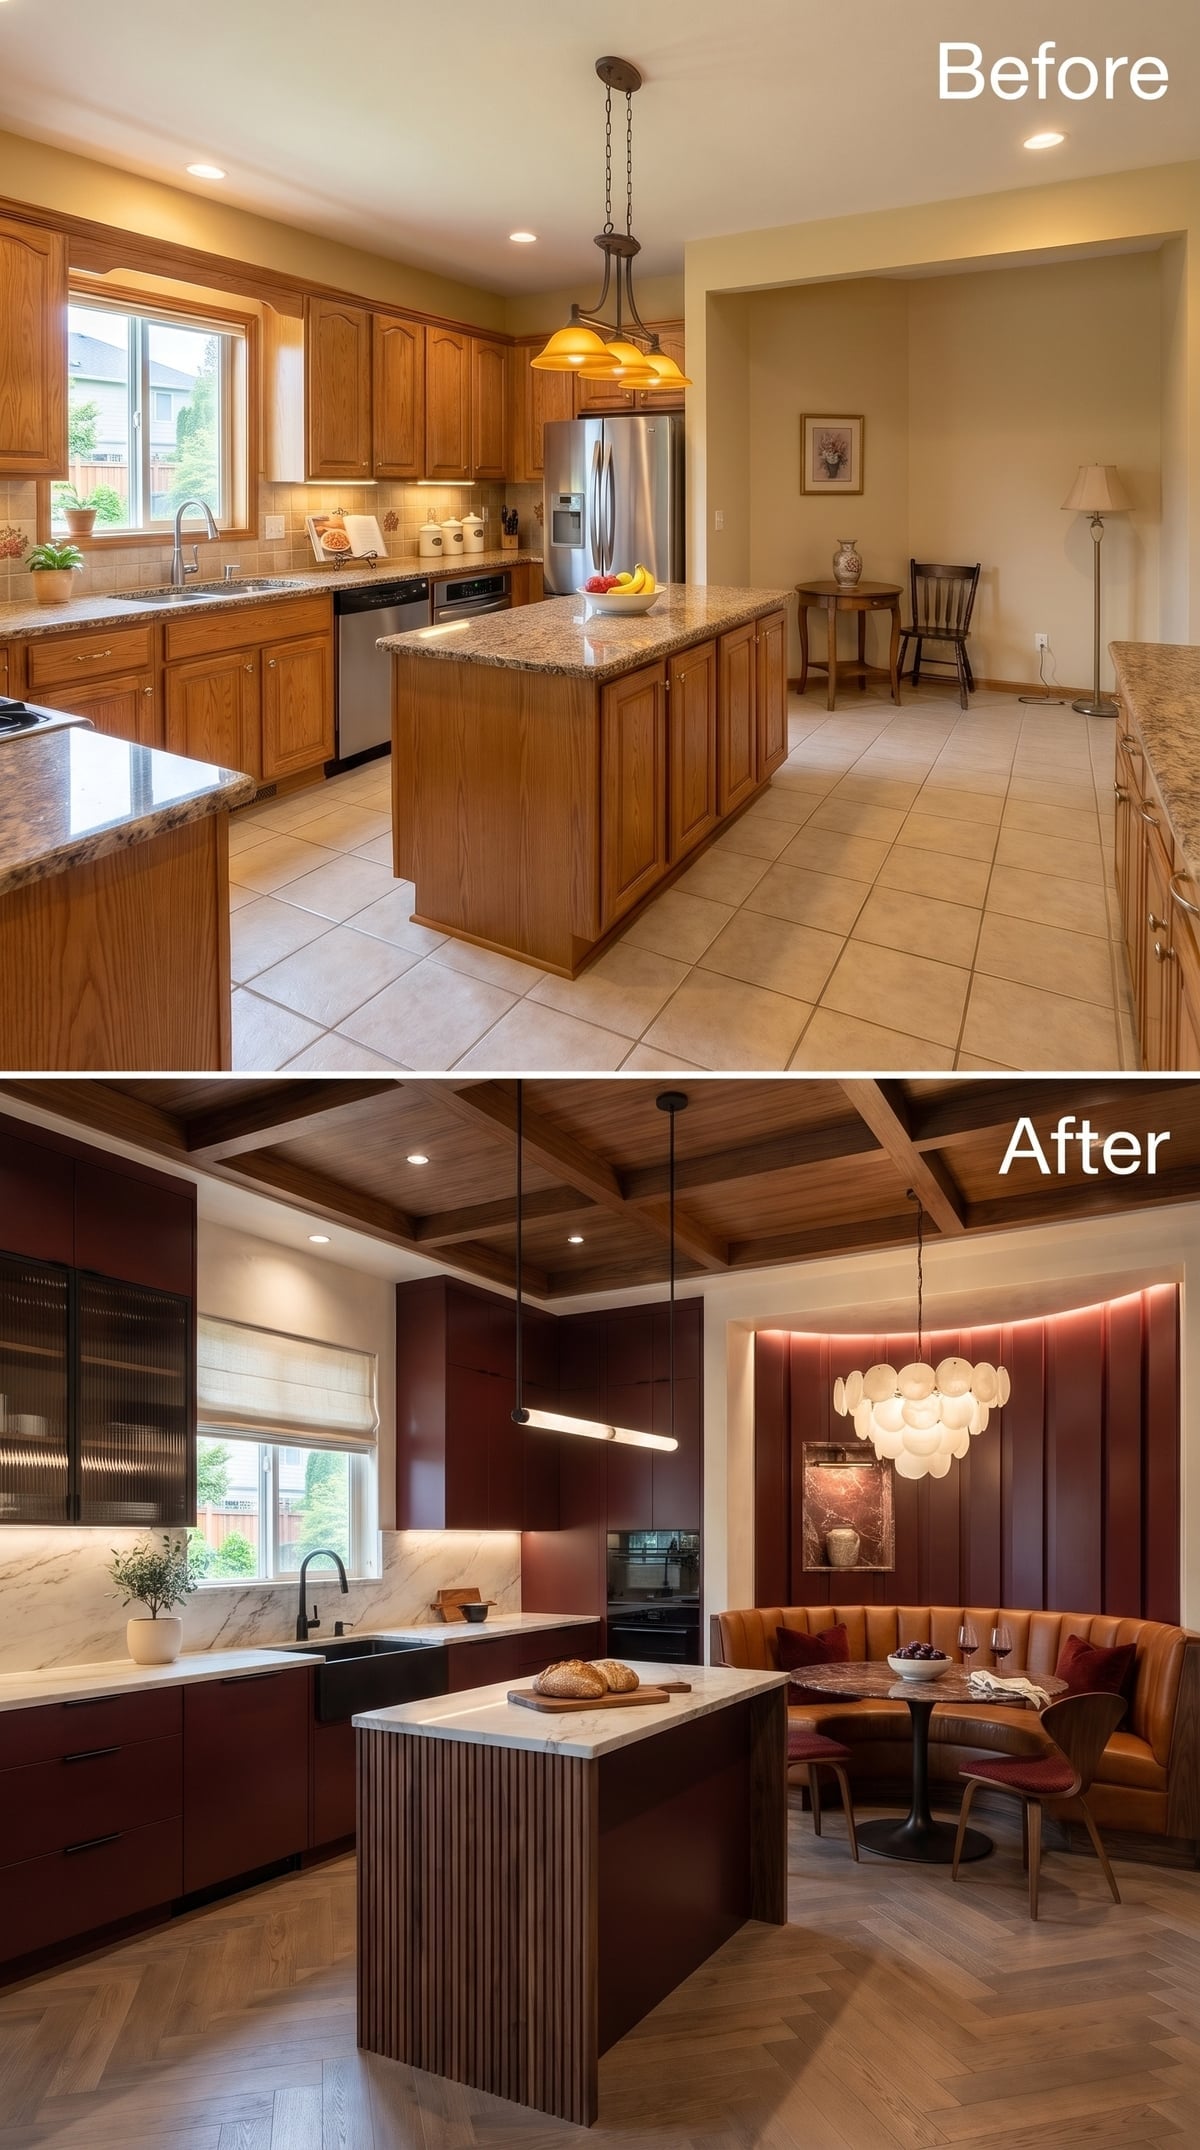
A curved leather banquette follows the corner wall around a pedestal table, creating a dining area with the intimacy of a restaurant booth. A sculptural bubble chandelier introduces a lighter silhouette overhead, while cove lighting traces the recessed ceiling detail.
Deep burgundy cabinetry wraps the adjoining kitchen in a saturated, almost theatrical color. Marble surfaces and a fluted wood island provide contrast without abandoning the room’s richness. The curved seating softens the geometry of the surrounding cabinets, making the dining corner feel like an architectural feature rather than an arrangement of furniture.
Why It Works: Fixed banquette seating can make an awkward corner more usable, particularly where conventional chairs would interfere with circulation. Table dimensions, entry access, and the space needed to slide into the seating still determine whether the arrangement is genuinely efficient.
In our reader polls on the main kitchen light, a chandelier was the most common choice at 38%, ahead of recessed lighting only and pendants.
23. Coral Cabinetry Gives an Open-Shelving Wall Some Serious Personality
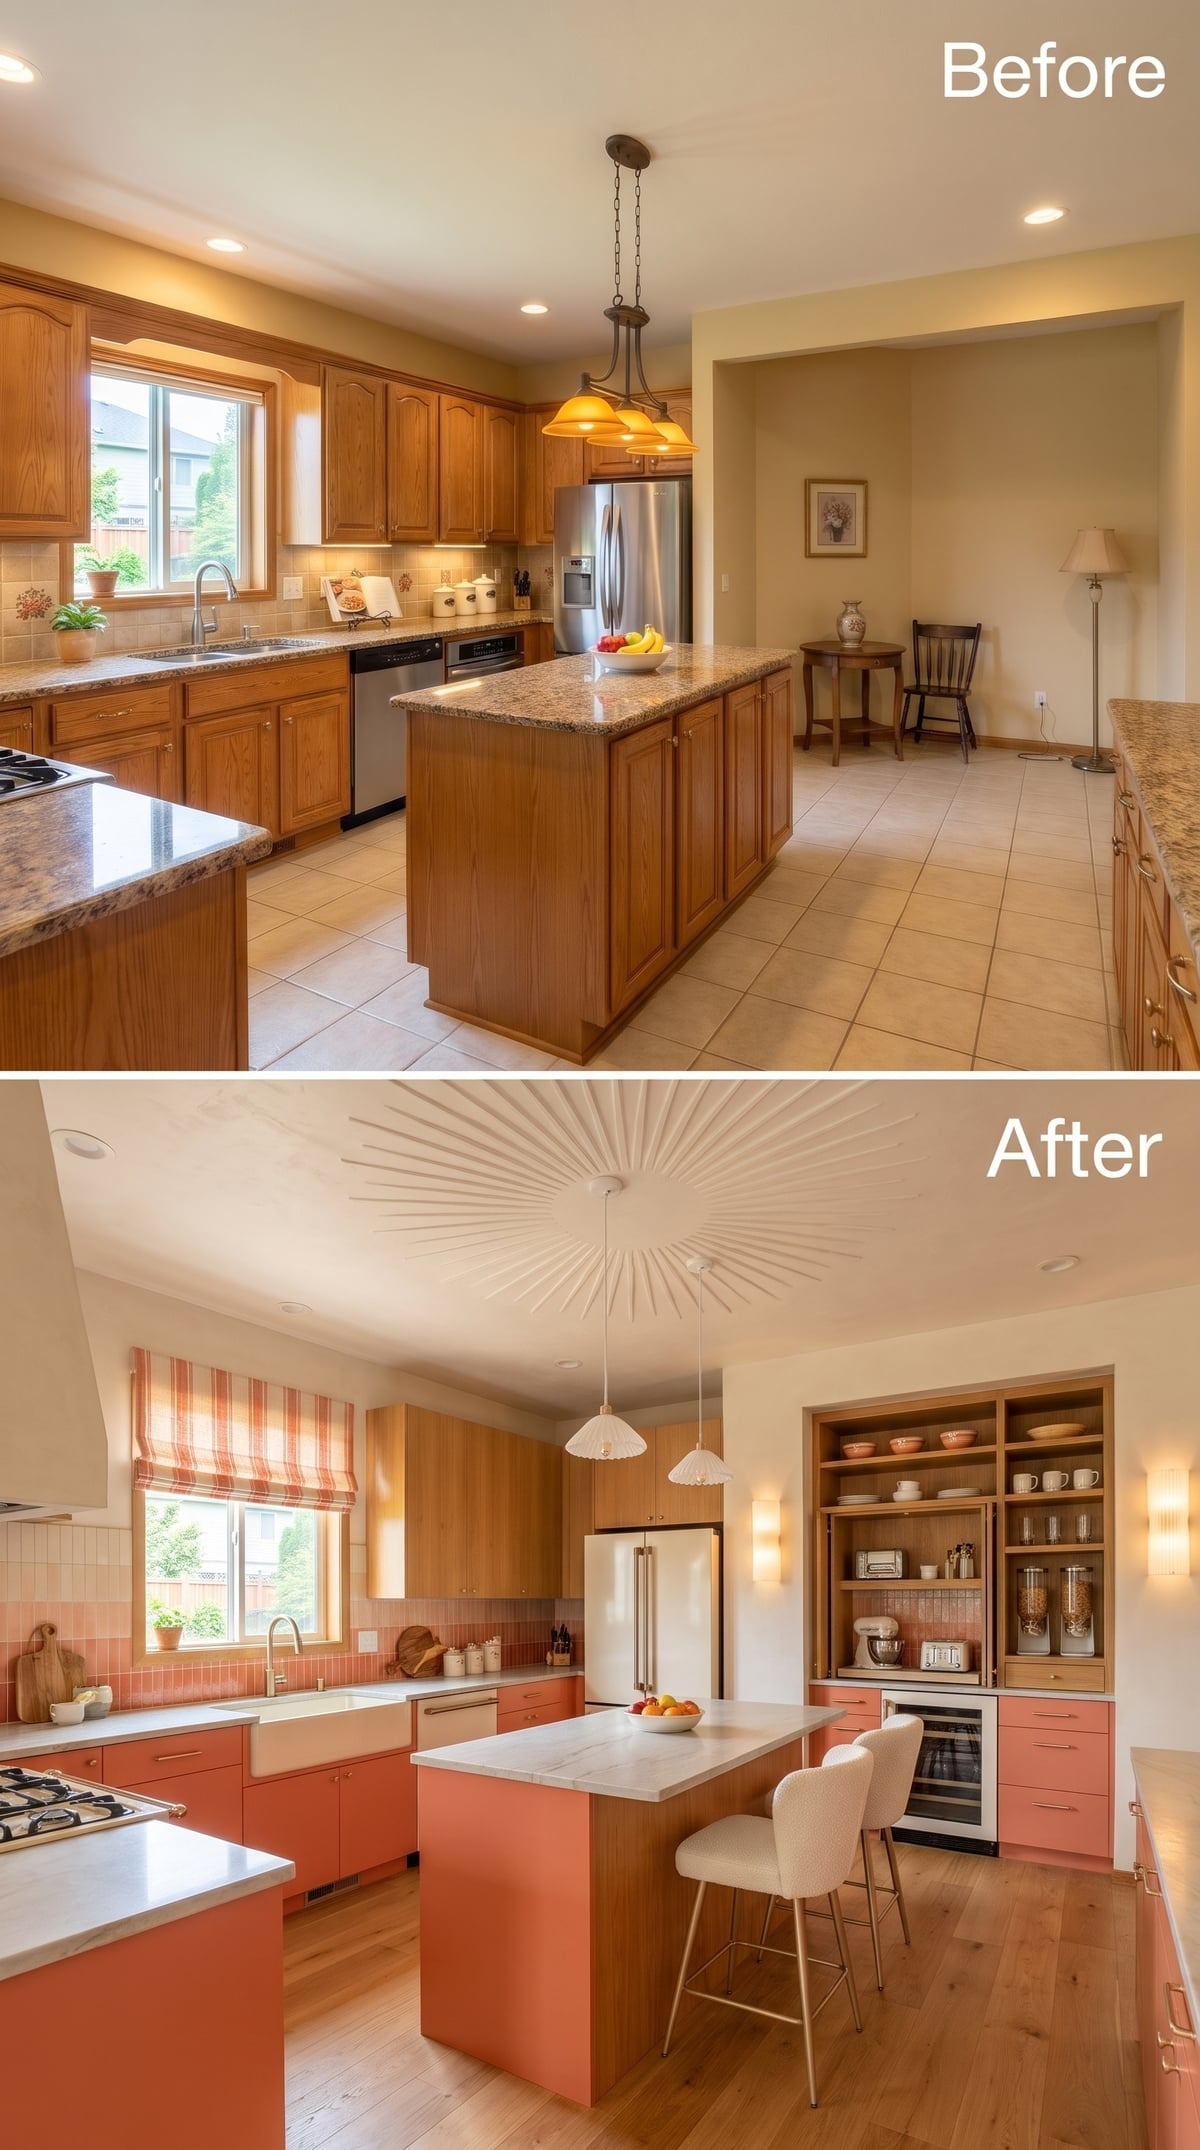
Natural wood shelving occupies the far corner, introducing a warmer, more open composition against coral-pink flat-front cabinets. The compartments accommodate display pieces and kitchen supplies, while a beverage cooler gives the installation a practical function. Wall sconces frame the shelving and emphasize its vertical proportions.
Cream walls and pale wood flooring provide relief from the confident cabinet color. The island remains comparatively simple, with a light stone-look countertop and upholstered seating. Above, a sculptural sunburst ceiling medallion adds an unexpected flourish. The corner’s open structure balances the surrounding solid cabinetry without surrendering its storage role.
22. An Olive-Green Kitchen Tucks a Working Desk Into the Corner
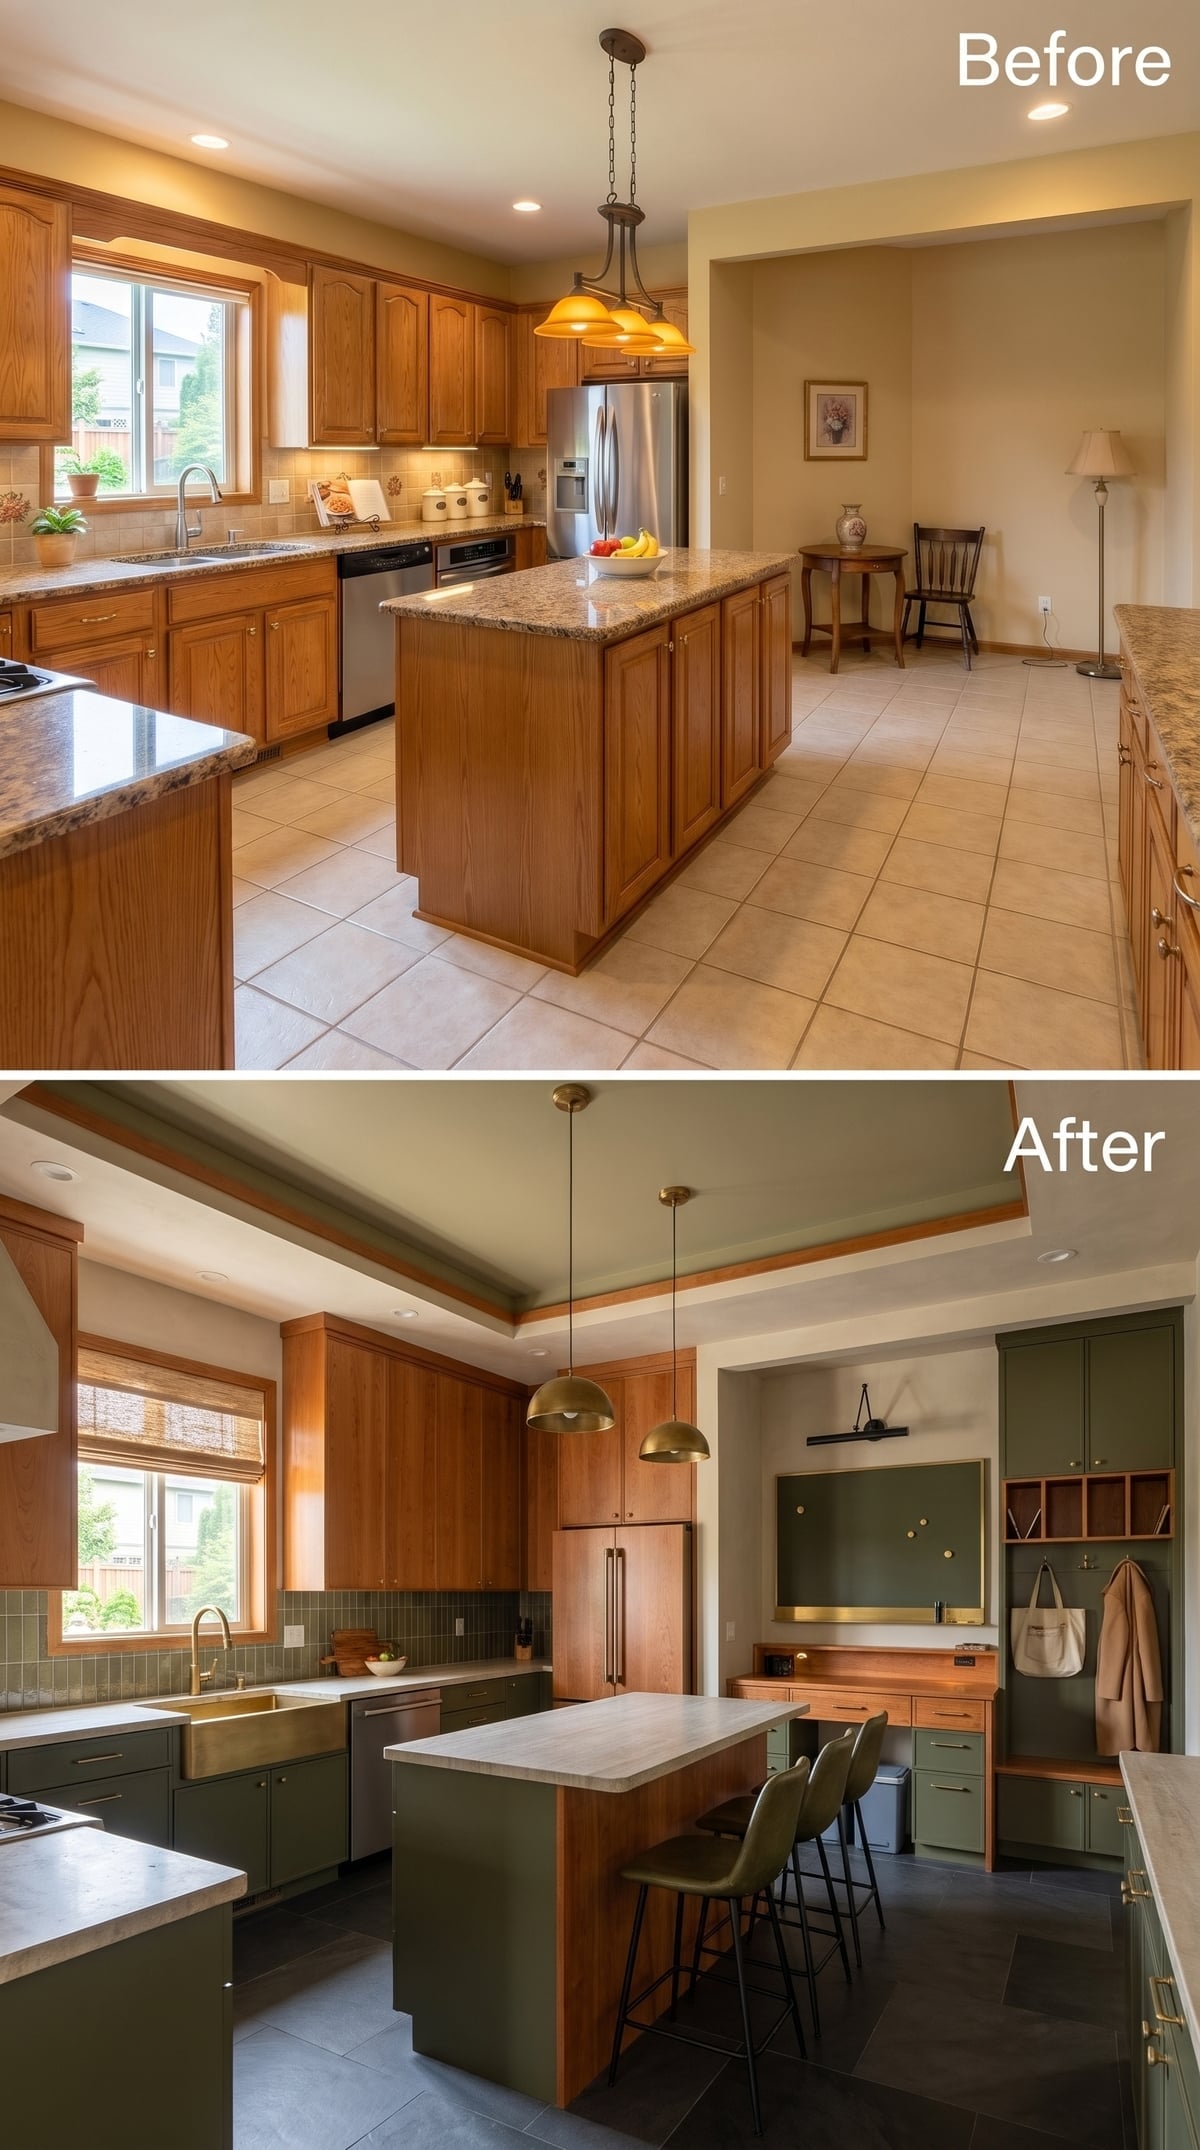
A compact wooden desk occupies the corner, with open cubbies above the work surface and a chalkboard panel for notes and reminders. Bills, calendars, correspondence, and household paperwork have somewhere to land without colonizing the kitchen island.
Olive-green lower cabinets, brass dome pendants, and dark slate flooring give the room warmth and substance. The desk’s wood framing fits naturally into that palette. A discreet household command post, the corner accommodates the administrative odds and ends that accumulate wherever people spend their time.
21. A Fireplace Gives the Kitchen Corner a Reason to Stay Warm
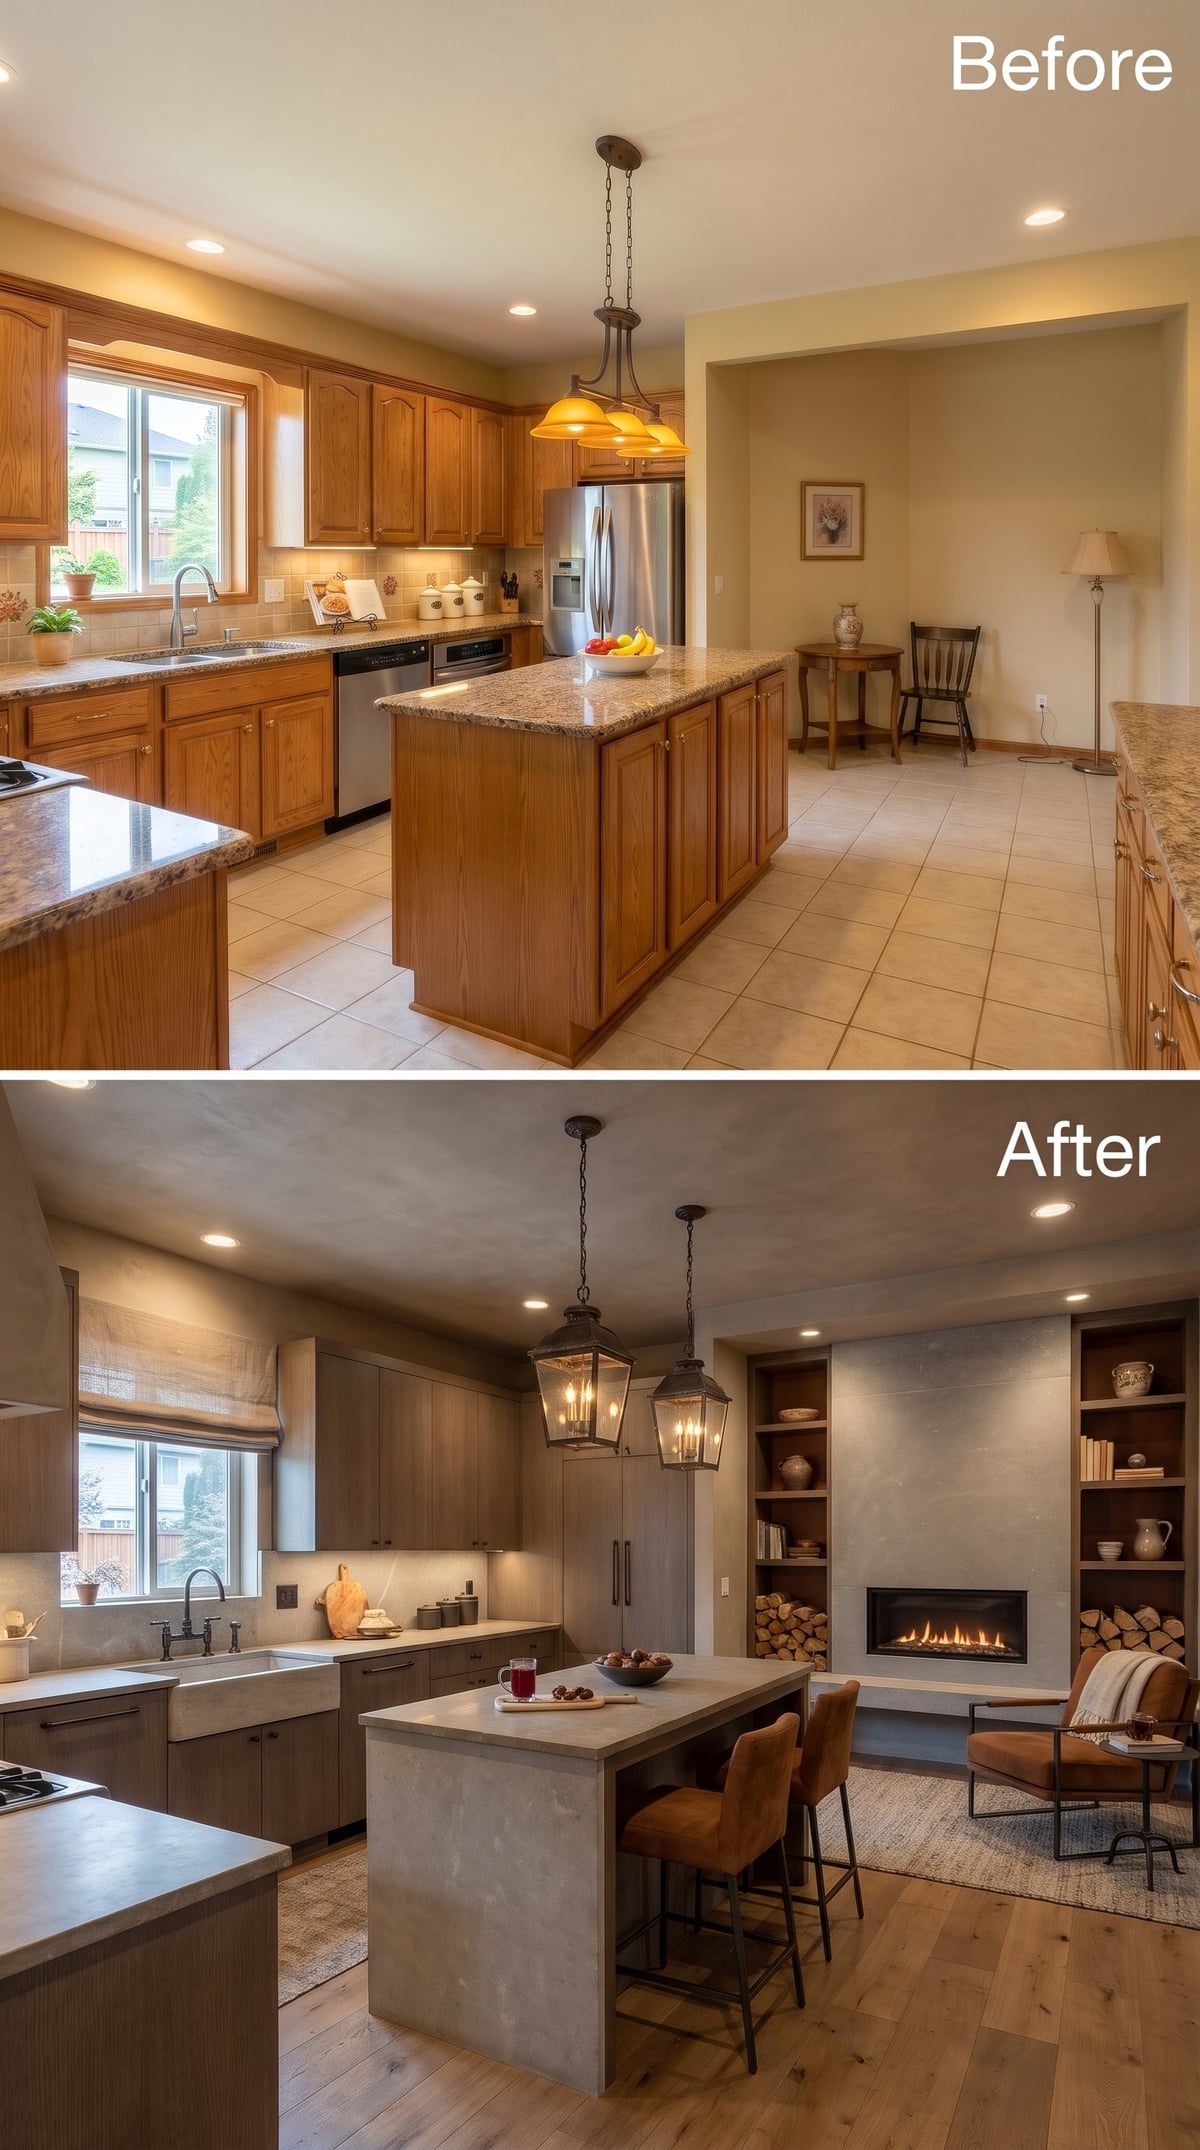
A linear fireplace occupies a plastered wall between built-in shelves, turning the corner into a fireside retreat. A leather armchair provides a more relaxed alternative to the island stools, while books and ceramics give the shelving the character of a living room rather than a pantry.
Weathered gray-brown cabinetry and concrete countertops establish an earthy, understated kitchen. Iron lantern pendants hang above the island, their dark frames echoed in the hardware and surrounding details. The fireplace introduces a second focal point without competing with the cooking area. Here, the corner offers warmth in both the literal and architectural senses.
20. A Fruit Display Turns Sage-Green Storage Into Something Unexpected
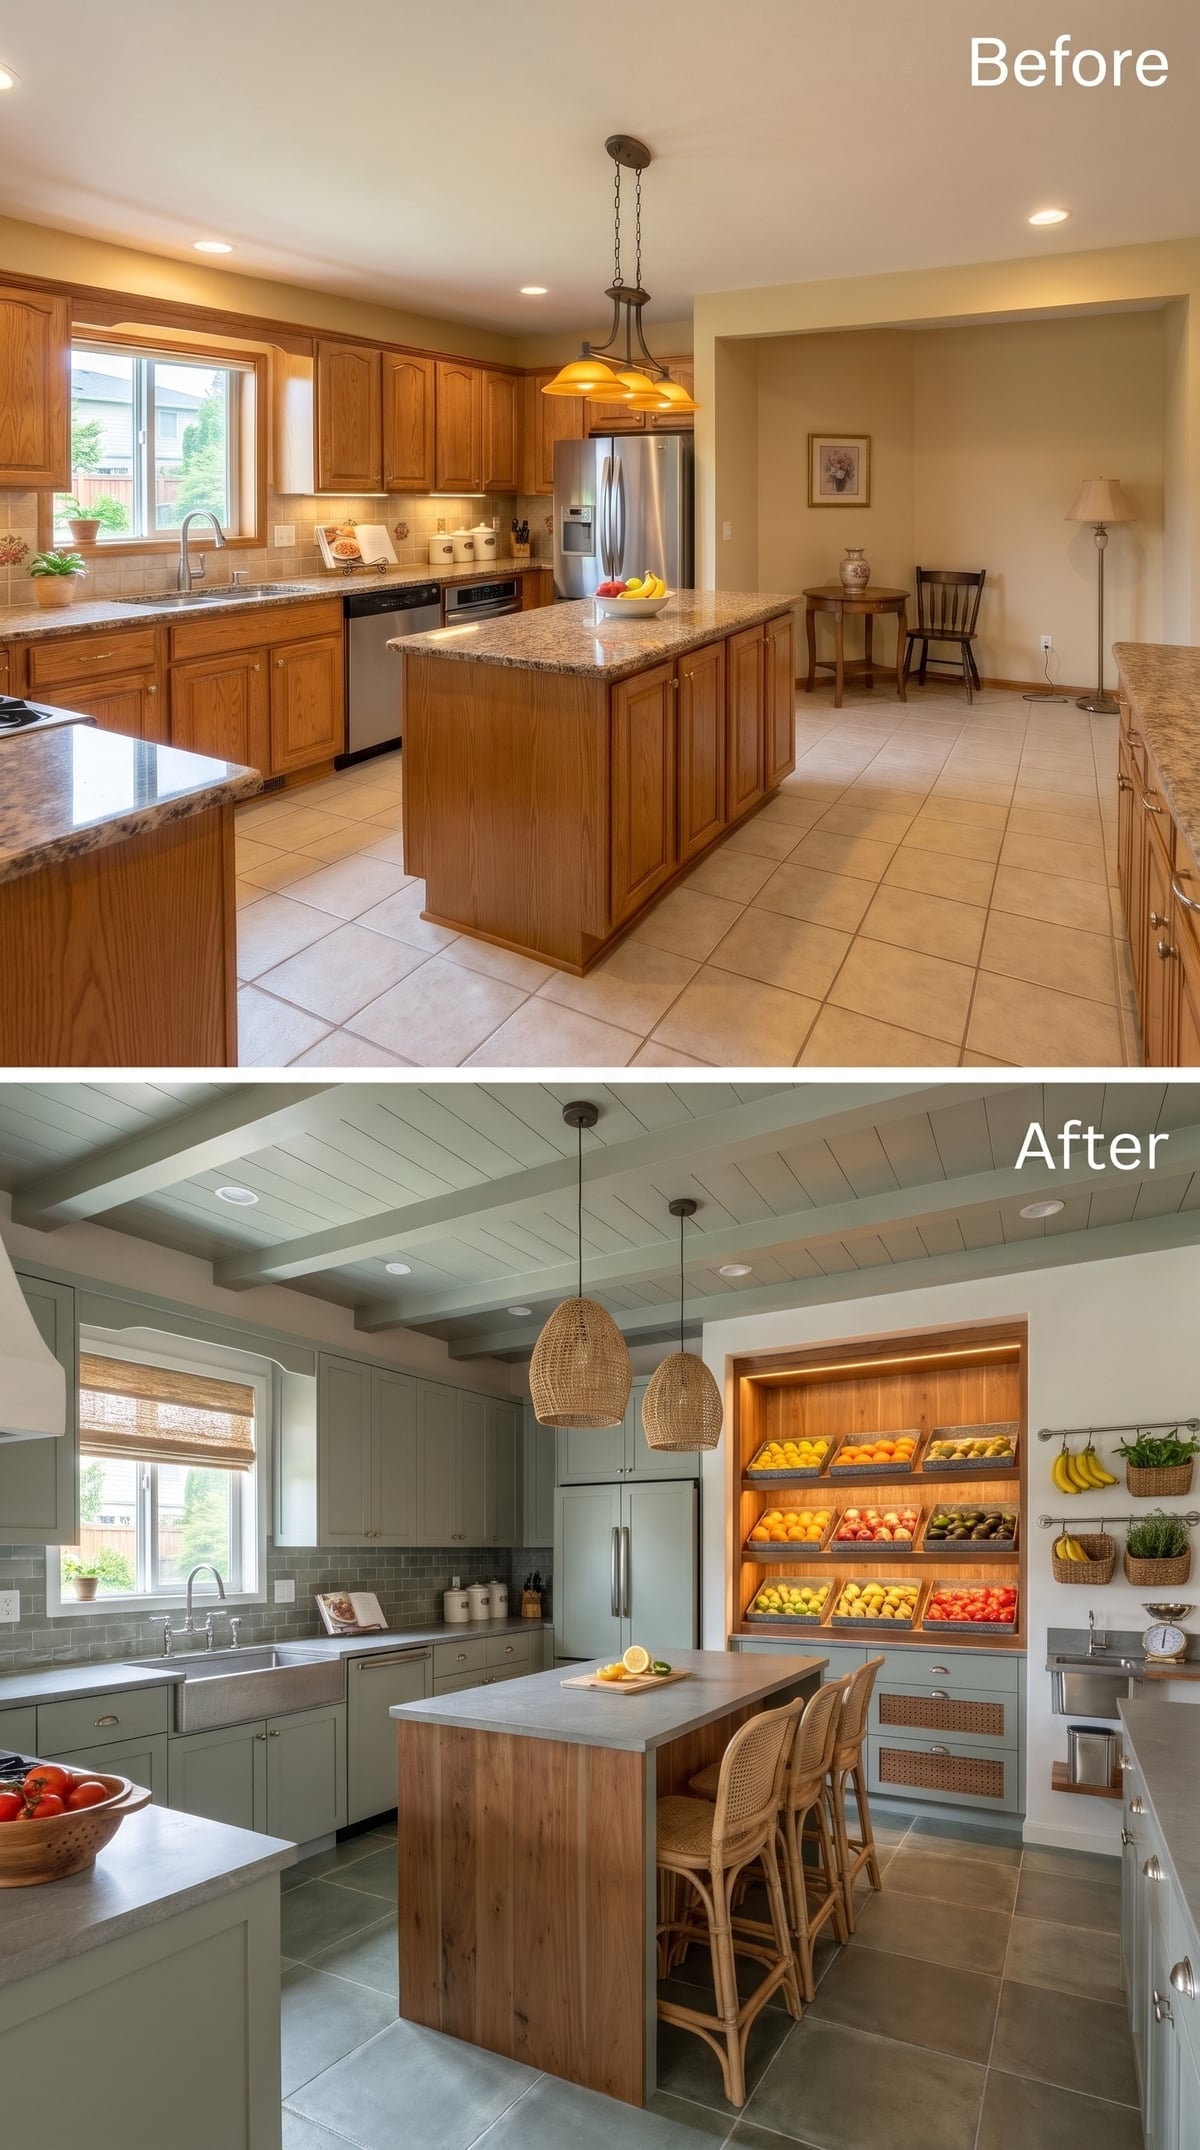
An illuminated produce display framed in warm wood gives this kitchen corner an unusual identity. Shelves filled with colorful fruit become a composition of shapes and textures, with the arrangement providing visual interest that conventional closed cabinets couldn’t offer.
Sage Shaker cabinetry, a wood-topped island, and woven natural-fiber pendants create a relaxed palette. Rattan stools reinforce the texture without making the room overly rustic. The display is most practical when reserved for produce suited to room-temperature storage, with items requiring refrigeration kept elsewhere.
Storage Note: Open produce displays make fruit easier to see, but visibility doesn’t replace proper storage conditions. Temperature, light, ventilation, and the type of produce determine what belongs on the shelves. Keep heat-sensitive items away from warm lighting and direct sunlight.
For everyday fruit on the counter, half of our readers said they would choose a simple bowl, and most of those who explained their pick said it came down to looks.
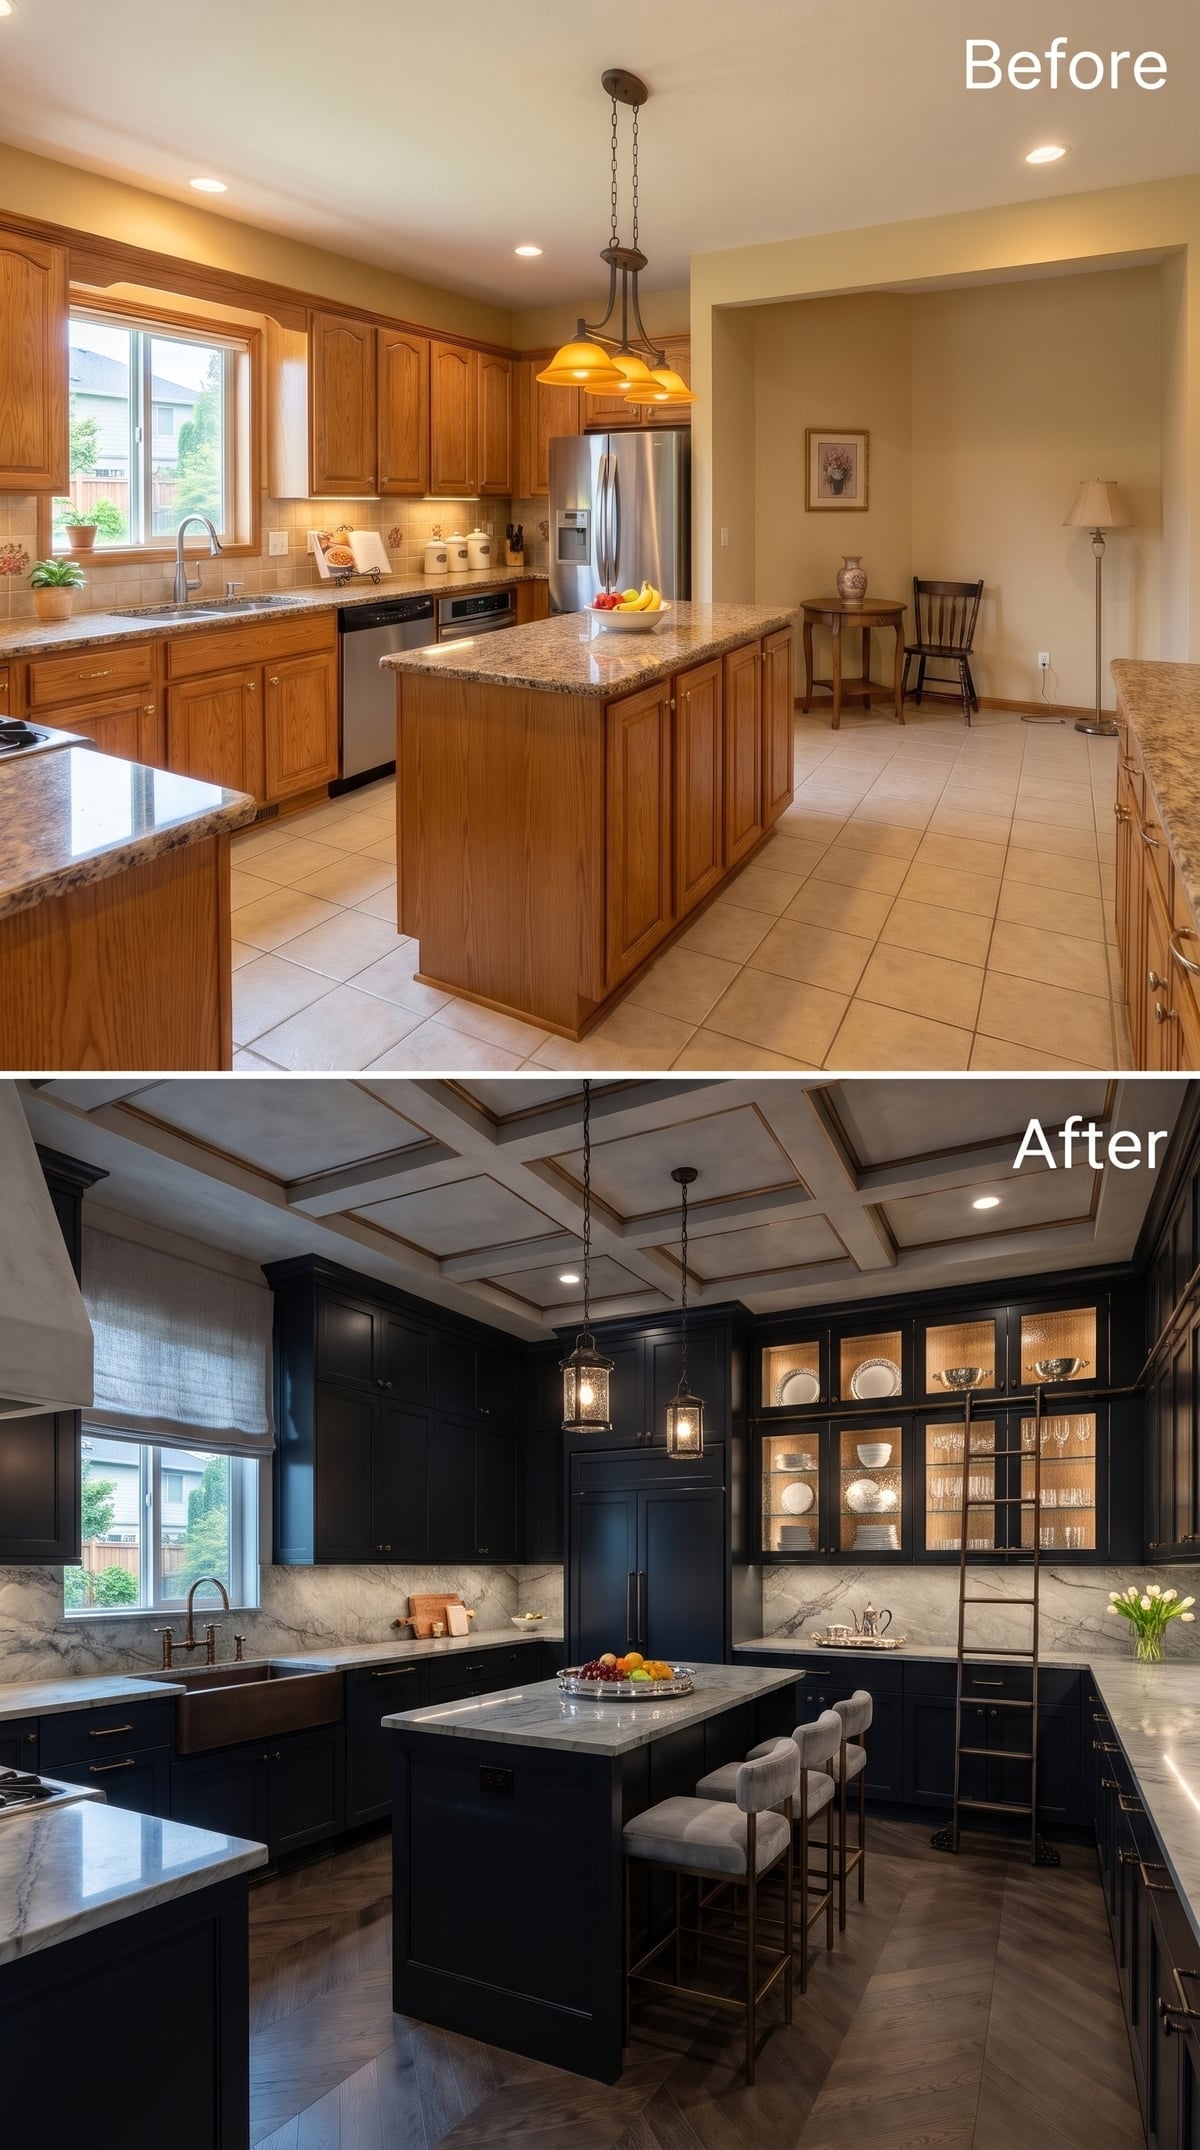
19. Navy Cabinetry and a Rolling Ladder Make Height an Asset
🔥 Would you like to save this?
Glass-front cabinets climb toward the coffered ceiling, their illuminated interiors displaying china and glassware against deep navy cabinetry. The arrangement makes use of the room’s full height, turning a corner storage wall into something closer to a formal display gallery.
Wood-trimmed ceiling coffers reinforce the vertical scale, while marble surfaces break up the darker finishes. A brass rolling ladder gives access to the upper shelves, but the real drama comes from the illuminated glass and the impressive proportions of the cabinetry. The ladder completes the composition rather than defining it.
18. Terrazzo Walls and Rust-Orange Seating Give the Corner a Dining Identity
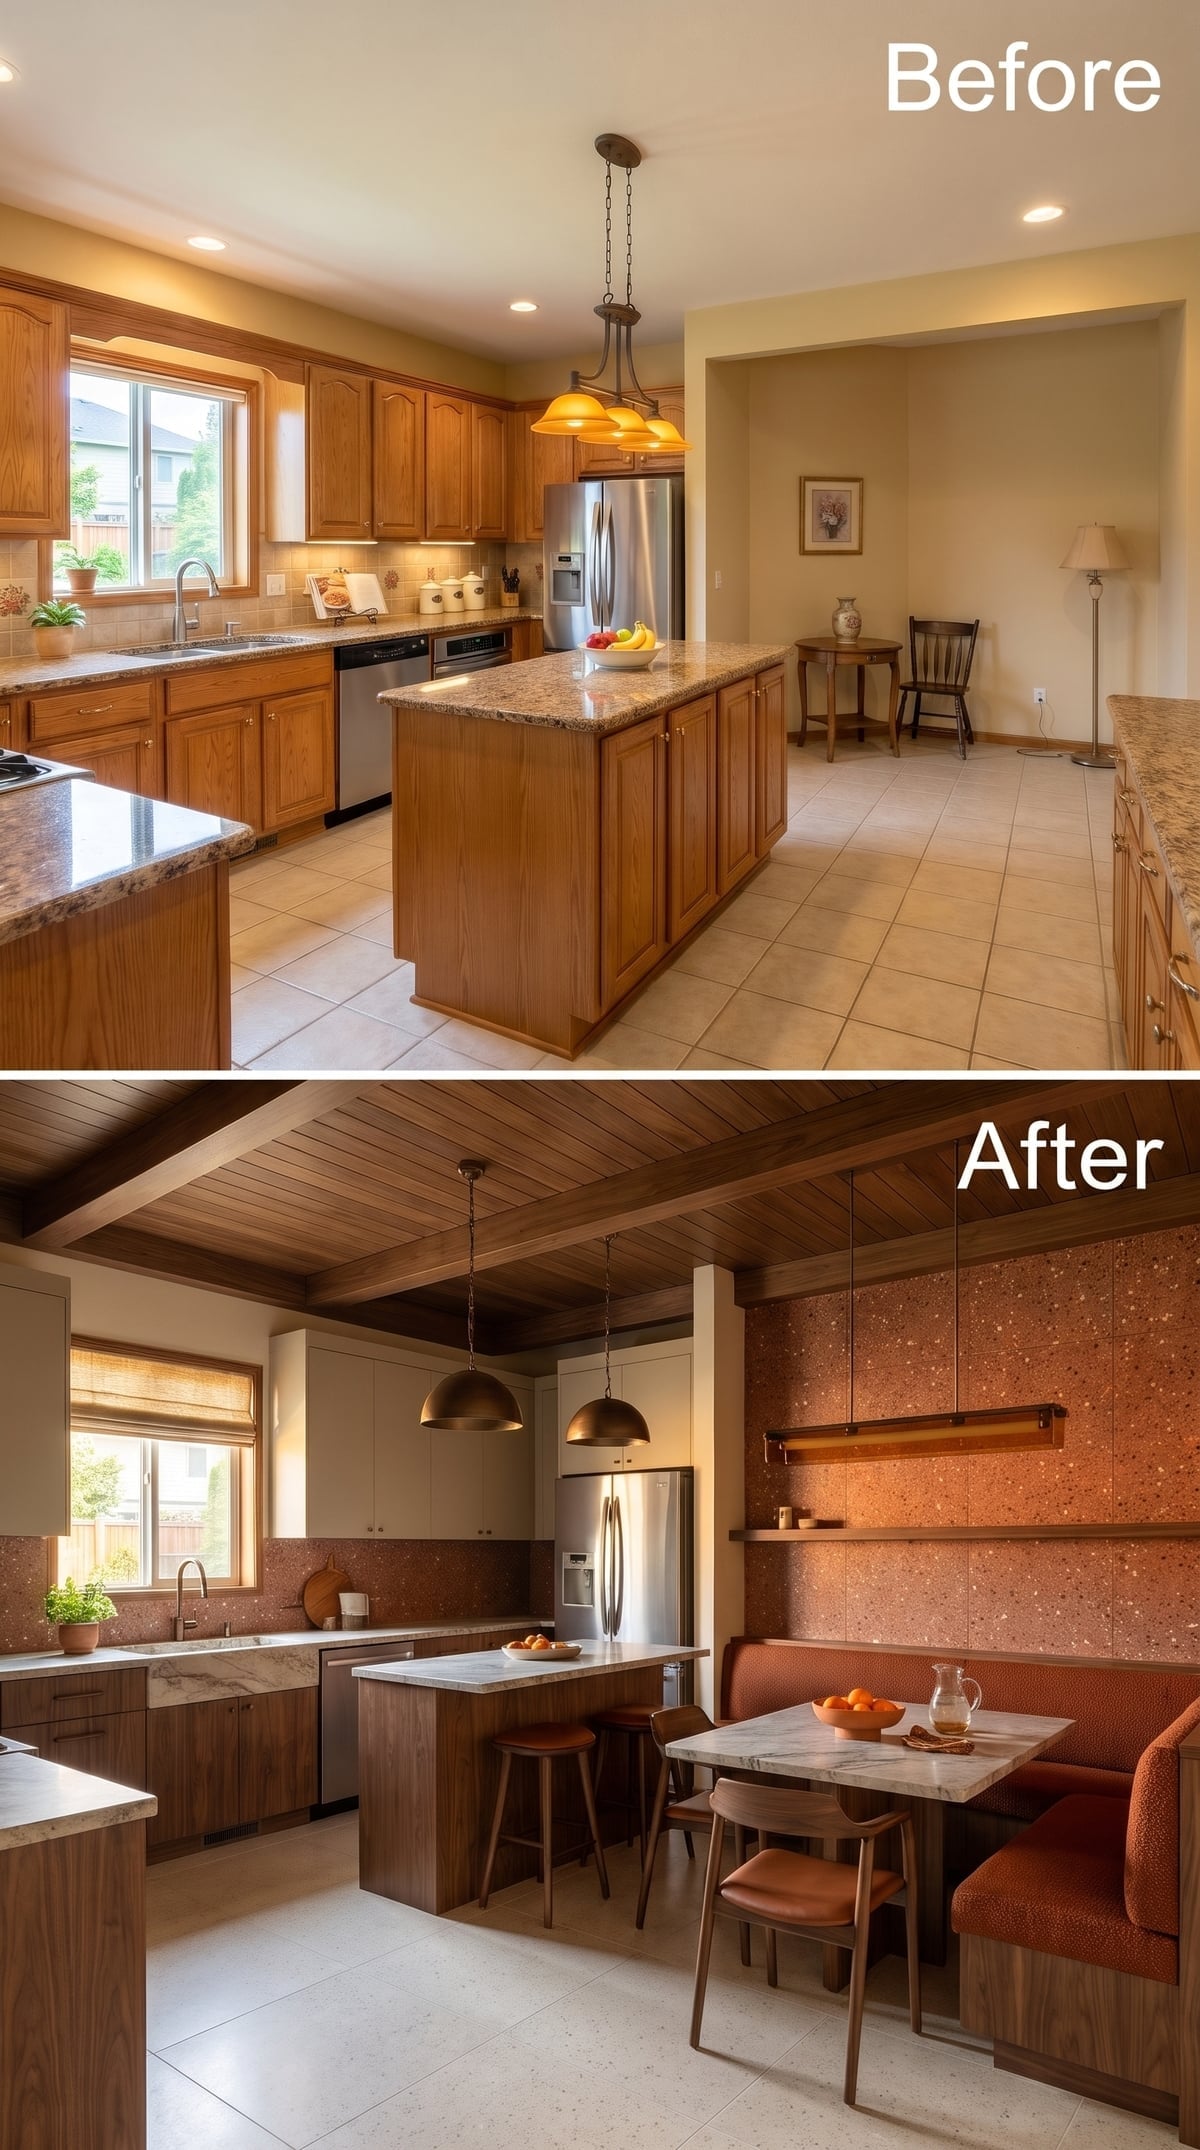
Terrazzo walls wrap around a corner dining nook furnished with a rust-orange upholstered banquette. The speckled surface introduces movement, while the fixed seating establishes a clear boundary between dining and cooking without requiring a partition.
Walnut flat-front cabinets, a marble island, and bronze dome pendants give the adjoining kitchen a warm, cohesive character. A tongue-and-groove wood ceiling extends that warmth overhead. The combination of terrazzo, wood grain, and orange upholstery turns a practical seating arrangement into a striking architectural composition.
17. A Beverage Wall Brings Glass-Front Refrigeration Into the Open
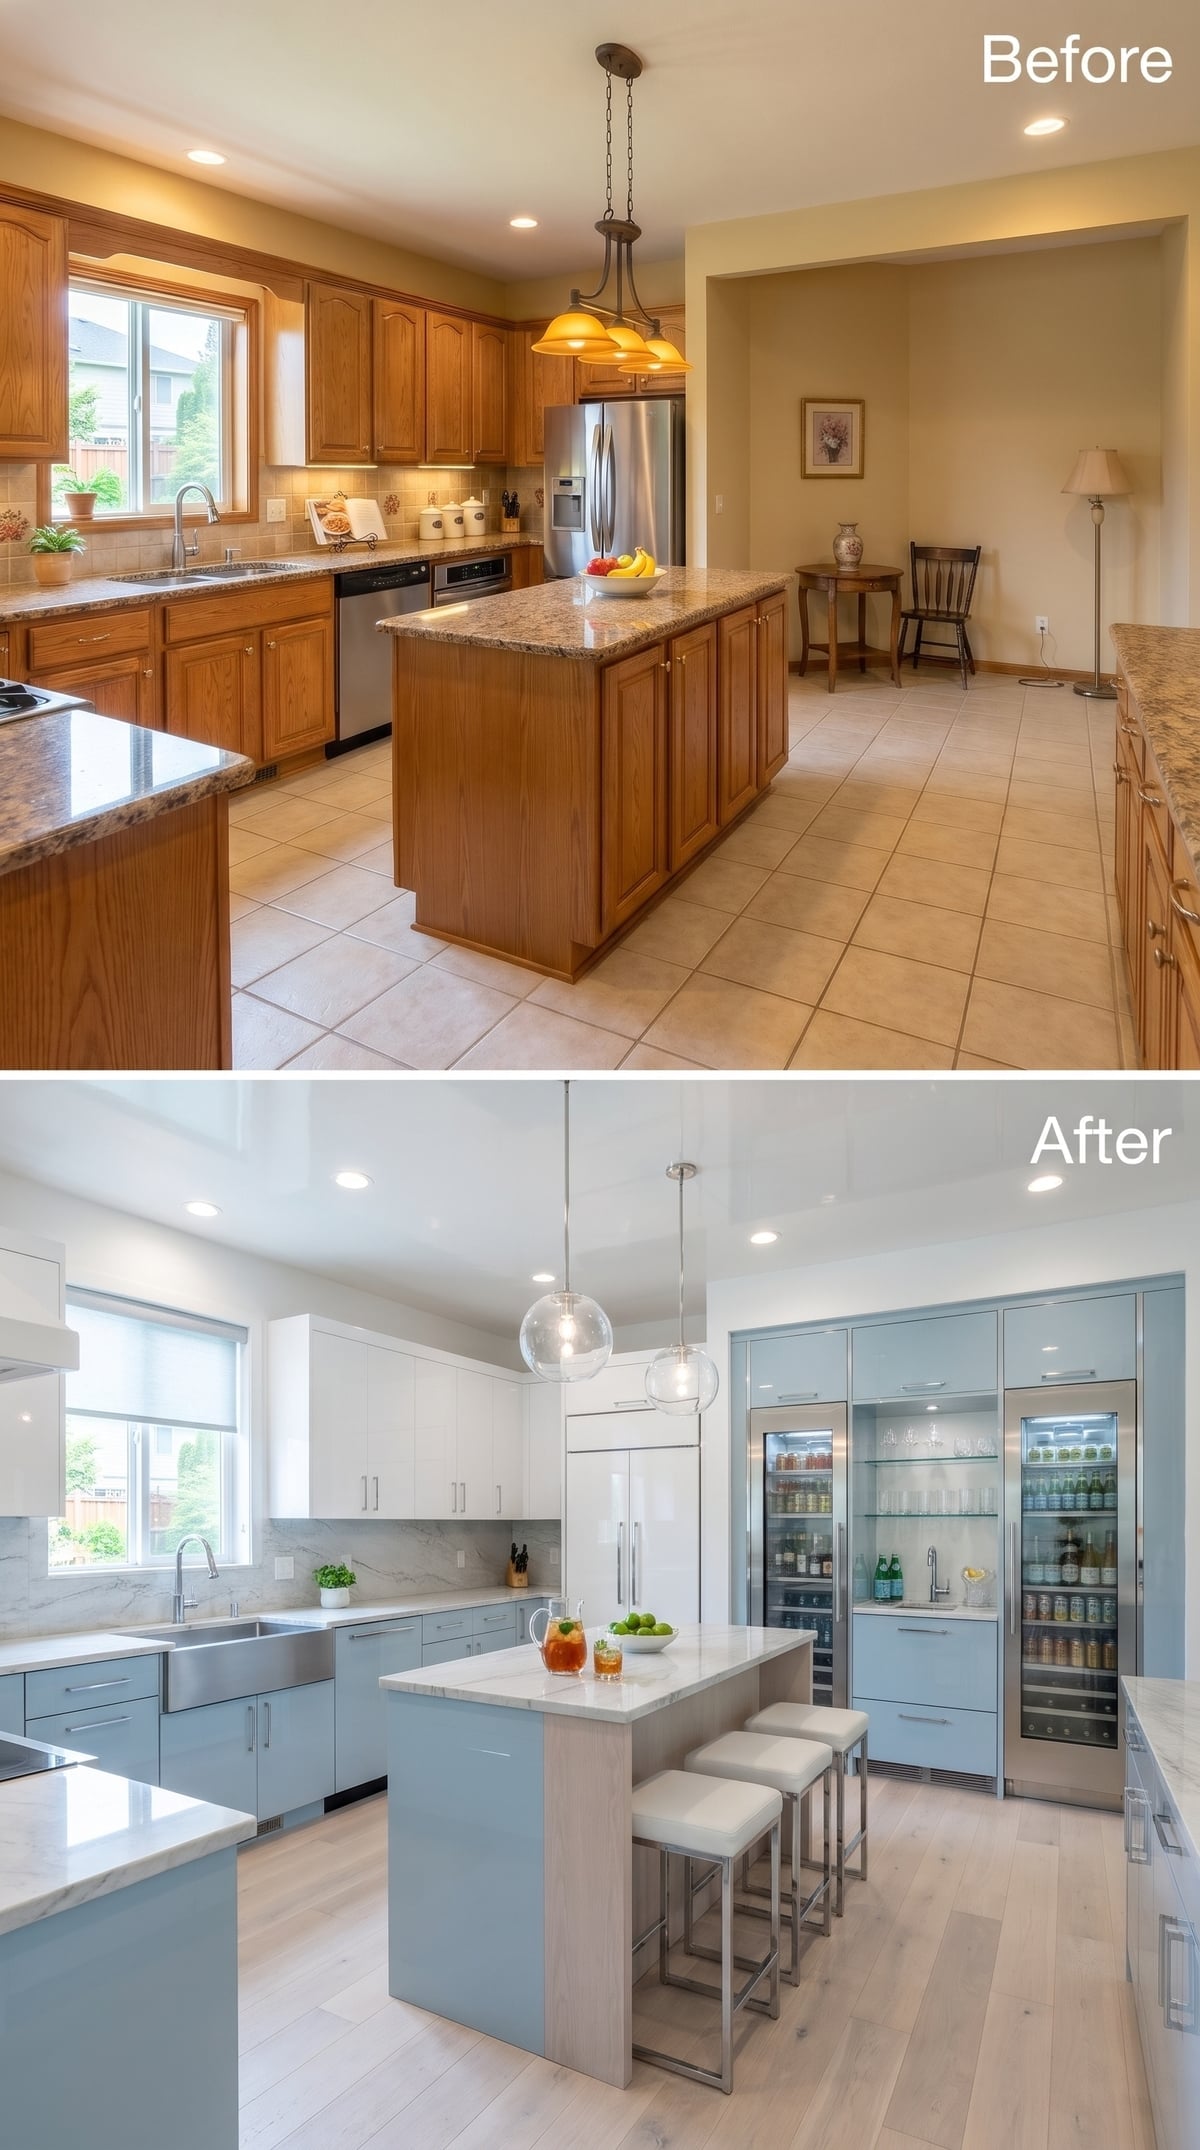
Two glass-front refrigerated towers occupy the corner, creating a dedicated beverage wall with illuminated interiors. The arrangement gives drinks their own storage zone and introduces a visually distinctive feature within the surrounding cabinetry.
Powder-blue lower cabinets, white uppers, and marble-look countertops maintain a crisp, light appearance. Globe pendants continue the restrained approach above the island. In a generously sized kitchen, a second refrigeration area can serve entertaining while leaving the main refrigerator focused on food storage.
Planning Tip: Beverage refrigeration comes in several configurations, including undercounter drawers and full-height columns. Choose the appliance before designing the cabinetry so ventilation, electrical access, door swings, and service clearances are accommodated.
16. A Utility Wall Hides the Kitchen’s Less Glamorous Work
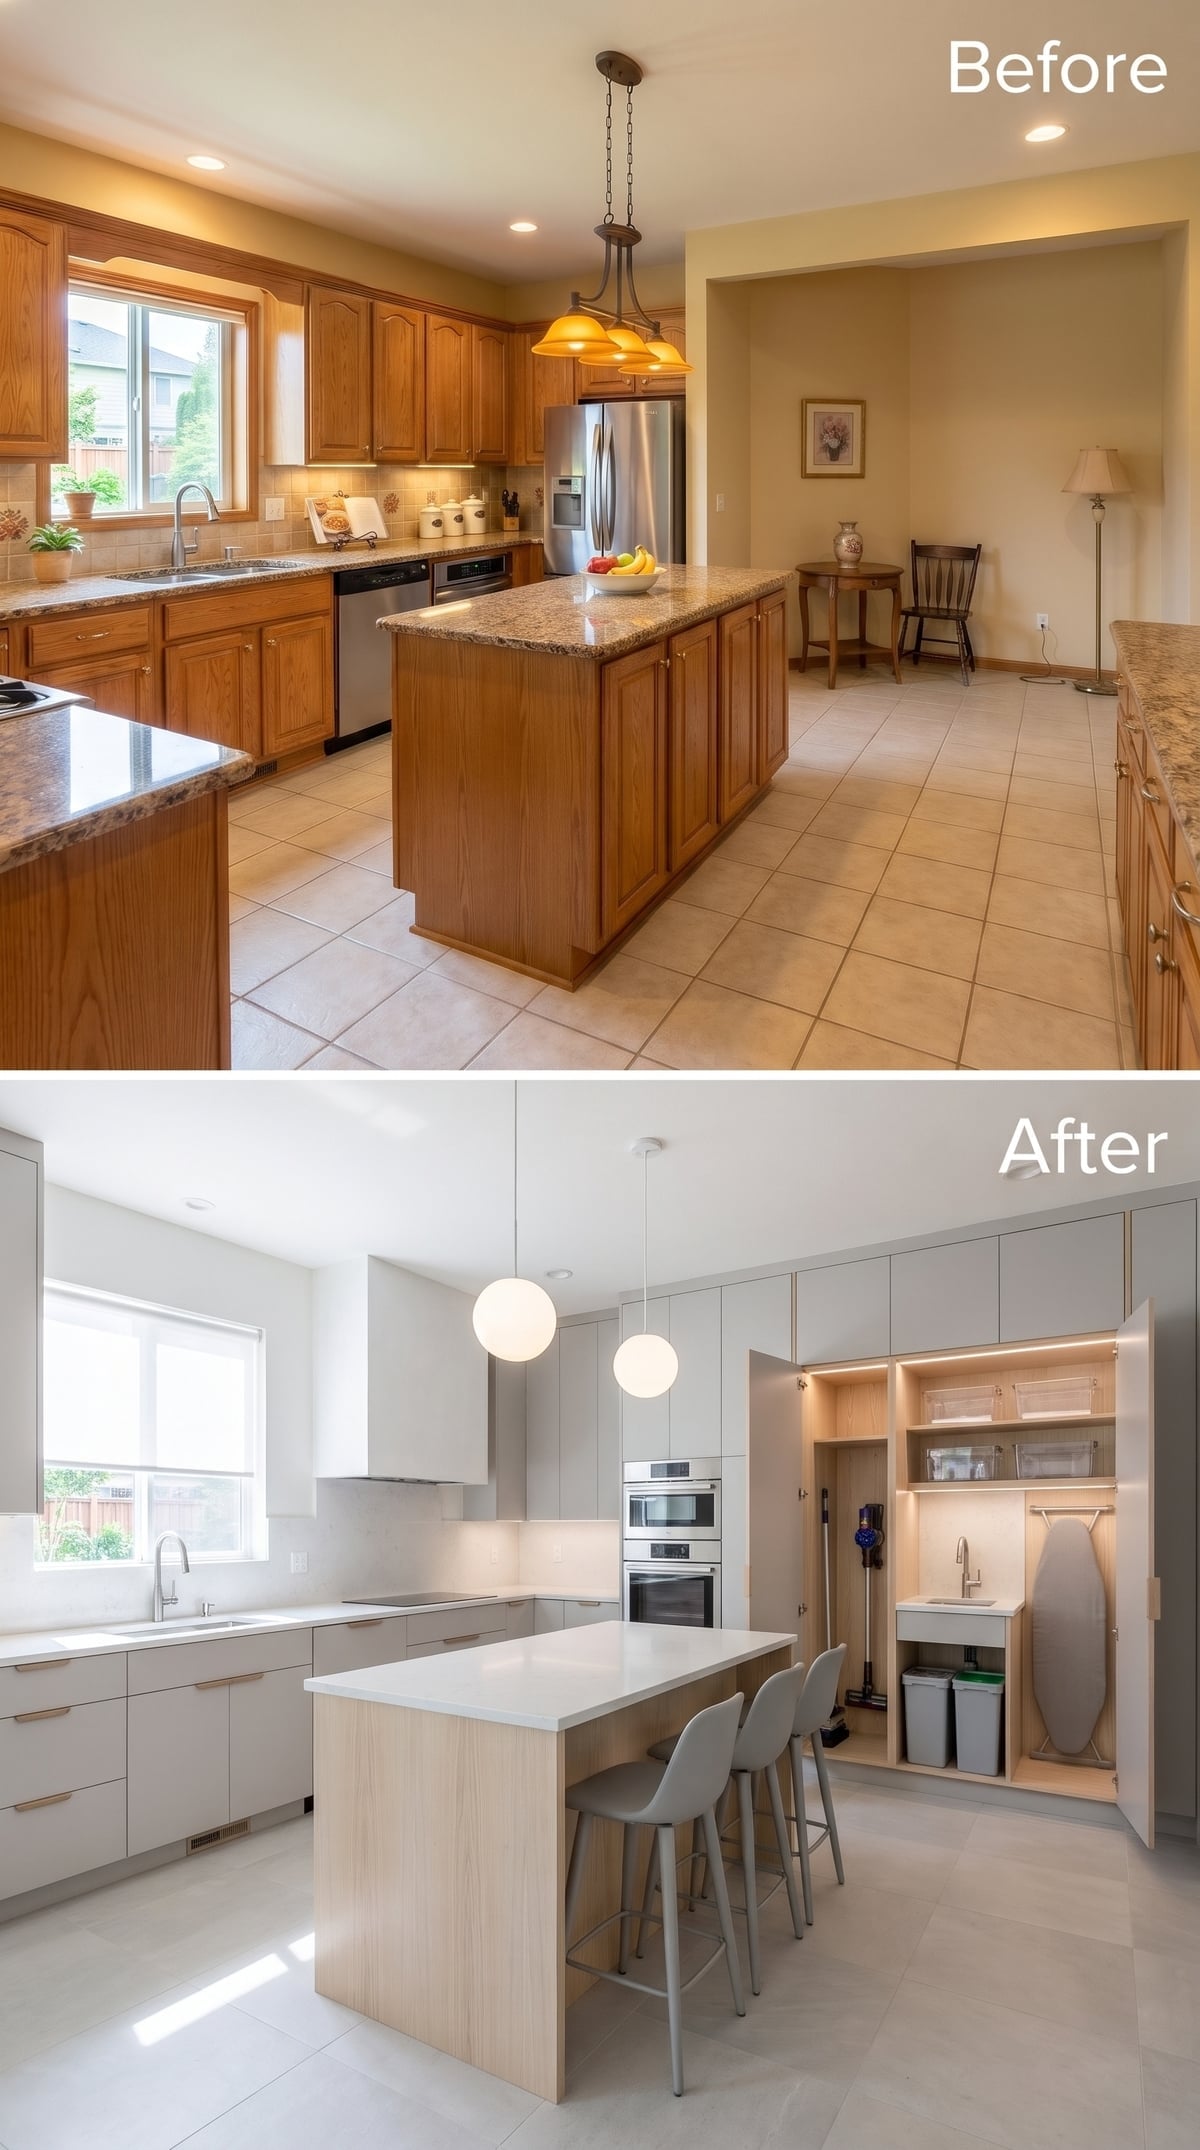
Behind full-height cabinet doors, a concealed utility station organizes the less decorative necessities of household life. Interior wood shelving and dedicated lighting give the storage a practical layout without exposing its contents to the main kitchen.
Muted warm-gray cabinetry and a light oak waterfall island create a calm, contemporary finish. White globe pendants reinforce the simplicity without competing with the wood grain. The corner’s greatest achievement is its discretion: a working area integrated into cabinetry that appears no different from the surrounding kitchen.
Utility Planning: Concealed storage works best when its contents determine the cabinet dimensions. Cleaning products, appliances, and laundry equipment have different requirements for ventilation, electrical access, plumbing, and safe storage. A beautifully matched door is only the finishing touch.
15. A Lit Arch Gives the Dining Corner Its Own Architecture
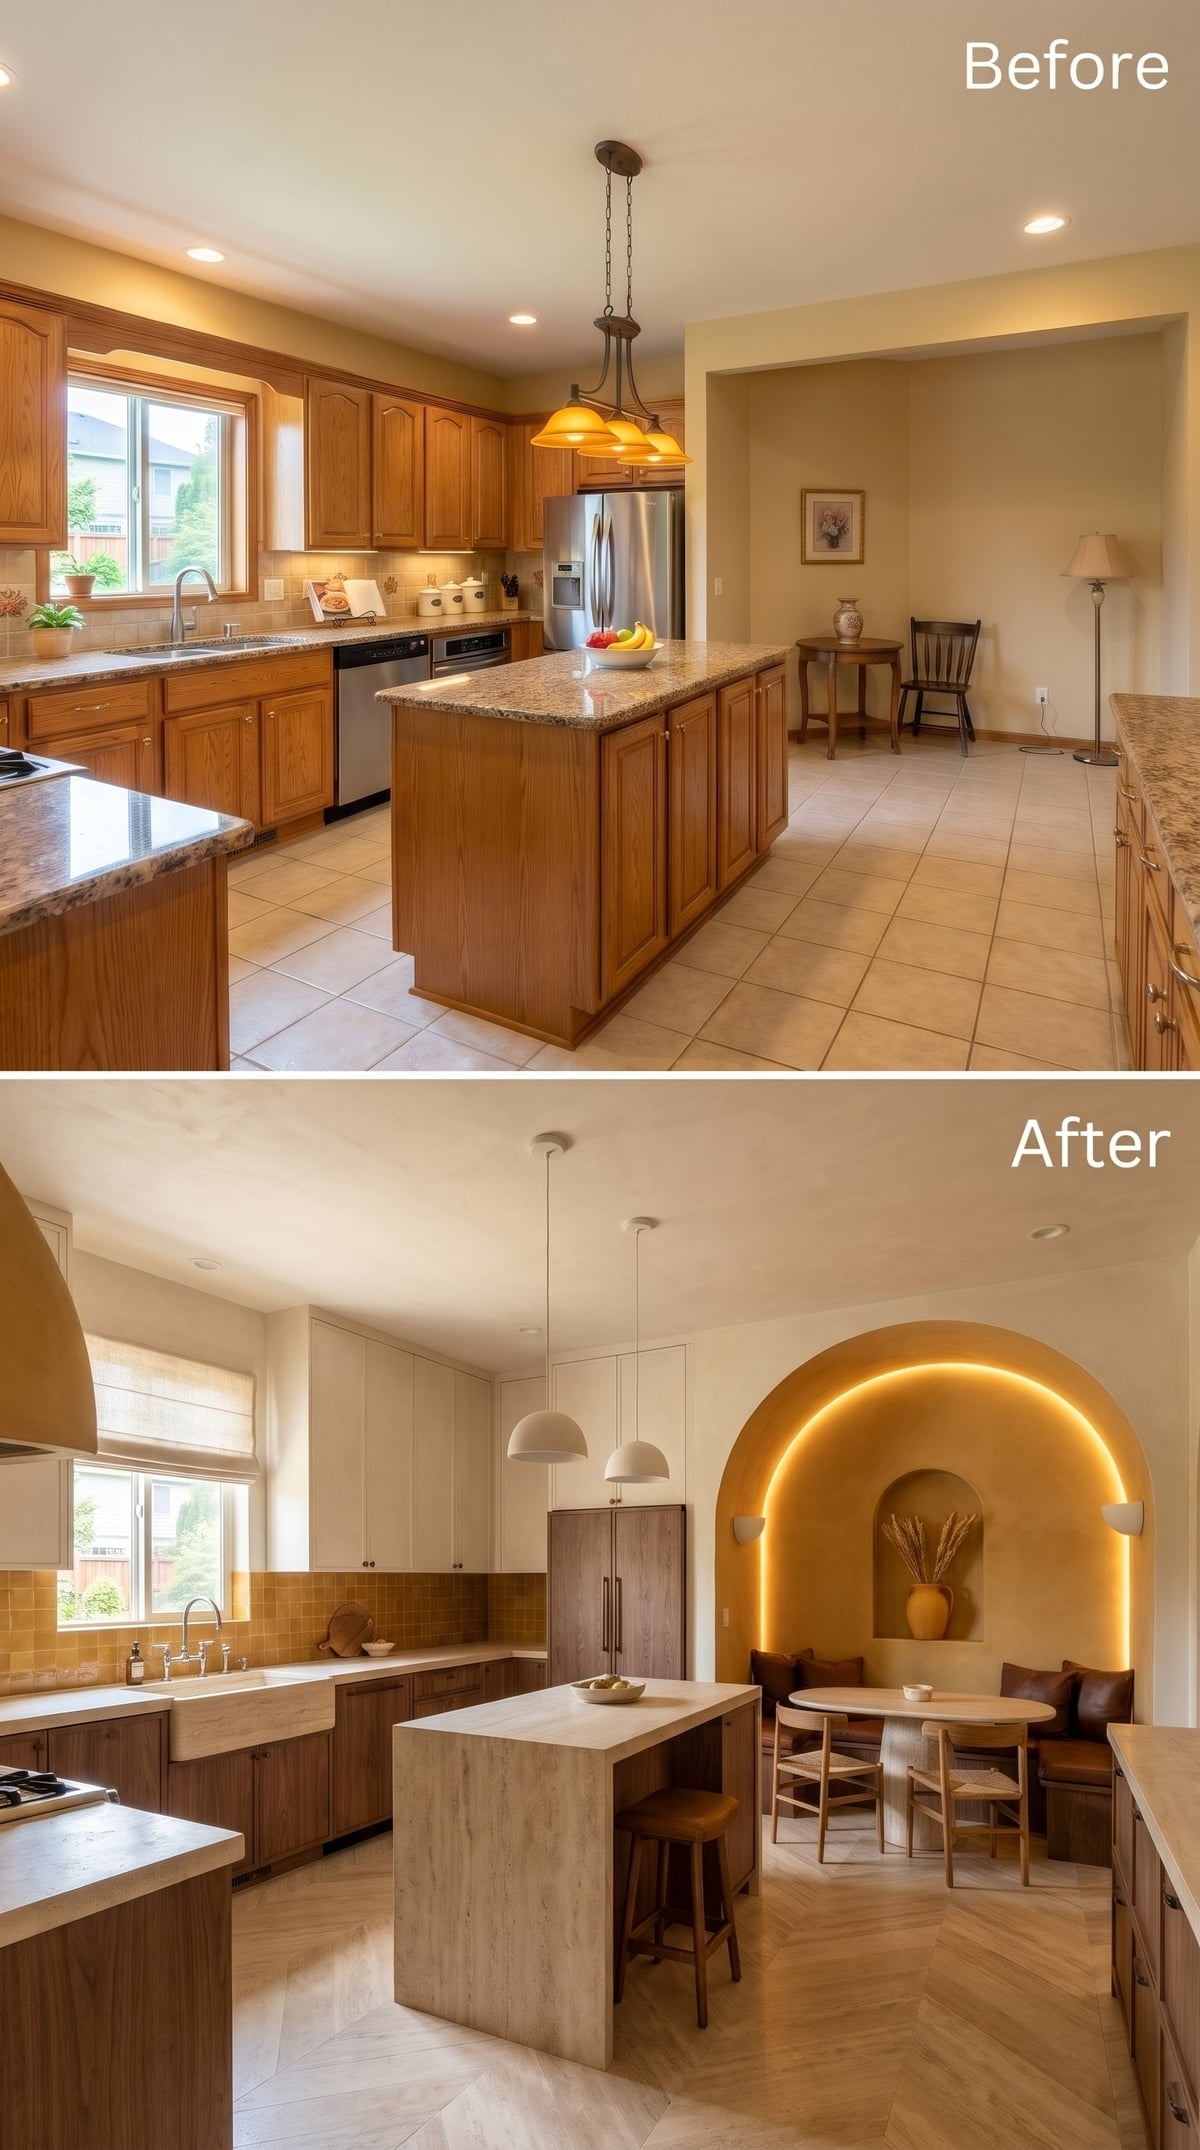
An illuminated plaster arch frames the dining corner, separating it visually from the kitchen without closing it off. Warm perimeter lighting follows the curve and gives the recessed seating a distinct architectural identity.
White upper cabinets meet darker wood lowers, amber-gold square tile, and travertine-look countertops. Herringbone flooring carries the warmth across the room. Globe pendants above the island remain deliberately simple, leaving the arch to command attention. The corner becomes the strongest architectural shape in the room without requiring a full wall or door.
Lighting Detail: Warm LED strip lighting can emphasize the outline of an arch or niche. A concealed channel with a diffuser generally gives a cleaner result than exposed tape. Power access, wiring concealment, dimming compatibility, and the installation environment should be considered during planning.
14. A Slate-Blue Kitchen Uses Terrazzo to Connect the Corner to the Island
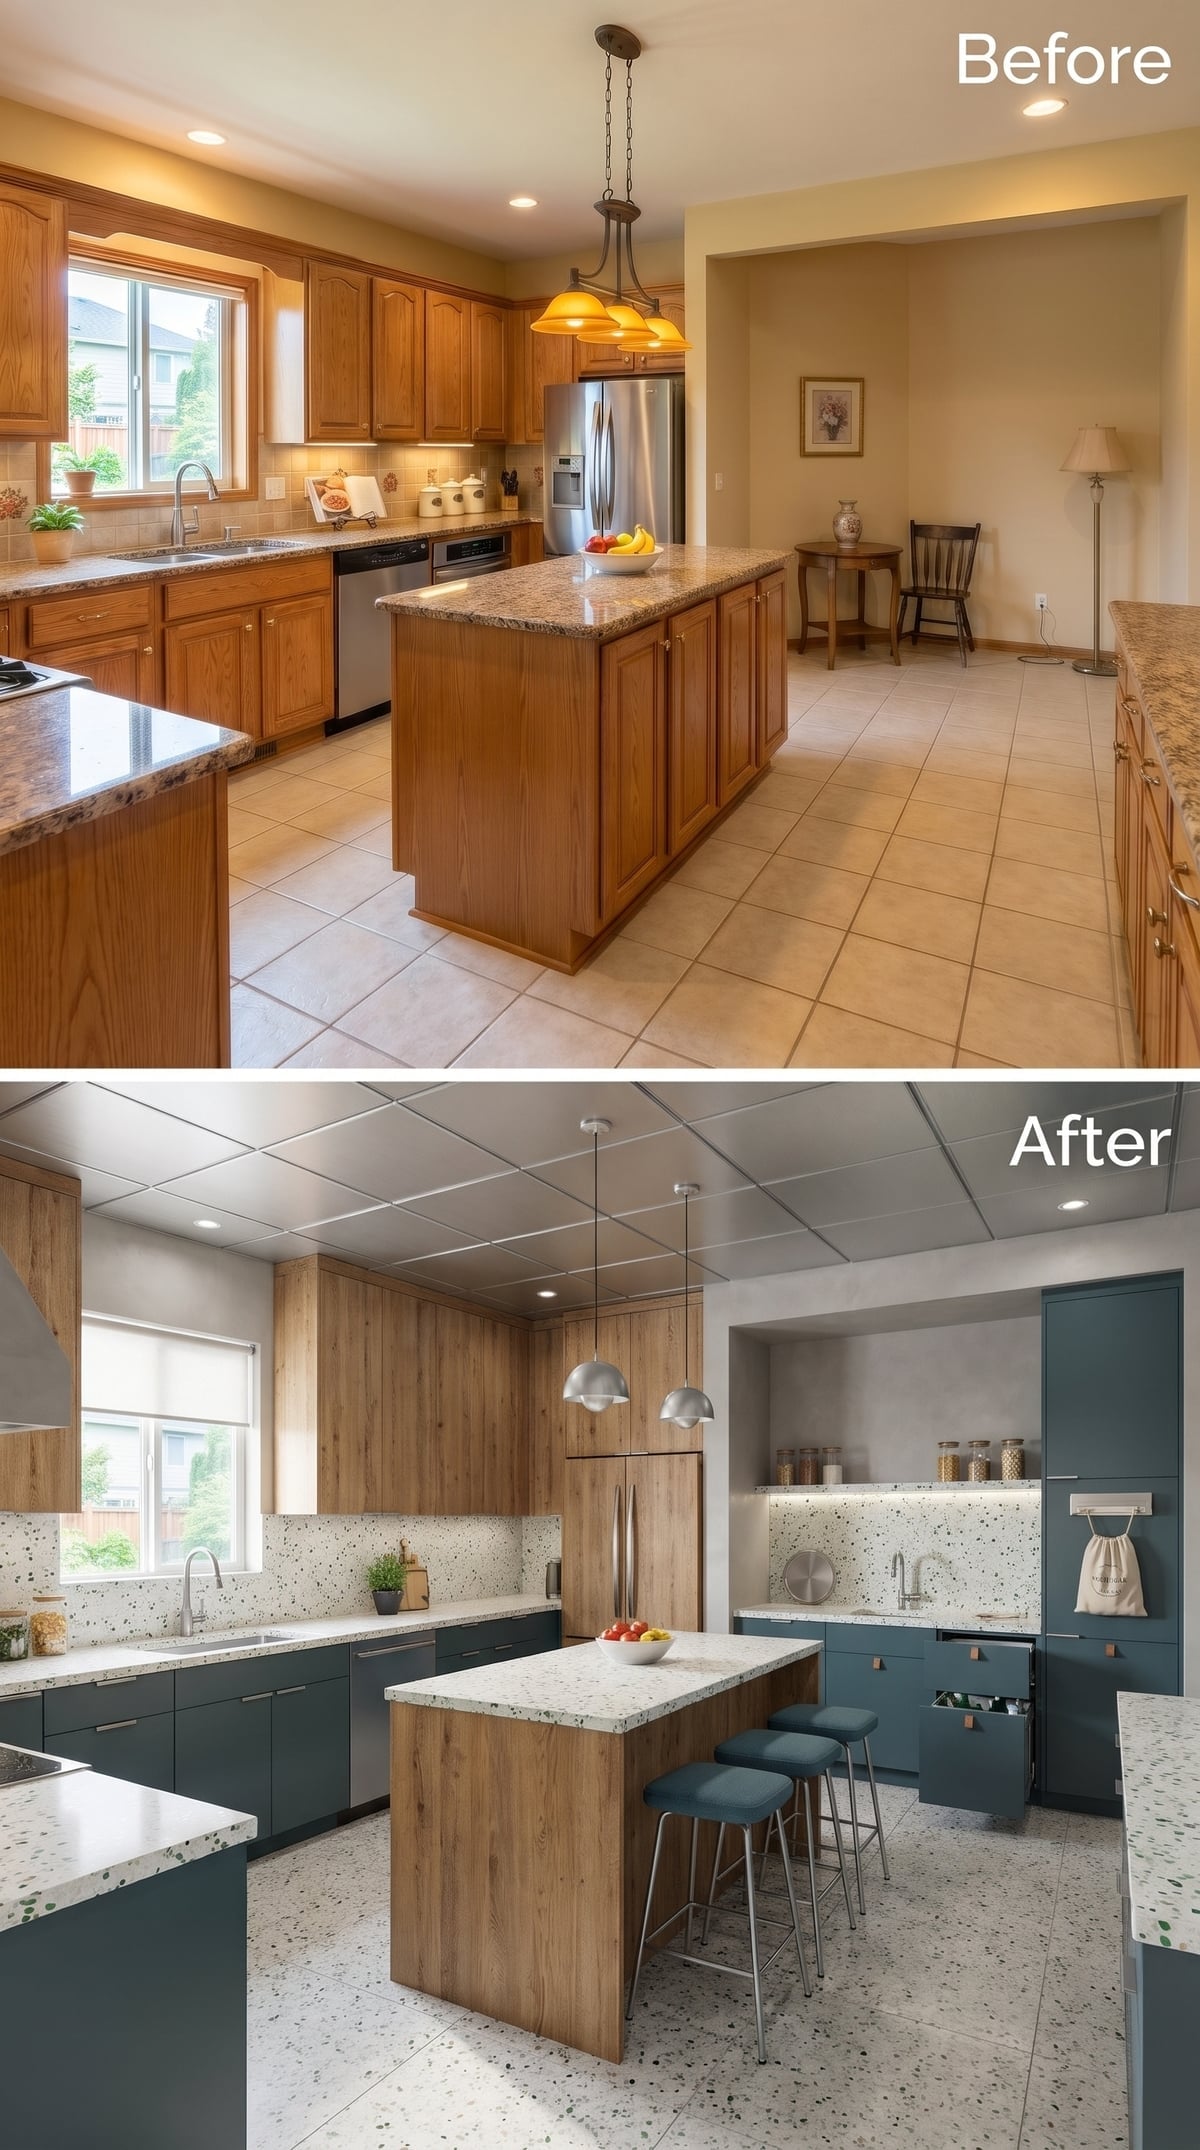
Illuminated shelving between tall slate-blue cabinets introduces an open interval within the storage wall. The display draws the corner into the larger kitchen rather than treating it as a separate destination.
Flat-panel wood uppers create a warm contrast with the blue cabinetry, while terrazzo extends across the countertops and floor. Its speckled pattern provides continuity without making every surface identical. The substantial wood-wrapped island adds seating, but the corner’s open shelving ensures the perimeter has its own visual rhythm.
13. Black Beams and a Bread Station Give This Kitchen a Baker’s Corner
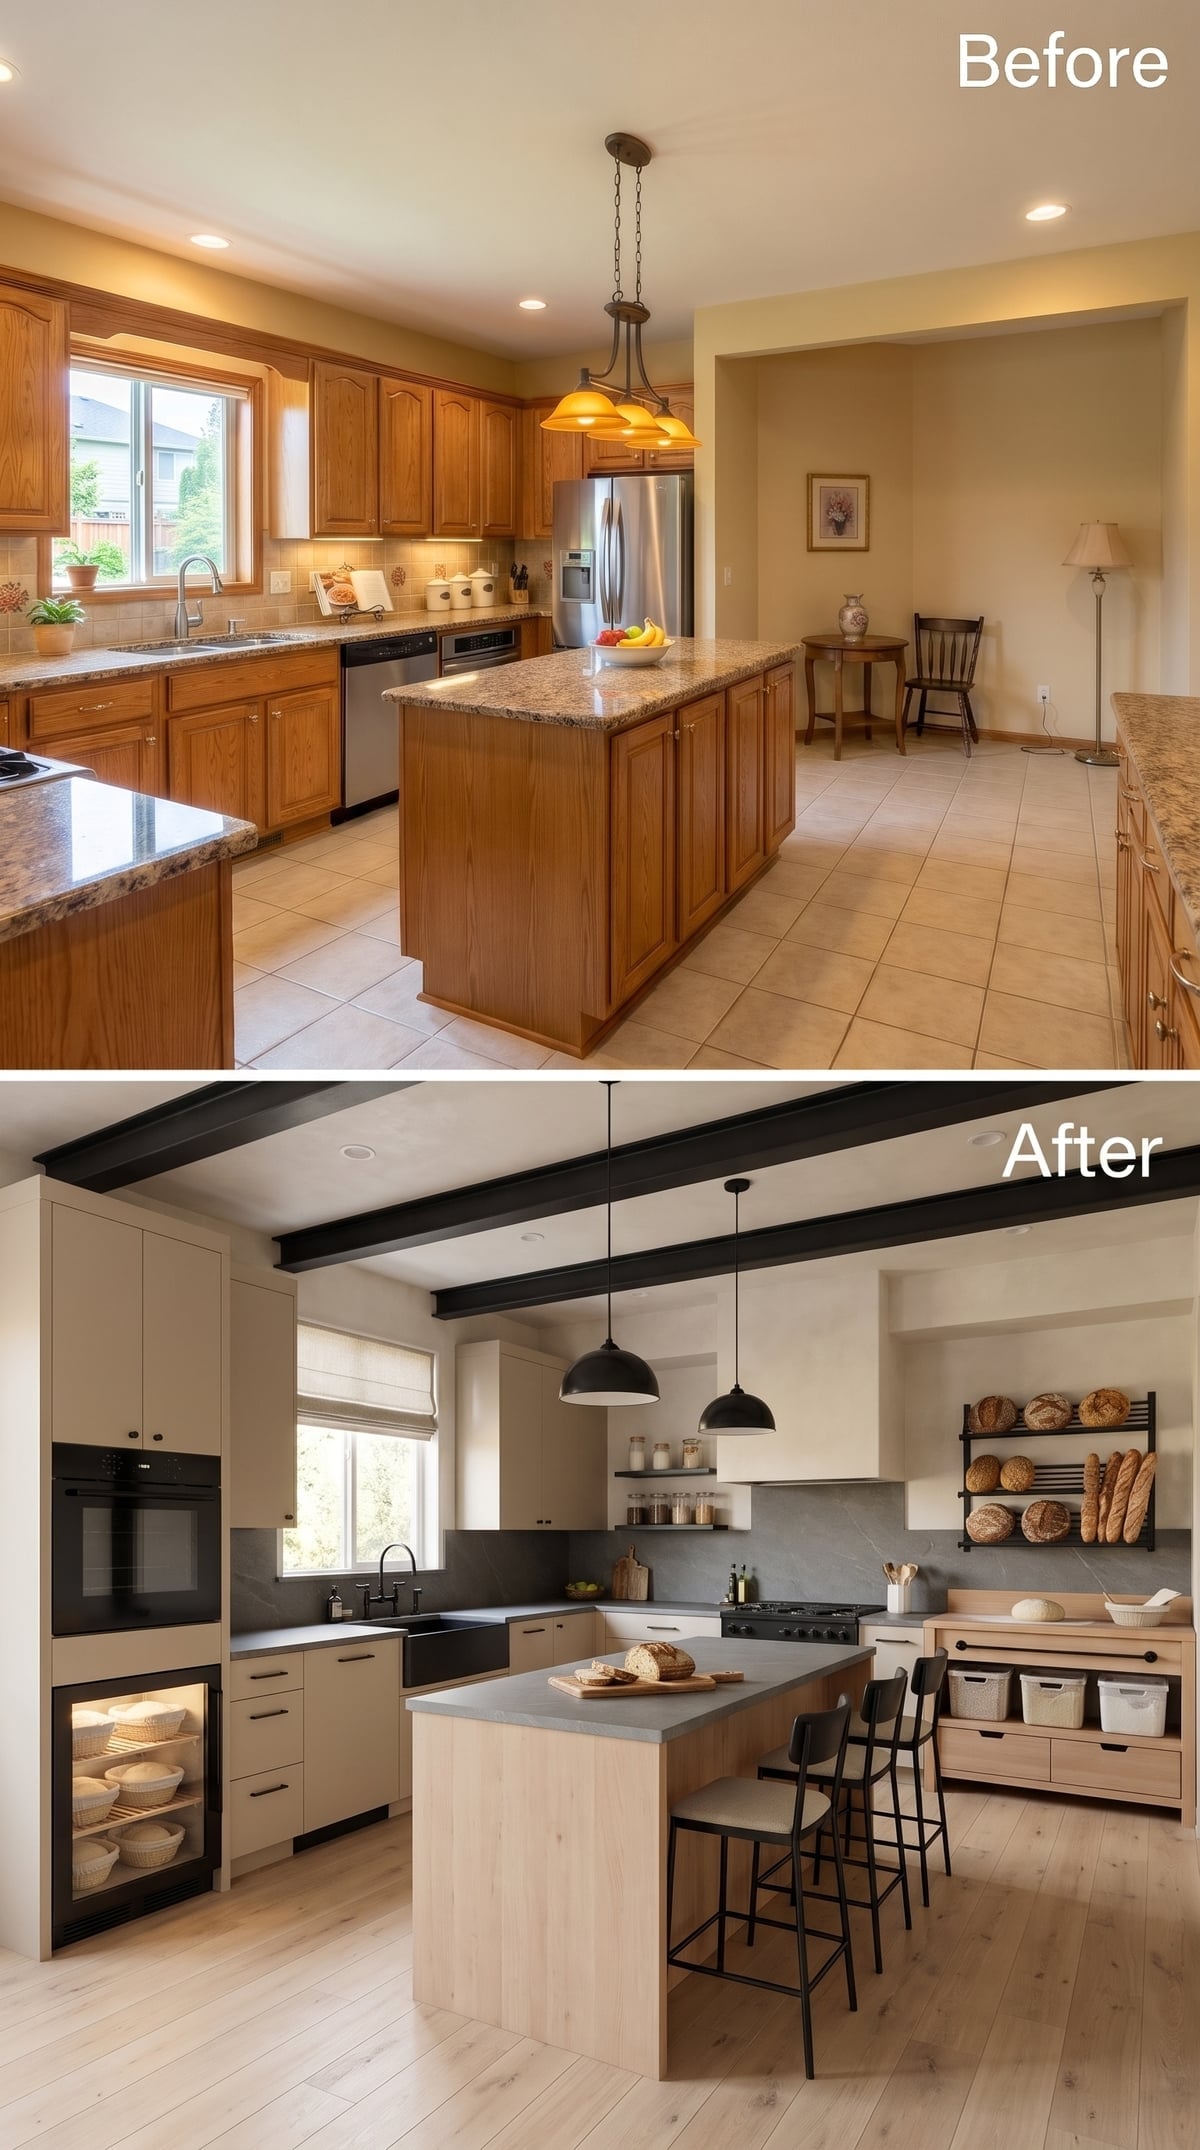
Black metal shelves display artisan loaves and baguettes in a corner arranged around baking and bread storage. The display gives the area the character of a small bakery, with nearby work surfaces and ovens supporting the kitchen’s cooking functions.
Exposed black beams cut across the cream ceiling, creating a strong graphic framework above linen-colored cabinetry. Matte black hardware and pendants repeat the contrast, while a concrete-look island countertop grounds the palette. The bread display introduces a specialized function without requiring an entirely separate room.
12. A Lavender Window Seat Softens an Otherwise Formal Kitchen
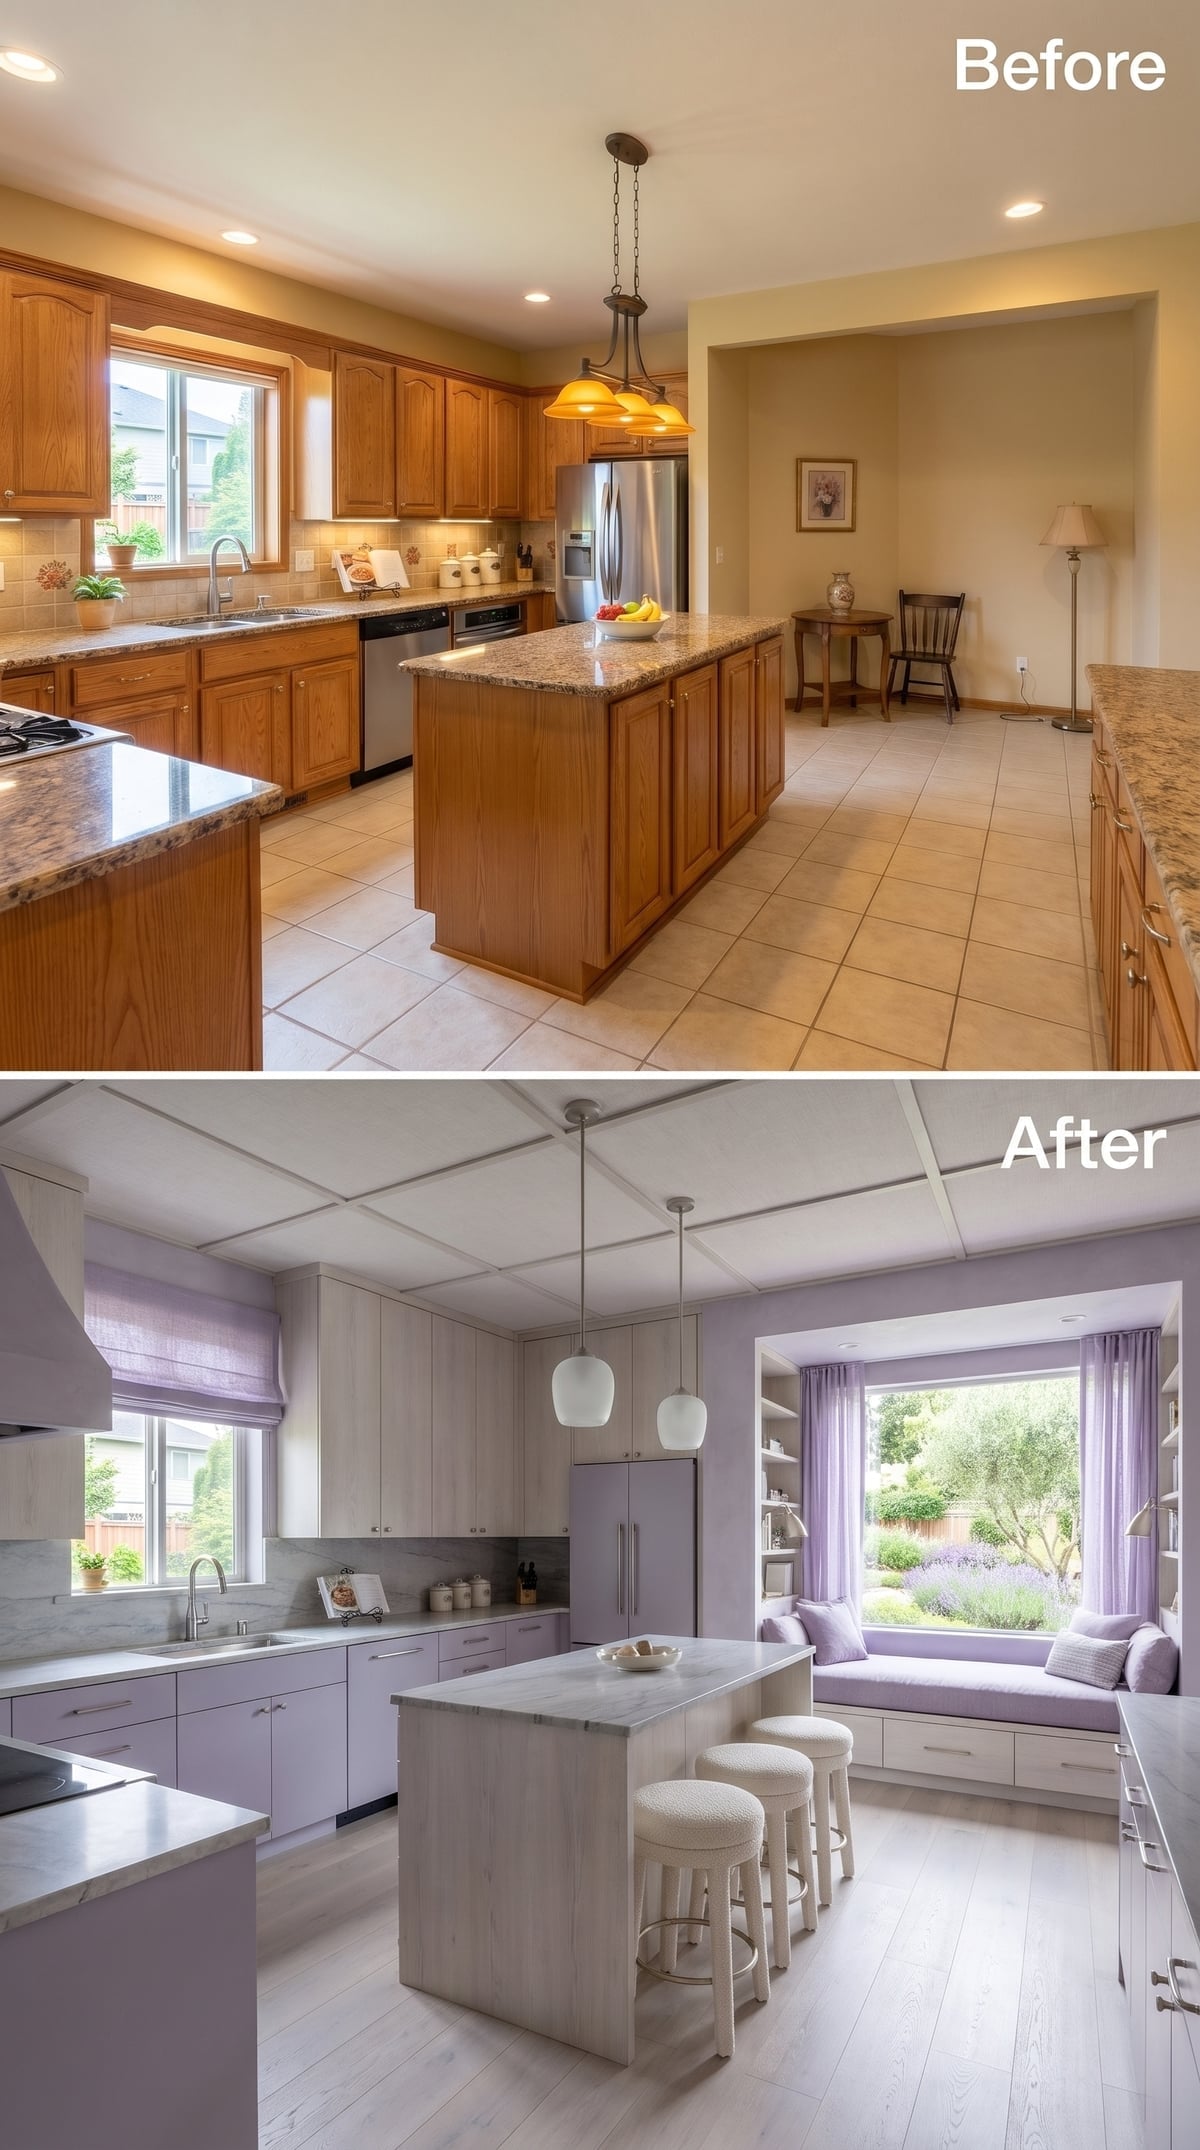
A cushioned window seat occupies the corner, framed by open shelving and dressed with lavender cushions. Natural light gives the seating an appealing position away from the kitchen’s busiest work surfaces.
Pale lavender-lilac cabinetry creates an unusually delicate color story. Marble countertops, frosted globe pendants, and upholstered stools extend the softness without relying on excessive ornament. The recessed seating introduces a gentler silhouette than another uninterrupted cabinet run, making the room feel more domestic without compromising its formal finish.
11. A Wet Bar Adds Brass, Antique Mirror, and a Second Sink
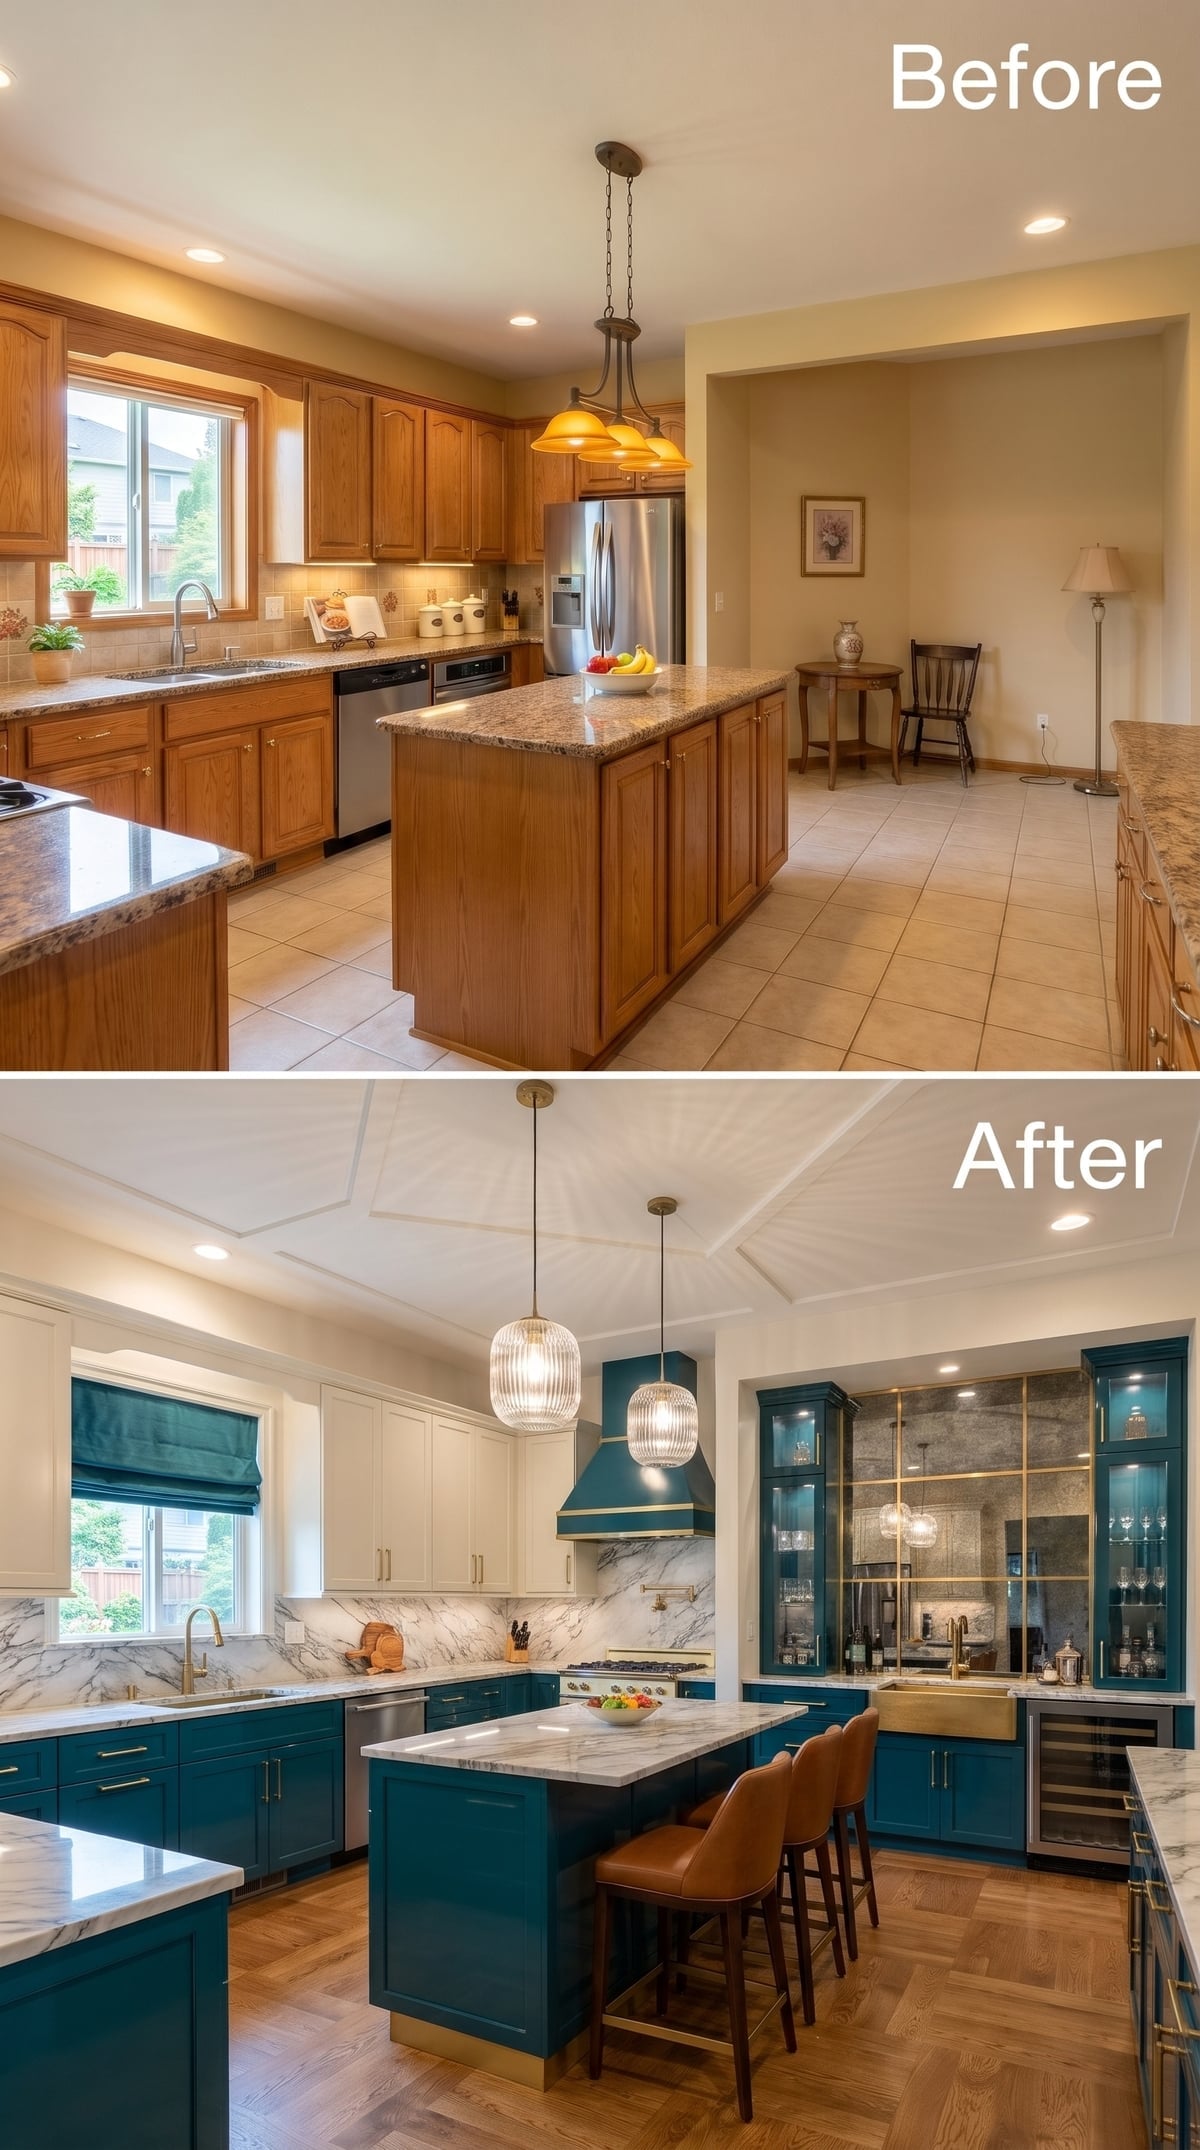
An antique-style mirror backsplash gives the corner wet bar its distinctive character. Illuminated glass-front cabinets rise above a brass sink, while an undercounter wine refrigerator establishes the area as a functioning drinks station.
Teal lower cabinetry, white uppers, and brass hardware keep the main kitchen lively but controlled. Marble surfaces and ribbed glass pendants maintain a polished finish. The mirror catches the bar’s lighting and adds apparent depth, creating a more intimate atmosphere without physically enclosing the corner.
Material Matters: Mirrored backsplashes can increase the sense of depth in a compact bar area. Near a sink, specify a product and installation method suitable for moisture exposure, and follow the manufacturer’s cleaning recommendations to protect the backing and finish.
10. Coffered Oak and a Cookbook Wall Bring Library Logic to the Kitchen
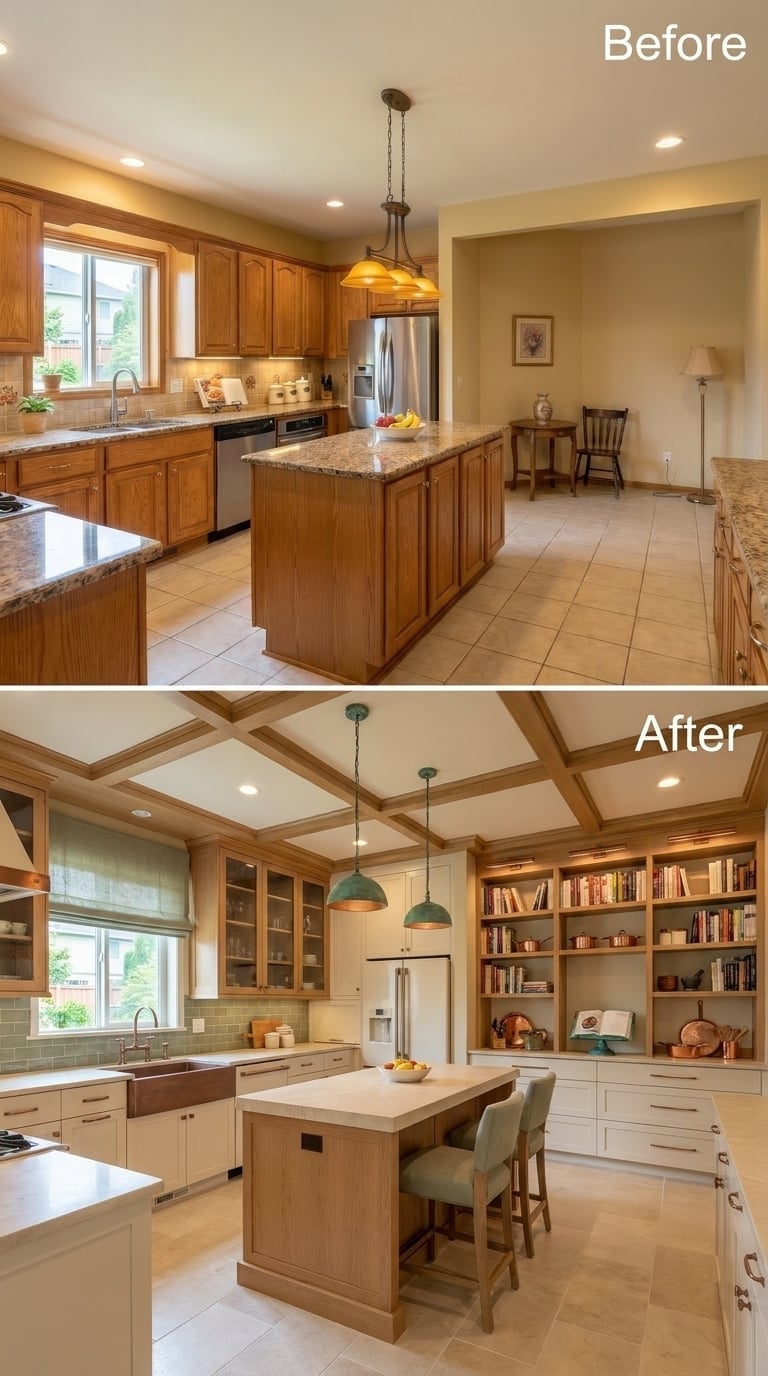
Floor-to-ceiling shelving accommodates cookbooks, copper cookware, and ceramics in an arrangement closer to a working library than a conventional pantry. The collection remains visible and accessible, with the shelves providing enough structure to keep books and kitchen equipment organized.
Warm oak ceiling beams establish a strong rhythm overhead, while teal pendants add a concentrated shot of color above the island. The combination of books, copper, wood, and ceramics gives the corner a character that closed cabinets couldn’t reproduce. Practical storage becomes part of the kitchen’s personality.
Storage Strategy: Full-height shelving is useful for collections that benefit from visibility, including cookbooks and frequently used cookware. Closed cabinets remain preferable for items vulnerable to grease, dust, or visual clutter. Combining the two often provides a more practical solution than committing entirely to either.
9. A Curved Breakfast Bar Gives Sage Cabinetry a Sociable Twist
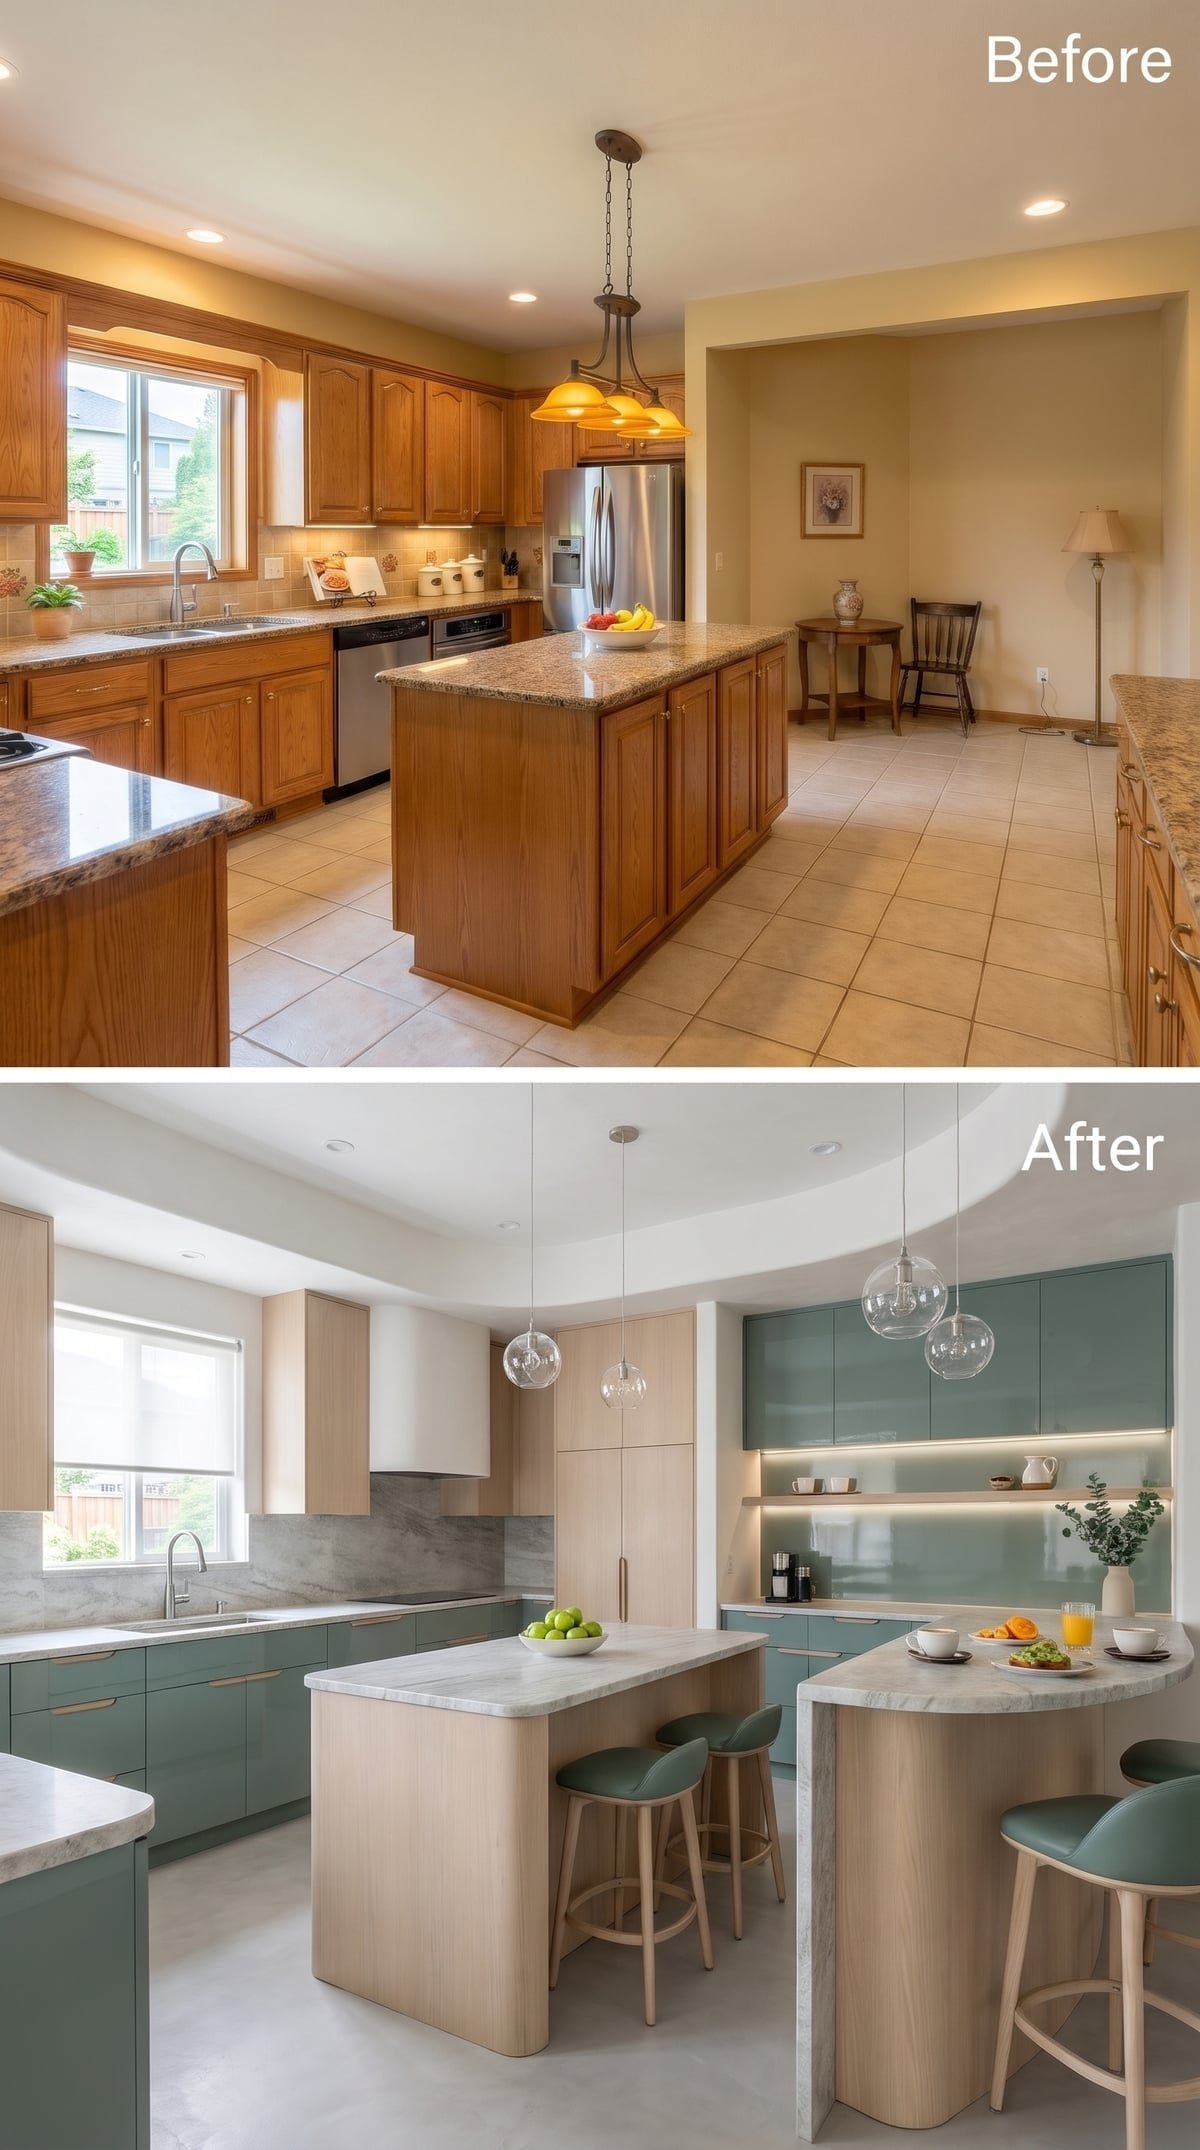
The breakfast bar turns toward the room in a gentle curve, replacing the abrupt geometry of a conventional straight counter with a more inviting seating arrangement. Its rounded edge softens the transition between the kitchen’s working surfaces and the surrounding circulation space.
Sage-green lower cabinets and pale wood uppers create a relaxed contrast against white quartz. Clear globe pendants introduce movement without demanding much visual attention. The curve is a modest architectural adjustment, but it gives the corner a distinct purpose beyond another length of countertop.
8. A China Display Gives Navy Cabinetry a Cobalt-Blue Surprise
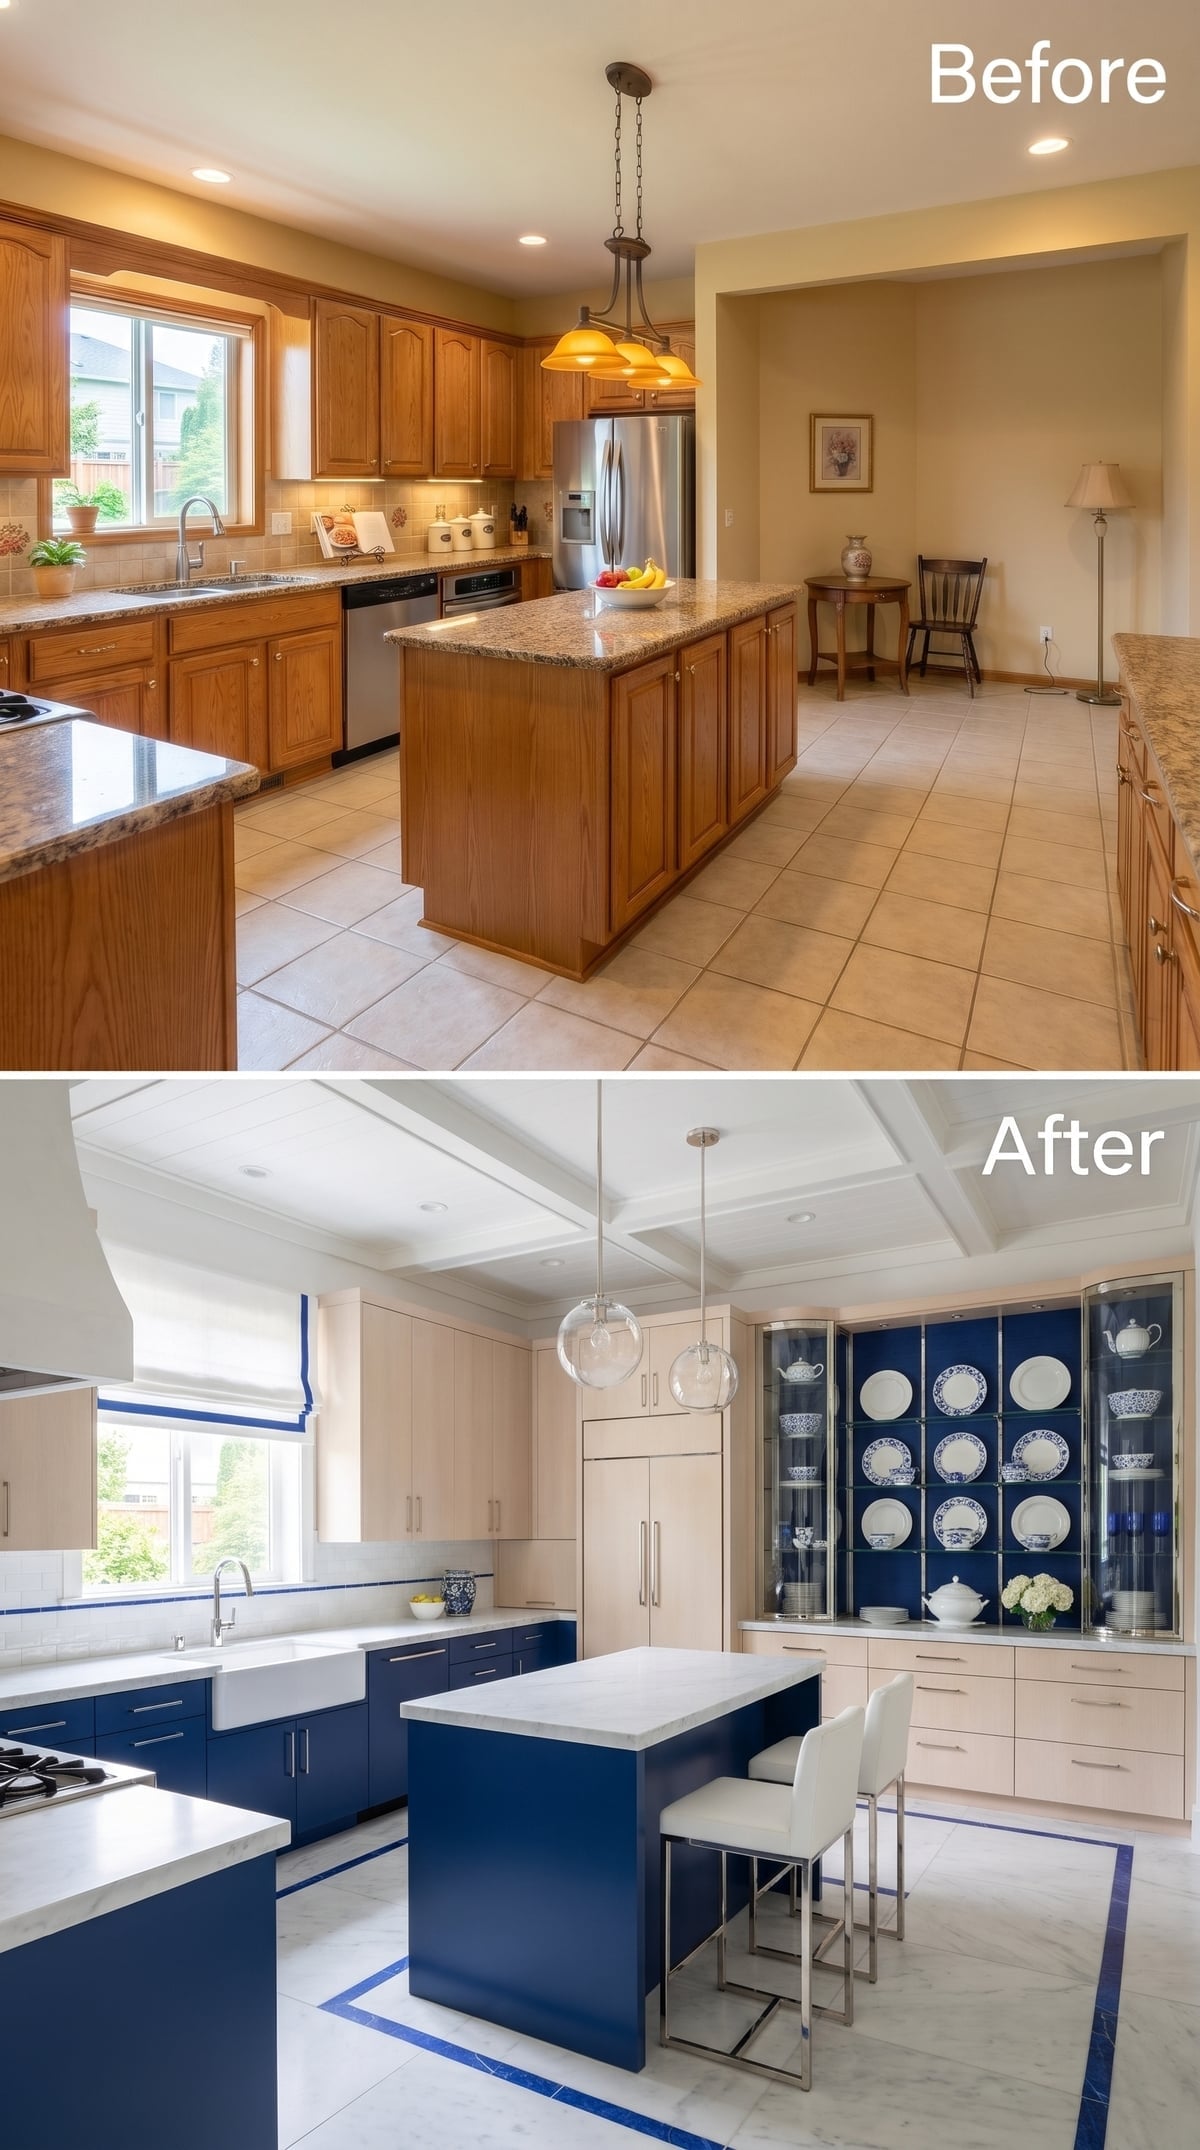
The china display introduces a flash of saturated cobalt blue behind its glass-front doors. Against that vivid background, pale dishware becomes dramatically more visible. The effect is achieved through color rather than elaborate millwork.
Navy lower cabinets and cream uppers establish the kitchen’s classic two-tone foundation. A navy island, white quartz countertop, and clear globe pendants keep the central composition straightforward. Underfoot, a marble floor with a blue inlay border reinforces the palette. The corner display becomes the brightest note in an otherwise disciplined arrangement.
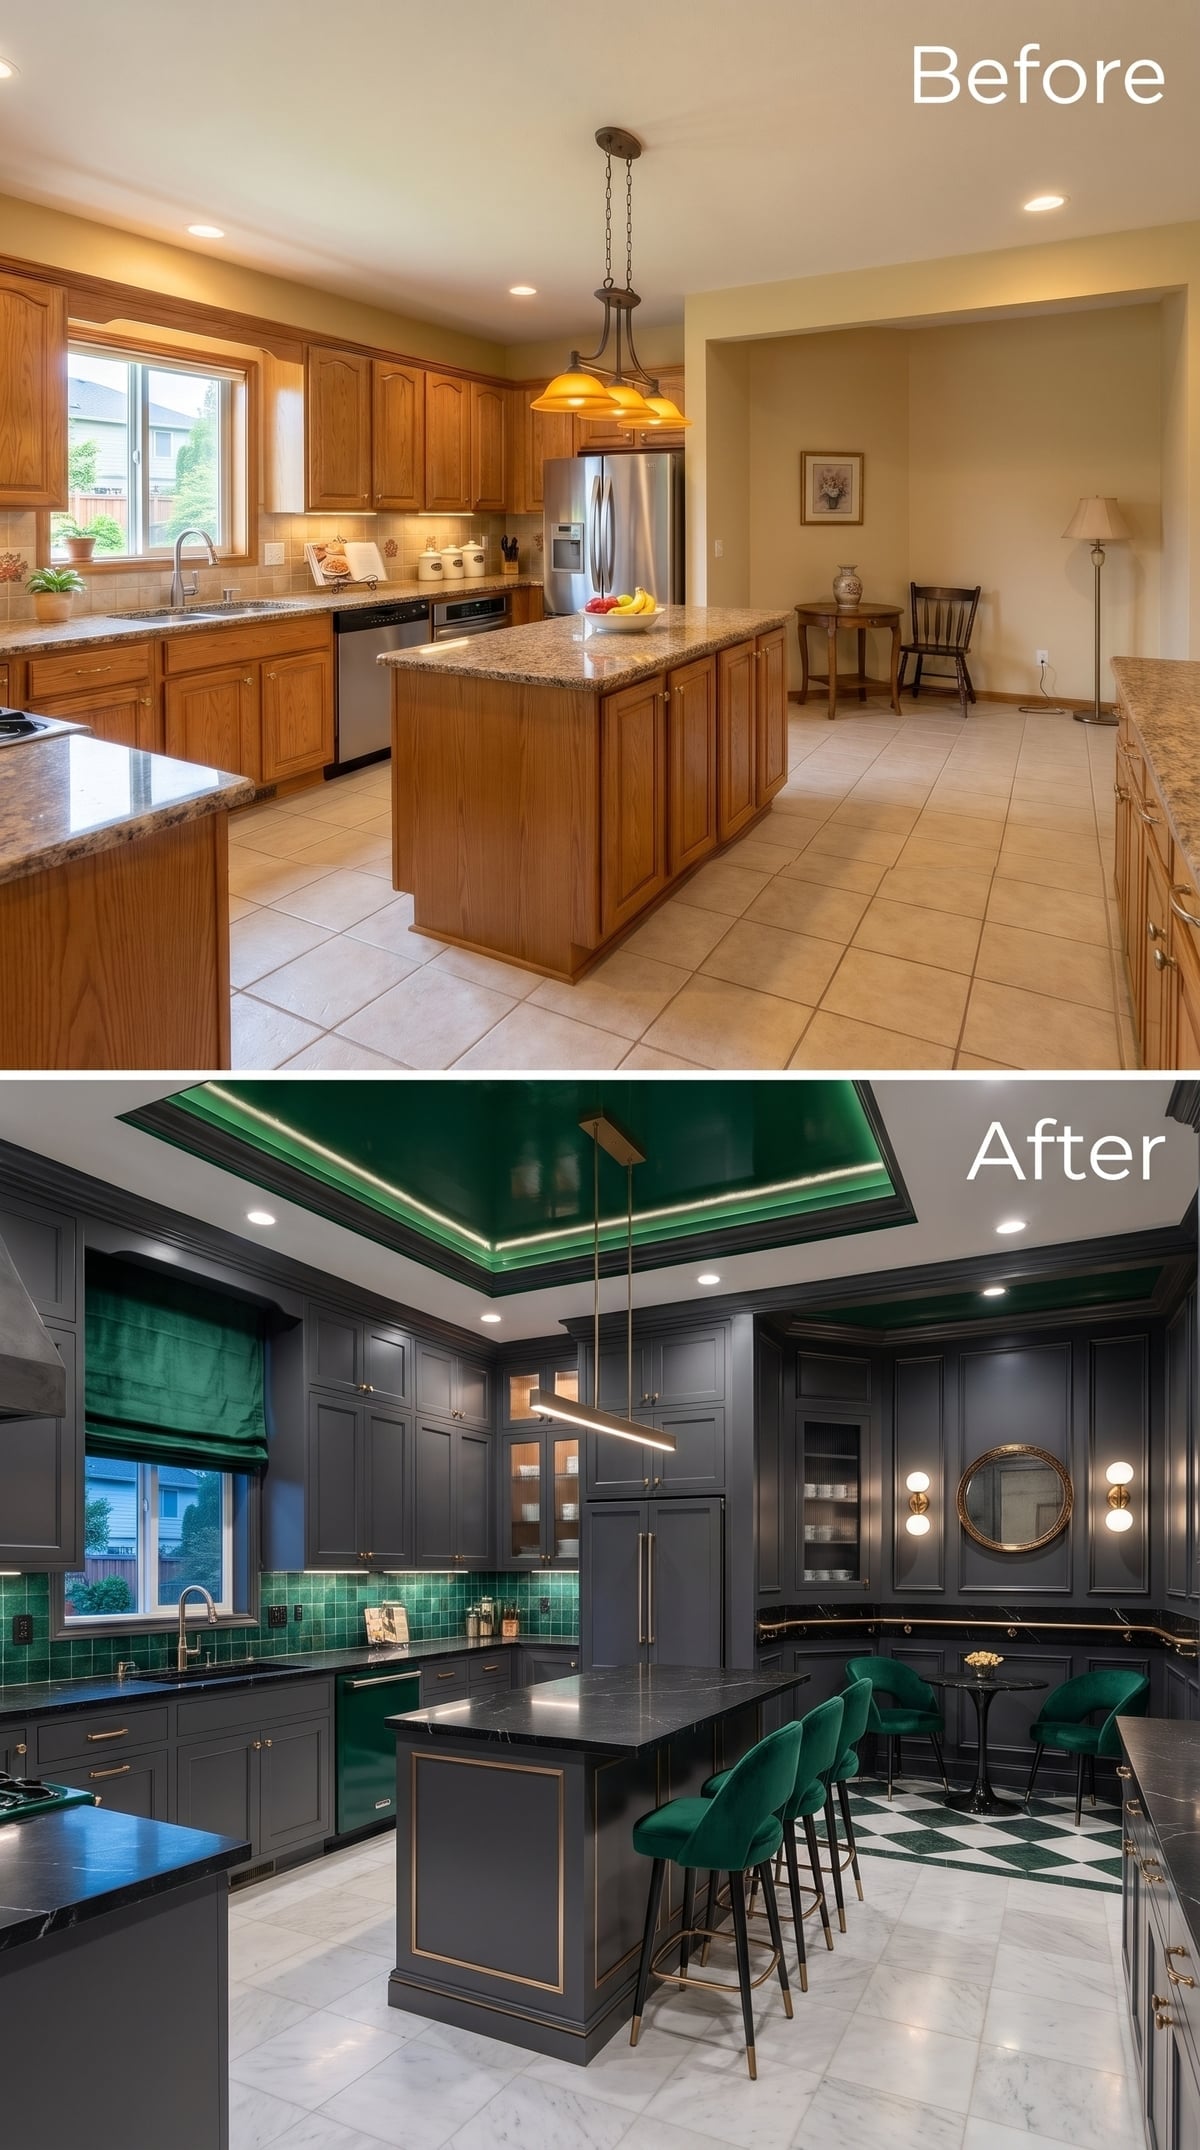
7. A Green-and-Charcoal Kitchen Trades the Dining Table for a Curved Bar
🔥 Would you like to save this?
Emerald-upholstered stools line a curved bar ledge in place of a conventional dining nook. The seating faces into the room, making it suitable for informal meals or conversation while the kitchen is in use.
Charcoal Shaker cabinets and brass pulls establish a dark, tailored palette. Hunter-green ceiling detail, green subway tile, and a green-and-white checkered floor carry the color through several different surfaces. The curved counter connects the kitchen to its sociable corner without introducing another table into the room.
Upholstery Note: Velvet can be used on kitchen seating, but performance depends on the fiber, construction, and cleaning requirements. Durable, stain-resistant upholstery is more practical for frequently used stools than delicate decorative fabric.
6. A Slatted Wood Ceiling Gives the Equipment Wall Architectural Presence
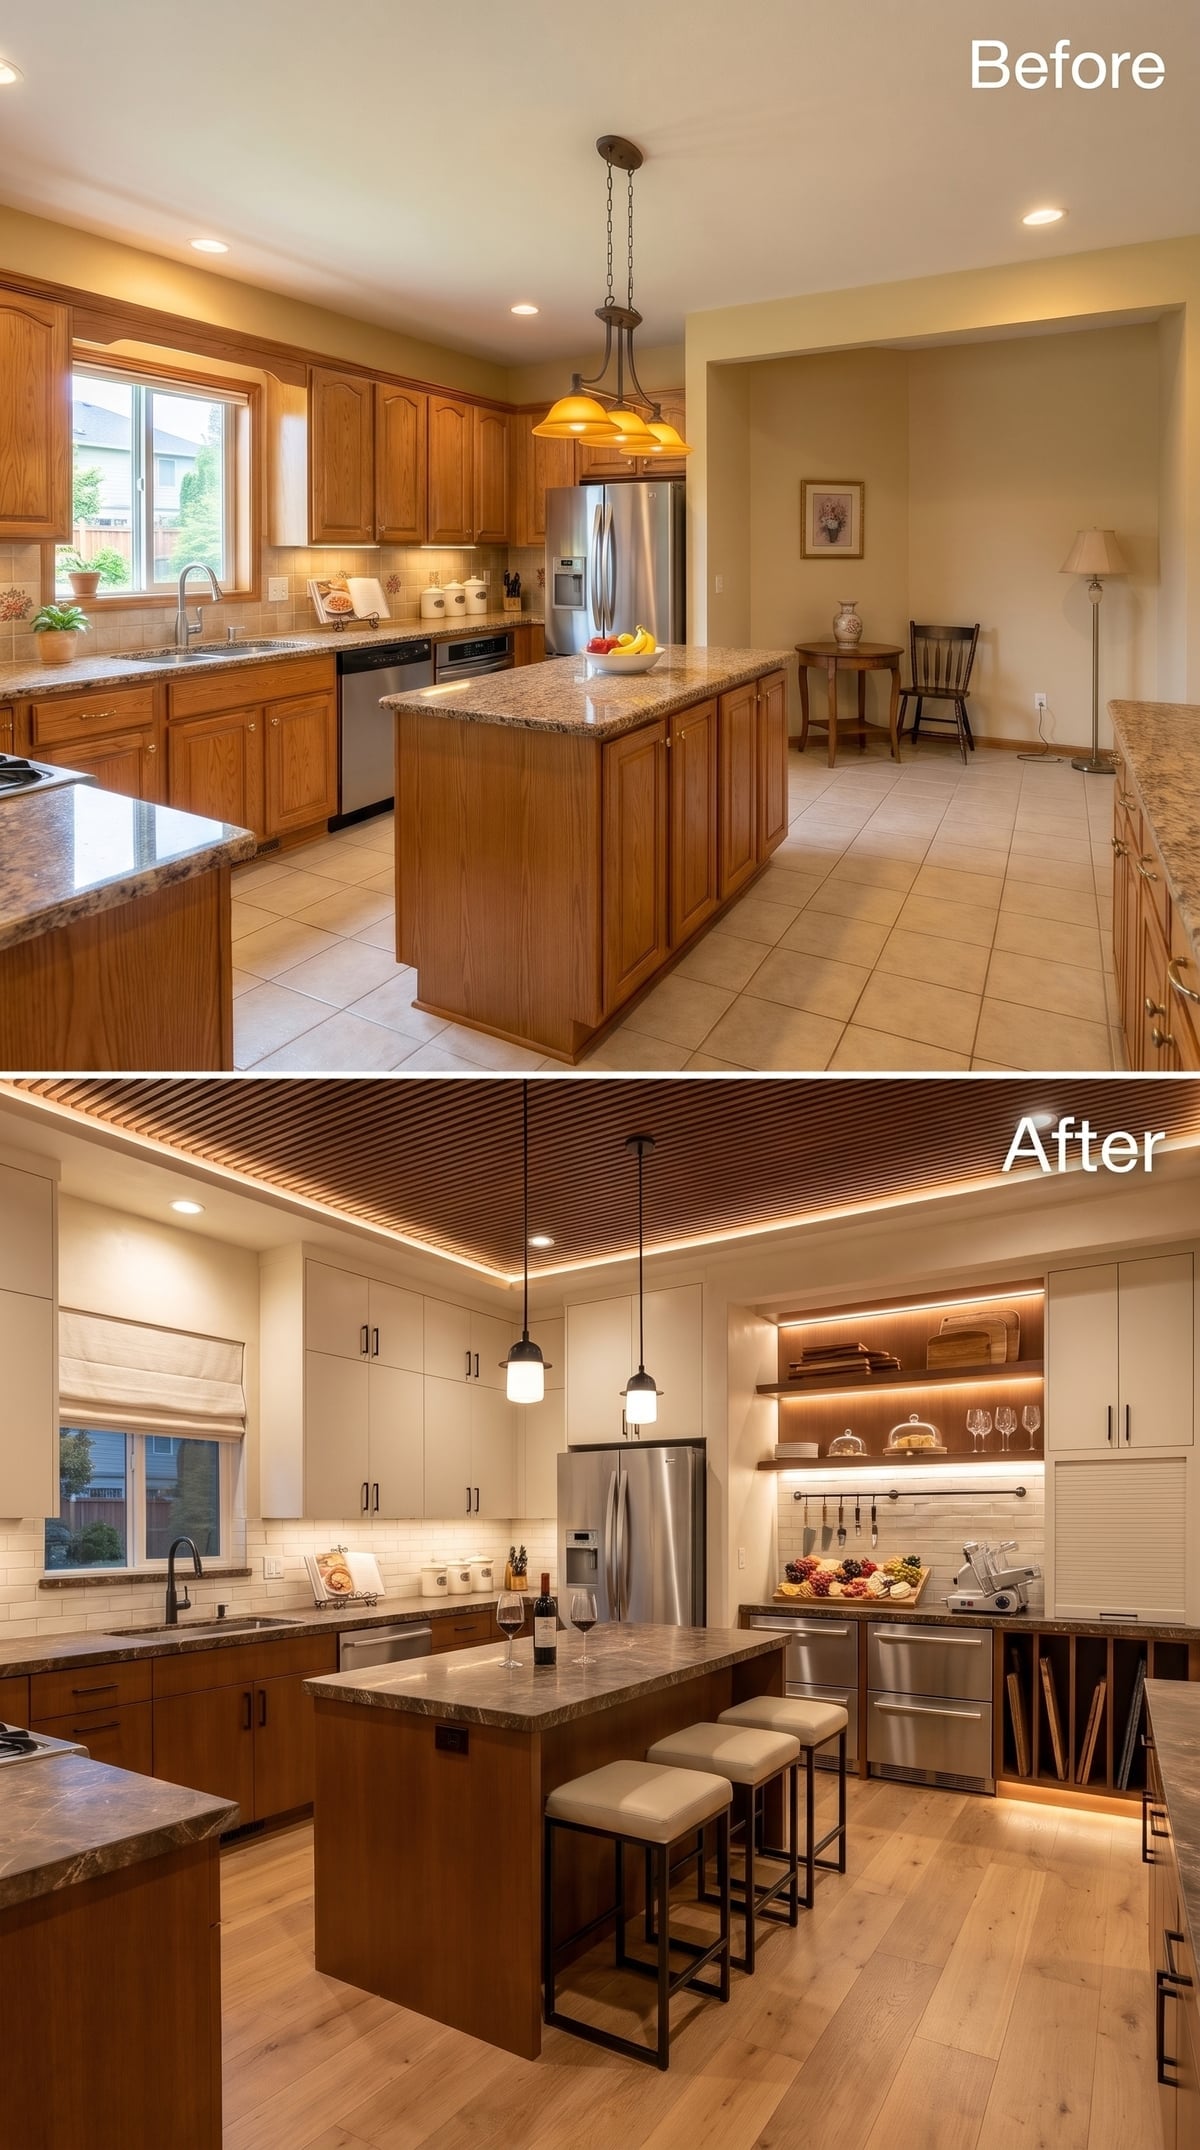
Illuminated floating shelves along the side wall display wine glasses, cutting boards, and a countertop slicer. The arrangement keeps equipment visible and accessible without enclosing everything behind cabinet doors.
Above, oak slats stretch across the ceiling, with warm LED lighting concealed around the perimeter. White upper cabinets and a walnut-toned island provide a quieter backdrop below the strong overhead pattern. The shelving wall and ceiling work together, giving an equipment-storage area an architectural presence that goes well beyond its practical contents.
5. A Sage Coffee Corner Turns Mug Storage Into a Design Feature
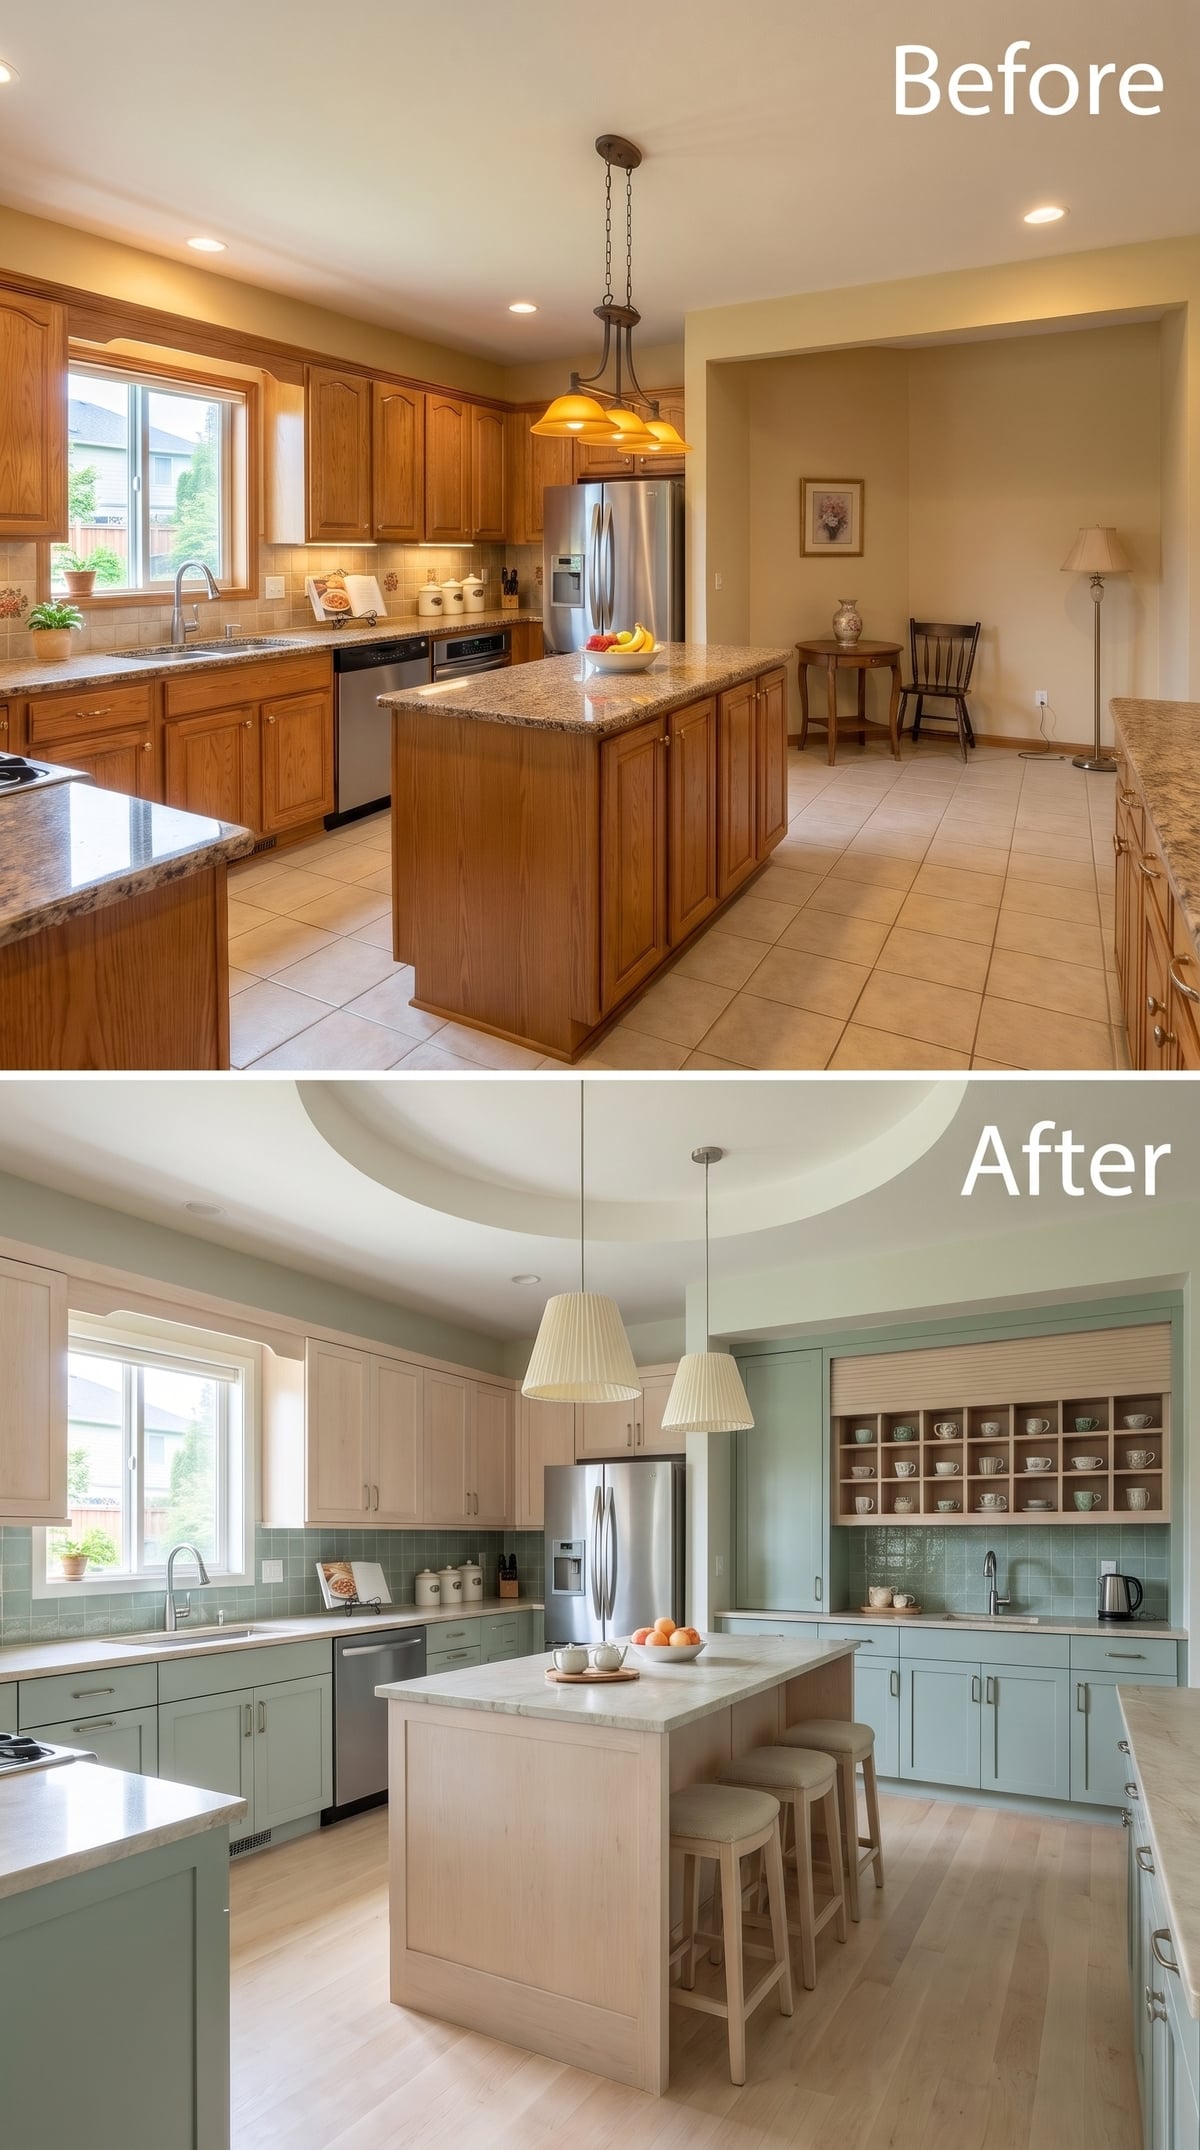
A full-height grid of open cubbies turns a mug collection into a repeated pattern of shapes and colors. The shelving establishes a natural home for coffee and tea supplies, particularly when paired with a nearby counter for preparation.
Pale sage lower cabinets and bleached maple uppers keep the kitchen light and relaxed. Pleated linen pendants bring softness to the island, while the simple cabinetry allows the corner storage to stand out. The attraction lies in giving an ordinary collection a deliberate architectural setting rather than scattering mugs among unrelated cupboards.
4. Coffered Ceilings and a Dedicated Baking Corner Put the Shelves to Work
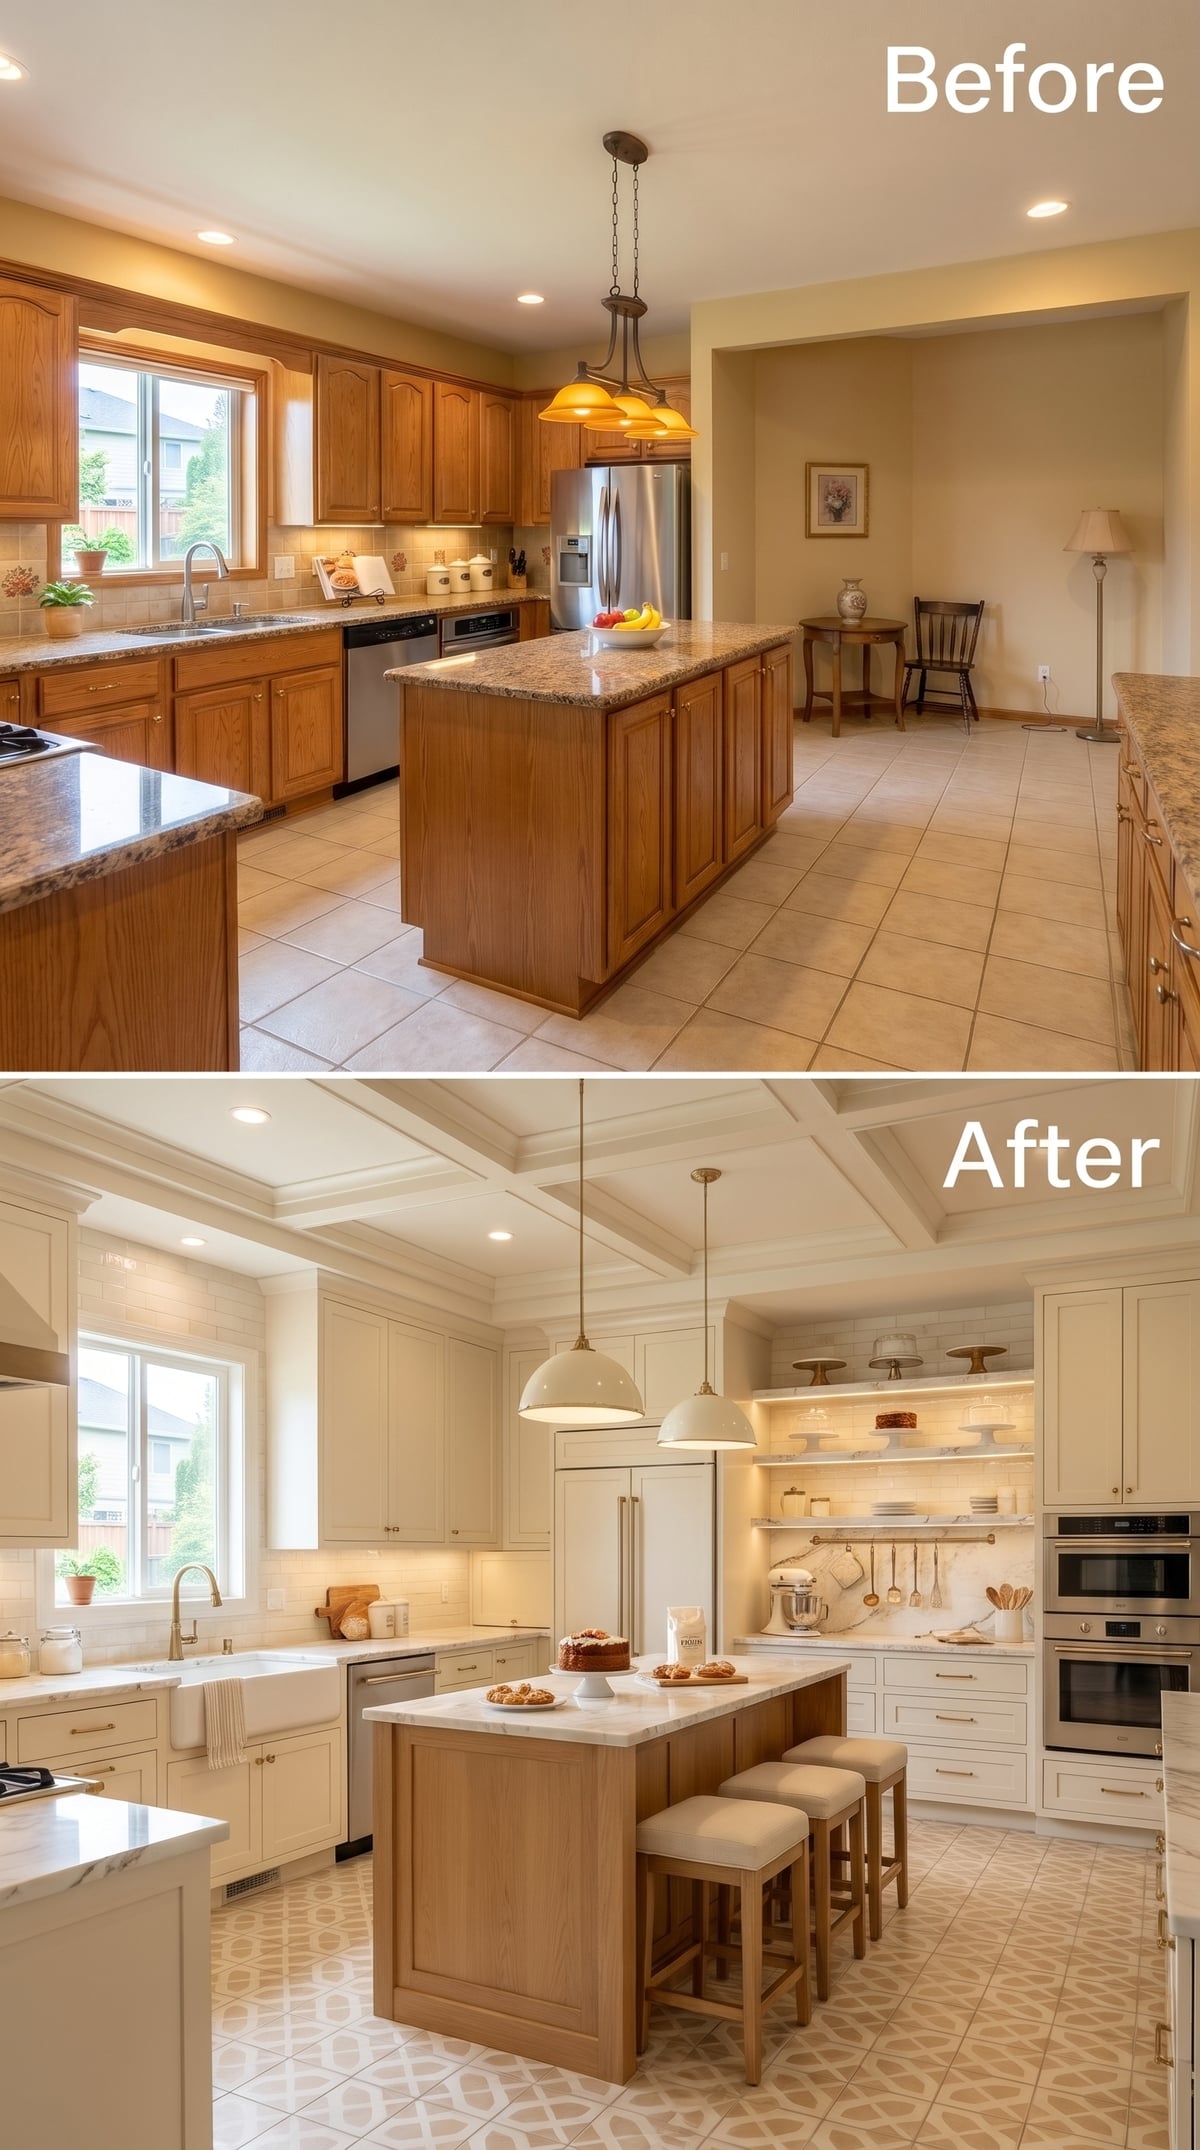
A stand mixer, dishware, and baking equipment occupy open shelves above a dedicated work surface. Warm under-shelf lighting gives the station a finished appearance while improving visibility. The arrangement groups related tools and supplies around one activity rather than dispersing them throughout the kitchen.
A coffered ceiling provides architectural definition, while the natural oak island introduces warmth beneath pale cream cabinetry. Brass dome pendants complete the restrained palette. The baking corner is practical precisely because its storage and work surface are organized around a specific task.
Baking Station Tip: A useful baking area needs more than attractive shelves. Counter space for mixing and rolling, accessible outlets, sturdy storage for heavy equipment, and easily cleaned surfaces make the difference between a decorative display and a workstation.
3. A Fish-Scale Tile Wall Makes a Sage Kitchen’s Niches Glow
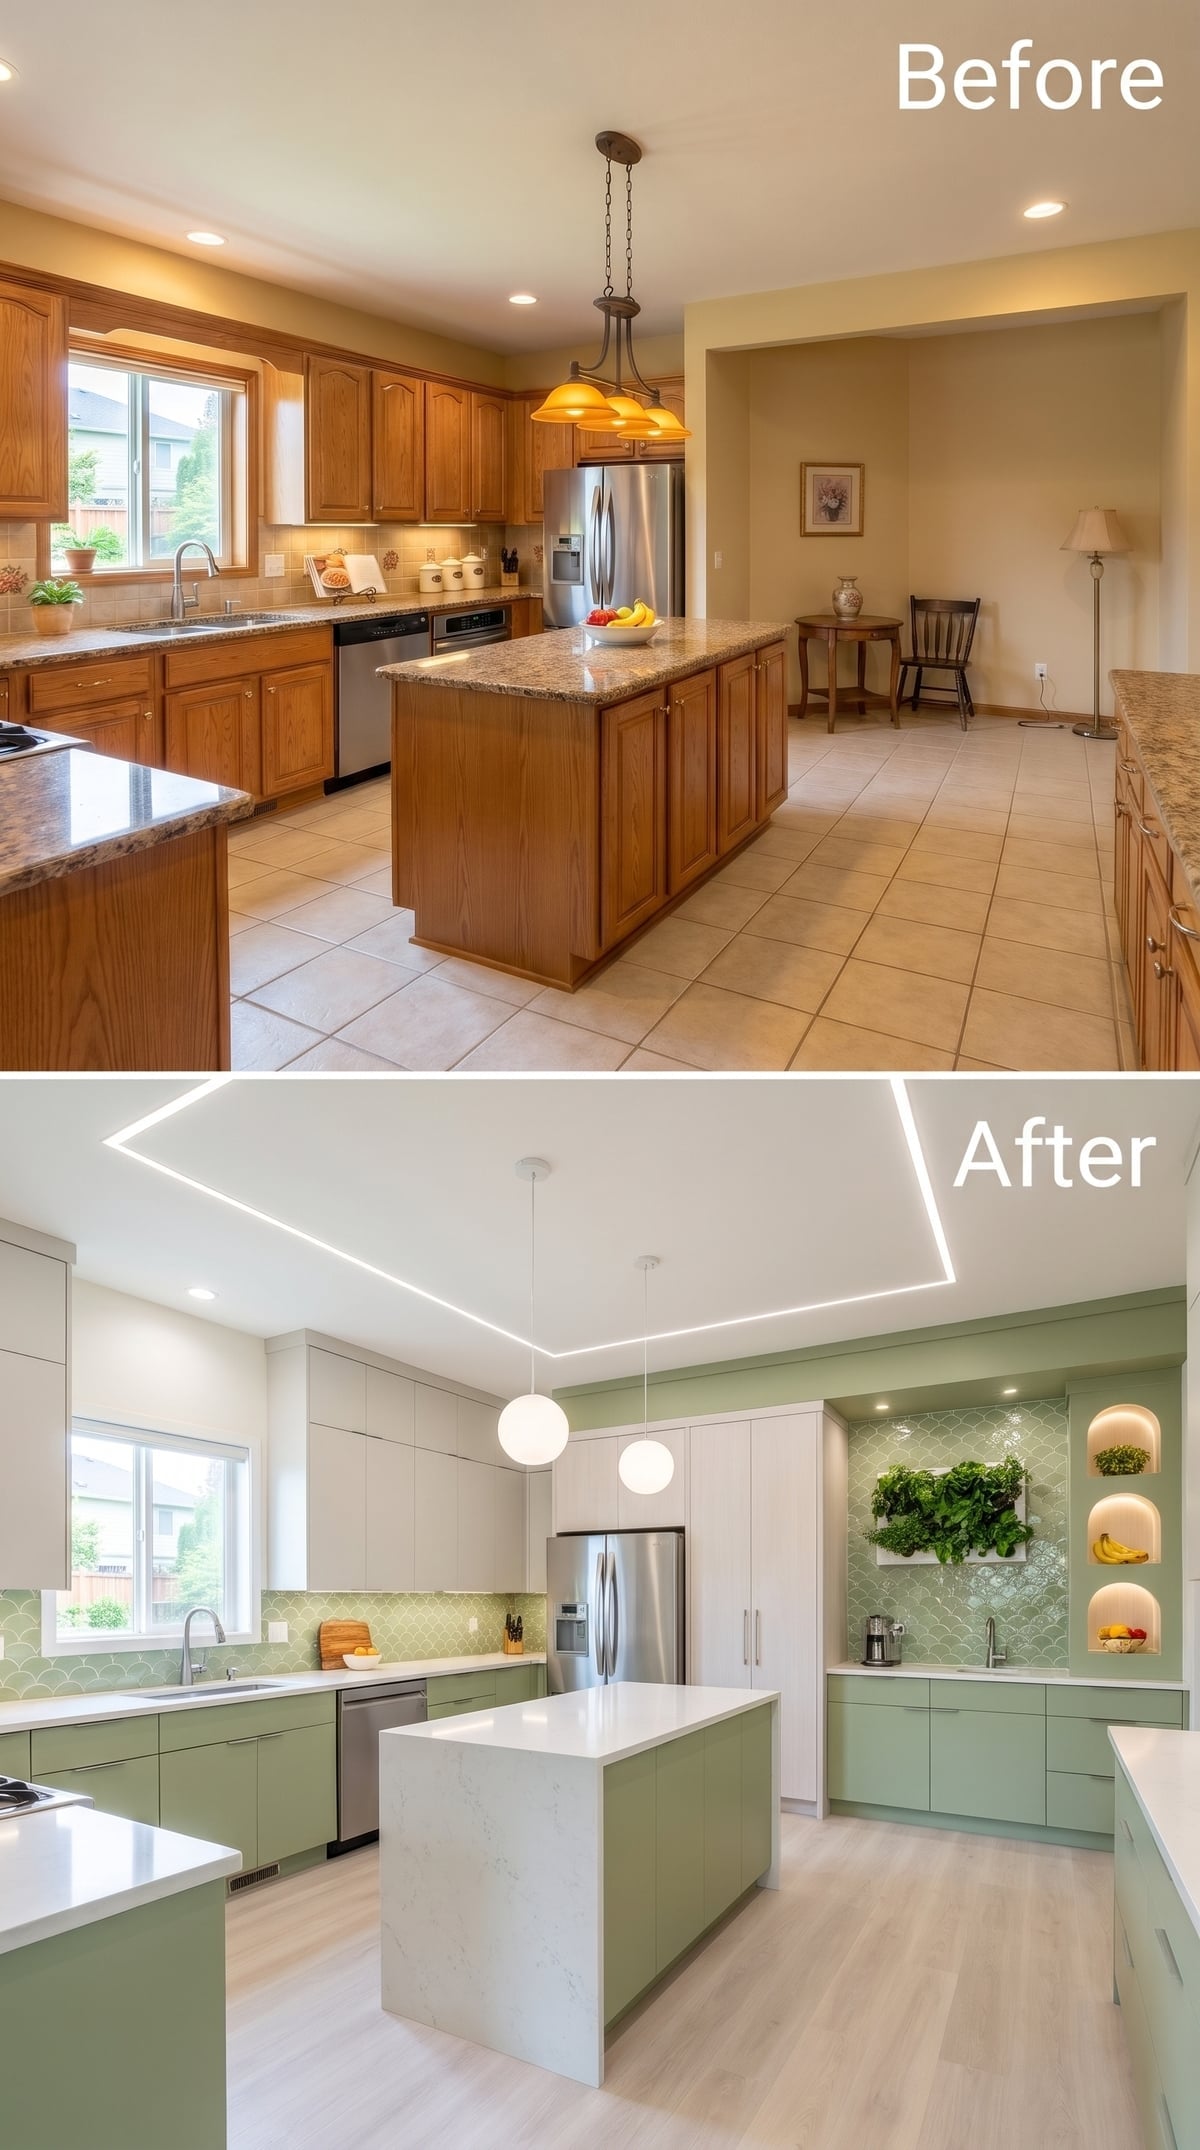
A series of illuminated arched niches rises along the corner wall, each lined with muted green fish-scale tile. Plants and bowls occupy the recesses, with the curves introducing a welcome departure from the straight lines of the cabinetry.
Soft sage lower cabinets and white uppers provide a restrained backdrop. Coved ceiling lighting adds another gentle architectural outline overhead. The corner operates as a display composition rather than a conventional storage cabinet, using light, shape, and texture to give relatively modest objects a striking setting.
Tile Detail: Fish-scale, scallop, and fan-shaped tiles introduce curved geometry to otherwise rectilinear rooms. Direction, grout color, and lighting affect how prominently the pattern reads. Using the tile inside recessed niches creates a strong accent without covering an entire backsplash.
2. Matte Black Cabinets Give a Marble Coffee Bar a Dramatic Backdrop
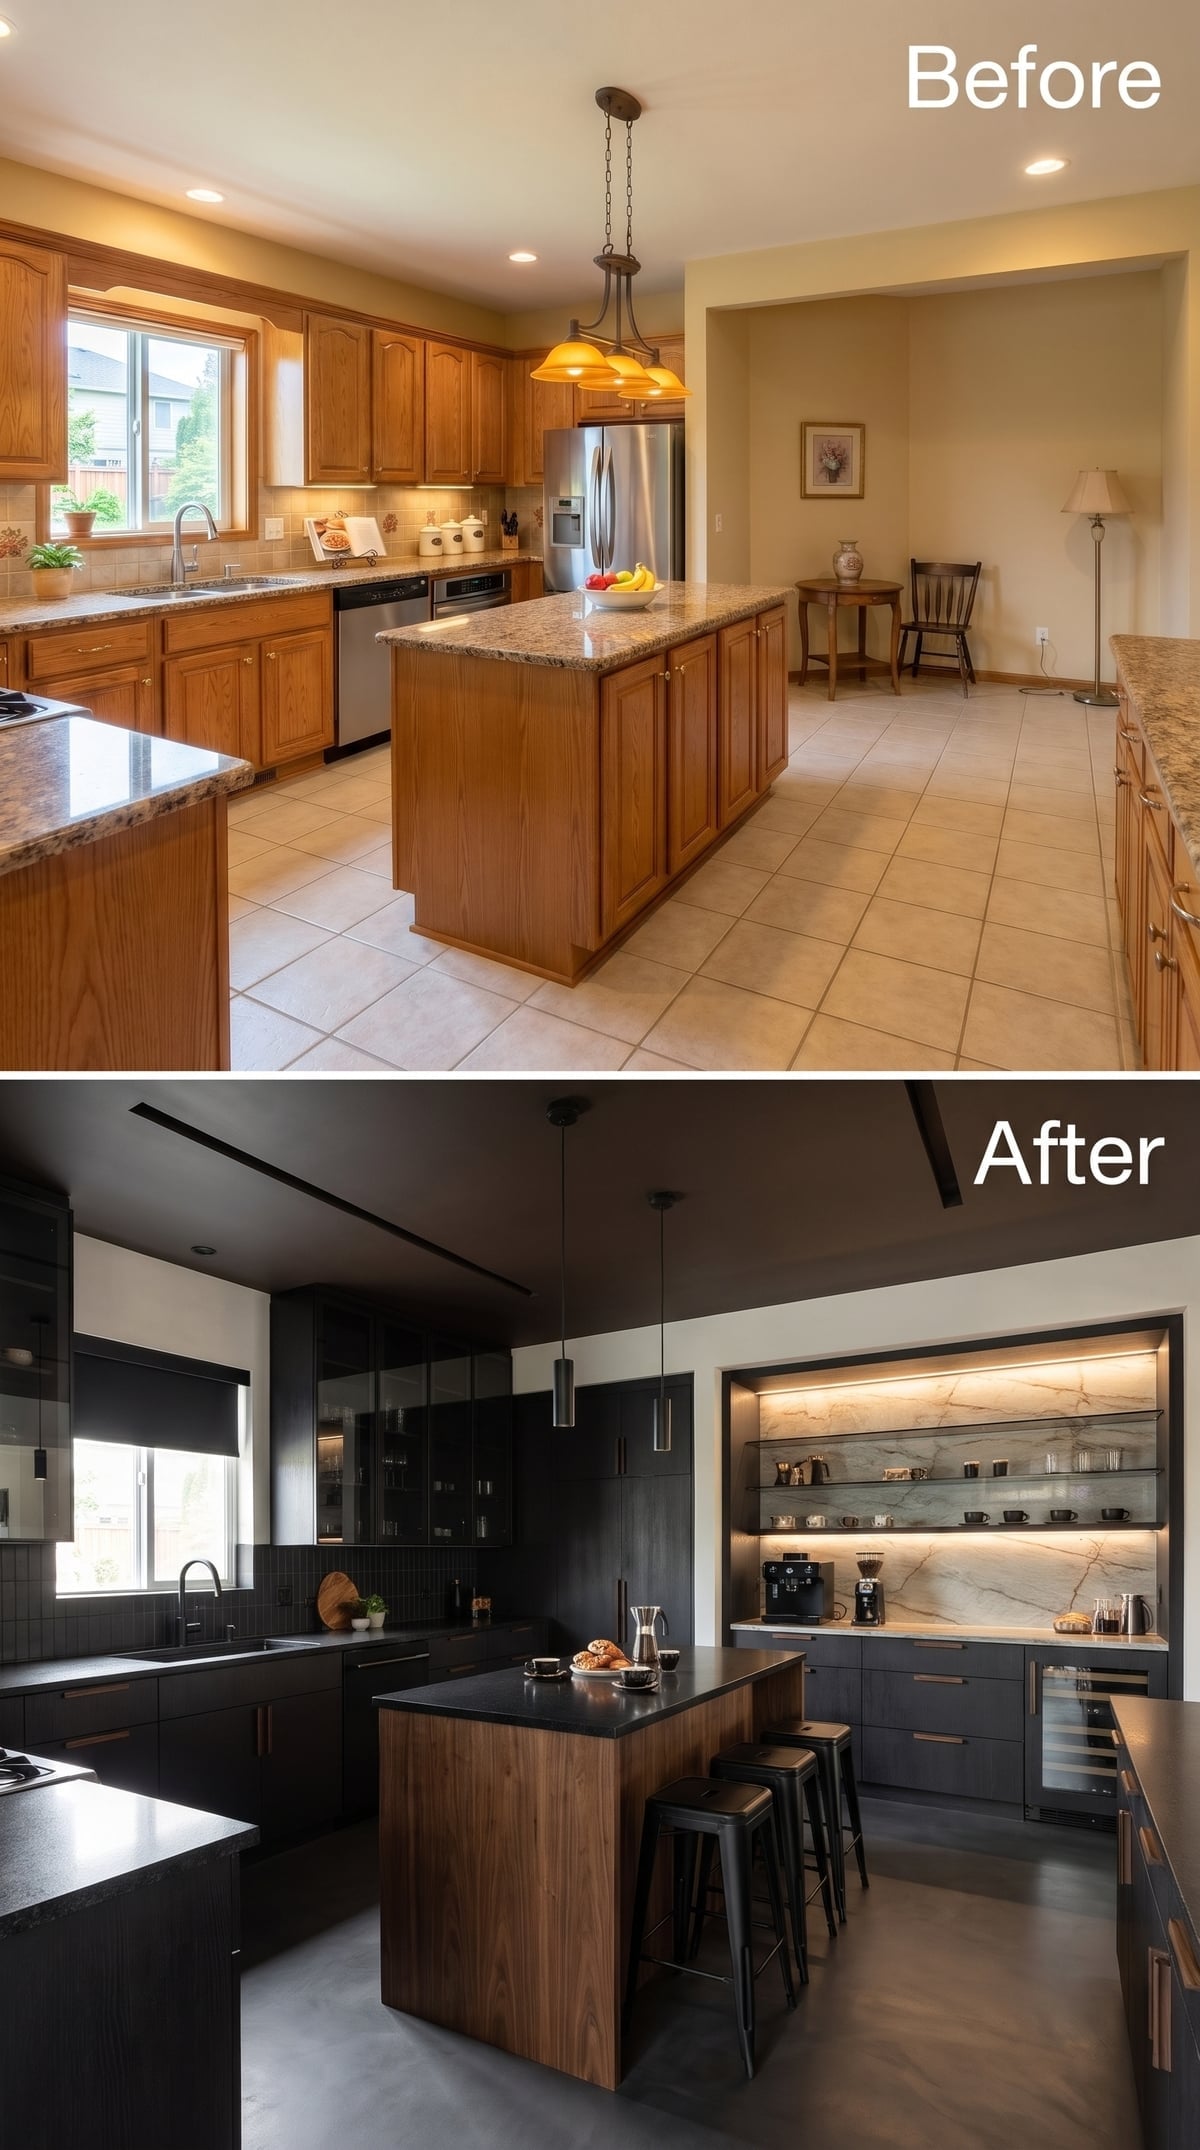
Backlit marble shelving turns the corner coffee bar into a luminous feature against matte black cabinetry. A beverage cooler beneath the counter gives the station a second function, separating drink preparation from the kitchen’s main cooking area.
A walnut island brings warmth into the center of the room, balancing the darker perimeter cabinets. Focused lighting reveals the marble’s veining and gives the corner depth without requiring elaborate ornament. The station is relatively compact, but its contrast with the surrounding finishes makes it one of the kitchen’s strongest visual features.
1. Eggplant Cabinetry and a Brass Library Ladder Turn Storage Into Architecture
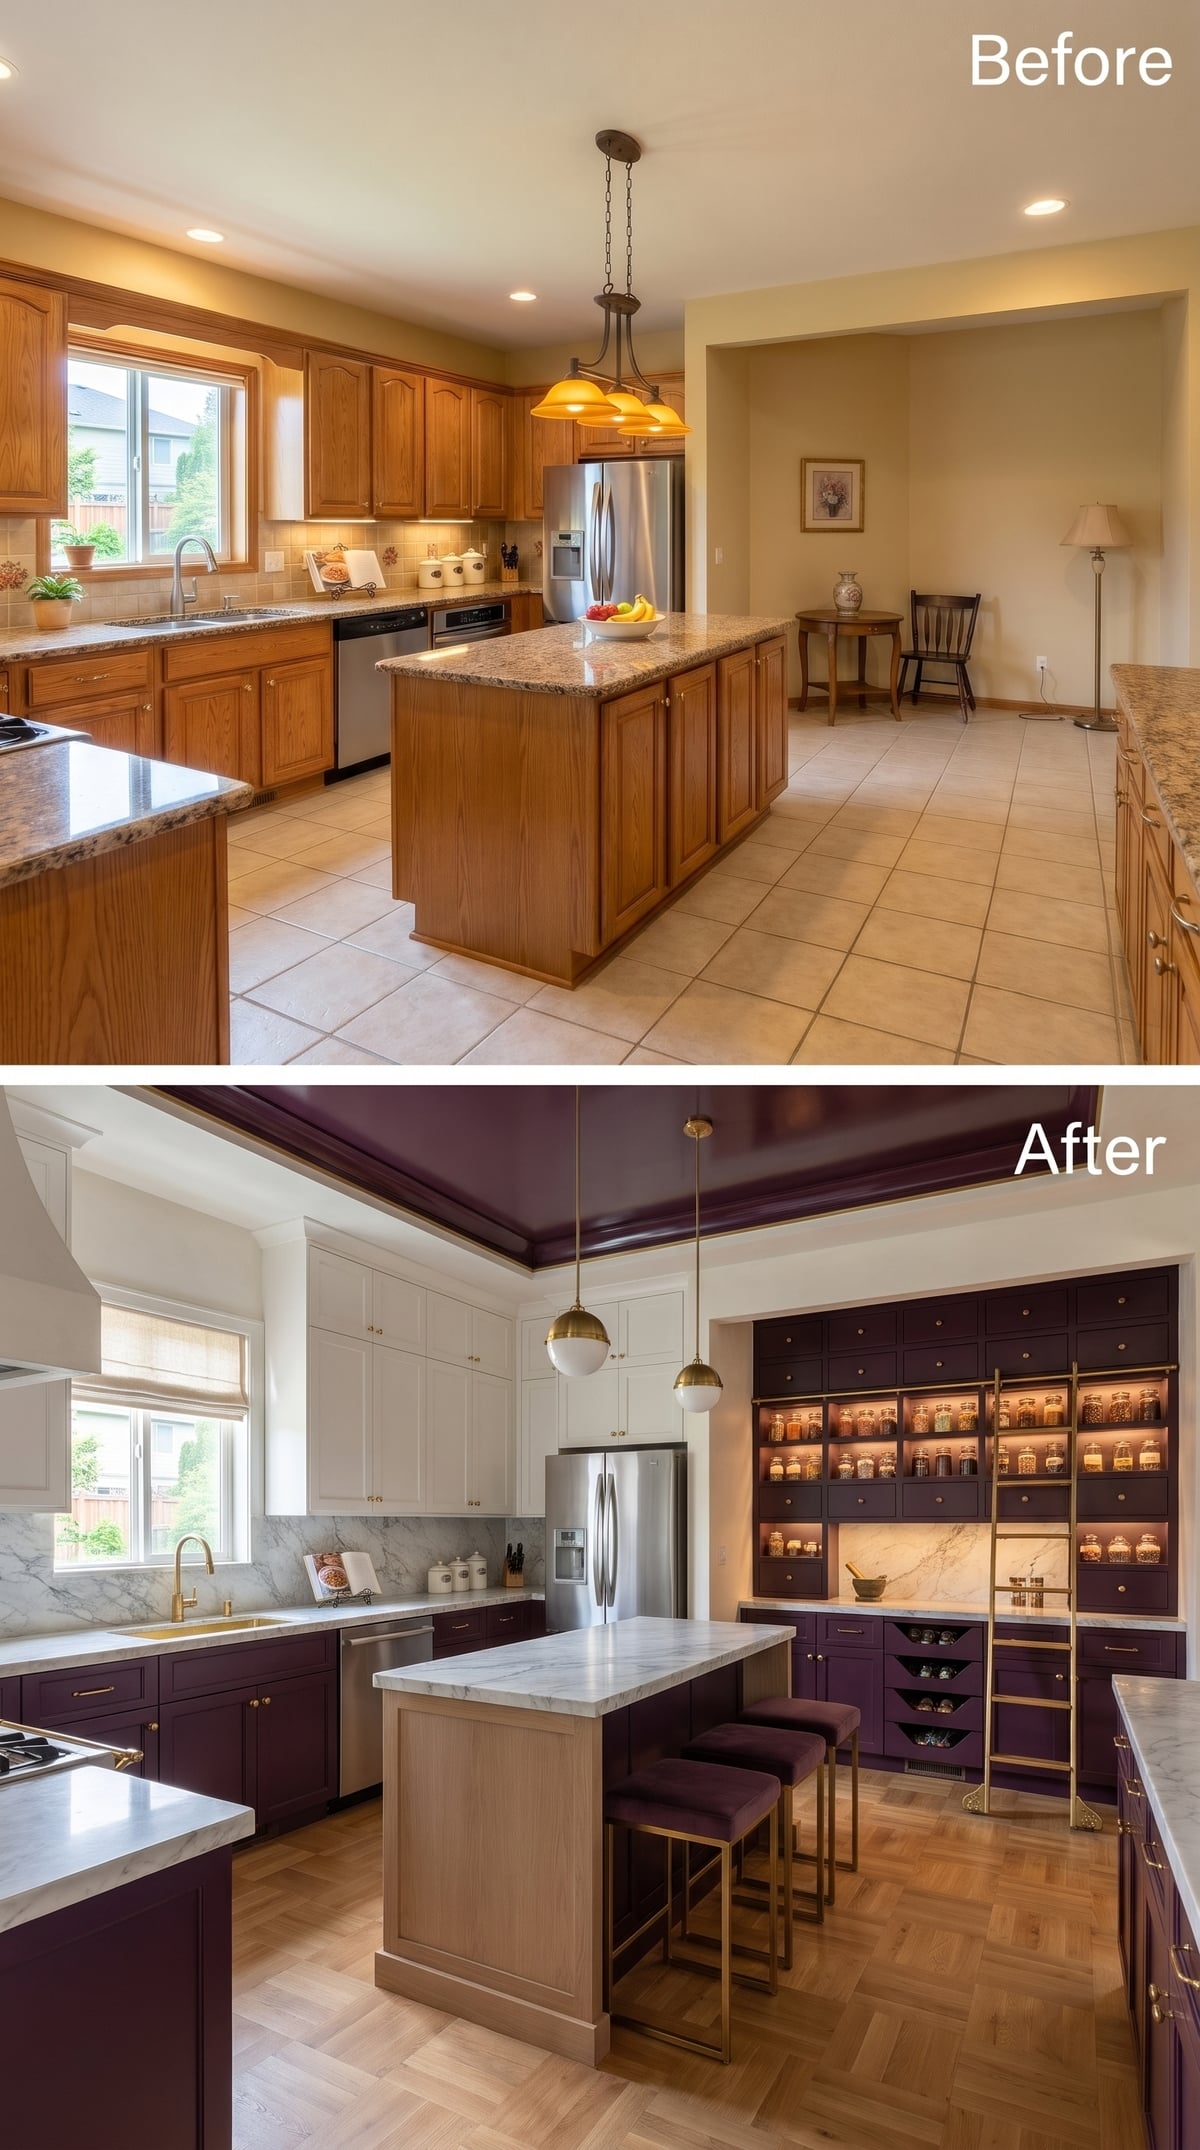
An illuminated pantry wall rises through the corner, its open shelves filled with glass jars and reached by a brass rolling ladder. Deep eggplant cabinetry gives the installation extraordinary richness, transforming everyday storage into a commanding architectural feature.
White upper cabinets, brass hardware, a marble-topped island, and herringbone wood flooring balance the saturated color. Above, a lacquered plum ceiling commits fully to the palette. The pantry doesn’t hide the kitchen’s practical necessities. It gives them a striking setting, turning a functional corner into one of the room’s defining features.