
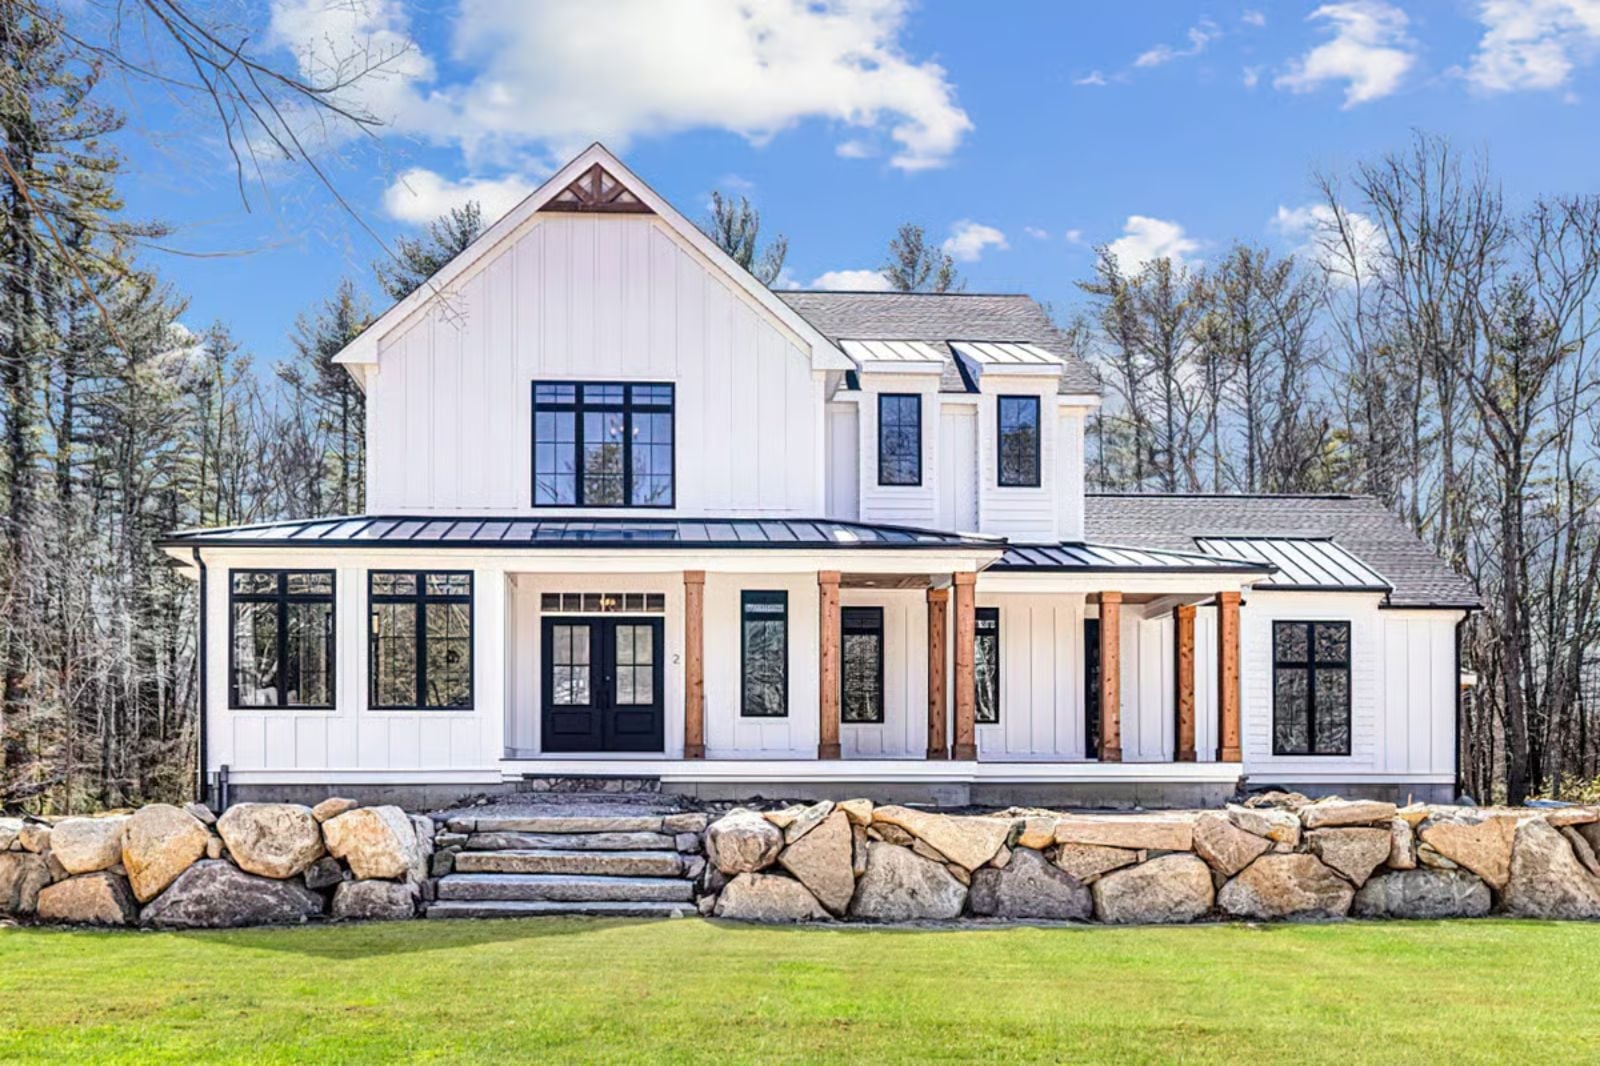
The Kingswell is built around the kind of family life where the cook isn’t exiled to the kitchen while everyone else migrates to another room — an open main floor, a jack-and-jill bath connecting two bedrooms, and a covered wraparound porch that makes it easy to linger well past dinner. Homework at the kitchen table, Saturday biscuits, a kid hollering down the stairs: the whole plan lands somewhere that feels less like square footage and more like a house that was already expecting you.
Specifications
- Sq. Ft.: 2,784
- Bedrooms: 4
- Bathrooms: 3.5
Floor Plan – Main Floor
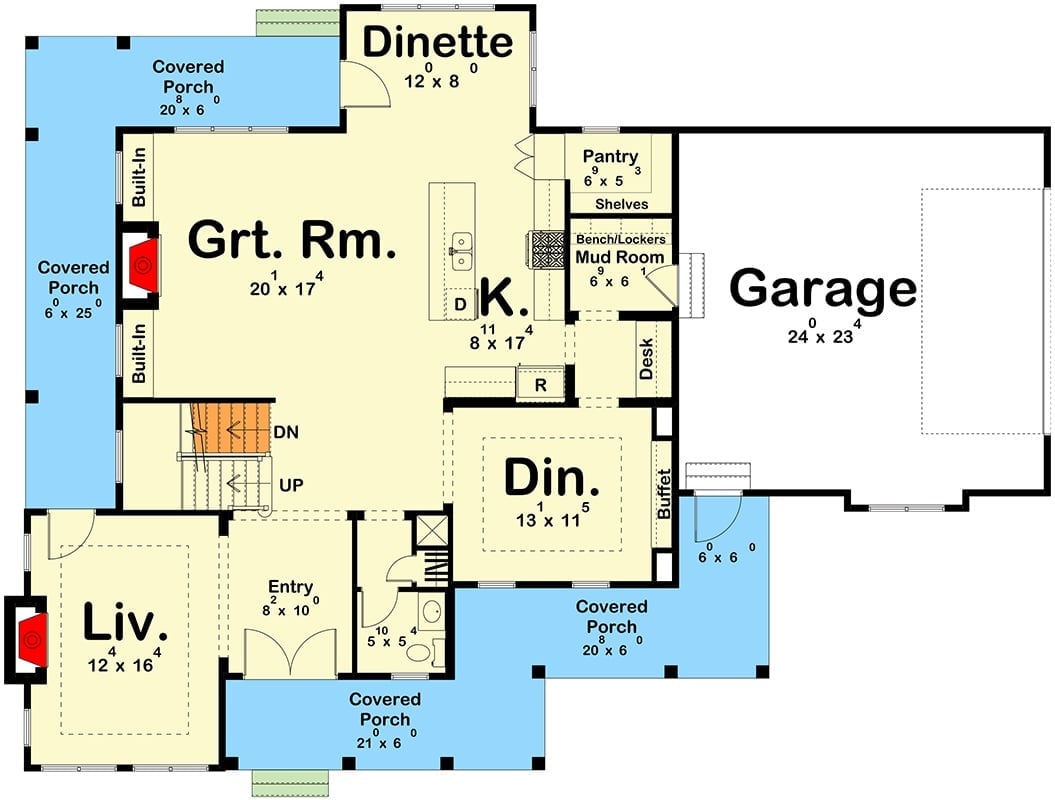
The main floor centers on a great room flanked by built-ins and connected directly to the kitchen and dinette. A formal living room sits at the front, separated from the open core, while a mud room with bench and lockers bridges the kitchen and garage — exactly where you want it after a rainy school run. Two covered porches wrap the sides, with a third at the front entry.
Floor Plan – Second Floor
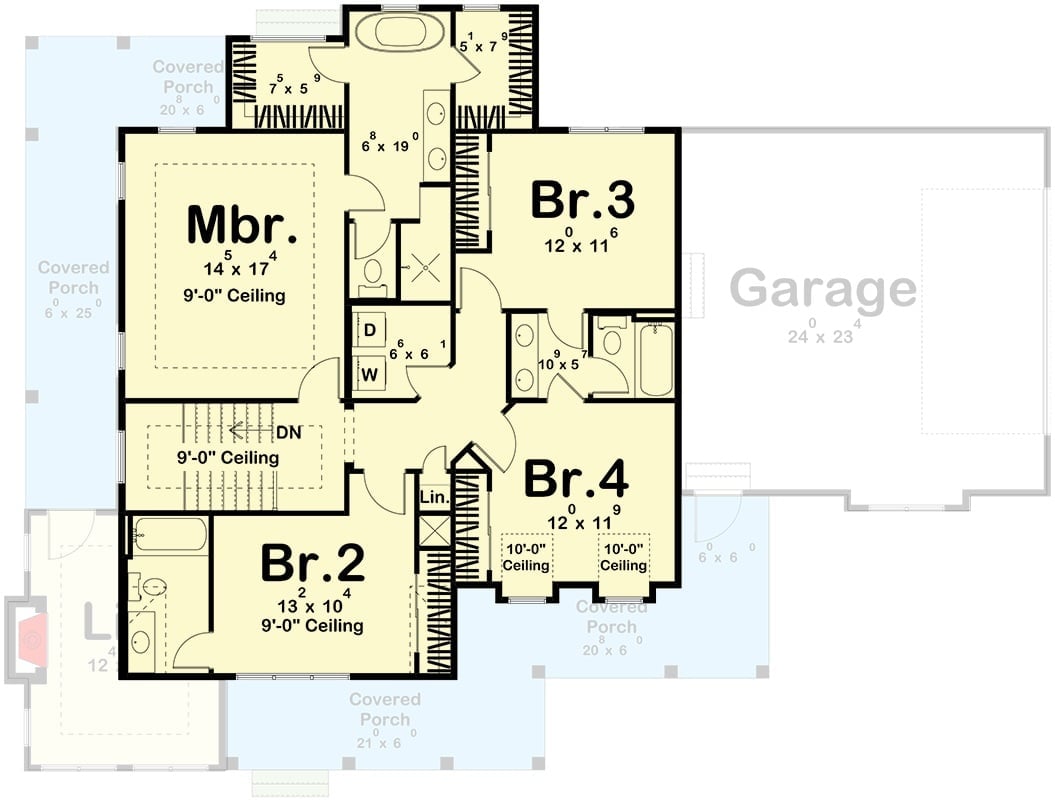
Upstairs, four bedrooms include a primary suite with 9-foot ceilings and a laundry closet nearby — a small detail that saves more trips than you’d expect. Bedrooms 3 and 4 share a full jack-and-jill bath, two staircases serve the upper level, and covered porches wrap three sides of the house.
Step inside and the entry sets the tone before you’ve even closed the door behind you.
Fluted Console and Fieldscape Art Make This Foyer Feel Like It Means Business
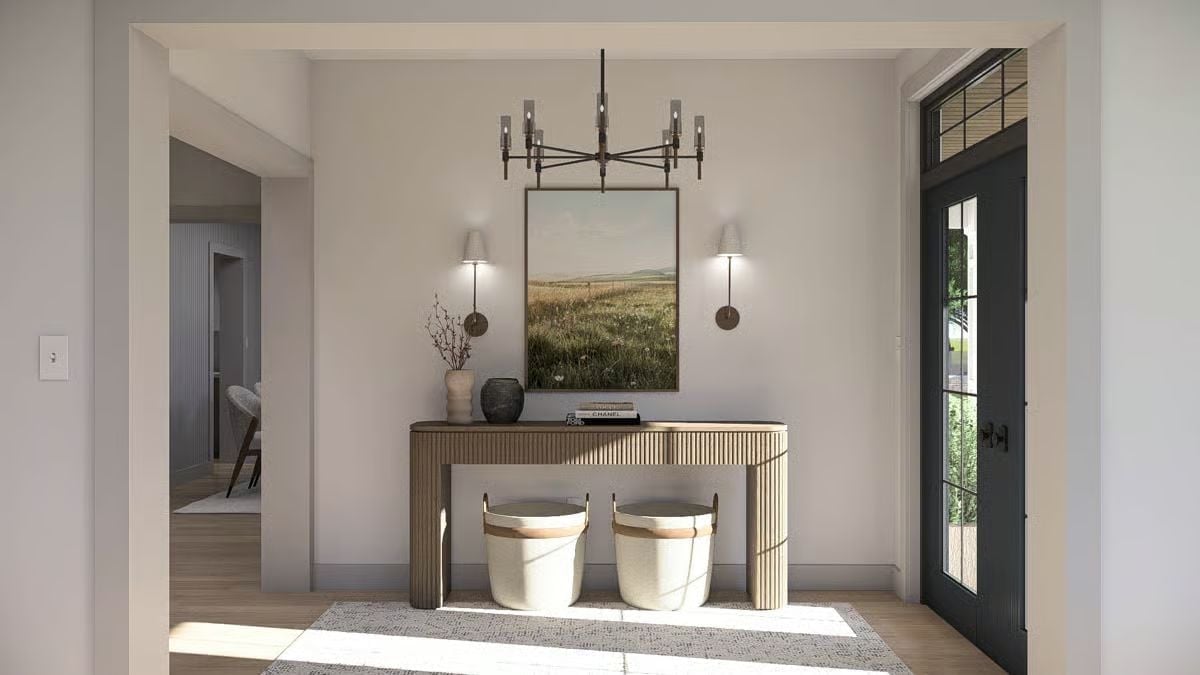
Ribbed wood paneling on the console adds texture without competing with the landscape painting mounted above it. Two woven baskets sit underneath and handle actual storage — hats, leashes, whatever the entry collects. Wall sconces flank the art at eye level, keeping the light grounded rather than floating somewhere near the ceiling where it helps nobody.
Warm Wood Base, White Uppers, and Three Pendants That Actually Earn Their Keep
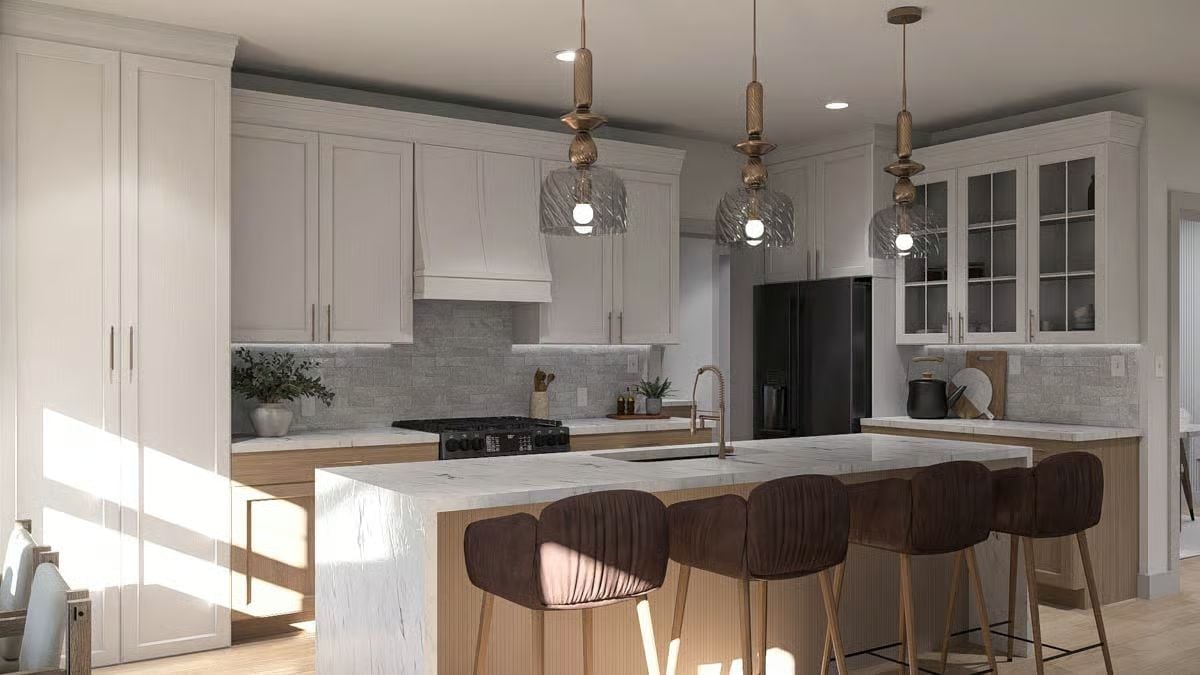
Fluted wood panels wrap the island base while white shaker cabinets run the perimeter. Three swirled glass pendants hang low over the marble countertop, their brass hardware picking up the bar stool legs below — a connection that reads as intentional without being fussy. Dark velvet seating keeps the warmth from going saccharine. The black refrigerator pulls it all back from the edge.
In The Details: Those pendants are doing real work here. Swirled glass diffuses light broadly across the island, while the stacked brass fittings give each fixture visual weight from across the room — so they read well both up close and from the far end of the great room.
Exposed Brick Fireplace Wall and a Sofa That Looks Like It Weighs 400 Pounds
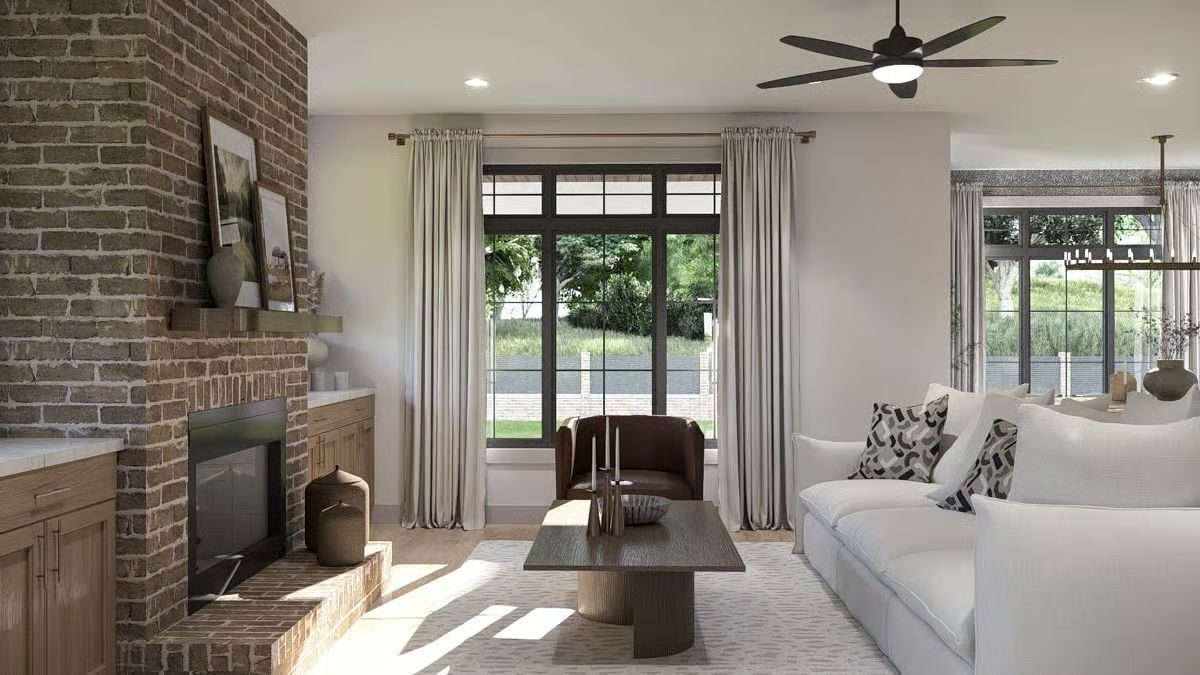
Brick climbs floor to mantel on the fireplace wall, giving the room a backbone without bullying the white sofa and linen drapes into irrelevance.
Brick climbs floor to mantel on the fireplace wall, giving the room a backbone without bullying the white sofa and linen drapes into irrelevance.
Marble Slab Table and Glass-Front Cabinetry Built for People Who Actually Use Their Dining Room
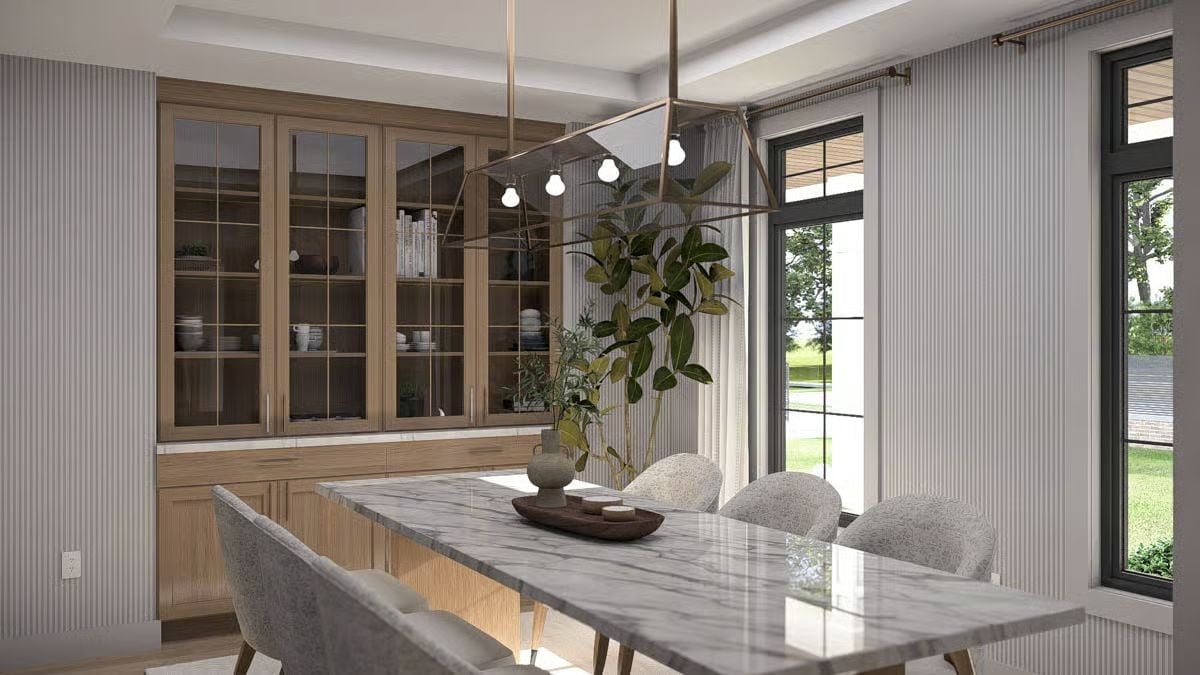
Fluted lower cabinets in natural oak run the full wall length, topped with a white marble counter. A geometric brass pendant drops four bare bulbs low over a veined marble dining table, with upholstered chairs keeping the whole thing from feeling like a furniture showroom.
Common Mistake: Using marble on both the dining table and the buffet counter in the same room tends to flatten the contrast until neither surface stands out. Pair marble with a wood tabletop or a concrete surface instead, so each material has room to register on its own.
Cane Headboard, Tray Ceiling, and a Knit Throw That Owns the Room
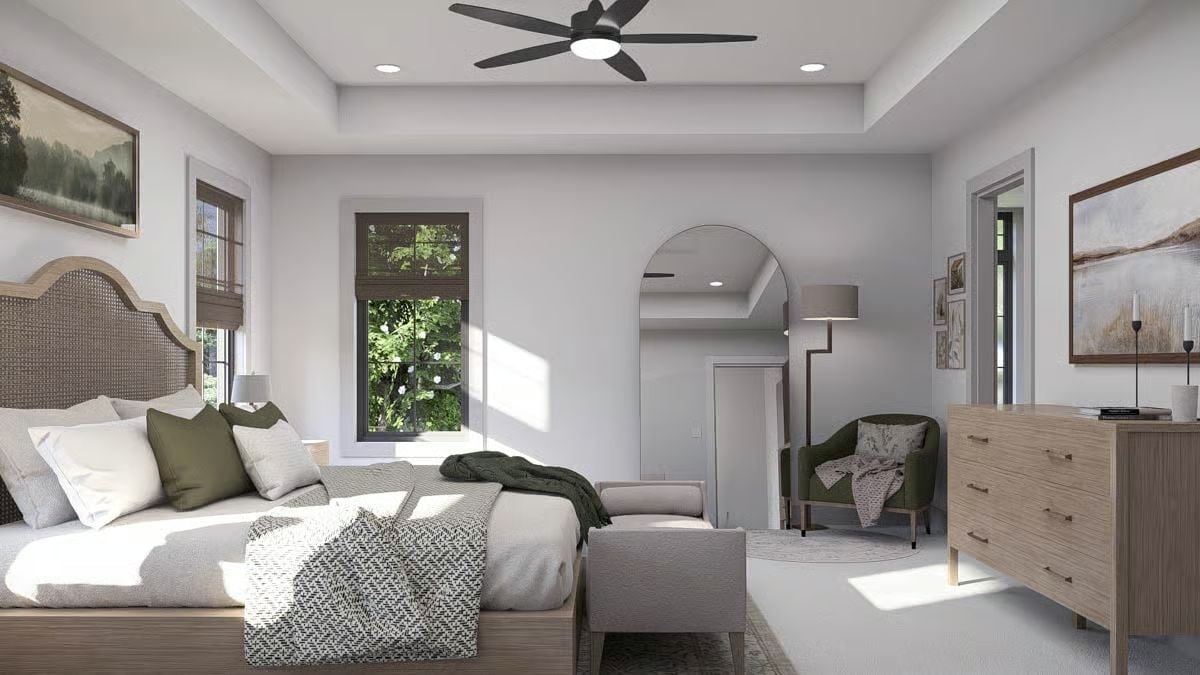
A warm-toned cane headboard anchors the bed against soft gray walls, with olive pillows and a chunky knit throw adding enough depth that the room doesn’t need anything else. The tray ceiling gives the ceiling fan a proper home rather than leaving it dangling in open space.
Trend Alert: Arched full-length mirrors are migrating out of bathrooms and into bedrooms, leaning against walls rather than hanging. It’s a low-commitment way to add architectural interest without touching drywall — lean one near a window and it pulls natural light deeper into the room than you’d expect.
Double Vanity With Wall-Mount Faucets and Stone Counters Built to Split Evenly
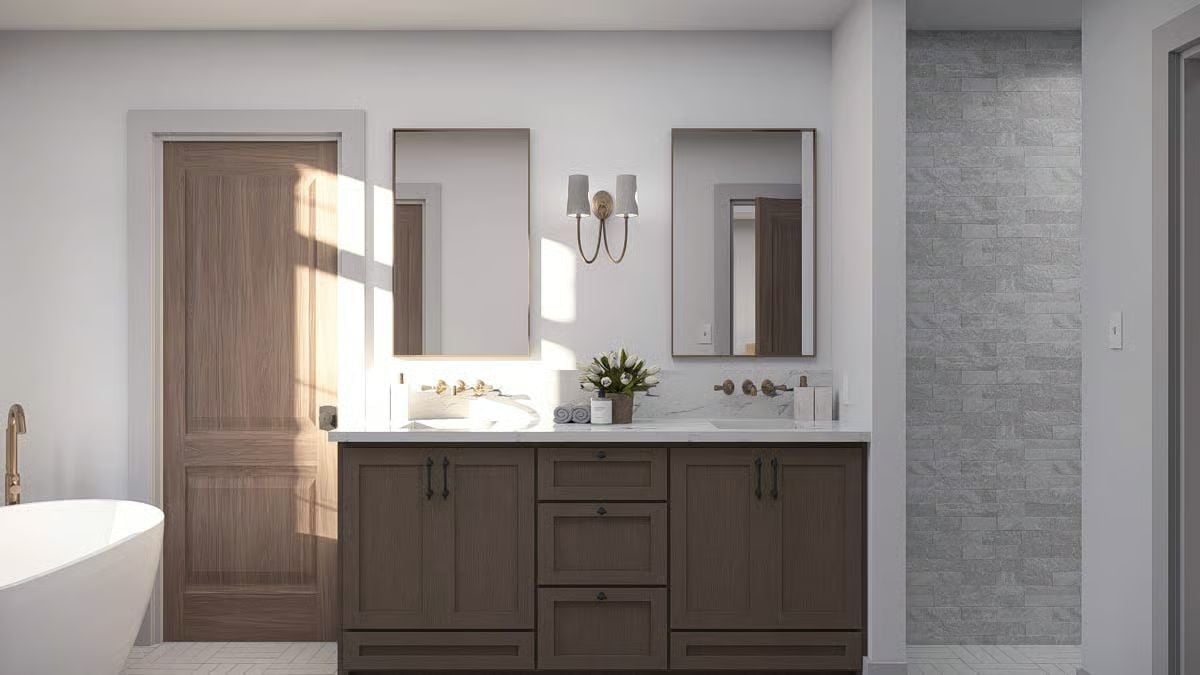
Brass wall-mount faucets sit centered above each undermount sink, with dark wood cabinetry and marble counters dividing the space cleanly. Two sinks, two territories. Nobody negotiates.
Pin It
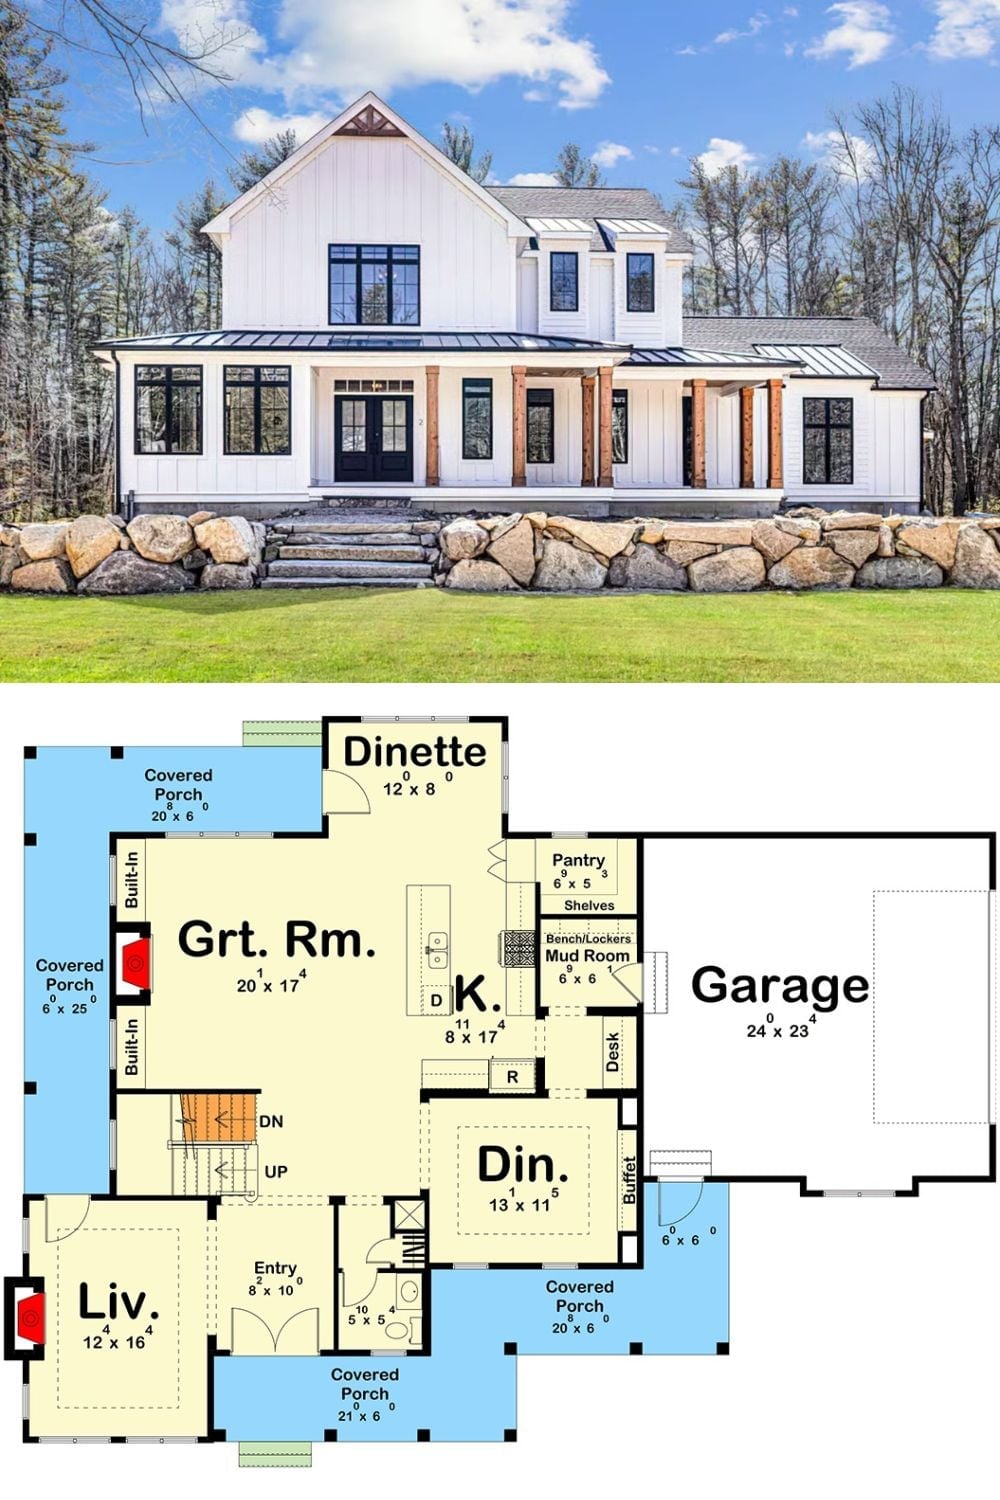
The exterior photo shows a white board-and-batten farmhouse with a metal roof, wood porch columns, and a stacked stone retaining wall. The first-floor plan beneath it lays out the wraparound covered porch, open great room, kitchen with pantry, mud room, formal living, dining, and an attached two-car garage.
