
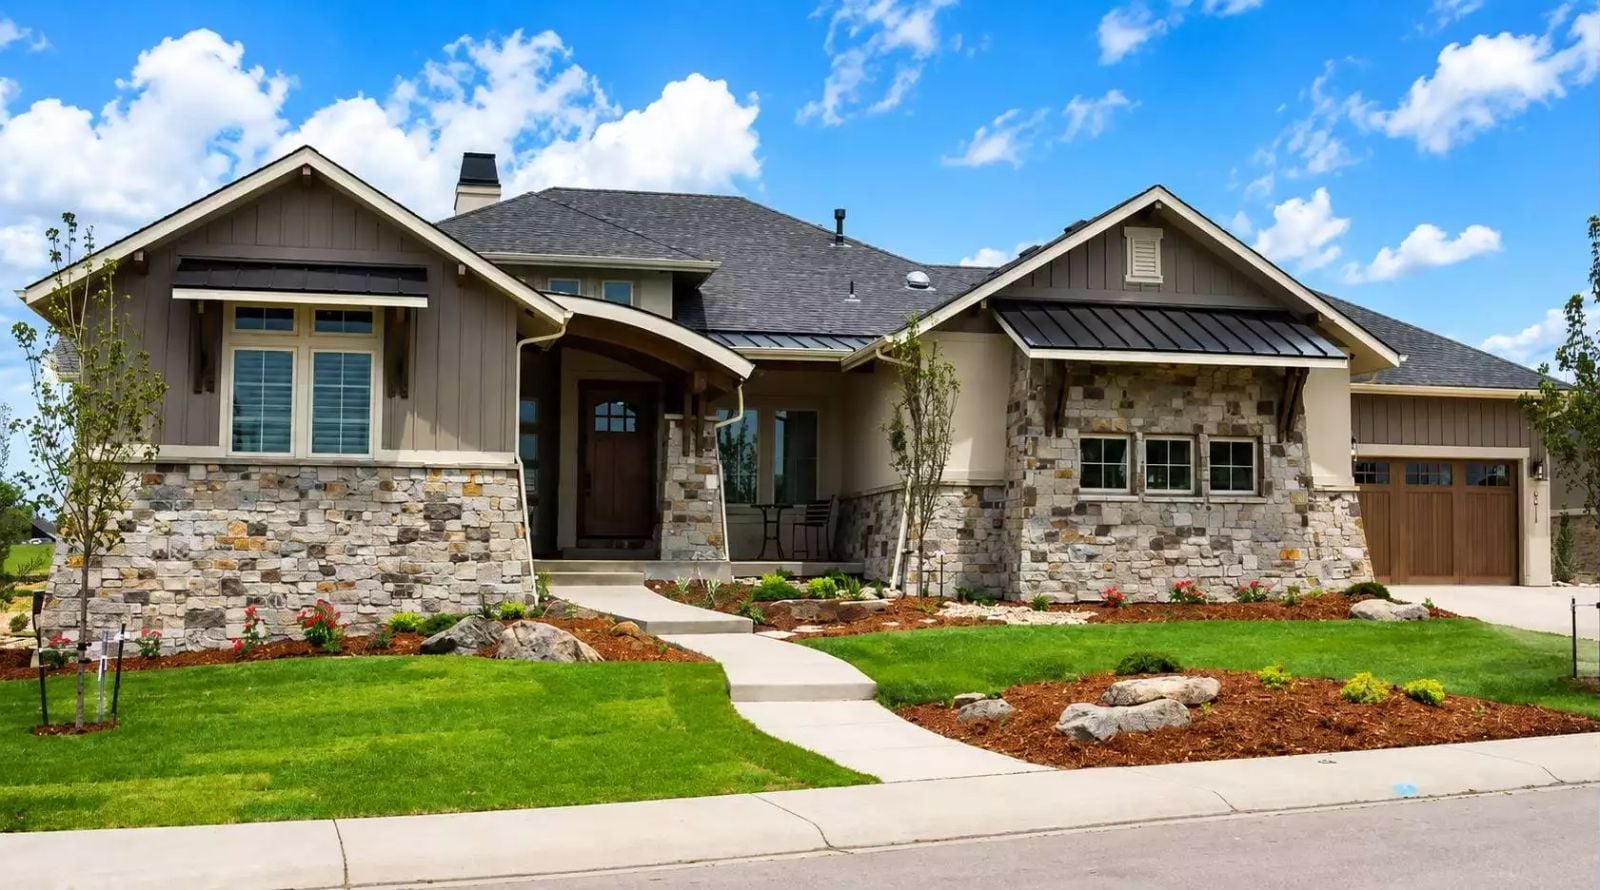
It is a Saturday in March, your son’s old bedroom is a yoga room, and his car just pulled into the driveway with two duffel bags in the back. The Kingswell Court is built for exactly that tension: a single-story layout that works beautifully for two, with a finished basement that absorbs the overflow without anyone surrendering the life they’d finally arranged for themselves.
Specifications
- Sq. Ft.: 2,615
- Bedrooms: 2-4
- Bathrooms: 2.5
Floor Plan – Main Floor
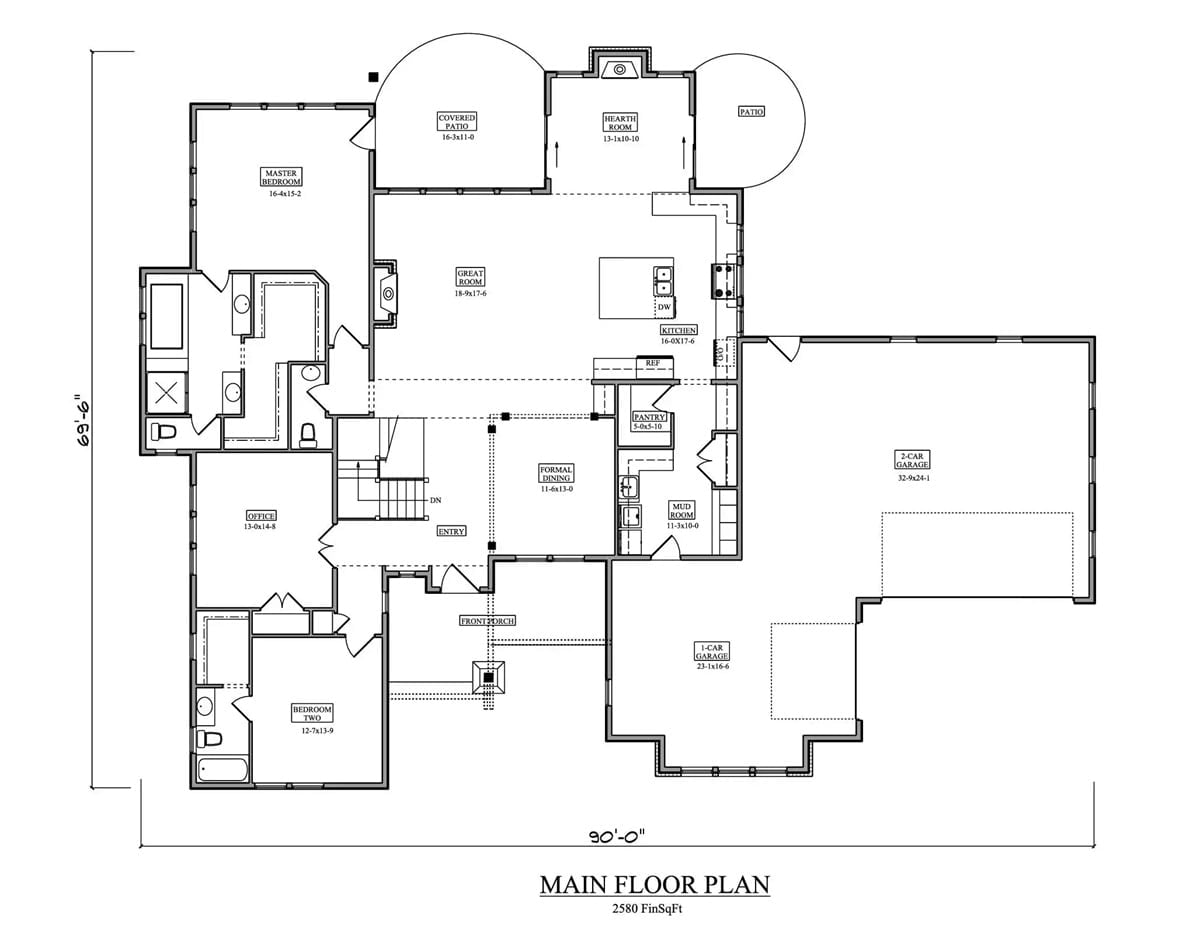
The master suite claims the far left corner with private patio access, well away from the two secondary bedrooms on the opposite wing. A great room anchors the middle of the plan, open to both the kitchen and the hearth room, while a mud room off the garage handles the day-to-day chaos. Stairs at the back hint at what’s happening below.
Floor Plan – Basement
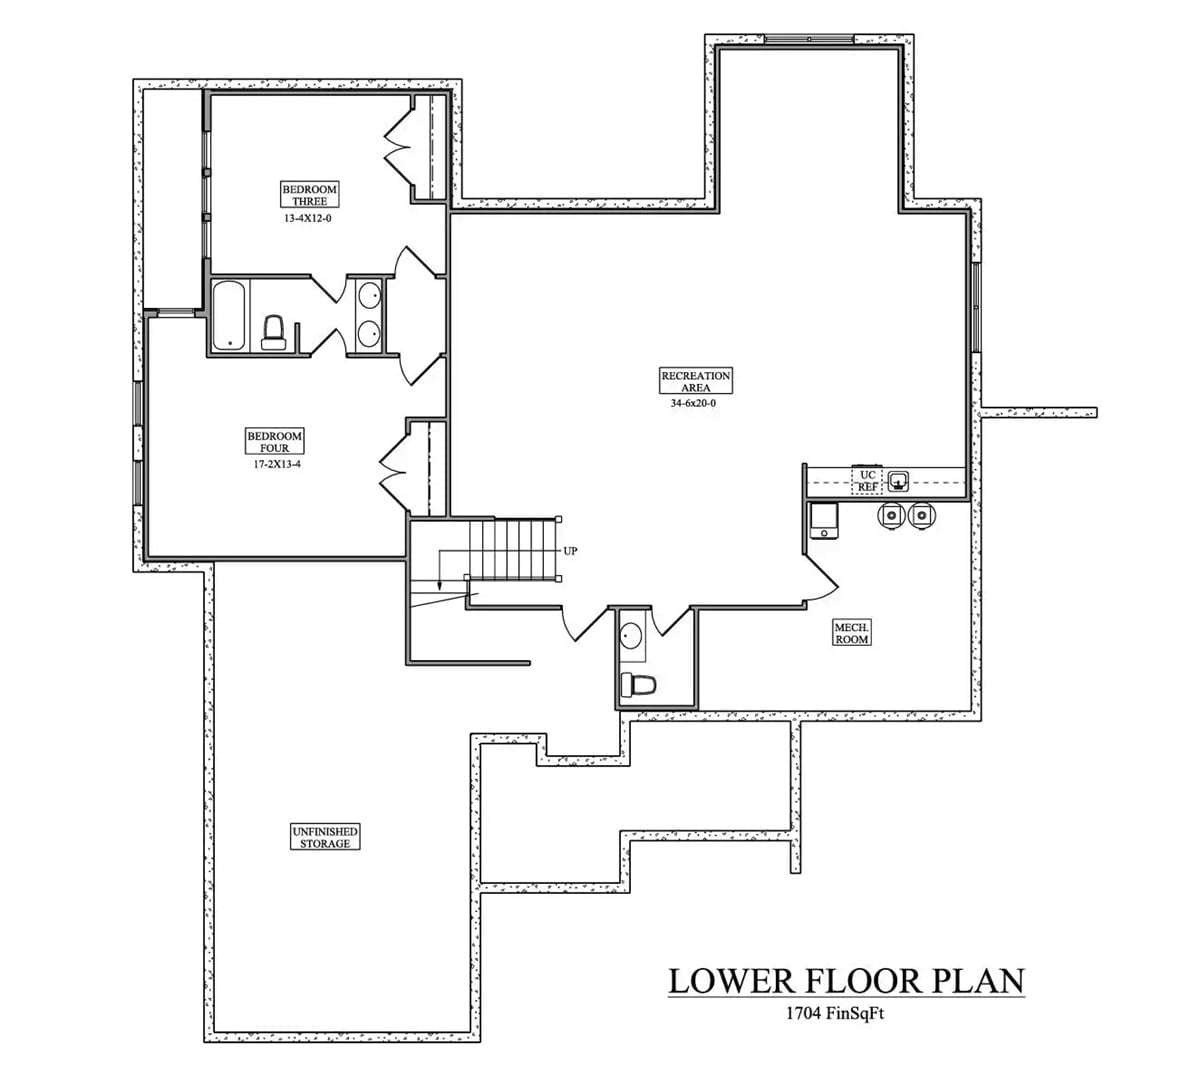
Two bedrooms share a full bath on the left side of the basement, and a large recreation area takes over the right. A wet bar with undercounter fridge, a half bath, and a mechanical room fill out the remaining 1,704 finished square feet, with unfinished storage tucked below.
Stone Base Columns and Coffered Ceilings Earn Their Keep Here
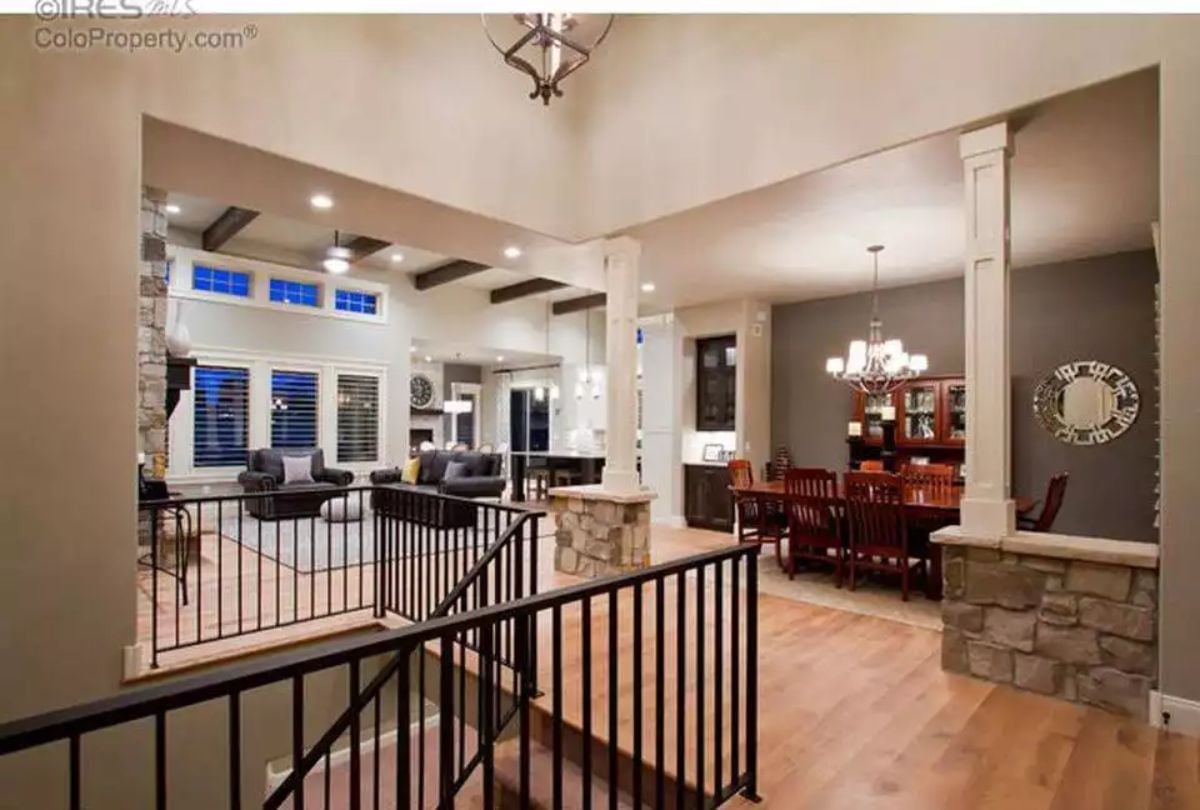
From the staircase landing, the open layout separates living and dining with stone-clad column bases rather than walls — warm wood floors running through both spaces without interruption. The dining room’s chandelier and cherry furniture read formal, but the wrought iron railing pulls it back before it tips too far in that direction.
Try This: Stone base columns like these are load-bearing hybrids that divide space visually without closing off sightlines. If you like the look but are working with a smaller footprint, a half-wall with a stone veneer cap gets you most of the way there at a fraction of the cost.
Leather, Exposed Beams, and a Kitchen That Refuses to Hide
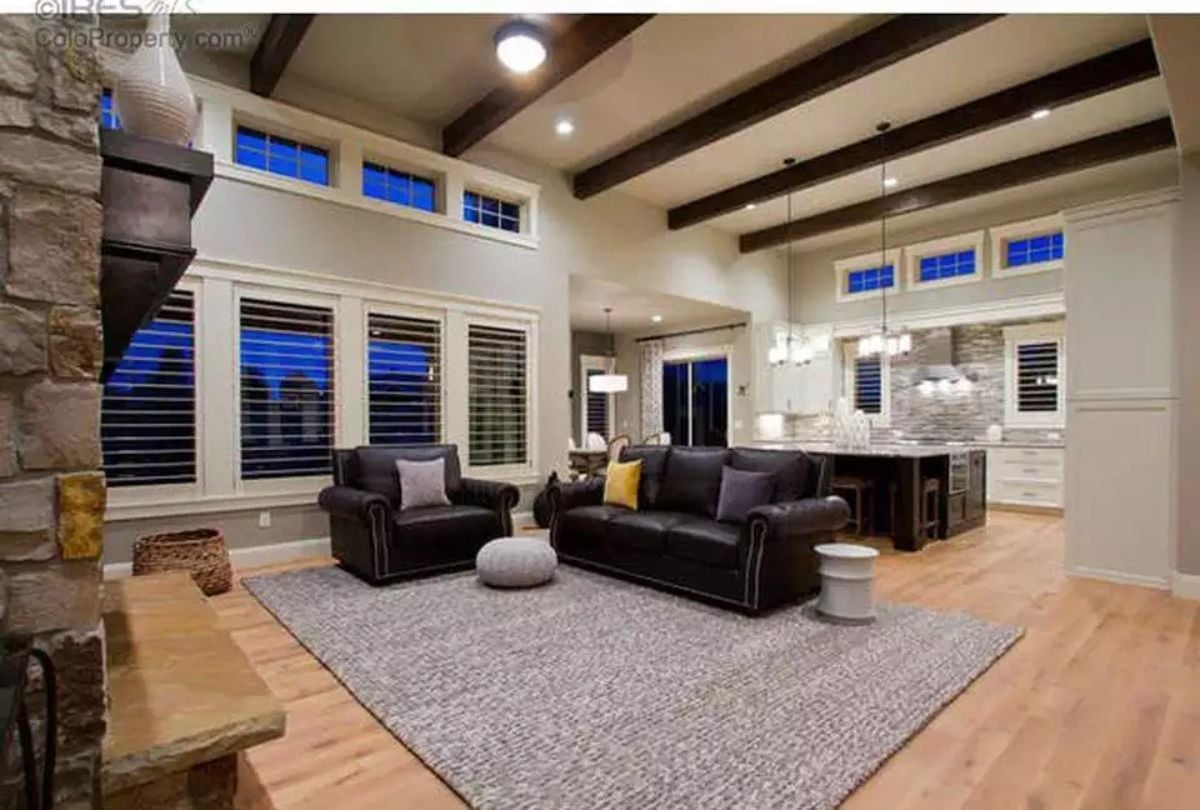
Dark exposed ceiling beams anchor a room that could easily feel rootless at this scale. The leather sofa and armchair hold their ground on a low-pile area rug, and a single yellow pillow does more visual work than it has any right to. Behind it all, the kitchen island sits in plain sight — no door, no partition, no pretense of separation.
Worth Knowing: In an open-concept plan like this one, the kitchen backsplash is visible from the living area at all times, so material choices carry more weight than they would in a closed kitchen. Tile that reads fine up close can feel visually loud from thirty feet away. Neutral, low-contrast options tend to hold up better at distance.
Granite Island Big Enough to Host Thanksgiving and Avoid Eye Contact
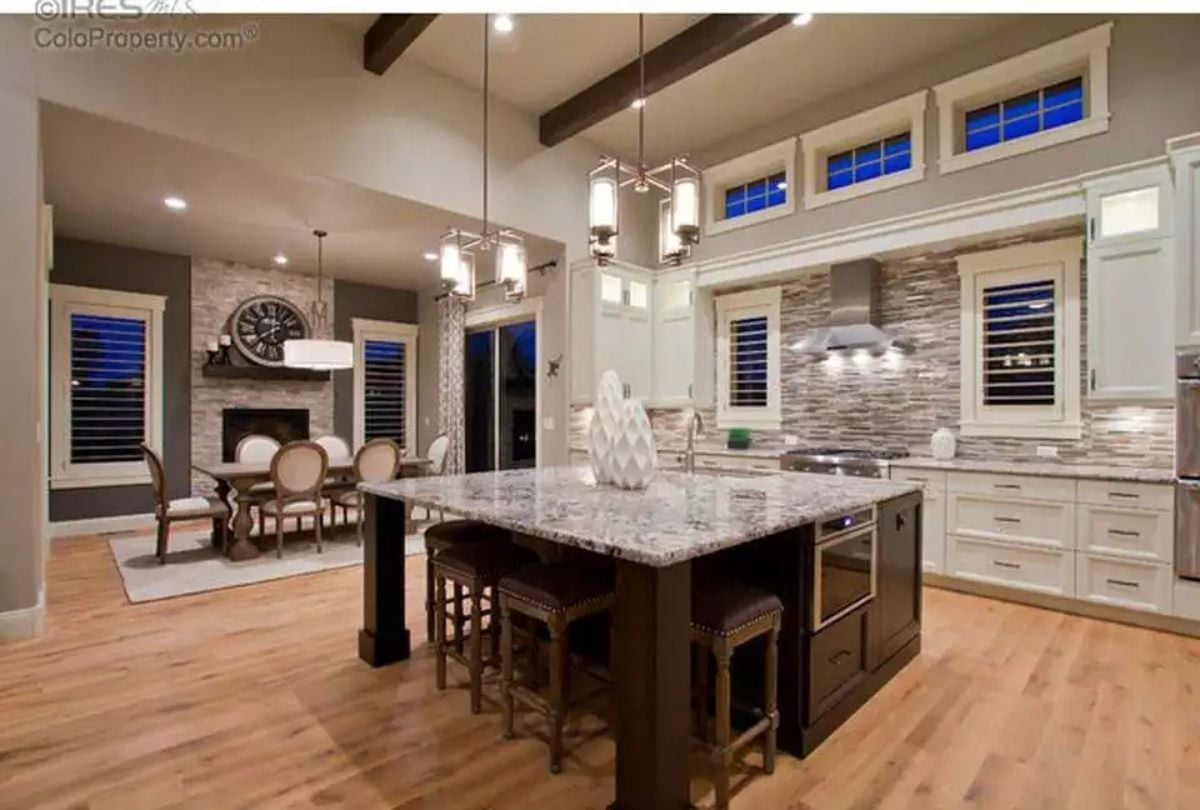
A marble-veined granite island seats three on nailhead bar stools beneath lantern pendants wired for drama. It’s the kind of island that makes people linger after dinner longer than they planned.
By The Numbers: Kitchen islands with built-in appliance drawers, like the one visible here, show up often in empty nester builds where entertaining drives the layout more than school-night cooking ever did. One detail worth settling before you finalize lighting: pendant fixtures hung at staggered heights over a long island tend to read better in person than a single oversized fixture, which can feel heavy once it’s actually in the room.
Stone Columns With Stacked-Rock Bases Don’t Apologize for Taking Up Space
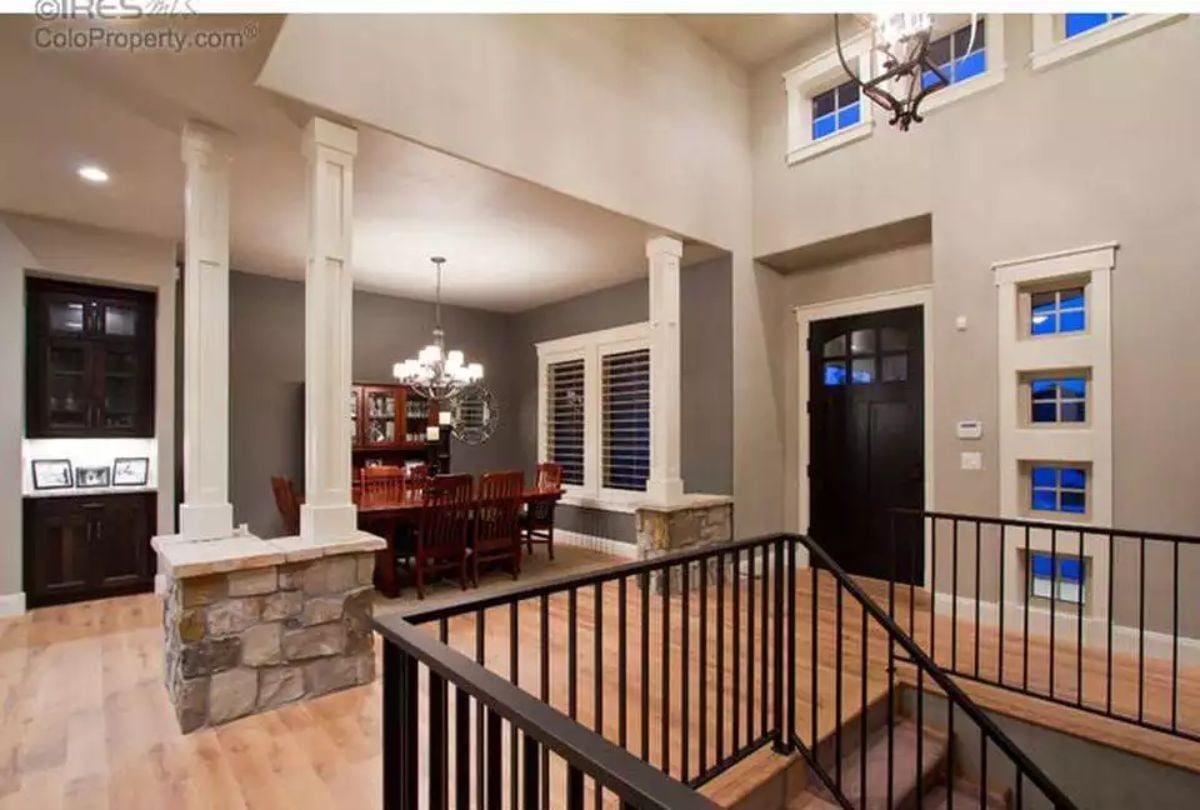
Chandelier over cherry dining set, black front door flanked by sidelight windows, hardwood floors throughout.
Pro Tip: The clerestory windows above the entry door pull in natural light without giving up wall space or privacy — a move that earns its keep in a two-story foyer. They also reduce the pressure on artificial lighting at night, which matters more in a volume this tall than most people anticipate until they’re living in it.
Orbit Pendant, Tufted Headboard, and a Bench That Knows Its Place
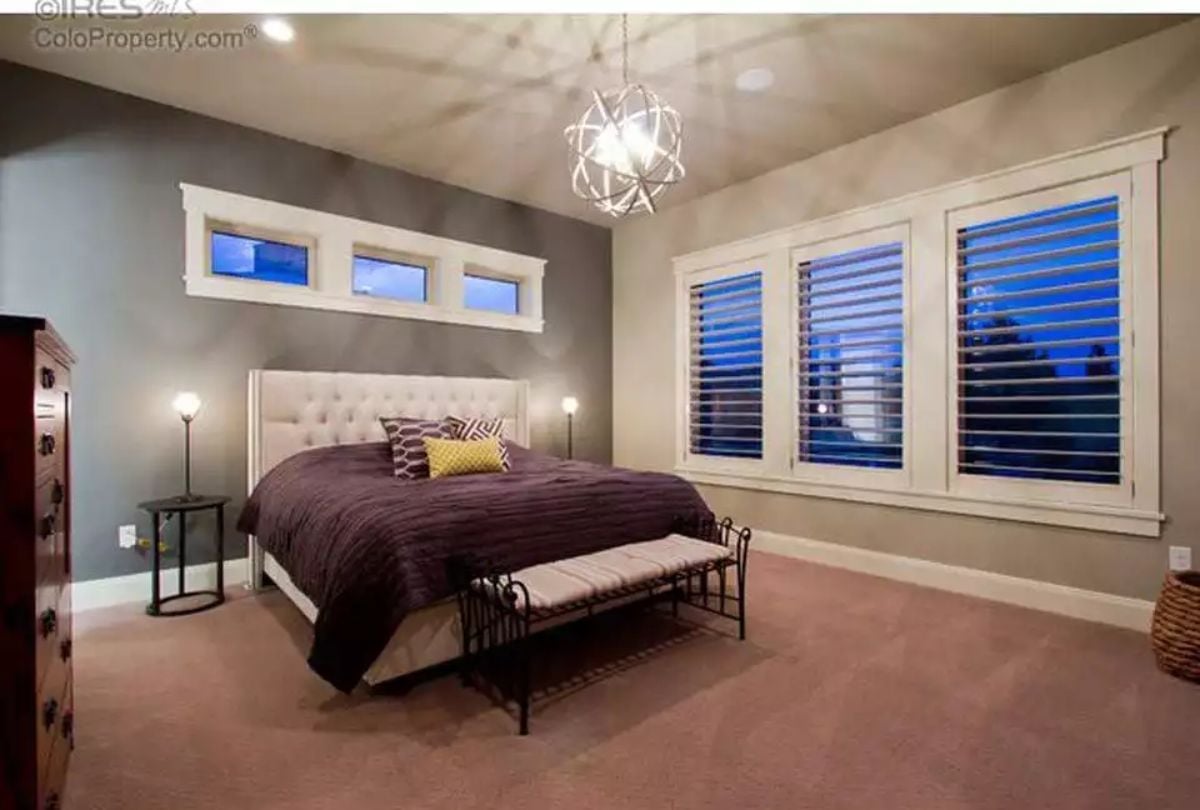
Purple bedding pulls the eye toward the tufted linen headboard, but the orb pendant above it earns the real attention. Clerestory windows above the bed mirror the plantation shutters across the room, and flanking floor lamps keep the bedside tables clean enough to actually use.
Fun Fact: Plantation shutters give you something curtains can’t: individual slats that let in diffused light without fully exposing the room. They also hold their shape better over time than fabric treatments, which tend to sag or fade with sustained sun exposure — a real consideration in a bedroom that gets morning light.
Framed Jersey, Wine Fridge, and Bar Seating That Means Business
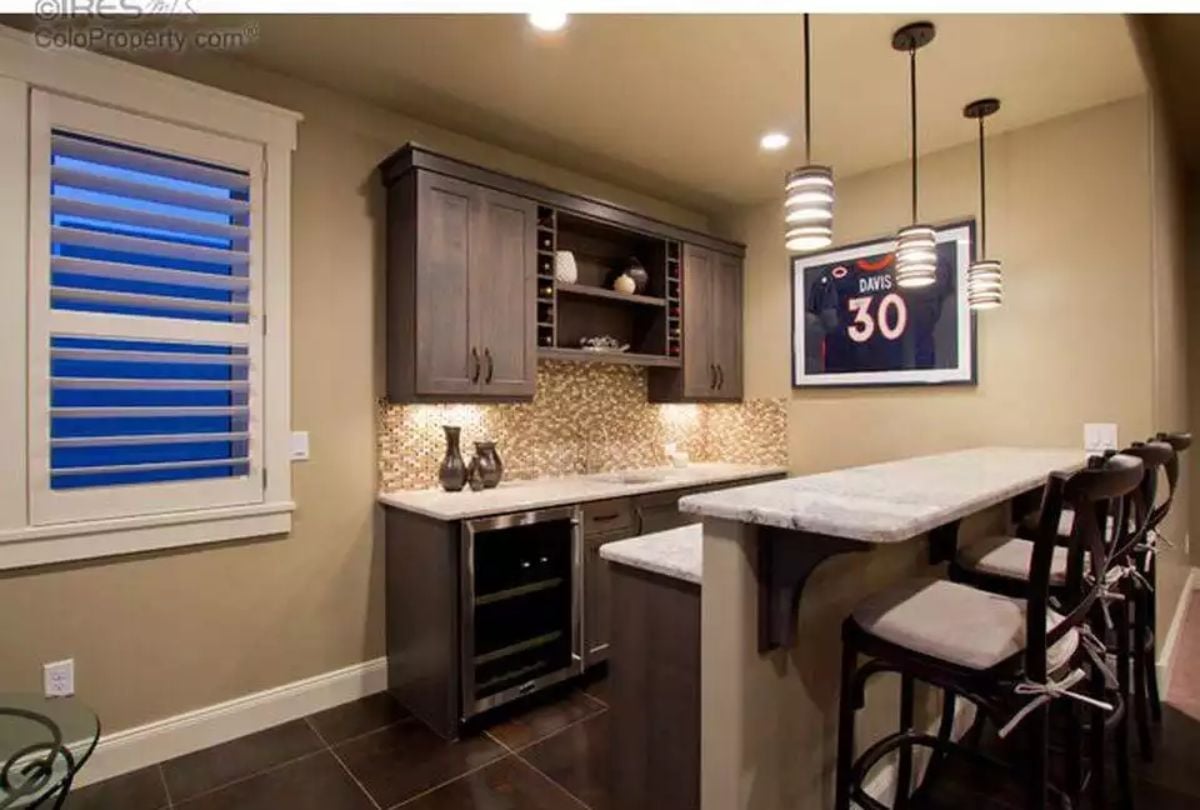
A mosaic tile backsplash lines the wet bar, a wine refrigerator is built into the lower cabinet run, and a marble-top peninsula with bar stools handles overflow seating. The framed Davis #30 jersey anchors the wall above — proof that whoever designed this basement had clear priorities.
The framed Davis #30 jersey anchors the wall above the seating.
Recessed Lighting, Pink Carpet, and Leather Seating That Waited Patiently for Everyone to Leave
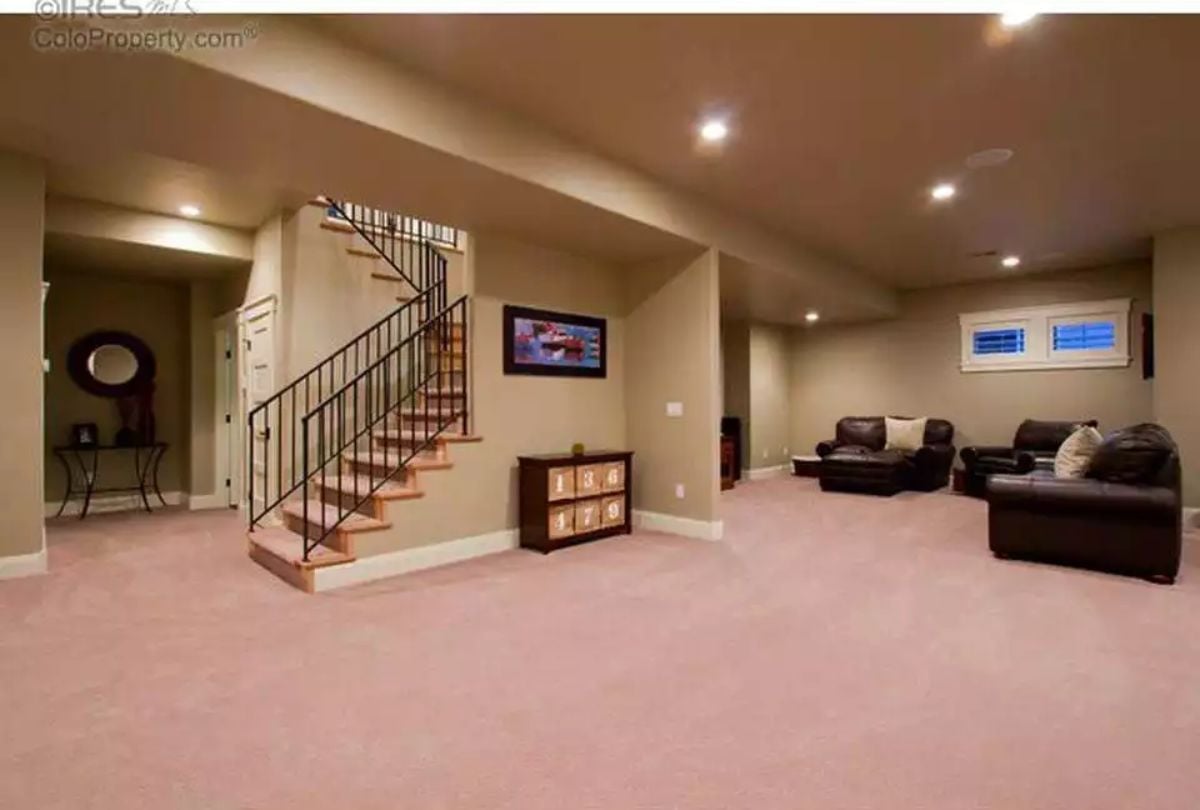
Pink carpet covers most of the floor while dark leather seating anchors the far corner beneath a small egress window.
Egress Windows in Finished Basements Do More Than Meet Code
That small horizontal window on the far wall isn’t decorative. Building codes require egress windows in finished basement spaces used as sleeping areas, but plenty of homeowners add them to general recreation rooms too — for daylight, for ventilation, for the simple reason that a room without natural light starts to feel like a bunker after a while. Placement near the ceiling keeps usable wall space intact below while still pulling in light from ground level outside.
Pin It
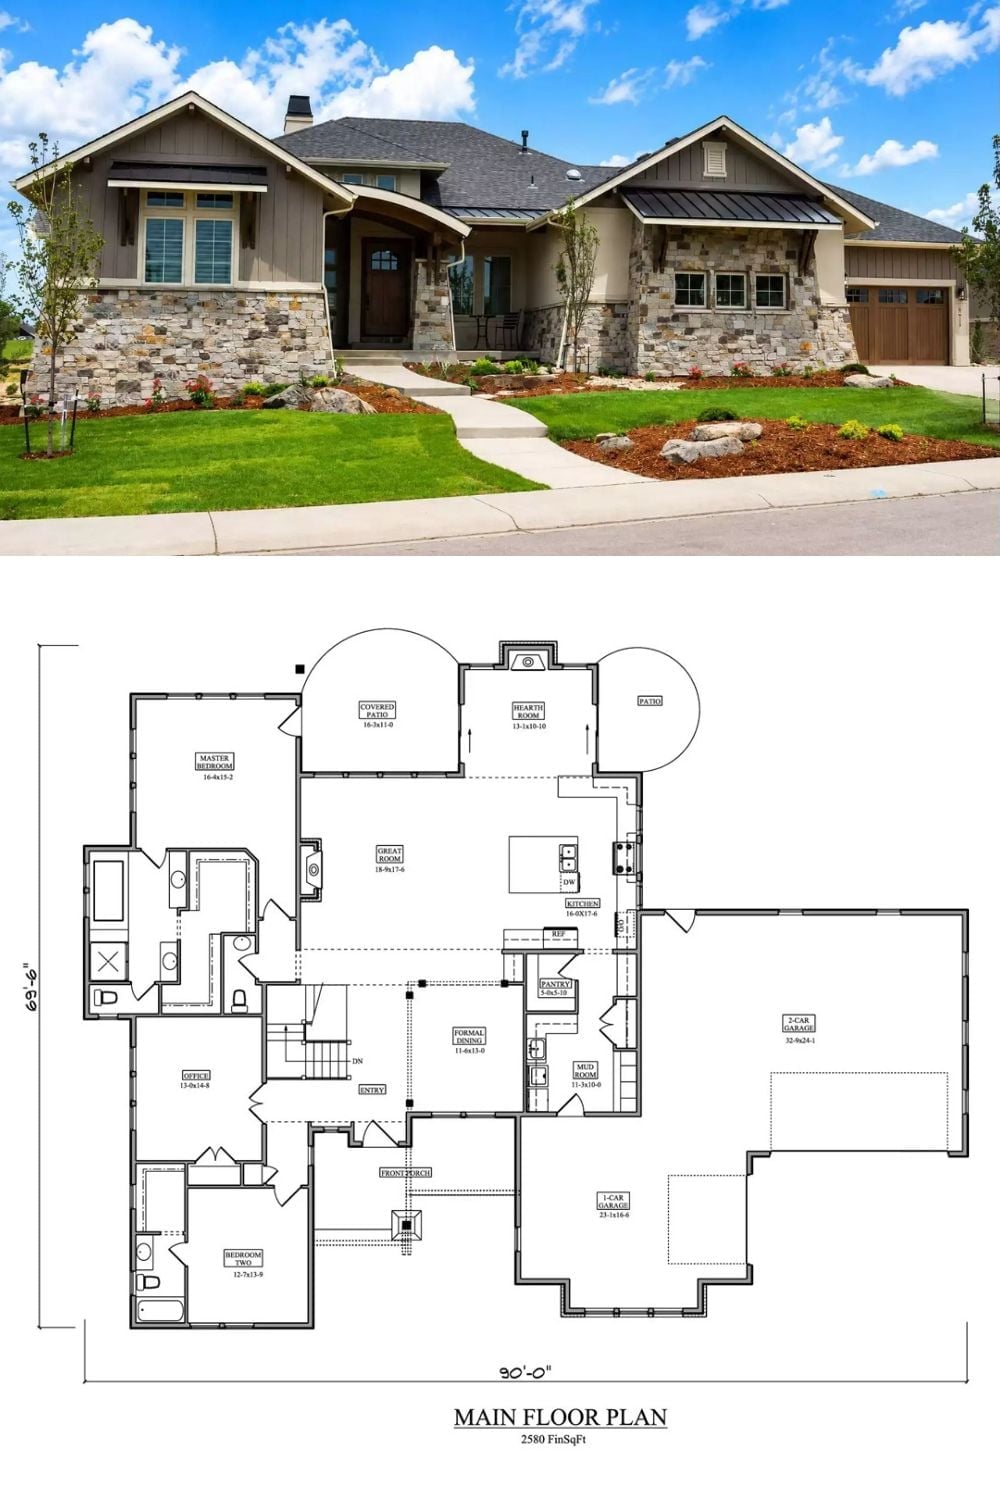
The exterior photo shows a craftsman-style ranch with a stone base, board-and-batten siding, and a metal roof accent. The floor plan below lays out 2,580 square feet: master suite, two-car garage, hearth room, and a covered patio that makes the backyard feel like part of the house.
