
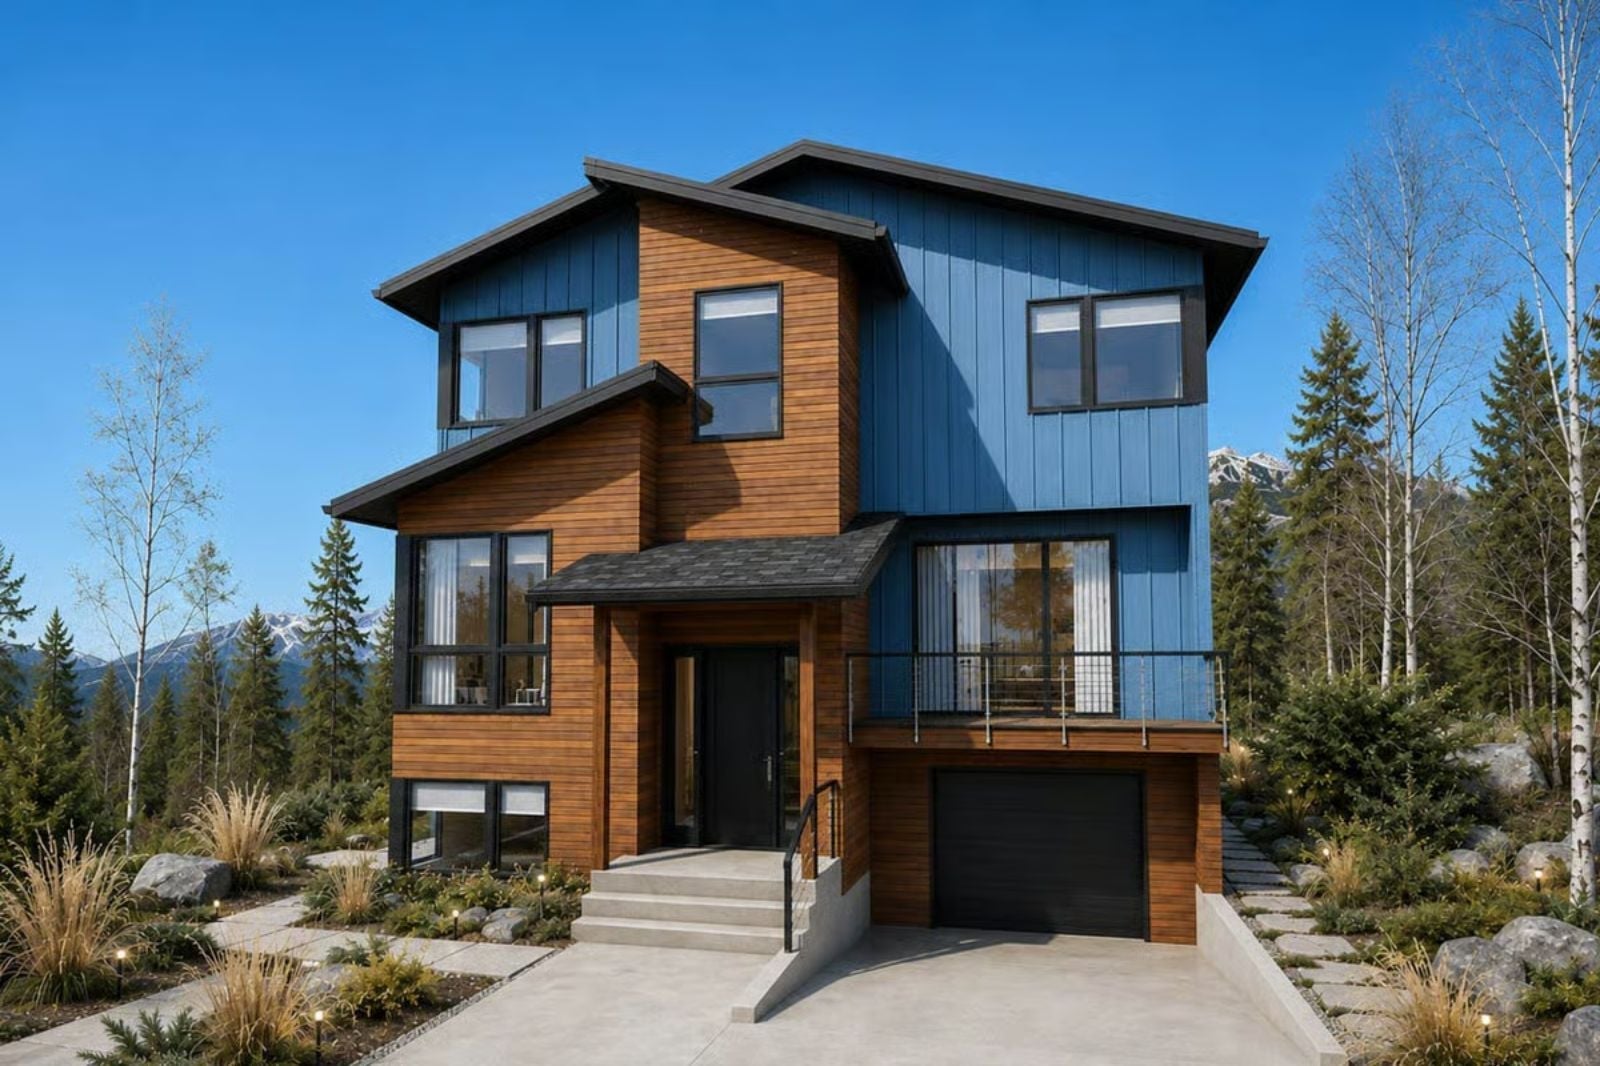
Family architects will tell you the apartment suite is the feature clients fight hardest against, then call two years later to say saved everything. The Kieran is built around exactly that: a private apartment suite with its own entry, a contemporary mountain exterior that reads as one cohesive home from the street, and main-floor living designed to bring everyone together on purpose rather than by accident.
Specifications
- Sq. Ft.: 2,786
- Bedrooms: 4
- Bathrooms: 3.5
Floor Plan – Main Floor Plan
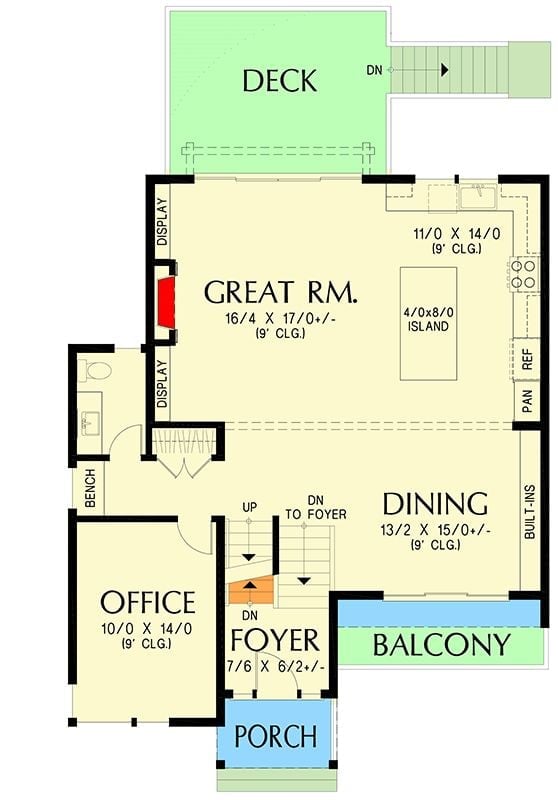
The main living level centers on a great room that opens toward a deck on one end and flows into the dining area and kitchen on the other, with an island anchoring the kitchen side. An office tucks near the foyer, which connects to both a porch and a balcony, and stairs run to the upper and lower floors from there.
Floor Plan – Second Floor
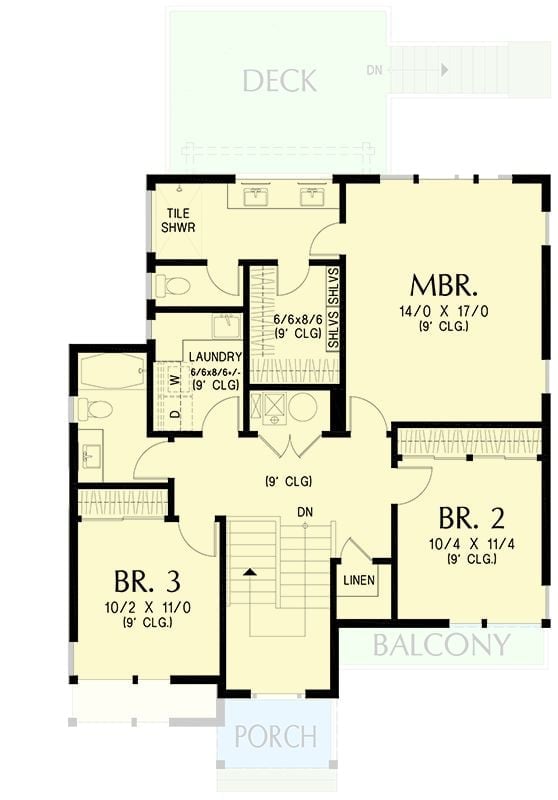
The upper level holds three bedrooms plus a master suite — 14 by 17 feet with a walk-in closet and tile shower. Laundry lands in the hall, which is the right call. A linen closet sits near the staircase, and Bedroom 2 opens onto its own balcony.
Floor Plan – Basement
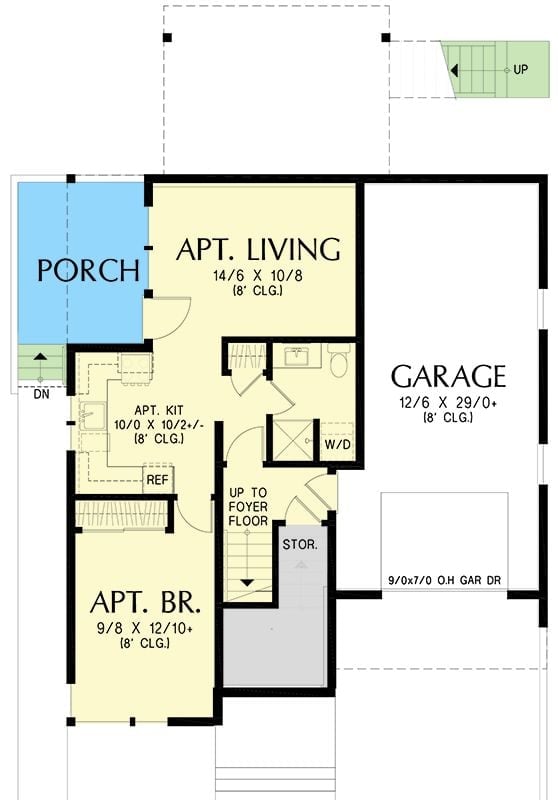
The ground level is where the whole multigenerational argument gets settled. A self-contained apartment suite with its own living room, kitchen, bedroom, and full bath sits here, accessible directly from the porch. The garage is adjacent, interior stairs connect up to the main foyer, and storage tucks under the staircase. Compact, but nothing’s missing.
Blue Vertical Siding and a Two-Story Deck Steal the Show at Dusk
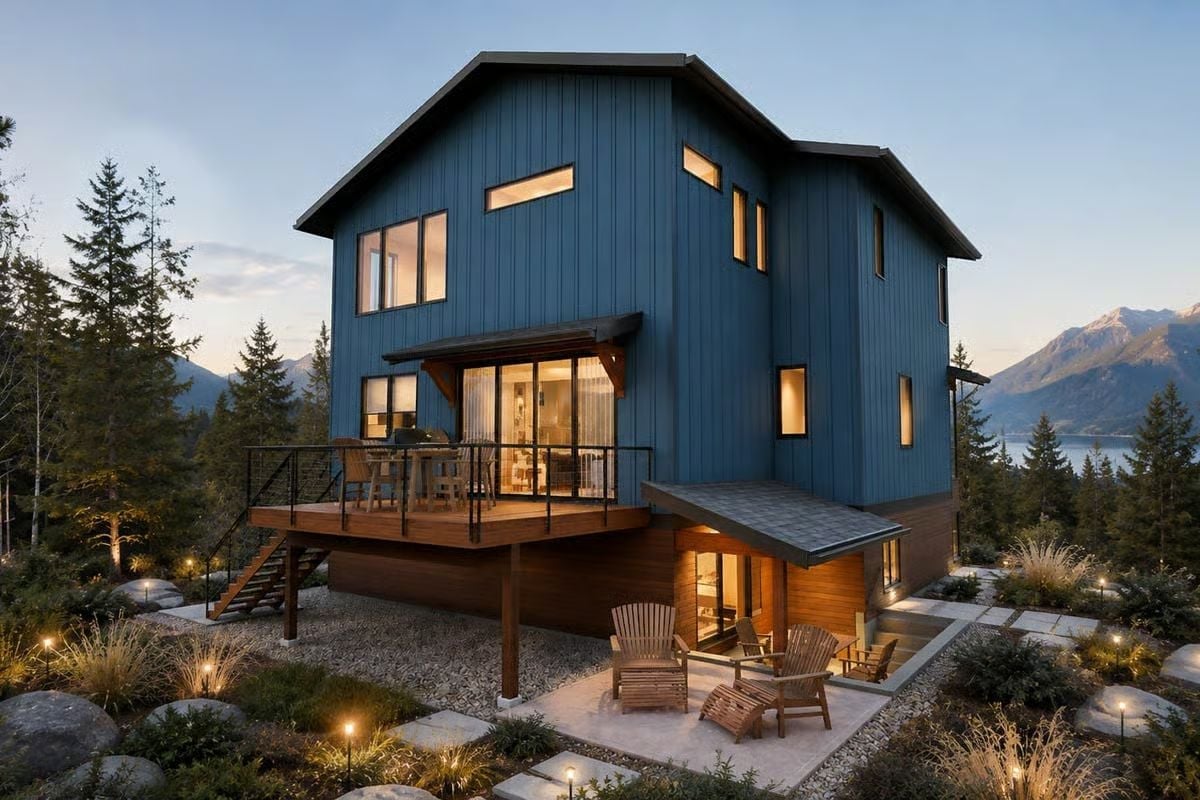
Slate-blue board-and-batten cladding on a house this size is a bold call, and it pays off.
Warm cedar decking wraps the second-floor balcony with cable-rail guards, while Adirondack chairs cluster on the gravel patio below. Landscape lighting picks out ornamental grasses and boulders as the mountains fade into the background. A lot of house. Handled well.
Lit Shelving and a Live Fireplace Make This the Room Nobody Wants to Leave
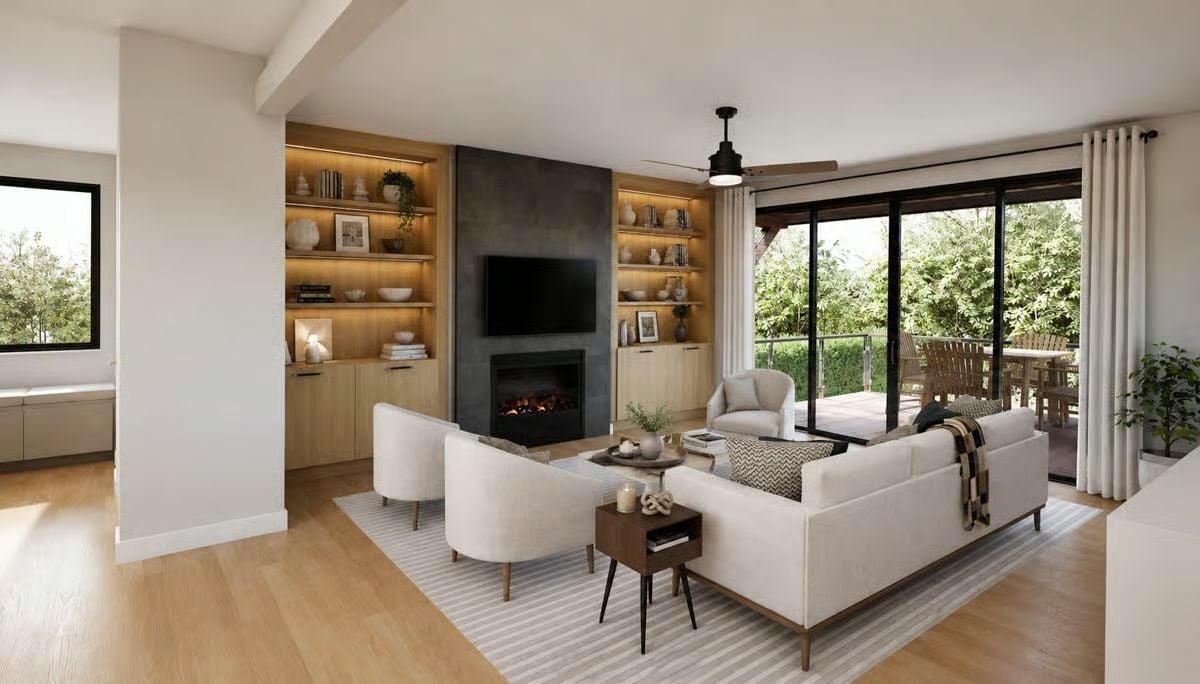
Built-in oak shelving with strip lighting flanks a dark surround fireplace, anchoring cream barrel chairs and a striped wool rug.
Material Matters: Oak cabinetry with integrated LED strip lighting pulls double duty here, adding ambient warmth without a single overhead fixture pointed at the shelves. Natural wood tones can read cooler in north-facing rooms, so pairing them with warm-spectrum LEDs keeps the whole thing from going flat. A detail worth stealing if you’re ever spec’ing built-ins.
Walnut Cabinets and a Waterfall Island That Actually Earn the Open-Plan Hype
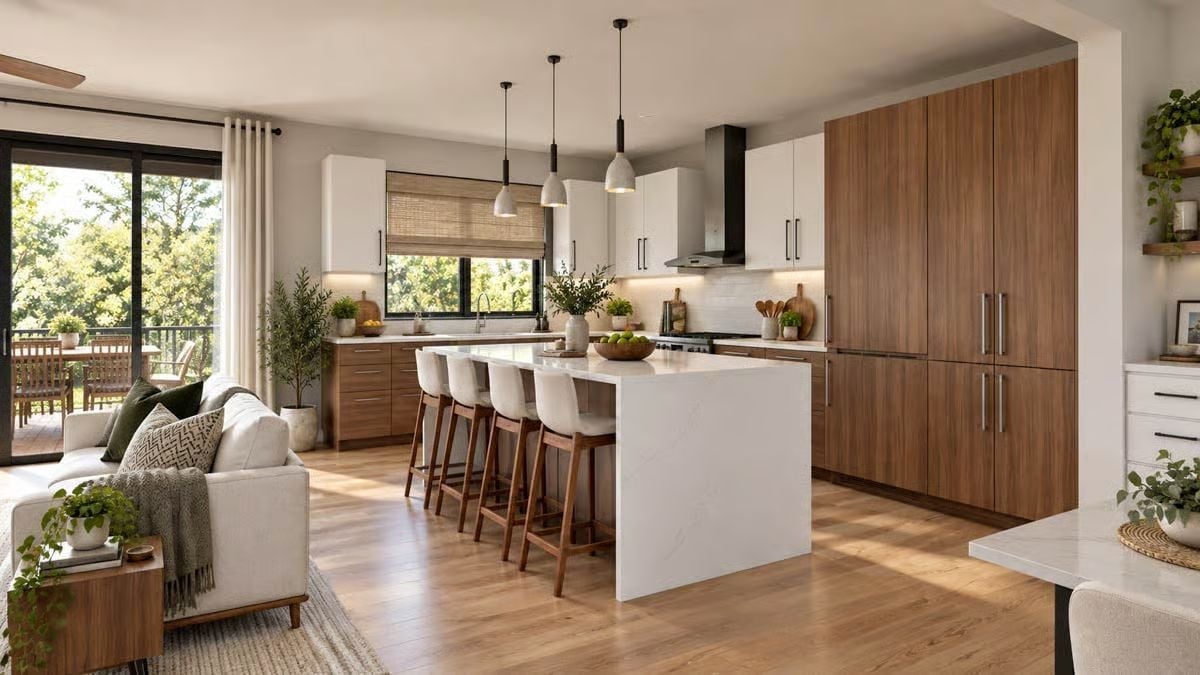
Flat-front walnut lowers pair with white uppers, keeping the island’s quartz surface the clear focal point.
Style Tip: Mixing cabinet finishes — lighter uppers with darker lowers — draws the eye downward and makes ceilings read taller without touching a single beam. Commit to two tones and then repeat one of them somewhere unexpected, like the bar stools or a floating shelf, so the palette looks deliberate rather than accidental. The concrete pendant shades are earning their keep here too, grounding all that light wood without adding visual weight at eye level.
Snow-Capped Views Through Sliding Glass Make Lunch Feel Like a Reward
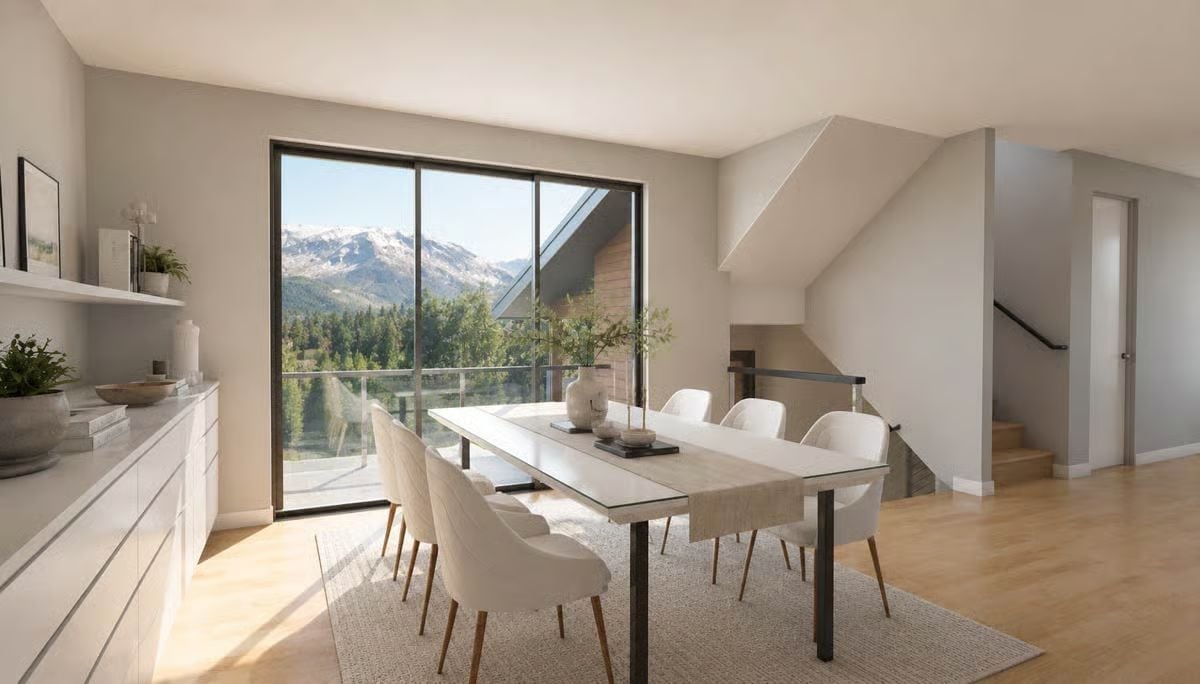
Ivory boucle chairs pull up to a stone-top dining table anchored by a jute rug, and the sliding glass door frames pine forest and snowline without competing with anything in the room. Natural light does all the heavy lifting.
Worth Knowing: Floor-to-ceiling sliding glass is one of the most effective ways to make a mid-size dining room feel genuinely expansive, but the glass width isn’t the whole story. How flush the frame sits with the surrounding wall matters just as much. A thin black frame like the one here keeps the view front and center without the hardware becoming a distraction.
Cable Railings and a Mountain View Window Turn a Landing Into a Moment
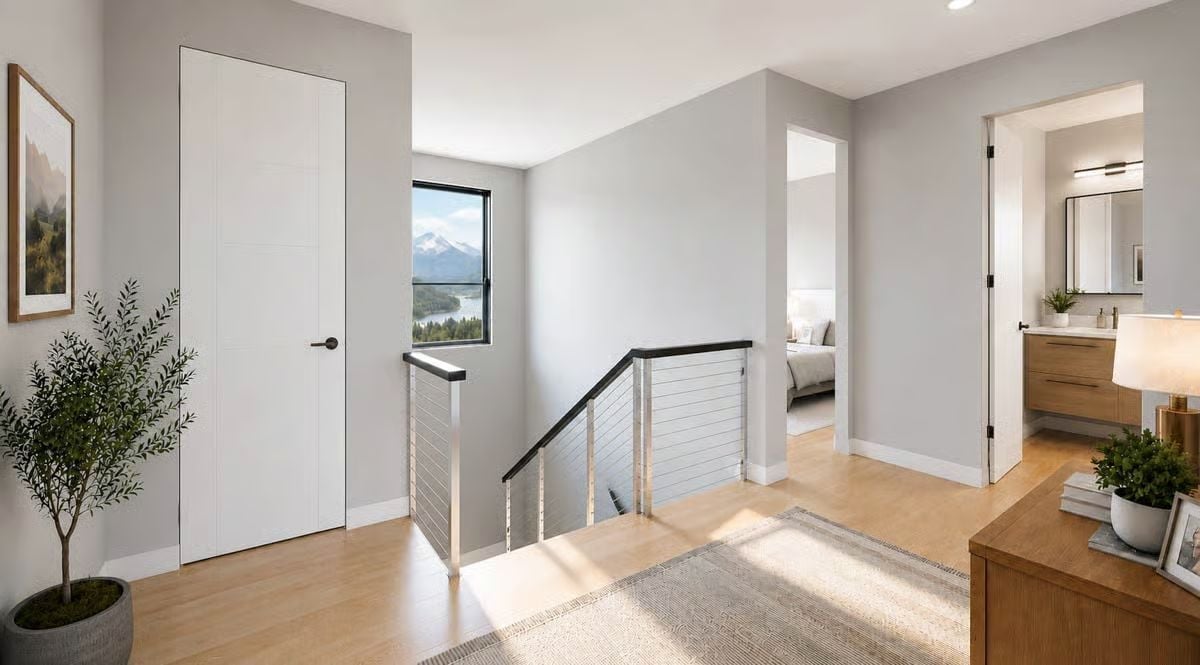
Steel cable railing with a dark wood cap keeps sightlines open to snow-capped peaks framed by that black-trimmed window at the stair head.
In The Details: Horizontal cable railing has a practical edge beyond aesthetics: it doesn’t block natural light the way traditional balusters do, which stops a hallway like this from feeling like a corridor. Traditional balusters would have closed this whole landing off. If you’re planning a second-floor landing, keeping the railing visually open is one of the cheaper ways to make the space feel finished rather than leftover.
Neutral Tones and Two Armchairs Signal That Rest Is the Only Agenda Here
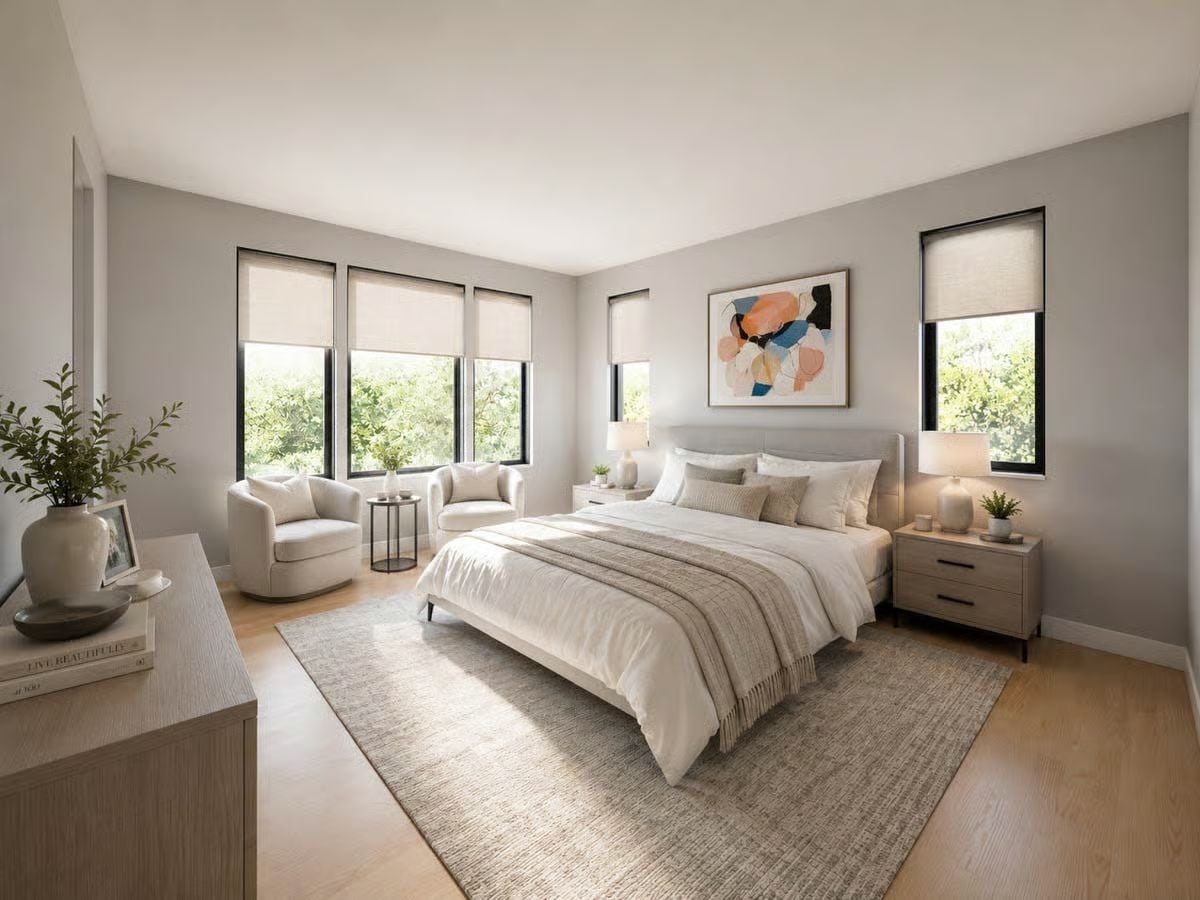
Linen roller shades filter afternoon light across oak floors without blocking the treeline outside.
- Roller shades give you light control without sacrificing the view the way heavy drapes would.
- Two chairs near a window create a sitting area that actually gets used, not just photographed.
- A rug anchored under the bed visually contains the space and keeps bare feet off cold floors in the morning.
Cream Sofa, Olive Accents, and a Throw Blanket That’s Doing a Lot of Work
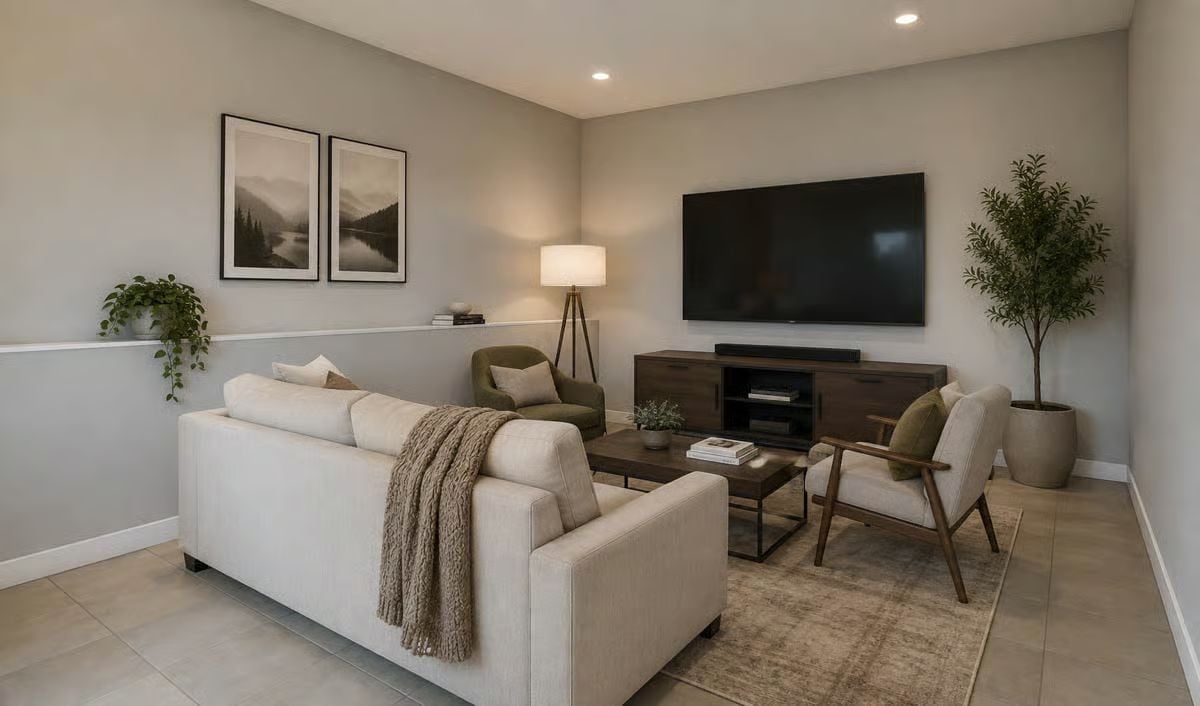
Layered neutrals anchor this living room, with olive armchairs and a wood media console grounding the space without competing for attention.
By The Numbers: Mounting a TV directly to the wall rather than on a tall console lowers the visual center of the room and makes ceilings feel higher. Pair that with recessed lighting and the ceiling plane stays clean. Fewer competing focal points, and a room tends to read larger than its square footage actually is.
Stainless Range and Two-Tone Cabinets That Mean Business Without Trying Too Hard
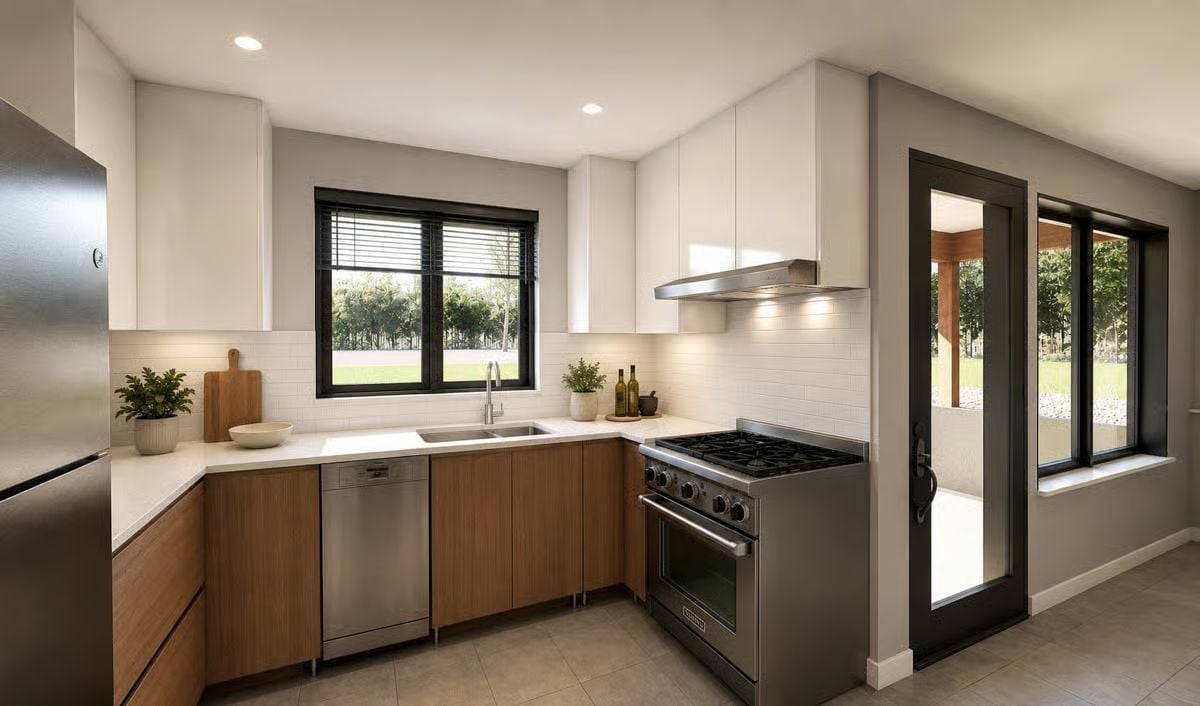
Glossy white uppers pair with wood-grain lowers beneath a stainless range hood, keeping the kitchen grounded without feeling cold.
Fun Fact: Range hoods positioned closer to the cooking surface capture smoke and grease more effectively than those mounted high, and that gap really matters with a gas range. Gas burners produce more combustion byproducts than electric, so ventilation here isn’t just about odor control. A properly sized, properly positioned hood makes a real difference in air quality over years of daily cooking.
Pin It
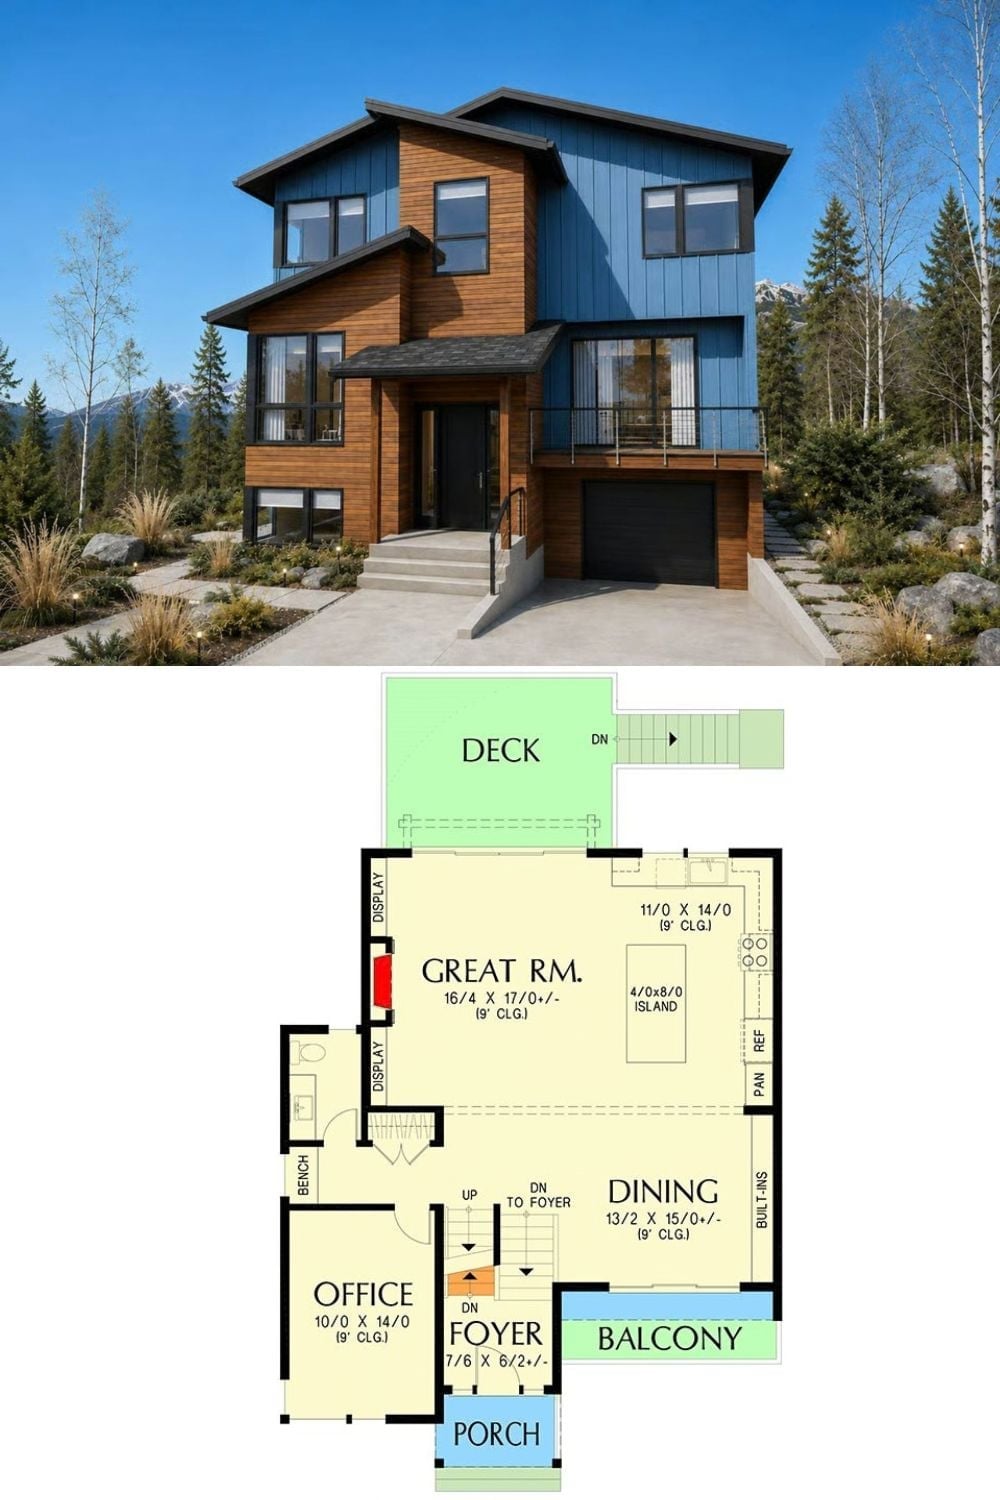
Exterior rendering of a contemporary mountain home paired with its main-level floor plan showing the great room, dining, office, foyer, balcony, and deck.
