
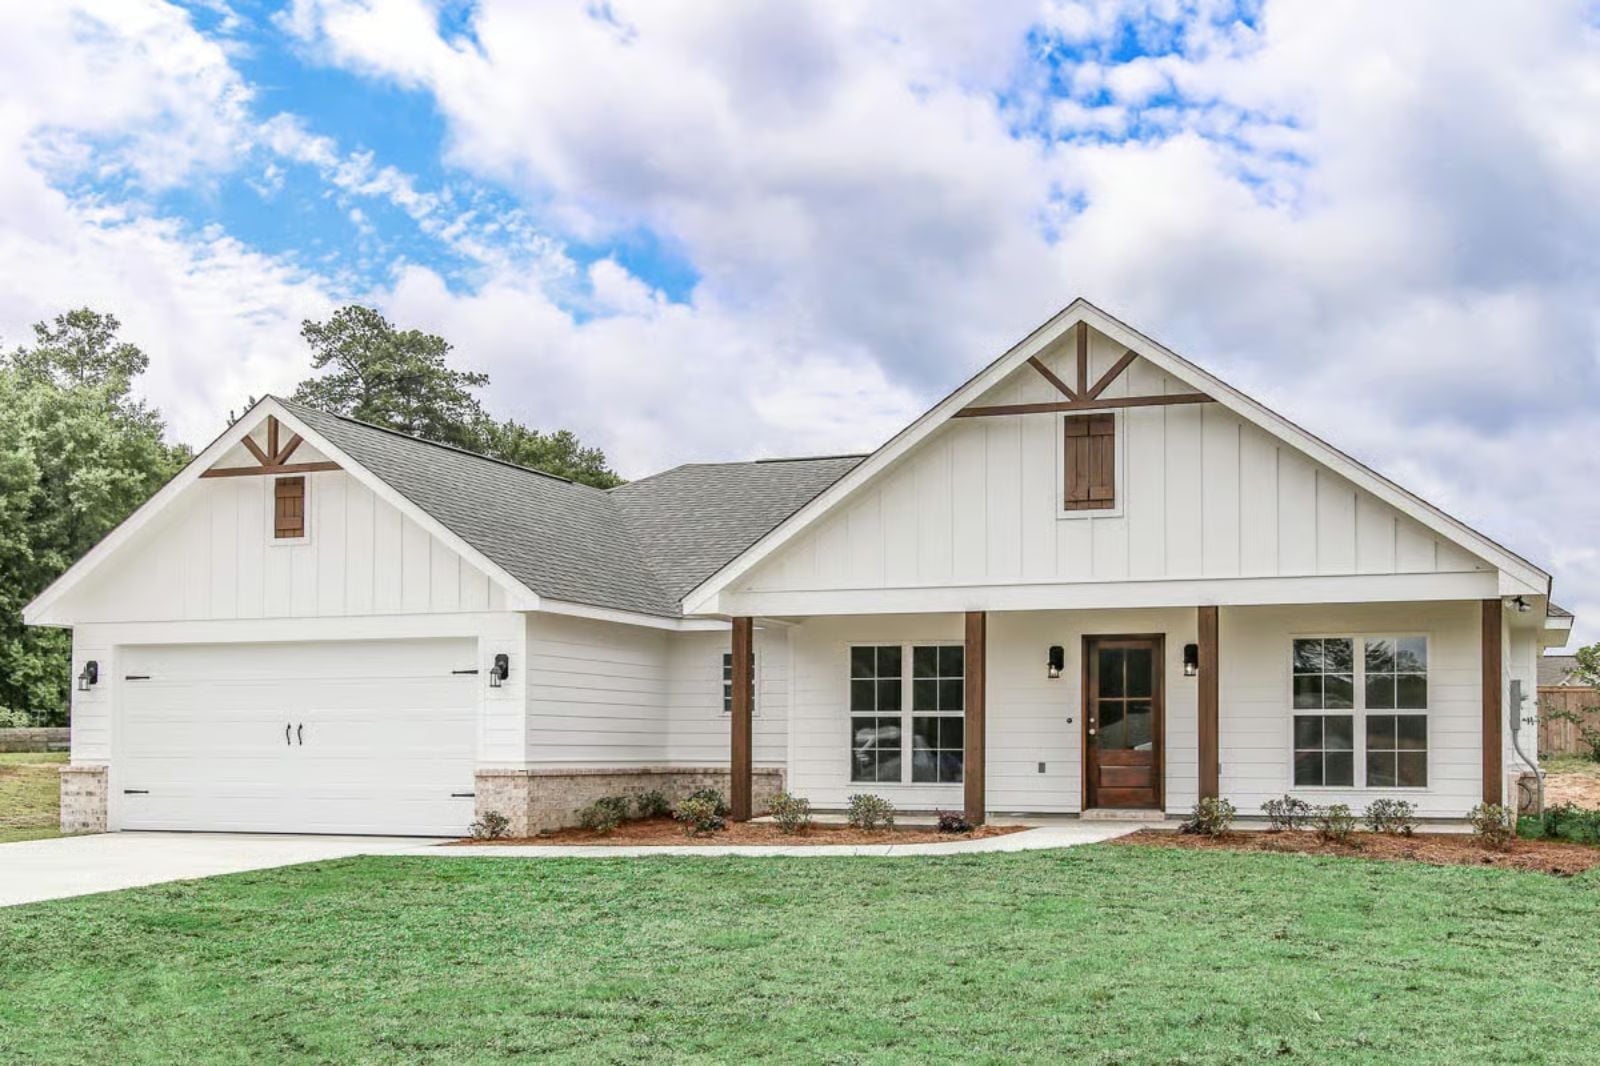
The front porch tells you who lives here: someone who still waves at the mail carrier and means it. The Kestrel is built around exactly that kind of life, with an open living area that flows toward the front, a farmhouse kitchen made for unhurried breakfasts, and a porch wide enough to actually pull up a chair on.
Specifications
- Sq. Ft.: 1,459
- Bedrooms: 3
- Bathrooms: 2
Floor Plan – Main Floor
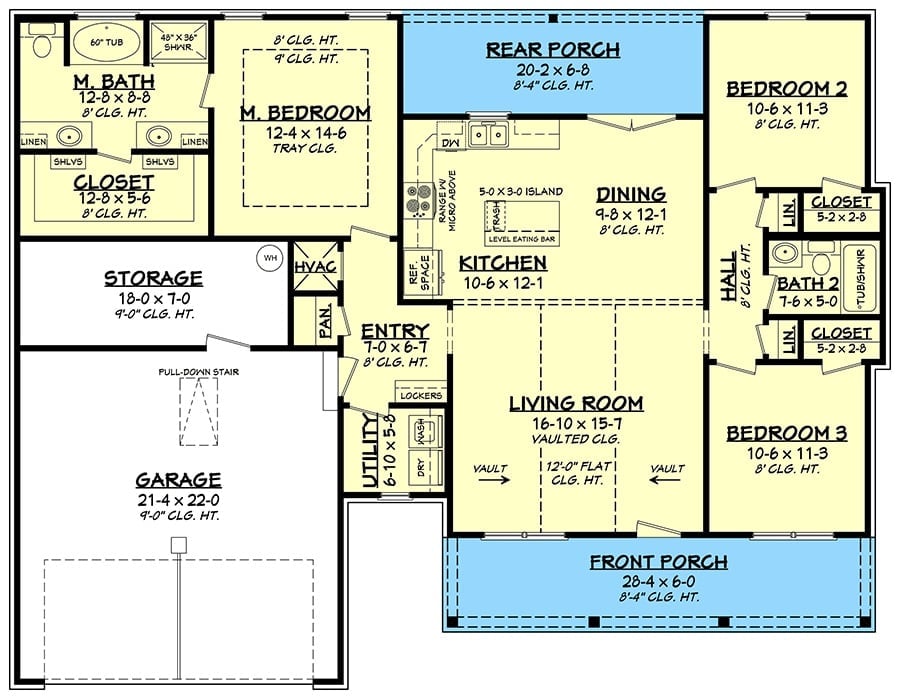
Single-story layout with three bedrooms, open kitchen and dining flowing to a rear porch, vaulted living room, attached garage, and a wide front porch spanning nearly the full facade.
Covered Back Patio With Room to Actually Use It
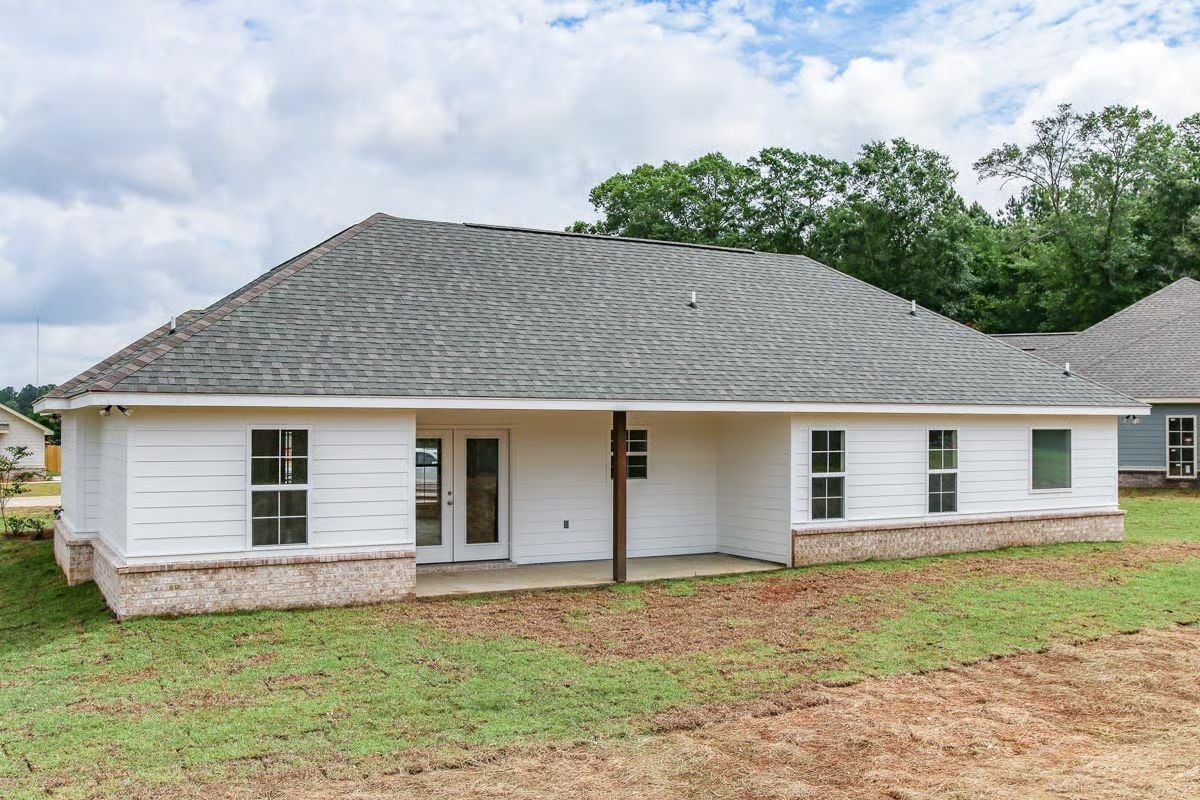
White lap siding and a hip roof give the rear elevation a clean, unfussy profile, and that covered patio runs wide enough to fit a proper table and chairs without anyone feeling wedged in.
Vaulted Ceilings and Dark Wood Floors Make an Empty Room Feel Ready
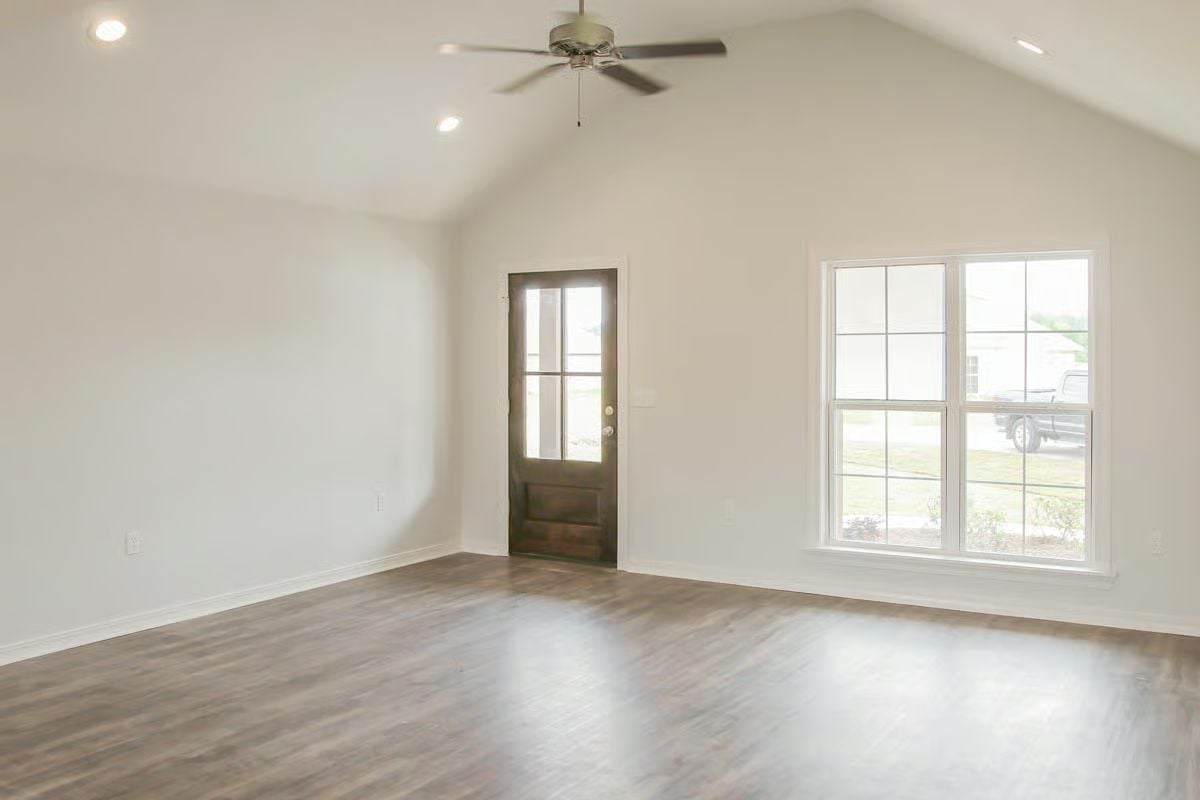
Tongue-and-groove vaulted ceiling, dark hardwood floor, light bouncing off both from the double-hung front window. That entry door’s got character, and the room knows it.
Granite Counters, Gray Cabinets, and Stainless Steel That Actually Earns Its Place
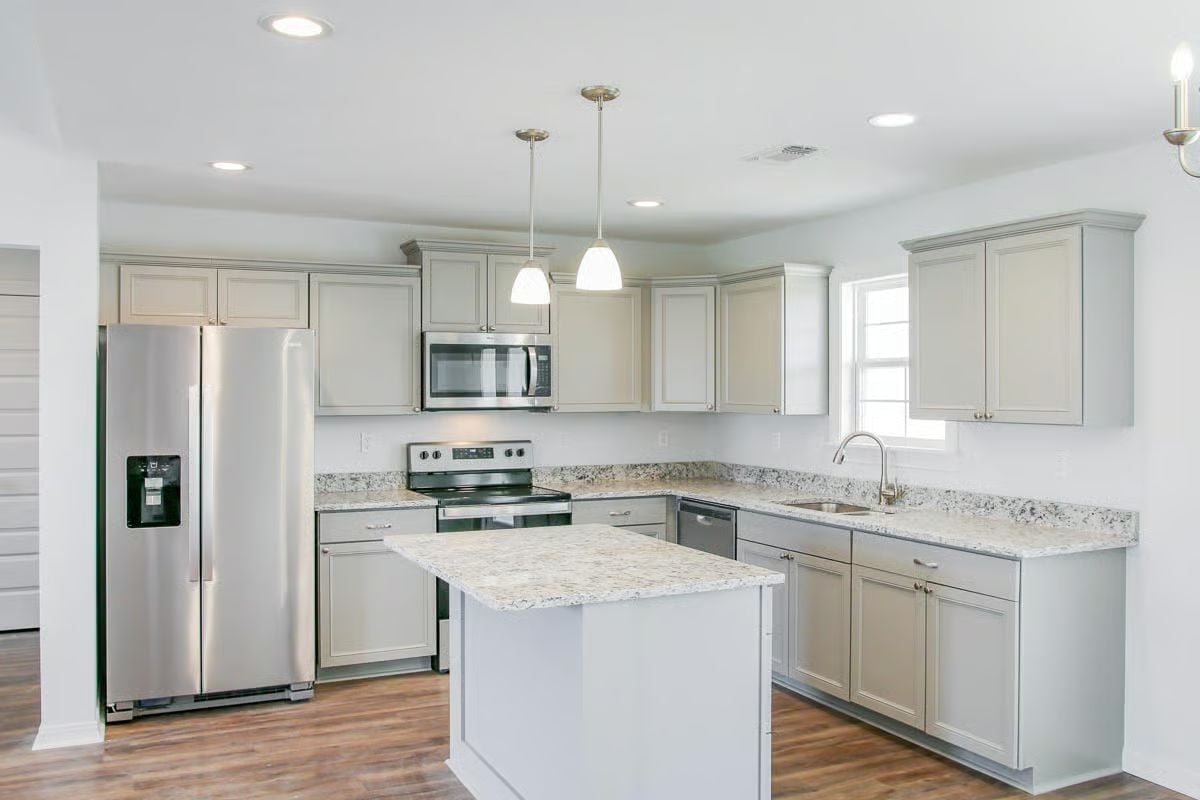
Gray raised-panel cabinets pair with speckled granite countertops and stainless appliances, including a French-door fridge with built-in water dispenser.
Ask Yourself: Pendant lighting over an island can look sharp, but placement matters more than style. Do the pendants hang low enough to actually light the work surface, or are they just illuminating dead air? Height and spacing will make or break how useful that light turns out to be in practice.
Tray Ceiling and Two Windows That Do the Heavy Lifting
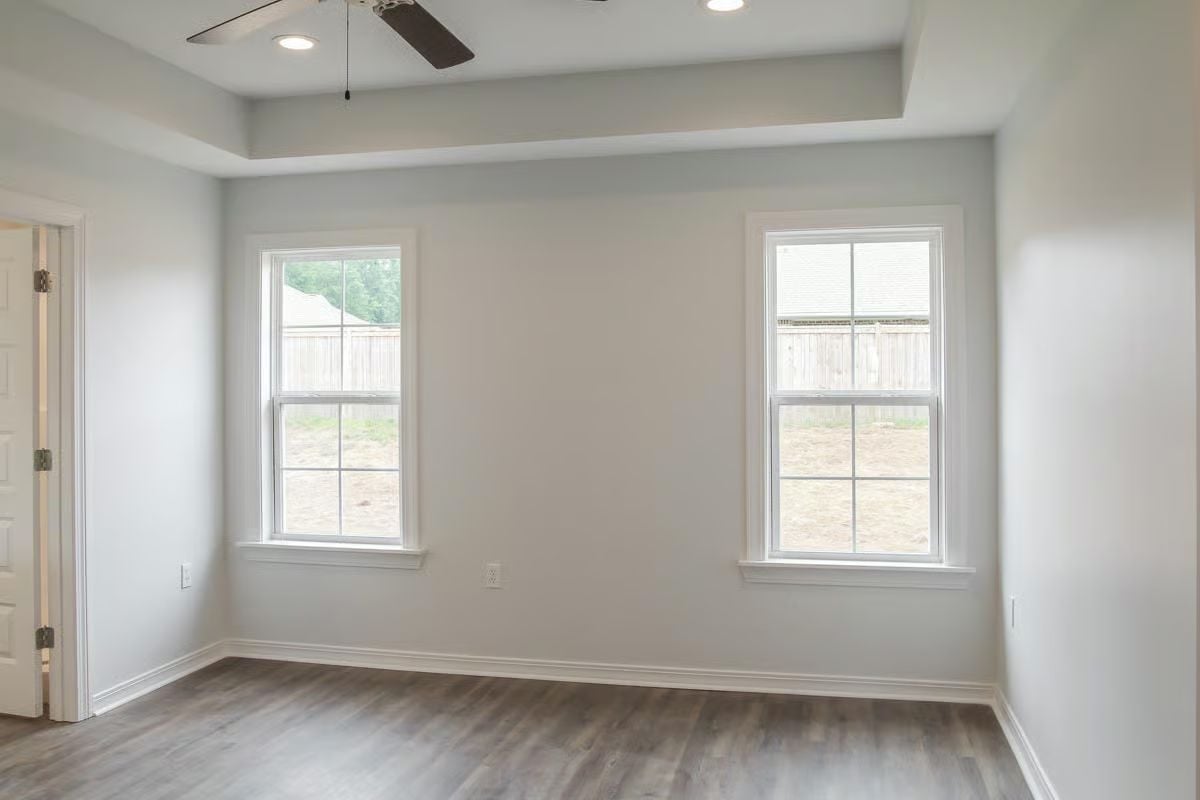
The ceiling fan sits recessed into the tray, low enough to clear the room comfortably. Two double-hung windows pull backyard light in from both sides, spreading it evenly across the gray walls rather than leaving half the room dim. Warm ash hardwood underfoot keeps everything grounded without fighting the rest of the palette for attention.
Common Mistake: Builders often center a ceiling fan in the tray itself, but if the tray doesn’t align with the room’s actual center, the fan looks crooked to anyone standing in the doorway. Confirm placement from the room’s main entry point, not just on the blueprint.
Dual Vanities and a Walk-Through Closet Worth Arguing Over
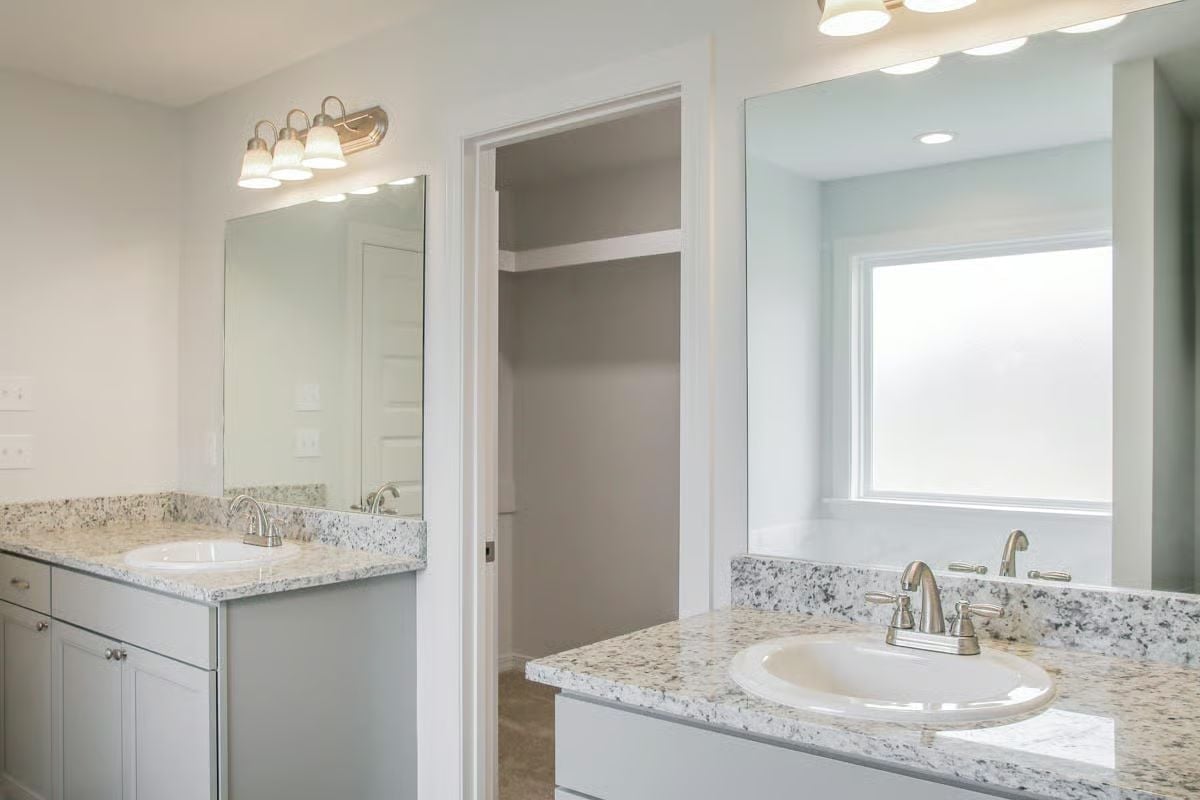
Two granite-topped vanities flank the pass-through closet entry, brushed nickel faucets matching the light fixtures overhead. Straightforward, and better for it.
Editor’s Note: Double vanities sound practical until you realize mirror placement matters just as much as sink spacing. Each vanity here gets its own mirror and its own light bar, so nobody’s fighting over counter space or getting half their face in shadow while getting ready. If you’re building or remodeling, spec the mirrors wide enough to actually frame the vanity — not just hover above it like an afterthought.
Pin It
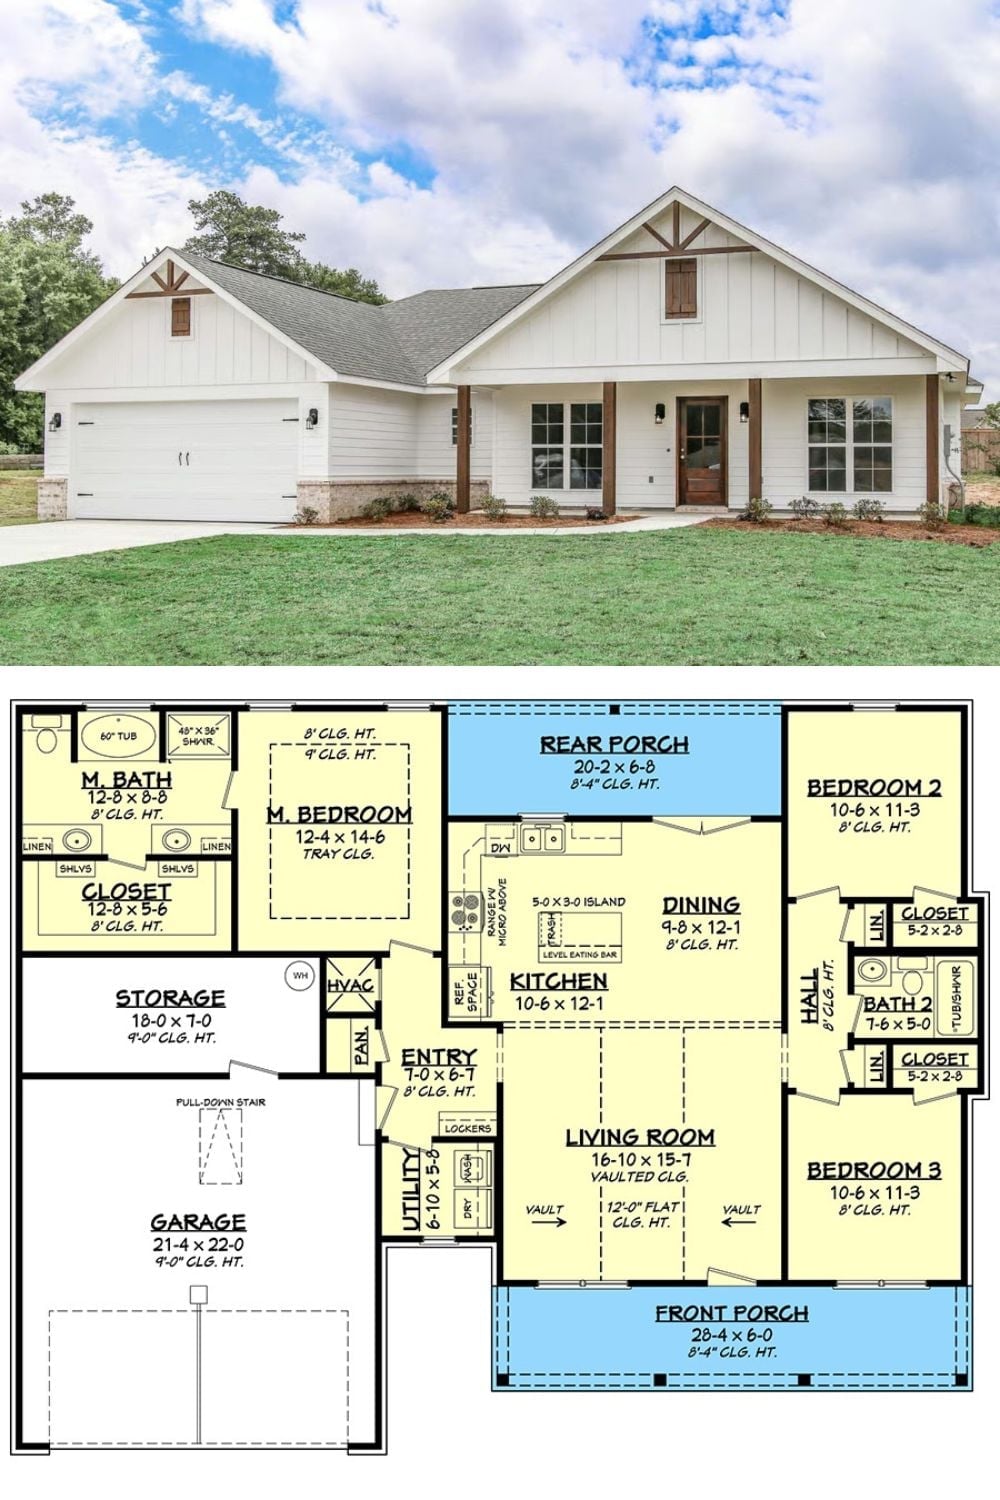
The exterior photo shows a board-and-batten farmhouse with a covered front porch and wood accents. Below it, the floor plan lays out three bedrooms, an open kitchen and dining area, vaulted living room, and a rear porch stretching the full back width.
