
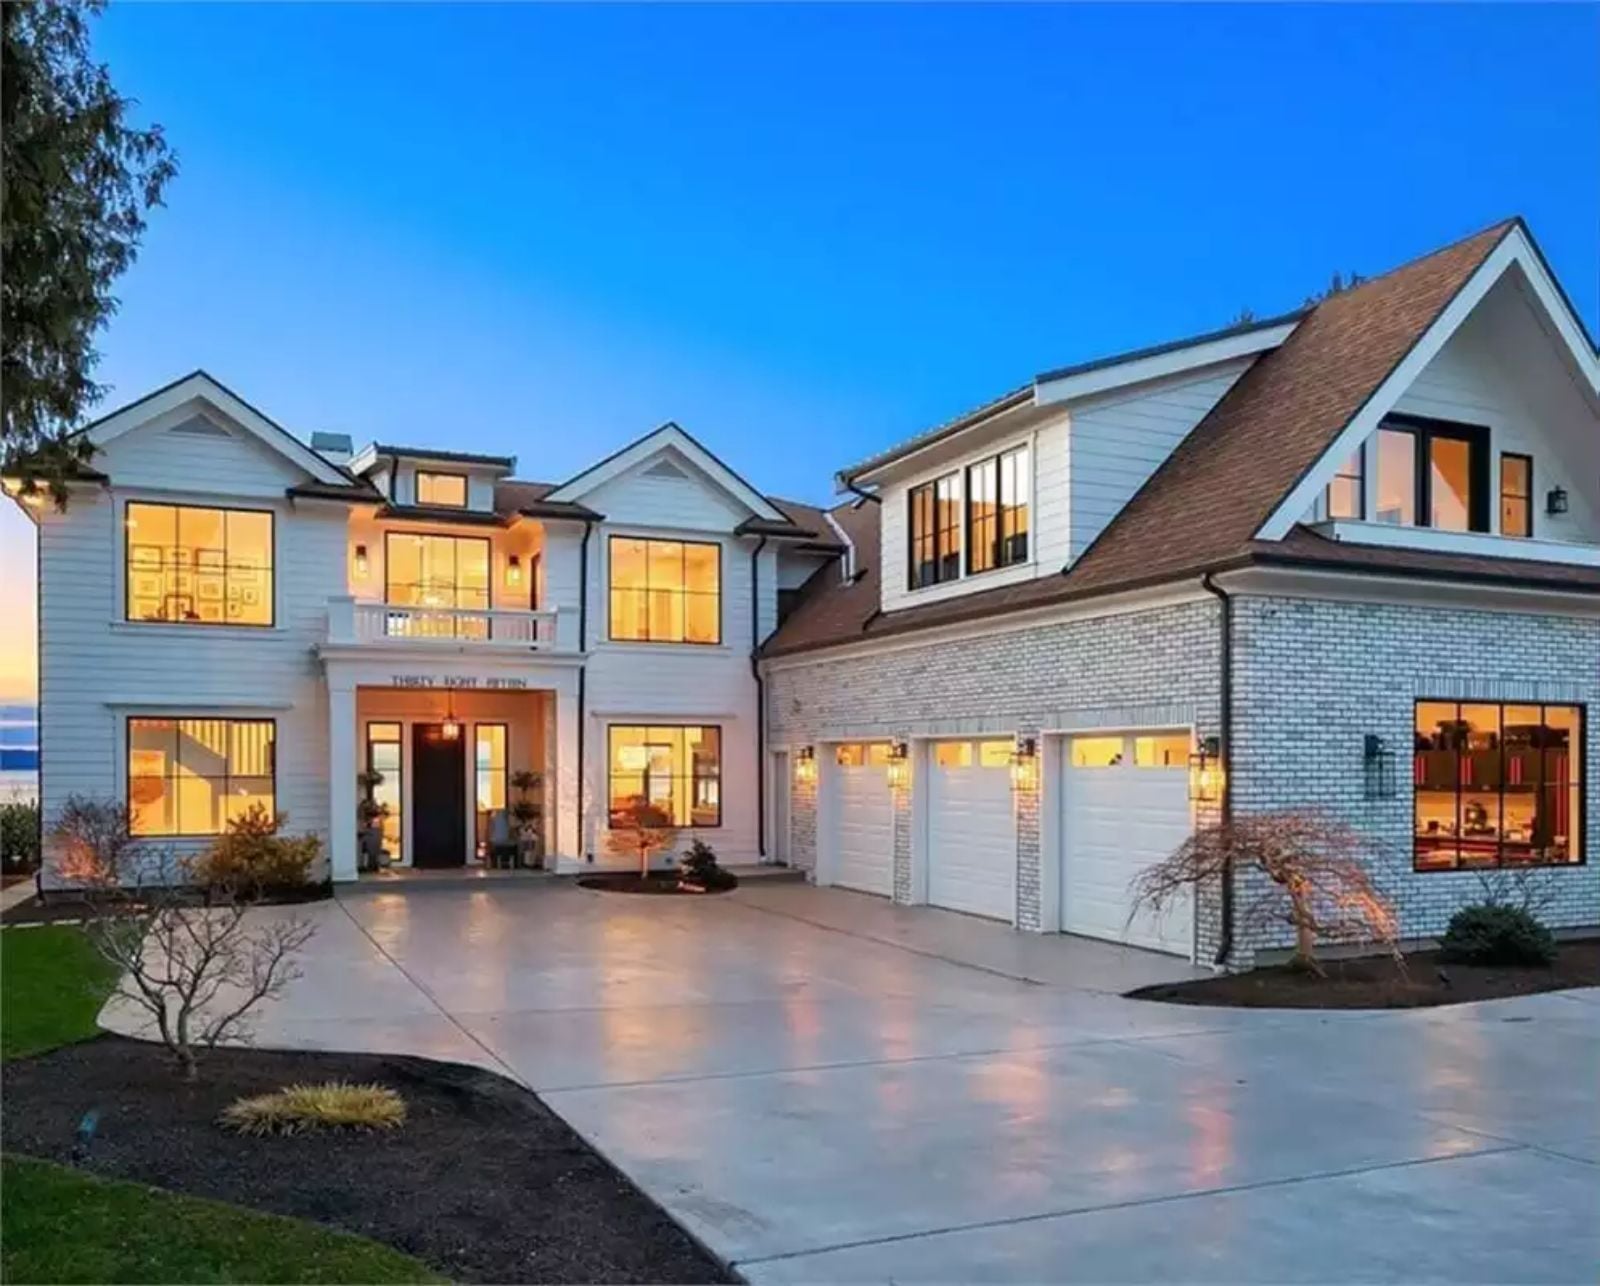
The houses that become neighborhood institutions tend to share a few things: a kitchen that can handle a crowd, outdoor space that actually gets used, and somewhere for the teenagers to disappear without taking over the living room. The Kennedy checks all of that — bonus room, open main level, covered patio, and a Craftsman exterior that looks like it’s been there long enough to have a reputation.
Specifications
- Sq. Ft.: 5,100
- Bedrooms: 3
- Bathrooms: 3.5
Floor Plan – Main Floor
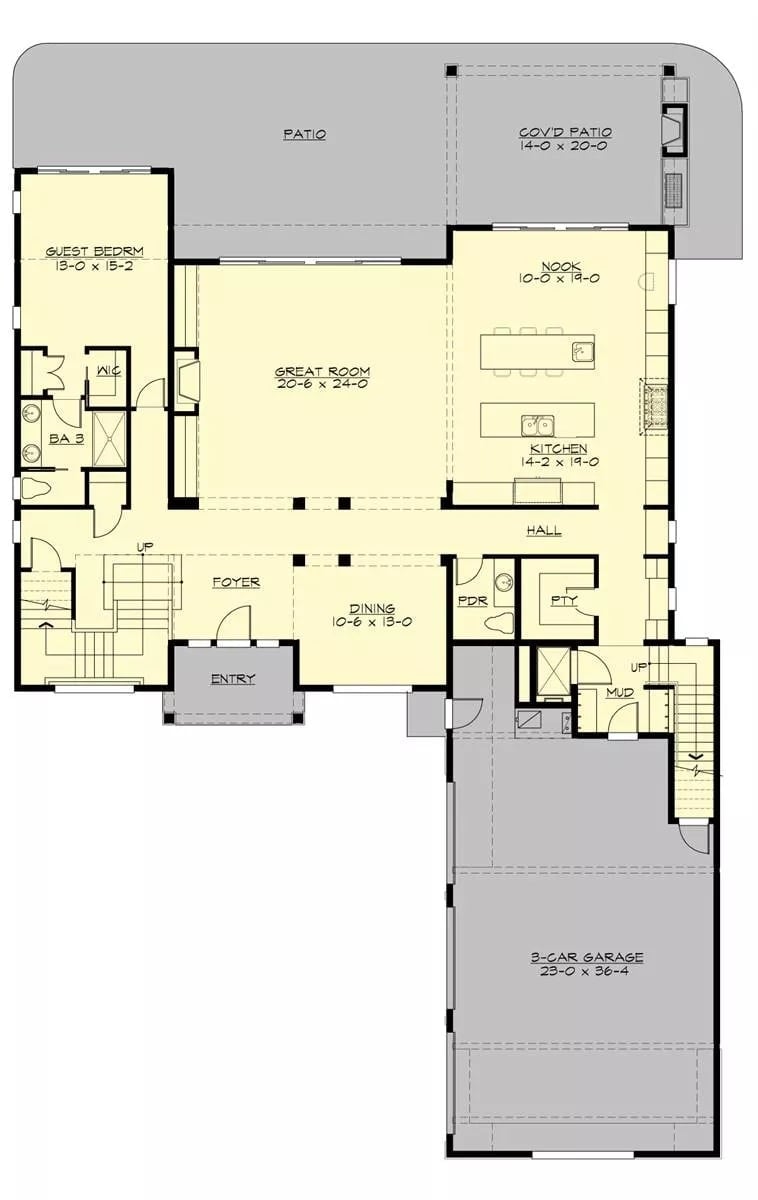
The great room sits at the center of the first floor, with a guest bedroom suite on one side and the kitchen-nook combo on the other. Mud room and pantry land at the garage entry — exactly where you want them. Two staircases hint at how much is happening upstairs.
Floor Plan – Second Floor
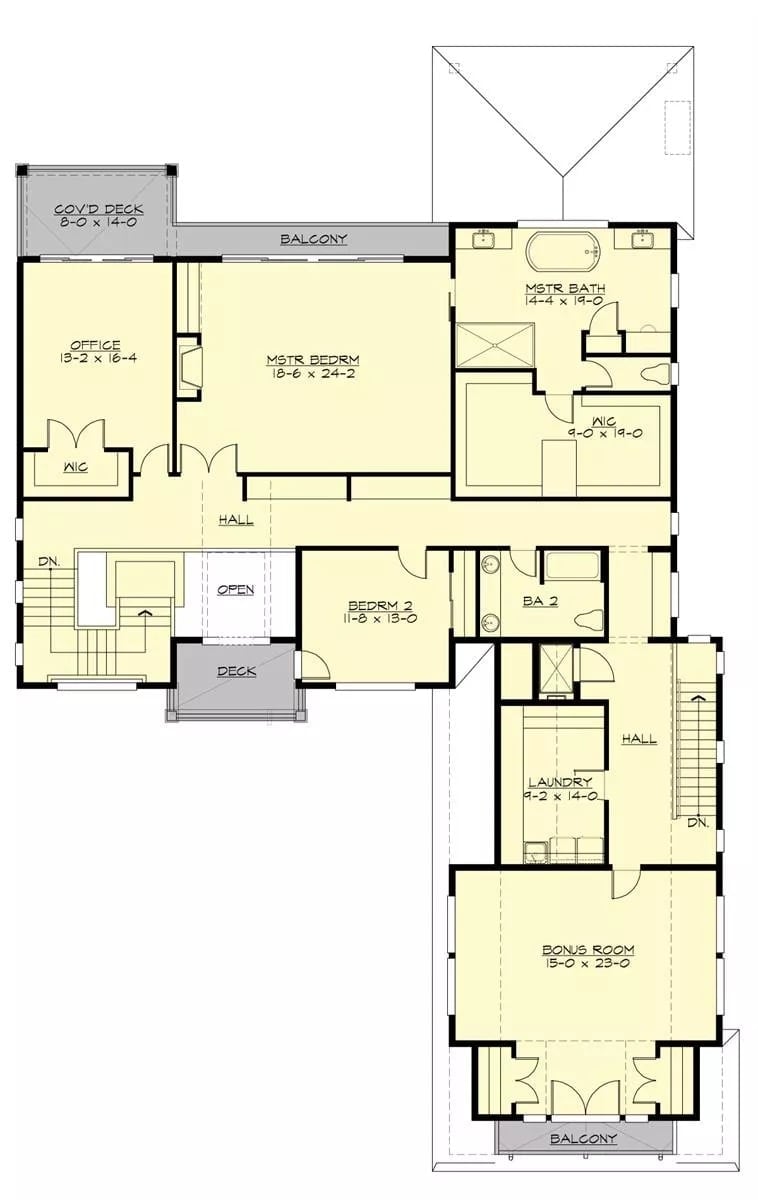
Upstairs, the master suite takes up serious real estate — a 14×19 bath with a soaking tub and walk-in closet that actually justify the square footage. A second bedroom, bonus room, and dedicated laundry occupy the rear, and between two stairwells, a covered deck, and two balconies, this floor has enough breathing room that family members can genuinely be on the same level without being in each other’s business.
Sliding Glass Walls and a Backyard Built for Staying All Day
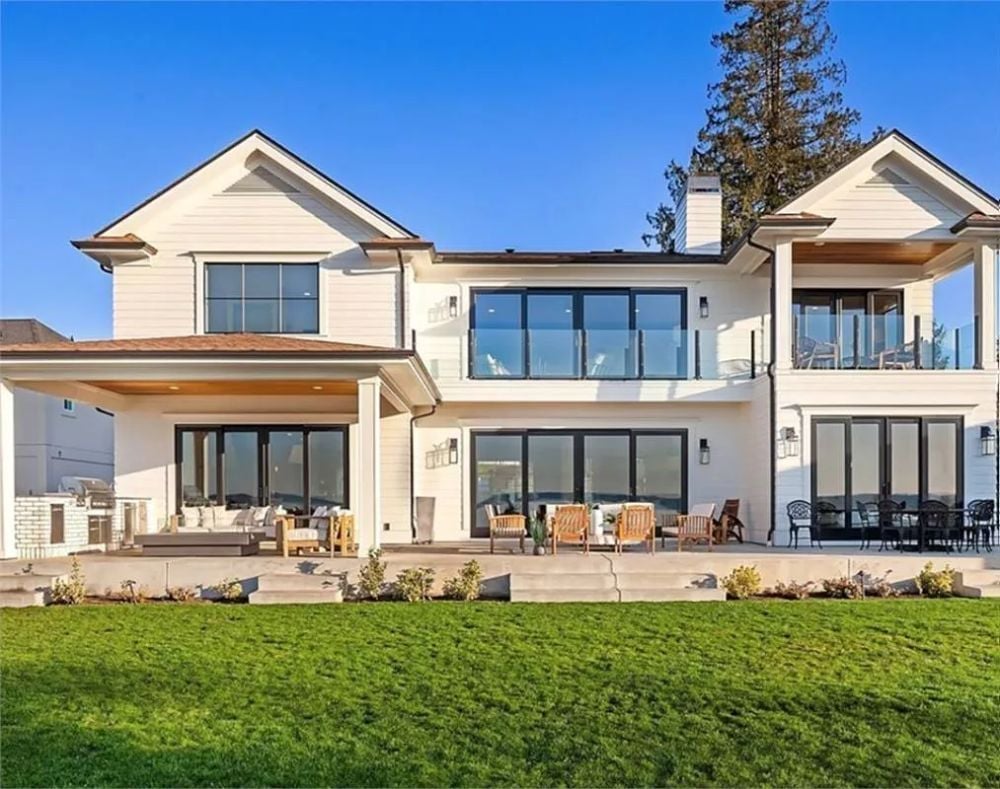
Black-framed sliding doors span nearly the full rear facade, folding back to connect the interior to a concrete patio with teak seating. Wood ceiling soffits carry the warmth outside to where white shiplap otherwise takes over — a small detail that keeps the transition from feeling abrupt.
Coffered Ceiling, Water Views, and a Fireplace Worth Gathering Around
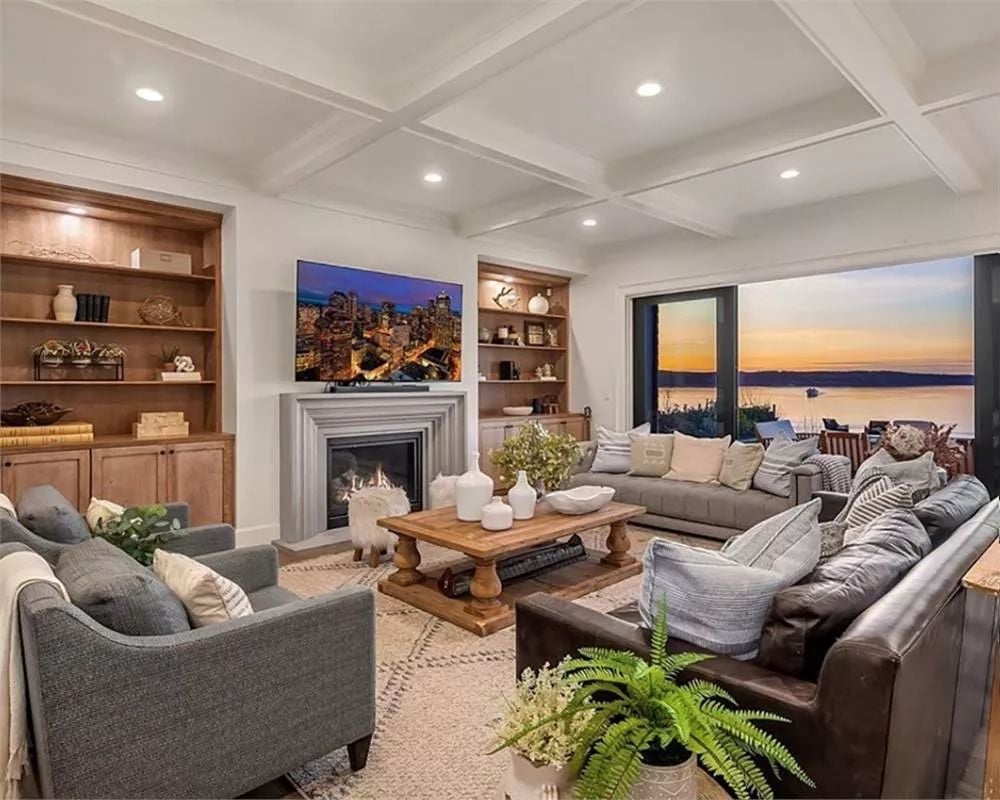
Warm wood built-ins flank the fireplace on both sides, flat-screen mounted above. It’s a solid arrangement — but the open sliding door with that waterfront sunset behind it is what actually stops the room cold.
- Coffered ceiling adds architectural weight without heavy materials
- Built-in cabinetry on both sides of the fireplace doubles display and storage
- The rustic coffee table anchors mismatched seating into one cohesive arrangement
Marble Counters, a Farmhouse Sink, and Views That Compete With the Cooking
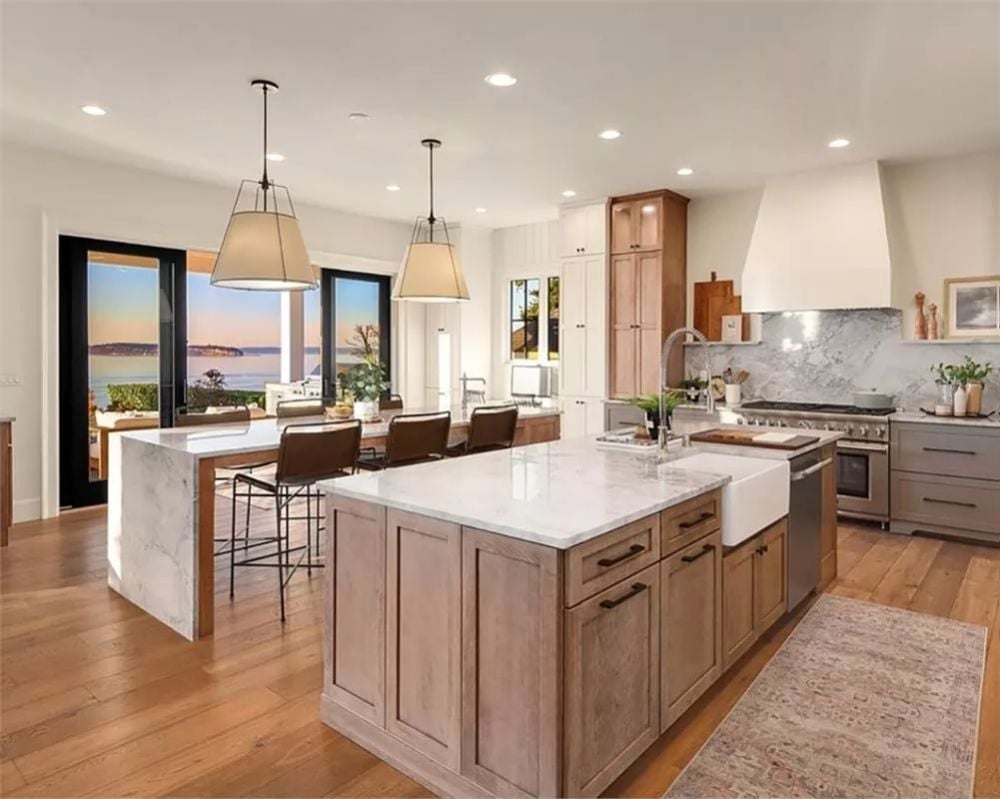
Two islands, and the larger one pulls its weight with an apron-front sink and a faucet set slightly off-center — a small move that makes it feel less catalog-perfect. White marble runs the full counter length. Natural wood cabinetry keeps the palette grounded while gray perimeter cabinets and a plaster hood push it toward something more considered. The water views through the rear windows handle the rest of the decorating.
Ask Yourself: Could your kitchen actually handle two cooks at once? Two islands solve the crowding problem most open kitchens never address. Think about whether your current layout gives everyone a place to work without getting in each other’s way.
Navy Wainscoting and a China Cabinet That Actually Belongs Here
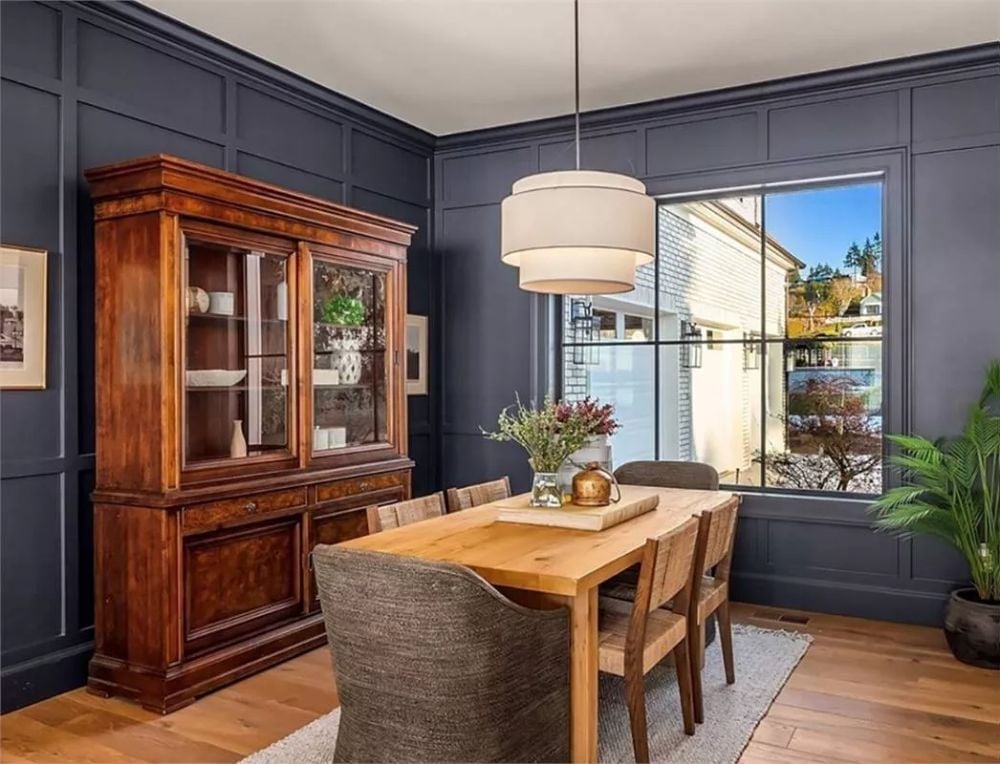
Grid-paneled walls in deep navy give this dining room real weight without tipping into oppressive. The warm honey tones of the wood dining table and antique china cabinet create contrast that works precisely because neither piece is trying to match the other — they’re just coexisting, which is harder to pull off than it looks. The oversized window does the work of keeping everything from closing in.
Why That China Cabinet Works So Well
Antique furniture usually fights with contemporary interiors. Here, the richness of the burled walnut cabinet reads as deliberate against the flat painted paneling rather than accidental. Glass doors let it breathe instead of dominate, and placing it against a full wall of paneling gives it architectural context it wouldn’t have floating in an open-concept room with nothing to anchor it.
Leather Chair, Ocean Horizon, and a Desk That Means Business
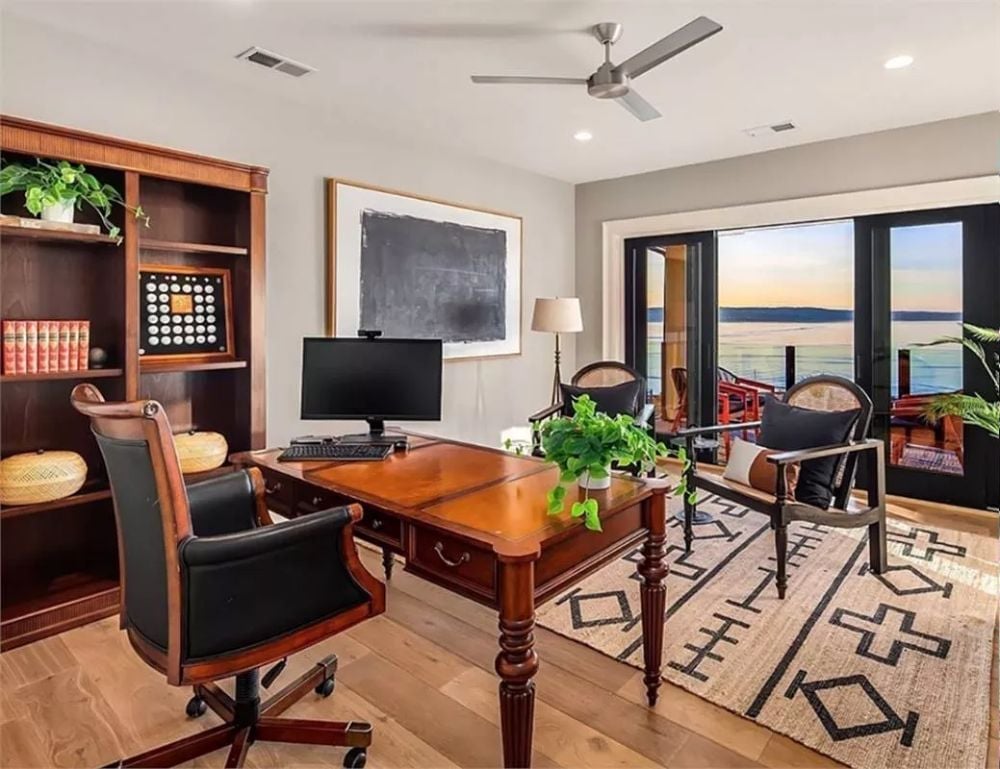
The cherry wood desk holds the room together while the sliding doors behind it pull your eye straight out to open water. Built-in shelving and a geometric rug do enough to keep things grounded. Honestly, it’s a hard office to be productive in.
Quick Fix: A swivel desk chair is easy to overlook, but pairing one with a leather seat makes long work sessions noticeably more comfortable. Look for a solid wood frame if you want something that holds up over years without eventually looking like office furniture that should have been replaced in 2018.
Navy Board-and-Batten, Tufted Headboard, and a Sitting Area That Earns Its Square Footage
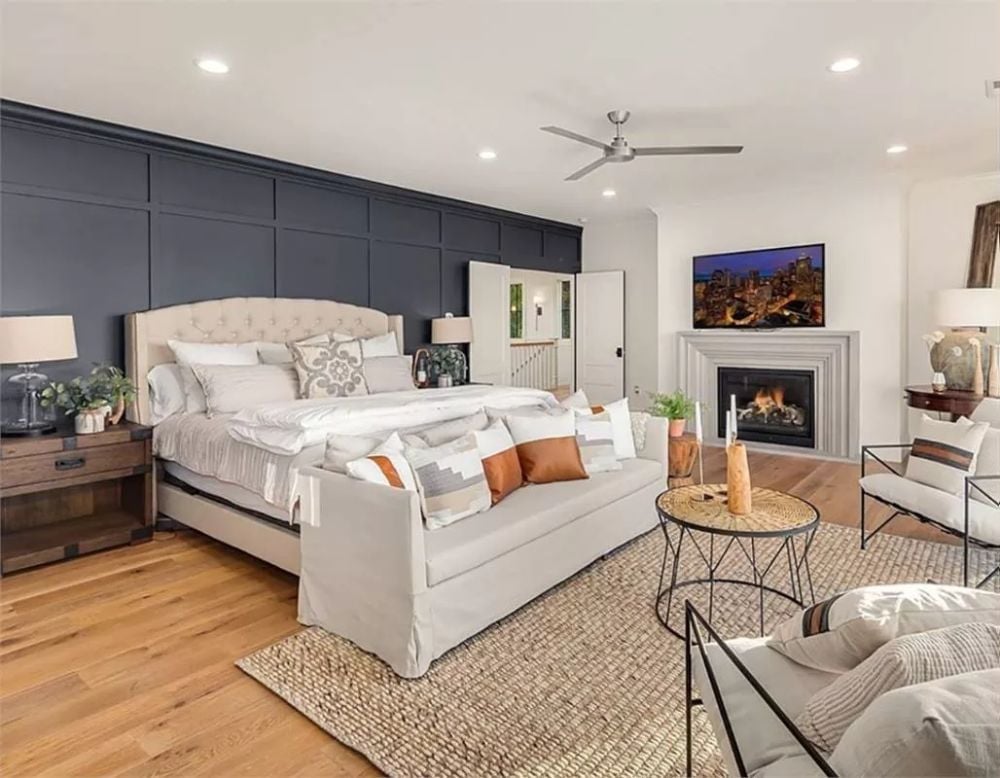
Dark navy paneling anchors the bed wall and the warm wood floors stop it from reading cold. Rust-colored pillows bridge the two, pulling the palette together without making a fuss about it.
In The Details: Ceiling fans in bedrooms often get specified last and placed in the center of the room out of habit — but positioning one directly above the bed makes a real difference in airflow where you actually sleep. A low-profile fan with a brushed metal finish, like the one visible here, tends to disappear into the ceiling rather than compete with everything else going on in the room.
Freestanding Tub, Dual Vanities, and a Sunset That Does Most of the Work
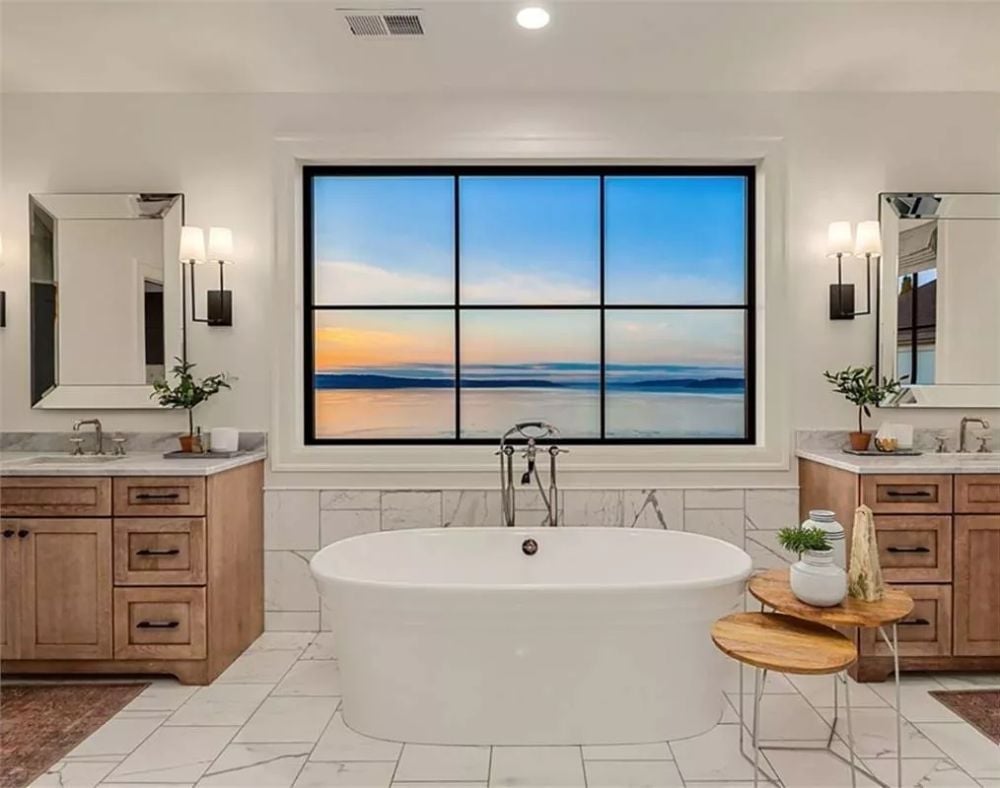
Matched wood vanities anchor each side without competing. Chrome floor-mount faucet hardware keeps the tub surround clean and uncluttered. But the wide picture window behind the tub — framing open water at dusk — is what makes this feel less like a bathroom and more like somewhere you’d actually use the tub instead of just admiring it during a showing.
Why It Works: Placing a freestanding tub directly in front of a fixed picture window is a deliberate move, not a lucky one. It turns a view you’d otherwise walk past into something you sit with, and it gives the tub a reason to be there beyond aesthetics. A soaking tub earns its footprint when the setting is doing half the work.
Pin It
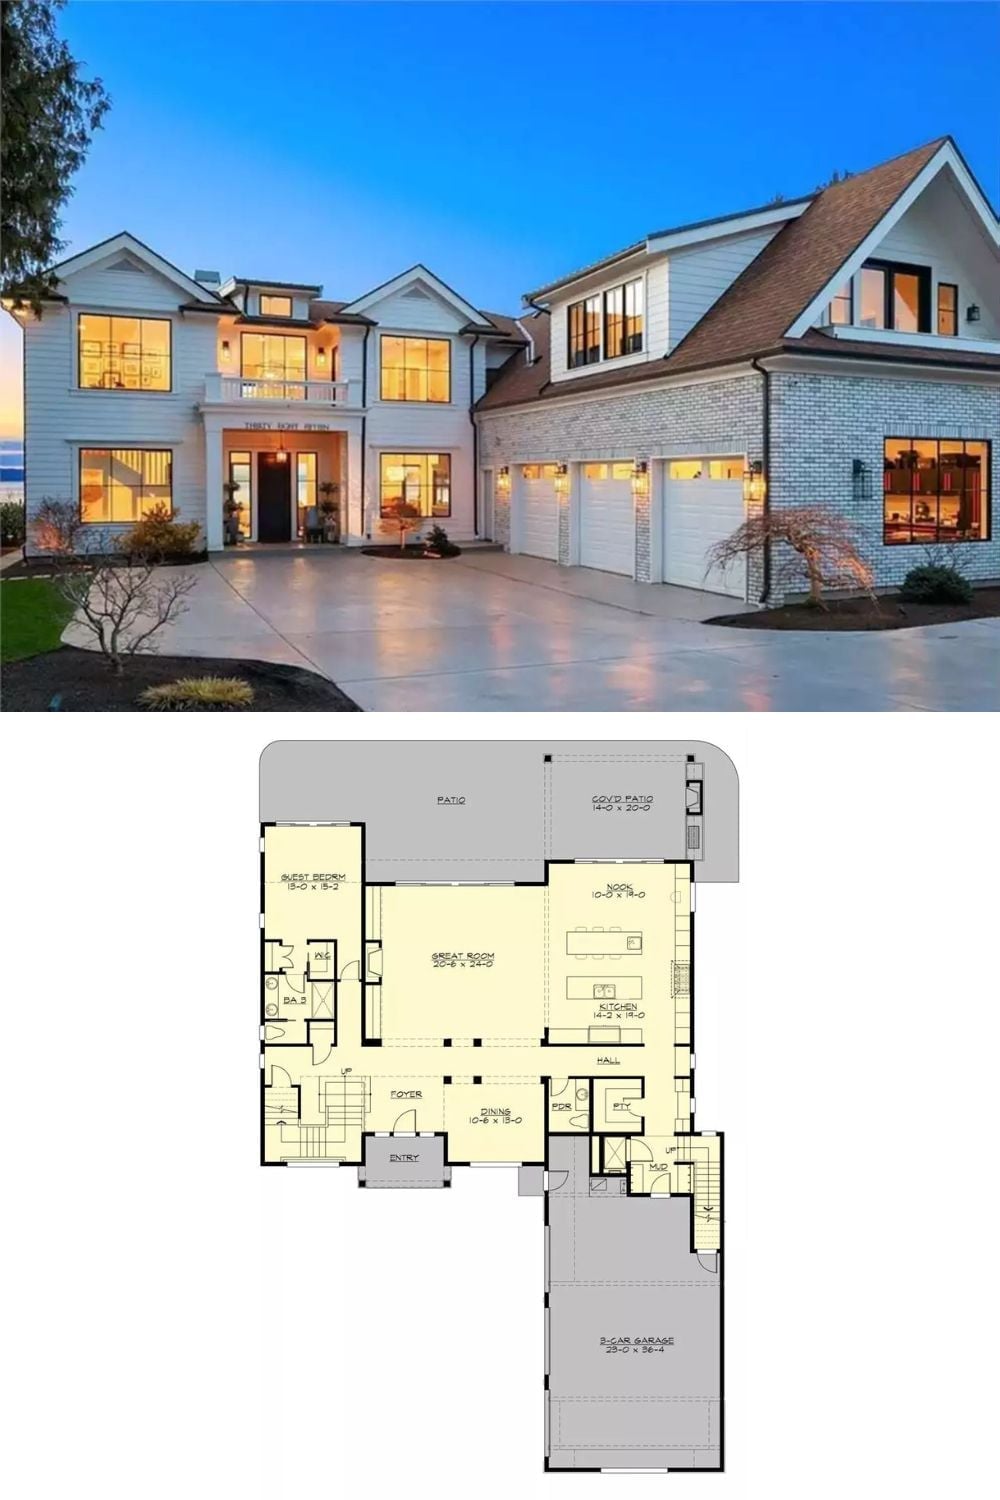
The exterior shot shows a white coastal Craftsman with oversized windows and a three-car garage. Below it, the first-floor plan lays out the great room, kitchen, nook, guest bedroom, dining area, and covered patio in one readable view.
History Corner: Craftsman architecture took its name from the Arts and Crafts movement, which pushed back against industrialized building by championing handwork and natural materials. By the early 1900s, the style had spread across the country largely through mail-order plan books that made it accessible to middle-class families. Many of those original catalog homes are still standing.
