
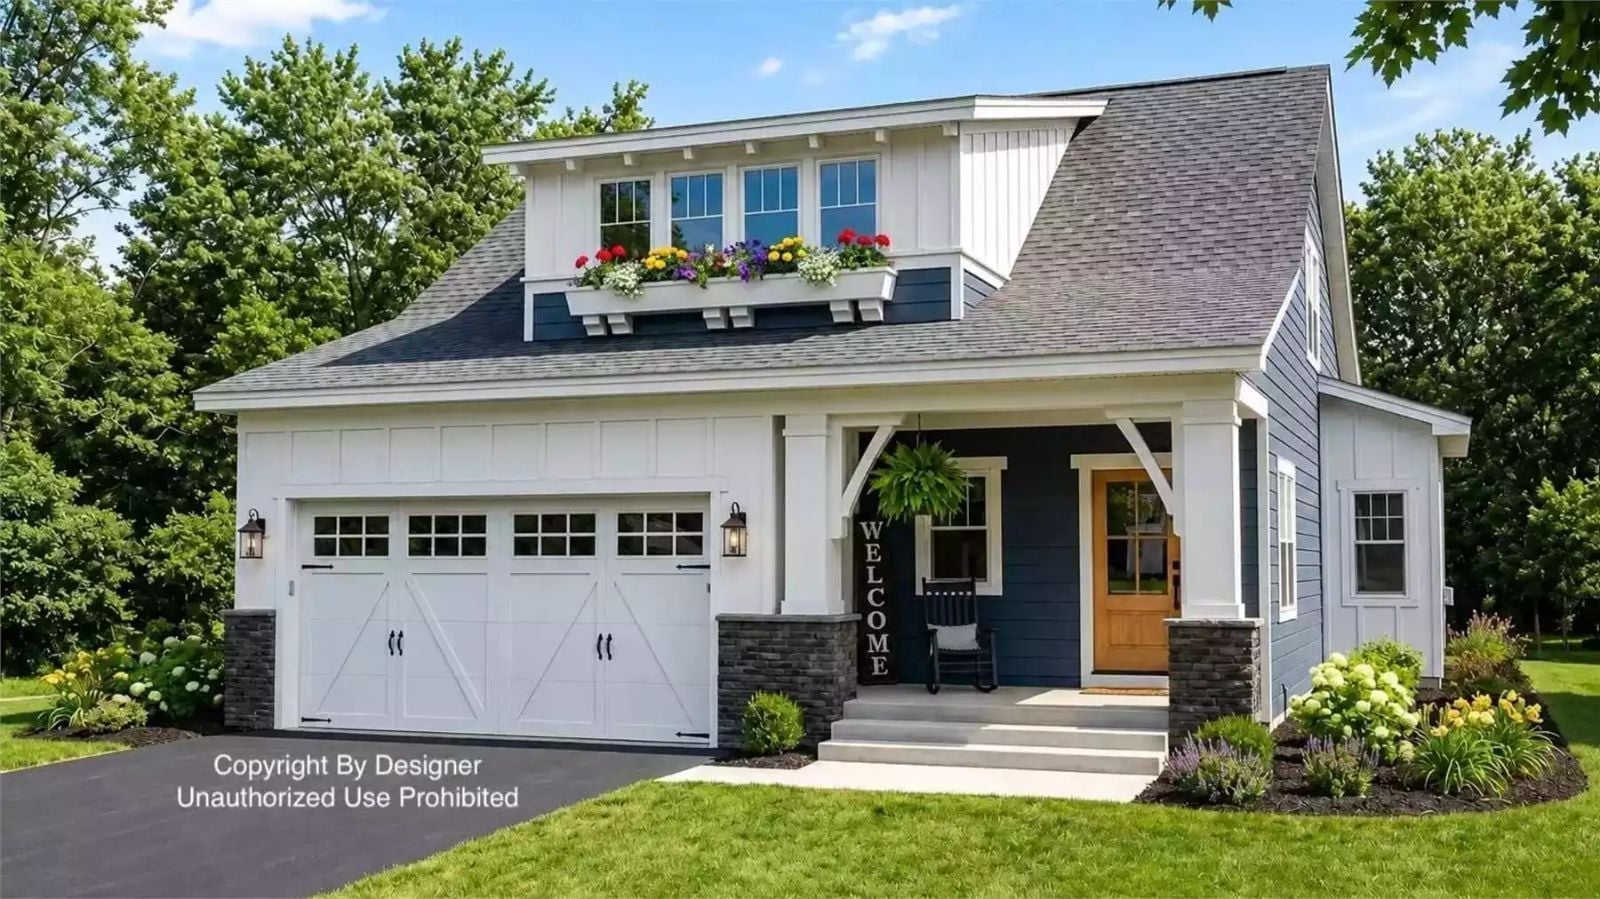
Families don’t grow closer by sharing more walls — they grow closer by having somewhere to escape to. The Kelvin Crescent understands this: kids claim the upper loft while dinner finishes downstairs, the primary bedroom sits quiet on the main floor away from the noise, and the farmhouse porch holds whatever conversation spilled over from the table.
Specifications
- Sq. Ft.: 2,225
- Bedrooms: 4
- Bathrooms: 2
Floor Plan – Main Floor
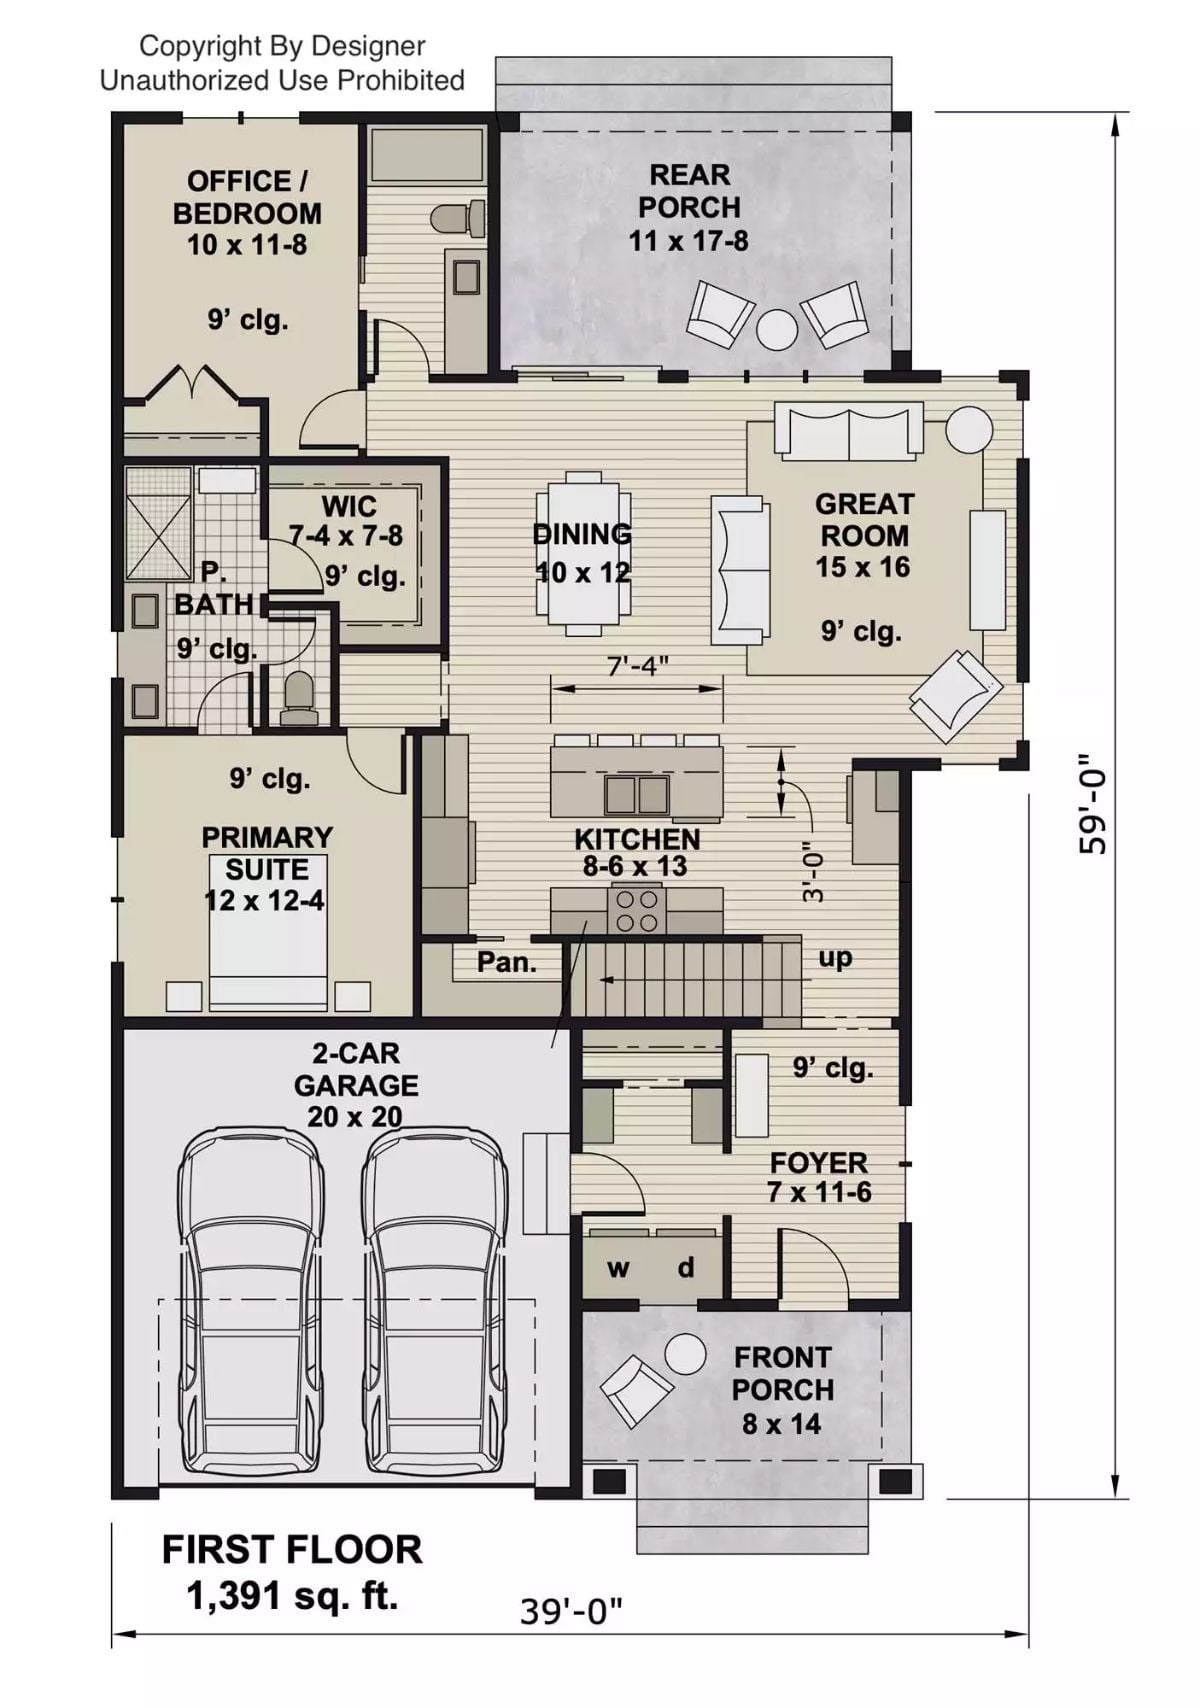
The first floor puts the primary suite and a flex office/bedroom on the left wing, well away from the main living areas. Kitchen, dining, and great room flow together across the right side, with a rear porch accessible from that zone — the foyer connects directly to a staircase and laundry, and a 20×20 two-car garage anchors the front-left corner.
Floor Plan – Second Floor
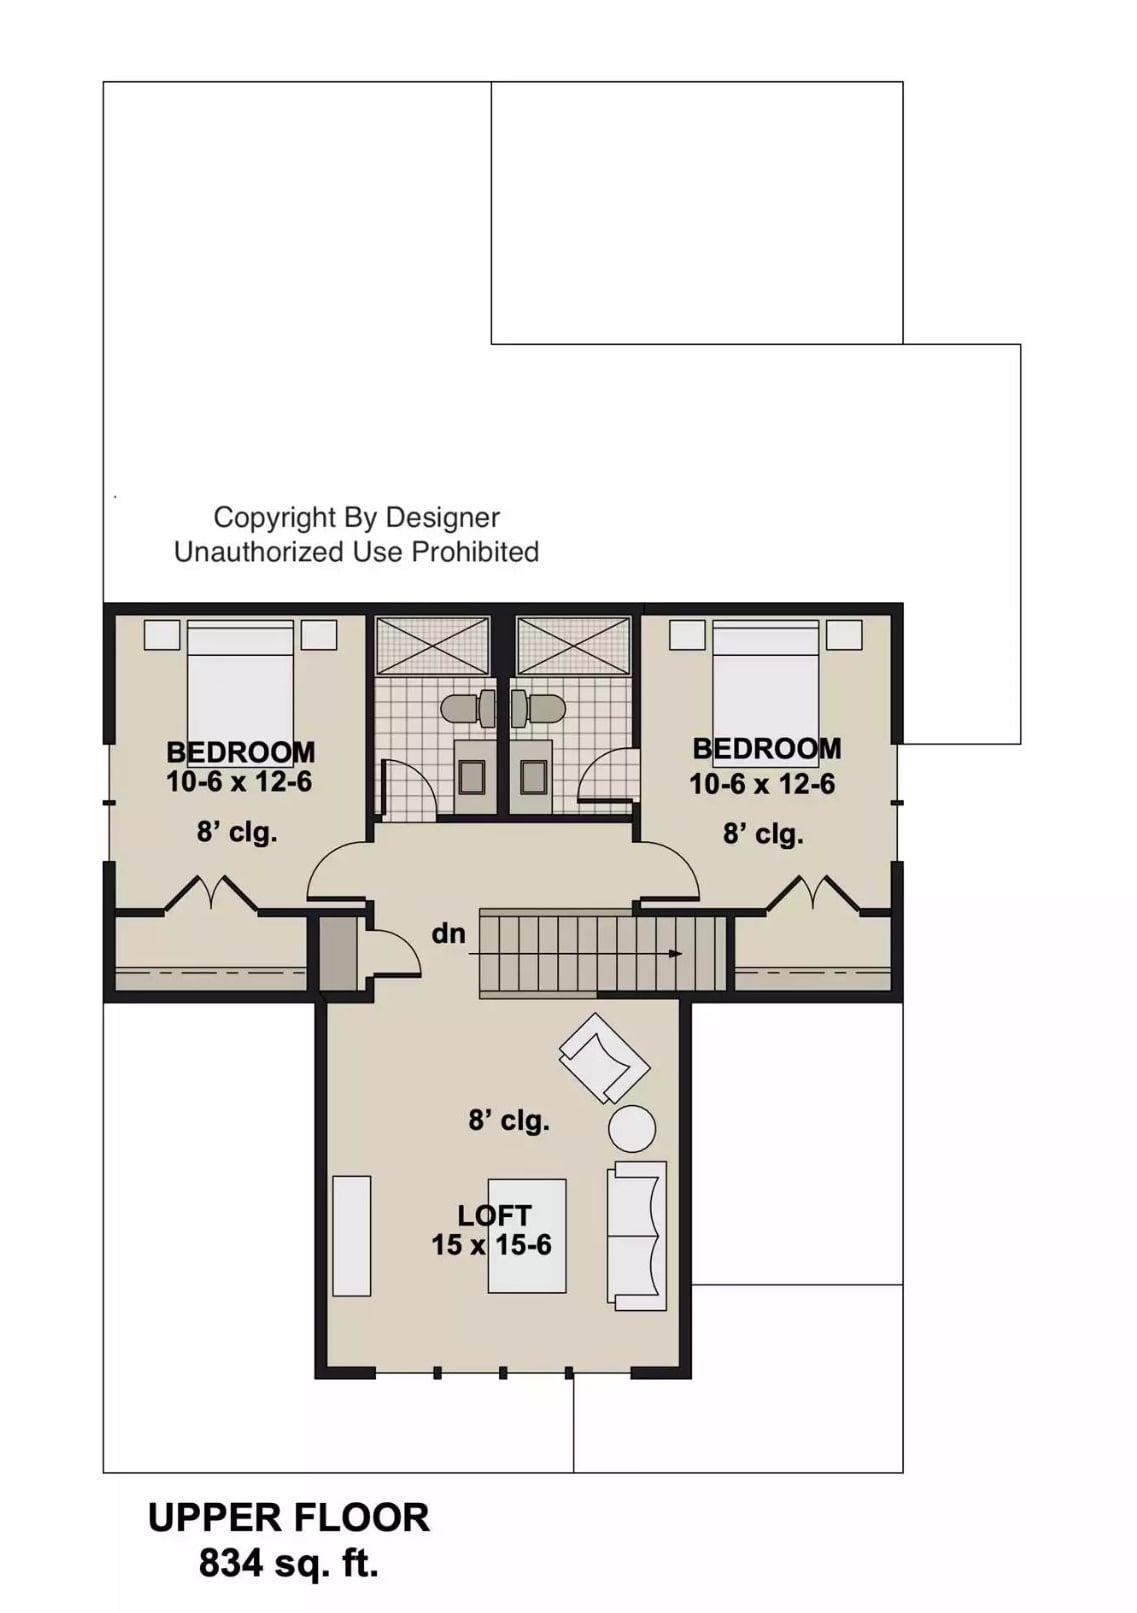
Upstairs: two equal bedrooms, a shared jack-and-jill bath, and an open loft with stair access below.
Blue Board-and-Batten Meets Covered Patio in This Backyard That Works Hard
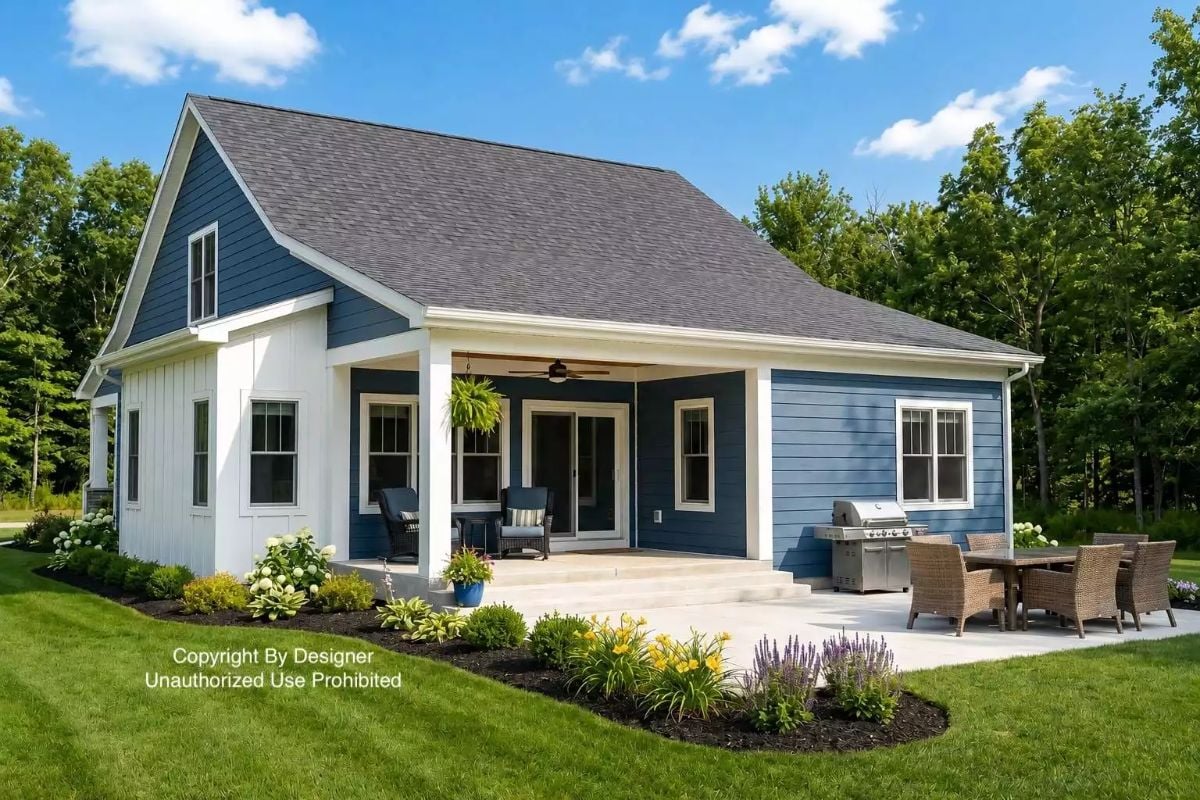
Steel-blue lap siding wraps the exterior while white board-and-batten anchors the gable end, a pairing that reads farmhouse without overdoing the charm. Out back, the covered porch with ceiling fan opens onto a concrete patio already set up for use — gas grill, wicker dining furniture, the works.
Gray Sofas, Rural Views, and a TV Wall That Doesn’t Fight for Attention
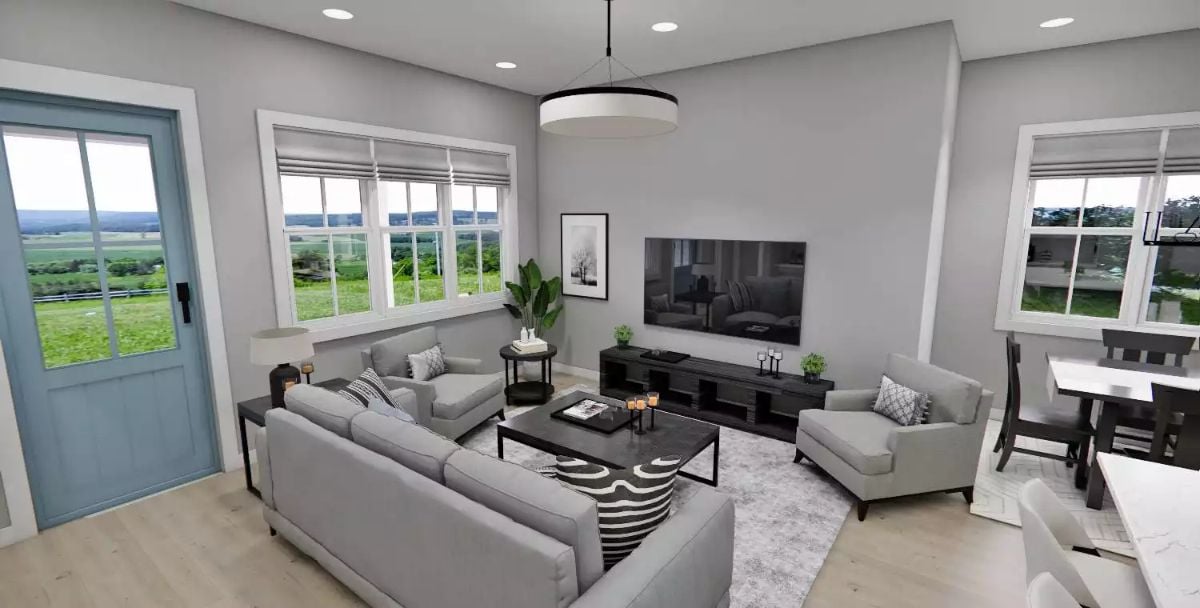
A light gray sectional anchors the space, and a black media console keeps the wall grounded beneath the flat-screen without demanding much attention.
Designer’s Secret: Gray-on-gray rooms go flat fast, but warm wood floors set against cool wall paint keep the palette from disappearing into itself. The black coffee table and media console are doing real work here — they give the eye somewhere to land without adding clutter. One dark anchor piece per seating zone is a trick worth stealing.
Pendant Lanterns and a Gray Island That Pulls the Whole Kitchen Together
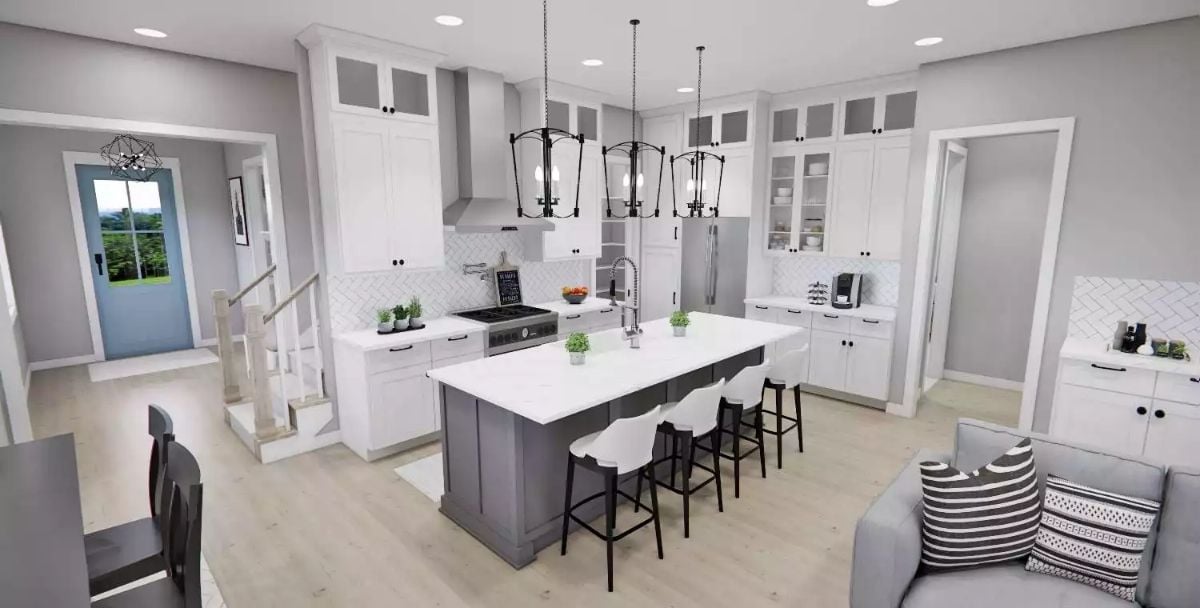
Two black lantern pendants anchor the island without competing with the white shaker cabinets above. That spring-neck faucet is hard to miss from across the room — and honestly, it deserves not to be.
History Corner: Kitchen islands with a contrasting base color became popular in American homes in the early 2010s, borrowing a trick long used in Victorian-era furniture where painted bases offset lighter tabletops — cabinetmakers of that period called the technique “ground and crown.” Beyond the history, it’s simply practical: a gray island base breaks up a long run of matching white cabinetry without requiring a single design decision you’ll regret later.
Bedrooms are where the palette choices made elsewhere in the house either pay off or quietly unravel.
Charcoal Upholstered Bed Frame Anchors a Room That Knows When to Stop
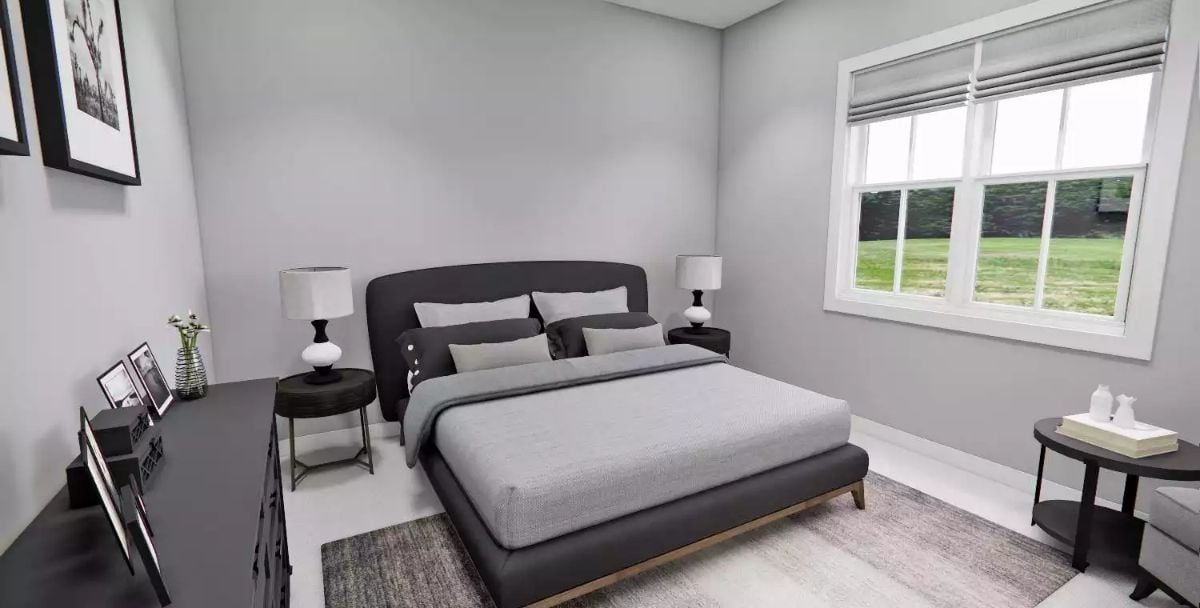
Dark bedside tables with round tops keep things grounded without crowding the footprint. The matching lamps — black bases, white shades — avoid the mismatched look that plagues a lot of guest rooms. Roman shades let in enough of that green field outside to remind you the window’s actually there, and soft gray bedding does the rest without fuss.
Marble Counters, Black Hardware, and Tulips That Earn Their Place on the Vanity
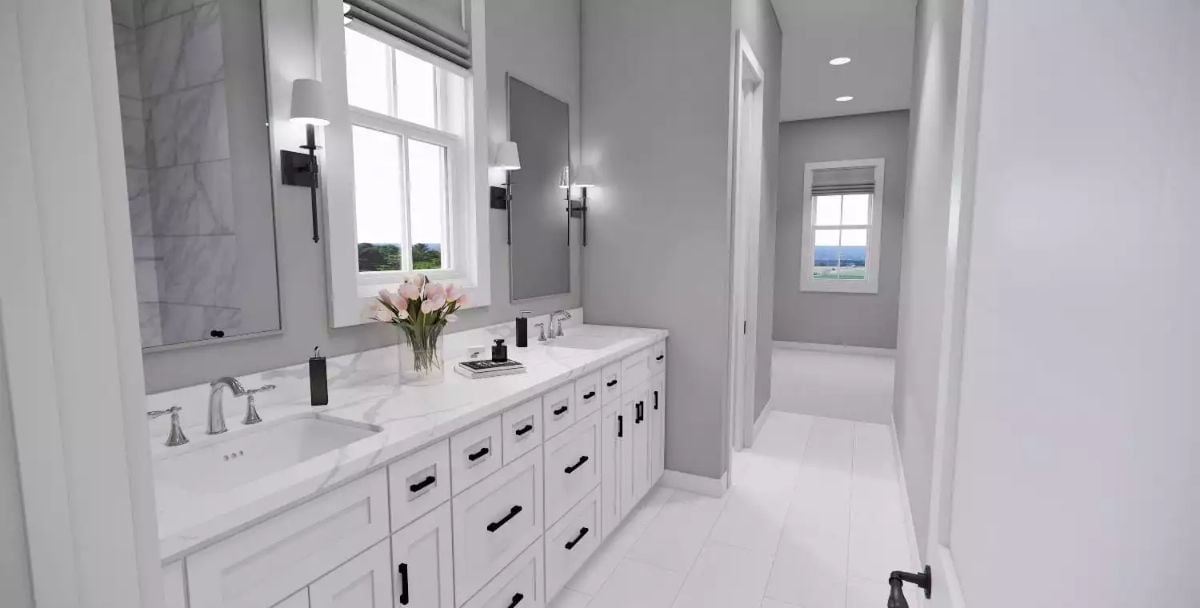
Double sinks sit under individual mirrors with wall sconces flanking each. Black drawer pulls against white shaker cabinets give the vanity real contrast — simple, but it lands.
Style Tip: Matte black hardware on white cabinetry works because the finish doesn’t compete with polished fixtures at the sink. If you’re mixing metals in a bathroom, keep one finish dominant and let the other show up in one or two spots at most. Sconces paired with natural window light also reduce the harsh shadows that overhead lighting tends to create on its own.
Floating Shelves, a Weathered Desk, and Proof That Gray Rooms Don’t Have to Be Cold
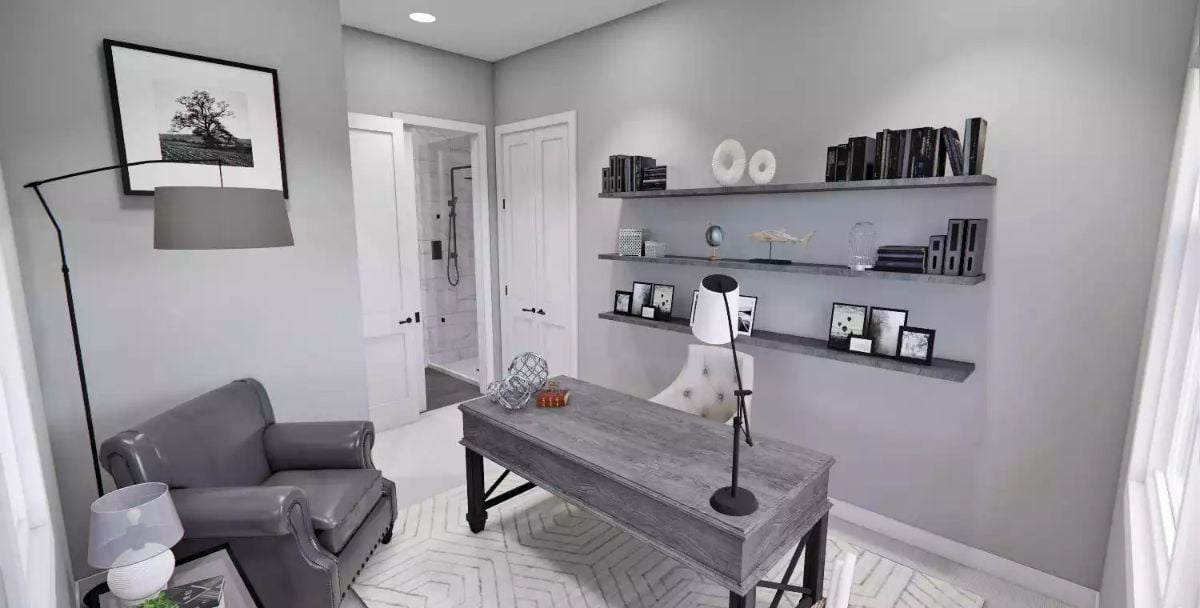
A gray leather wingback and a distressed wood desk anchor this home office, with layered floating shelves doing genuine organizational work rather than just filling wall space.
Style Math: Floating shelves outperform built-ins in smaller rooms because you can adjust the visual weight by varying what sits on each level. Mix objects of different heights rather than filling every inch — books up top, smaller frames at eye level — and the wall stays readable instead of becoming wallpaper. That’s exactly the rhythm you’re seeing here.
Bonus Room Off the Stairs Pulls Double Duty Without Feeling Split in Two
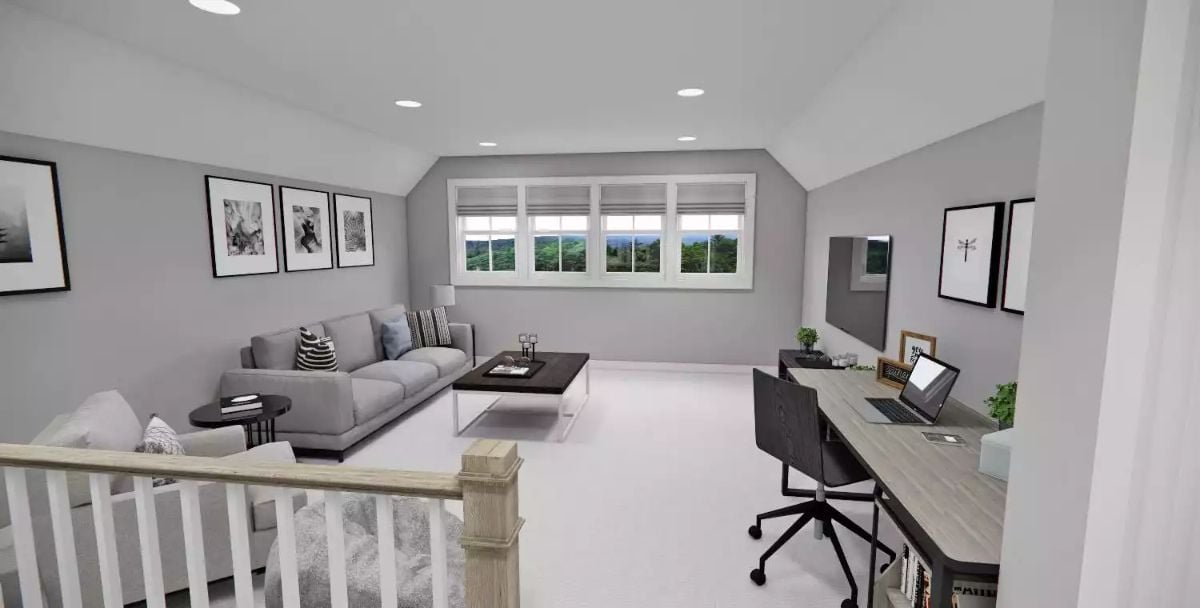
Angled ceiling, recessed lighting, and a built-in desk share space with a full sofa arrangement.
Why the Desk Placement Actually Works Here
Tucking the workspace along the side wall rather than centering it keeps the sofa grouping as the room’s visual anchor. Anyone at that desk faces away from the seating area, which cuts distraction without needing a partition. Open loft offices usually fail because the work zone and the lounge zone end up fighting for dominance — this layout sidesteps that entirely by letting the window carry both sides of the room.
Pin It
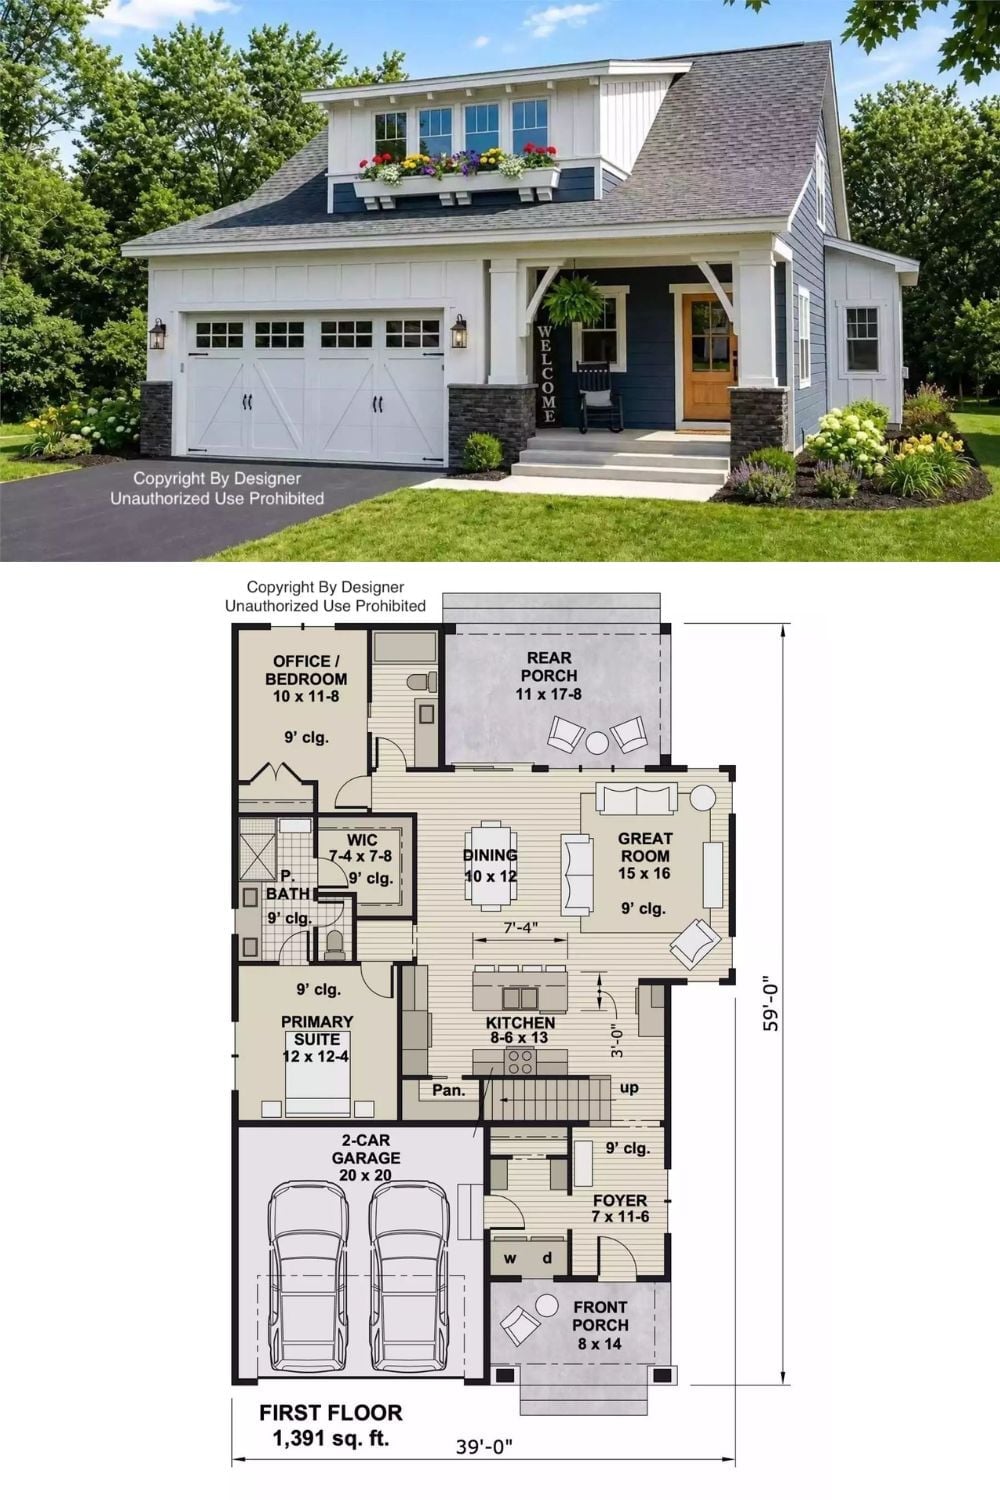
The exterior photo shows a farmhouse with board-and-batten siding, a covered front porch, and a two-car garage. Below it, the first-floor plan lays out a main-floor primary suite, open kitchen and great room, rear porch, and the stair connection to the upper level.
By The Numbers: Main-floor primary suites have grown steadily in demand as buyers plan ahead for aging in place without giving up usable square footage below. On this plan, the suite sits tucked away from the great room, far enough from the home’s busiest spaces that it actually functions as a retreat. The rear porch adds outdoor square footage that typically doesn’t show up in the official total.
