
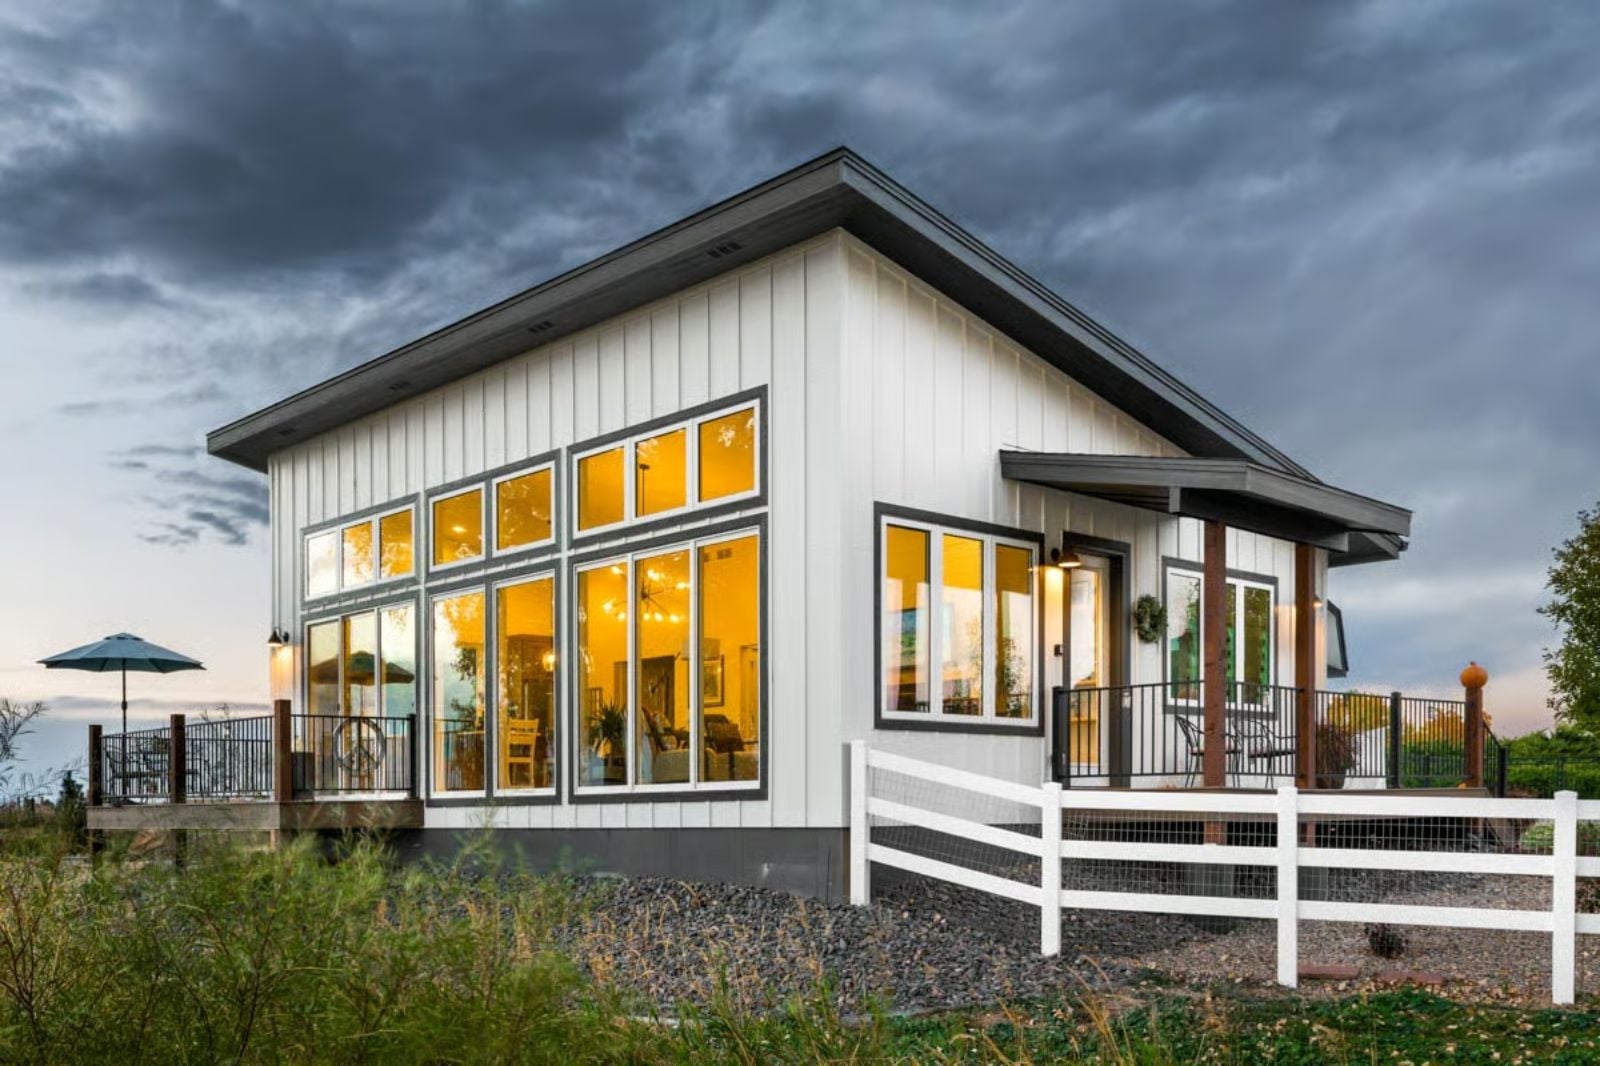
Anyone who has spent twenty years working from a laptop wedged between the laundry room and the kitchen knows that “home office” is a generous term for what that actually is. The Juno fixes it properly: a dedicated office that closes, an open living area built for slow Saturday mornings, and a cottage-scaled layout sized to the life you want now rather than the one you’ve been maintaining out of habit.
Already comparing homes? You can also compare current mortgage rates here.
Specifications
- Sq. Ft.: 952
- Bedrooms: 1
- Bathrooms: 1
Floor Plan – Main Floor
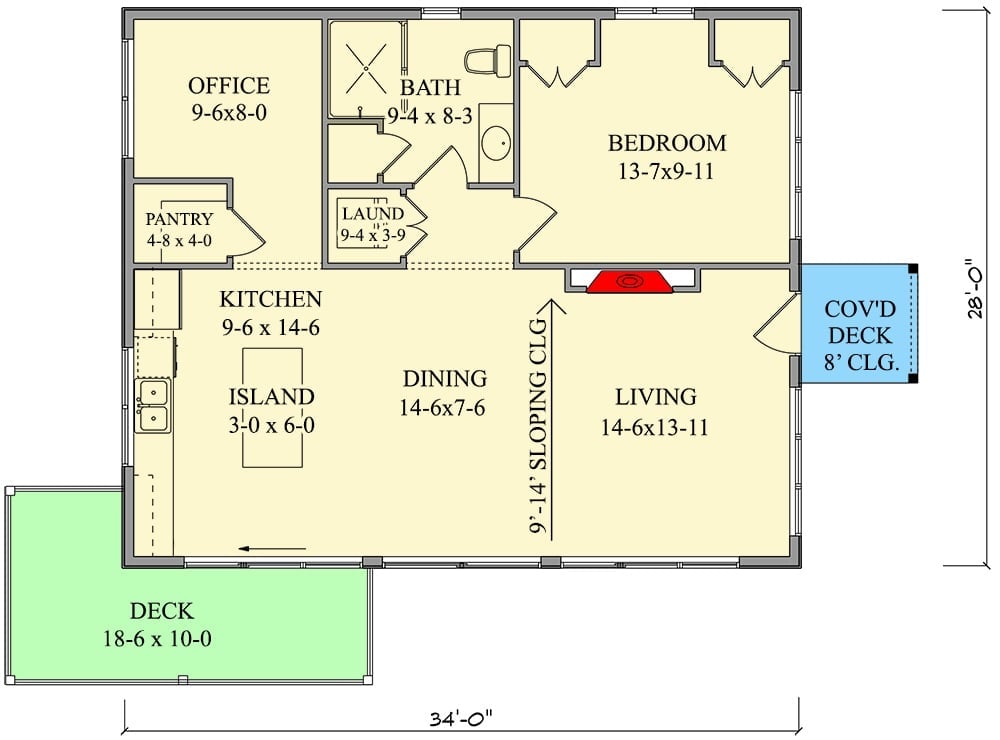
The single-bedroom layout puts a home office alongside open-plan living, dining, and kitchen — all on one level. A covered deck off the living room and a larger open deck on the kitchen side push the usable square footage well past what the interior count suggests.
Warm Light Spills Through Clerestory Windows Onto a Cedar Deck Built for Two
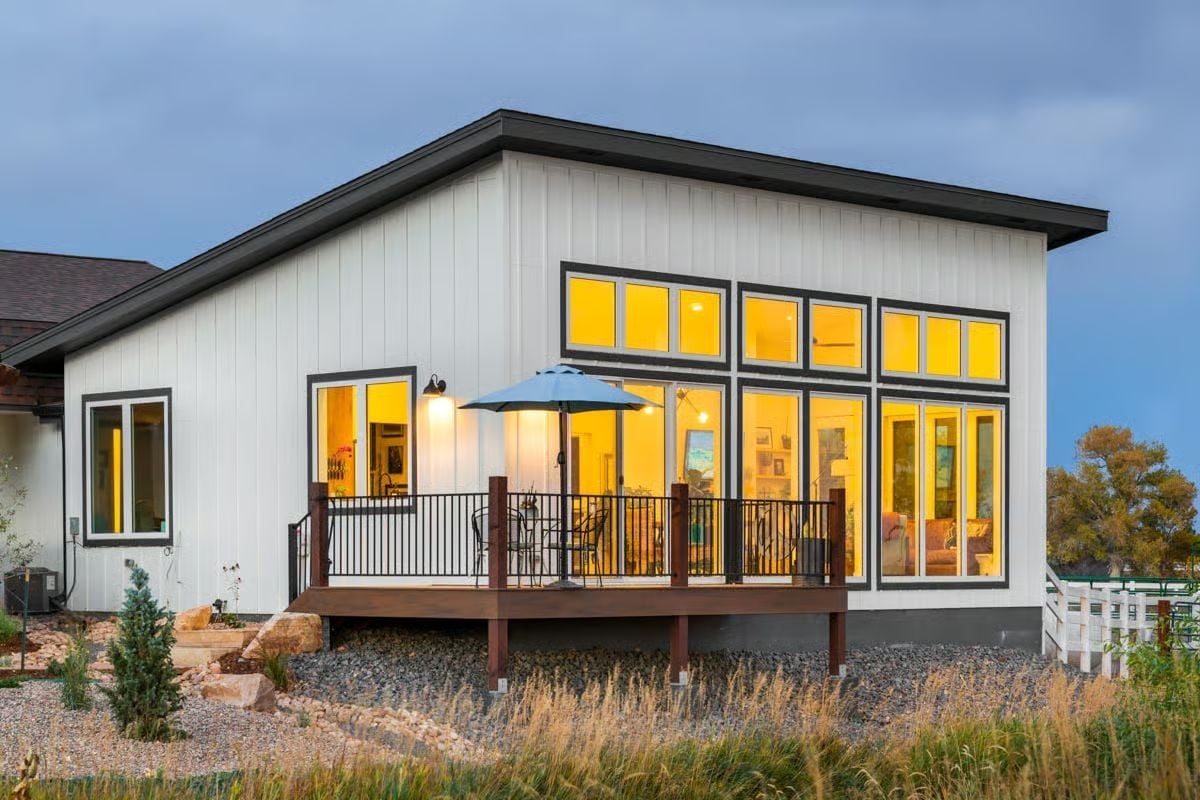
Board-and-batten siding in white with dark gray trim gives the exterior a clean, modern edge without overdoing it. The clerestory windows stretch across most of the back wall — at dusk, warm interior light pours through them in a way that makes the cottage look considerably larger than it is. Out on the cedar deck, a patio umbrella and small bistro set make the case that you don’t need much square footage to live well outside.
Cognac Leather and Shiplap Share a Room Without Competing
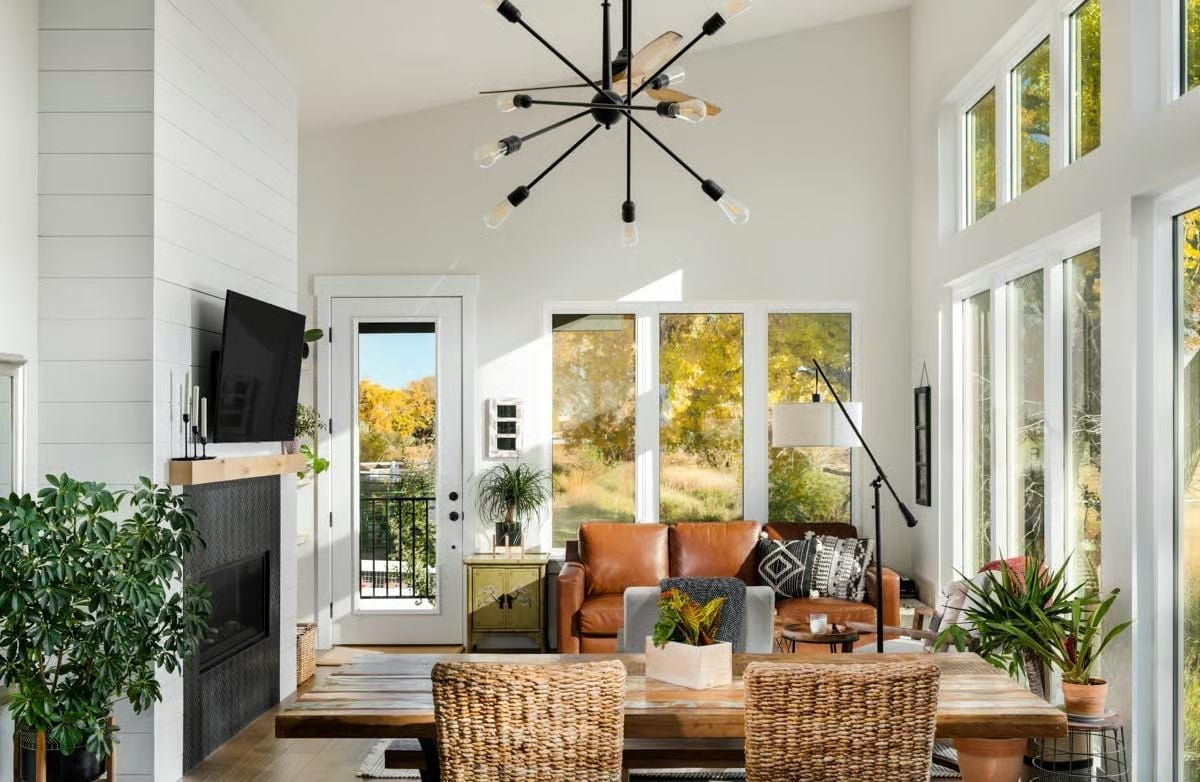
That sputnik chandelier earns its spot on a ceiling this tall. Below it, a cognac leather sofa holds its own against white shiplap walls and a dark tile fireplace surround — two strong materials that somehow don’t fight. Woven rattan dining chairs bridge the two zones without forcing the transition. Natural light comes through the clerestory windows above the sliding doors and pulls the fall treeline right into the room.
Reclaimed Wood and Rattan Pull Off What Pinterest Only Promises
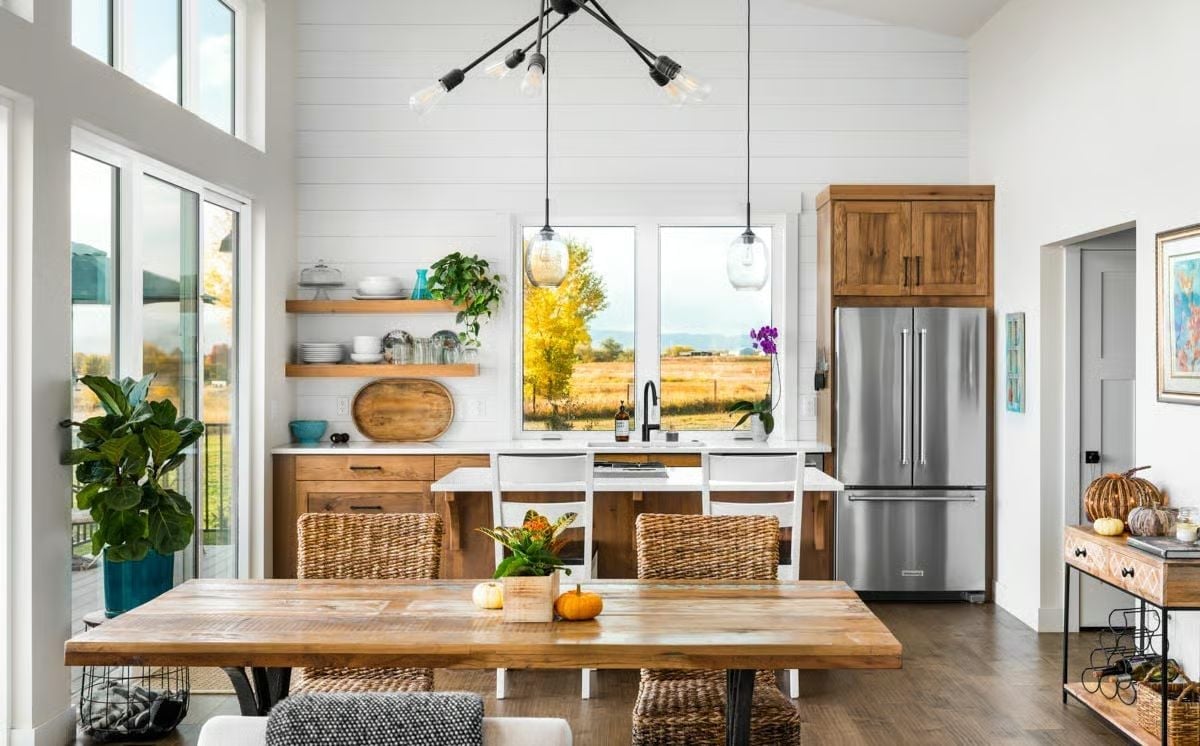
Shiplap walls, open shelving, and a live-edge dining table work together without any of them trying too hard. A few small pumpkins on the table land the season without a decorator’s heavy hand.
Did You Know: Open shelving caught on partly because it pressures homeowners to edit what they own — if it lives on the wall, it has to earn the display. Designers tend to recommend limiting dishware to two or three tones so the whole thing doesn’t read as a yard sale.
Pendant Glass and Open Shelving Make the Kitchen Worth Lingering In
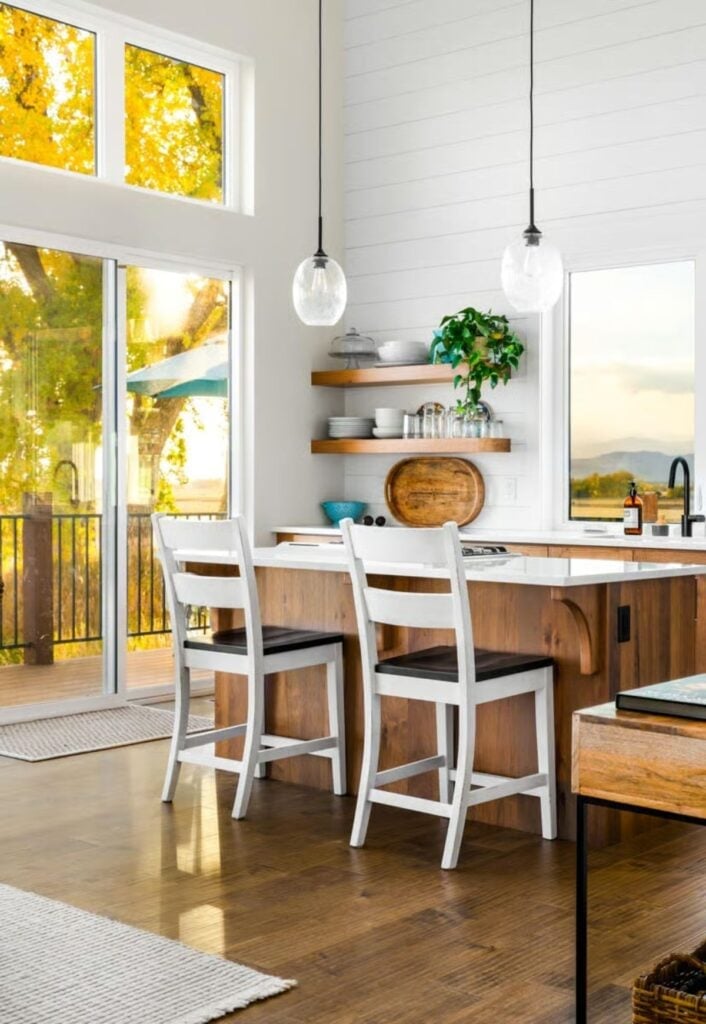
White ladder-back counter stools sit against a wood island with arched cutouts at the base — a small detail that keeps a compact kitchen from feeling blocky. Two clear glass pendants hang low over the counter. Open wood shelves hold everyday dishes and a trailing plant without looking staged, and the clerestory windows with sliding glass doors push fall light deep enough into the room that the hardwood floors do most of the work on warmth.
History Corner: Counter-height islands became common in American homes during the 1990s as kitchens shifted from purely functional workspaces into social hubs. Before that, most kitchen islands sat at standard table height — designed for prep work, not conversation. Raising the surface by a few inches changed how families actually gather during meals.
Pink Quilts and Tufted Headboards Prove Soft Bedrooms Still Have Backbone
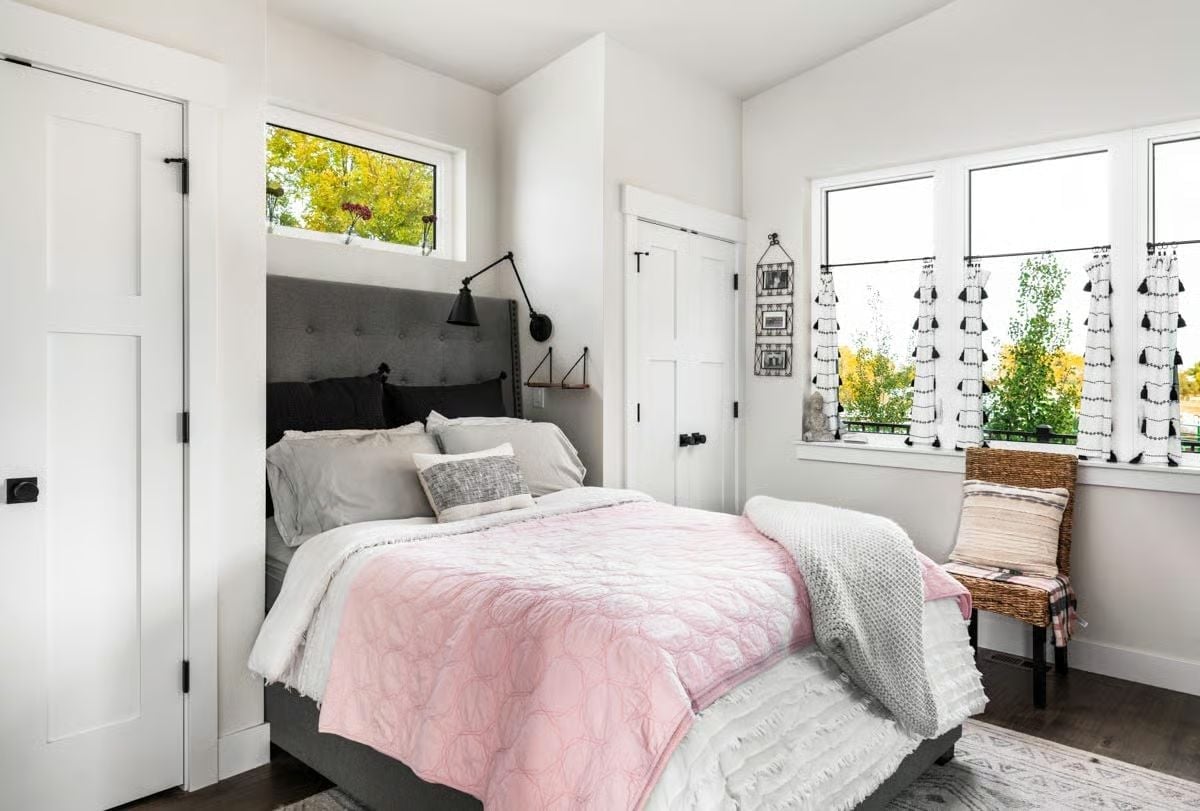
A gray tufted headboard anchors layered pink and white bedding, with a swing-arm wall sconce keeping the nightstand clear. Simple. It works.
Material Matters: Cafe curtains — the short half-window style visible here — started in European bistros where street-level privacy mattered but blocking upper light didn’t. They’ve quietly come back in bedrooms for the same reason: daylight without the commitment of blackout panels or heavy hardware. The woven rattan chairs used as bedroom seating are a practical call too, since there’s no fabric to pill, fade, or eventually reupholster.
Round Mirror, Patterned Niche, and a Glass Shower That Earns Its Square Footage
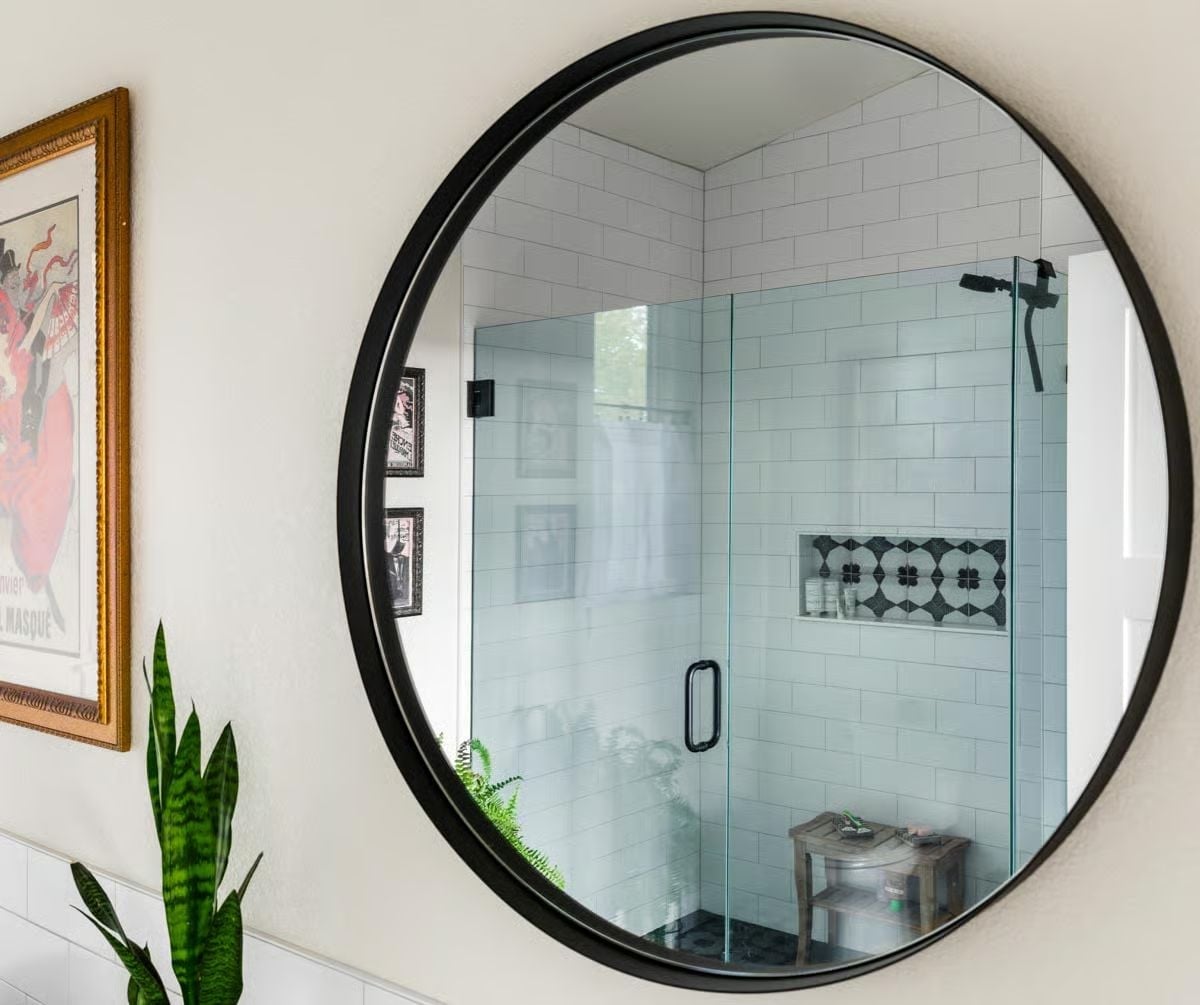
Subway tile covers every wall of the shower, but the built-in niche pulls focus with a black-and-white geometric insert that reads more like an intention than an afterthought. A wood stool grounds the corner. Clean without being cold.
Why Shower Niches Work Better Than Corner Caddies
A recessed niche sits inside the wall cavity, so nothing projects into the shower space and there are no rubber suction cups collecting mildew at the edges. The patterned tile used as a back accent here is a practical choice: it marks the niche clearly without needing a contrasting grout color or paint to set it apart from the surrounding subway field. Most niches land at shoulder height so bottles stay accessible without bending — a small thing that turns out to matter every single morning.
Pin It
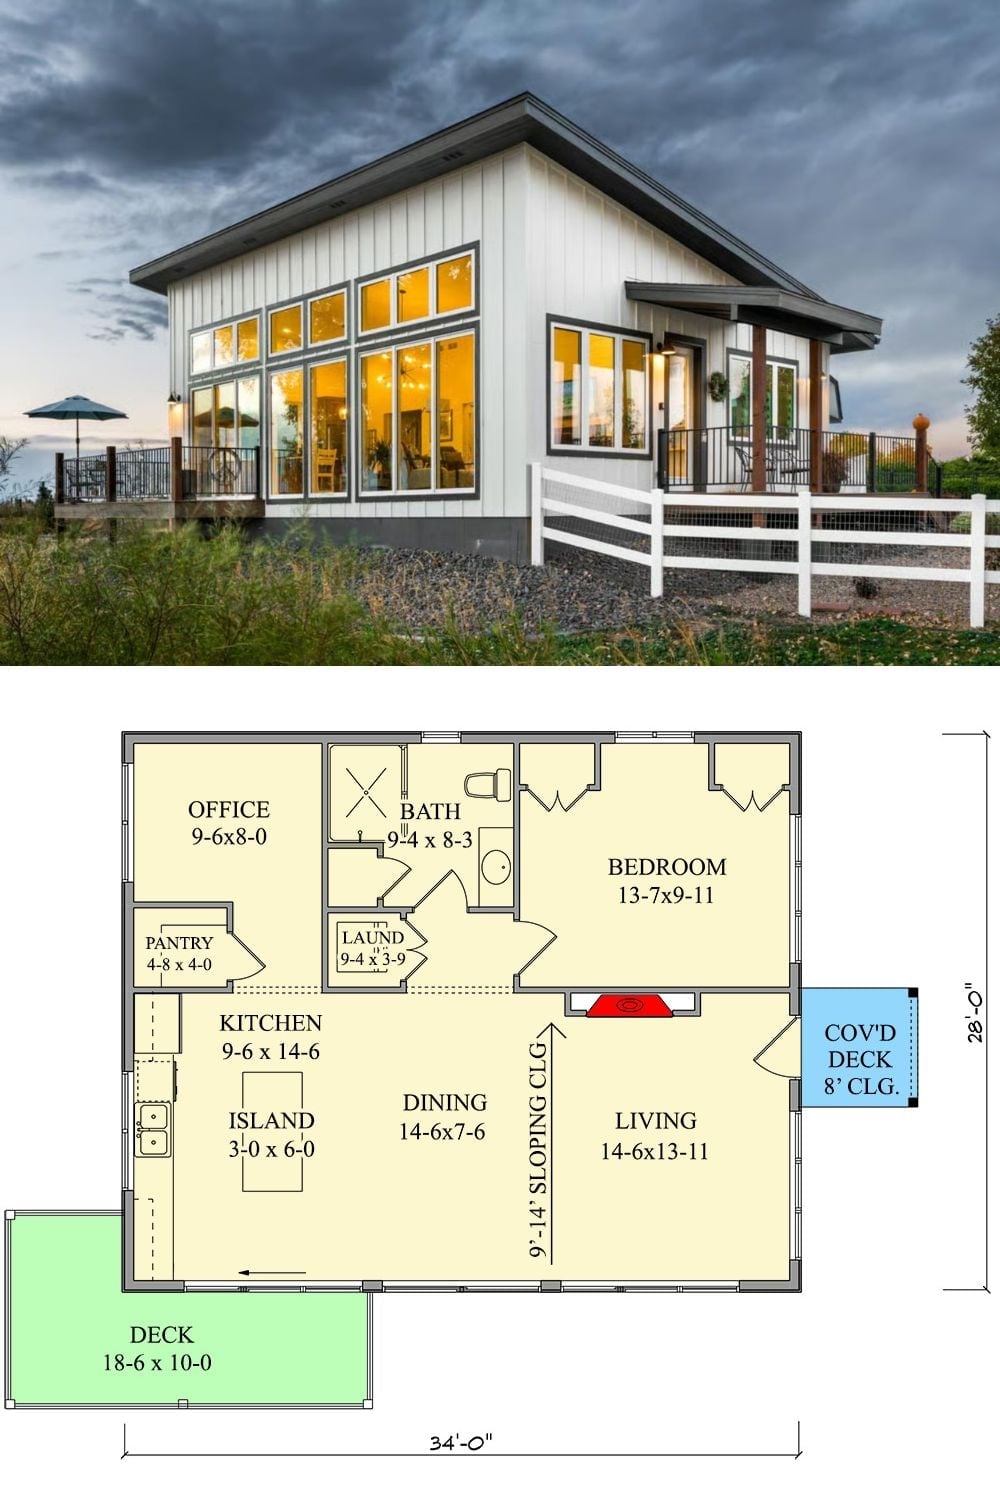
The exterior photo shows a modern cottage with floor-to-ceiling windows and a shed roofline that reads bigger than the square footage warrants. The floor plan underneath lays out the full picture: 1 bedroom, 1 bath, a home office, an open kitchen with island, connected dining and living areas, and both a covered deck and a larger open deck off the kitchen side.
