
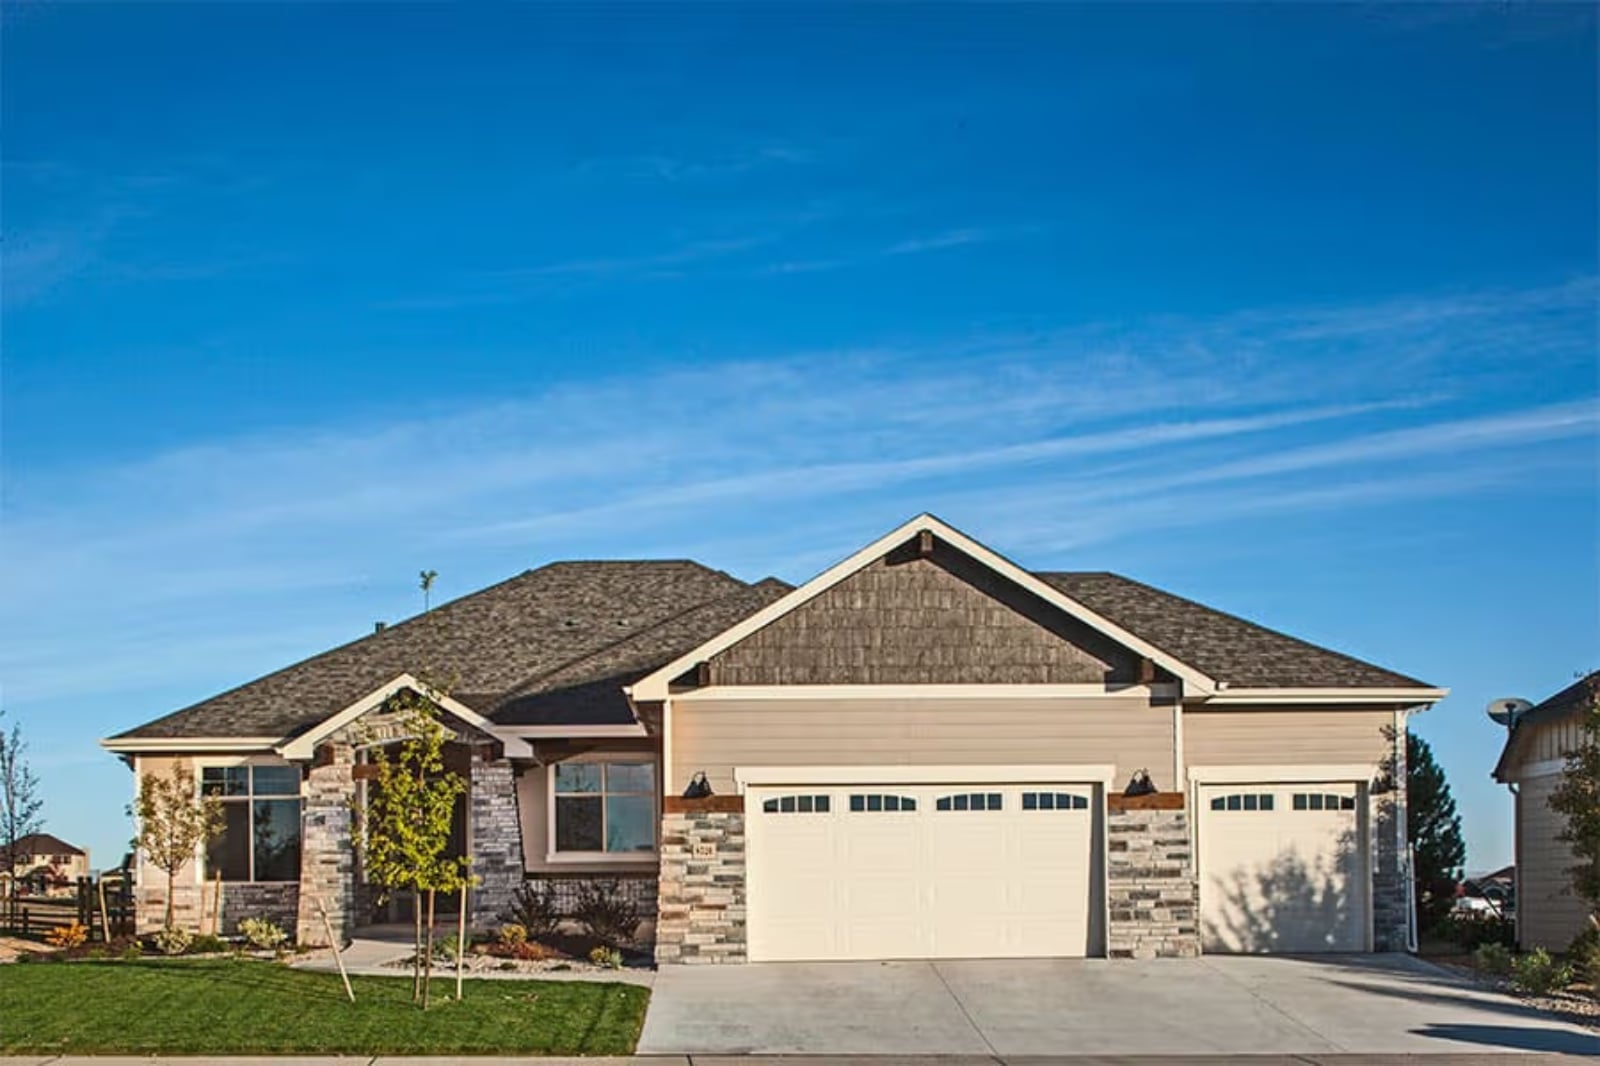
Builders who actually pay attention to how families live have started putting real distance between the primary suite and the teenagers’ end of the house — and the Juniper Ridge takes that seriously, with a finished basement that gives older kids their own floor, a Craftsman main level where the rest of daily life happens, and a primary suite far enough away that band practice at nine doesn’t carry. Homework at the kitchen island, a basement door closing on its own timeline, a Sunday morning with an hour of quiet before anyone surfaces — the plan is designed around all of it.
Specifications
- Sq. Ft.: 2,140
- Bedrooms: 3-5
- Bathrooms: 2.5
Floor Plan – Main Floor
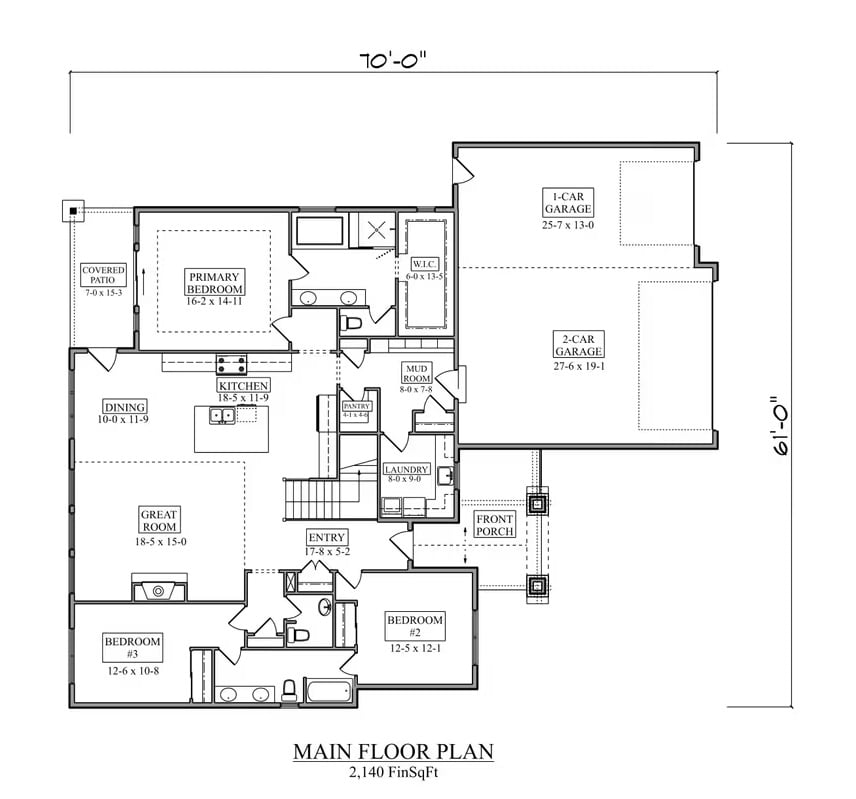
Single-story layout with primary bedroom suite, two additional bedrooms, great room, kitchen with pantry, mudroom, laundry, and a three-car garage split into two bays.
Floor Plan – Basement
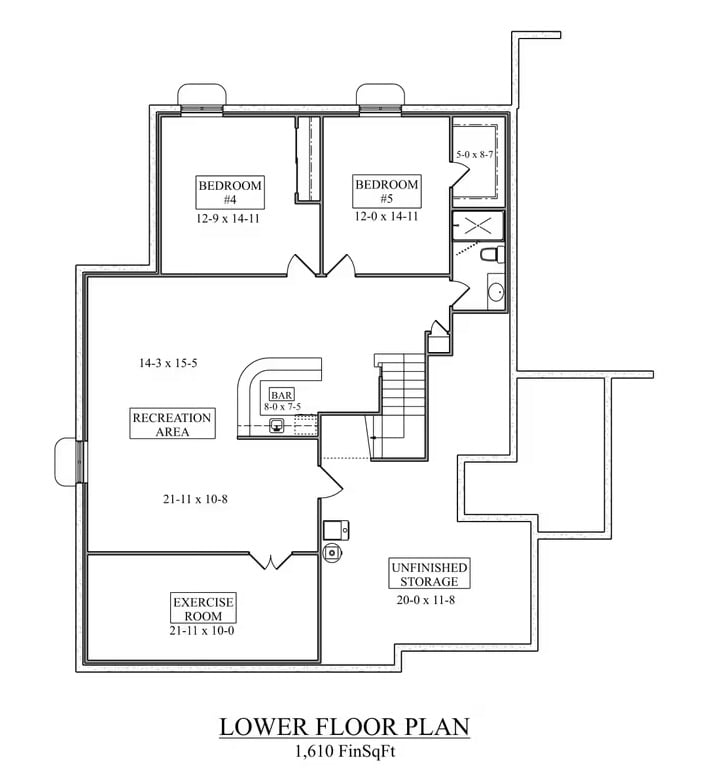
Bedrooms 4 and 5 anchor one corner, sharing a full bath. The recreation area flows into a bar nook, and an exercise room plus unfinished storage round out 1,610 finished square feet of basement living.
Covered Patio Lights and Floor-to-Ceiling Glass Make Dusk Look Like This
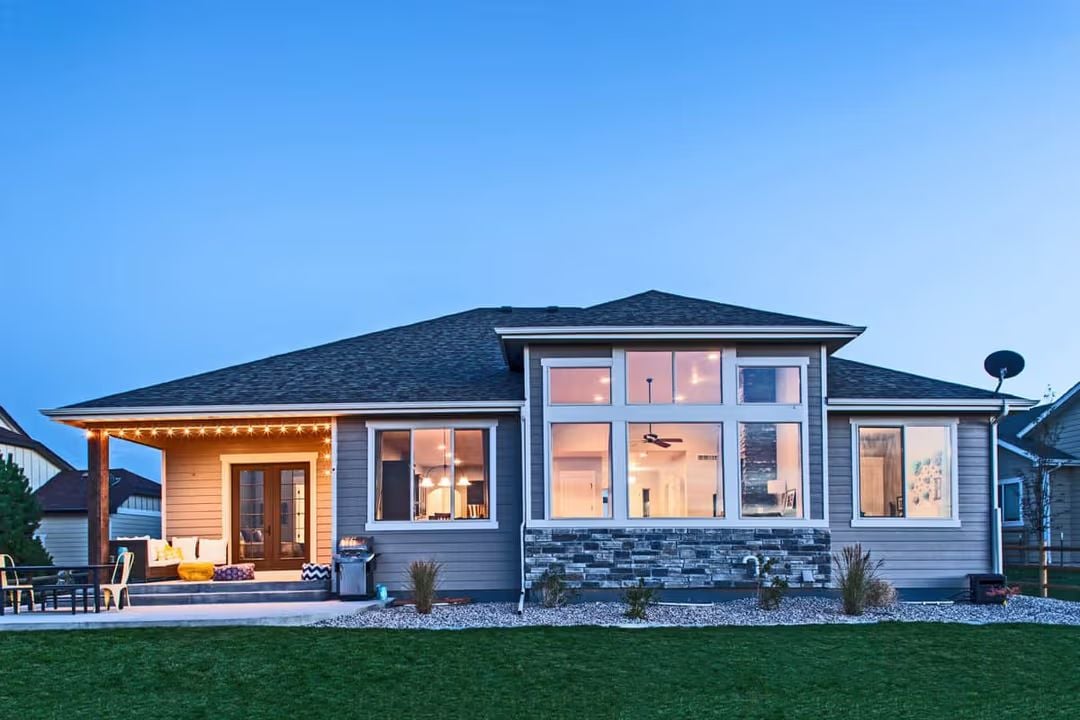
String lights wrap the covered porch rafters while warm interior light pushes through oversized windows, and stone veneer holds the base together. The ceiling fan visible inside is a practical reminder that this porch gets used past September.
Floor-to-Ceiling Stone and a Wood Mantel That Actually Earns Its Keep
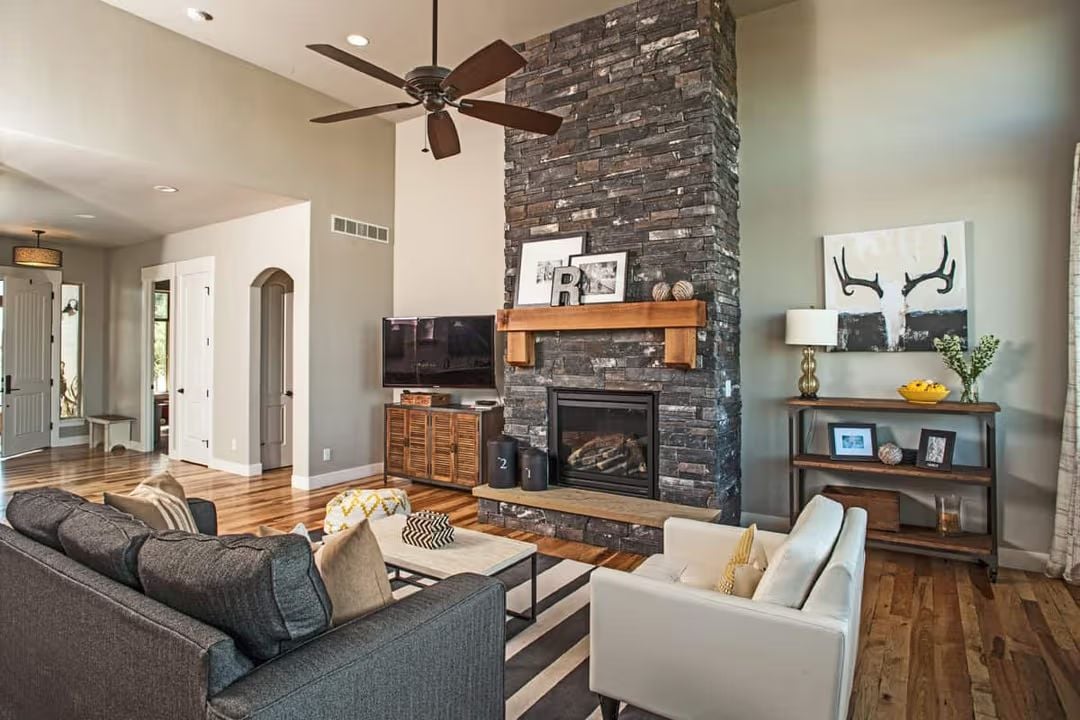
Stacked stone climbs past roofline height inside, anchored by a chunky wood mantel holding framed art and a letter R. It’s a lot of stone — deliberately so.
Color Story: Warm gray walls keep all that dark stone from feeling like a cave, and the wood tones on the mantel and TV console stay readable because of it. The cream armchair breaks the charcoal sofa’s grip on the room without competing with anything. A palette that got edited down, not assembled up.
Red Stools Against Stone Make Every Other Kitchen Feel Boring
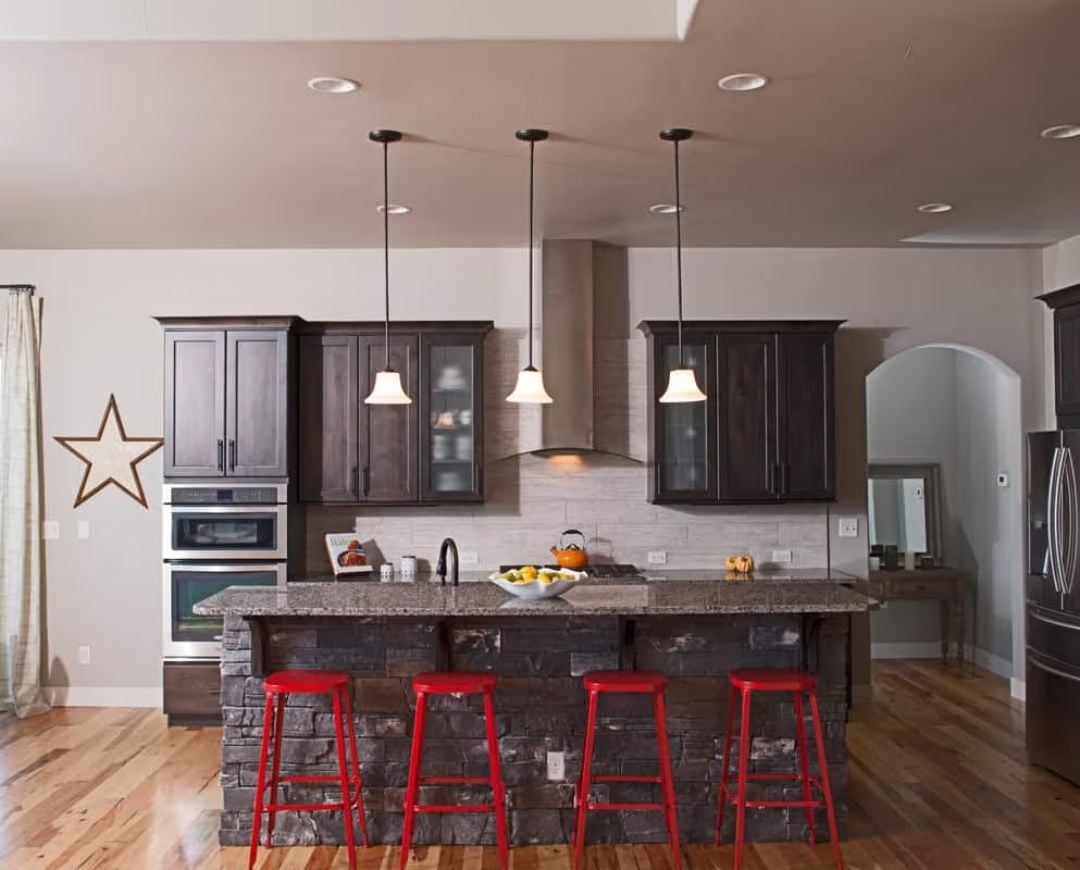
Four red metal bar stools pulled hard against a dark stacked-stone island base — and the reason it doesn’t collapse into chaos is that everything else stays neutral. Granite countertops, warm wood floors, dark cabinetry: the red has somewhere to land without competition. Three pendants hang at slightly different heights over the island. An orange kettle on the counter is either an accident or a genius move, and honestly it doesn’t matter which.
Budget Tip: Stone veneer panels cost a fraction of natural stone installation, and most homeowners can apply them directly to drywall or cement board without a contractor. An island upgrade like this one is more approachable than it looks.
Reclaimed Wood Headboard and Gold Bedding That Don’t Need to Try Hard
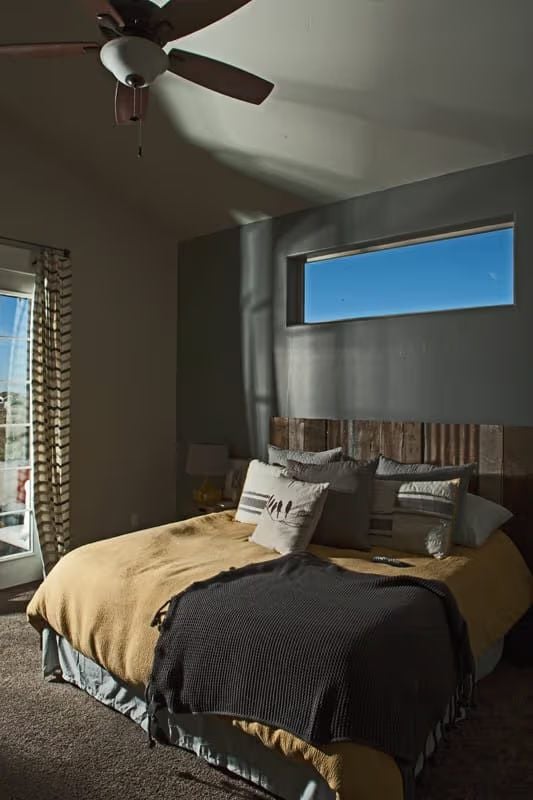
Barn-style planks form a headboard that reads like something pulled from an old structure rather than ordered online. Gold bedding against a dark throw creates contrast without any ceremony. That narrow clerestory window above the bed is doing the most useful work in the room — pulling in sky without giving up wall space or privacy.
Why It Works: Clerestory windows solve a real bedroom problem: you get natural light and an open feeling without exposing the room to street-level views. On exterior walls where a standard window would mean curtains staying closed most of the time, they’re a practical upgrade that also looks intentional.
Double Vanity With Mosaic Tile Backsplash That Pulls the Whole Room Together
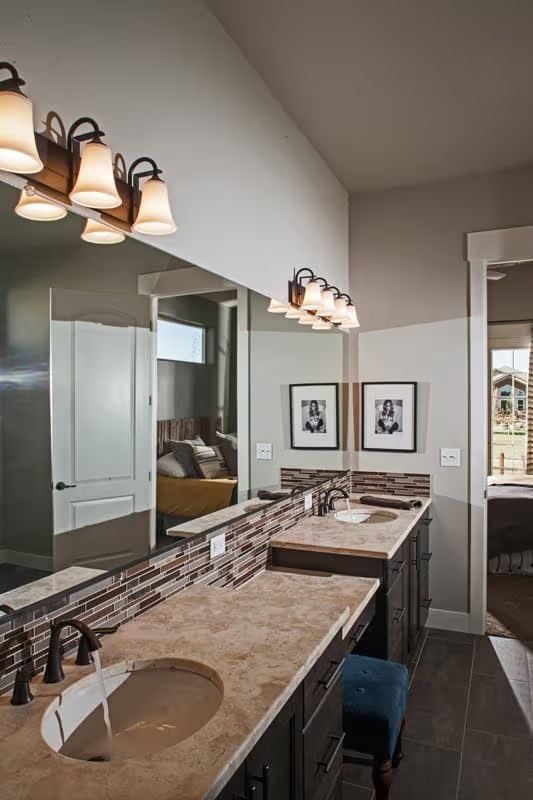
Two sinks, two light bars, and zero compromise on counter space.
The mosaic backsplash connects warm stone countertops to the darker cabinetry without forcing a direct match — it just bridges. The blue velvet stool is a genuinely useful surprise, softening a room that could have skewed too hard and cold.
Wicker Sectional With Pops of Yellow That Make Fall Afternoons Feel Intentional
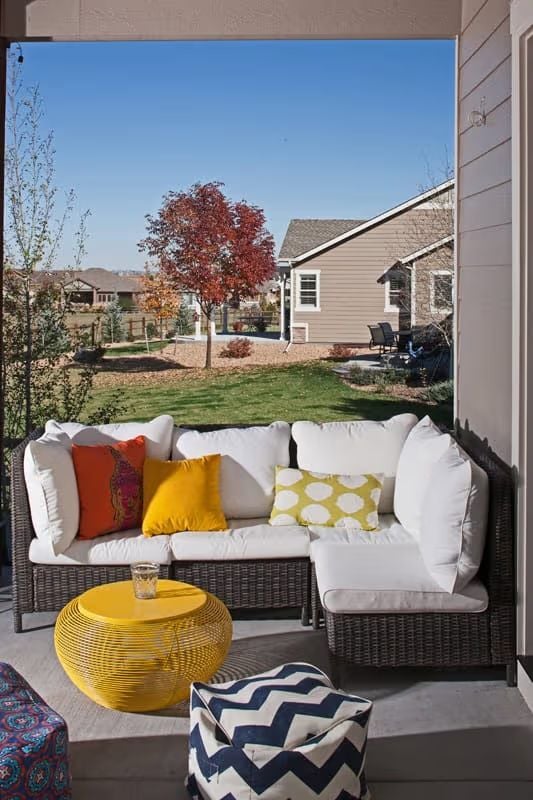
A yellow drum table and matching throw pillow anchor the outdoor sectional, and the autumn foliage behind it does the rest of the work.
Yellow drum table and matching throw pillow anchor an outdoor sectional against autumn foliage.
Pin It
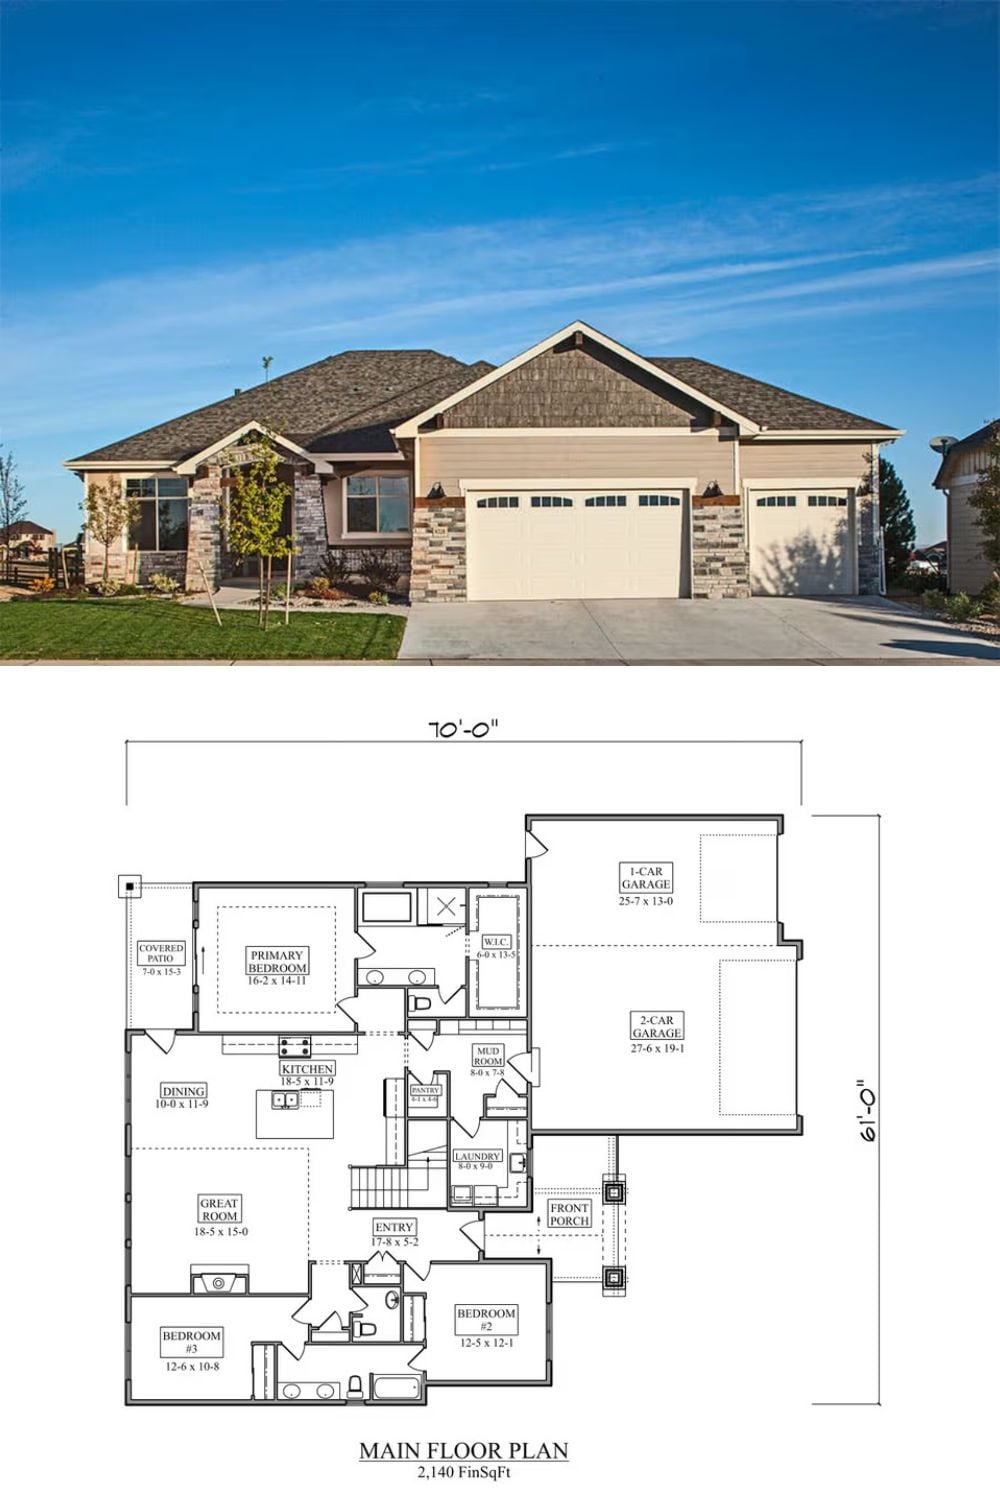
Exterior photo shows a Craftsman ranch with stone facade and three-car garage. Below, the main floor plan lays out 2,140 finished square feet across three bedrooms.
