
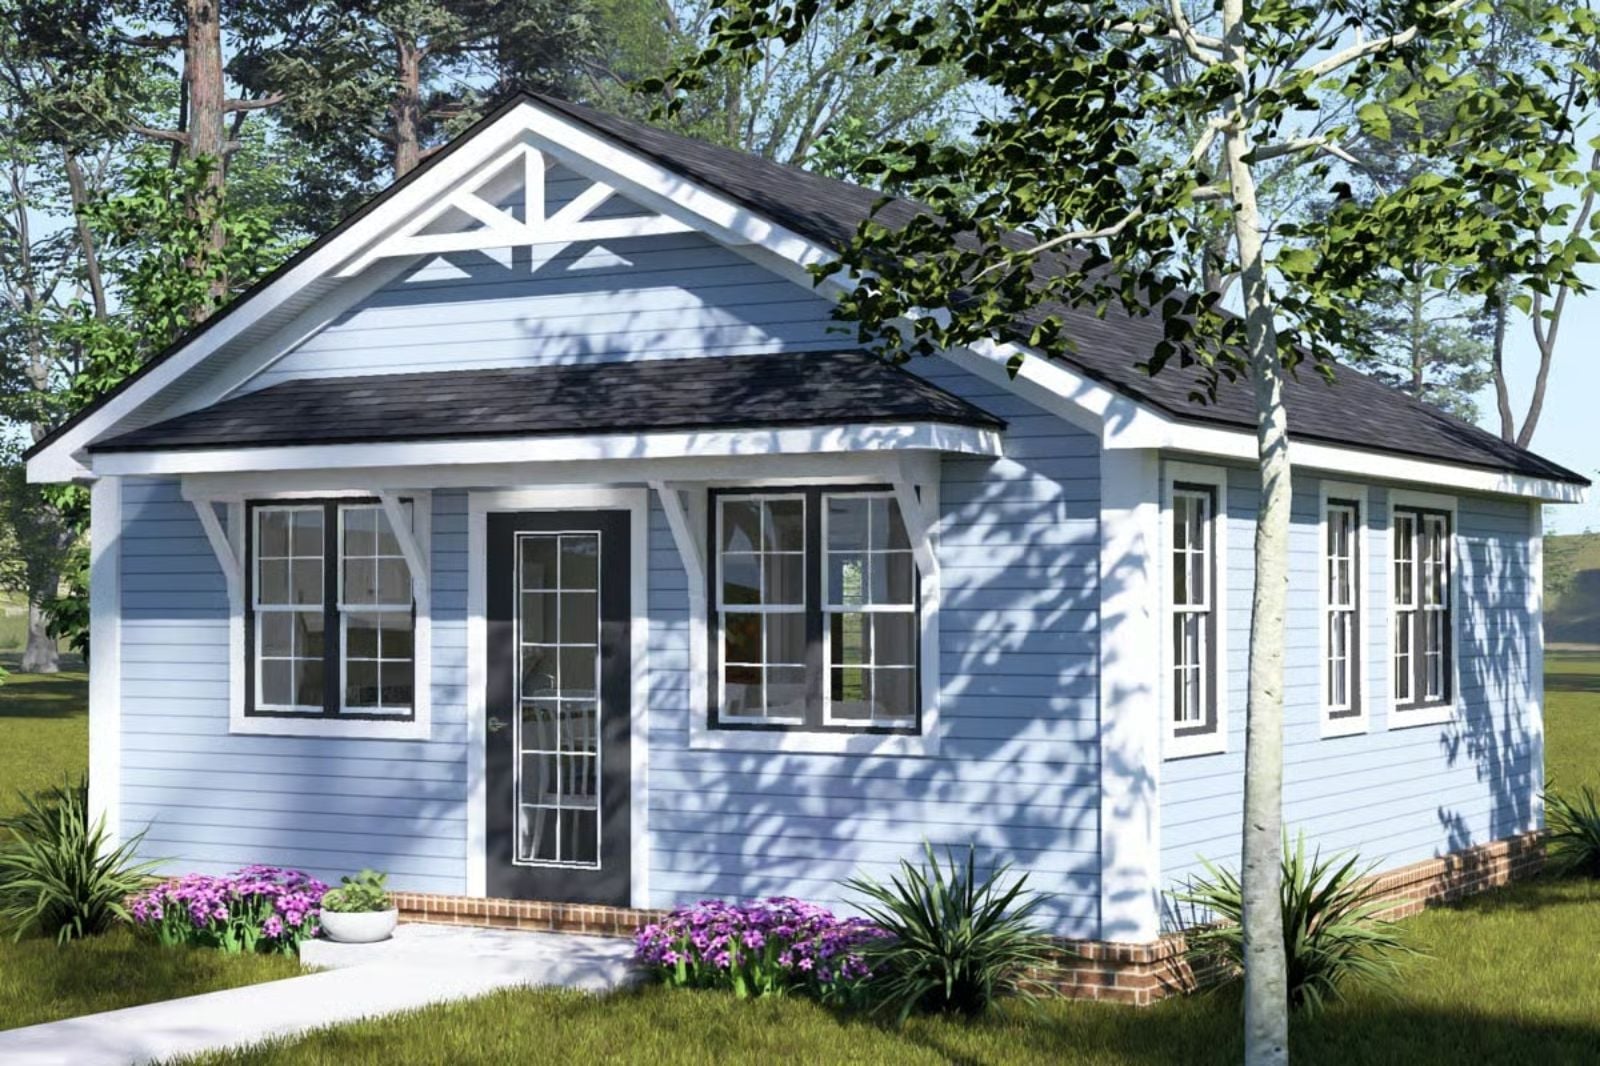
Couples who prize a quiet morning do not want a house that fights them for it. The Junie is built around that stillness: a vaulted great room that holds the early light, a cottage footprint that keeps everything close, and a layout small enough that Saturday stays slow from the first cup to the last.
Specifications
- Sq. Ft.: 483
- Bedrooms: 1
- Bathrooms: 1
Floor Plan – Main Floor
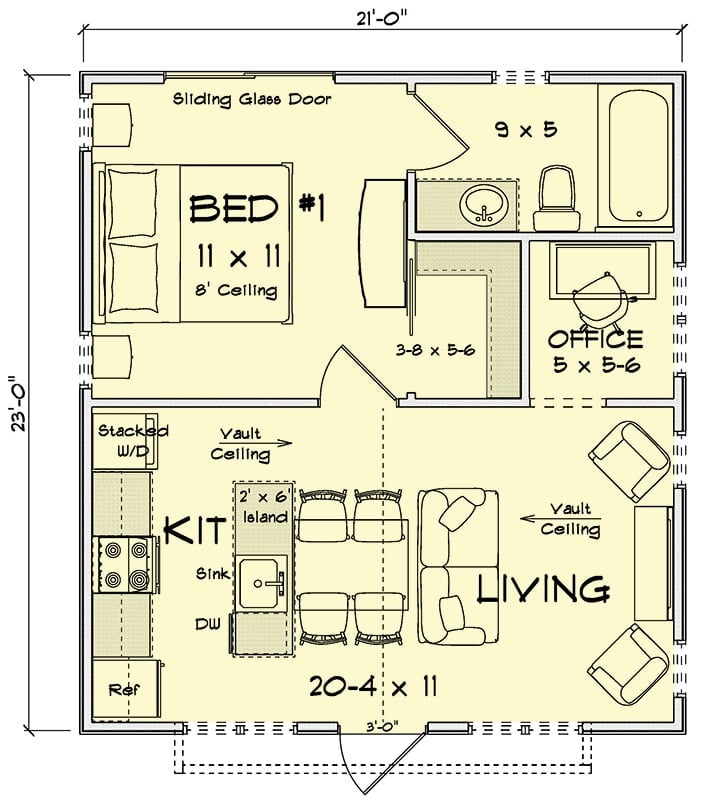
A 21×23 single-bedroom layout with a vaulted great room combining kitchen and living, plus a small office, full bath, stacked laundry, and bedroom with sliding glass door access.
Blue Horizontal Siding and a Gabled Roofline That Earns Its Curb Appeal
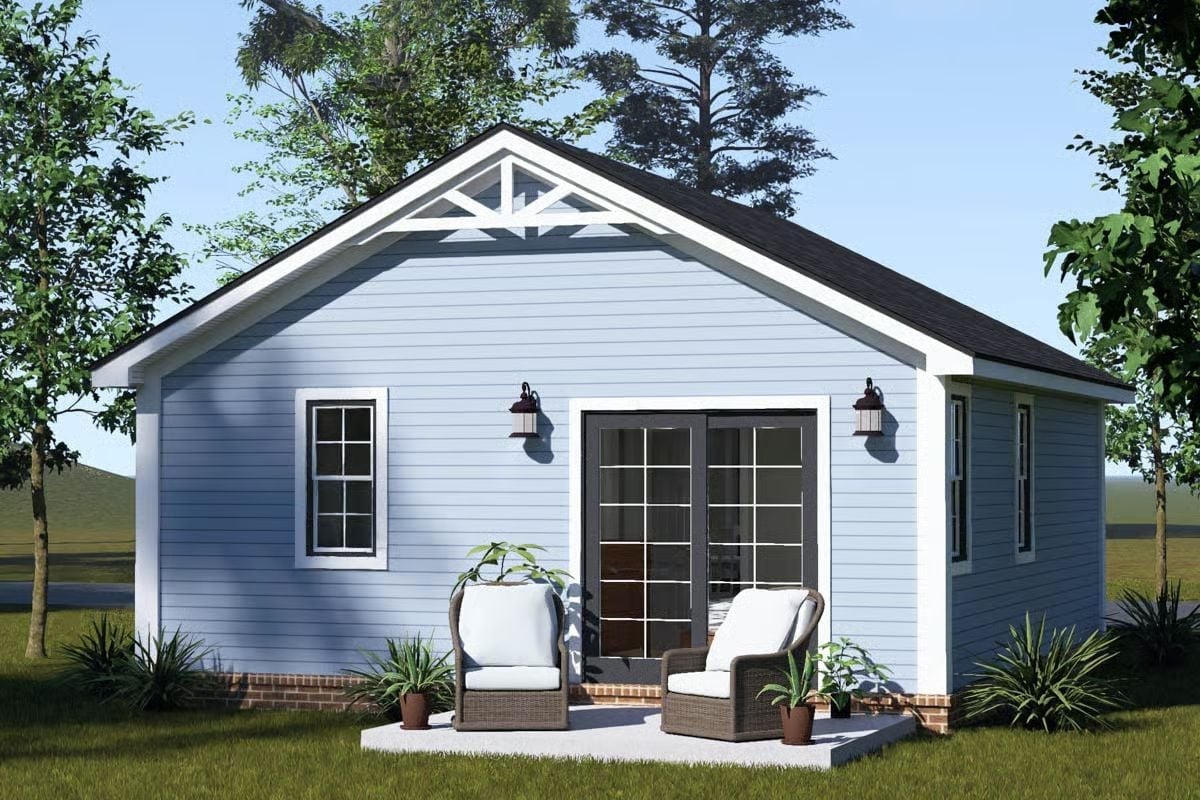
Pale blue lap siding against white trim is a combination that doesn’t need to try very hard, and the decorative gable truss keeps it from reading as generic. Two wicker chairs on the concrete pad turn the French doors into something that actually feels like an invitation rather than just an egress point.
Step inside and the living room makes the case for why smaller spaces can get the details right.
Vaulted Ceiling, Three Windows, and Afternoon Light That Does the Heavy Lifting
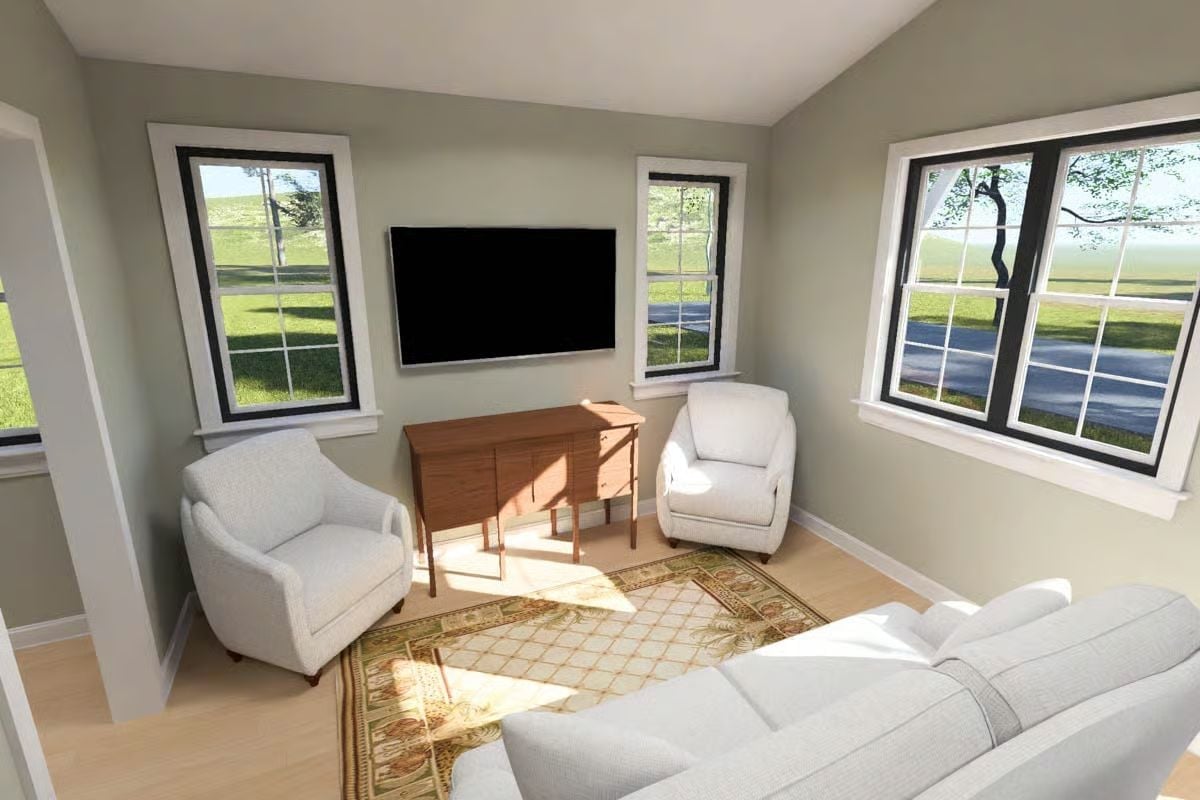
Sunlight cuts across the patterned area rug at a low angle, doing more for the room than any overhead fixture could. Two club chairs face the wall-mounted TV with a walnut-toned sideboard tucked between them, and the light hardwood floors keep the whole thing from feeling sealed shut. Simple. Nothing feels missing, either.
Vaulted Great Room Where the Kitchen and Living Space Share One Good Idea
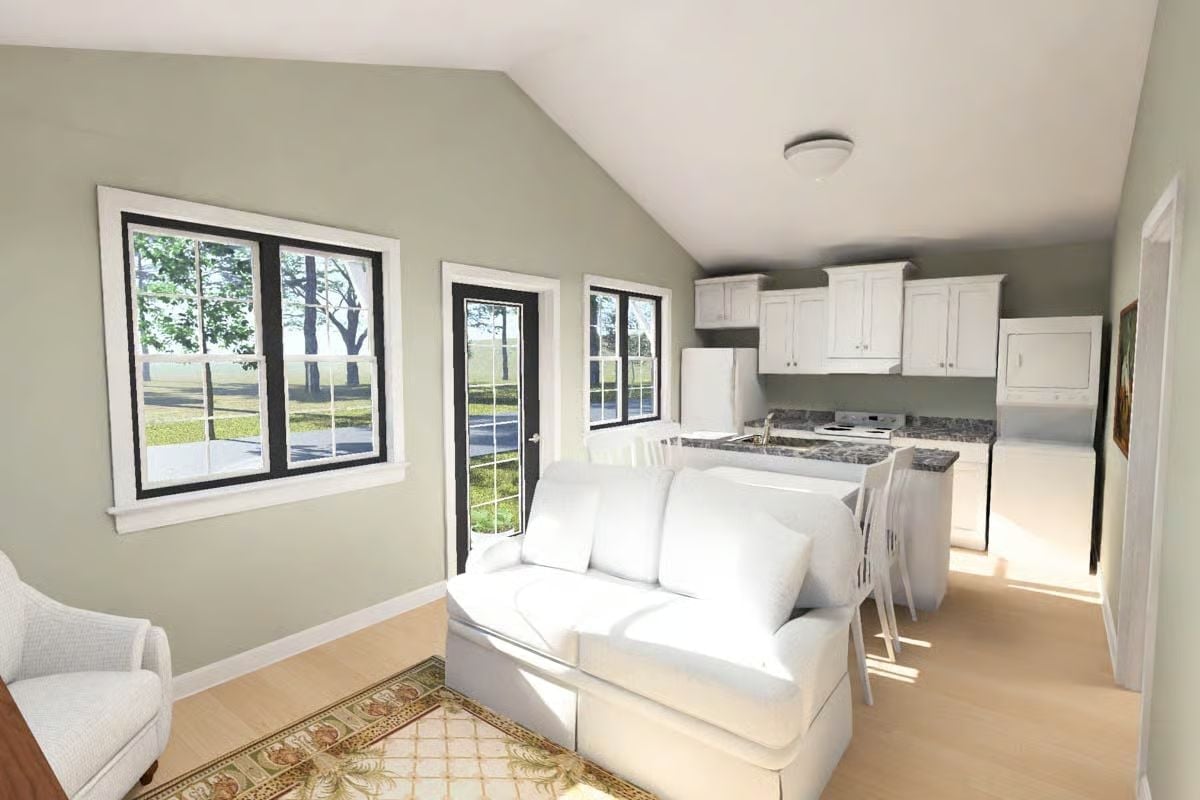
White cabinetry, dark granite counters, and a loveseat positioned to face the windows rather than the TV.
Budget Tip: White slipcover sofas look sharp but show every spill. Buy a second slipcover when you buy the sofa so you’re never caught waiting on laundry day — it’s the cheapest furniture insurance you’ll find.
Marble-Look Counters and a Stacked Washer Unit Tucked Right Into the Kitchen
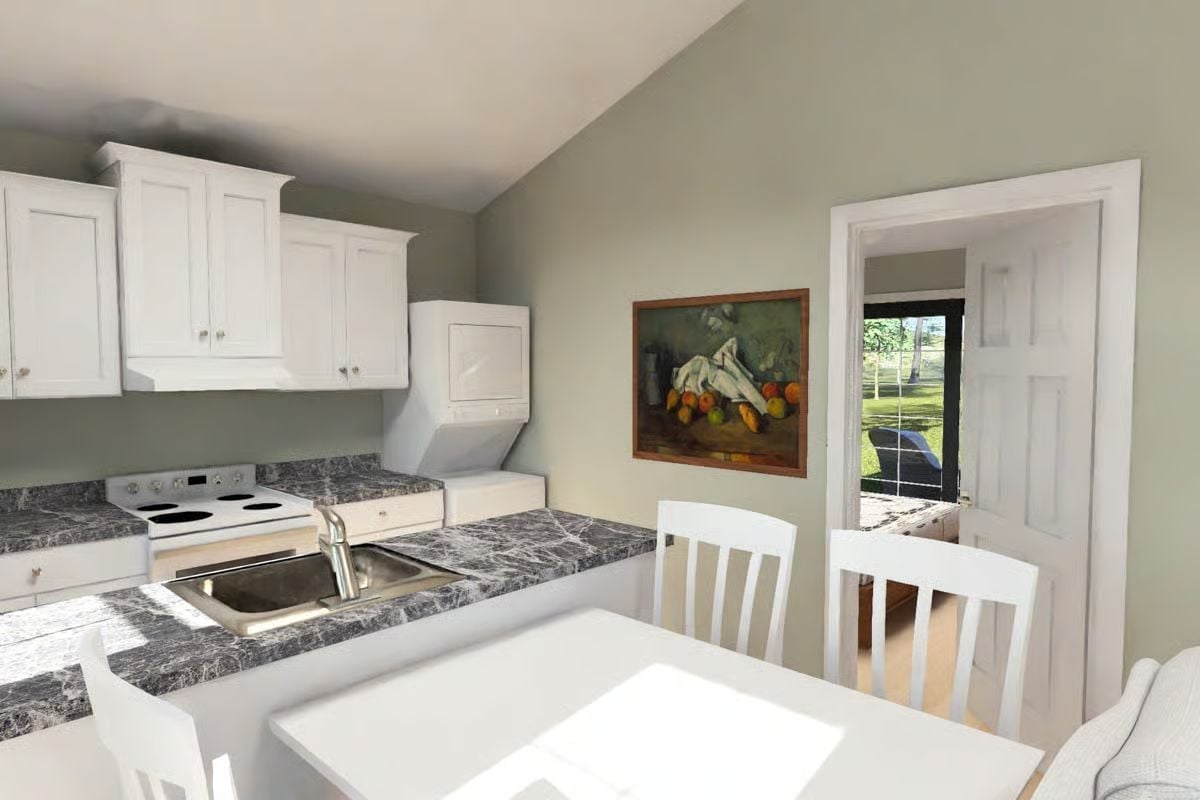
Gray marble-look laminate counters run the full length of the kitchen, and the stacked washer-dryer sits flush against the back wall without commandeering a separate room to do it.
Why It Works: Folding the washer and dryer into the kitchen frees up square footage you’d otherwise lose to a dedicated laundry closet. Just sort out your ventilation plan for the dryer exhaust before the walls go up, because retrofitting it later is a genuine headache.
Quiet Corner Office Where the Desk Faces the Wall So Your Eyes Can Wander Right
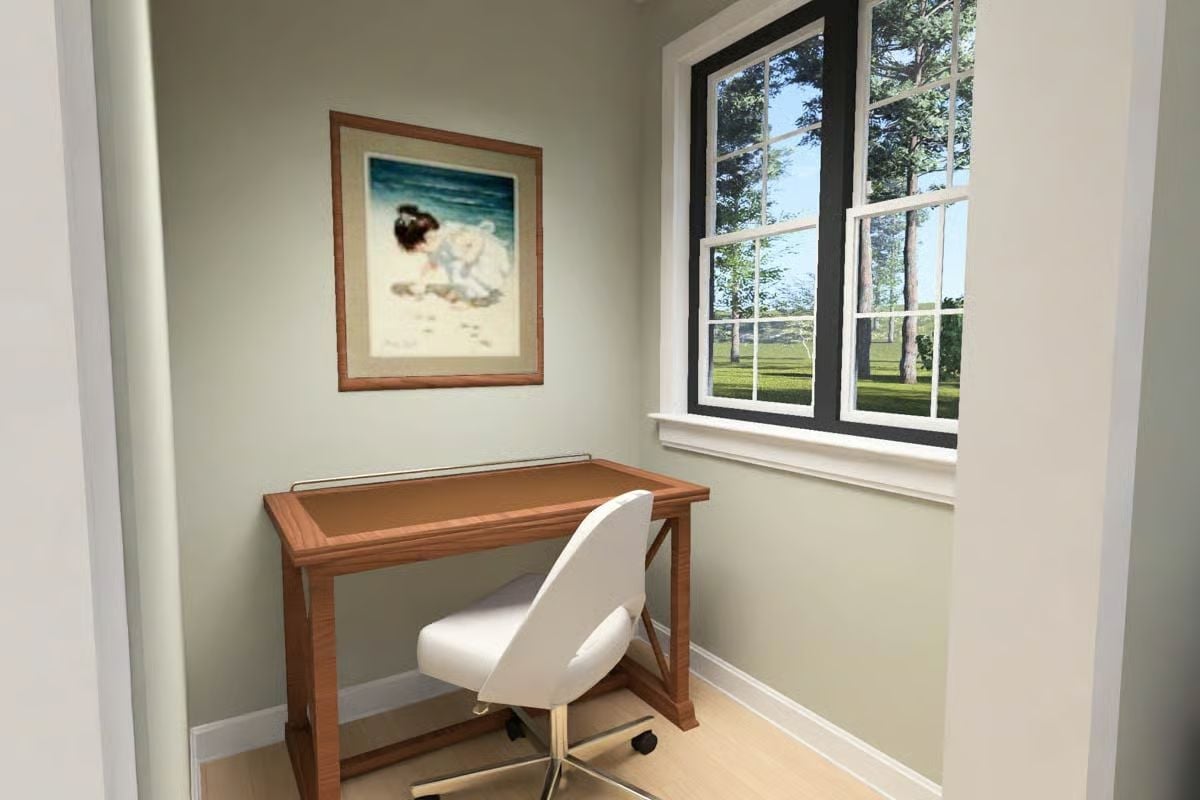
A cork-topped desk and wood frame read warmer than most home office setups manage, and the chair rolls on casters, which actually matters in a tight alcove. Tall pines outside filter the light before it reaches the glass. The room is small, but it doesn’t feel like a compromise.
Ask Yourself: A desk facing the wall cuts down on distraction, but a window on your peripheral side, like the one here, gives your eyes somewhere to rest without pulling your attention off the work entirely. That’s a harder balance to find than it sounds.
Sliding Glass Doors Off the Bedroom Make the Backyard Feel Like Part of the Deal
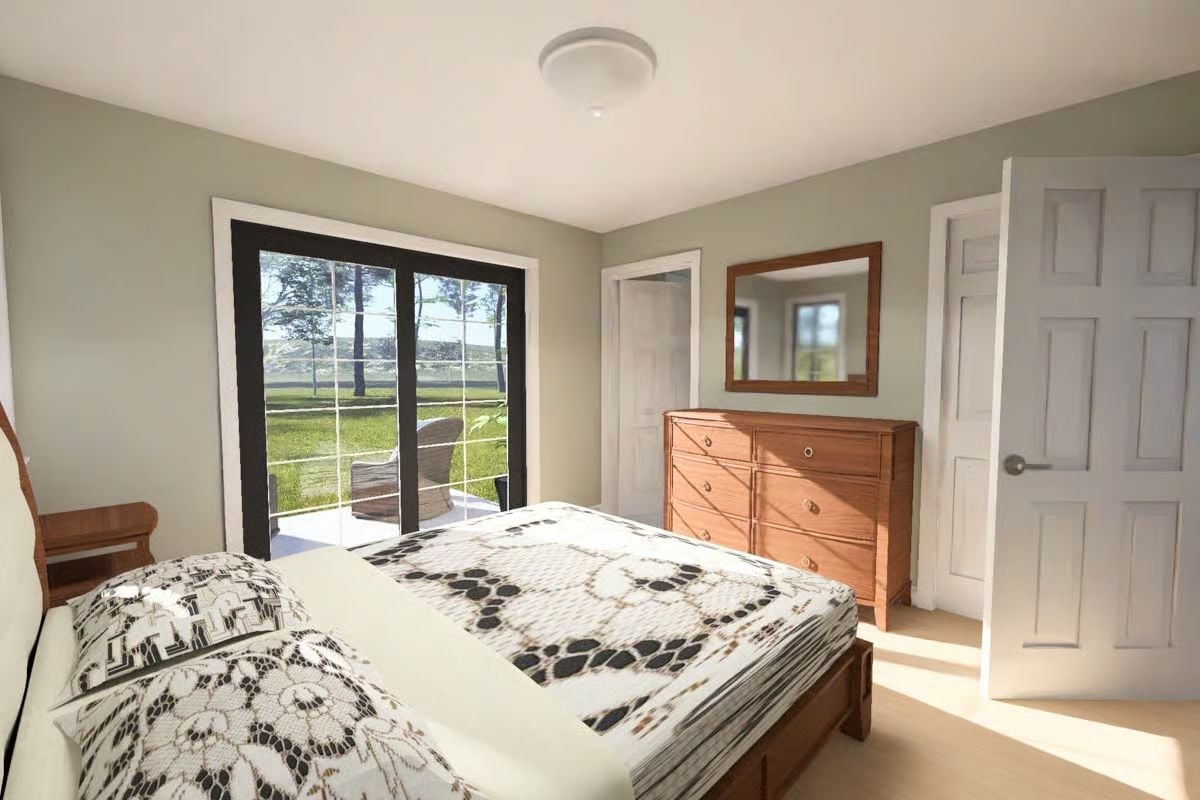
Wood dresser with round knobs, a framed mirror above it, and patterned bedding that doesn’t try too hard.
- A sliding door in the bedroom doubles as a second exit, which matters in a one-bedroom cottage with limited egress.
- Placing the dresser on the wall opposite the bed keeps the sightline clear from pillow to window.
- A wood-framed mirror hung above a dresser adds storage function without adding another piece of furniture to the floor plan.
Pin It
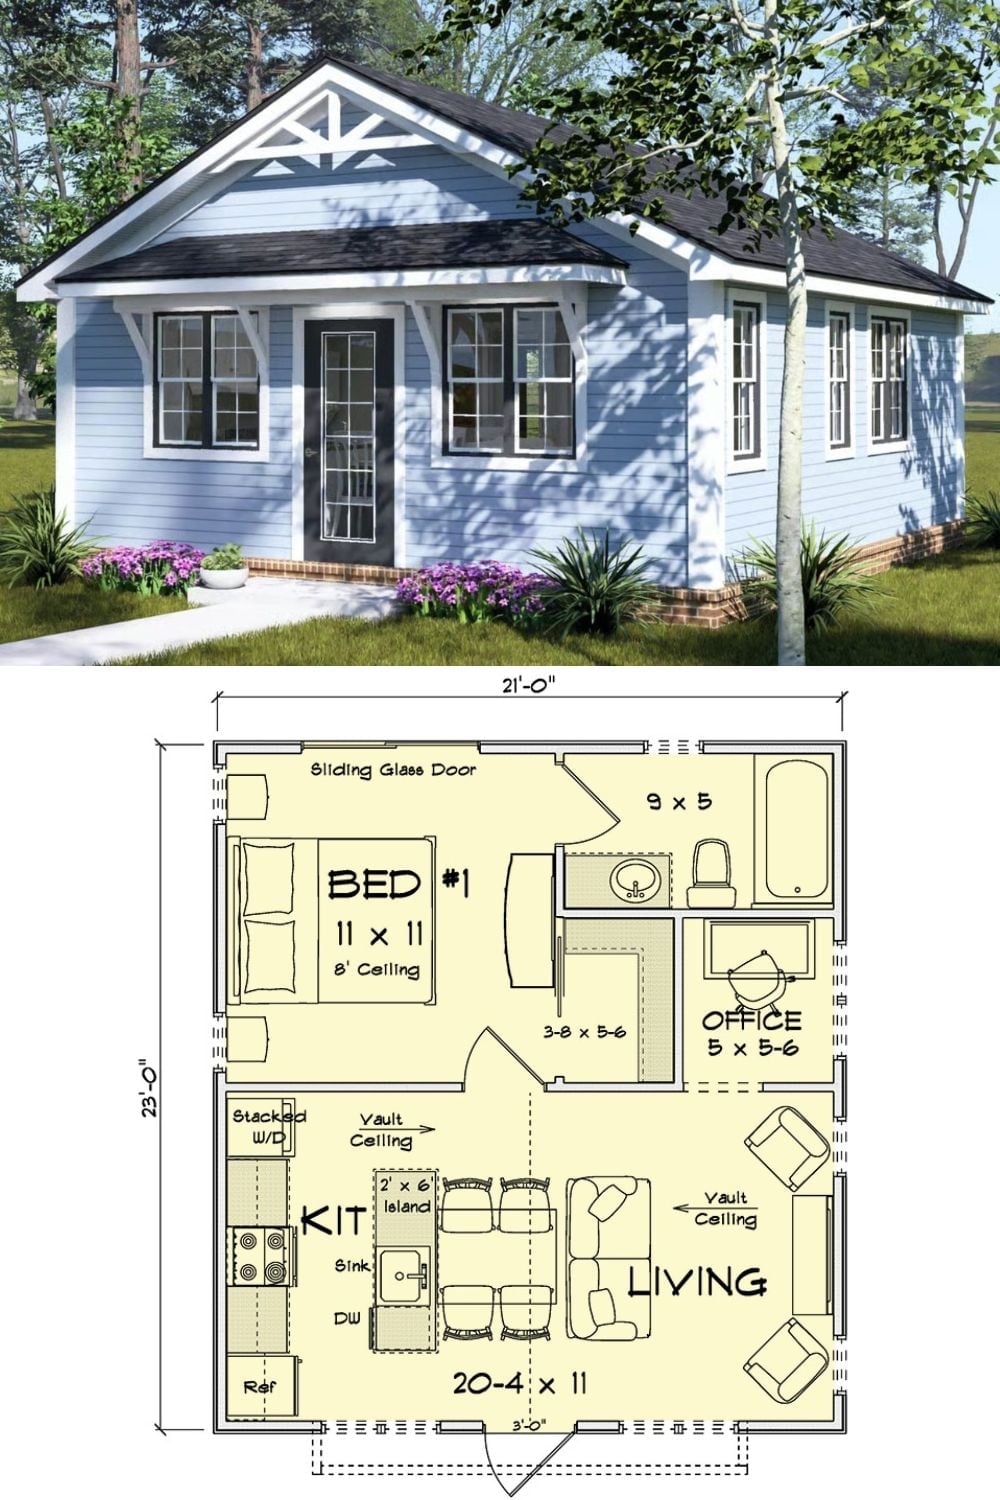
Exterior rendering shows a light blue cottage with a decorative gabled entry. Below it, the floor plan lays out one bedroom, a bathroom, compact office, open kitchen, and vaulted living room across roughly 480 square feet.
