
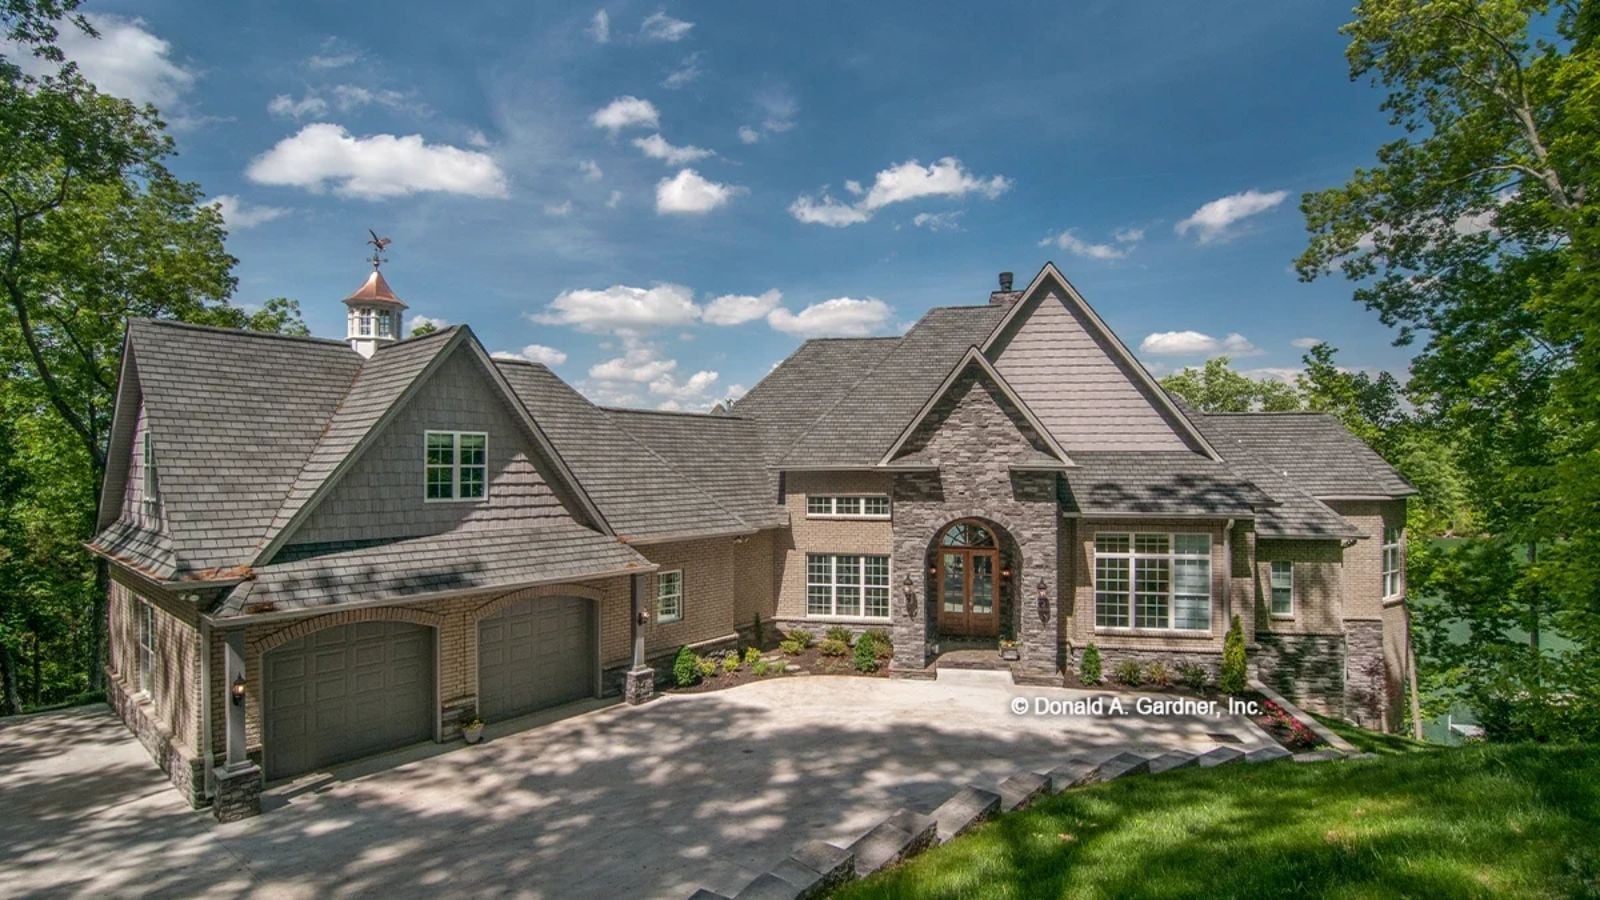
Sharing a house with in-laws works better when the floor plan does most of the diplomacy. The Jasper Hill is built around exactly that idea: a walkout basement that functions as a self-contained wing, stone-and-timber detailing that makes the separation feel intentional rather than apologetic, and a main-floor layout that keeps both households close without keeping them on top of each other.
Specifications
- Sq. Ft.: 4,284
- Bedrooms: 5
- Bathrooms: 5.5
Floor Plan – Main Floor
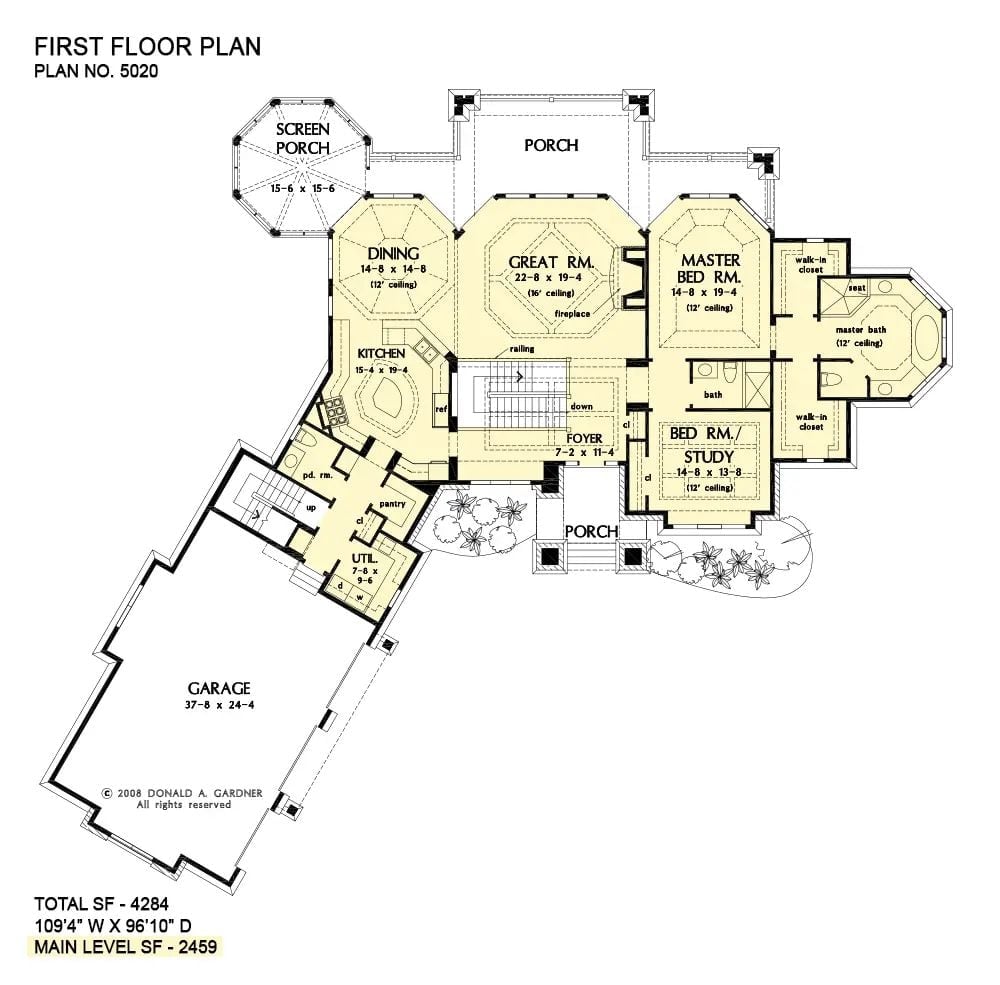
Main level shows great room, master suite, second bedroom, kitchen, dining, foyer, and three-car garage.
Floor Plan – Basement
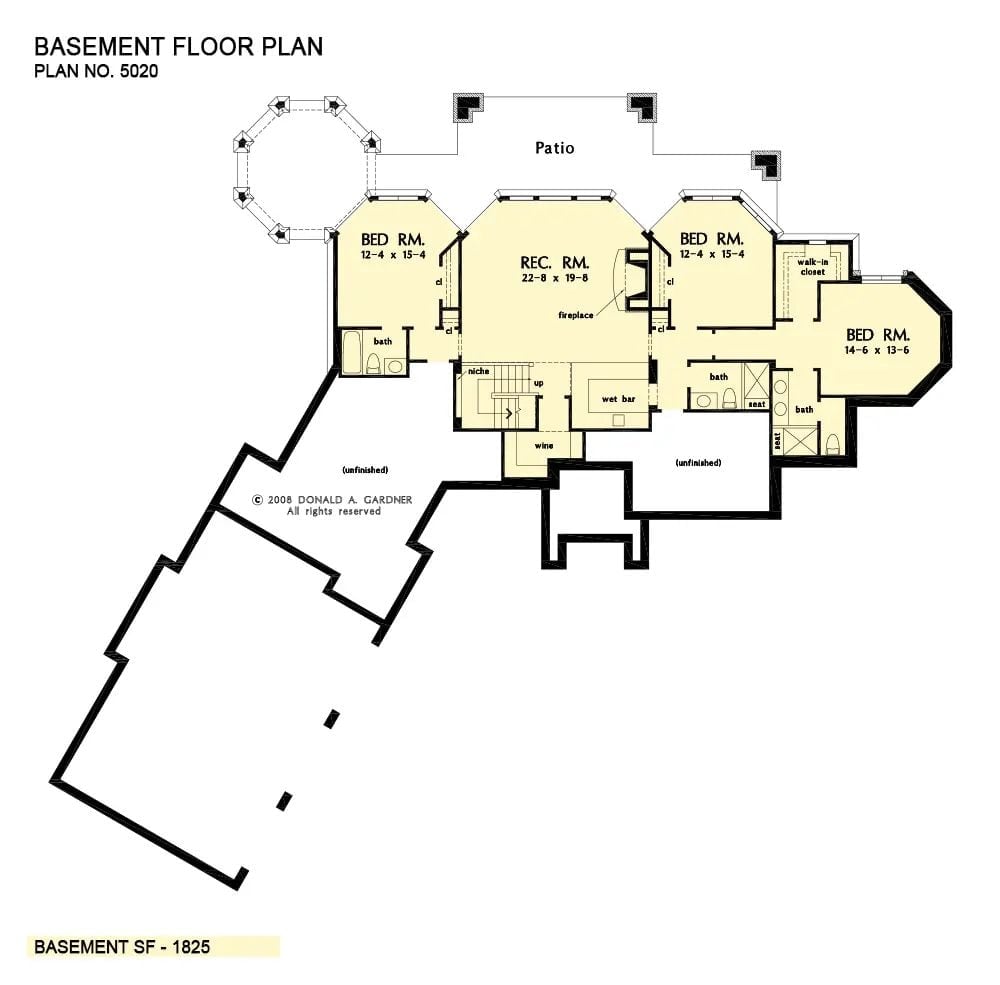
Three bedrooms, a rec room with fireplace, wet bar, wine storage, and two unfinished areas share 1,825 square feet of walkout basement space.
Floor Plan – Bonus Room
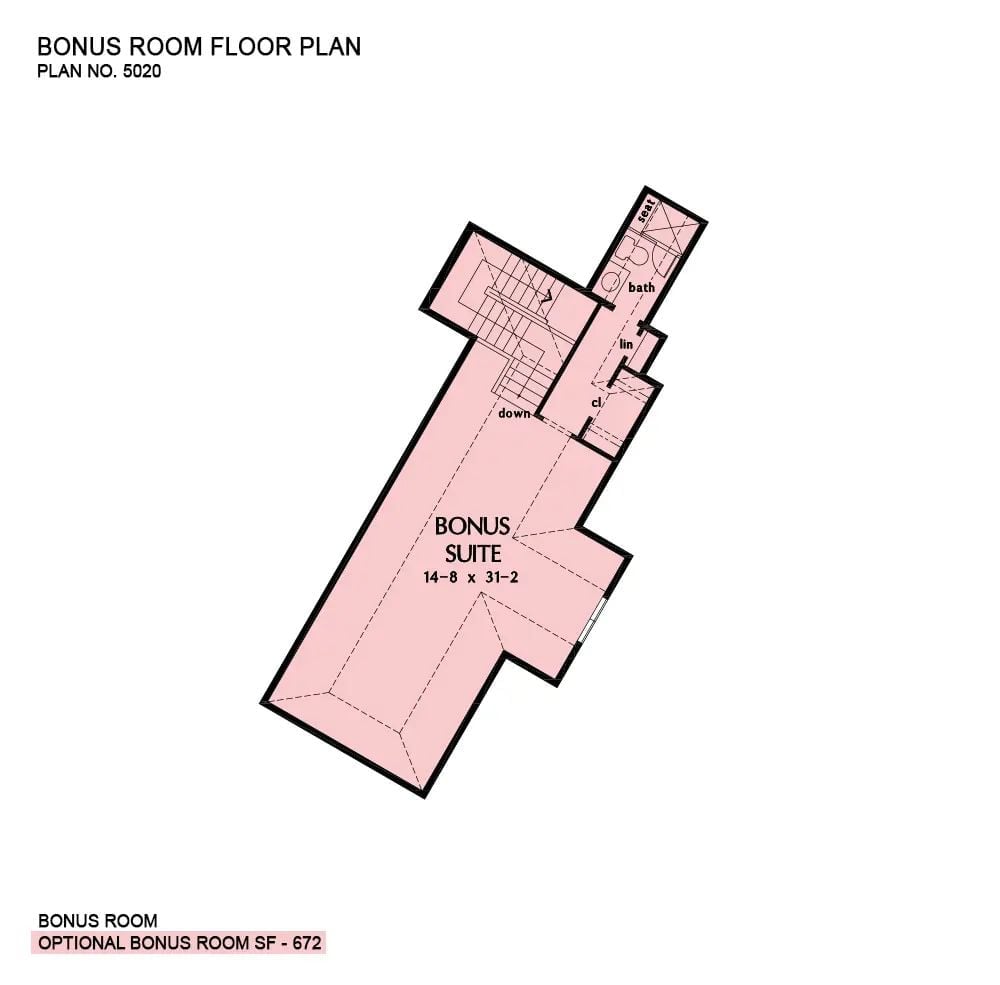
Bonus suite runs long and narrow, with a full bath, linen closet, and stair access tucked beside it.
Stone Fireplace Tall Enough to Make Your In-Laws Feel Appropriately Humbled
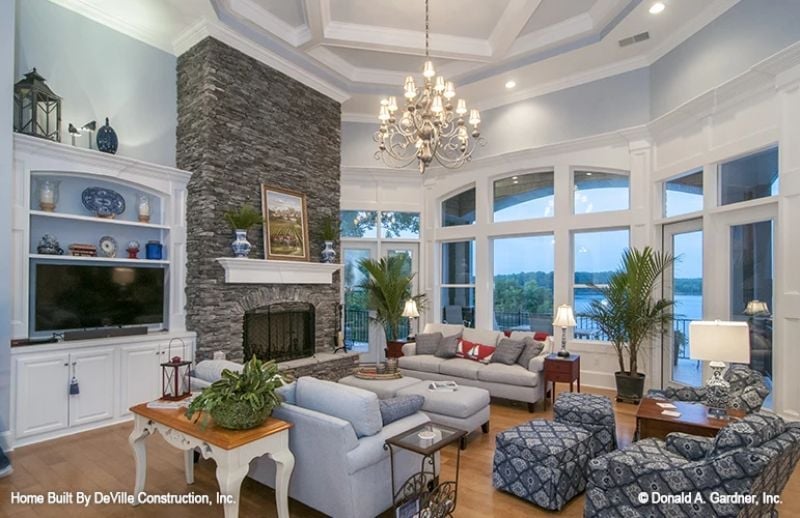
That stacked-stone fireplace runs straight to a two-story ceiling, and it earns every inch.
Gray fieldstone meets a white mantel at a scale that simply anchors the room — no contest. Built-ins line the left wall with enough shelf space to actually use, not just style. Blue-and-white patterned chairs pull the eye toward the window wall, where water is visible through the arched glass, and the coffered ceiling with its chandelier does its job without competing with any of it.
Lake Views and Chandeliers at Dusk Hit Different in This Great Room
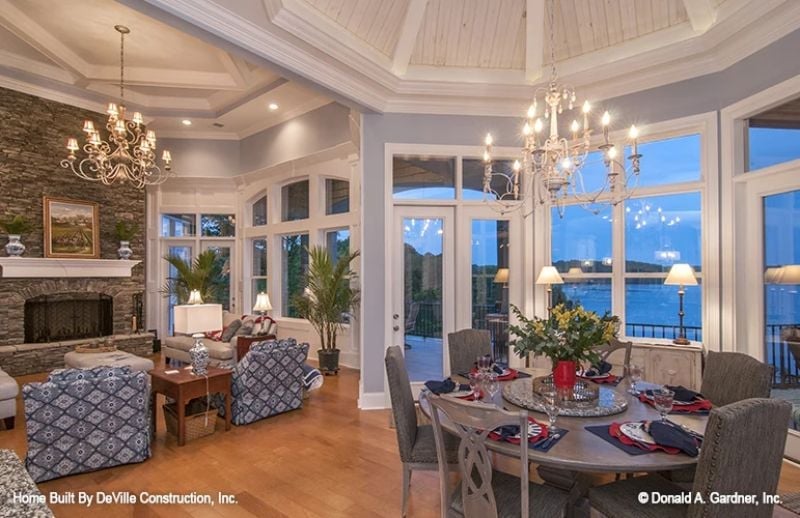
Two chandeliers anchor the open-plan living and dining areas, with the dining nook sitting inside what appears to be an octagonal bump-out wrapped in tall windows. Outside, water catches the last light. Stone runs floor to fireplace on the far wall. It’s a lot of room to fill, and it pulls it off.
The Psychology Behind This: Open-plan spaces that connect a fireplace wall to water views on the opposite end create a natural draw through the room, making the whole thing feel larger than its square footage. Designers call it borrowed scenery. Families call it the reason nobody ever leaves the main floor.
Blue Kitchen Islands Hit Different When There Are Two of Them
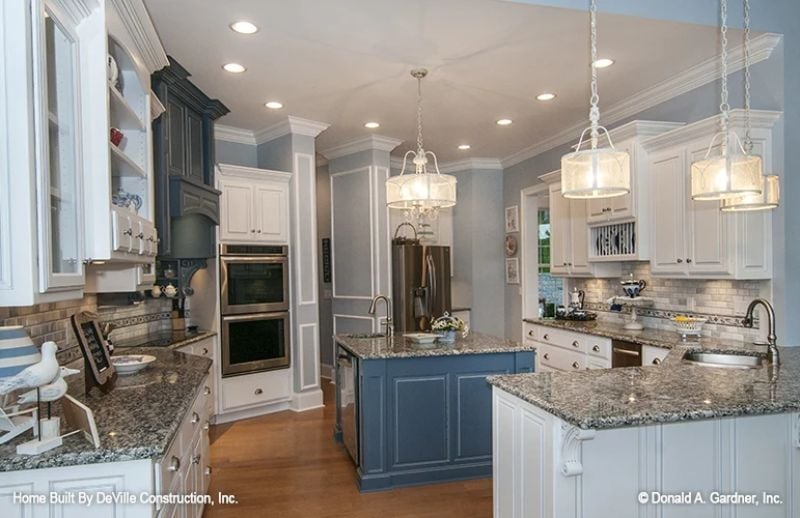
Paired navy islands anchor a kitchen where white cabinetry runs the perimeter and granite counters carry a cool blue-gray pattern throughout. The drum pendants above each island are doing real work here — not decorative afterthoughts. Dark double ovens built into a flanking column keep cooking functions off the islands entirely, which matters more than it sounds once a family of eight is trying to get dinner on the table.
Editor’s Note: Contrasting island colors have become a practical workaround for households where two cooks share the kitchen. One island handles prep, the other handles seating, and traffic stops colliding during busy meals. The color contrast is just how you tell them apart without posting a sign.
Chandelier, Water View, Fireplace — Pick Your Focal Point Because You Get All Three
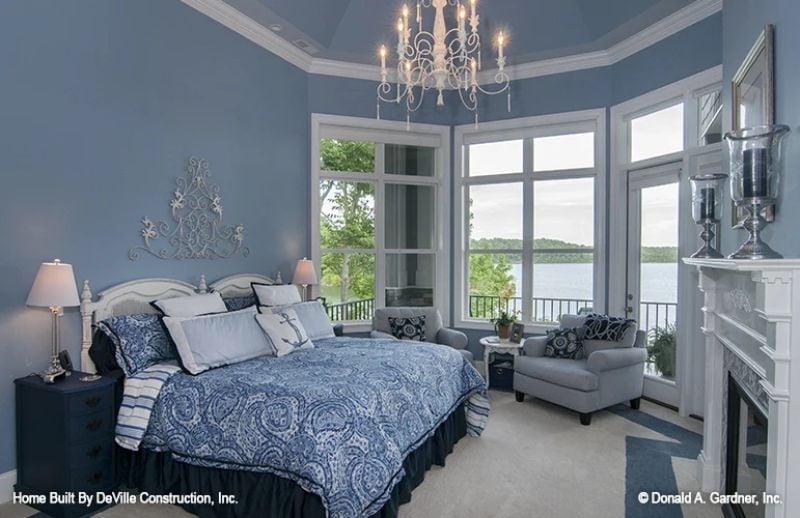
Slate-blue walls wrap the entire room, ceiling included, which keeps the eye from bouncing and makes the lake view through the bay windows feel earned rather than accidental. White ironwork above the headboard echoes the chandelier’s scrollwork without being matchy about it. The blue paisley bedding pulls everything together without trying too hard.
Style Tip: Painting walls and ceiling the same color is one of the quietest ways to make a bedroom feel more expensive. It eliminates the visual stop at the crown molding line and draws the eye outward toward windows rather than upward toward seams. Blues with gray undertones hold up well in natural light without shifting green.
Head downstairs, and the basement opens into something most game rooms don’t bother getting right.
Billiards with a Water Backdrop Means Losing a Game Still Feels Pretty Good
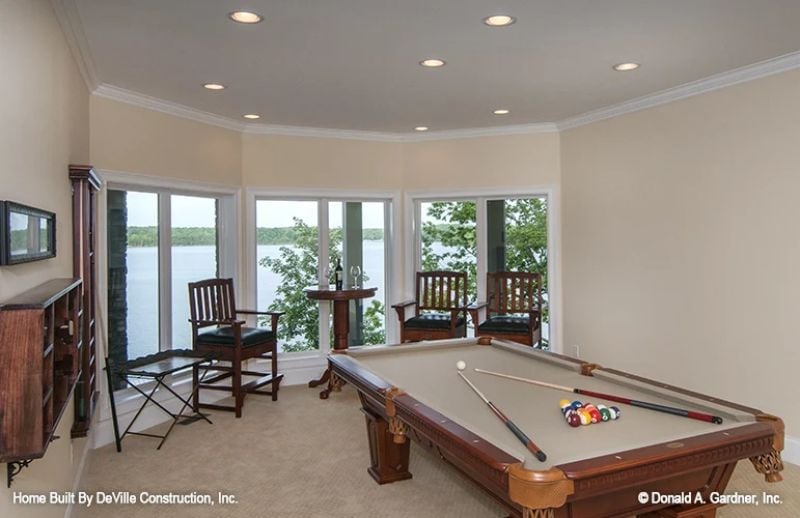
Recessed lighting keeps the ceiling clean above the pool table, while the bay of windows pulls the lake directly into the room’s sightline. Clean. Unfussy. Hard to beat.
transition: Rounded corners on a game room wall aren’t just architectural detail. They soften what could easily read as a bunker into something people actually want to spend time in. Finish a basement with high ceilings and that curve does work that no amount of furniture rearranging can replicate.
Screened Porch at Sunset, Lake Below, Nowhere Else You’d Rather Be
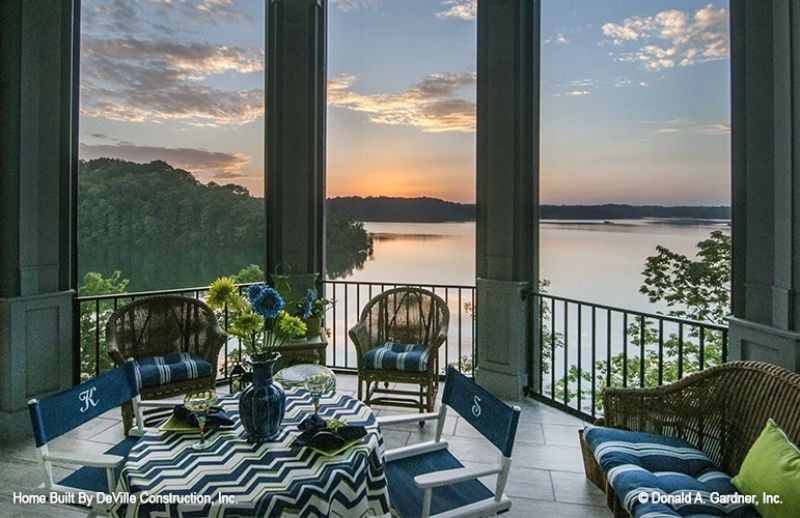
Chevron-printed table linens in navy anchor the dining setup while wicker chairs face open water. The monogrammed chair backs suggest this porch gets claimed fast. Sunset light off the lake handles the rest.
Designer’s Secret: Screened or columned porches that face west over water naturally function as evening rooms, not morning ones. Orient outdoor dining toward the sunset view and you don’t need string lights or candles to set the mood. The light runs its own schedule, and it’s better than anything you’d buy at a home goods store.
Pin It
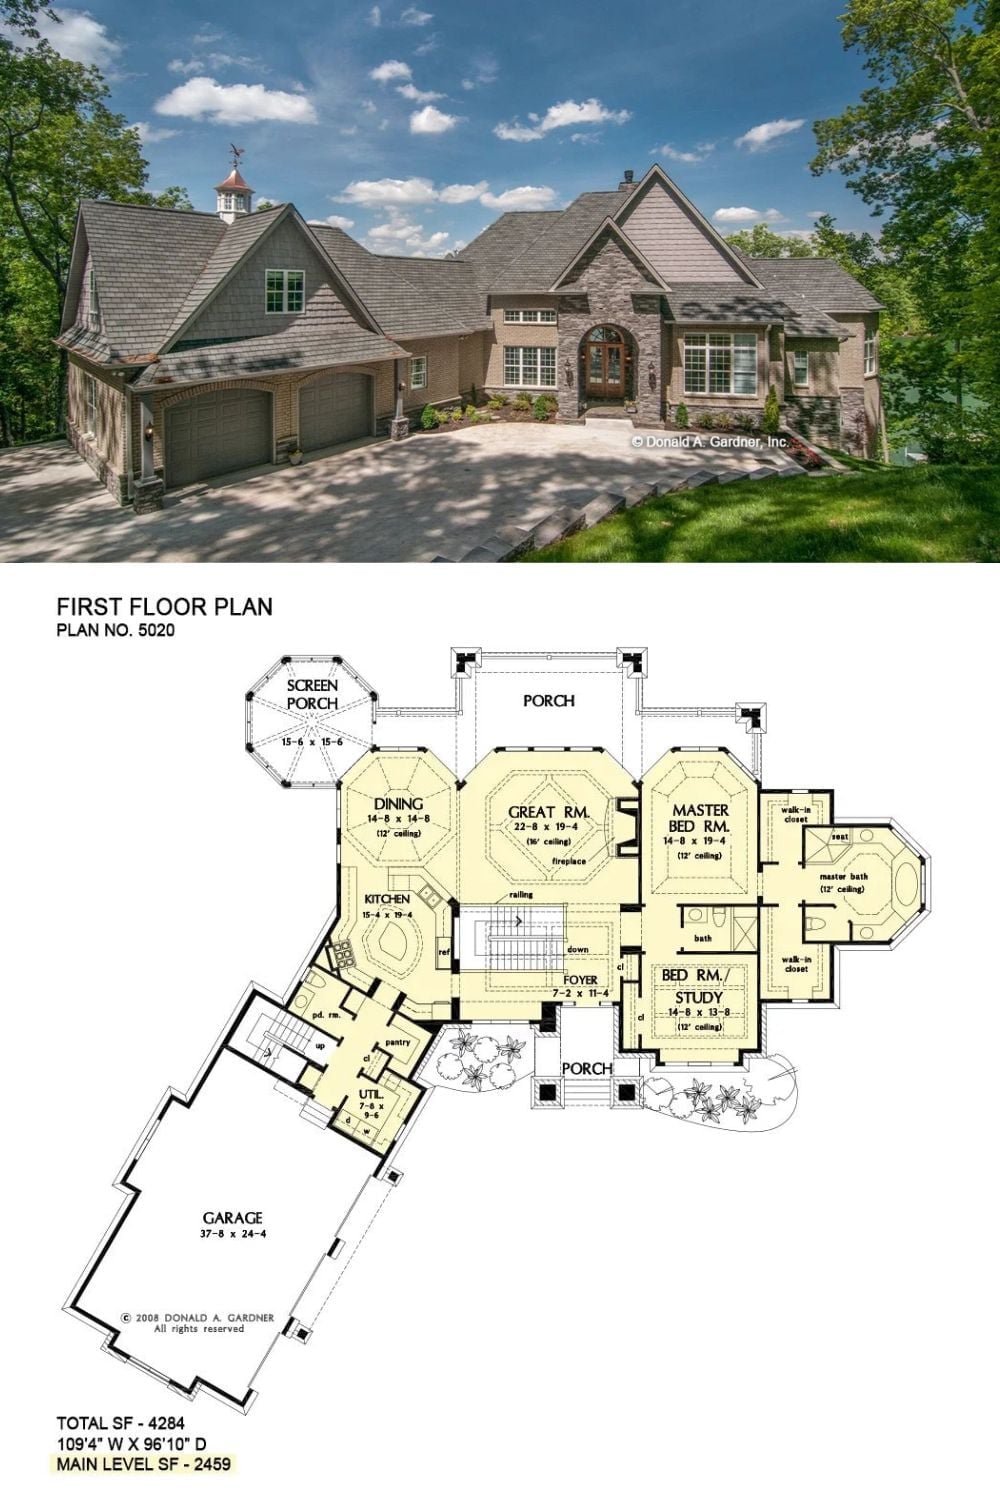
exterior photo shows a stone-and-shingle European with a three-car garage tucked to the side and a covered entry with arched transom. Below it, the first floor plan reveals an octagonal dining room, a Great Room with fireplace, two bedroom suites, and a screen porch off the kitchen wing. Total square footage hits 4,284.
Worth Knowing: Octagonal room shapes aren’t just decorative geometry. Cutting the corners of a square room increases the number of natural conversation angles, which is why rooms with angled walls tend to feel less cavernous than their square footage suggests — especially in open-plan layouts where the furniture is otherwise fighting a big empty box with no obvious anchor points.
