
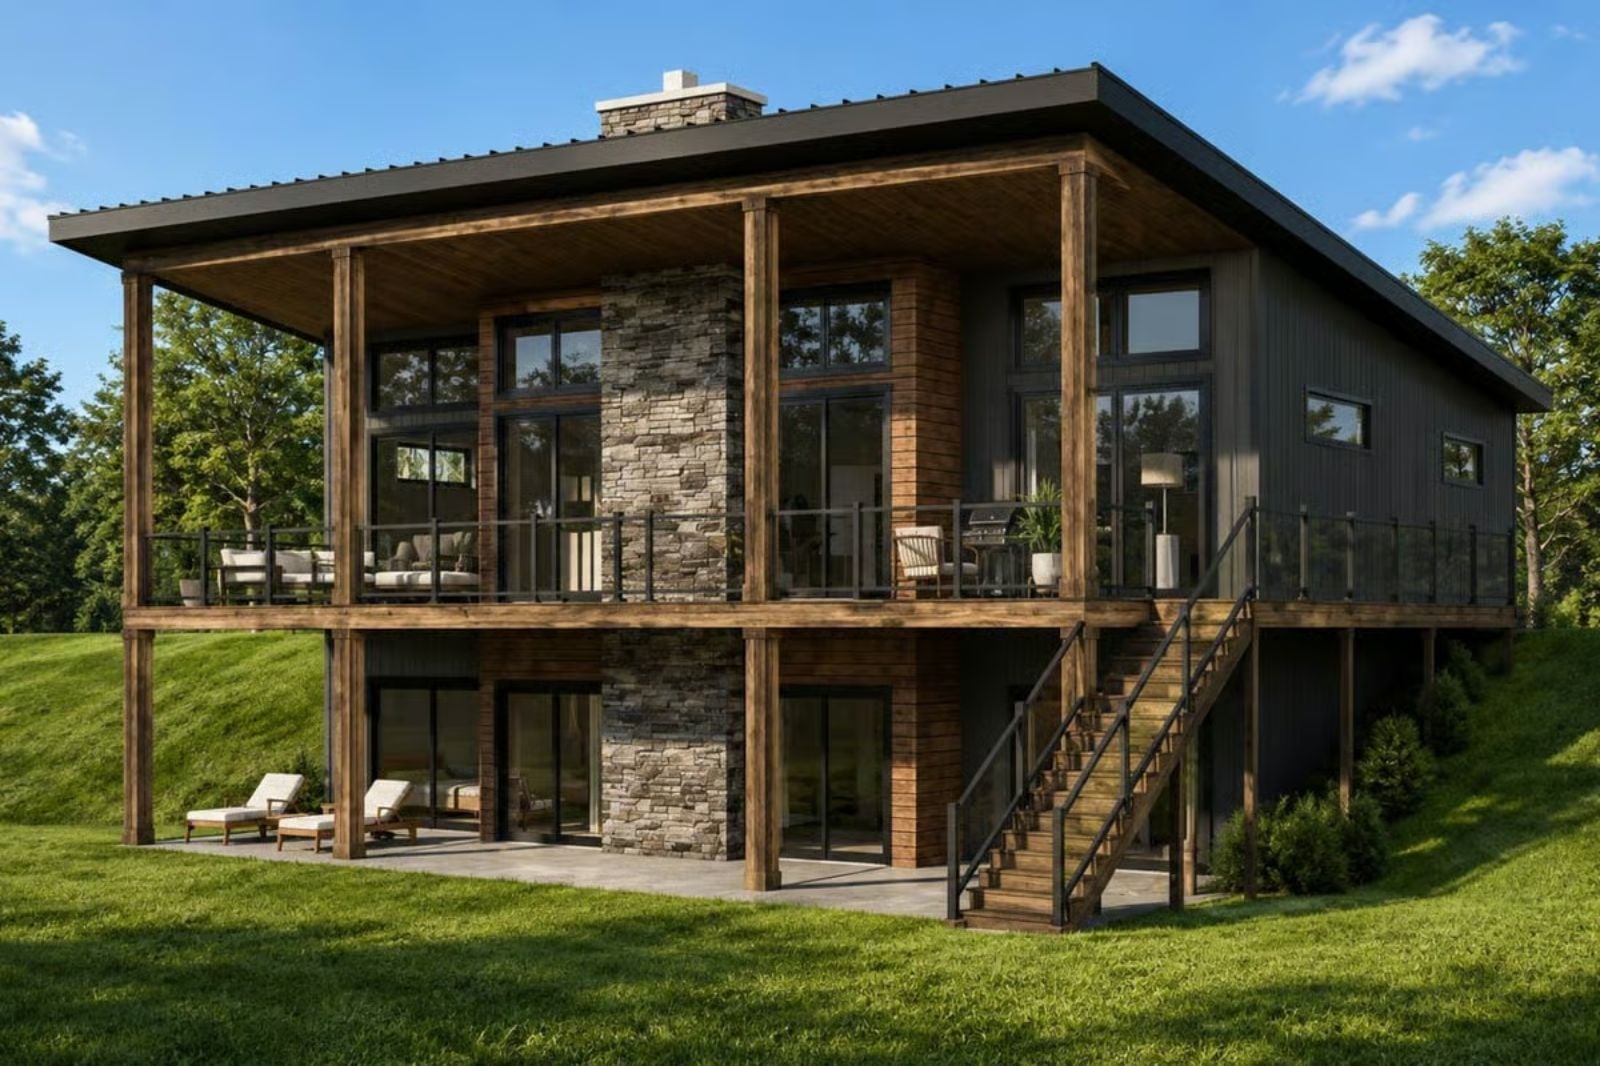
Grandma’s coffee starts at six while the kids sleep in, two breakfast routines running in parallel, Sunday dinners that end with everyone retreating on their own terms — and none of that requires a second address. The Jackson Peak is built around exactly that reality: dual primary suites on opposite ends of the plan, an open common area that pulls both households together when they want it, and a contemporary layout that gives everyone a front door feeling without the awkwardness of actually having two.
Specifications
- Sq. Ft.: 1,249
- Bedrooms: 2-4
- Bathrooms: 2.5
Floor Plan – Main Floor
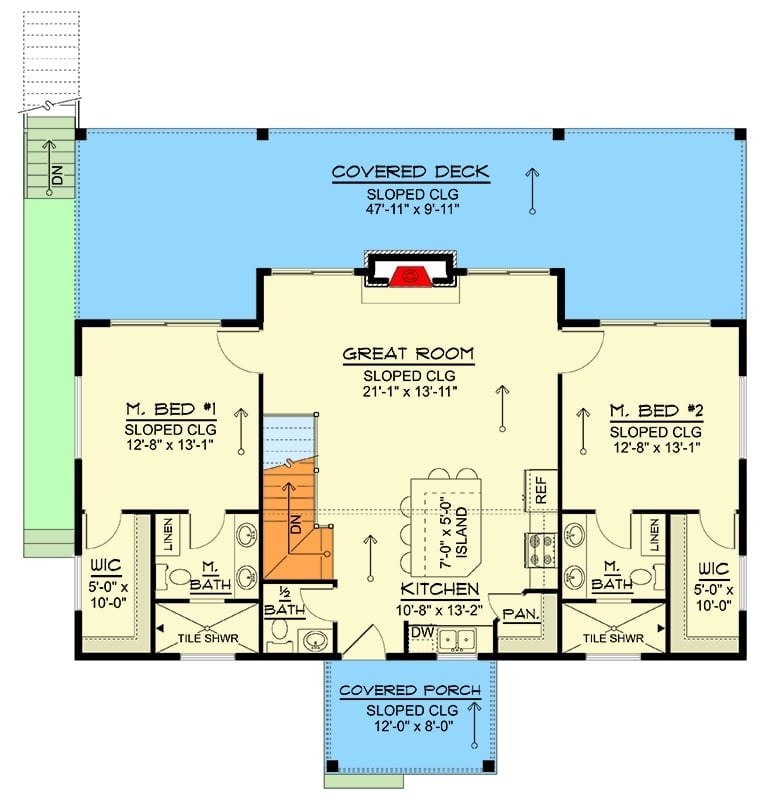
The upper level puts the great room and kitchen at the center, staircase splitting them, with mirror-image primary suites pushed to either end. Both suites get a walk-in closet, a full bath with tile shower, and linen storage — no borrowing from the other side. Out front, a covered deck spans nearly 48 feet across the facade, which is a lot of porch.
Floor Plan – Basement
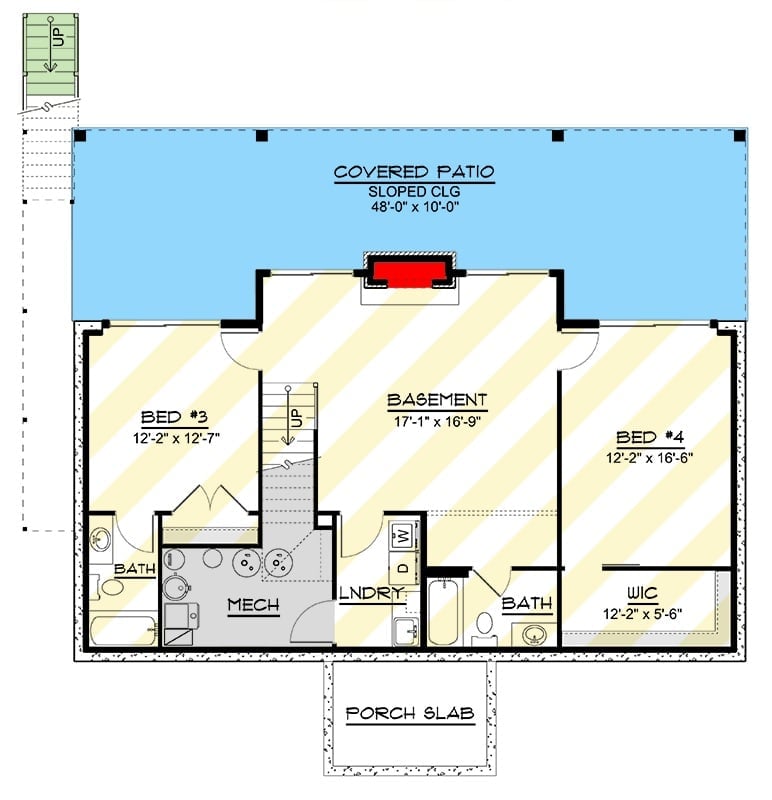
The basement adds two more bedrooms, two bathrooms, a walk-in closet, laundry, and mechanical room — and that same 48-foot covered patio runs the full width at grade below.
Dark Vertical Siding and Raw Cedar Posts Signal Something Unpretentious
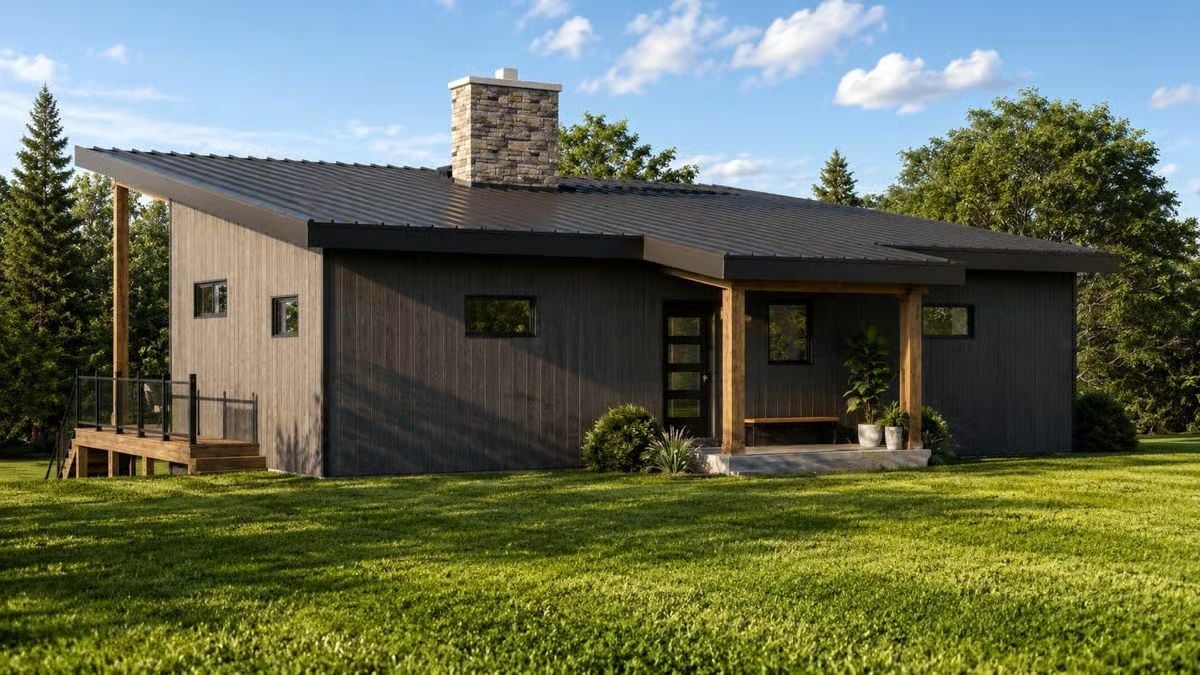
Charcoal board-and-batten wraps the whole exterior. Natural cedar posts frame the entry porch, and a glass-panel door keeps it from tipping fully into cabin territory.
Stone Runs Floor to Ceiling and Earns Every Inch of It
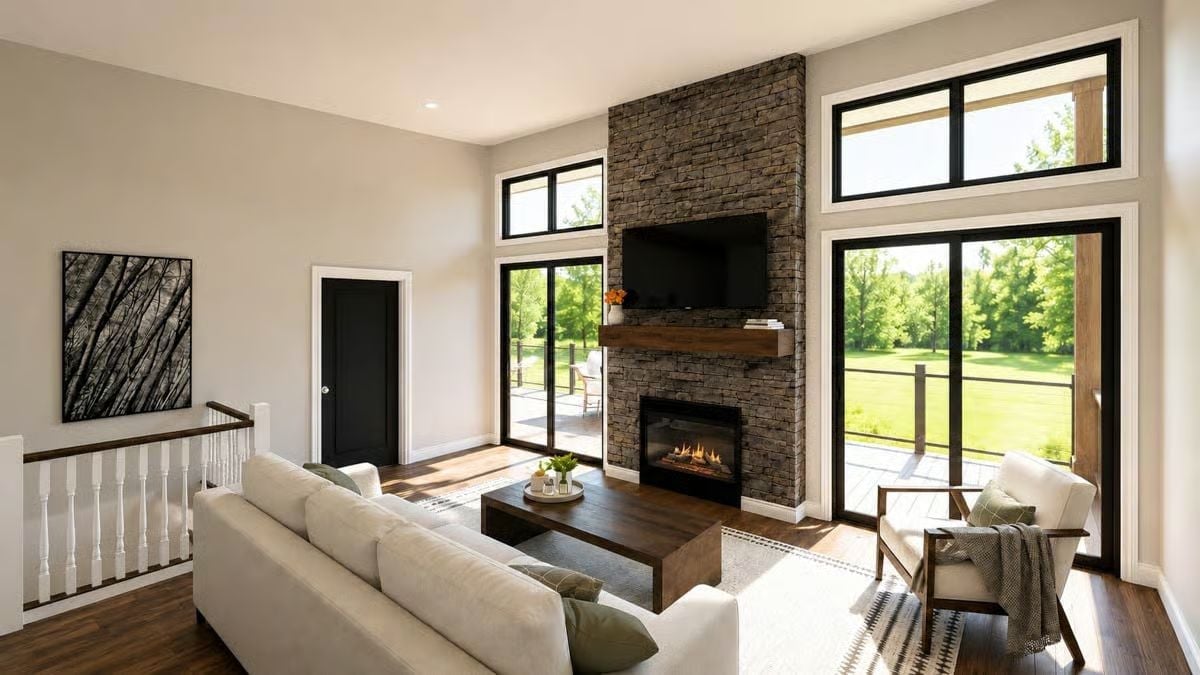
Dry-stacked stone climbs the full height of the wall, flanking a wood mantel thick enough to actually hold something. Black window frames pull the green treeline inside without competing with the warm tones already doing the heavy lifting in this room.
The TV mount sits high but doesn’t fight the fireplace for attention.
Sage Island Base, White Shaker Uppers, and a Clock That Actually Works
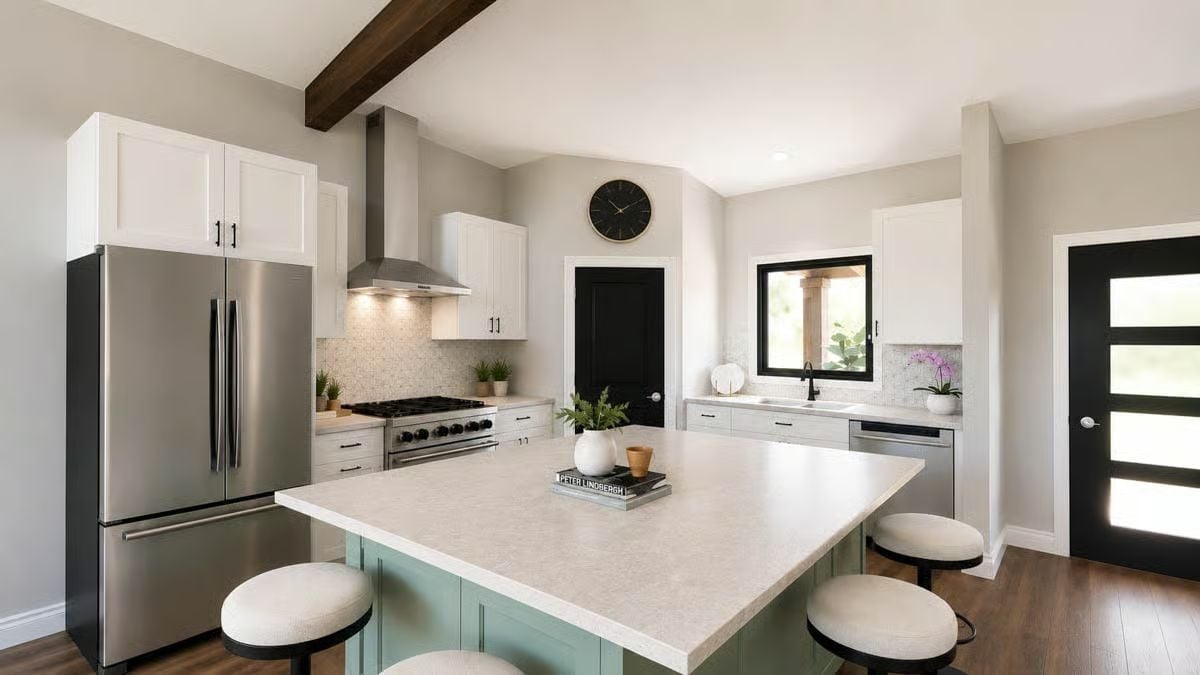
A sage green island anchors the kitchen while round upholstered stools and a quartz countertop keep things light enough that the whole room doesn’t feel like a statement.
Worth Knowing: Sage green on an island is a safer bet than running that color across every cabinet, because you can repaint one piece without gutting the room. The exposed wood beam overhead earns its place too — it pulls warmth into a space that might otherwise go too white and cold. And round backless stools tuck fully under the overhang, which matters more than it sounds in a kitchen this open to the living area beyond.
Exposed Beam Overhead, White Sofa Below, and an Open Kitchen That Doesn’t Hide
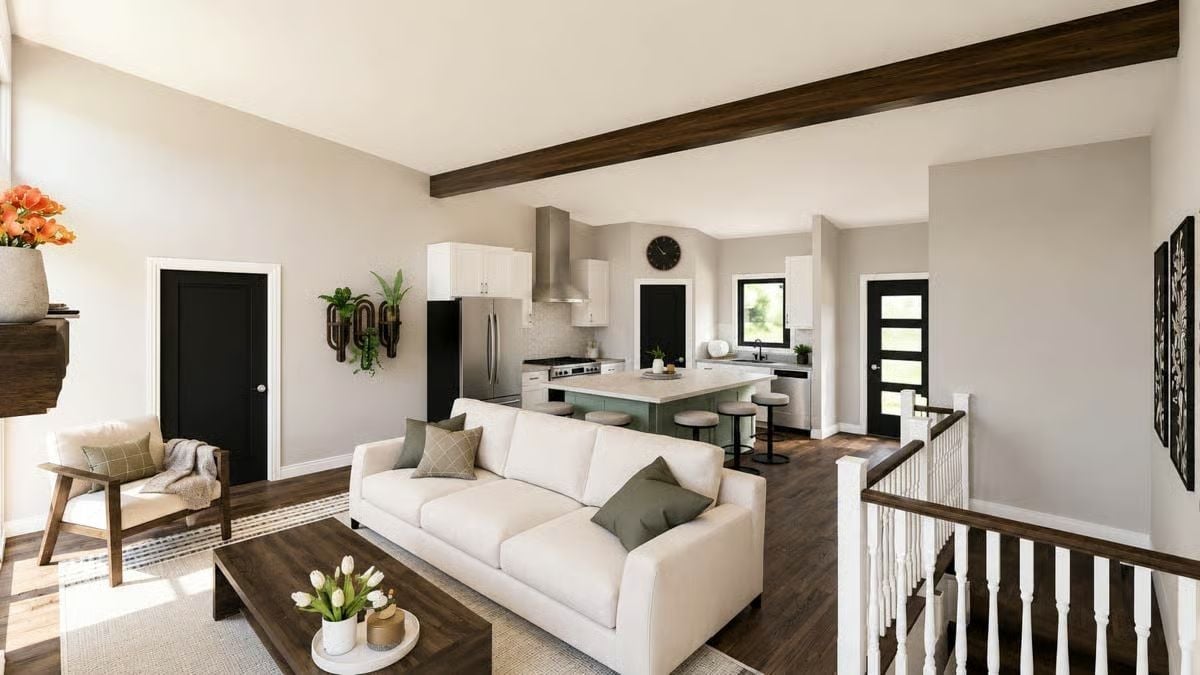
A dark wood beam cuts across the white ceiling and grounds the whole room without touching a wall. Below it, the sofa sits low and clean in cream fabric, with sage green pillows that echo the island base visible just beyond. Hardwood runs continuous from the living area straight into the kitchen — no threshold, no tile switch, no visual interruption.
Why It Works: Switching from hardwood to tile at the kitchen threshold creates a visual break that makes rooms feel smaller rather than distinct. One continuous floor plane is one of the quieter decisions a plan can make — nobody notices it consciously, but everyone feels it. Keep the material consistent across zones and the square footage reads larger than the number suggests.
Olive Shiplap Headboard Wall and a Clerestory Window That Does Real Work
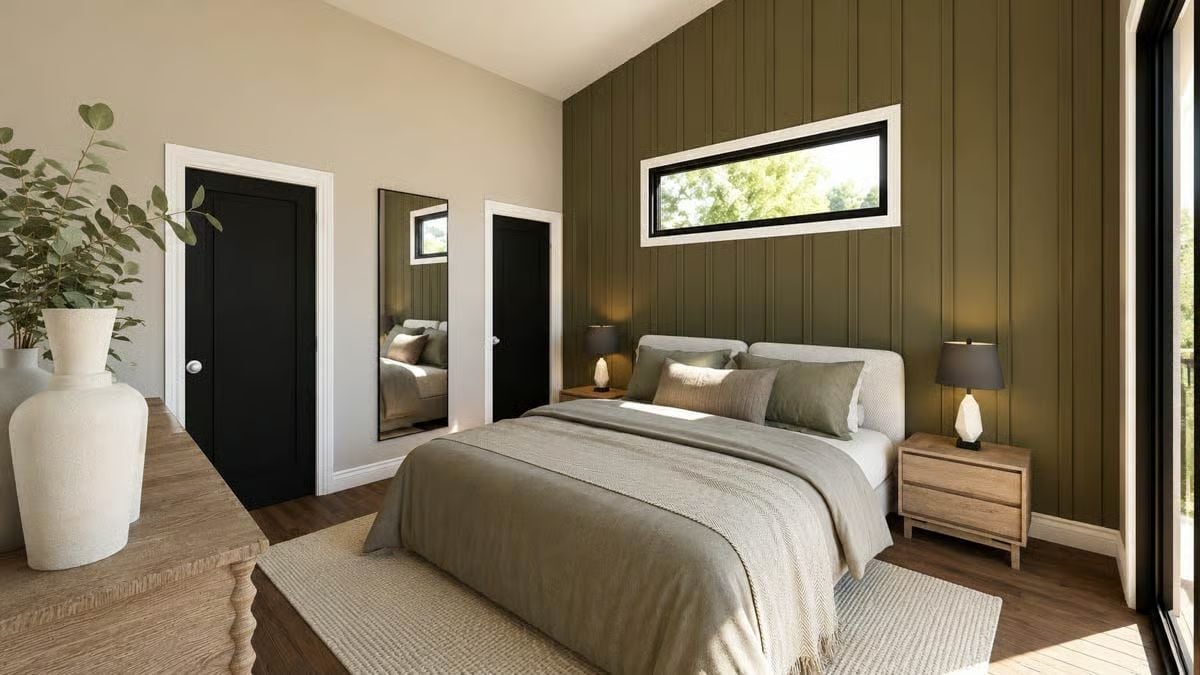
Painting shiplap in a deep olive green instead of white is a commitment most designers talk designers out of.
It pays off here. Light comes in through that narrow horizontal clerestory window without washing out the color, and the wood nightstands keep the palette from reading too heavy or too dark to sleep in.
Wavy Floor Tile and a Glass Shower That Pulls All the Natural Light It Can Get
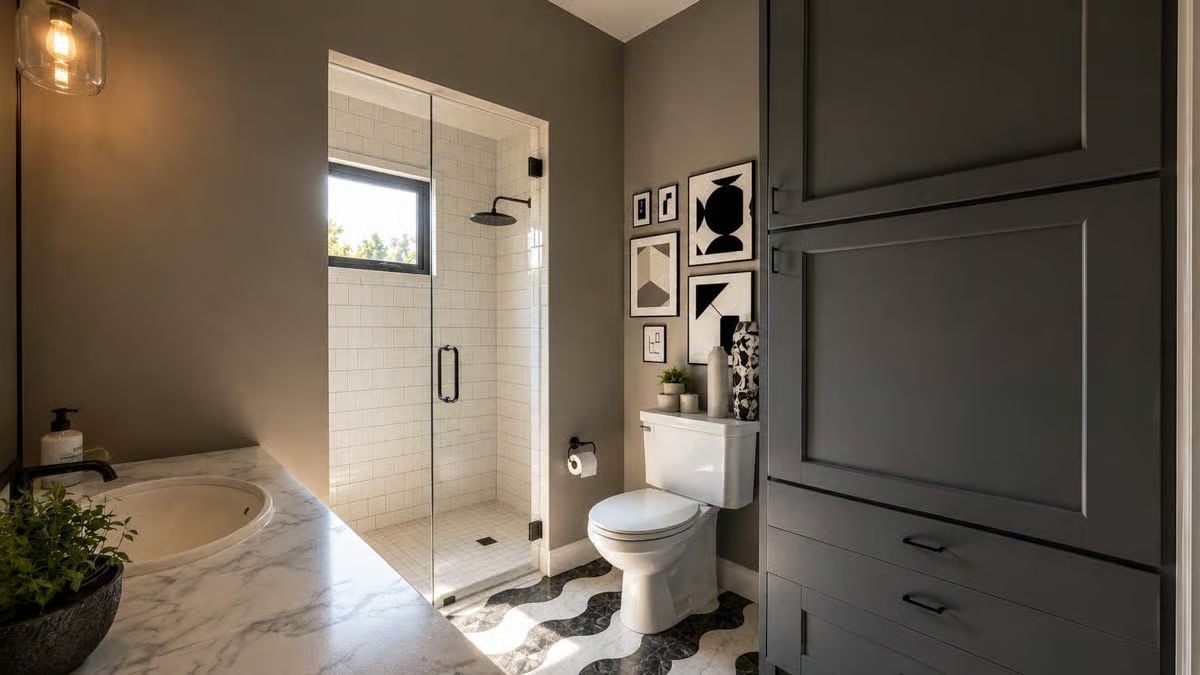
Marble-look countertop, undermount sink, and a pendant with an exposed Edison bulb anchor the vanity side. The real conversation piece is underfoot: a wavy black-and-white floor pattern that keeps the gray walls from going flat. White subway tile inside the shower reads clean against the matte black fixtures — nothing complicated, just the contrast doing its job.
Common Mistake: Hanging art directly on bathroom walls looks sharp until moisture gets behind the frames. If you love the gallery wall look in a bathroom, use metal or resin frames rather than wood, and keep them well clear of the shower splash zone.
Pin It
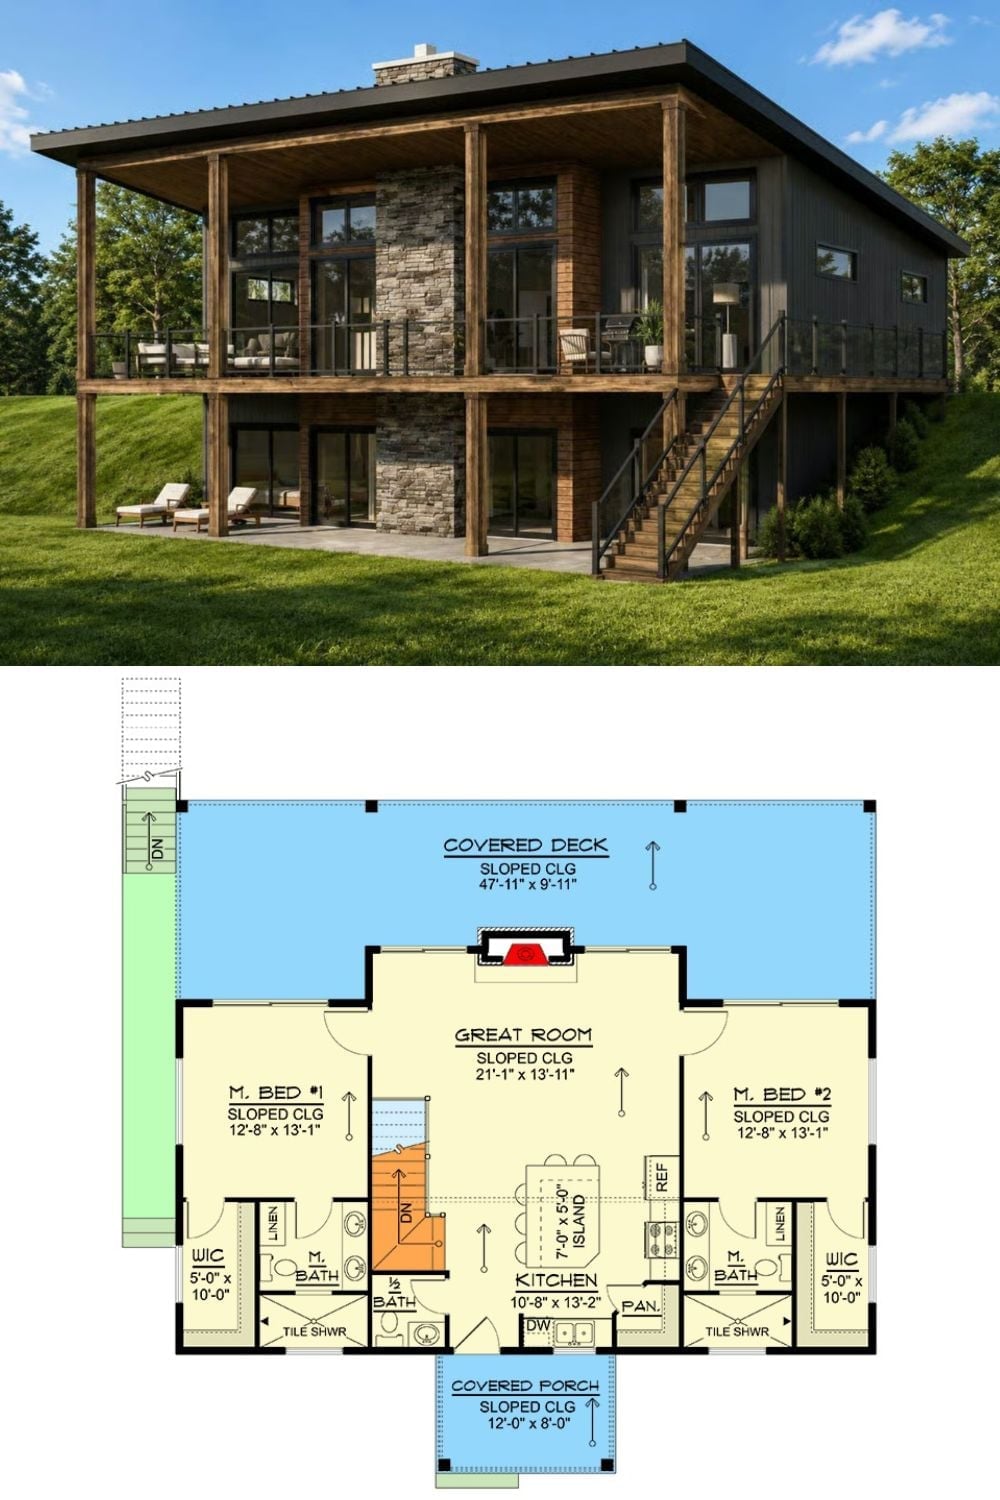
The exterior rendering shows a raised modern cabin clad in dark vertical siding with raw cedar posts and a wraparound covered deck. Below, the floor plan reveals two mirrored primary suites flanking a central great room, kitchen with island, half bath, and covered porch entry on the opposite side.
Style Math: Pushing two primary suites to opposite ends of a floor plan is one of the more honest solutions for multi-generational households — the layout does the work that good intentions usually can’t sustain on their own. Each suite here gets a walk-in closet, a full bath with tile shower, and linen storage, so neither party is borrowing anything from the other side. Physical separation in a shared home tends to keep the arrangement functional long after the novelty wears off.
