
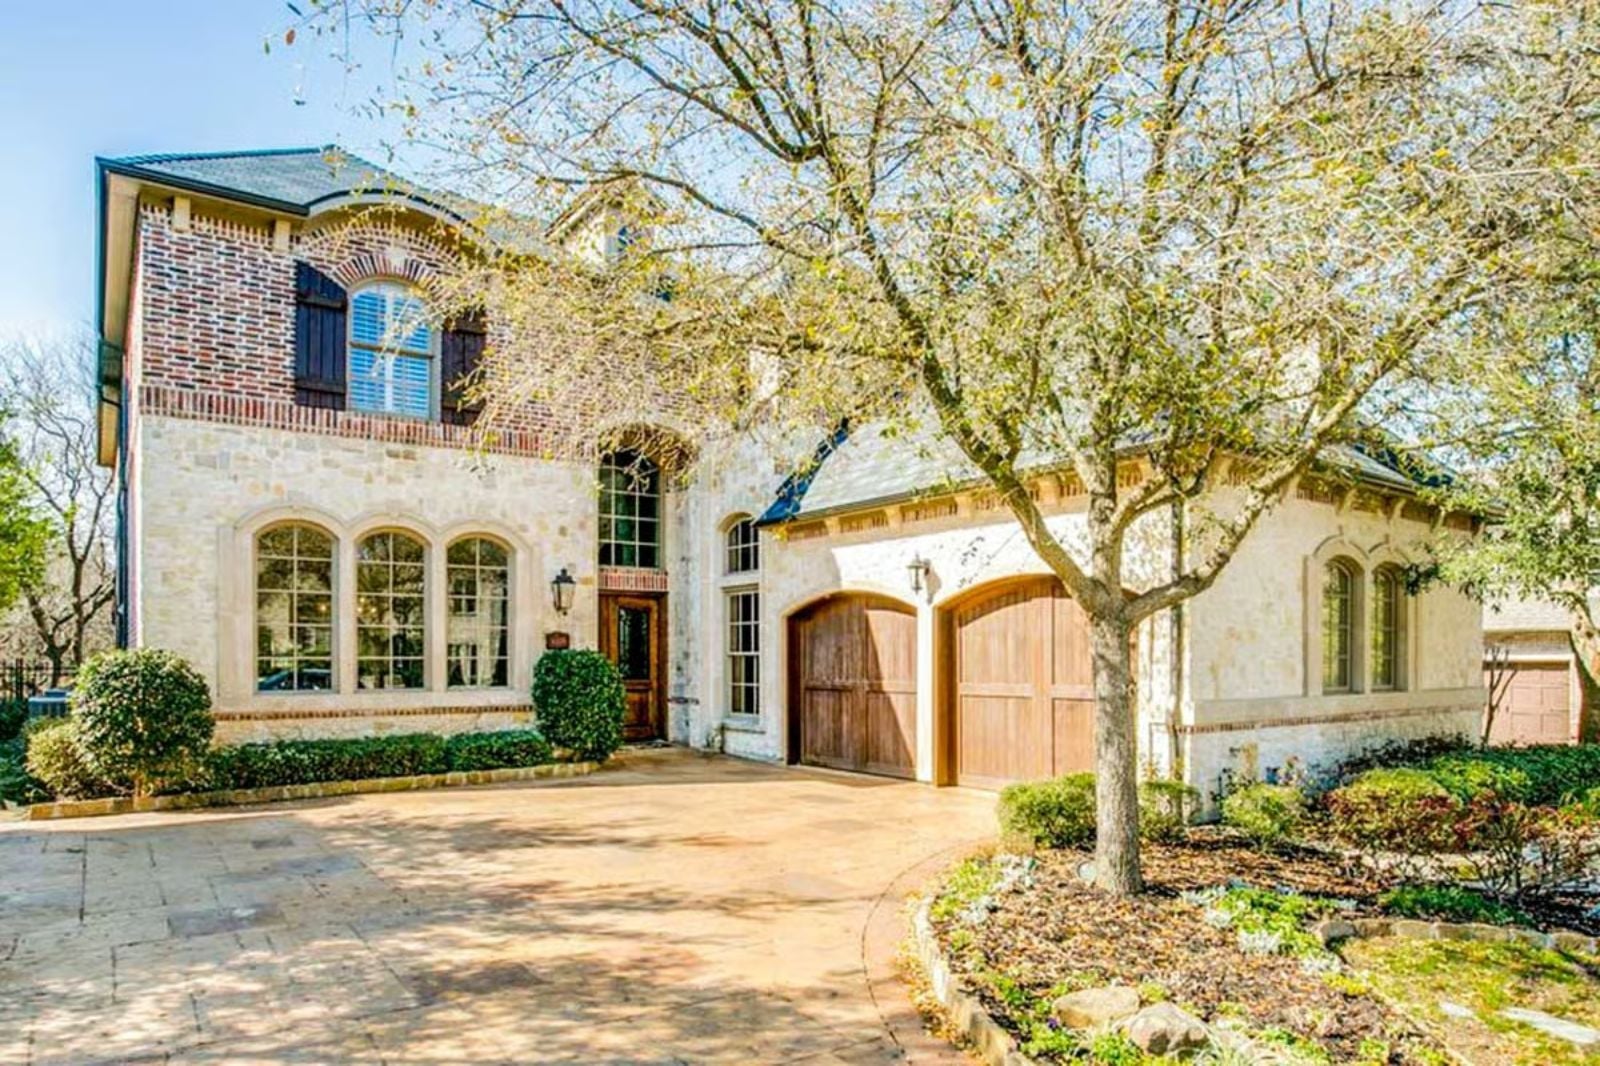
Game rooms are moving upstairs in new construction for two reasons that every parent already knows: kids want a space that feels like theirs, and adults want the noise somewhere with a door. The Ivycourt delivers both — a dedicated second-floor game room with balcony access above, an open main floor that keeps everyone loosely connected below, wrapped in a Tuscan exterior that makes the whole package feel less like a floor plan and more like somewhere you’d actually want to spend a Saturday.
If you’re ready to turn “someday” into a homebuying plan, take a look at current mortgage rates.
Specifications
- Sq. Ft.: 4,171
- Bedrooms: 4
- Bathrooms: 3.5
Floor Plan – Main Floor
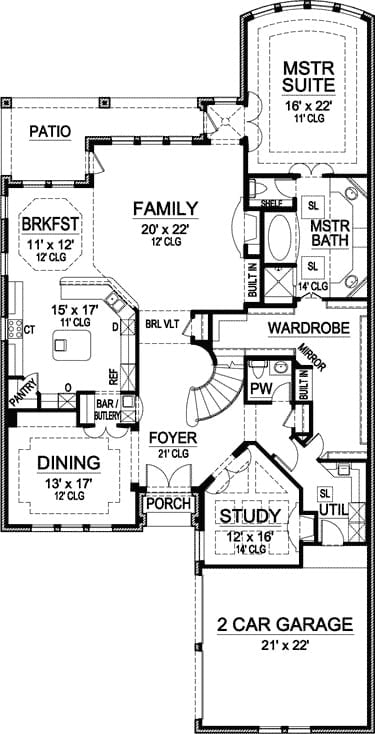
The family room sits at the center of the main floor, with the breakfast nook and patio pushing out to one side and the foyer anchoring the other. A bar/butlery runs between the kitchen and dining room, keeping the entertaining zones close enough that you’re not making three trips to get dinner on the table. The master suite pulls to the upper right corner — private, but still on the same level as the action.
Floor Plan – Second Floor
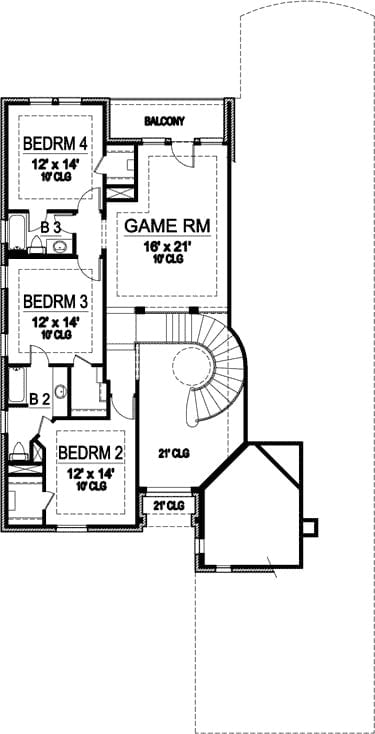
Upstairs: three equal bedrooms, two bathrooms, a game room with balcony access, and a curved staircase connecting it all.
Wrought Iron Balusters and Double Doors That Mean Business
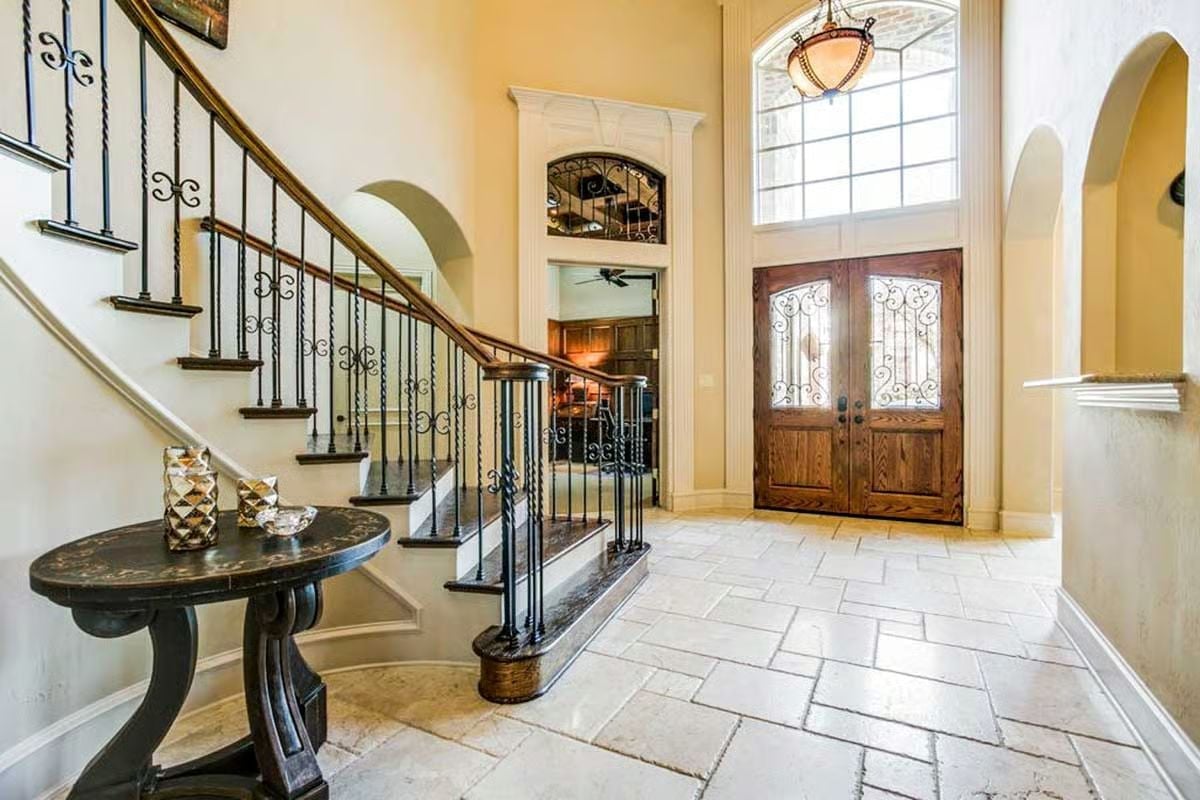
Travertine floors, a wood-and-iron staircase, and carved double doors with scrollwork glass inserts set a tone that reads formal without feeling like a museum.
Style Tip: Wrought iron balusters earn their keep when the pattern shows up elsewhere in the house. Echo them in window grilles or light fixtures and the detail reads as a design decision rather than something the previous owner picked off a showroom floor. One repetition is enough. Two is better. Three and you’ve made a point.
Candlelight, Carved Wood, and a Tapestry That Earns Its Wall Space
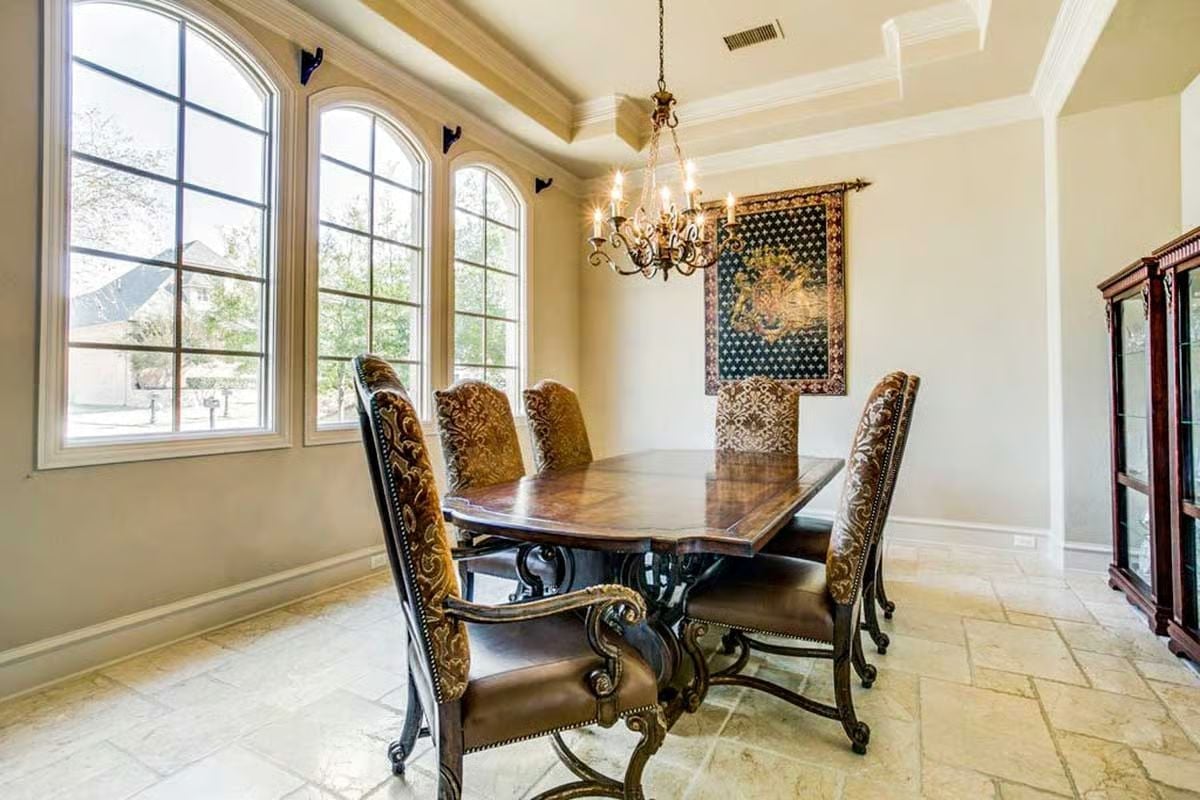
Scrolled iron table legs and damask chair backs push the dining room firmly toward formal, and the fleur-de-lis wall hanging holds that register better than you’d expect from textile art.
Editor’s Note: A tapestry hung from a rod looks intentional when it carries enough visual weight to hold its own against the furniture beneath it. Scale is everything here — too small and it floats, disconnected from everything below. This one fills enough vertical space to anchor the end of the room without competing with the chandelier overhead, which is a harder balance to hit than it looks.
Carved Marble Fireplace and a Coffee Table That Refuses to Be Ignored
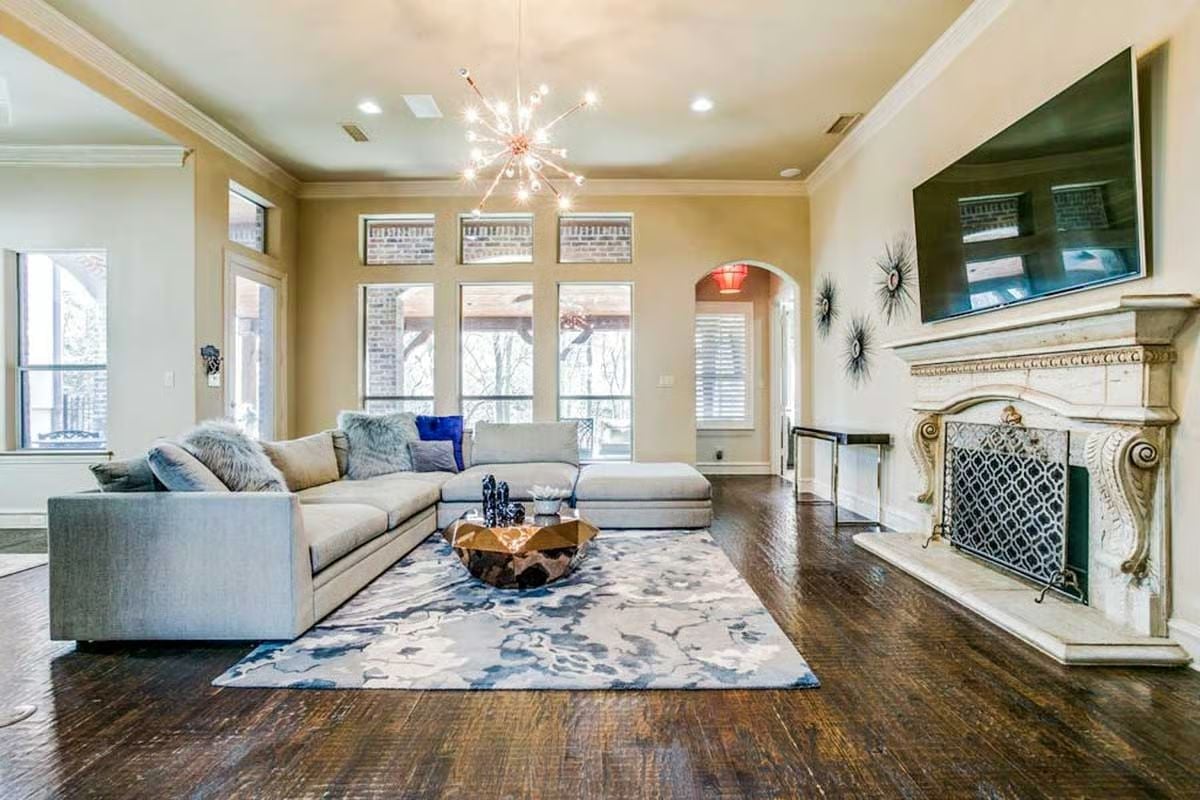
That gold geometric coffee table is doing more work than the sectional is. The ornate marble surround with scroll carvings belongs in a European estate, and somehow it holds its ground against the flat-screen mounted directly above it — a pairing that has no business working as well as it does. The floral area rug pulls the gray upholstery and dark hardwood into the same conversation without forcing anything.
Designer’s Secret: A copper sputnik chandelier like this one only lands when the rest of the room knows to step back. If every surface is competing for attention, the fixture just becomes noise. Give the ceiling the drama and keep things quieter below it.
Wrought Iron Chandelier Over a Kitchen Island Built for Real Cooking
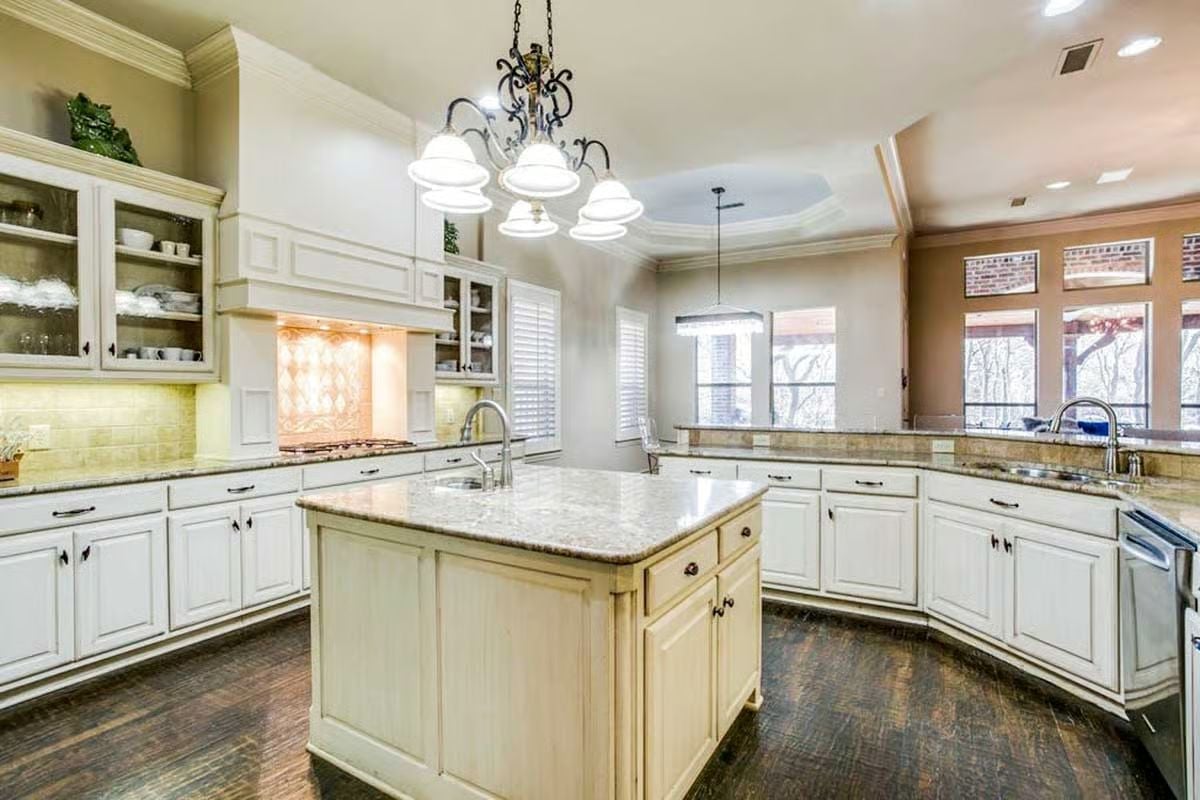
Granite countertops run the perimeter and the island both, and the under-cabinet lighting does exactly what it should — warms the tile backsplash behind the range without making the space feel staged. The chandelier’s ironwork is what keeps the room from crossing into ornate-for-ornate’s-sake territory.
The chandelier’s ironwork keeps ornate from tipping into fussy.
Tufted Headboard and Sheepskin Stools in a Room Built Around Natural Light
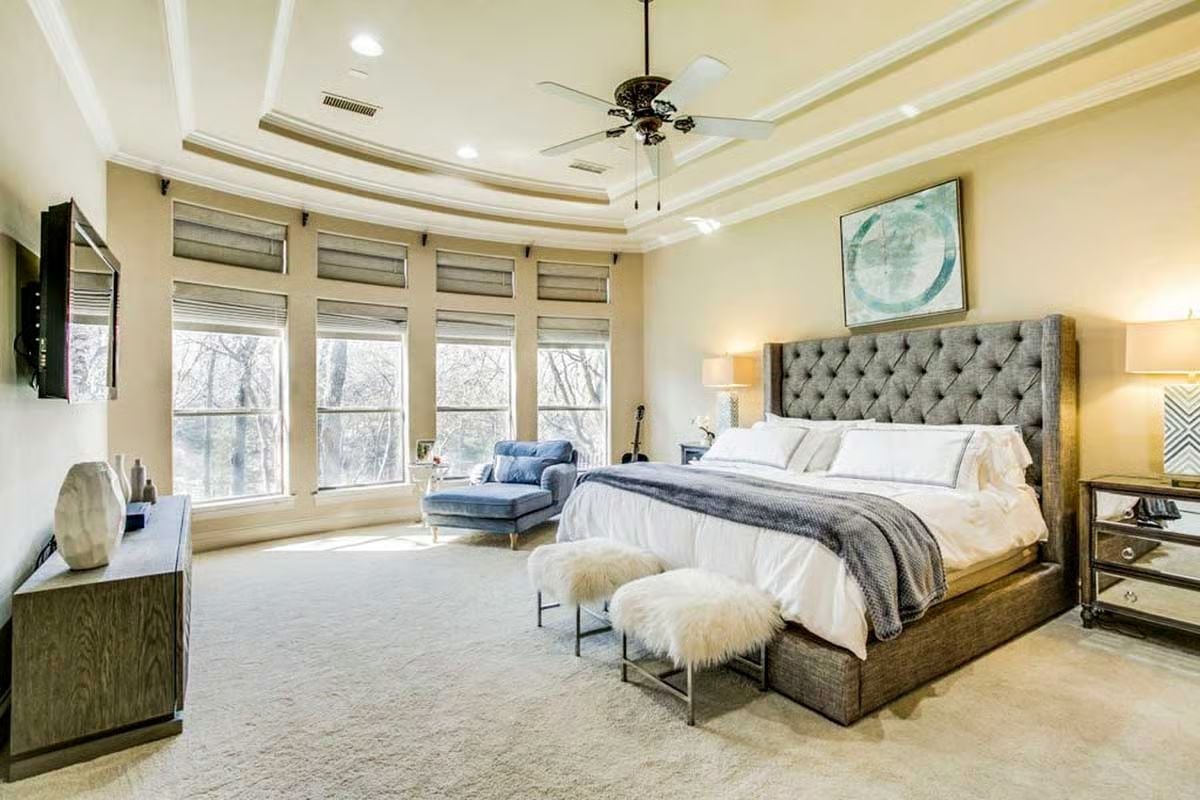
Gray tufted upholstery grounds the bed against warm beige walls, and the two sheepskin stools at the foot swap out what would usually be a bench — a small change that softens the whole end of the room. The curved bay window pulls everything toward the tree line, and that’s the move that actually makes this bedroom feel larger than its square footage.
The Psychology Behind This: Parking a chaise directly in a bay window — like the blue velvet one here — gives the room a destination. People move toward light instinctively, and furniture that acknowledges that draws you through the space instead of stopping you at the door. It’s a low-effort move with an outsized effect on how the room feels to be in.
Buddha Panel Art and a Soaking Tub Tucked Under Its Own Arch
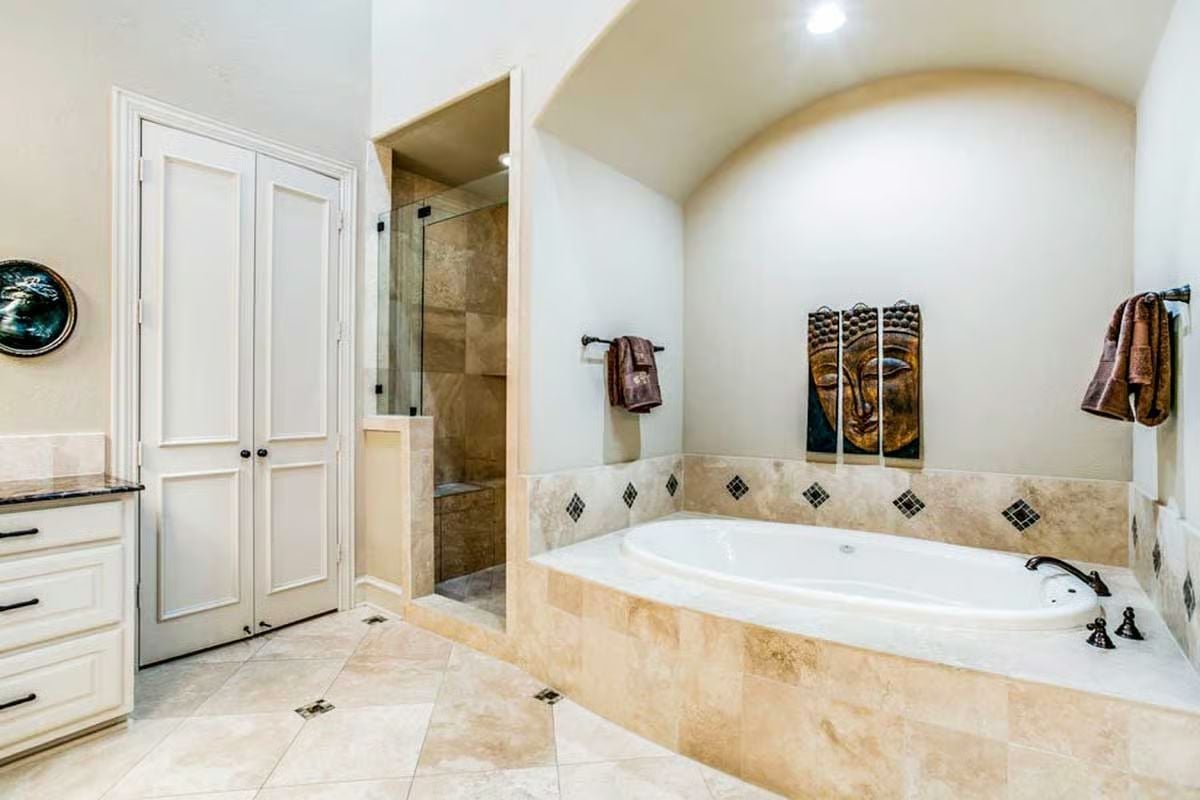
Recessed under a barrel-vault ceiling, the drop-in tub gets the kind of architectural weight most bathrooms never come close to. Dark diamond tile accents on the surround stop the warm travertine from reading as flat, and the three-panel Buddha art has enough presence to register without taking over. Matte black fixtures tie it together without fuss.
Style Math: Barrel-vault niches carve the tub out of the room visually without needing a full wall to do it. If you’re renovating on a budget, even a shallow soffit with coved edges gets you surprisingly close to the same effect at a fraction of the cost of full-height arching.
Outdoor Kitchen Built Under Timber Beams Where the Fan Actually Gets Used
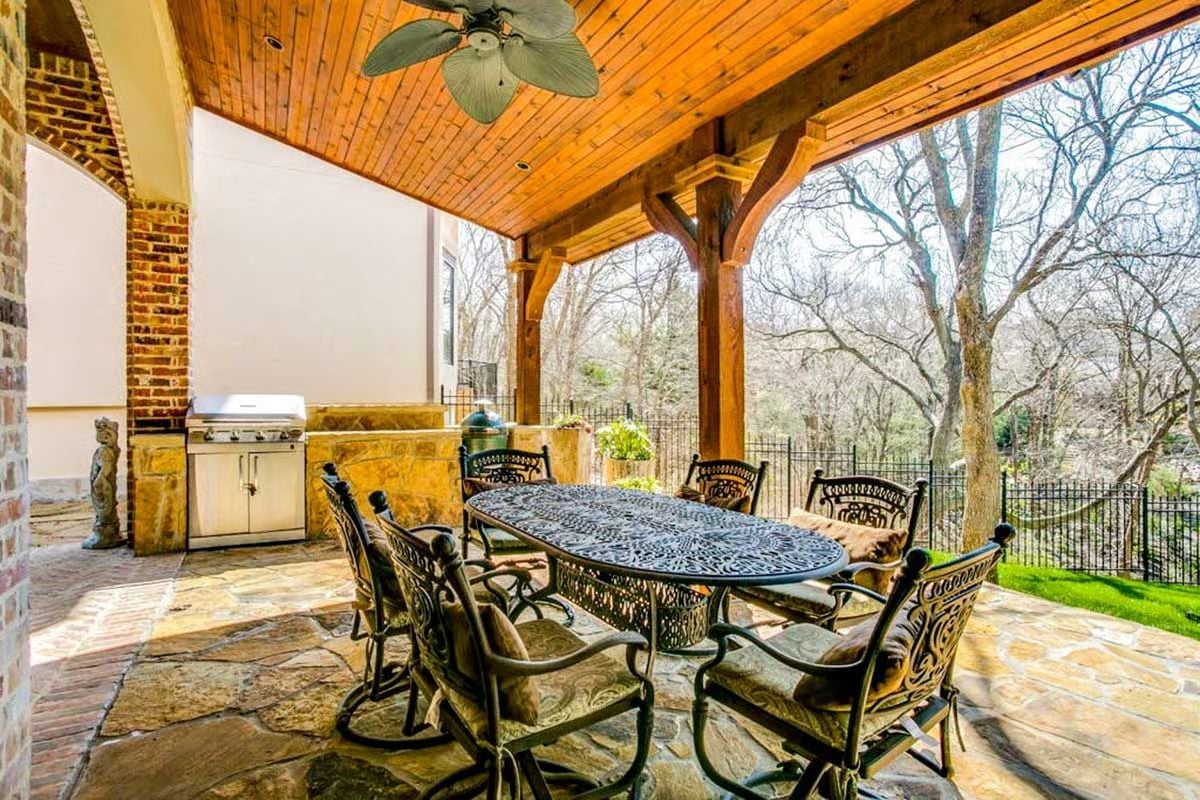
Cast iron furniture and a Green Egg smoker share flagstone beneath a tongue-and-groove cedar ceiling. No frills — just a covered outdoor kitchen that looks like it gets used on weeknights, not just for company.
Pin It
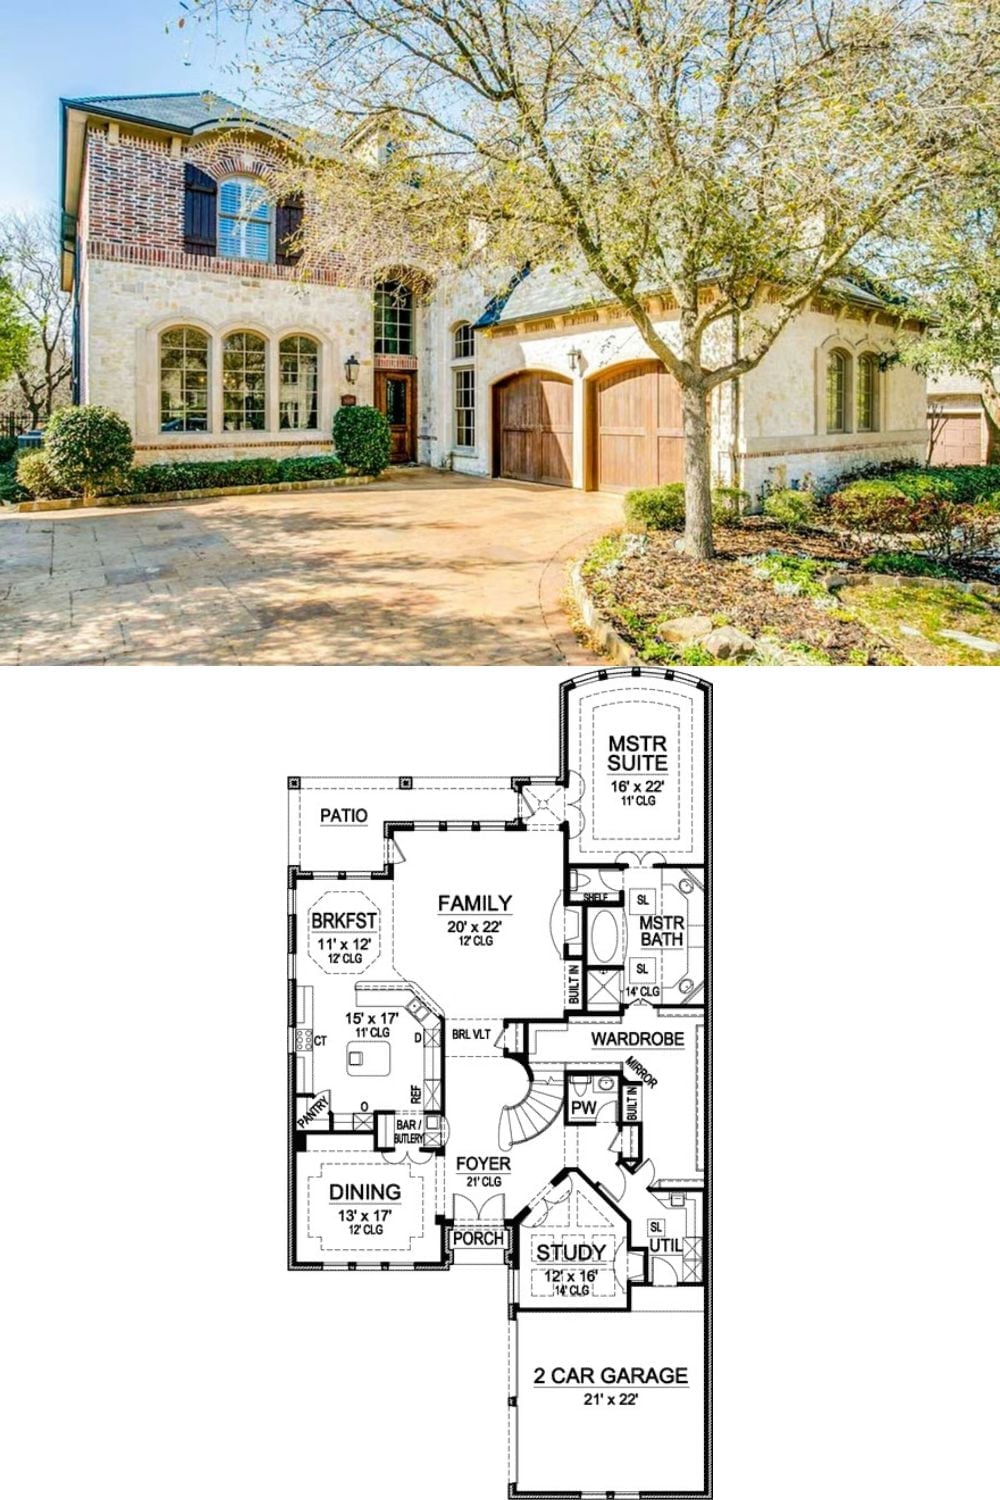
The exterior shows a limestone and brick Tuscan facade with wood garage doors. The floor plan below confirms what the elevation suggests: a single-story layout organized around the master suite, family room, and study.
