
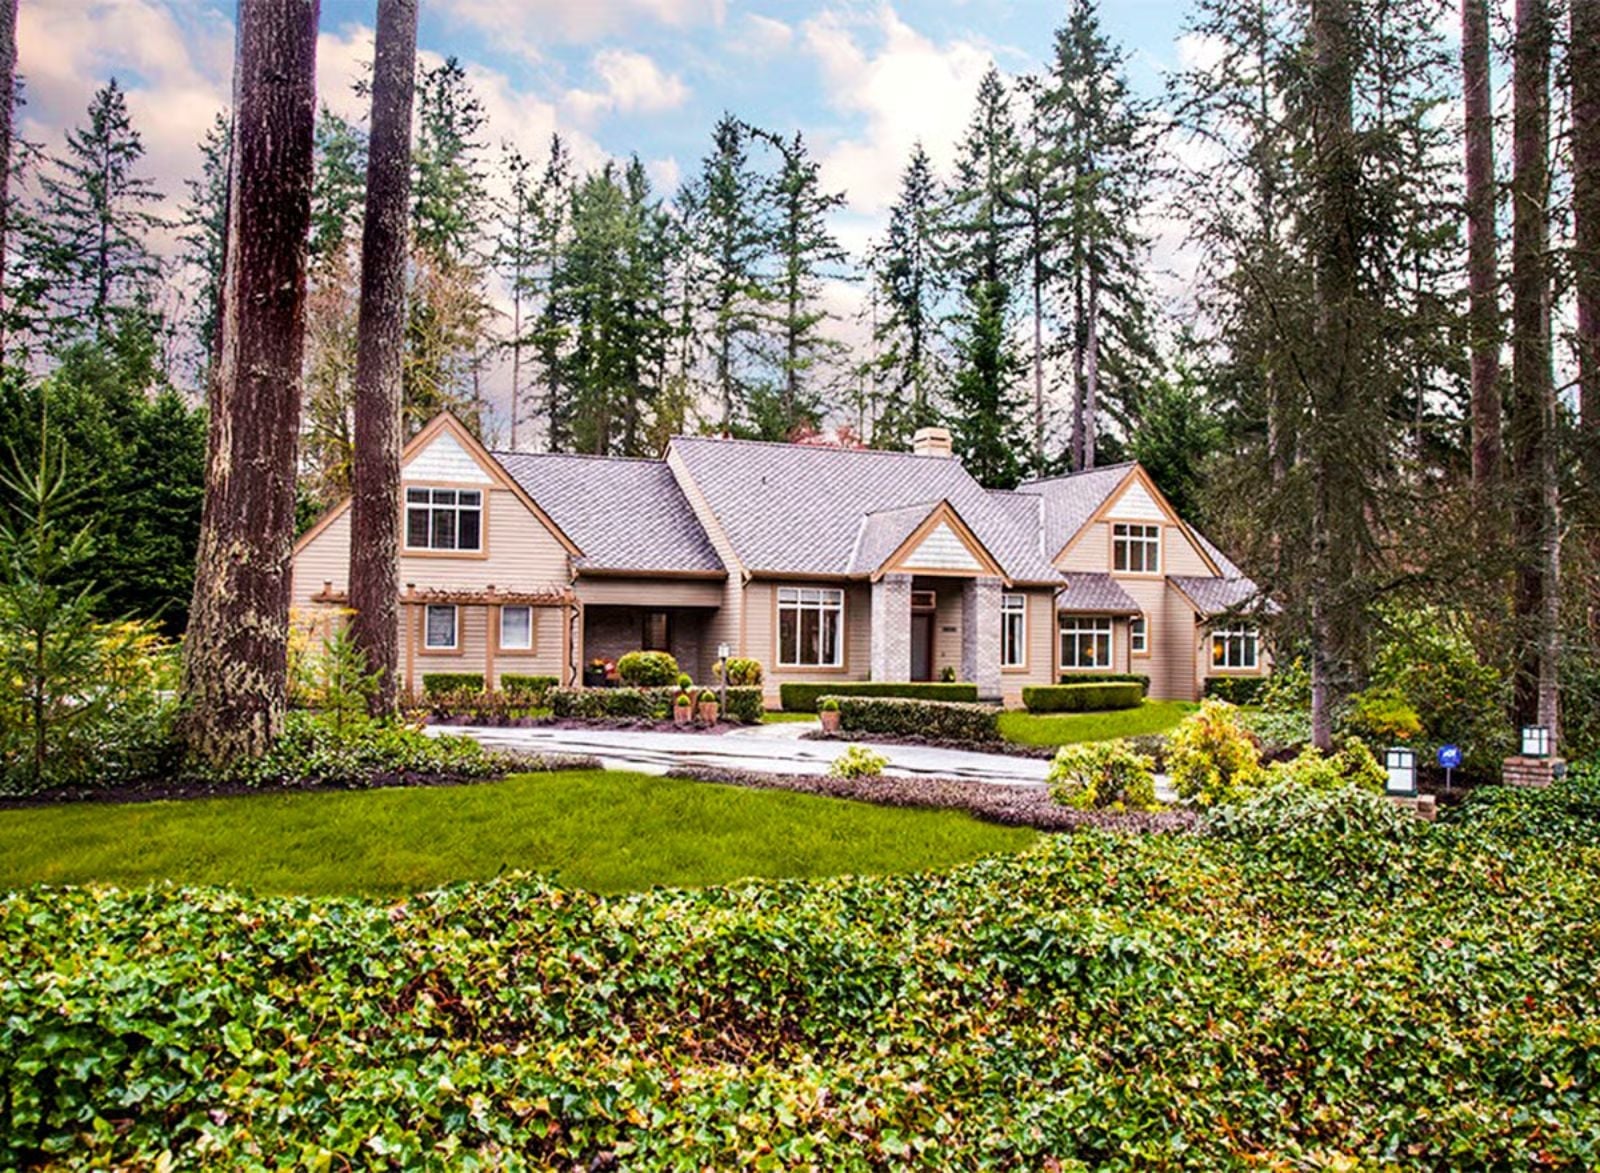
If you have ever tried to referee homework arguments from the kitchen while someone else claims the TV room and a third kid vanishes into a bedroom for four hours, you already know togetherness has to be designed in — not hoped for. The Ivy & Evergreen is built around exactly that logic: a main-floor primary suite that stays well clear of the chaos, an open great room that pulls everyone toward the same space, and a loft upstairs that gives the kids somewhere to land without actually disappearing.
Specifications
- Sq. Ft.: 2,930
- Bedrooms: 4
- Bathrooms: 3.5
Floor Plan – Main Floor
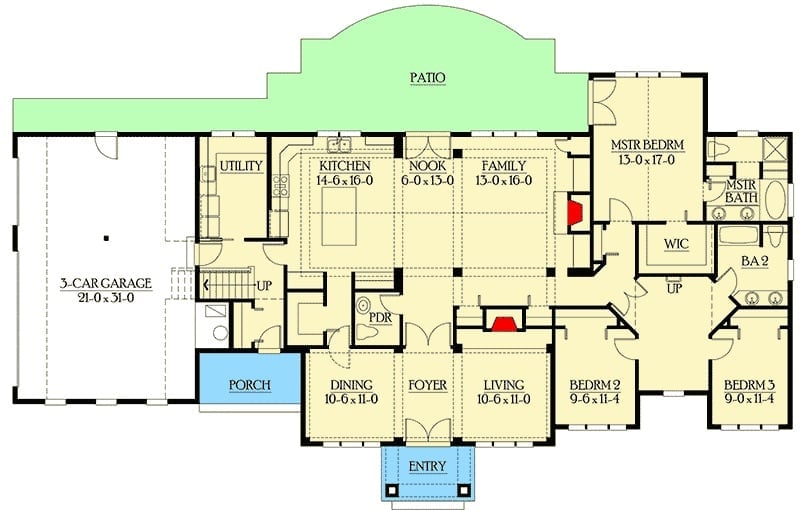
The primary suite sits in the far right corner of the main floor, which puts real distance between it and the two secondary bedrooms. Kitchen, breakfast nook, and family room run together as one continuous zone that spills out toward the patio. A foyer at the front entry separates dining from living. The three-car garage and utility room anchor the entire left side of the plan.
Floor Plan – Second Floor
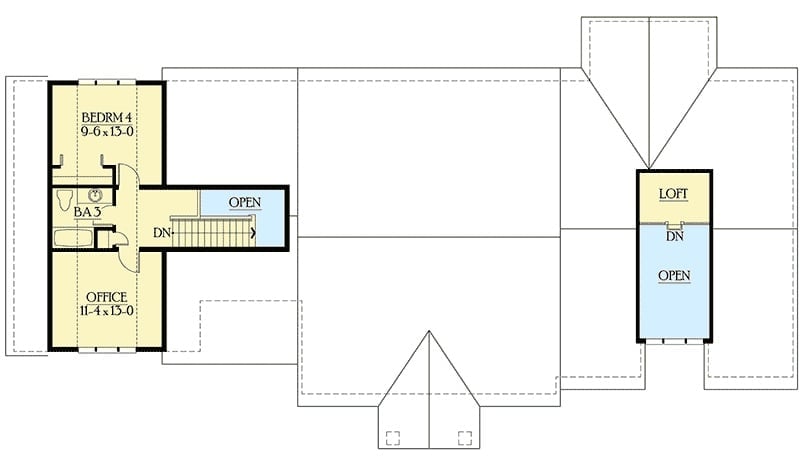
The upper level splits into two distinct wings. The left holds Bedroom 4, a full bathroom, and an office, reached by one staircase and open to the floor below. The right wing is all loft, with its own staircase and an open railing that keeps it connected to the main living space rather than sealed off from it.
Slate Tile, Open Fire, and Built-Ins That Actually Hold Things
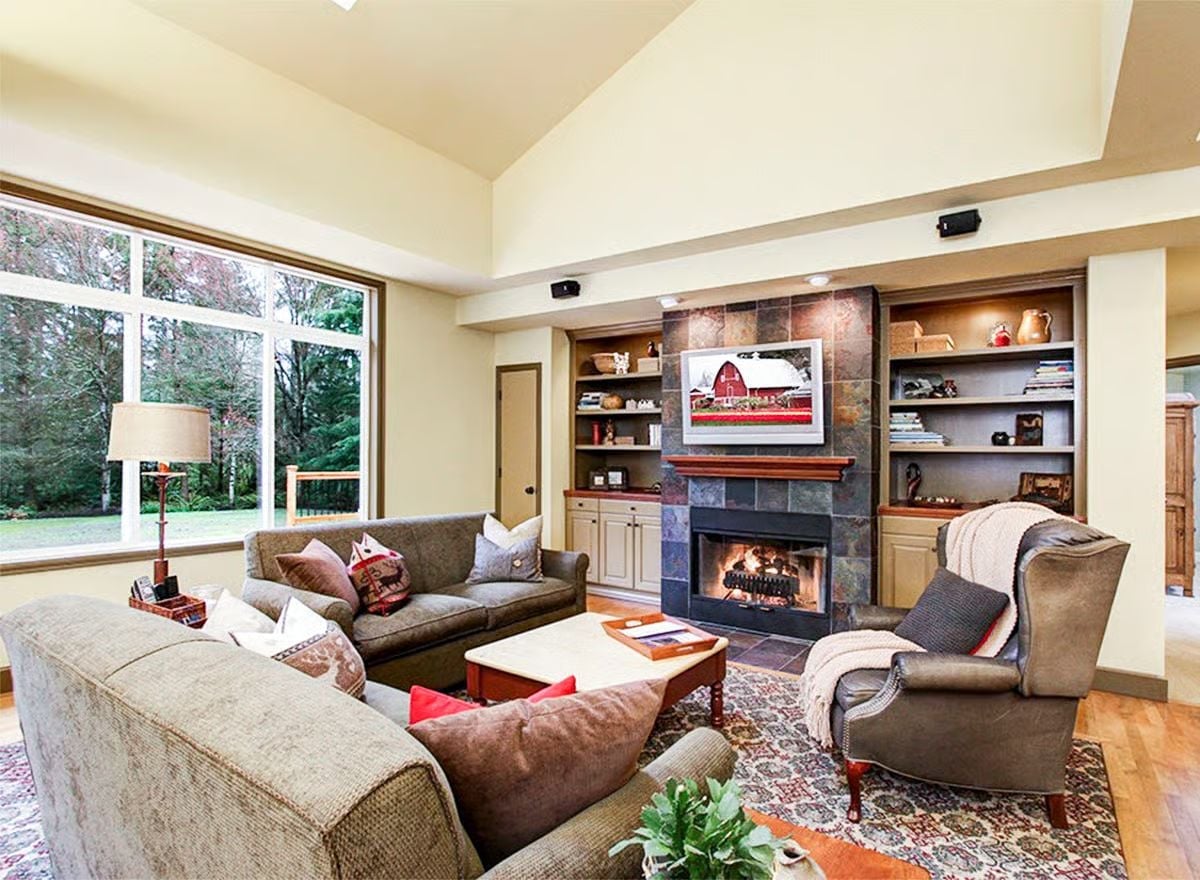
The slate-clad fireplace anchors the room, flanking built-ins and a lit firebox pulling every seat toward the center.
Why It Works: Floor-to-ceiling slate with built-in shelving on both flanks solves one of the trickier problems in an open living room: establishing a clear focal point without boxing the space in. The vaulted ceiling keeps everything from reading as heavy. Seating pulled into a loose cluster rather than pushed against the walls is what makes this room feel occupied rather than arranged.
Oval Table, Floral Drapes, and a Mirror That Doubles the Light
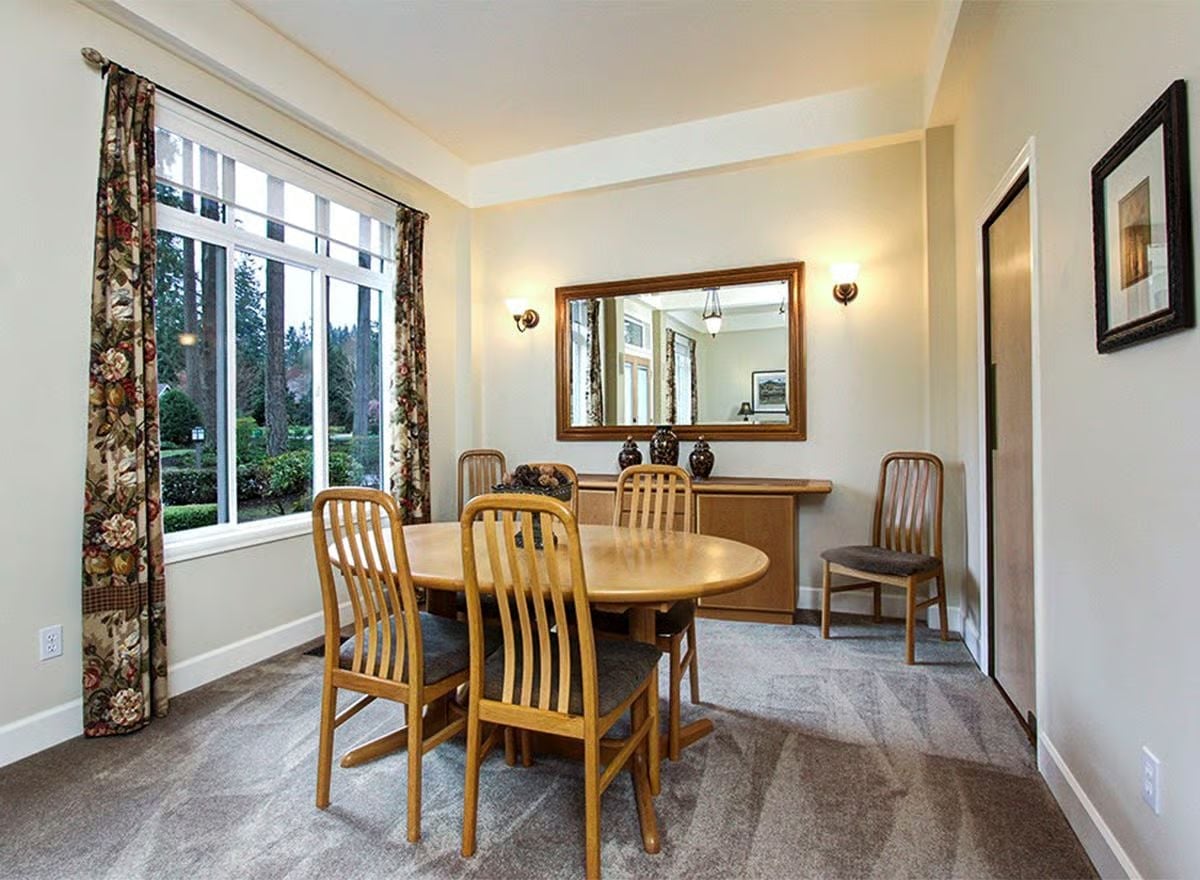
Warm oak furniture grounds the room while floral curtains frame the garden view. Wall sconces on either side of the mirror keep the space from going flat at night.
In The Details: Hanging a mirror on the wall opposite a window is one of the oldest tricks for stretching daylight deeper into a room — no extra fixtures required. Here the frame is warm oak, matching the dining set directly, so it reads as a considered choice rather than something that just happened to fit the wall. A sideboard underneath keeps serving and storage close without crowding the chairs.
Stacked Stone That Earns Its Floor-to-Ceiling Footprint
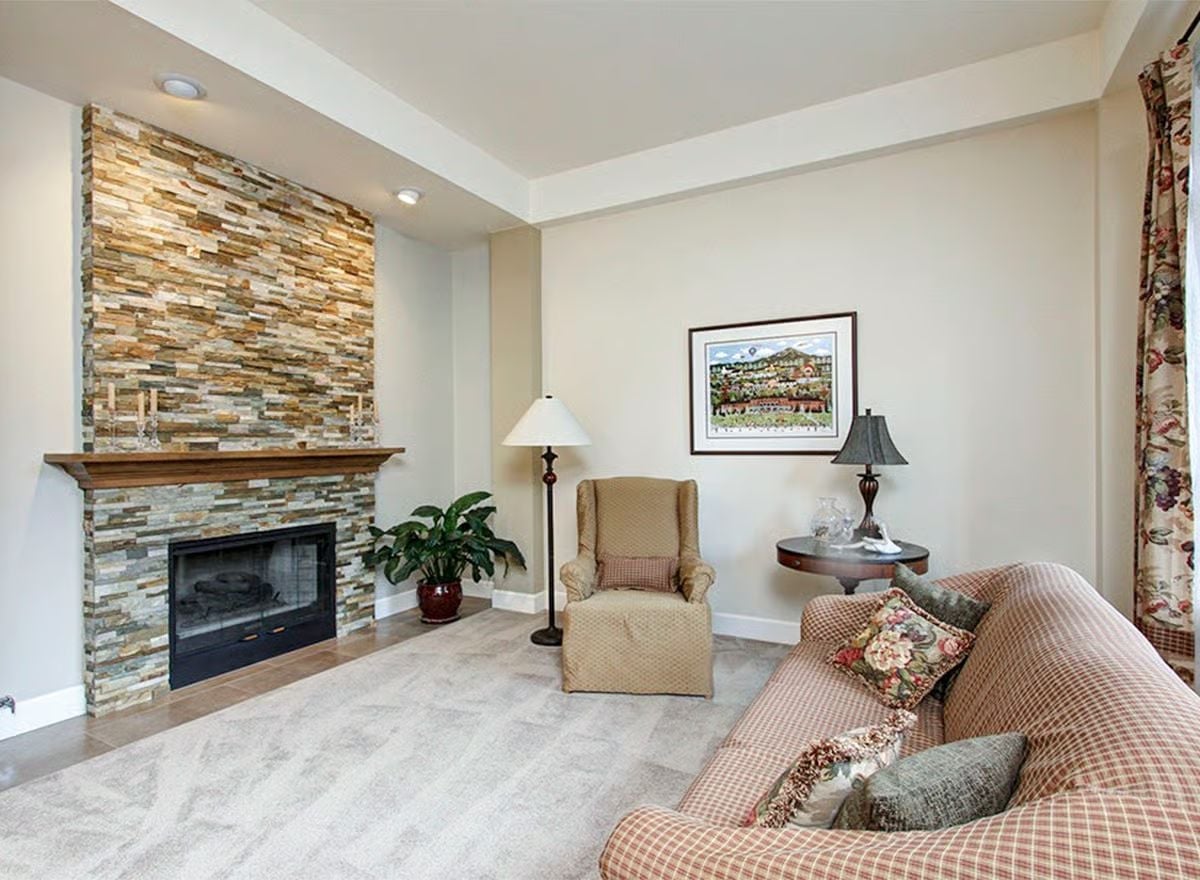
Ledger stone installed floor to ceiling reads completely differently than a standard surround.
Running stacked stone all the way up commands the wall without competing with the neutral paint around it. Floral cushions on the sofa and soft curtains do the work of keeping the room from tipping cold — which, with this much stone, is a real risk.
Granite Island, Slat-Front Bar Stools, and a Clock That Commands the Room
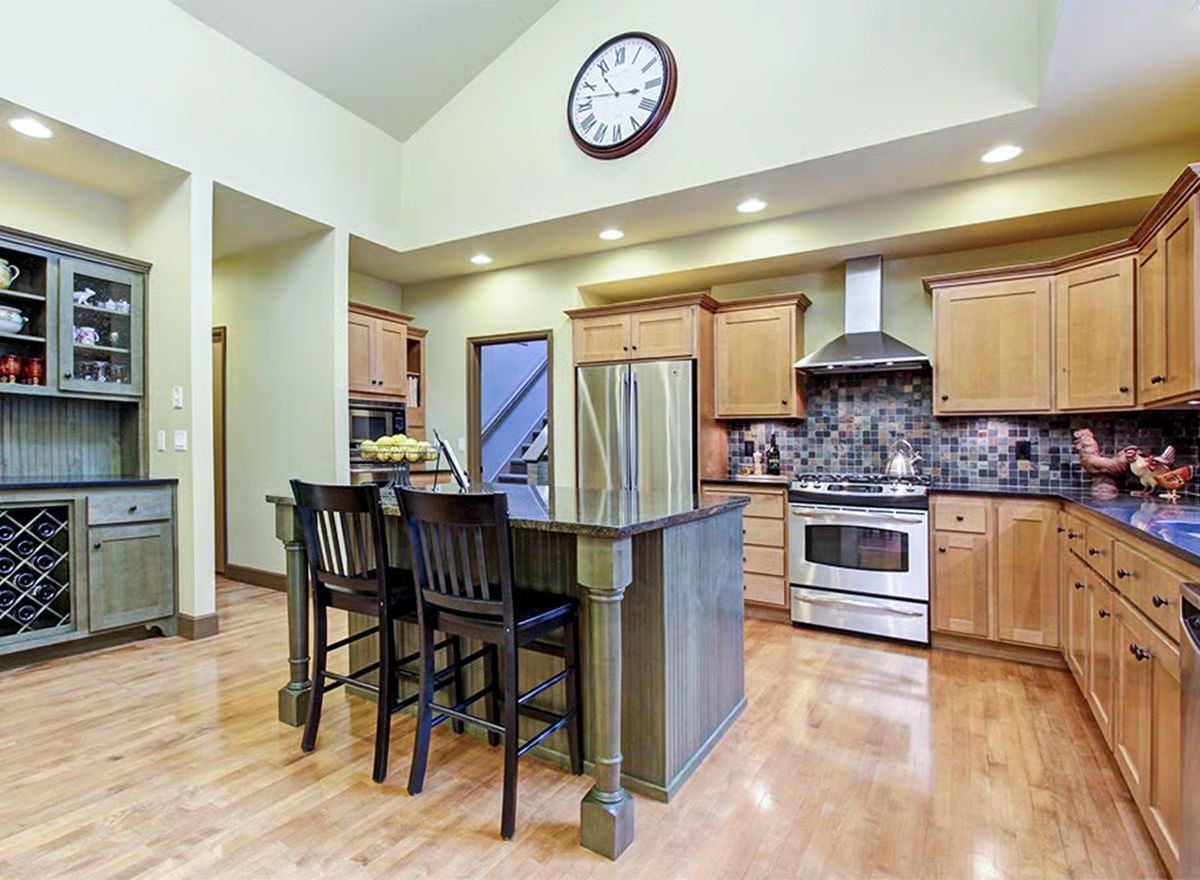
Dark granite counters on the island push back against the honey-toned maple cabinetry throughout the rest of the kitchen. The contrast is what keeps it interesting.
Color Story: Maple cabinetry shifts warmer or cooler depending entirely on what it sits next to. Here the pale green walls draw out the yellow tones in the wood, so the kitchen reads warm even with stainless steel appliances throughout. No accent colors needed — the pairing holds on its own.
Laundry Room Built for Two Jobs at Once
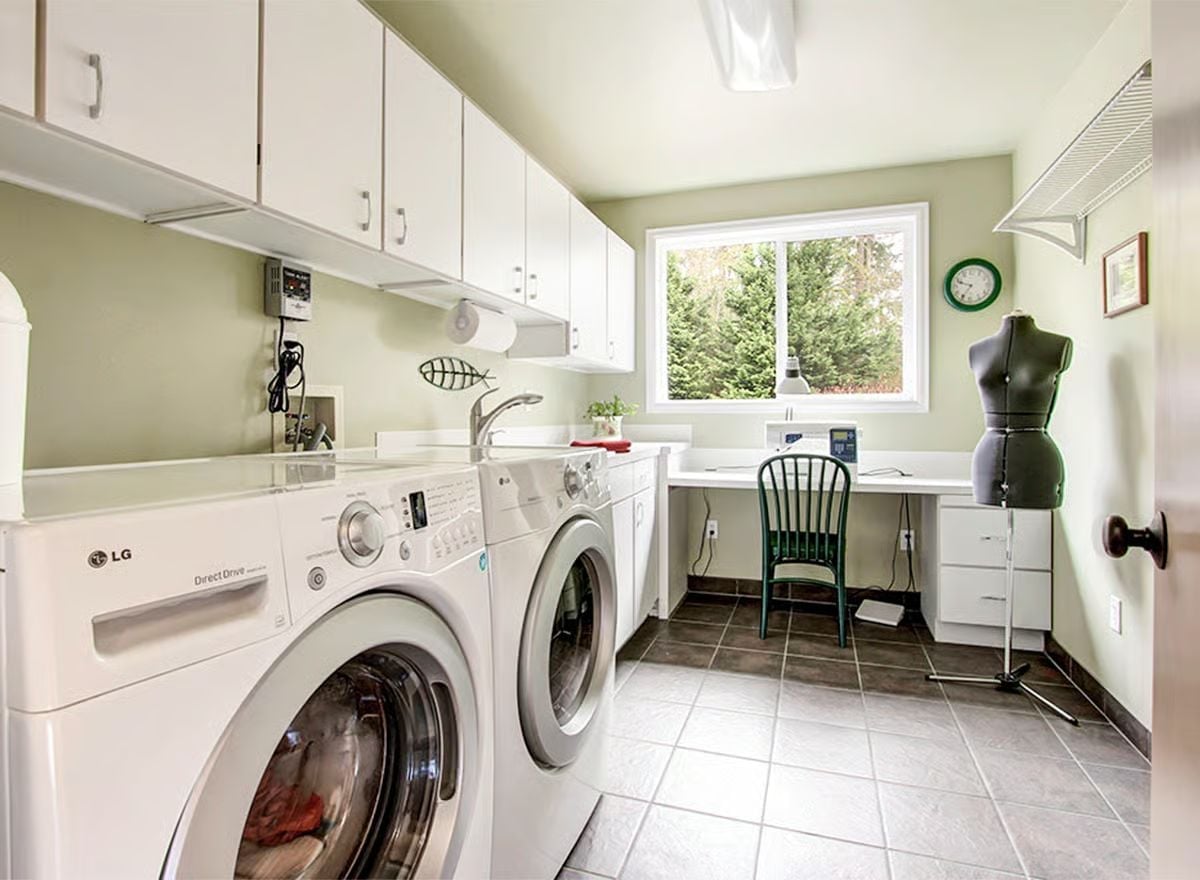
LG front-loaders sit beneath white upper cabinets, and a sewing station with a dress form claims the far corner. Sage green walls tie both halves of the room together without forcing them to match.
- Front-loading washers use considerably less water per cycle than top-loaders.
- Positioning a utility sink between the machines and a worktable keeps wet and dry tasks from colliding.
- A wall-mounted drying rack handles delicates without eating up floor space.
Vaulted Ceiling, Barn Door, and a Floor That Glows Without Trying
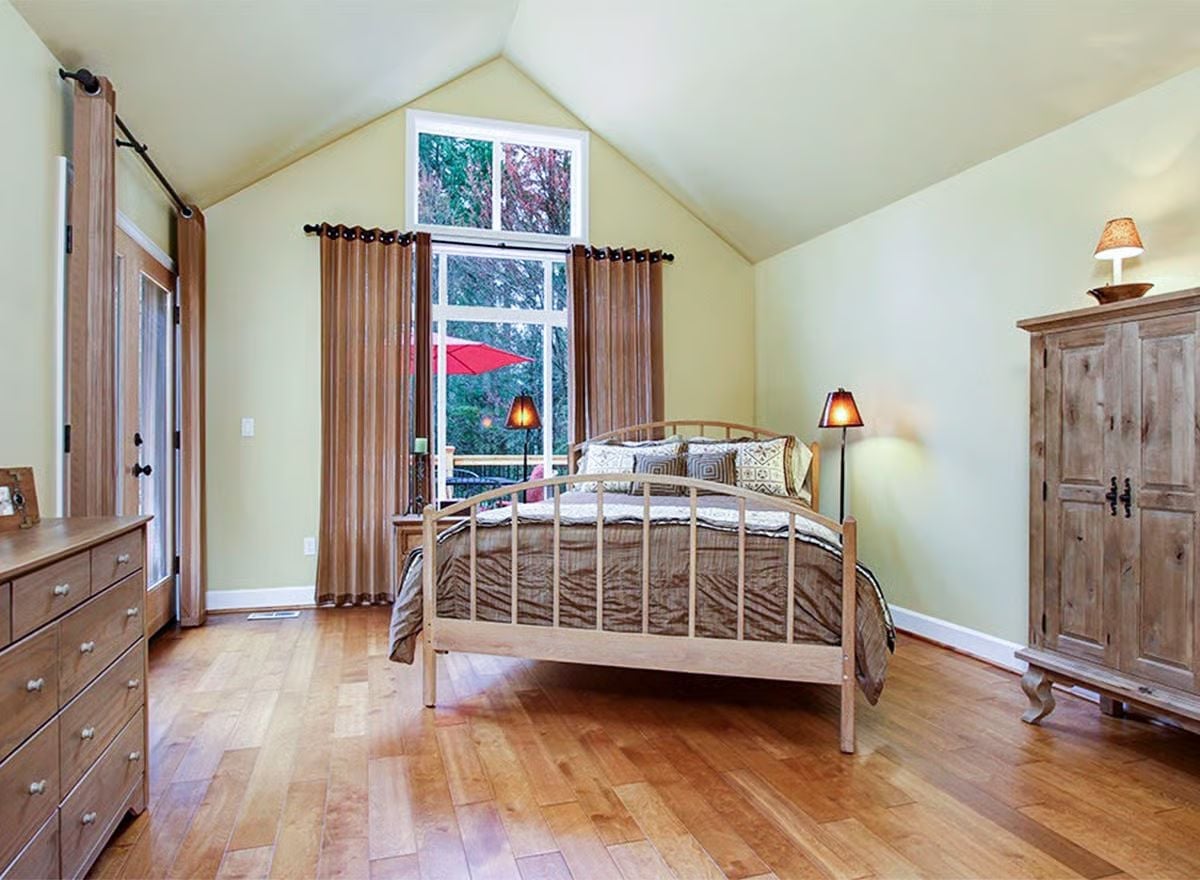
Light maple flooring and pale green walls give this bedroom a settled, unhurried warmth that most paint-and-furniture combinations never quite land.
History Corner: Barn-style sliding doors were standard in American farmhouses well before interior designers discovered them. Hung on an exposed rail, they spare the floor space a swinging door would claim — which mattered a lot in tight working quarters. That same logic transfers directly to a bedroom, especially one where every square foot counts.
Diagonal Tile, Double Sinks, and a Soaking Tub That Knows Its Place
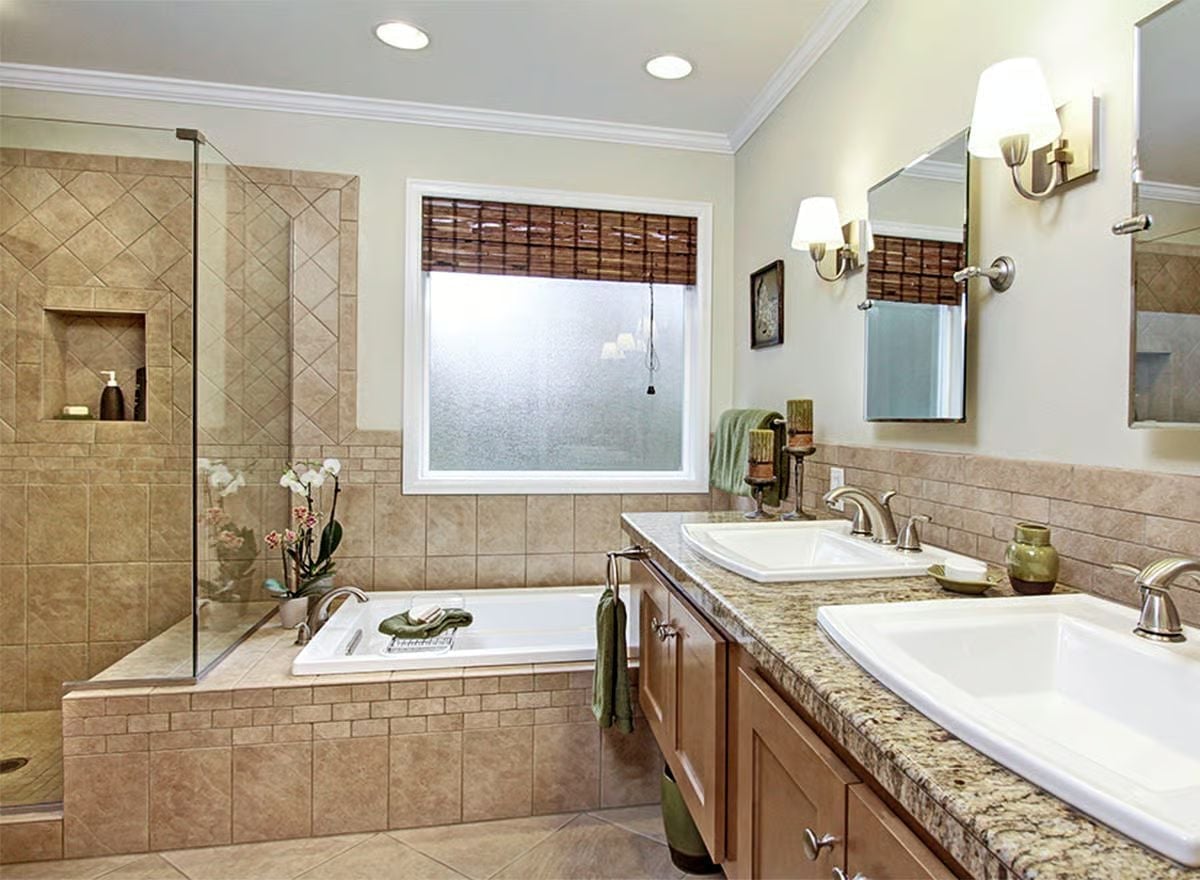
Beige tile laid on the diagonal gives the shower wall more energy than a straight grid ever would. Frosted glass over the tub keeps light moving without sacrificing privacy, and granite counters with double undermount sinks handle morning traffic without anyone getting elbowed. Bamboo roman shades pull the palette together without making a fuss about it.
Why Diagonal Tile Setting Works Harder Than It Looks
Setting square tiles at 45 degrees is one of the oldest tricks for making a wall read larger than it is. The eye follows each tile point outward rather than tracking a flat horizontal grid, which adds perceived depth to the shower enclosure. It does cost a bit more in labor and material — the extra edge cuts add up — but in a primary bath where the shower is the first thing you see, the visual return tends to justify it.
Cedar Decking, Red Umbrella, and French Doors That Pull You Outside
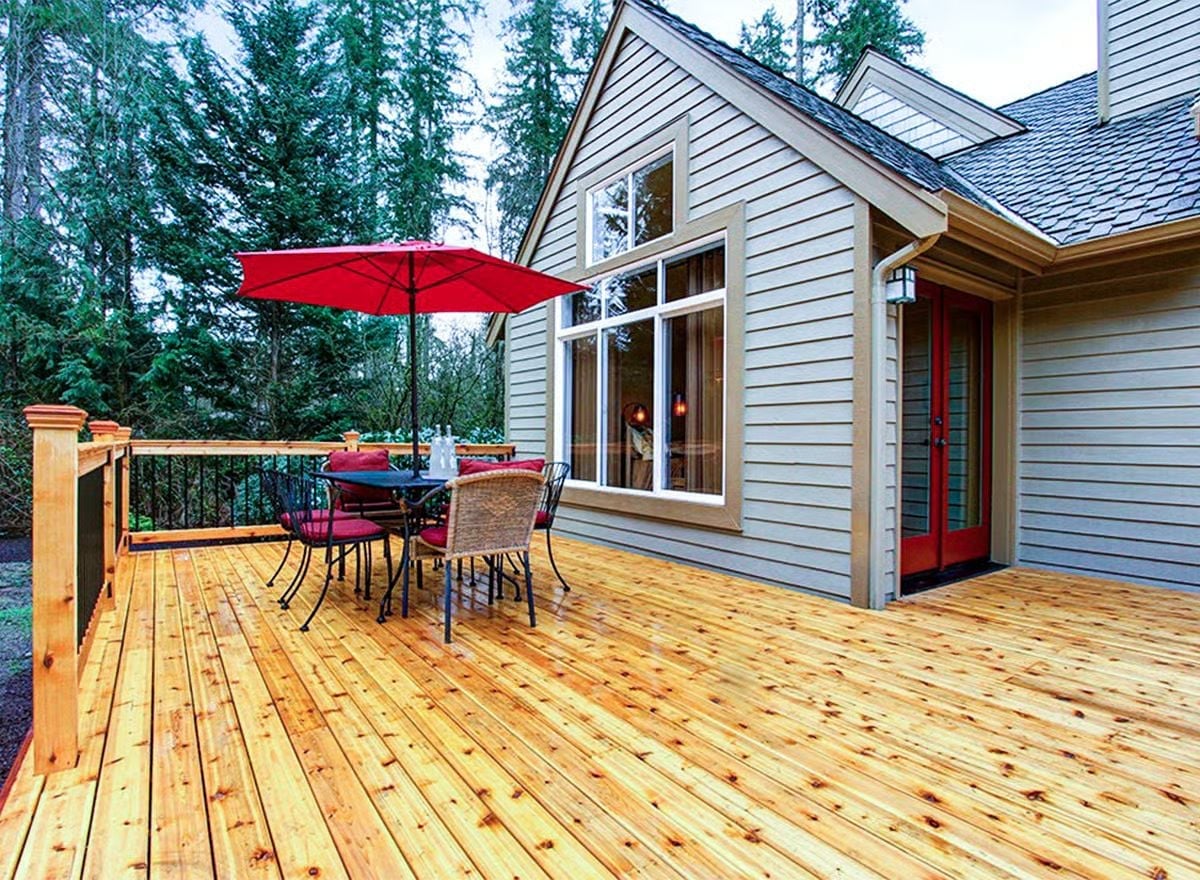
Fresh cedar planking shows every knot and grain line, which is exactly the point. A wrought-iron dining set with red cushions anchors the far corner under a matching umbrella, and the red French doors make the move from inside to deck feel like a decision rather than an accident.
Did You Know: Cedar is one of the rare softwoods that holds up outdoors without pressure treatment, thanks to natural oils that fight off moisture and insects. It does gray out over time without periodic sealing, so if you want to keep that warm honey color, plan on maintaining it.
Pin It
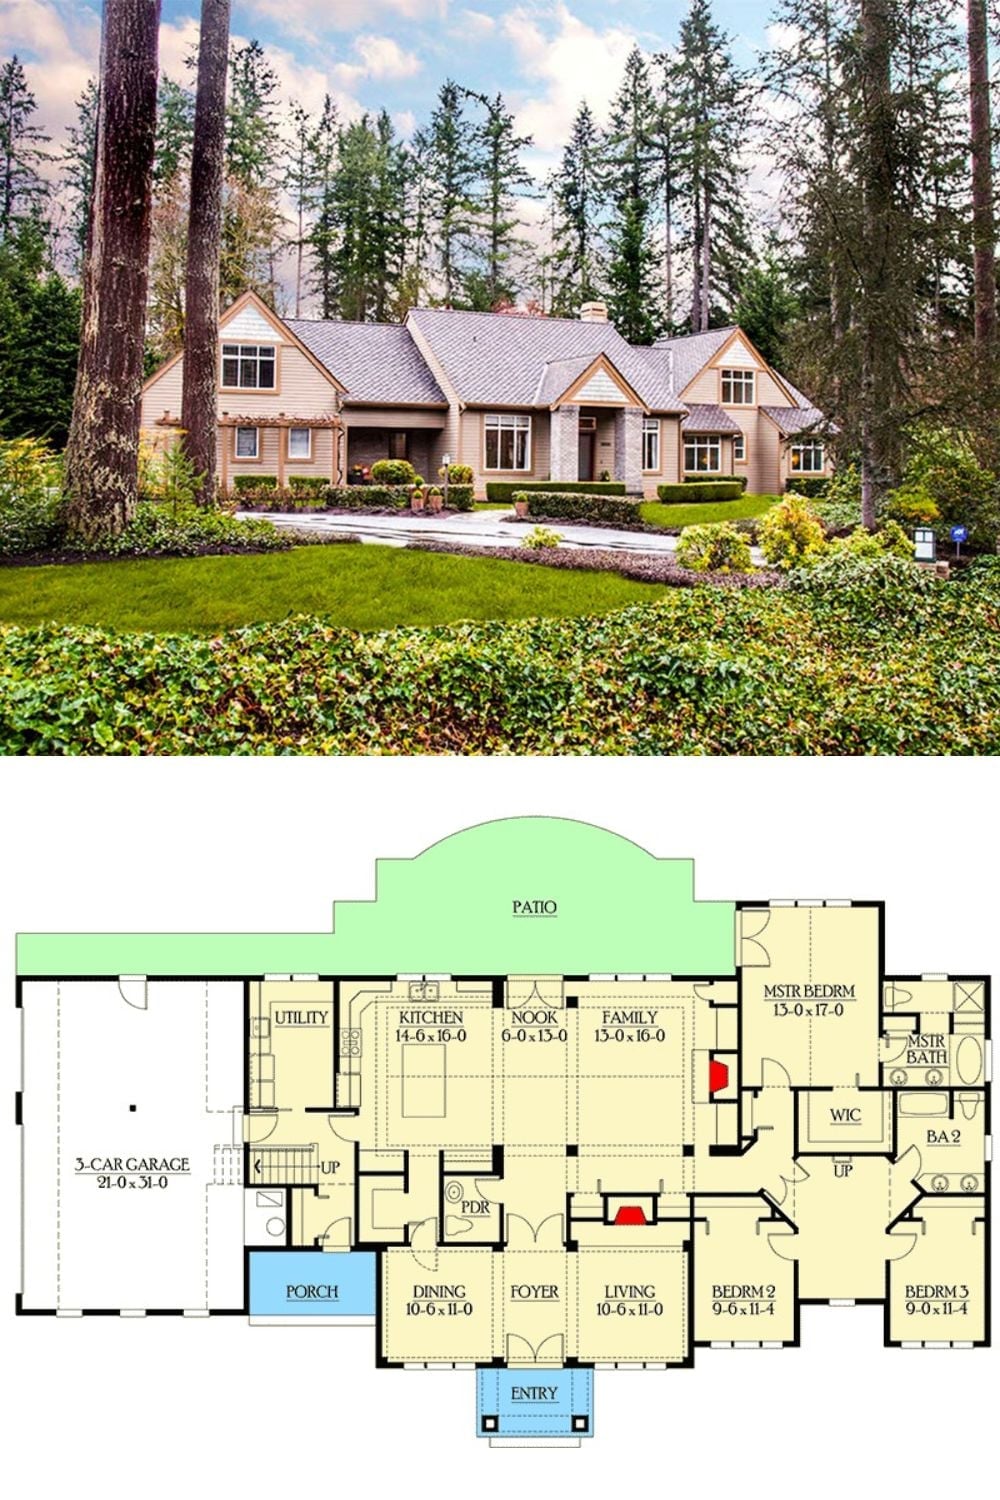
The exterior photo shows a spread-out country craftsman tucked among tall evergreens, with ivy ground cover along the front foundation. Below it, the floor plan lays out the main-floor primary suite, the open kitchen-family zone, and the three-car garage anchoring the left wing.
