
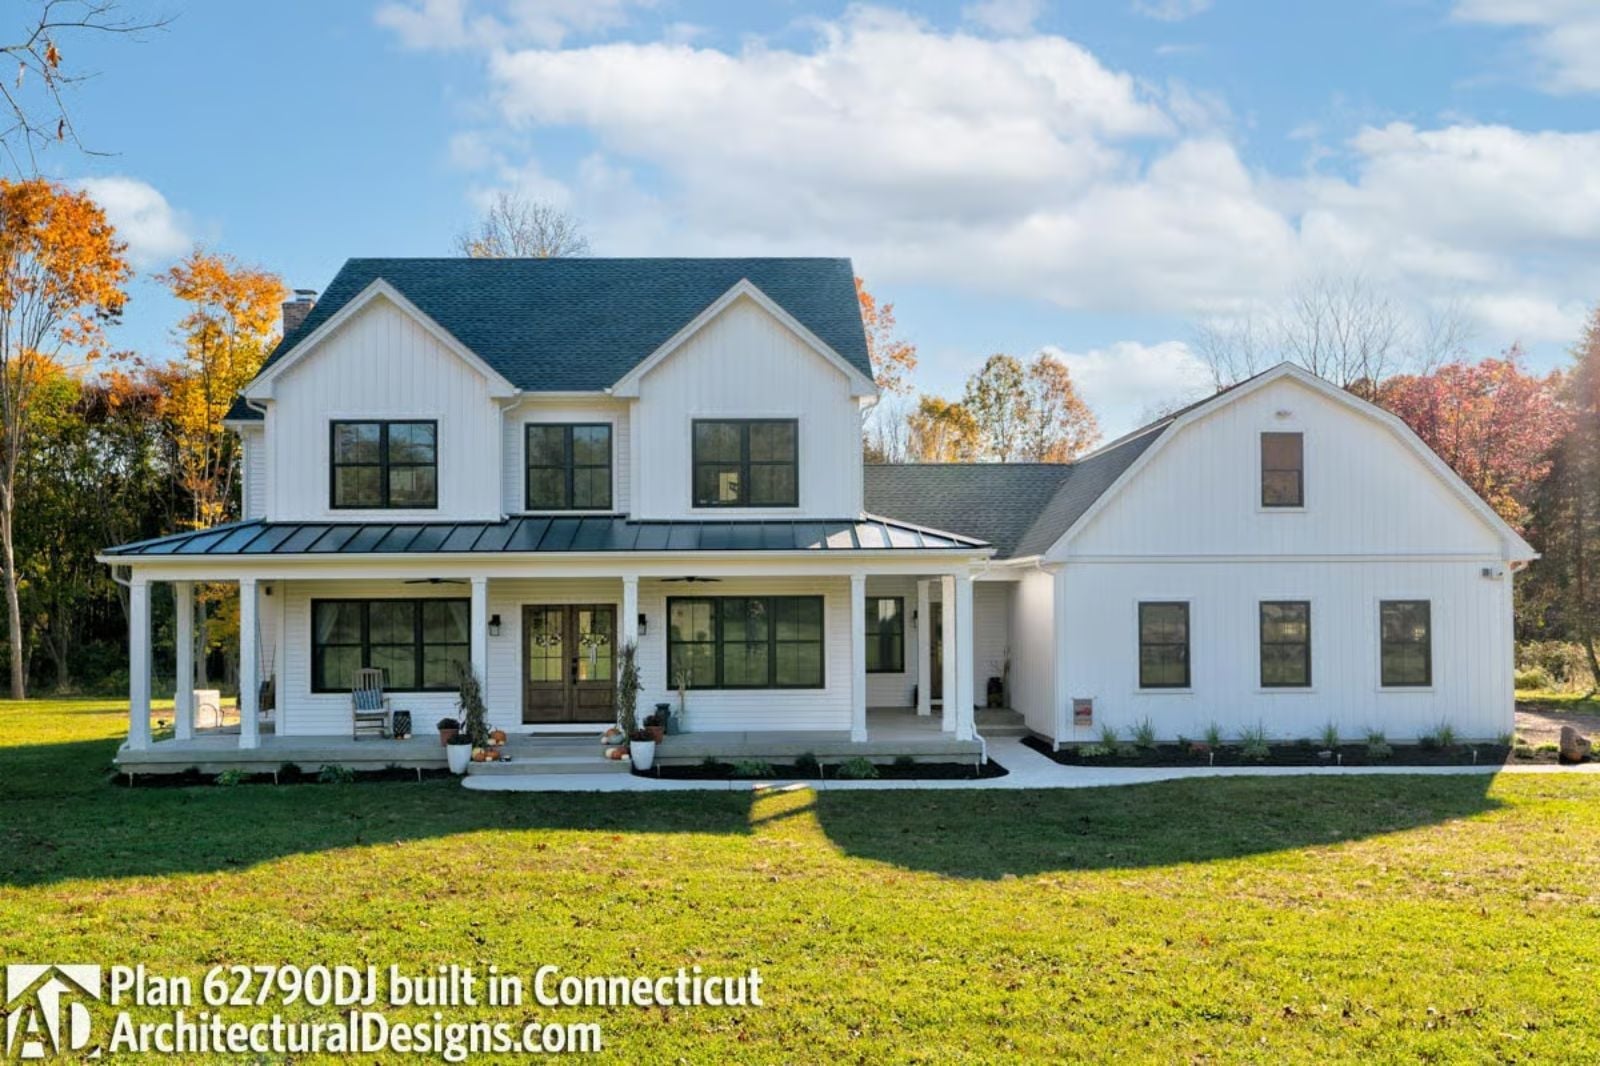
Families who actually like each other still need somewhere to land at the end of the day — bikes dropped in the yard, two adults finally sitting down with something cold, the dog settling between the chairs, dinner not quite ready yet. The Ivory Meadows is built around that rhythm, with a porch deep enough to mean it, an open main floor that keeps the cook in the conversation, and four bedrooms that give everyone a place to disappear when they need to.
Specifications
- Sq. Ft.: 2,970
- Bedrooms: 4
- Bathrooms: 3.5
Floor Plan – Main Floor
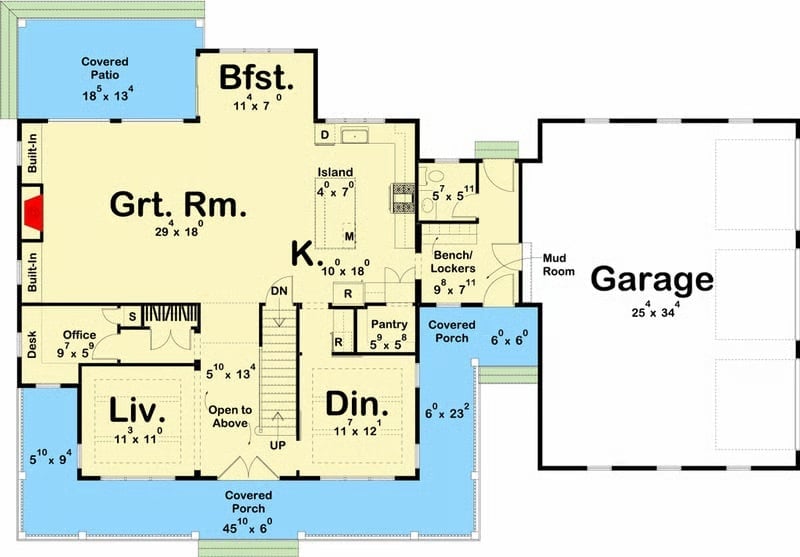
The first floor puts the Great Room at its core — 29×18 feet — with the kitchen, breakfast nook, and dining room fanning out around it. A covered wraparound porch runs the front, and the mudroom connects the oversized garage to the main living areas so daily traffic stays out of the spaces that matter.
Floor Plan – Second Floor
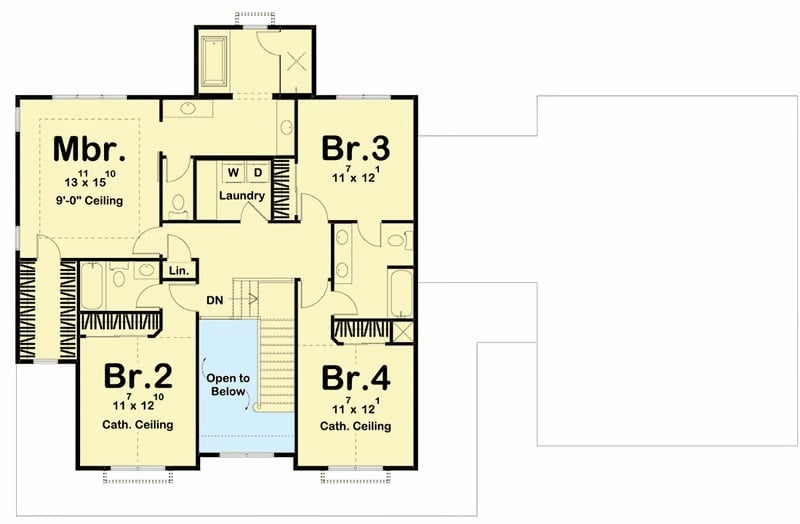
Upstairs, four bedrooms cluster around a central staircase. Br.2 and Br.4 both get cathedral ceilings, while the master sits opposite with a 9-foot ceiling and its own sense of calm. Laundry lands between the master and Br.3 — close enough to be genuinely useful, not an afterthought tucked into a corner.
Double Doors That Mean Business, Warmth You’ll Actually Feel
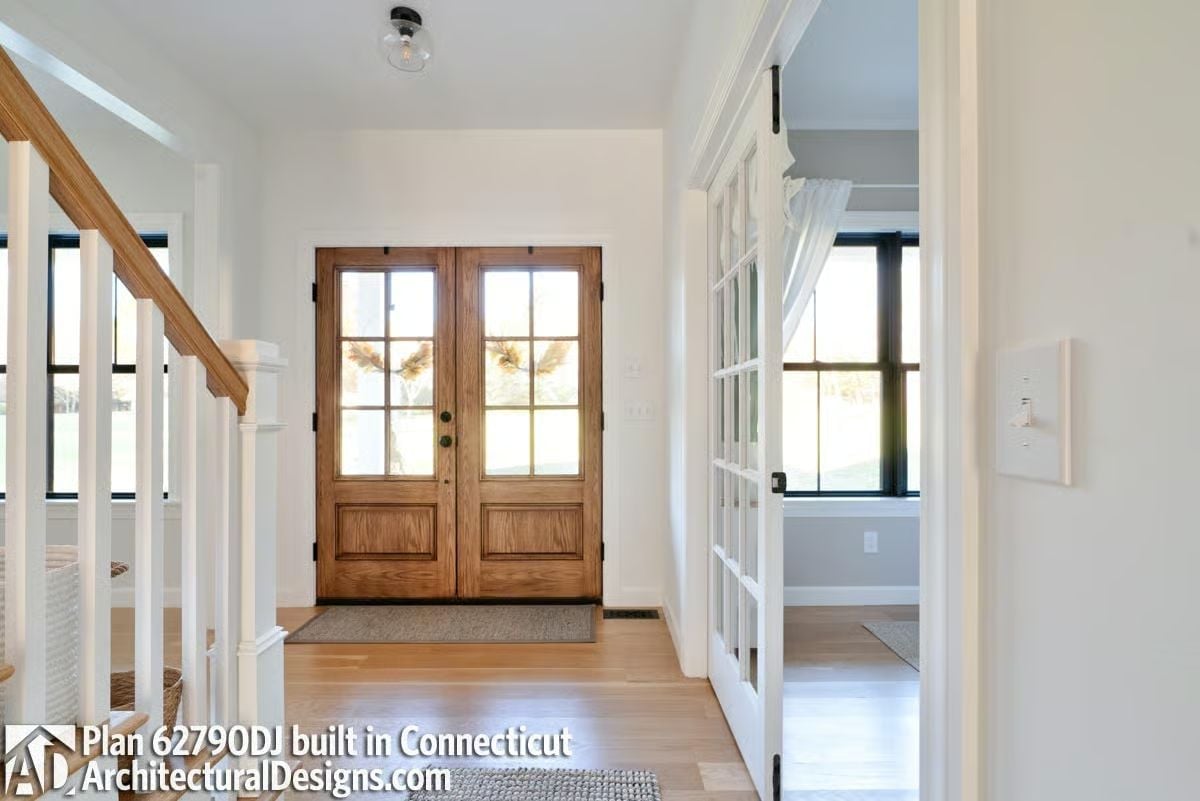
Solid oak double doors with divided-light glass panels anchor the entry, pulling natural light deep into the foyer before you’ve even stepped fully inside. Light hardwood floors run continuous from the front door toward the staircase. To the right, French panel doors open into an adjacent room — connected to the main flow without dissolving into it.
Worth Knowing: Double entry doors aren’t just a curb appeal upgrade. Moving furniture, strollers, and an unreasonable amount of grocery bags becomes dramatically easier with two panels instead of one. If you’re building or renovating, rough-in the opening wider than you think you’ll need — you won’t regret it.
Lantern Pendants and Shiplap Paneling That Pull the Whole Kitchen Together
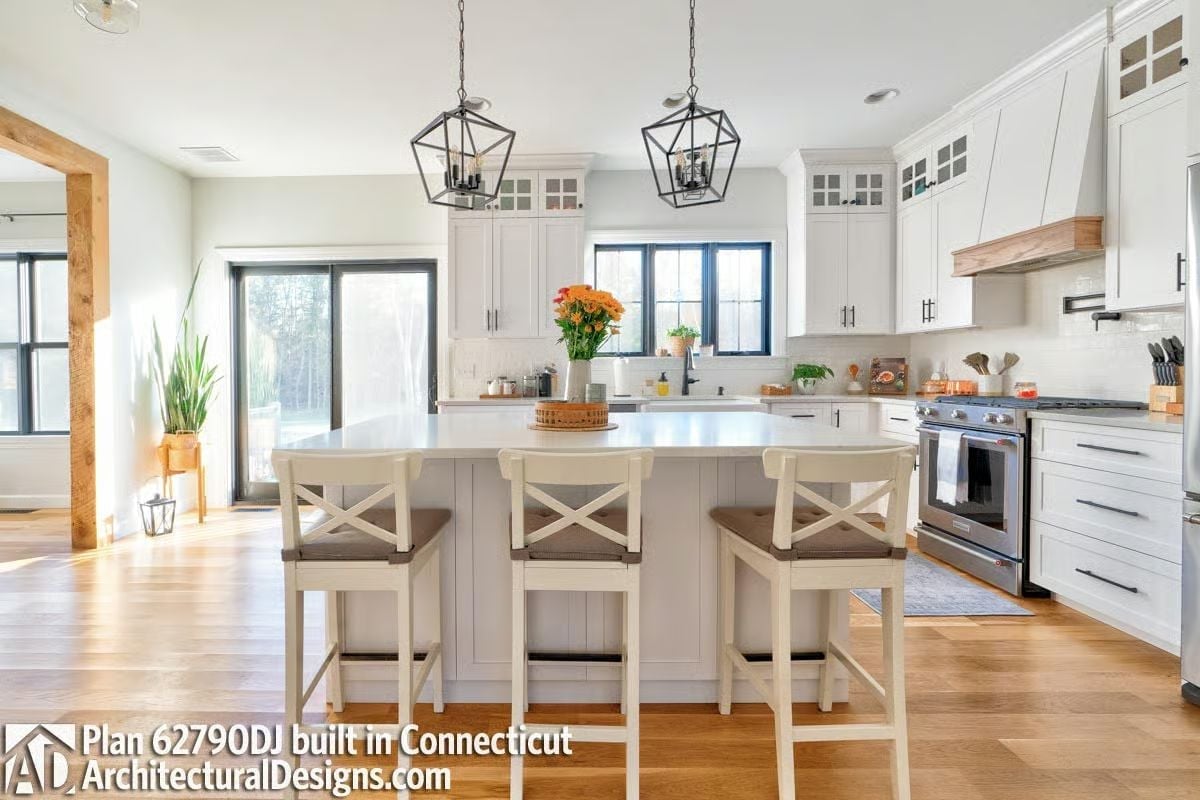
White shaker cabinets run floor to ceiling, and the island’s shiplap base keeps things grounded without feeling precious. Orange flowers on the counter add the only real color in the room — which is exactly why they work. Three cross-back bar stools finish the island like they were always supposed to be there.
Why the Range Hood Actually Works Here
That wood-wrapped range hood is doing a lot of heavy lifting. In an otherwise all-white kitchen, it echoes the warm oak doorframe visible on the left side of the room, so it reads as intentional rather than decorative. Natural wood is also a forgiving material over time — it develops patina instead of looking dated, which is more than you can say for most finishes.
Brick Fireplace, Fiddle-Leaf Fig, and Afternoon Light Doing All the Heavy Lifting
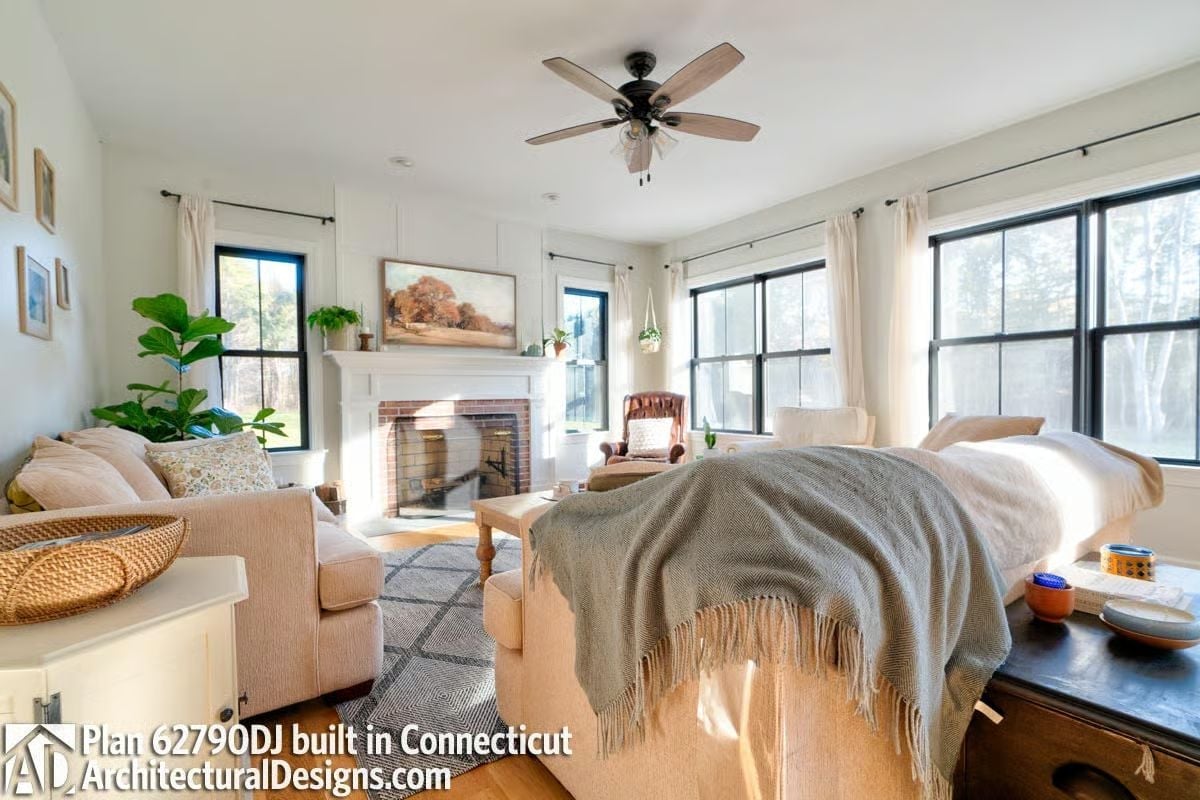
Shiplap paneling frames a brick fireplace topped with a landscape painting, and the fringe throw and geometric rug keep the whole thing casual enough that you’d actually sit in it. Nothing in this room is trying too hard. That’s the point.
Budget Tip: A ceiling fan with a light kit handles air circulation and ambient lighting without requiring a separate fixture — one electrical rough-in, one item in the budget. For a larger living room, look for fans rated for bigger spaces so you’re not running it on high all summer just to feel a breeze.
Candlelight Chandelier and Harvest Colors Worth Sitting Down For
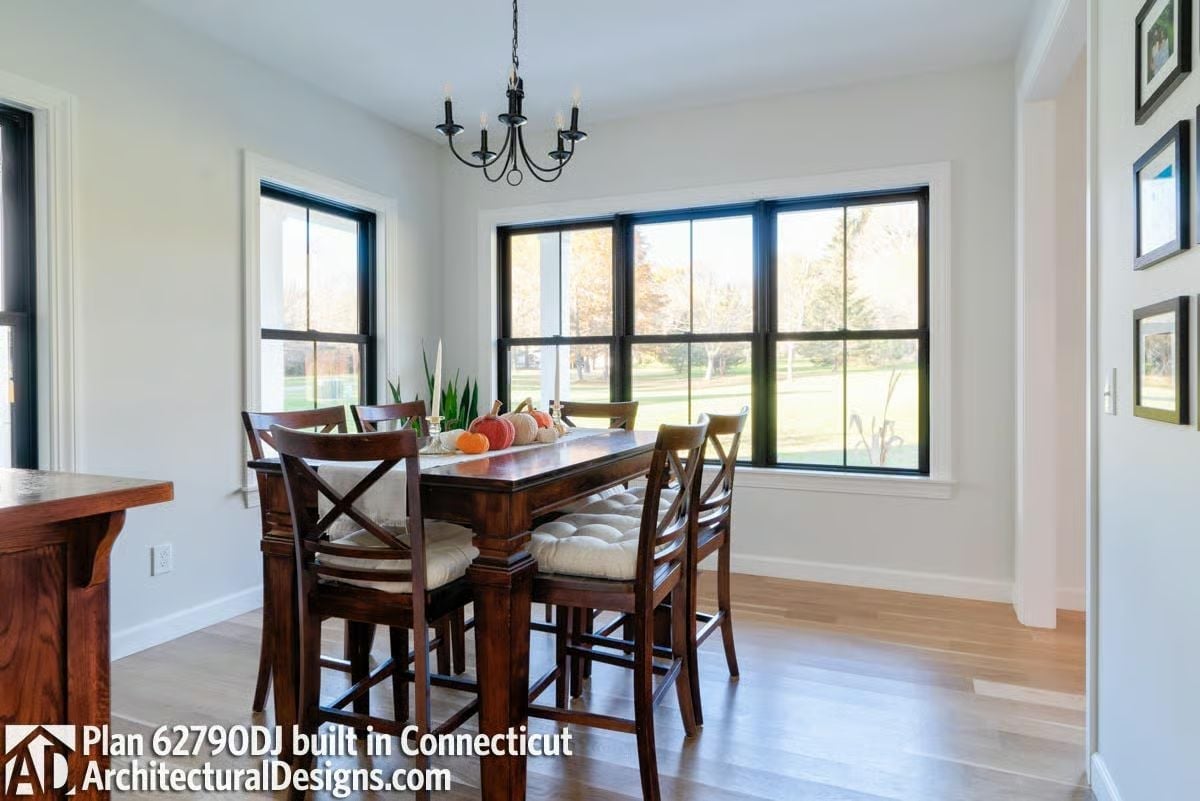
Black-framed windows wrap the corner and flood this dining nook with natural light. The dark wood table sits counter height, which keeps conversation at a comfortable register and drops the formal stiffness that a standard dining table tends to carry with it. Cushioned cross-back chairs soften things further. Mini pumpkins on the centerpiece are a small seasonal touch — the kind that earns its place without making a whole statement about it.
Counter height keeps conversation close and removes the formal stiffness of a traditional dining setup.
Wicker Trunk, Morning Sun, and a Bedroom That Knows How to Breathe
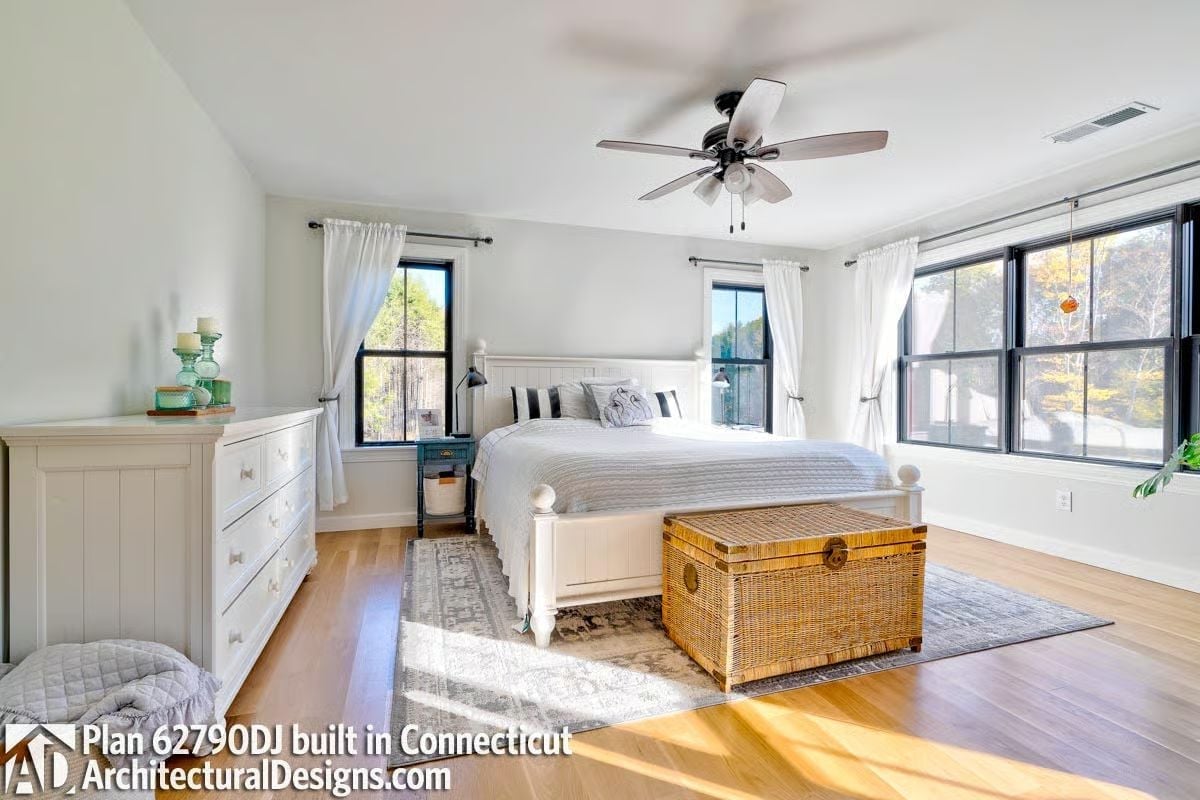
Hardwood floors catch the morning light in a way that makes the room read larger than the square footage suggests. The wicker storage trunk at the foot of the bed is doing real work — extra blankets, off-season clutter, whatever needs a home that isn’t a drawer. Pale walls and simple curtains hold the whole thing together without tipping into bare.
Trend Alert: Wicker and rattan storage pieces are showing up in bedrooms as honest furniture rather than decorative filler. A trunk at the foot of the bed handles extra blankets, off-season items, or anything that doesn’t need a dedicated drawer — and it looks better doing it than a plastic bin ever will.
Freestanding Soaker Tub With a View Worth Waking Up For
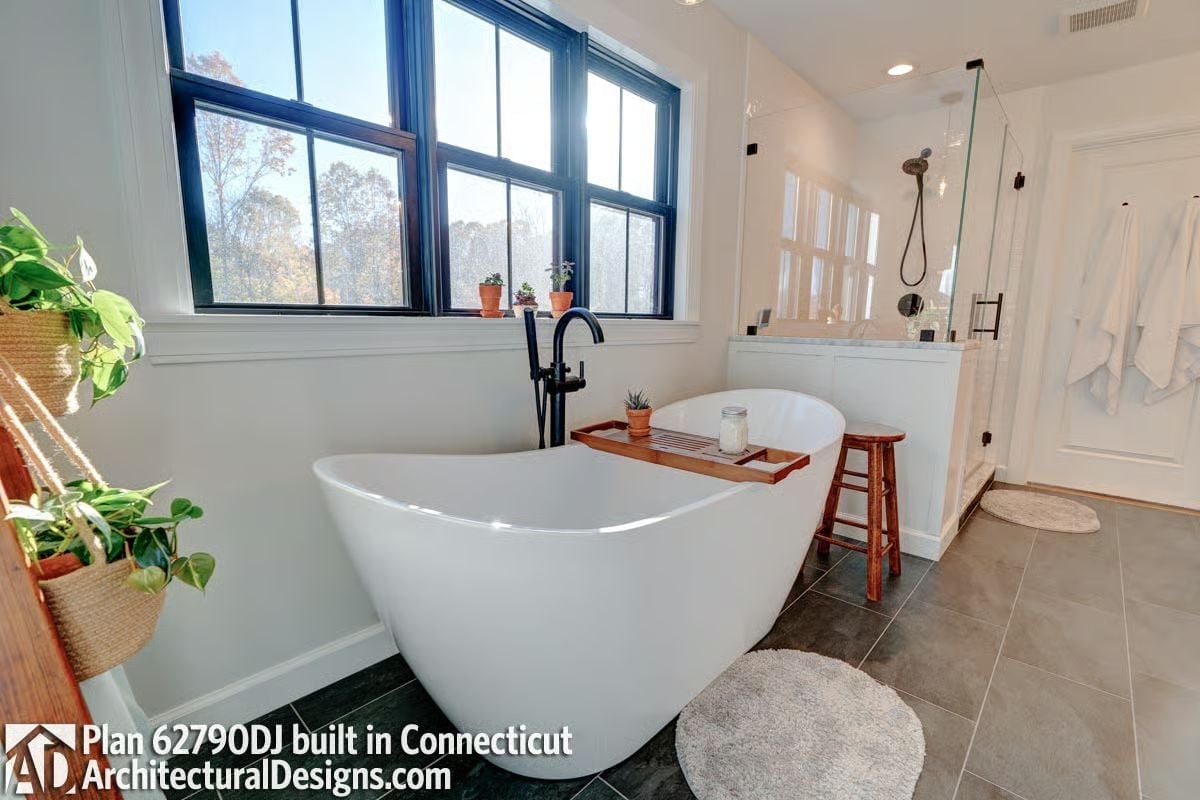
Centered beneath oversized dark-framed windows, this freestanding soaker tub earns its placement. A floor-mounted matte black faucet keeps the lines clean, and the wooden caddy holding a small plant and candle jar feels lived-in rather than staged for a photo. Behind it, a glass-enclosed shower with a half-wall adds privacy without chopping the room into smaller pieces.
Common Mistake: Freestanding tubs look best positioned where plumbing runs through the floor rather than the wall, but that rough-in work often gets missed until too late in the build. If you’re planning around a floor-mounted faucet like this one, make sure your contractor includes floor supply lines in the original plumbing plan. Moving them after tile is down gets expensive fast.
Diplomas, Daylight, and a Desk Built to Handle Real Work
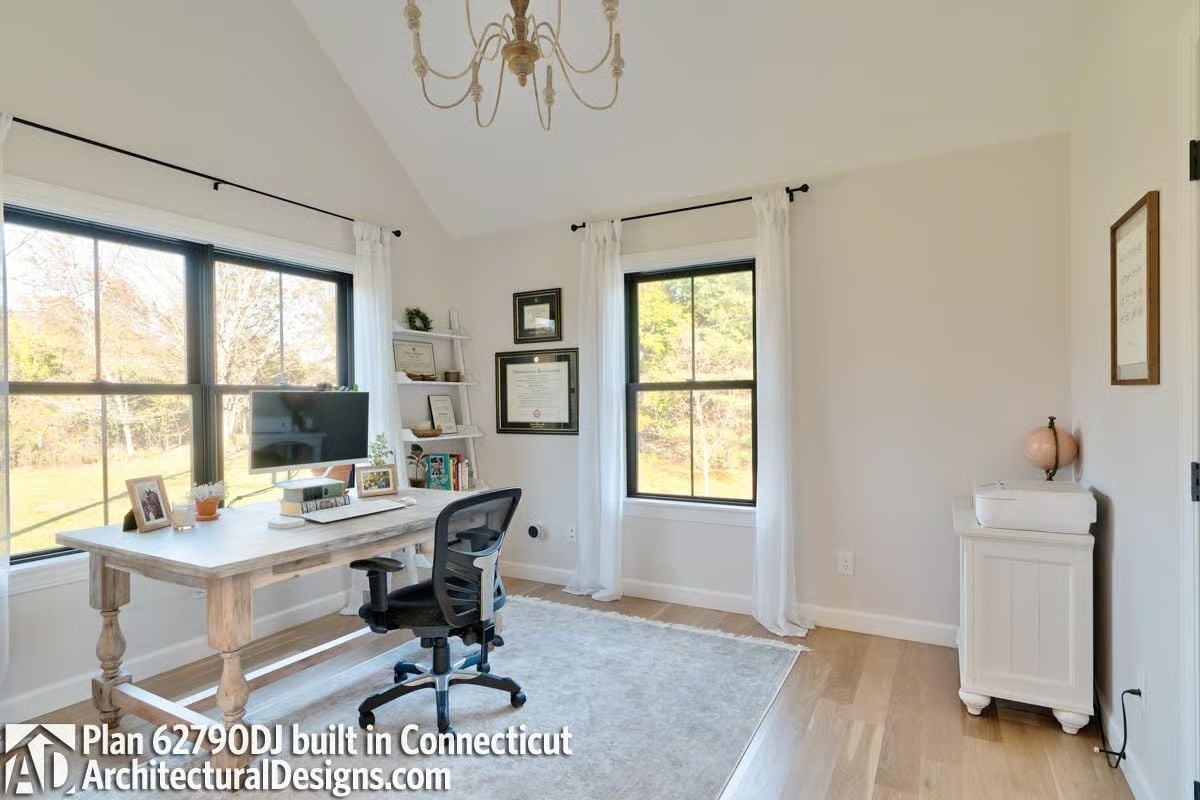
Weathered wood legs give this desk more character than most office furniture manages in its entire lifetime. Lean shelves keep credentials and small plants within reach without eating wall space. Natural light coming in from two sides means you won’t need to flip on overhead lighting until well after dark — a small thing that makes a long workday considerably less grim.
Material Matters: Mesh task chairs get written off as purely utilitarian, but they outperform upholstered alternatives in warm rooms because they don’t trap heat against your back during long sessions. If your home office runs warm, that’s worth prioritizing over how the chair looks in a photo.
Pin It
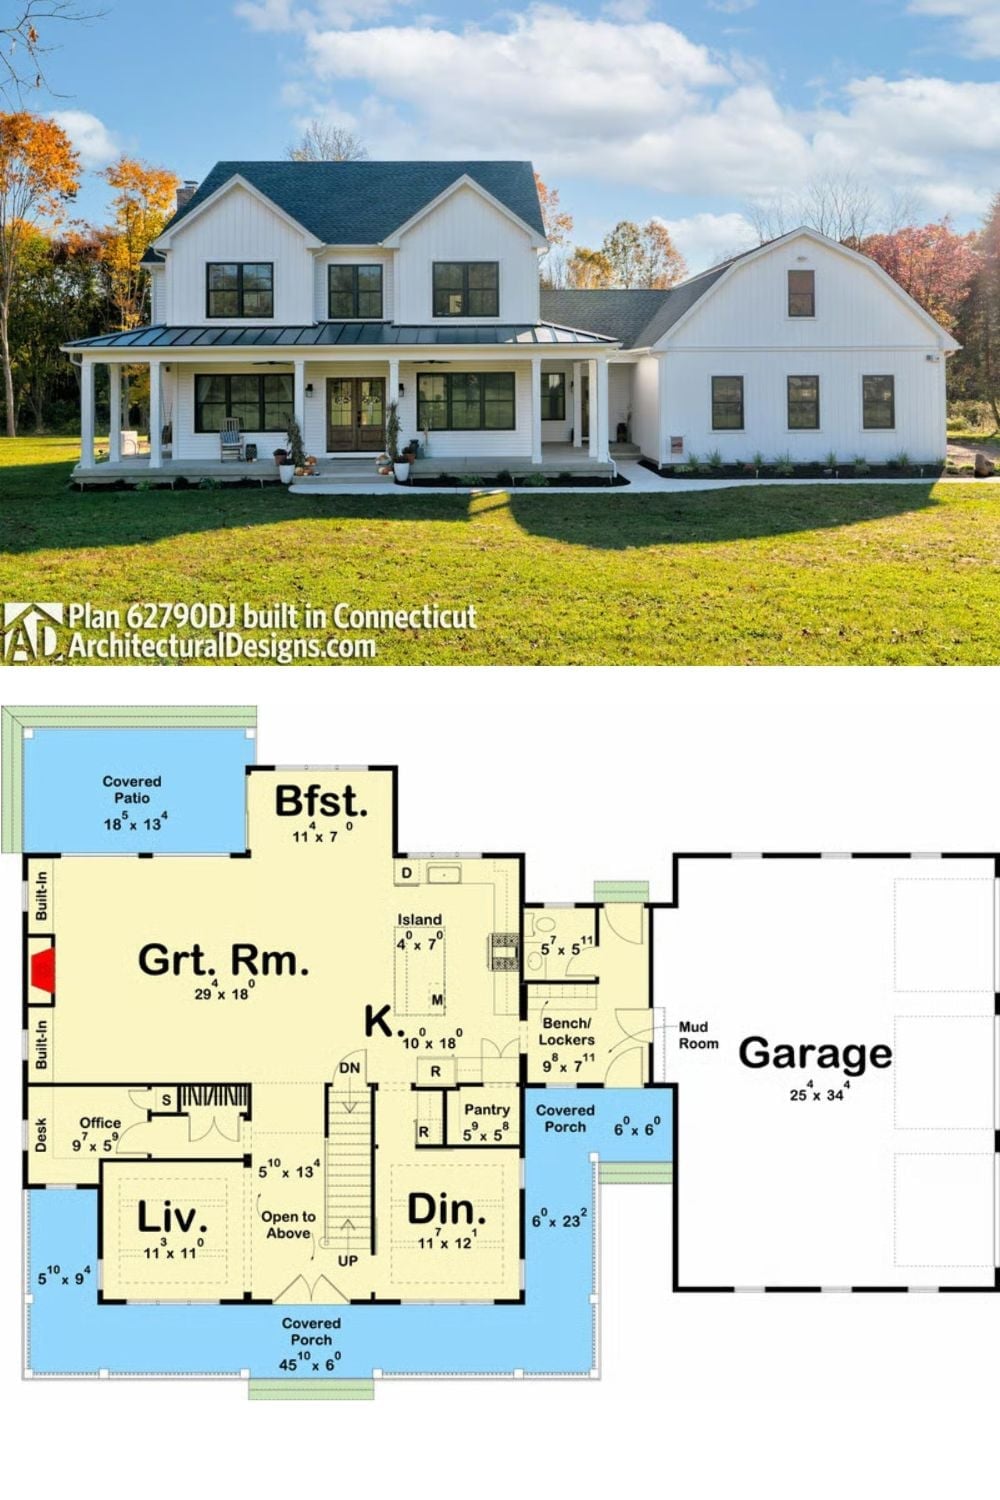
The exterior photo shows a white modern farmhouse with a wraparound covered porch, paired with the first-floor plan revealing a great room, kitchen with island, dining, living, office, mud room, and three-car garage.
